Leave a Message

Thank you for your message. We will be in touch with you shortly.

17802 Dufour DR
17802 Dufour DR
17802 Dufour DR
17802 Dufour DR
17802 Dufour DR
17802 Dufour DR
17802 Dufour DR
17802 Dufour DR
17802 Dufour DR
17802 Dufour DR
17802 Dufour DR
17802 Dufour DR
17802 Dufour DR
17802 Dufour DR
17802 Dufour DR
17802 Dufour DR
17802 Dufour DR
17802 Dufour DR
17802 Dufour DR
17802 Dufour DR
17802 Dufour DR
17802 Dufour DR
17802 Dufour DR
17802 Dufour DR
17802 Dufour DR
17802 Dufour DR
17802 Dufour DR
17802 Dufour DR
17802 Dufour DR
17802 Dufour DR
17802 Dufour DR
17802 Dufour DR
17802 Dufour DR
17802 Dufour DR
17802 Dufour DR
17802 Dufour DR
17802 Dufour DR
17802 Dufour DR
17802 Dufour DR
VIEW PHOTOS
Courtesy of Compass RE Texas, LLC, Matthew Morper Listing Contact: (512) 937-7626 
$849,000

17802 Dufour DR

4 Beds 4 Baths 2,944 Sq.Ft. 0.3 Acres

Description

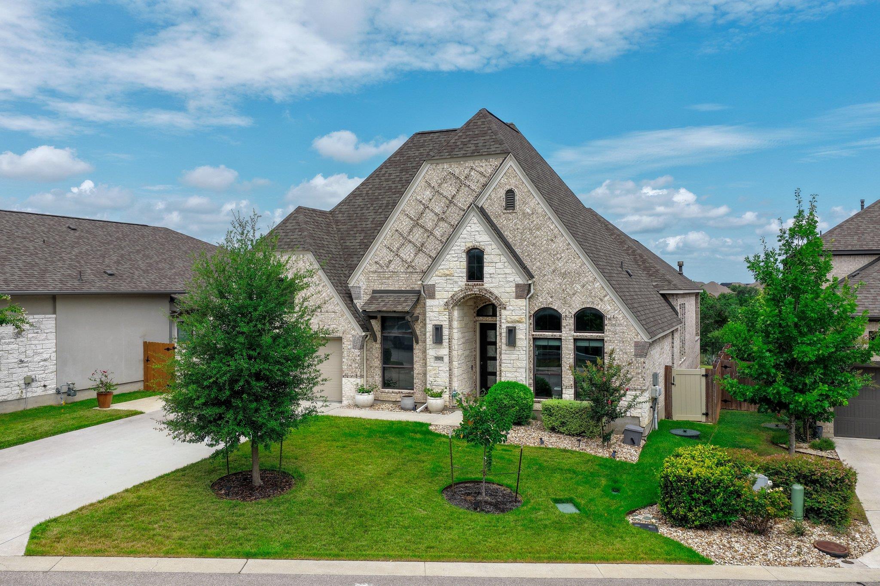
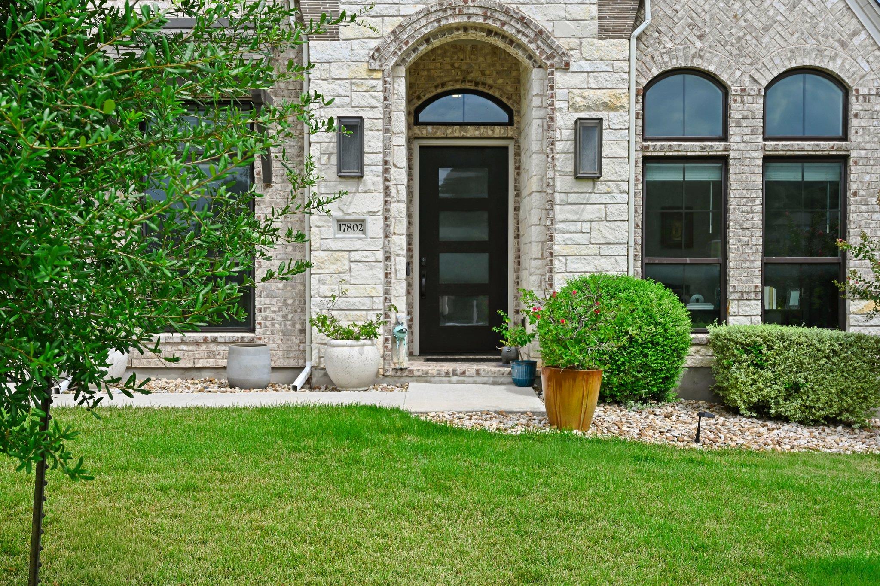
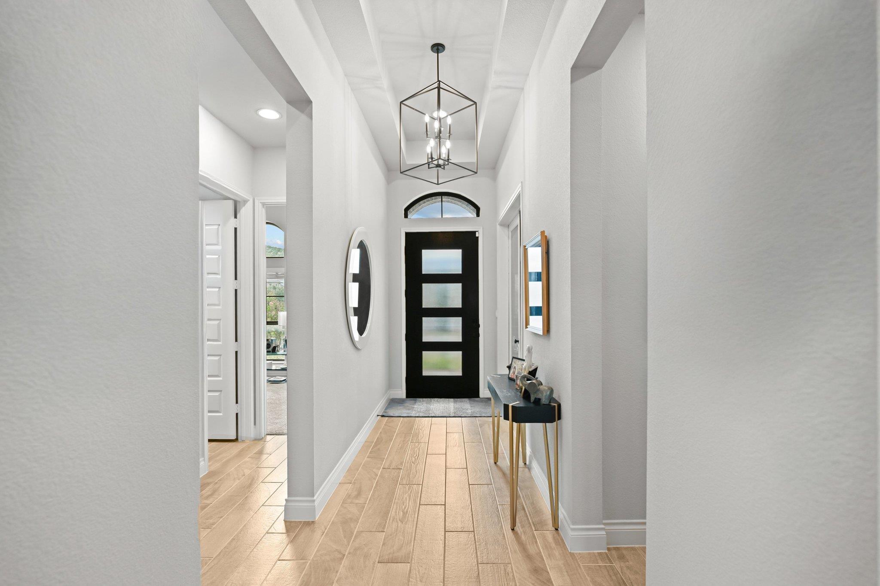
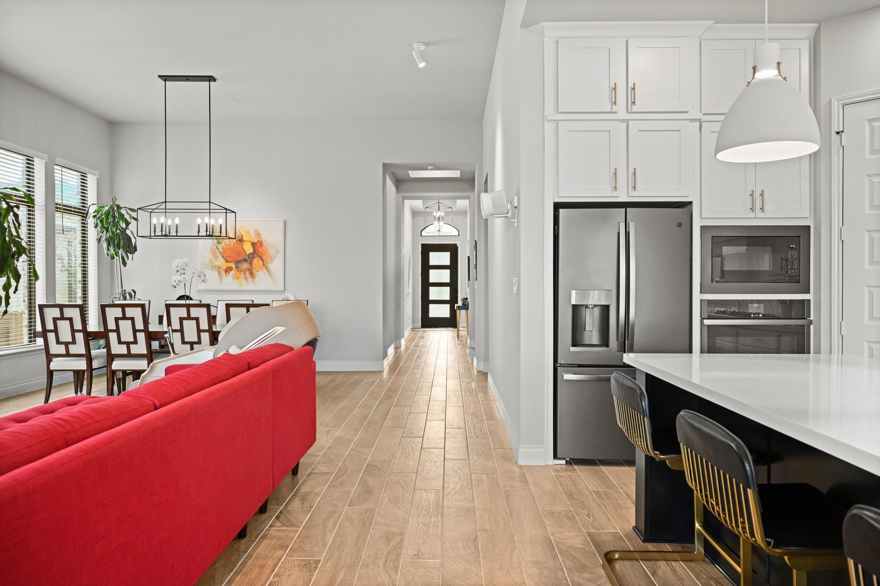
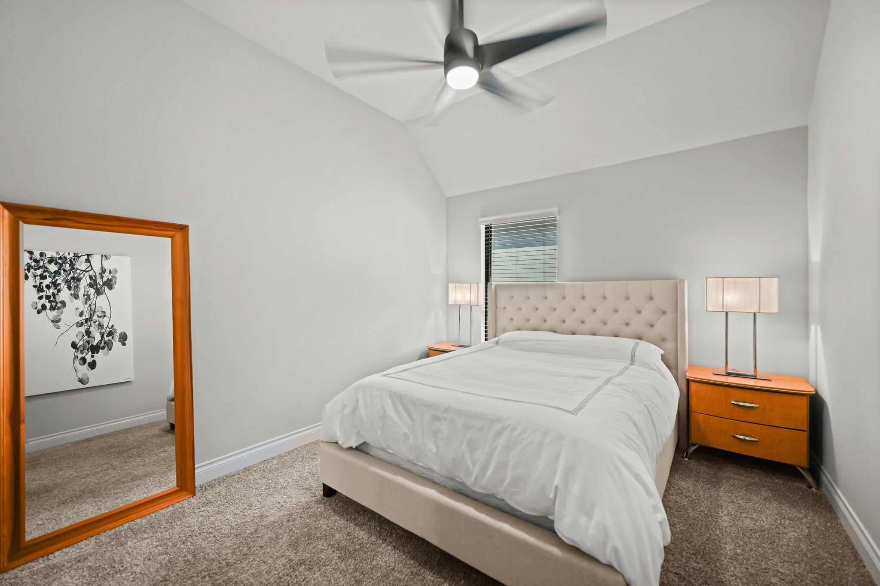
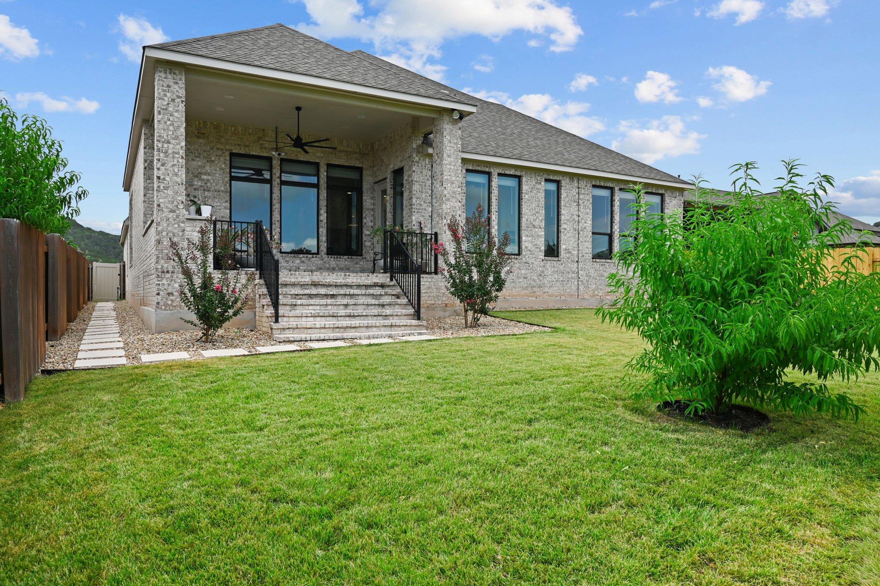
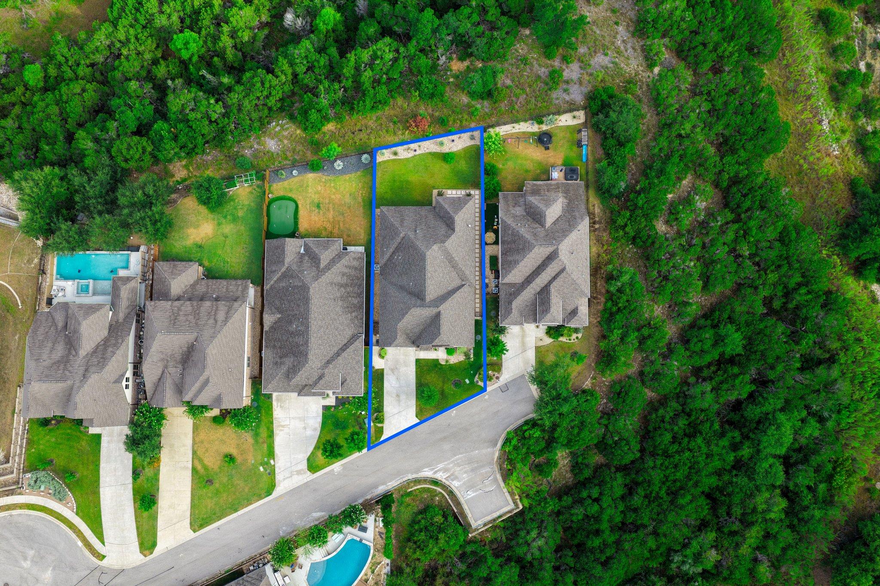
Tucked away on a quiet cul-de-sac and backing to protected greenbelt, this exceptional single-story residence embodies Hill Country luxury with timeless architecture, designer finishes, and seamless indoor-outdoor living.

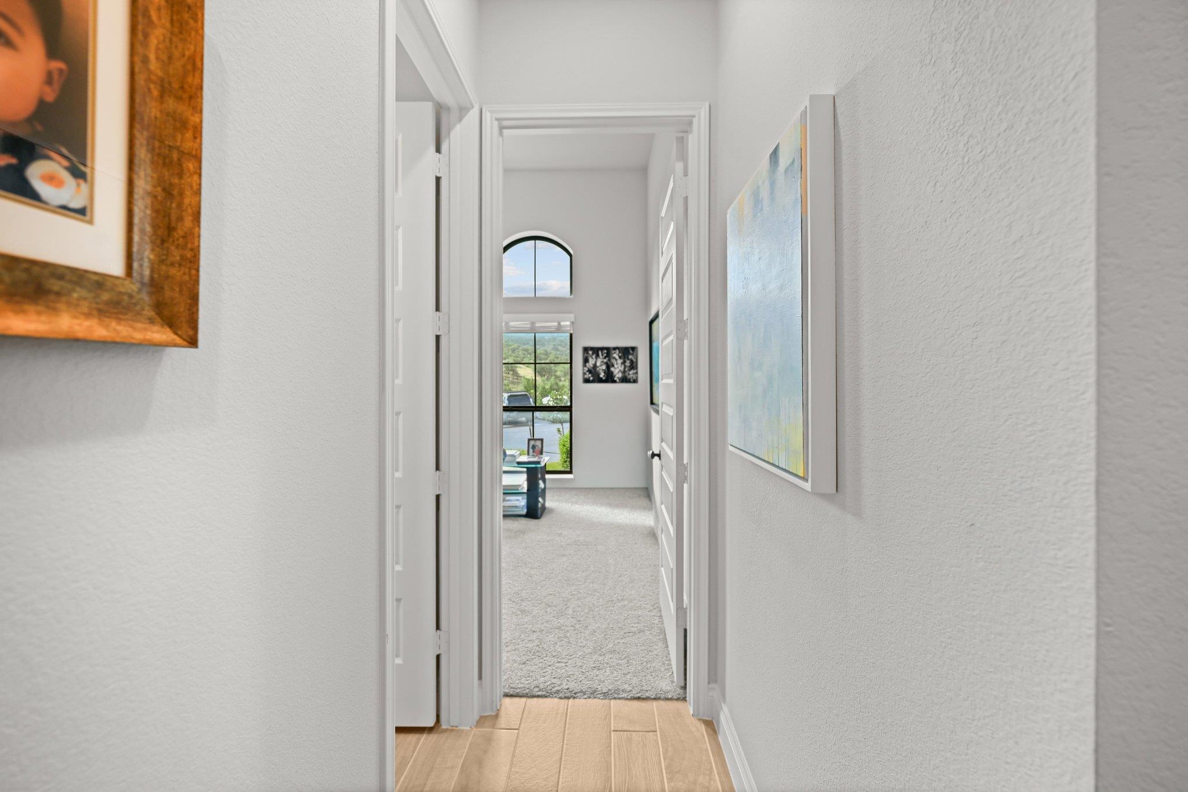
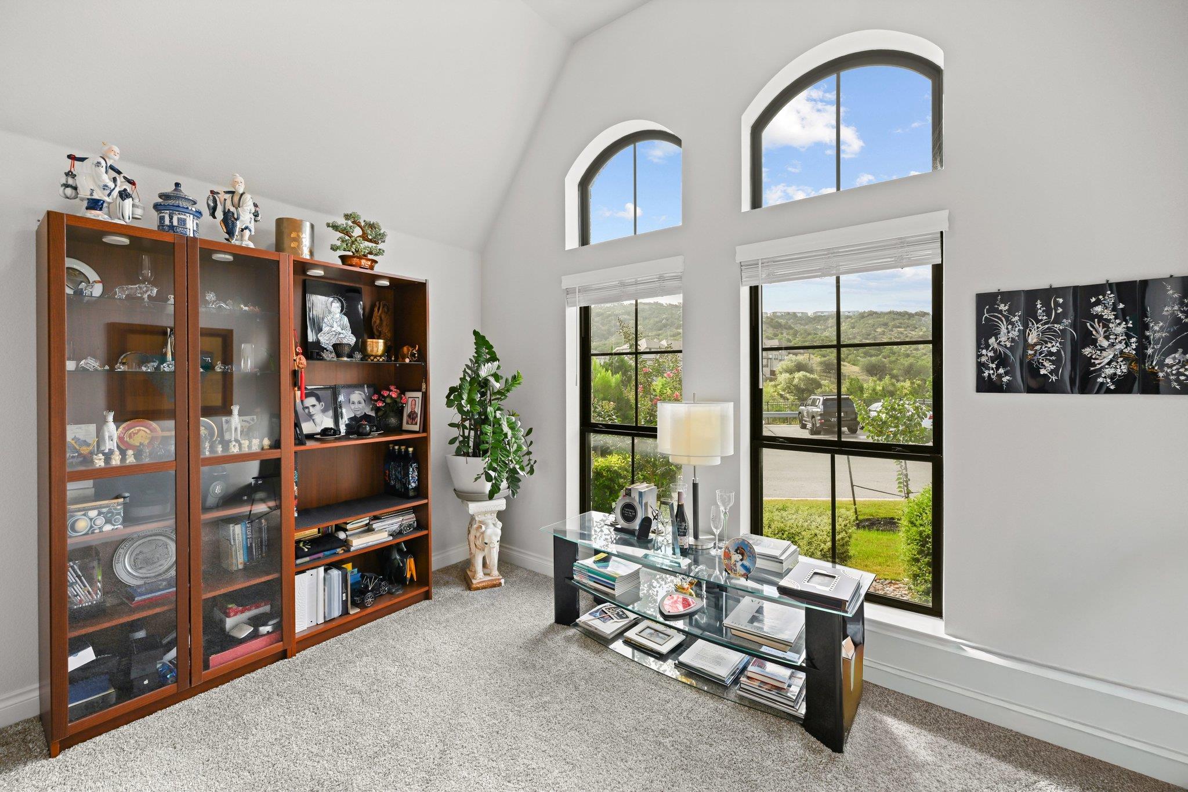
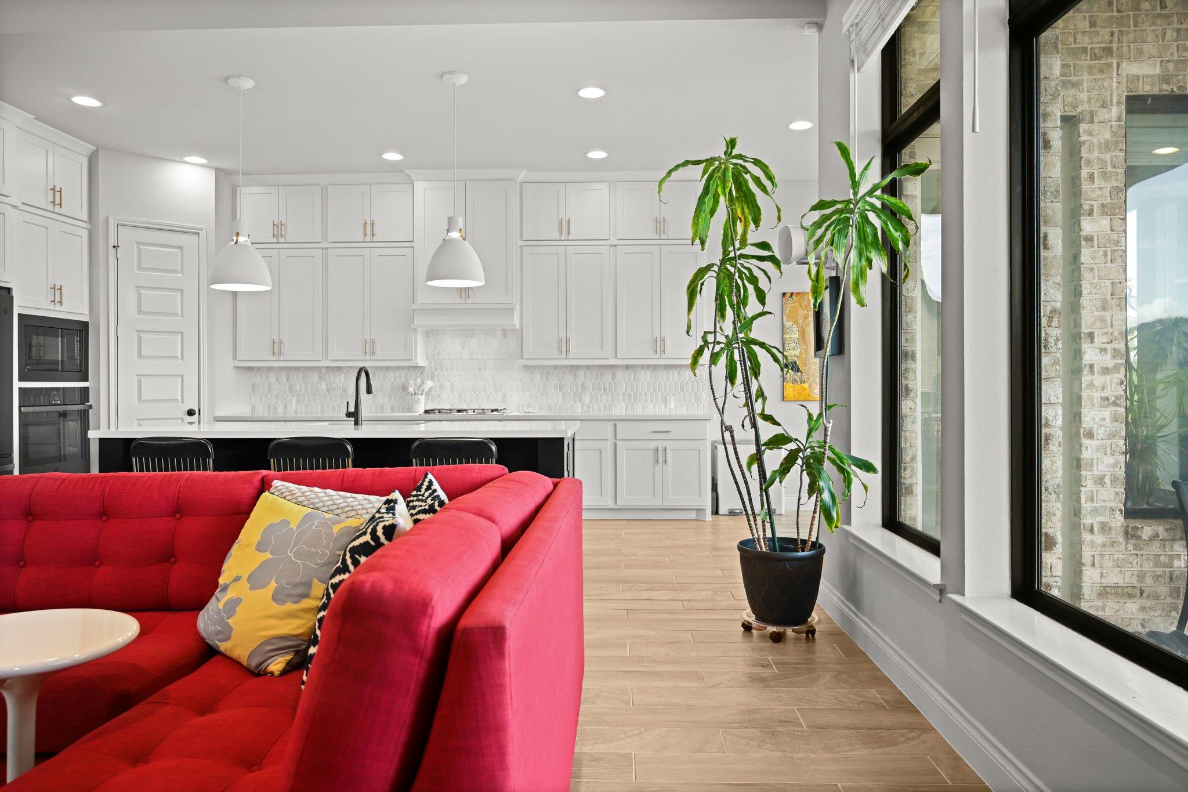
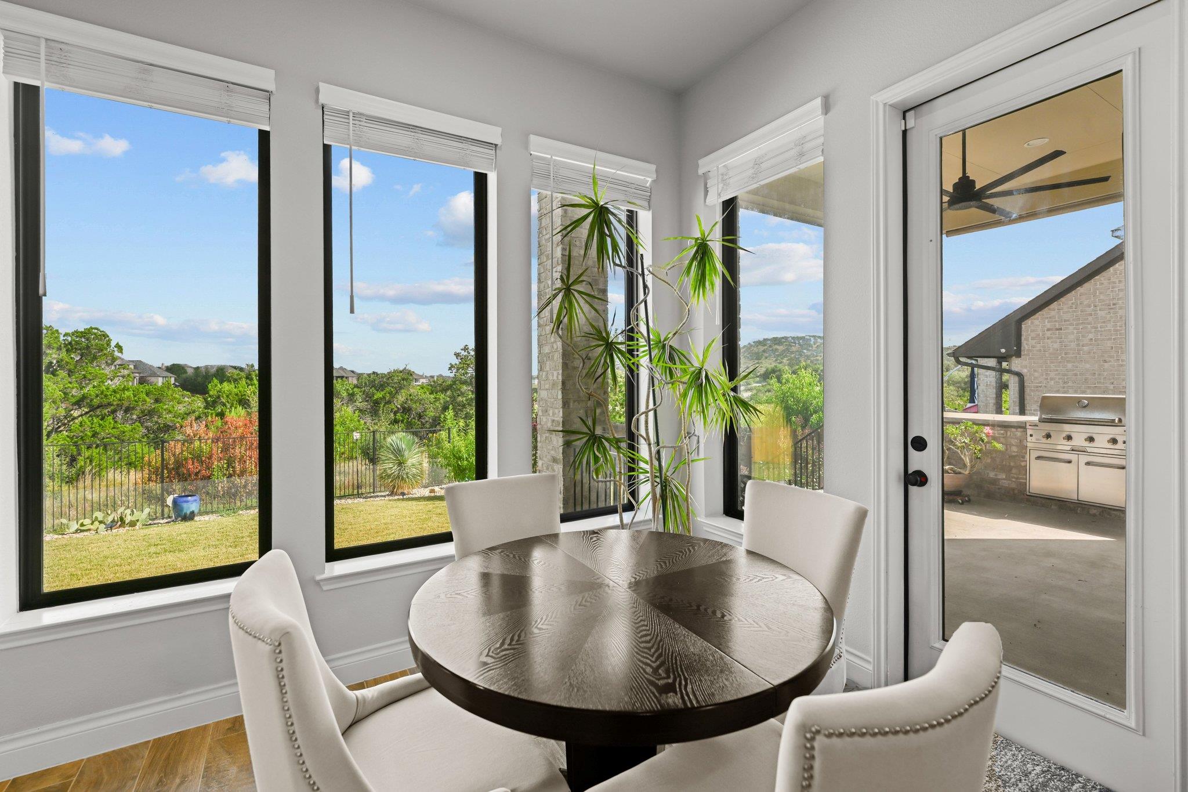
Step inside to soaring 11- to 13-foot ceilings and walls of windows that flood the home with natural light while framing picturesque Hill Country views. Thoughtfully curated throughout, the home blends warmth, sophistication, and effortless livability.

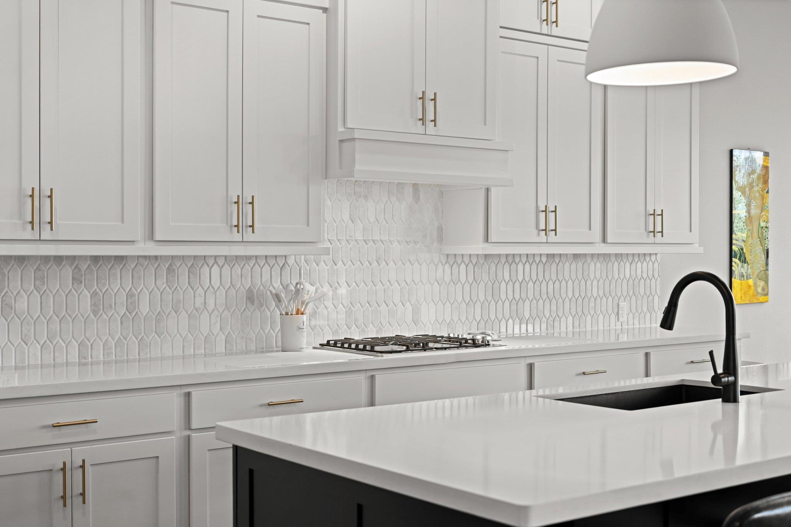
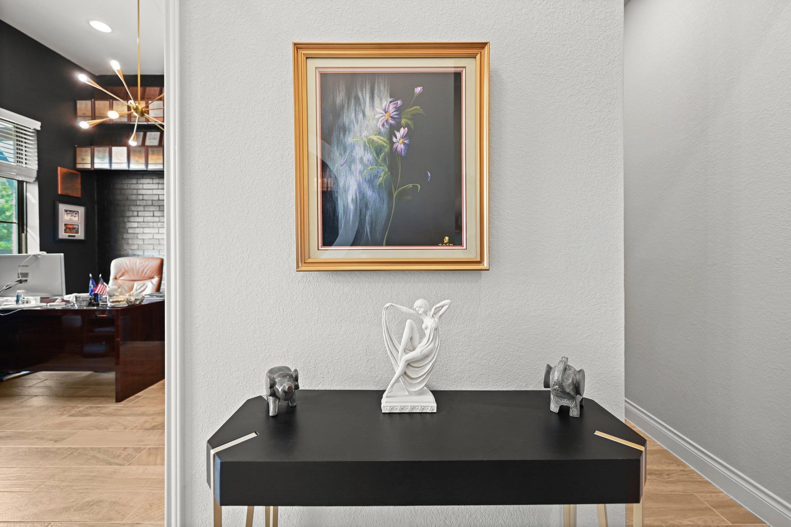
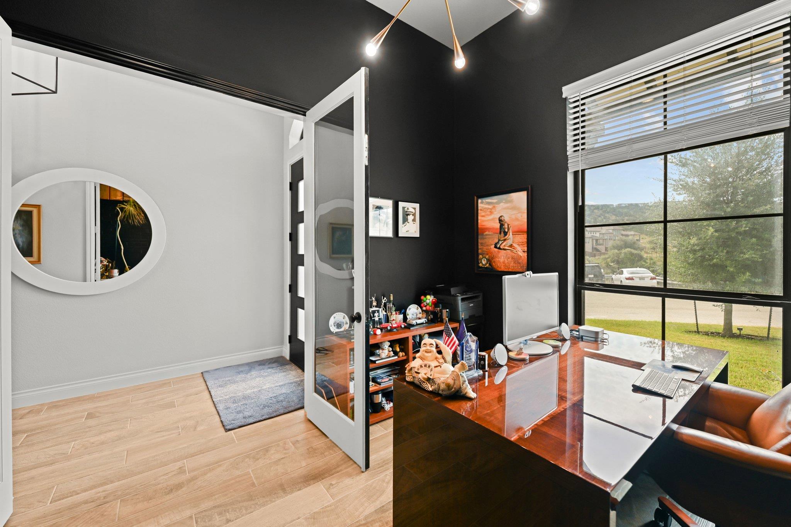
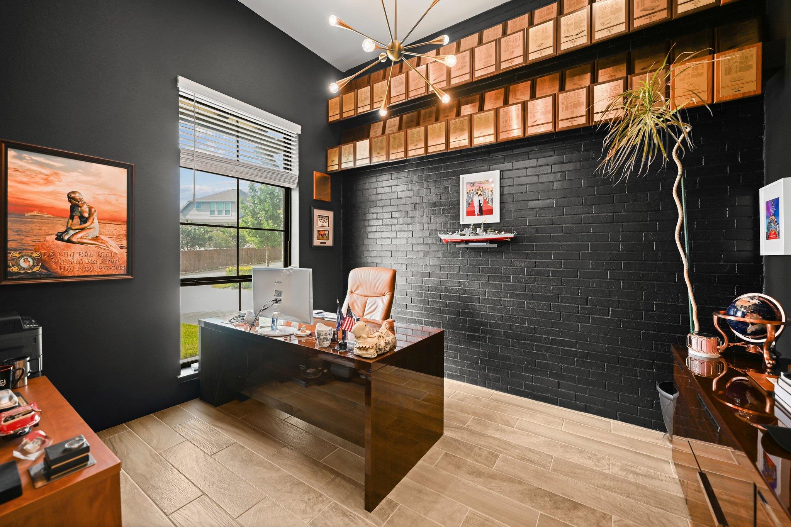
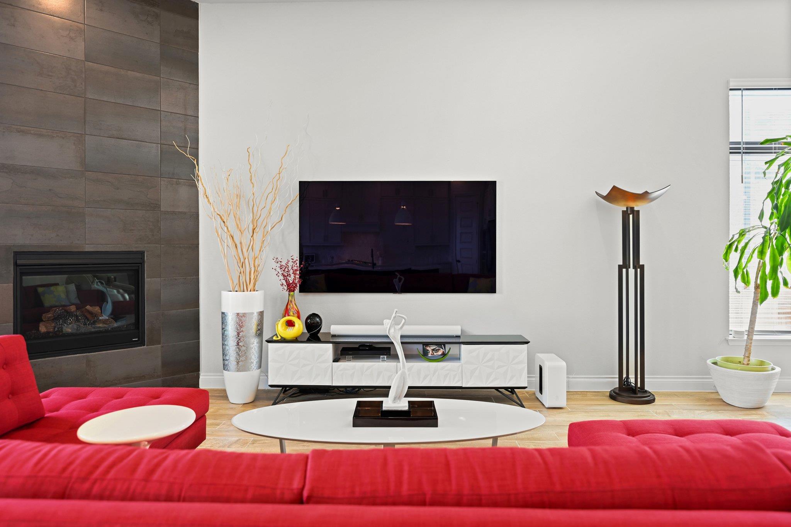
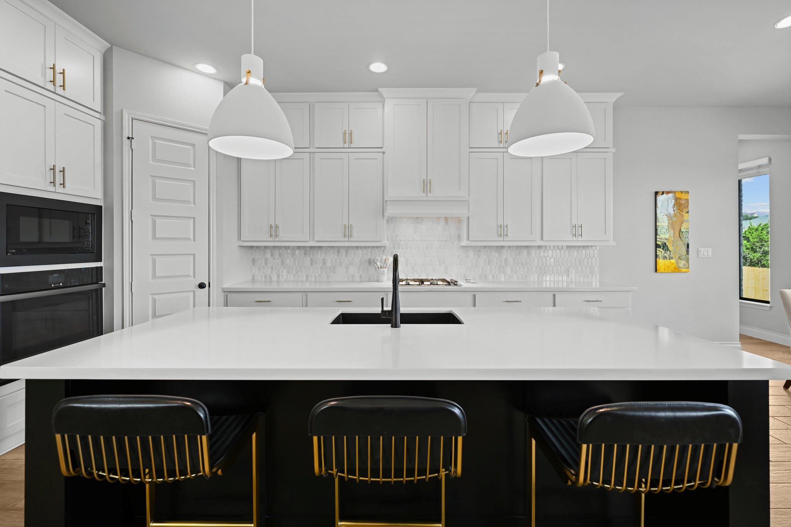
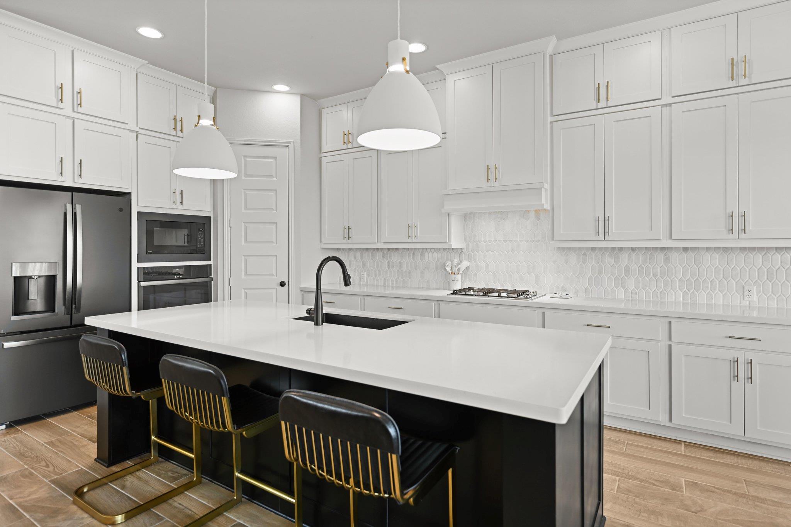
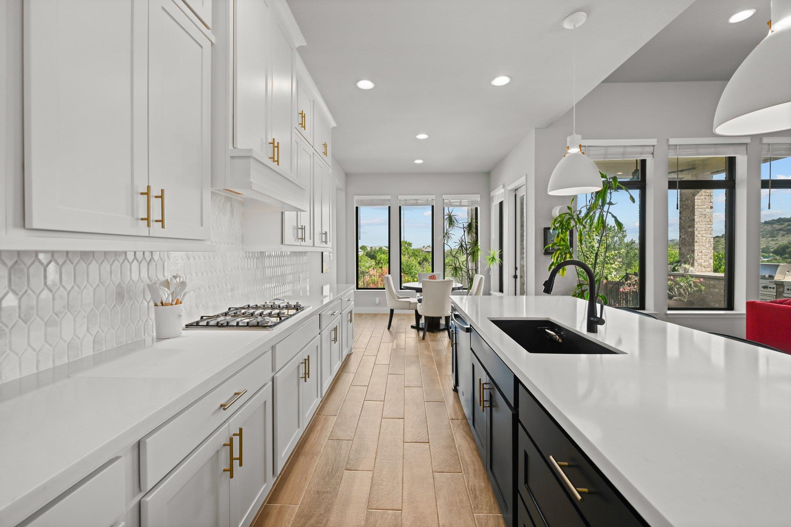
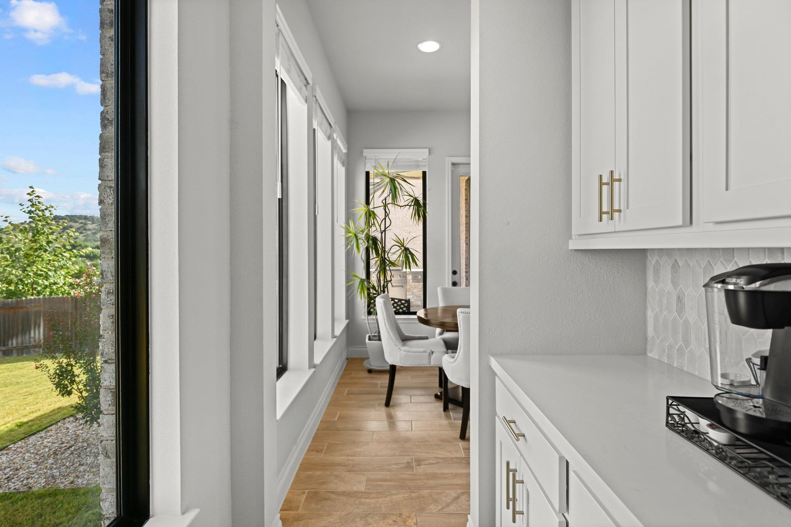
The chef's kitchen features ceiling-height custom cabinetry, under-cabinet LED lighting, a sculptural white range hood, and a dedicated coffee and bar station designed for everyday living and entertaining. The adjoining living room is anchored by a dramatic floor-to-ceiling tiled fireplace, while the private study showcases exposed brick, dual reclaimed wood mantels, and a designer chandelier.

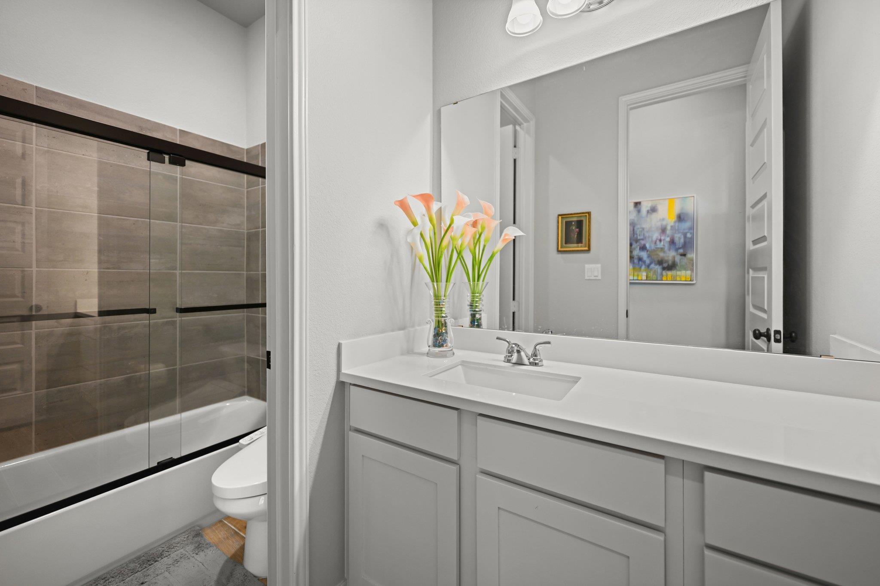
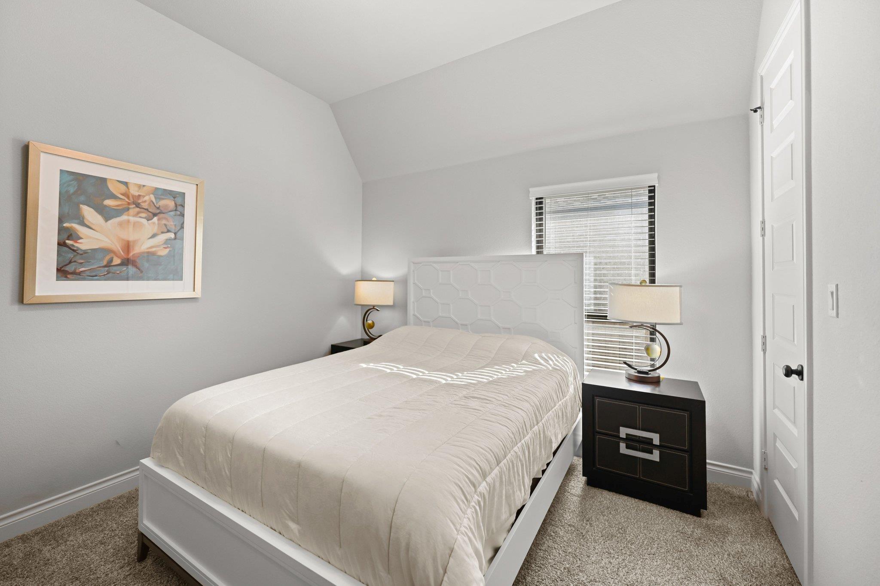
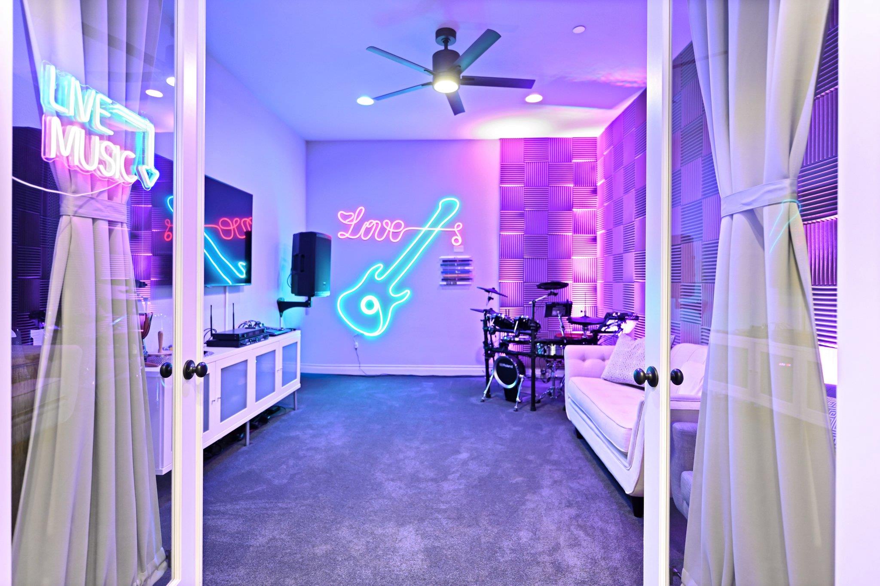
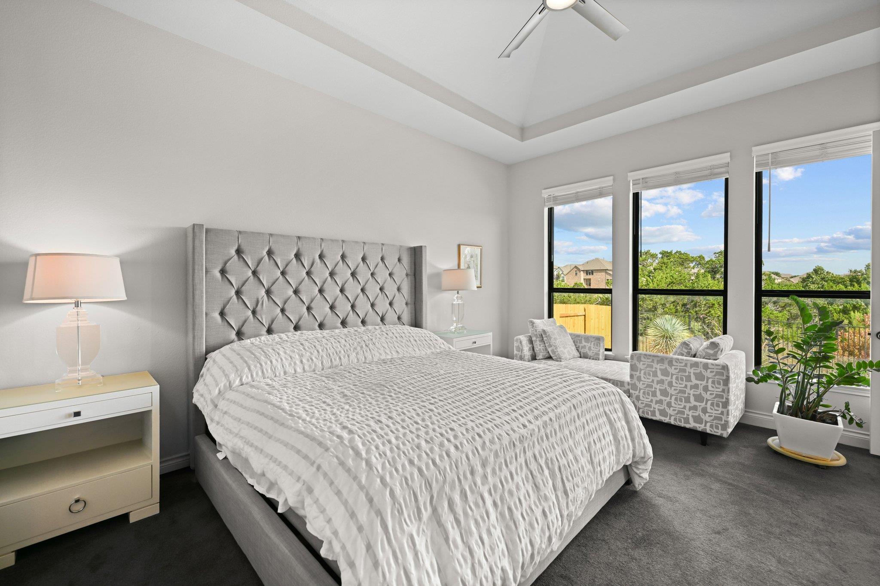
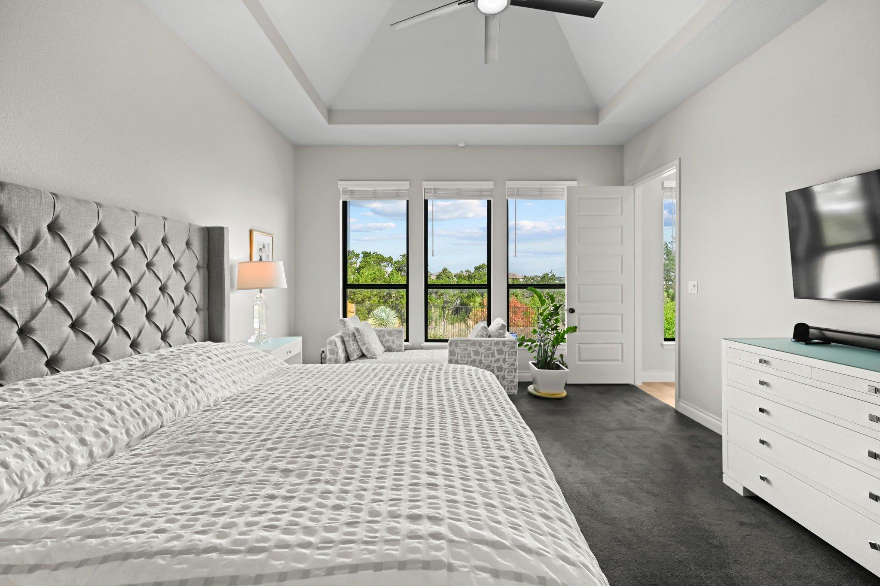
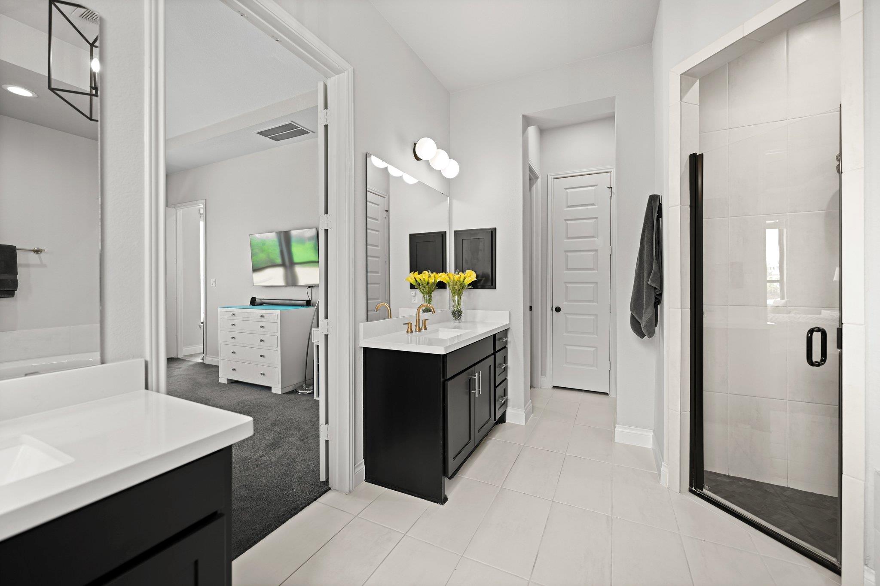
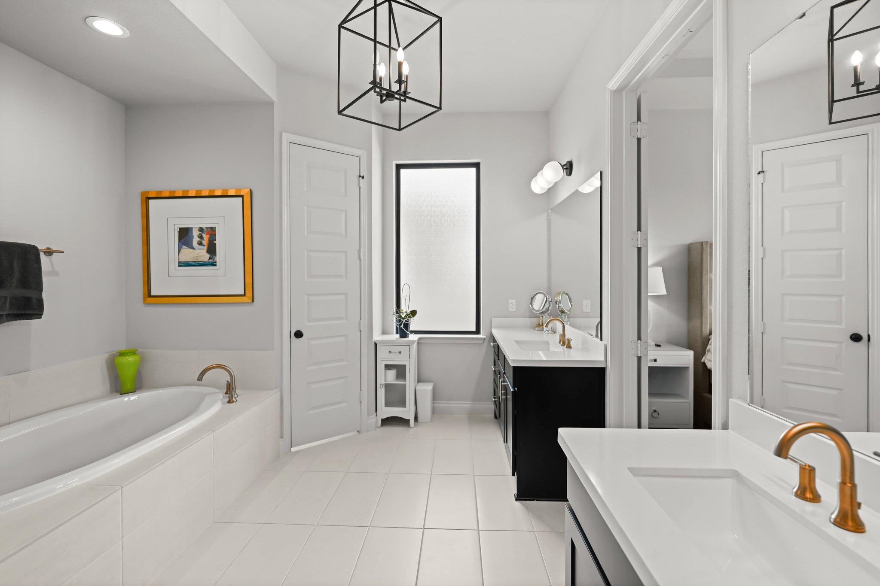
The expansive primary suite offers a vaulted 13-foot ceiling, French doors leading to a spa-inspired bath, and two oversized walk-in closets. A private guest wing with an en-suite bath and walk-in closet provides exceptional comfort, while the oversized media room is perfect for movie nights and game days.

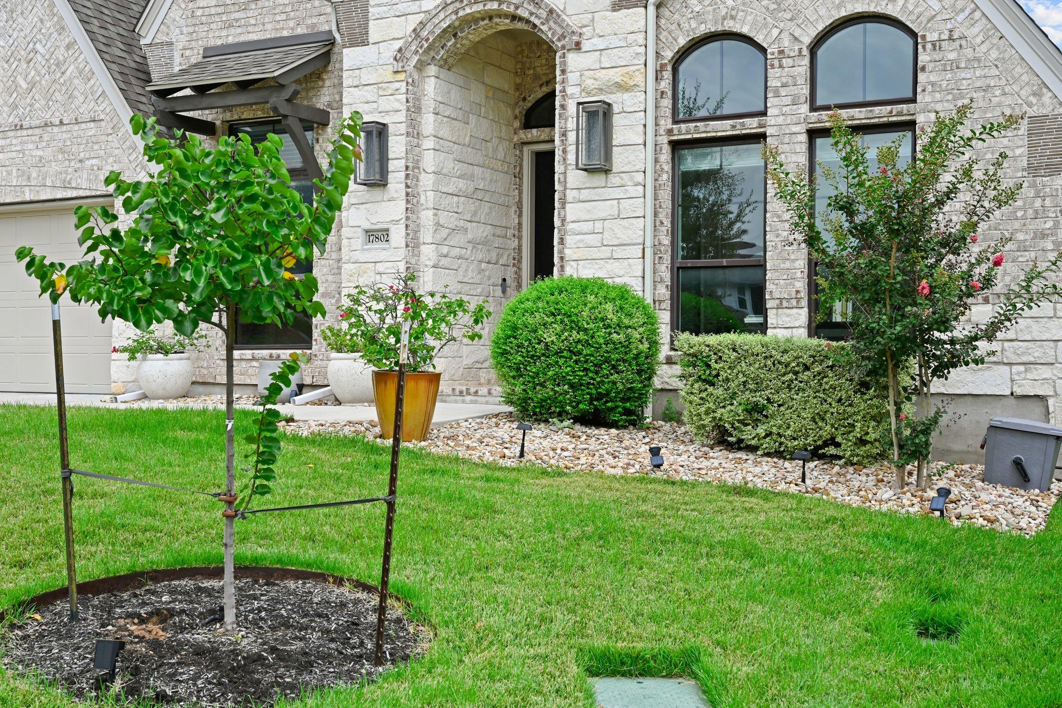
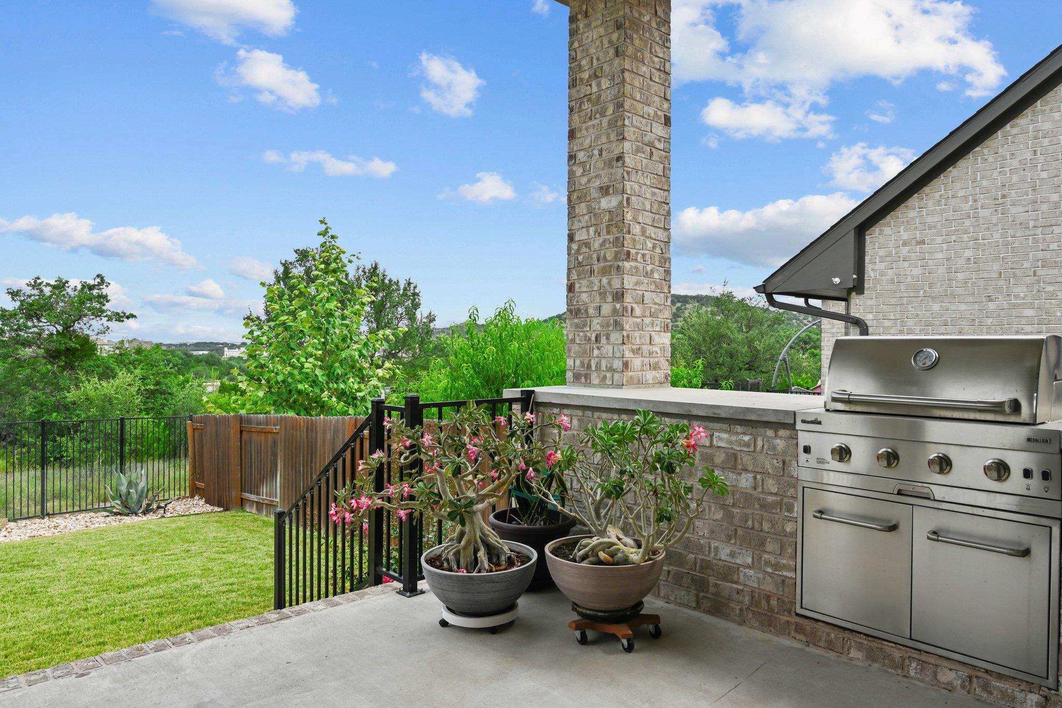
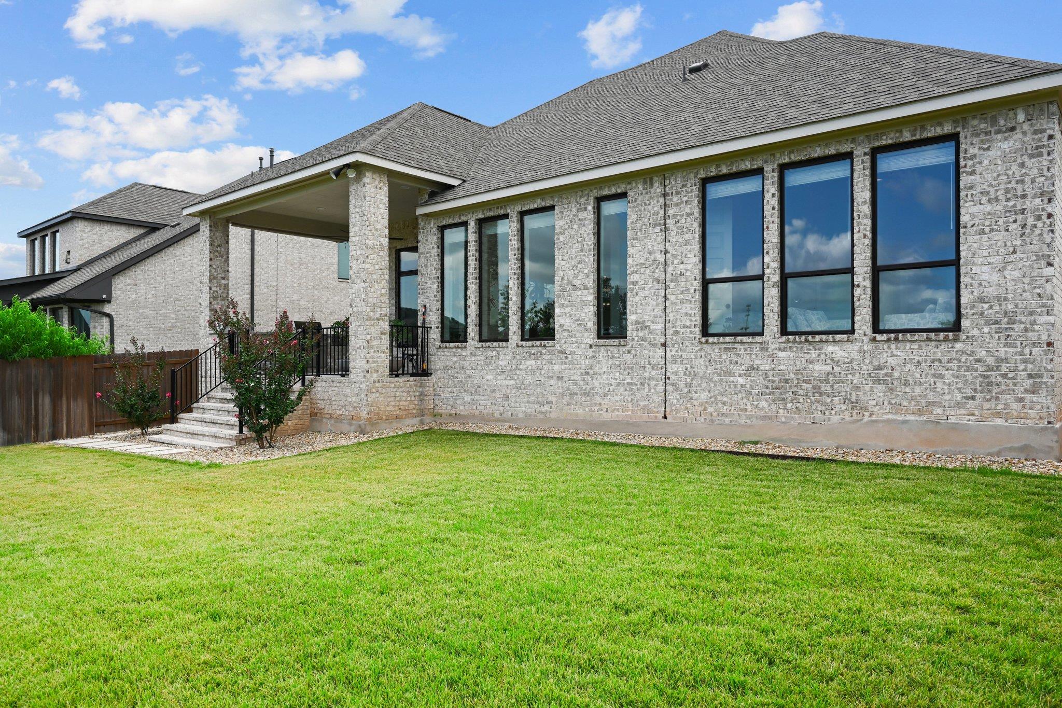
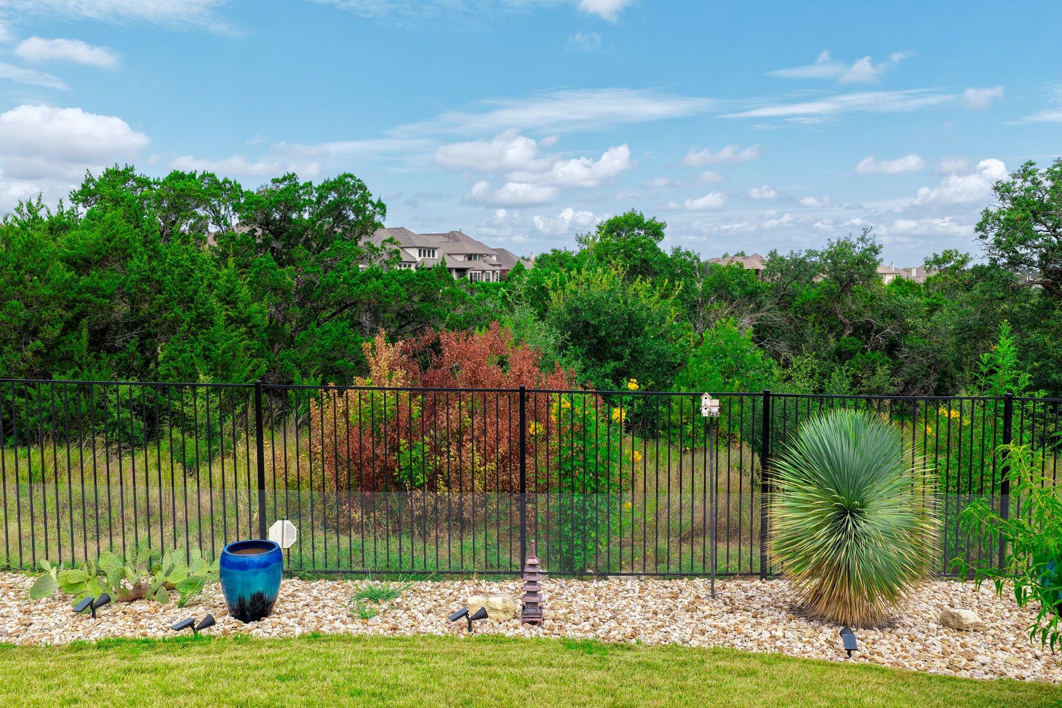
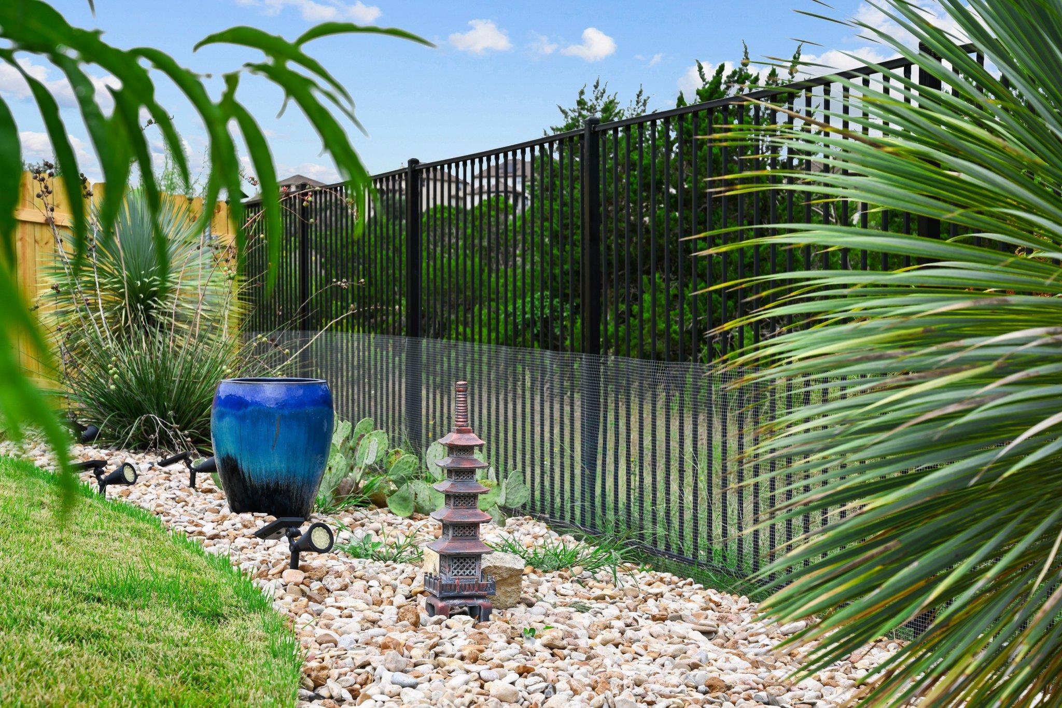
Designed to embrace its natural surroundings, the covered patio overlooks protected greenbelt and features a 13-foot concrete serving counter, built-in grill, side burner, and stunning sunset views. Professionally landscaped grounds include lush Zoysia Palisades grass and recently replaced front and rear irrigation systems.

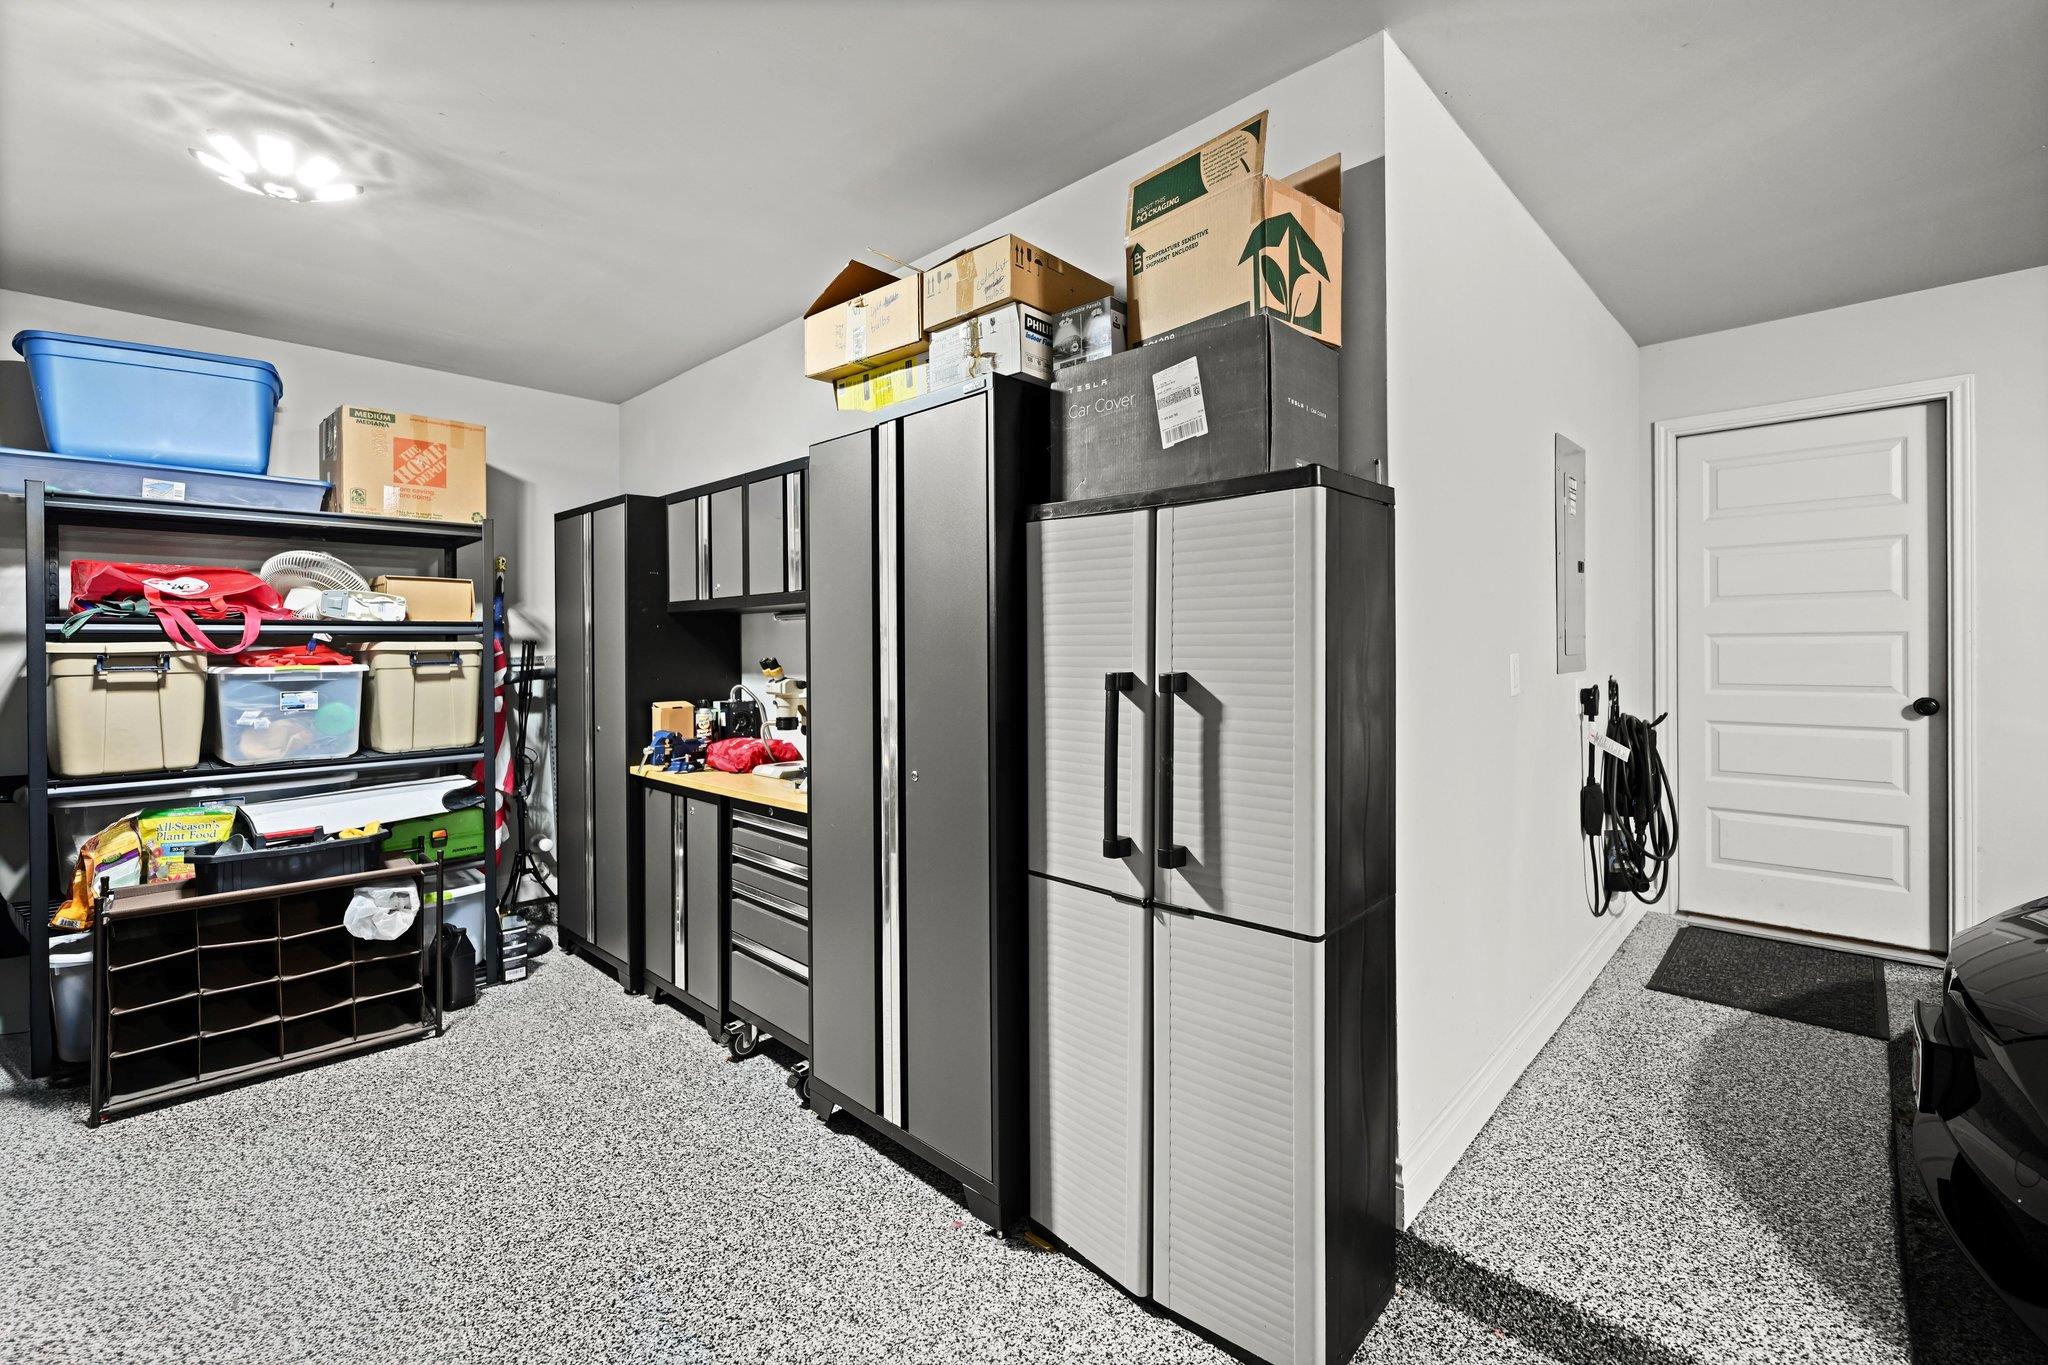
Additional highlights include an epoxied three-car garage and a fully integrated smart-home system controlling the front door, garage doors, security, climate, and oven from your smartphone.

Share Property

Location

17802 Dufour DR, Austin, TX 78738

Status

Active Under Contract

Property Amenities

Interior
Fireplace Gas, Living Room, See Remarks
Appliances Dishwasher, Gas Range, Microwave, Stainless Steel Appliance(s), Tankless Water Heater, Gas Water Heater, Water Softener Owned, See Remarks
Flooring Carpet, Tile, See Remarks
Total Bedrooms: 4
Half Bathrooms: 1
Full Bathrooms: 3
Other Interior Features See Remarks, Bar, Bidet, Built-in Features, Ceiling Fan(s), Cathedral Ceiling(s), High Ceilings, Tray Ceiling(s), Vaulted Ceiling(s), Chandelier, Granite Counters, Double Vanity, Electric Dryer Hookup, Eat-in Kitchen, Entrance Foyer, French Doors, High Speed Internet, In-Law Floorplan, Kitchen Island, Multiple Dining Areas, Multiple Living Areas, No Interior Steps, Open Floorplan, Pantry, Primary Bedroom on Main, Recessed Lighting, Smart Home, Smart Thermostat, Soaking Tub, Sound System, Storage, Study/Home Office, Walk-In Closet(s), Washer Hookup
Area & Lot
Lot Area 0.3 Acres
Living area 2,944 Sq.Ft.
MLS® ID 3240738
Year Built 2020
School District Lake Travis ISD
High School Lake Travis
Middle School Lake Travis
Elementary School West Cypress Hills
Water Frontage None
View Description Hill Country,Neighborhood,Panoramic,Park/Greenbelt,Trees/Woods,See Remarks
Type Residential
Status Active Under Contract
Exterior
Stories 1
Pool None
Air conditioning Ceiling Fan(s), Central Air, Gas, Other
Heat type Central, Natural Gas
Disability Features See Remarks
Water Source Municipal Utility District (MUD)
Garage Space 3.0
Sewer Municipal Utility District (MUD)
Other Exterior Features See Remarks, Exterior Steps, Gas Grill, Gutters Full, Lighting, Outdoor Grill, Private Yard
Parking See Remarks, Attached, Driveway, Garage, Garage Door Opener, Garage Faces Front, Oversized, Side By Side, Tandem
Lot Features Back to Park/Greenbelt, Back Yard, Cleared, Close to Clubhouse, Cul-De-Sac, Curbs, Front Yard, Landscaped, Level, Private, Sprinkler - Automatic, Trees-Small (Under 20 Ft), Views, See Remarks
Roof Composition, Shingle
Utilities Underground Utilities, See Remarks
Finance
Sales Price $849,000
HOA Fees $260 quarterly
Real Estate Tax $23,860 yearly
image

Schedule a Tour

I would love to show you this beautiful property. Please select your preferred date and time below. I will be in touch shortly to confirm your appointment.

Schedule a Tour

I would love to show you this beautiful property. Please select your preferred date and time below. I will be in touch shortly to confirm your appointment.

Thank you for your interest in 17802 Dufour DR, Austin, TX 78738. We are reviewing your request and will be in touch shortly!

Mortgage Calculator

Estimate your monthly mortgage payment, including the principal and interest, property taxes, and HOA. Adjust the values to generate a more accurate rate.

All estimates are provided for informational purposes only. Actual amounts may vary.
$0,000 Your Payment 20 15 65
$0,000 Your Payment

Spicewood

30°28′32″N 98°09′23″W

Work With Beau

With a commitment to exceptional service and local expertise, Beau provides personalized guidance to help you navigate every step of your real estate journey with confidence. Connect with Beau today to discuss your goals and take the next step toward your next move.


Follow Me


