Leave a Message

Thank you for your message. We will be in touch with you shortly.

17000 Cranston DR
17000 Cranston DR
17000 Cranston DR
17000 Cranston DR
17000 Cranston DR
17000 Cranston DR
17000 Cranston DR
17000 Cranston DR
17000 Cranston DR
17000 Cranston DR
17000 Cranston DR
17000 Cranston DR
17000 Cranston DR
17000 Cranston DR
17000 Cranston DR
17000 Cranston DR
17000 Cranston DR
17000 Cranston DR
17000 Cranston DR
17000 Cranston DR
17000 Cranston DR
17000 Cranston DR
17000 Cranston DR
17000 Cranston DR
17000 Cranston DR
17000 Cranston DR
VIEW PHOTOS
Courtesy of Compass RE Texas, LLC, Lauren LeBlanc Listing Contact: (512) 921-5678 
$329,500

17000 Cranston DR

3 Beds 2 Baths 1,560 Sq.Ft. 7,143.84 Sq.Ft.

Description

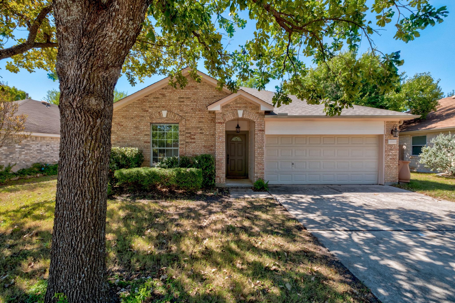
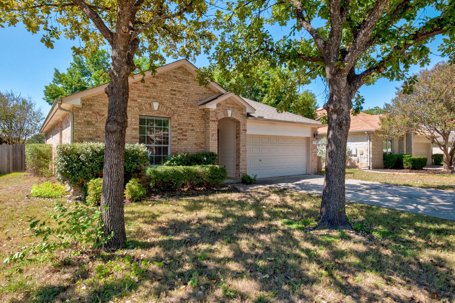
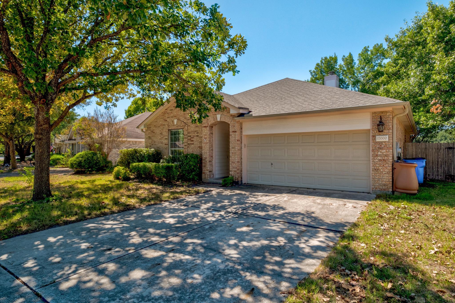
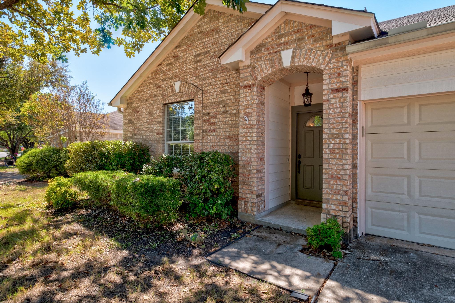
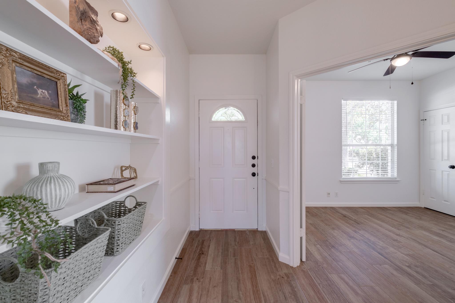
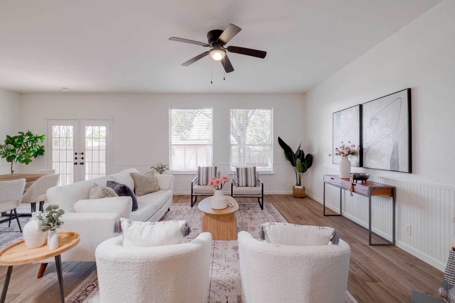
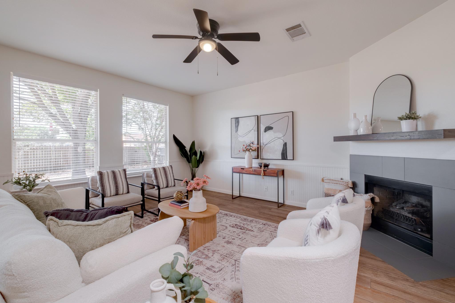
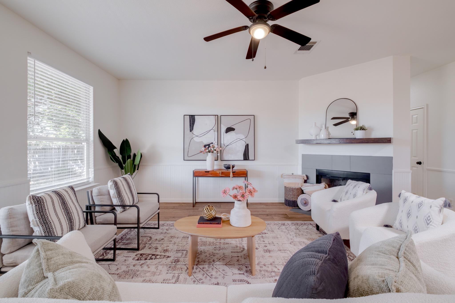
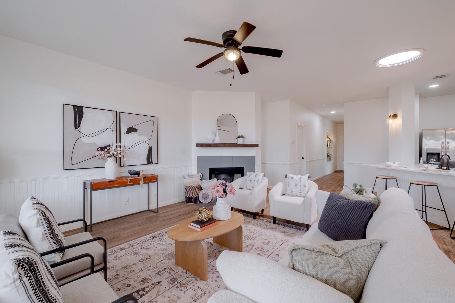
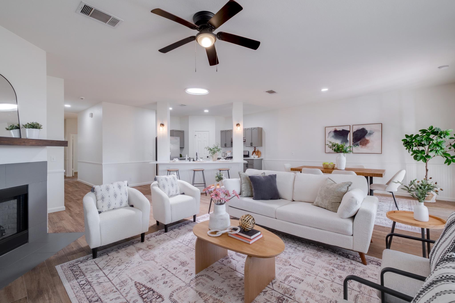
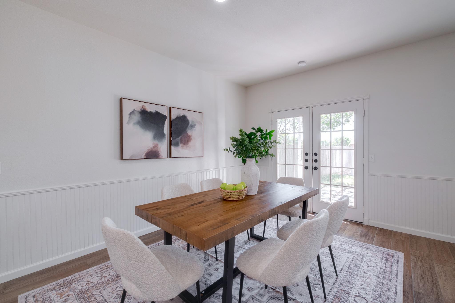
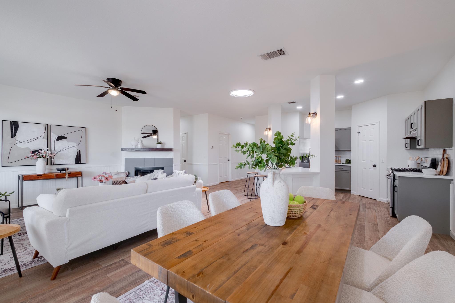
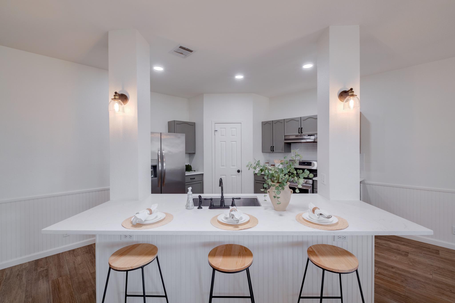
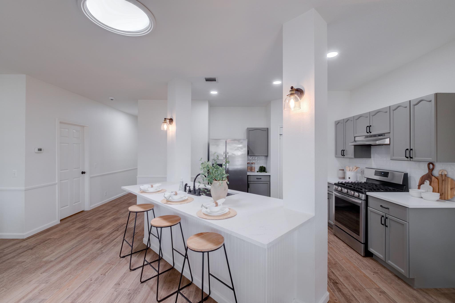
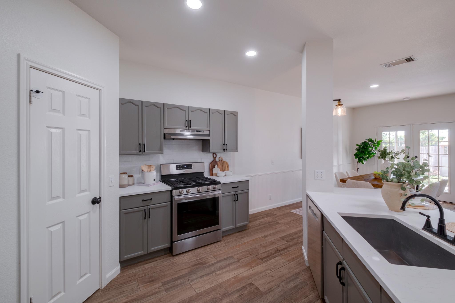
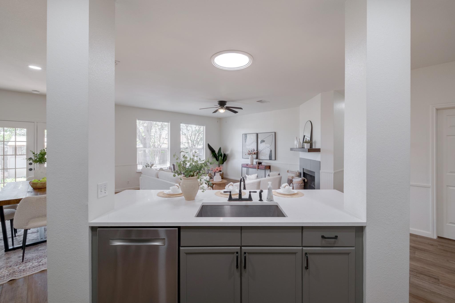
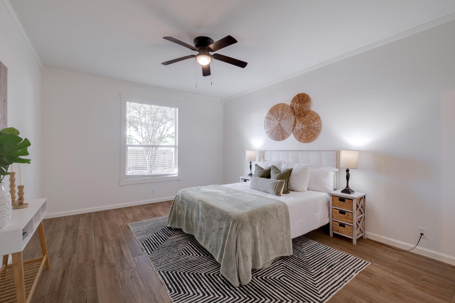
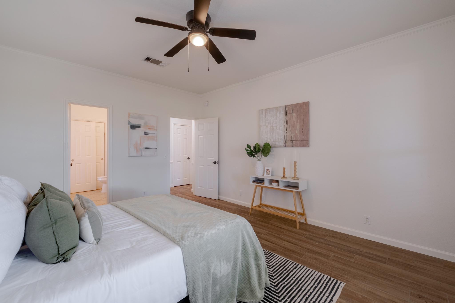
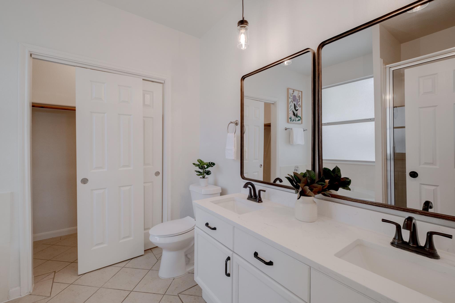
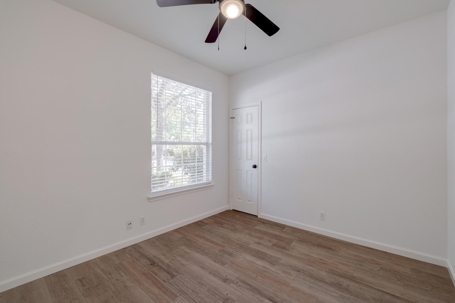
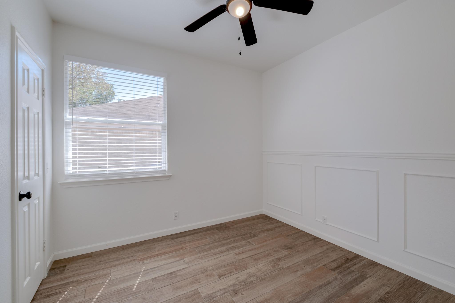
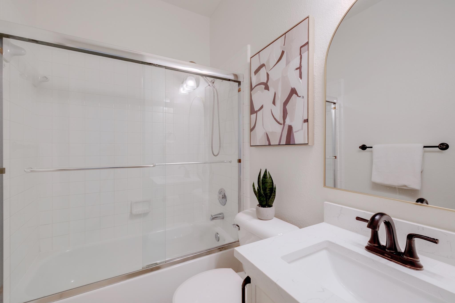
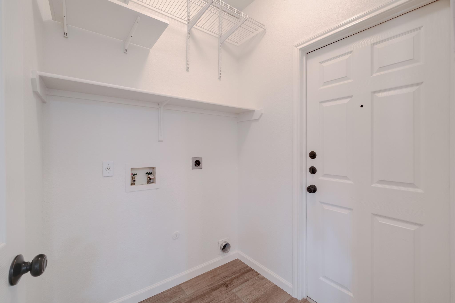
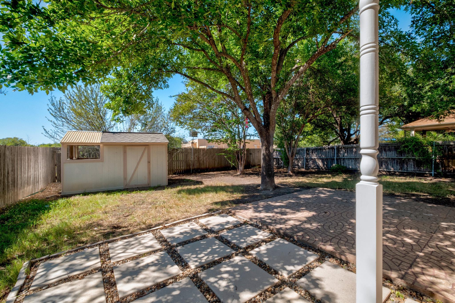
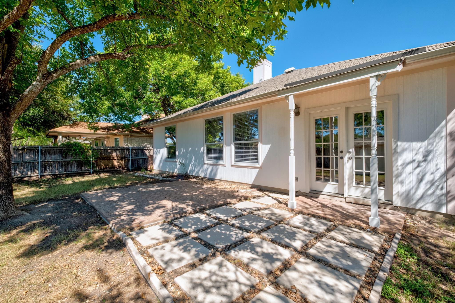
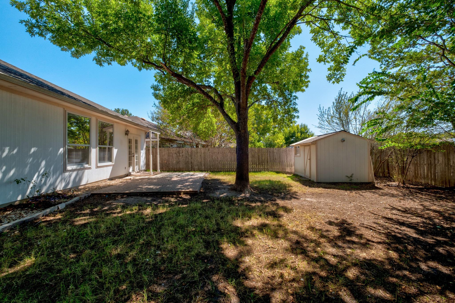
Shaded by mature oaks in established Springbrook Centre, this updated single-story 3/2 pairs classic brick curb appeal with a bright, fresh interior and no rear neighbors. The backyard looks out on the elementary school's open grounds. A built-in display wall with recessed lighting greets you in the foyer, where the third bedroom sits near the entry for guests or a home office. Wood-look tile runs throughout, and beadboard wainscoting adds character. The living room centers on a gas fireplace with a rustic wood mantel, and a skylight pulls in natural light. The kitchen has been refreshed with painted cabinetry, white quartz counters, subway tile backsplash, a gas range, stainless appliances, and a breakfast bar framed by vintage-style sconces. French doors open from the dining area to a covered patio with paver and stone-step hardscape, a deep shaded yard, a storage shed, and full privacy fencing. The primary suite has crown molding and a garden view. Close to Dell, I-35, SH 45, SH 130, and Round Rock Premium Outlets, and minutes from The District, Round Rock's upcoming walkable mixed-use destination with planned retail, dining, office, and hotel space. Pflugerville ISD.

Share Property

Location

17000 Cranston DR, Round Rock, TX 78664

Status

For Sale

Property Amenities

Interior
Fireplace Gas Log, Living Room
Appliances Built-In Gas Oven, Built-In Gas Range, Dishwasher, Disposal
Flooring Tile
Total Bedrooms: 3
Full Bathrooms: 2
Other Interior Features Bookcases, Breakfast Bar, Quartz Counters, In-Law Floorplan, No Interior Steps, Pantry, Primary Bedroom on Main
Area & Lot
Lot Area 7,143.84 Sq.Ft.
Living area 1,560 Sq.Ft.
MLS® ID 9486141
Year Built 1998
School District Pflugerville ISD
High School Hendrickson
Middle School Pflugerville
Elementary School Caldwell
Water Frontage None
View Description None
Type Residential
Status For Sale
Exterior
Stories 1
Pool None
Air conditioning Ceiling Fan(s), Central Air
Heat type Central, Fireplace(s), Hot Water, Natural Gas
Disability Features None
Water Source Public
Garage Space 2.0
Sewer Public Sewer
Other Exterior Features None
Parking Attached, Garage Faces Front
Lot Features Back Yard, Front Yard, Landscaped, Trees-Moderate
Roof Composition
Utilities Electricity Connected, Natural Gas Connected, Sewer Connected, Water Connected
Finance
Sales Price $329,500
HOA Fees $62 quarterly
Real Estate Tax $6,674 yearly
image

Schedule a Tour

I would love to show you this beautiful property. Please select your preferred date and time below. I will be in touch shortly to confirm your appointment.

Schedule a Tour

I would love to show you this beautiful property. Please select your preferred date and time below. I will be in touch shortly to confirm your appointment.

Thank you for your interest in 17000 Cranston DR, Round Rock, TX 78664. We are reviewing your request and will be in touch shortly!

Mortgage Calculator

Estimate your monthly mortgage payment, including the principal and interest, property taxes, and HOA. Adjust the values to generate a more accurate rate.

All estimates are provided for informational purposes only. Actual amounts may vary.
$0,000 Your Payment 20 15 65
$0,000 Your Payment

Round Rock

30.5083° N, 97.6789° W

Work With Beau

With a commitment to exceptional service and local expertise, Beau provides personalized guidance to help you navigate every step of your real estate journey with confidence. Connect with Beau today to discuss your goals and take the next step toward your next move.

Follow Me