Leave a Message

Thank you for your message. We will be in touch with you shortly.

1528 Ben Crenshaw WAY
VIEW PHOTOS
Courtesy of Compass RE Texas, LLC, Joanie Capalupo Listing Contact: (512) 470-7467 
$1,799,000

1528 Ben Crenshaw WAY

4 Beds 3 Baths 3,269 Sq.Ft. 0.59 Acres

Open House

9/6/2026 1:00PM - 3:00PM CDT

Description

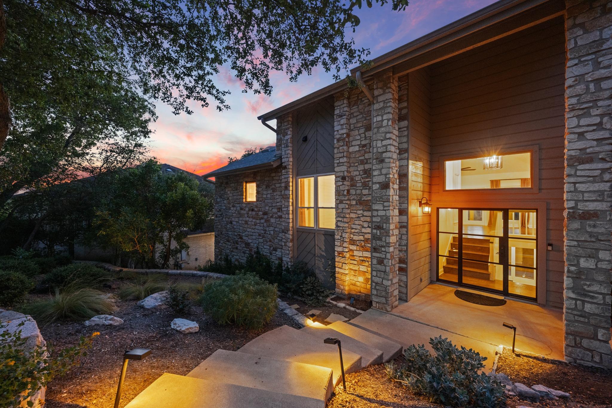
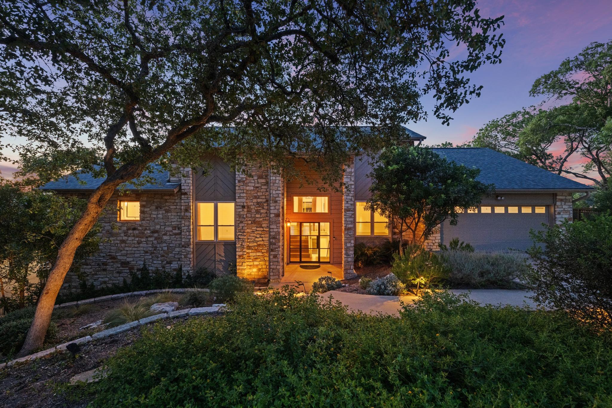
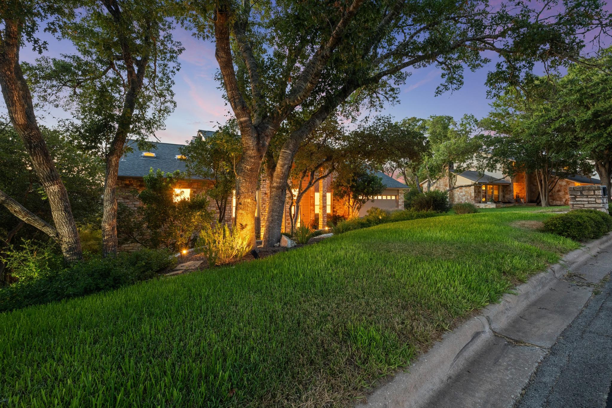
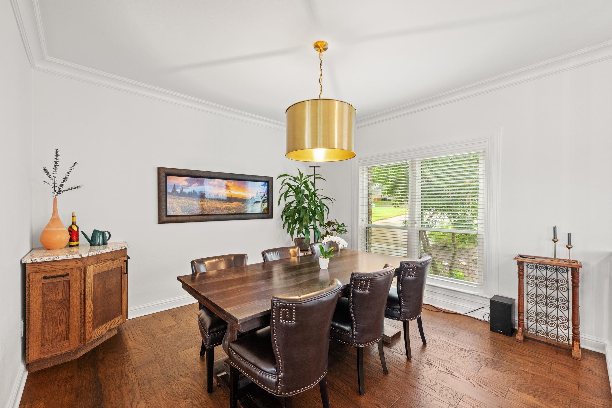
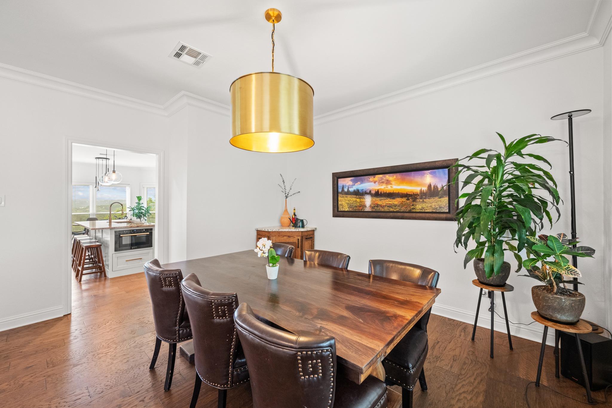
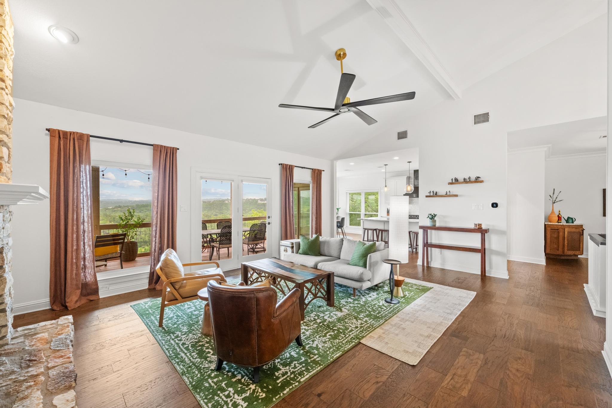
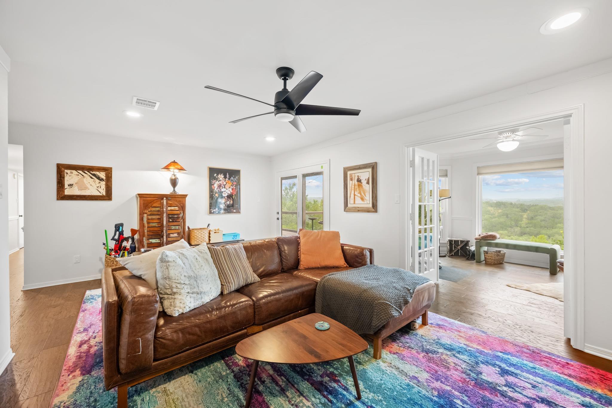
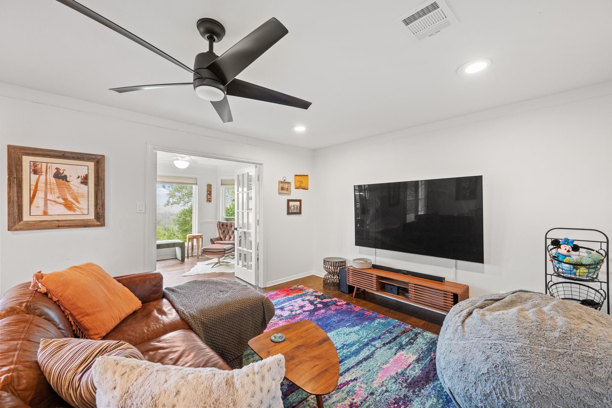
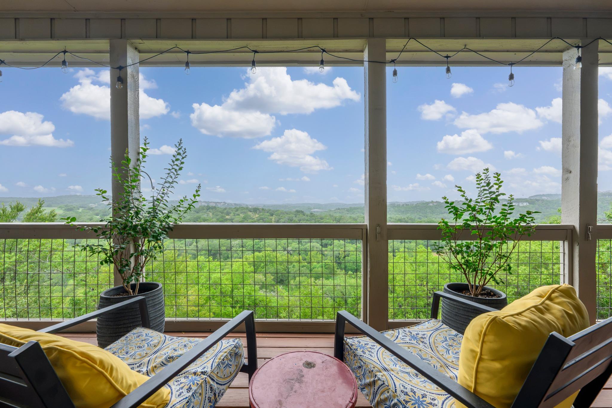
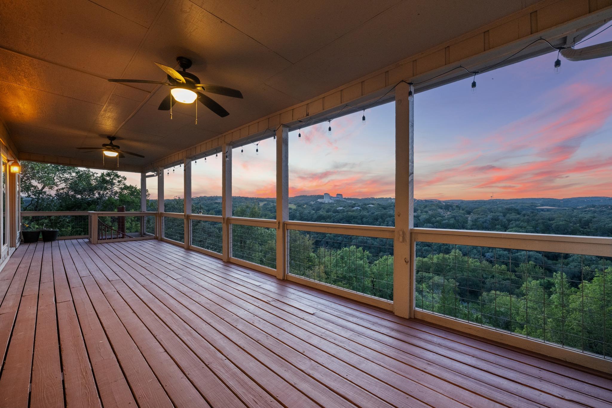
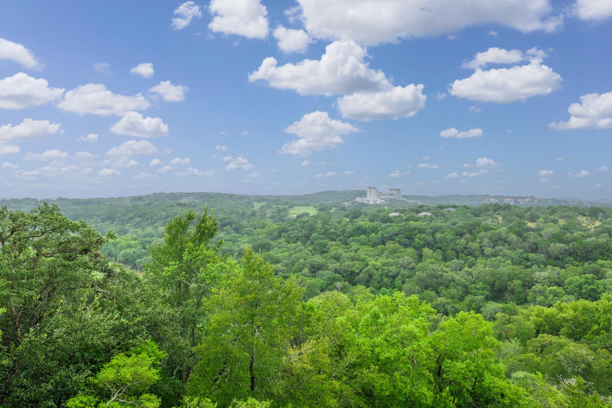
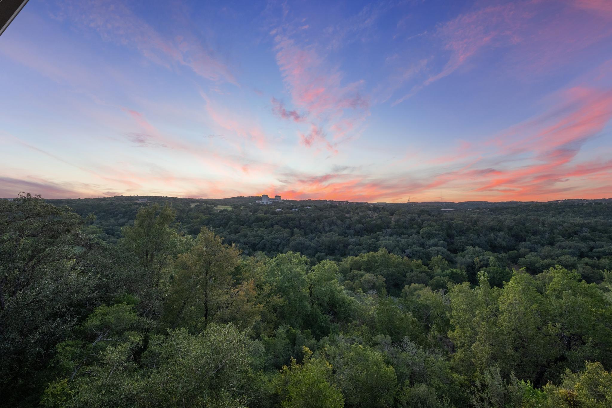
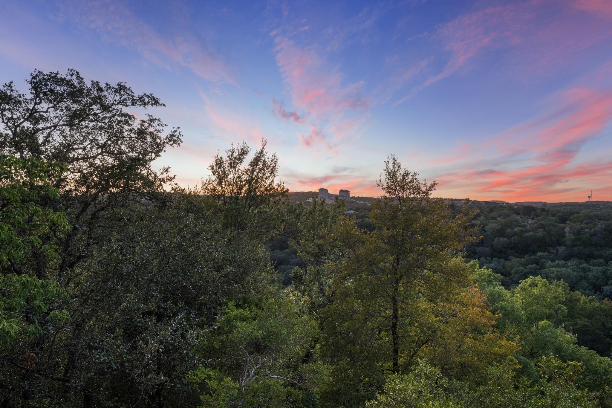
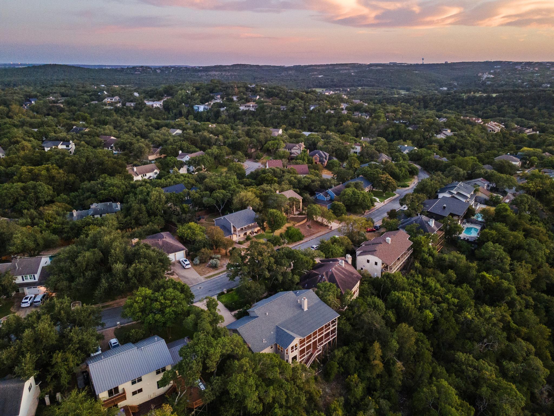
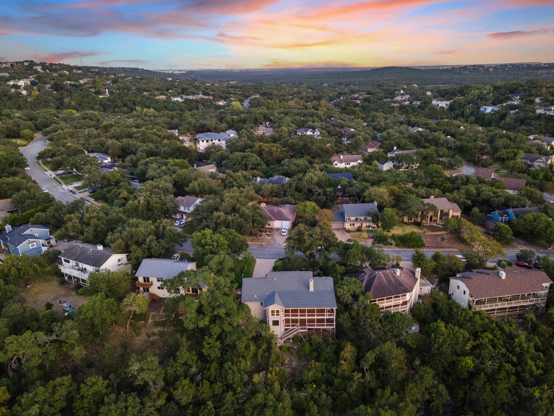
Perfectly positioned on a large .59-acre lot in Lost Creek, this beautifully remodeled four-bedroom, three-bath home combines timeless Texas Hill Country charm with thoughtful modern updates and breathtaking canyon and sunset views. Located within acclaimed Eanes ISD, the property offers easy access to neighborhood trails, Westlake Country Club, and downtown while feeling worlds away in its private, tree-filled setting.

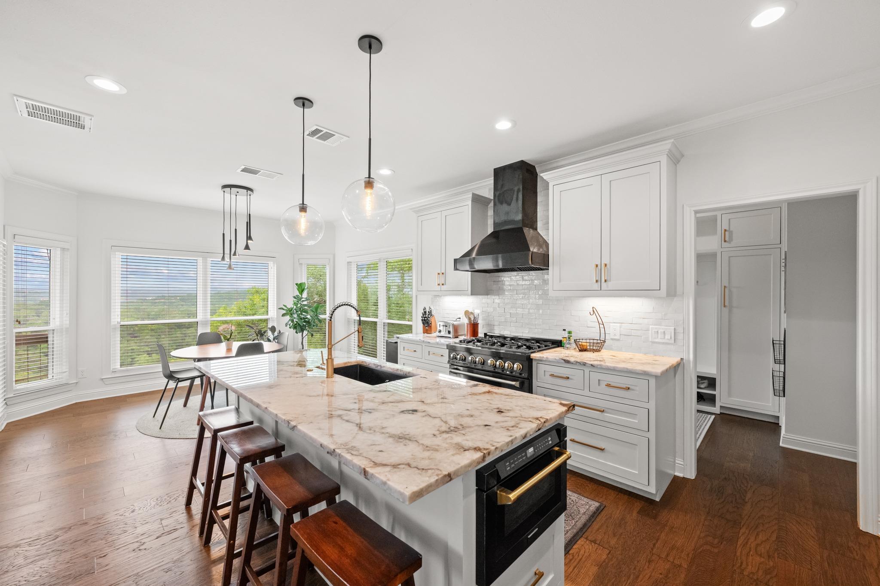
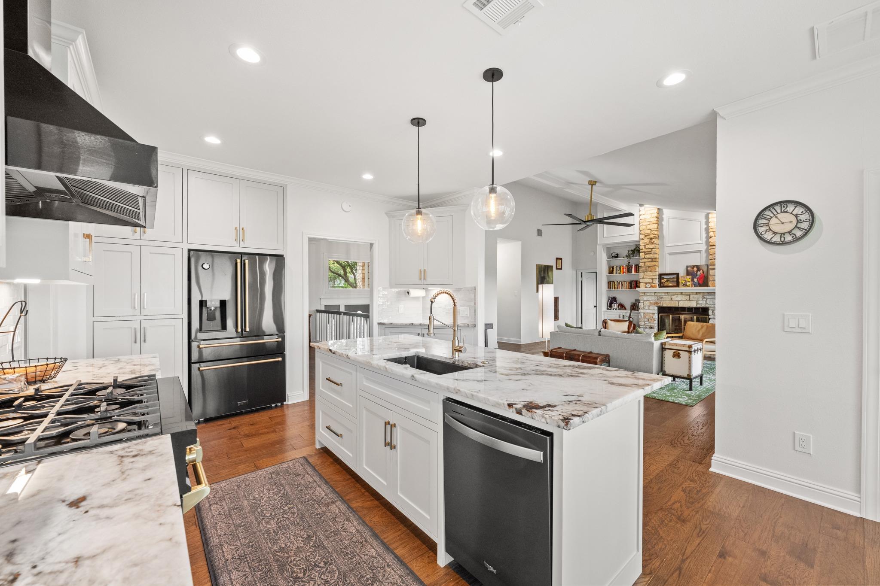
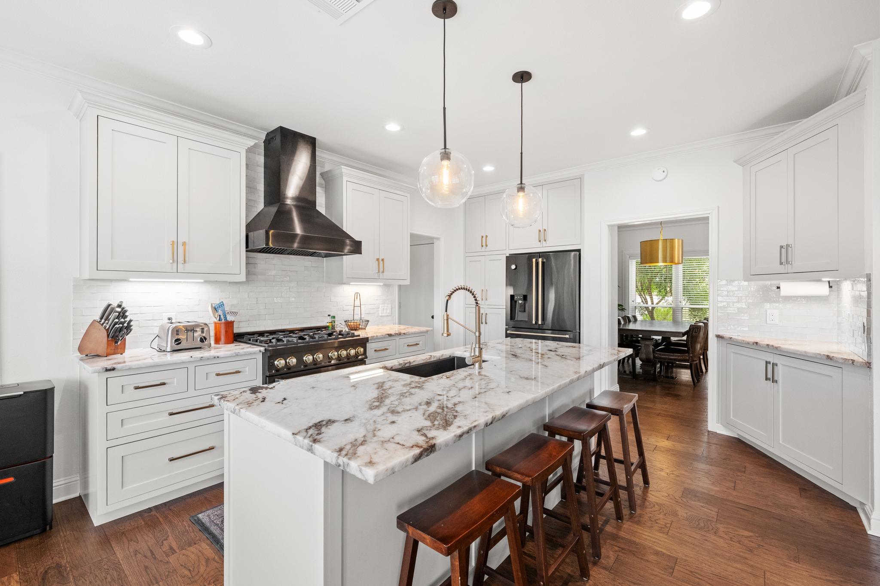
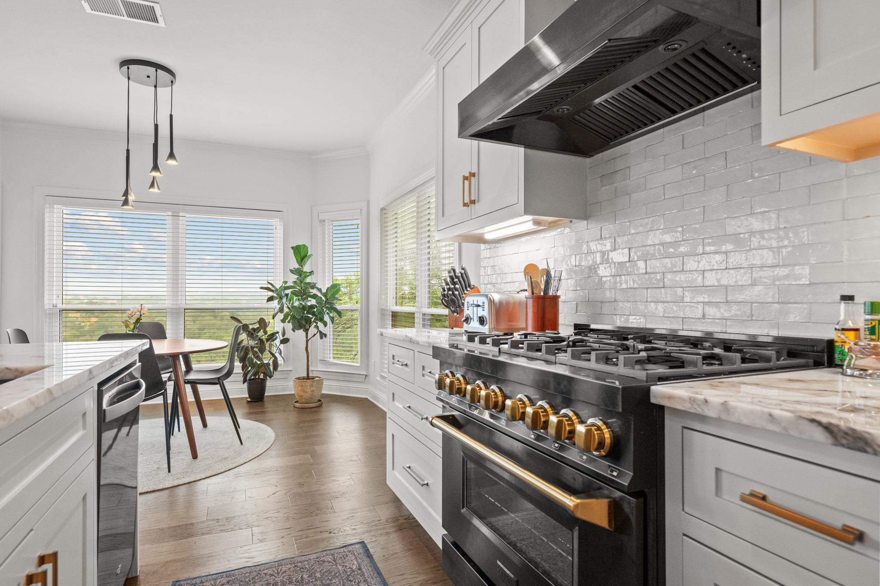
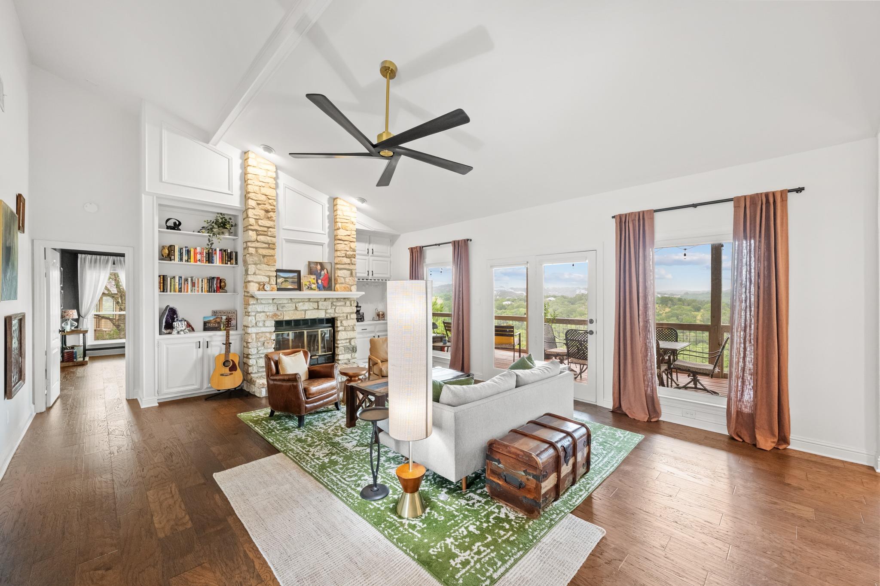
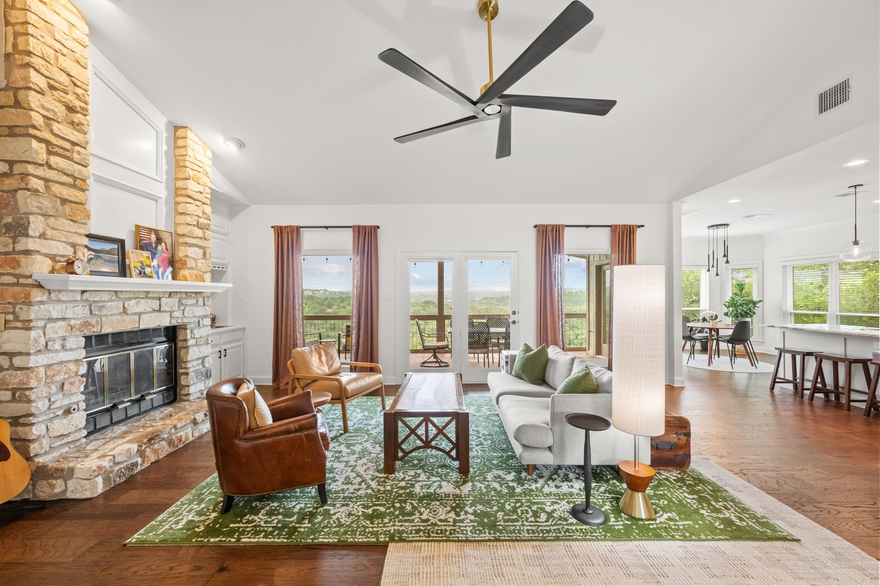
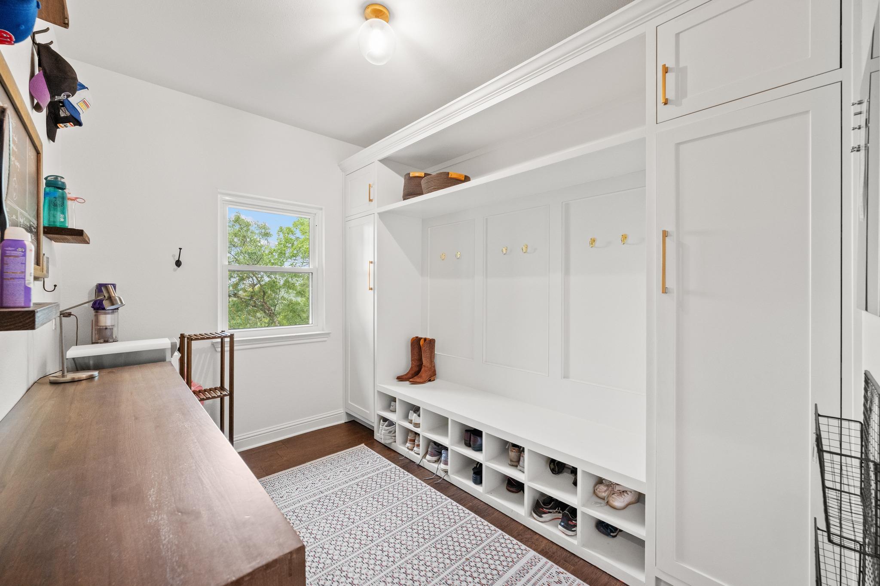
Inside, the 3,269-square-foot home features gorgeous new hardwood floors, designer fixtures and finishes, and a stunning open-concept great room anchored by a limestone fireplace with custom built-ins and a wall of windows showcasing spectacular Hill Country views. The beautifully updated kitchen features stylish appliances, new cabinetry and countertops, and a sophisticated backsplash. A spacious mudroom with custom cabinetry connects to the two-car garage with tandem stall and rare no-step entry, perfect for two cars plus a golf cart for easy access to neighborhood friends and Westlake Country Club.

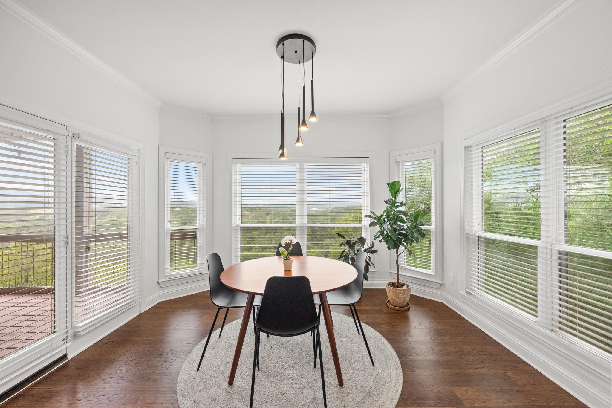
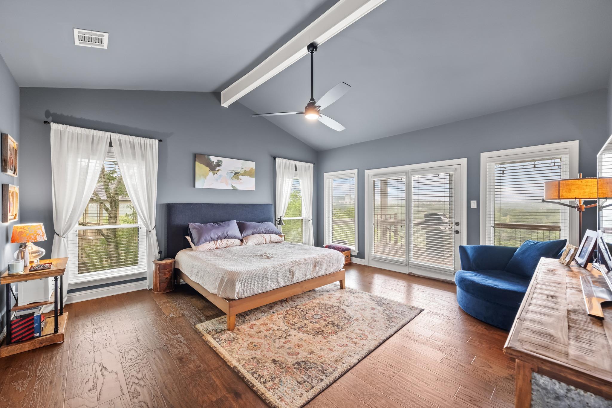
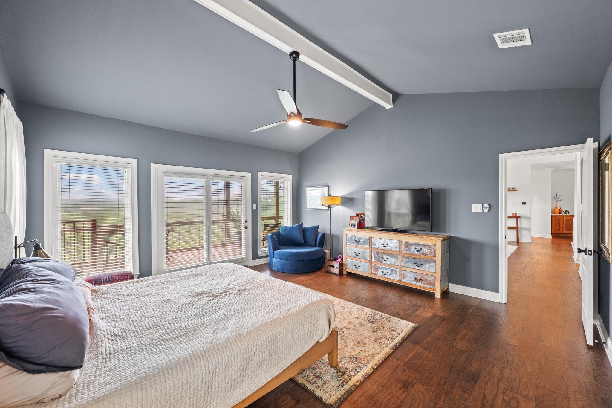
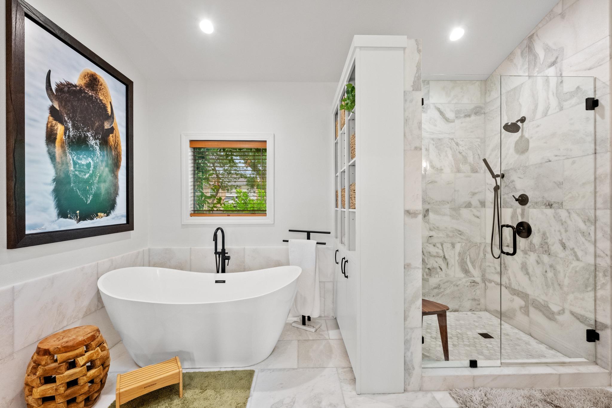
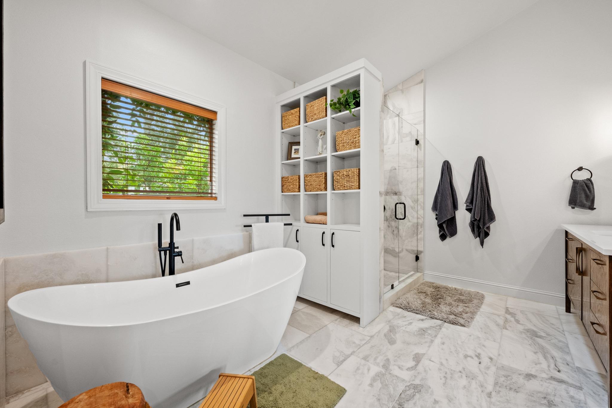
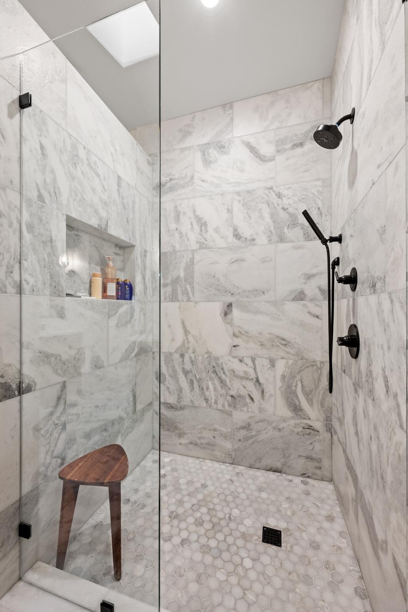
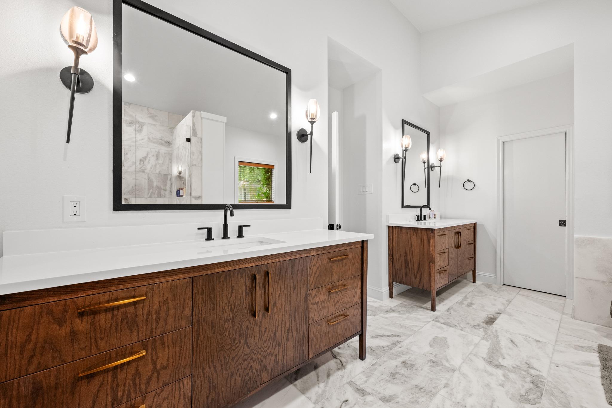
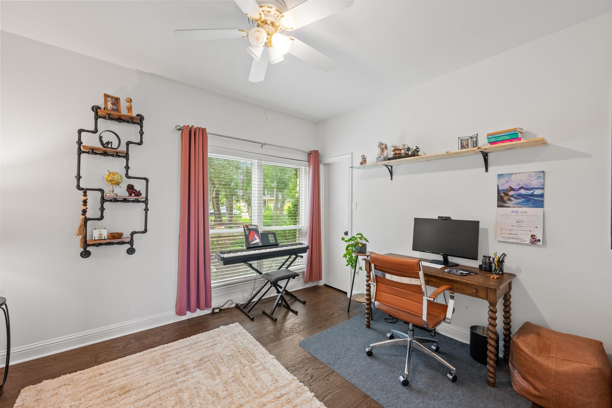
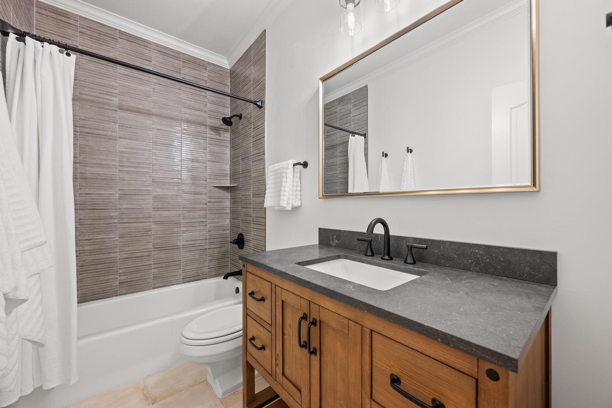
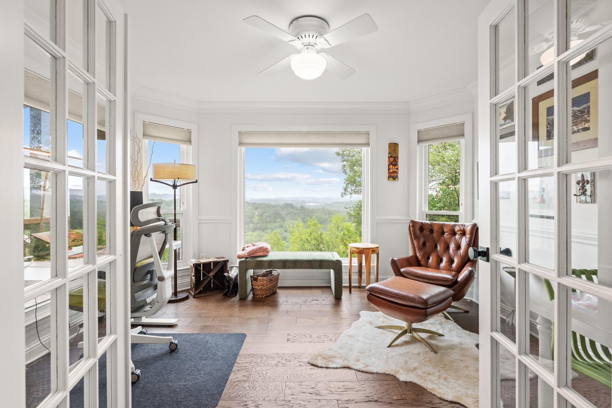
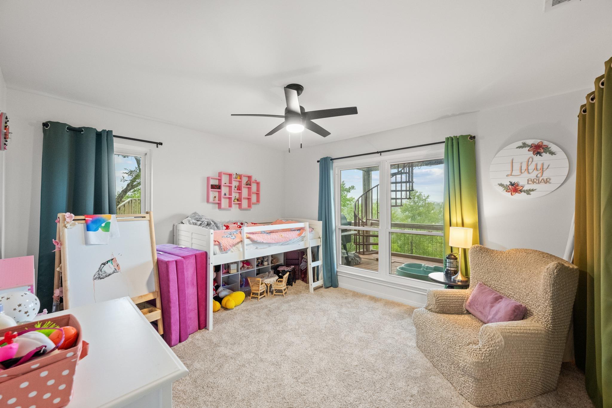
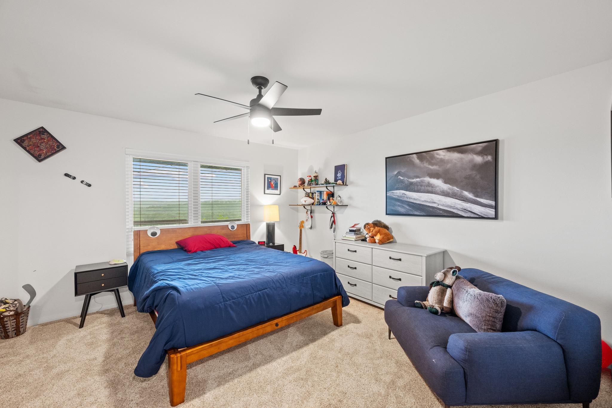
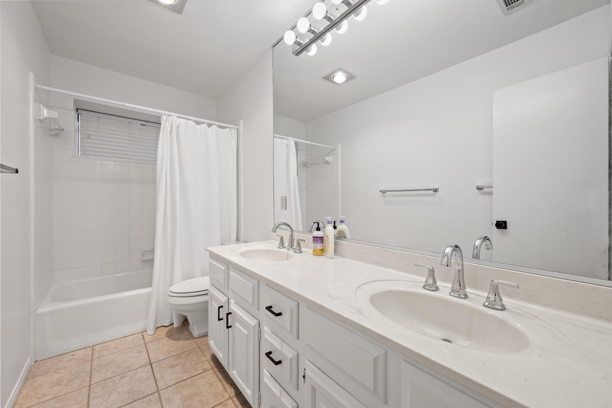
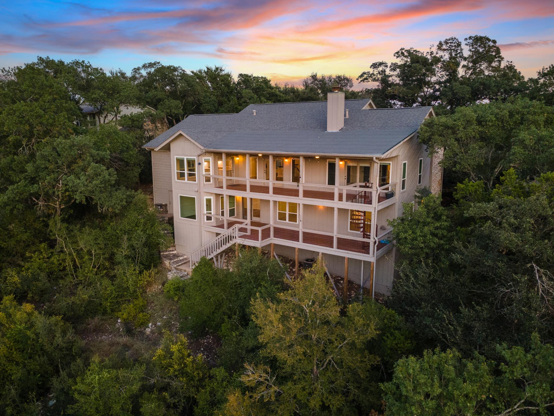
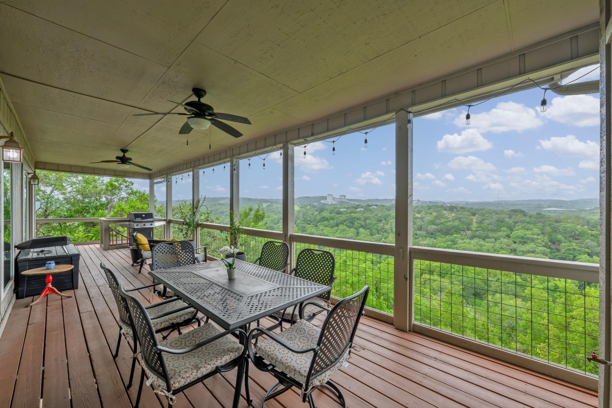
Nearly every room captures the surrounding views. A sprawling multi-level deck spans the length of the home and is accessible from three rooms, creating exceptional spaces for enjoying unforgettable Texas sunsets. The private primary suite offers dual walk-in closets and a luxurious renovated bath with marble-and-glass shower, soaking tub, and designer vanities. A second main-level bedroom with custom Murphy bed and adjacent remodeled bath provides flexibility as a guest suite, nursery, or office.

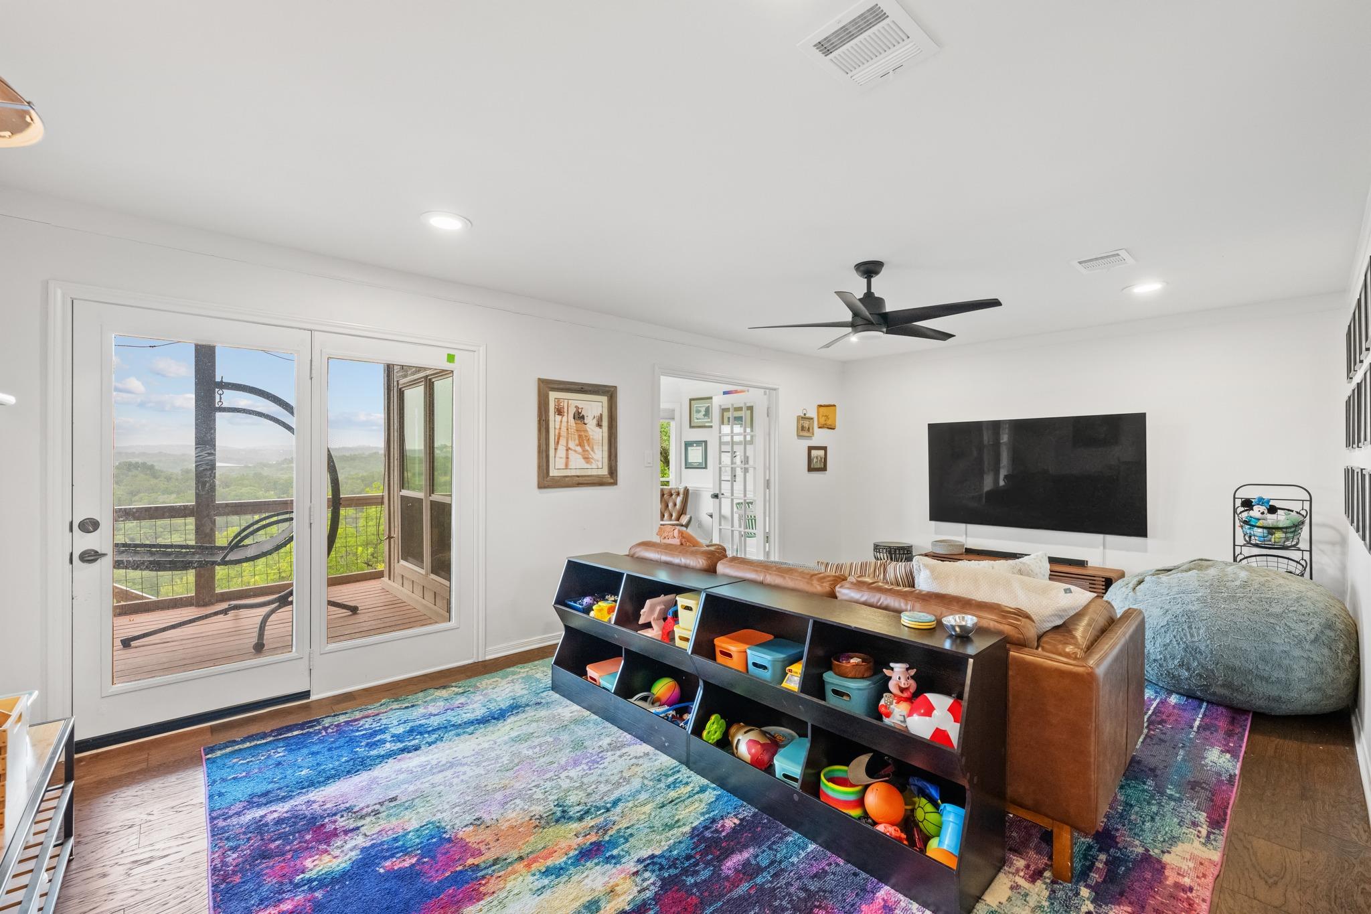
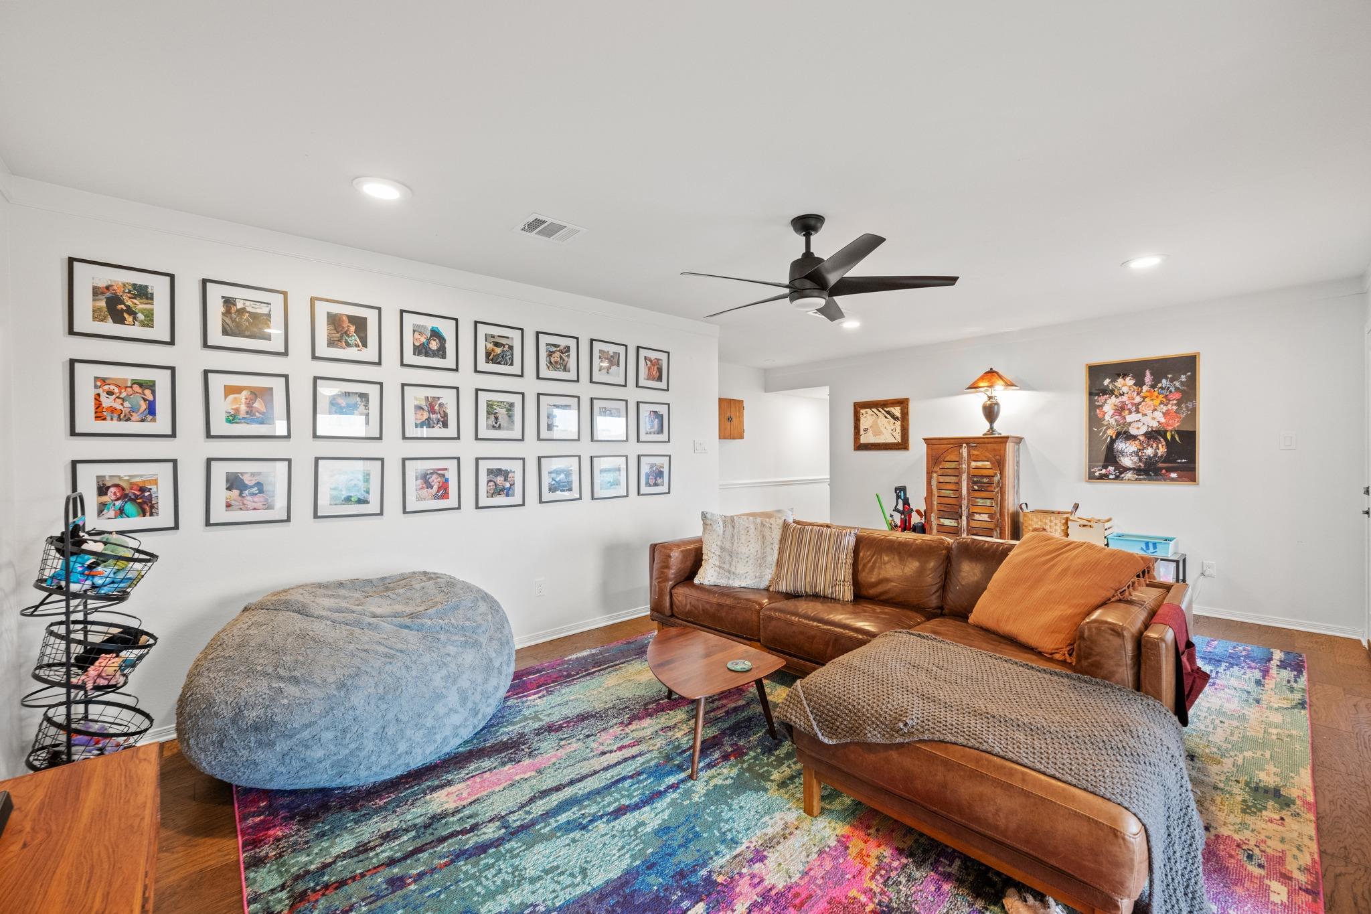
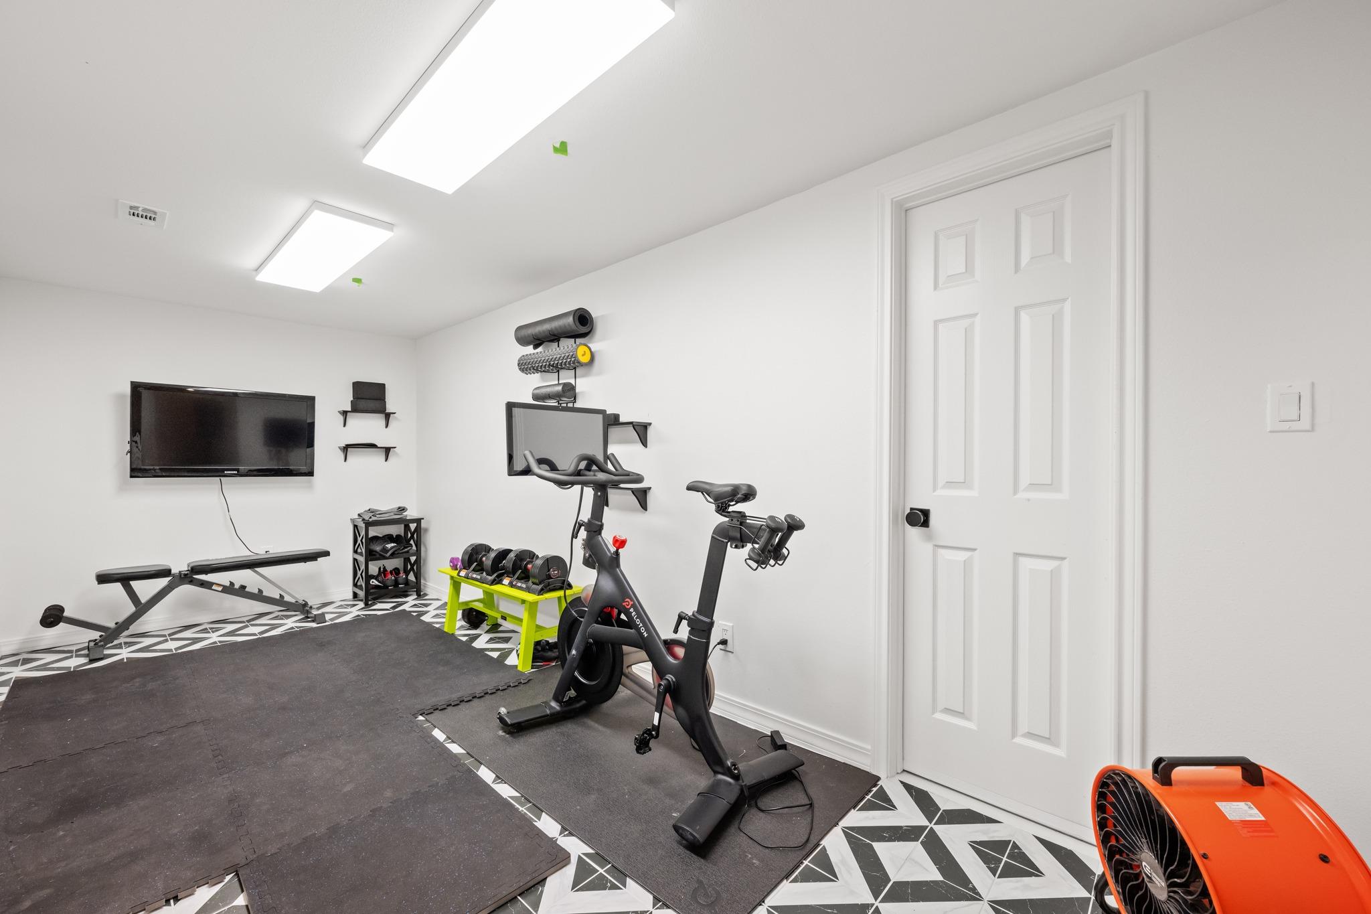
The lower level features a spacious game room opening to a second covered deck, two generously sized bedrooms, a dedicated office with dual workstations, workout room, oversized laundry room, and fabulous storage. Outside, the expansive lot offers a peaceful natural sanctuary or room to create the backyard you've always wanted.

1528 Ben Crenshaw is an opportunity to enjoy breathtaking views, exceptional updates, and the best of Westlake living.

Share Property

Location

1528 Ben Crenshaw WAY, Austin, TX 78746

Status

For Sale

Property Amenities

Interior
Fireplace Gas Starter, Living Room
Appliances Built-In Gas Range, Built-In Refrigerator, Dishwasher, Disposal, Microwave, Gas Water Heater
Flooring Carpet, Tile, Wood
Total Bedrooms: 4
Full Bathrooms: 3
Other Interior Features Built-in Features, Ceiling Fan(s), High Ceilings, Quartz Counters, Interior Steps, Kitchen Island, Multiple Dining Areas, Multiple Living Areas, Murphy Bed, Open Floorplan, Pantry, Primary Bedroom on Main, Study/Home Office
Area & Lot
Open house

9/6/2026 1:00PM - 3:00PM CDT

Lot Area 0.59 Acres
Living area 3,269 Sq.Ft.
MLS® ID 1293941
Year Built 1983
School District Eanes ISD
High School Westlake
Middle School West Ridge
Elementary School Forest Trail
Water Frontage None
View Description Hill Country
Type Residential
Status For Sale
Exterior
Stories 2
Pool None
Air conditioning Ceiling Fan(s), Central Air, Electric
Heat type Central, Natural Gas
Disability Features None
Water Source Municipal Utility District (MUD)
Garage Space 2.0
Sewer Public Sewer
Other Exterior Features Exterior Steps, Gutters Full
Parking Attached, Garage, Garage Faces Front
Lot Features Front Yard, Interior Lot, Landscaped, Public Maintained Road, Sprinkler - Automatic, Trees-Medium (20 Ft - 40 Ft), Trees-Moderate
Roof Asphalt, Shingle
Utilities Electricity Connected, Natural Gas Connected, Sewer Connected, Water Connected
Finance
Sales Price $1,799,000
Real Estate Tax $20,377 yearly
image

Schedule a Tour

I would love to show you this beautiful property. Please select your preferred date and time below. I will be in touch shortly to confirm your appointment.

Schedule a Tour

I would love to show you this beautiful property. Please select your preferred date and time below. I will be in touch shortly to confirm your appointment.

Thank you for your interest in 1528 Ben Crenshaw WAY, Austin, TX 78746. We are reviewing your request and will be in touch shortly!

Mortgage Calculator

Estimate your monthly mortgage payment, including the principal and interest, property taxes, and HOA. Adjust the values to generate a more accurate rate.

All estimates are provided for informational purposes only. Actual amounts may vary.
$0,000 Your Payment 20 15 65
$0,000 Your Payment

360 Virtual Tour

Take a tour of this property

Greater Austin Area

30.2672° N, -97.7431° W

Work With Beau

With a commitment to exceptional service and local expertise, Beau provides personalized guidance to help you navigate every step of your real estate journey with confidence. Connect with Beau today to discuss your goals and take the next step toward your next move.


Follow Me


