Leave a Message

Thank you for your message. We will be in touch with you shortly.

1506 Wild Basin LN
1506 Wild Basin LN
1506 Wild Basin LN
1506 Wild Basin LN
1506 Wild Basin LN
1506 Wild Basin LN
1506 Wild Basin LN
1506 Wild Basin LN
1506 Wild Basin LN
1506 Wild Basin LN
1506 Wild Basin LN
1506 Wild Basin LN
1506 Wild Basin LN
1506 Wild Basin LN
1506 Wild Basin LN
1506 Wild Basin LN
1506 Wild Basin LN
1506 Wild Basin LN
1506 Wild Basin LN
1506 Wild Basin LN
1506 Wild Basin LN
1506 Wild Basin LN
1506 Wild Basin LN
1506 Wild Basin LN
1506 Wild Basin LN
1506 Wild Basin LN
1506 Wild Basin LN
1506 Wild Basin LN
1506 Wild Basin LN
1506 Wild Basin LN
1506 Wild Basin LN
1506 Wild Basin LN
1506 Wild Basin LN
1506 Wild Basin LN
VIEW PHOTOS
Courtesy of Compass RE Texas, LLC, Keri Jackson Listing Contact: (512) 659-6825 
$2,400/mo

1506 Wild Basin LN

4 Beds 3 Baths 2,238 Sq.Ft. 6,329.27 Sq.Ft.

Description

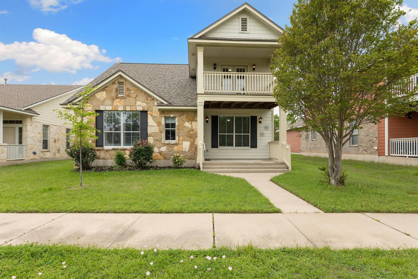
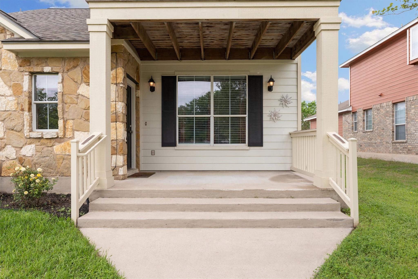
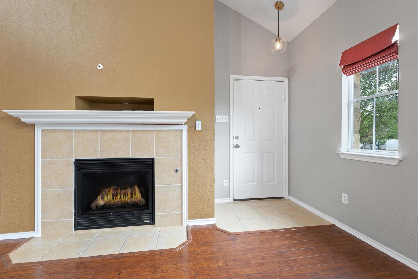
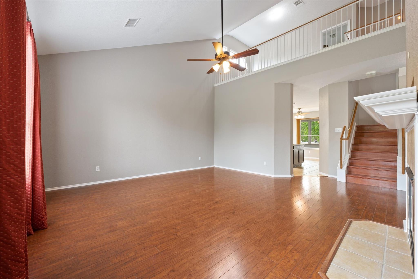
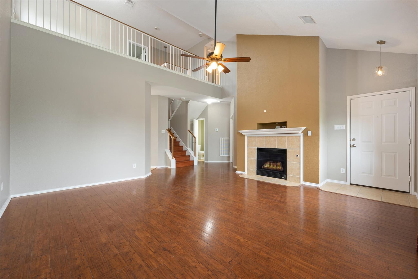
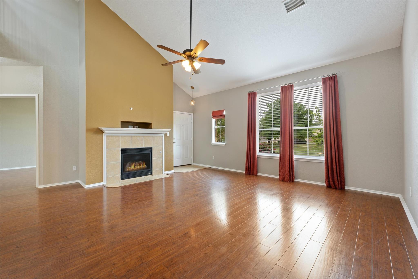
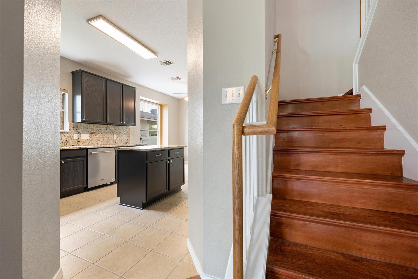
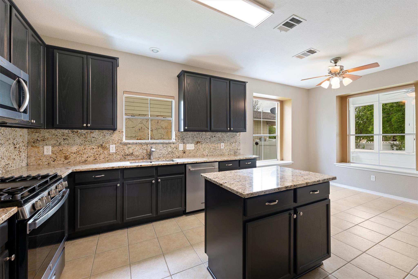
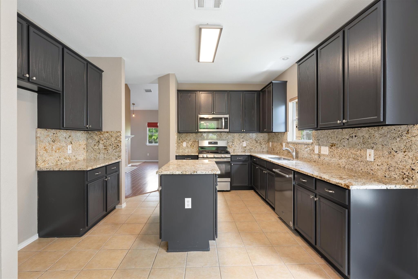
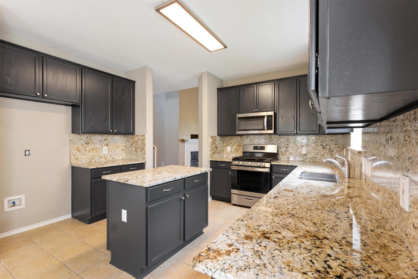
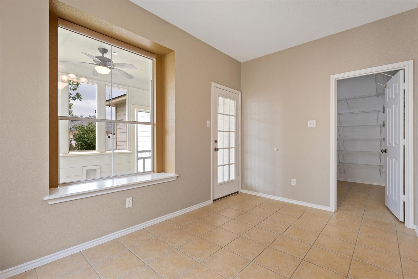
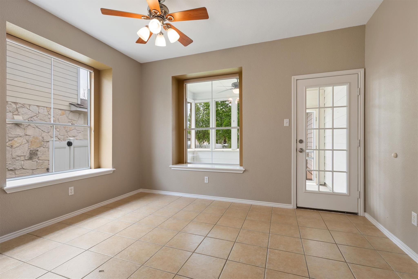
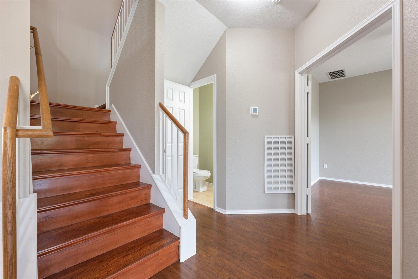
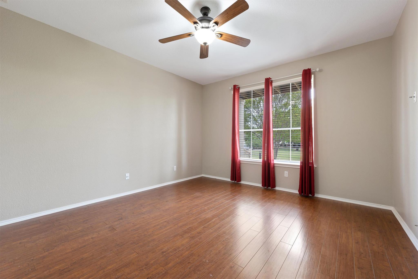
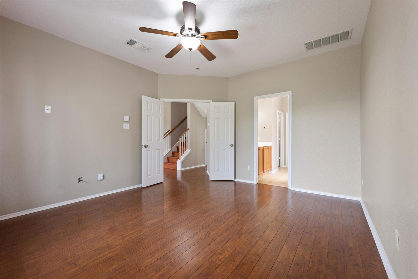
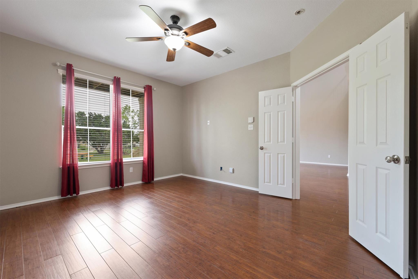
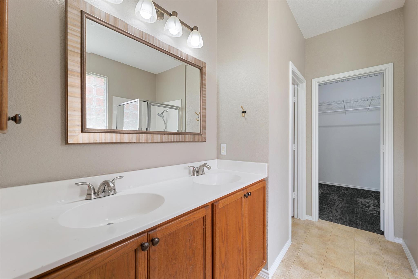
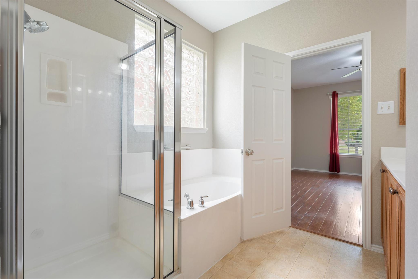
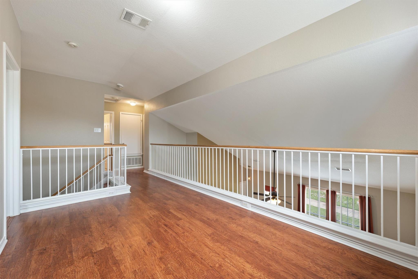
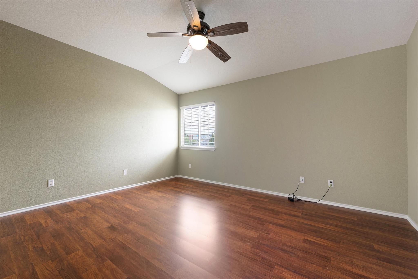
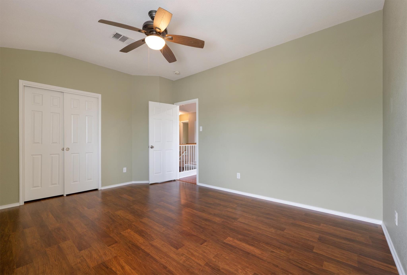
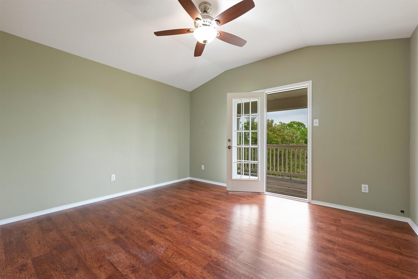
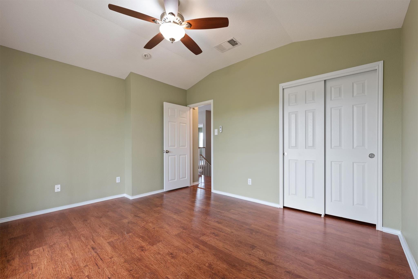
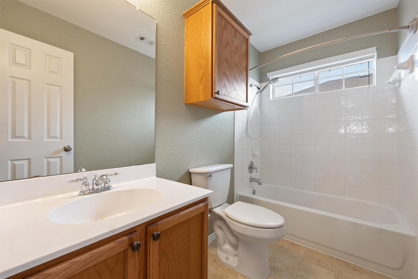
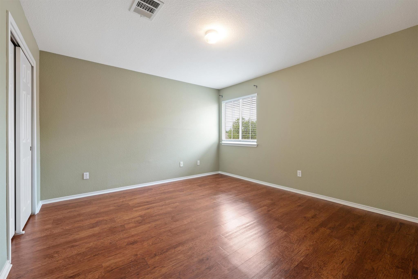
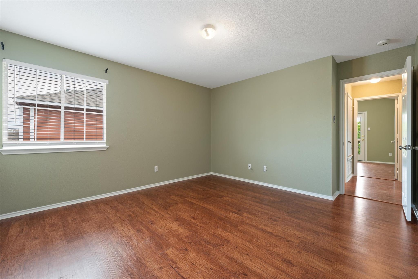
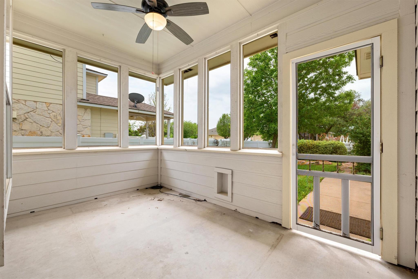
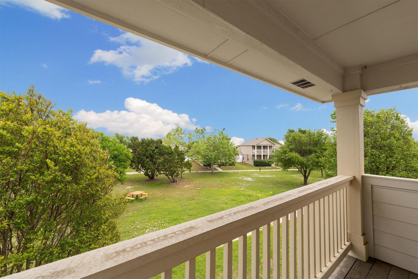
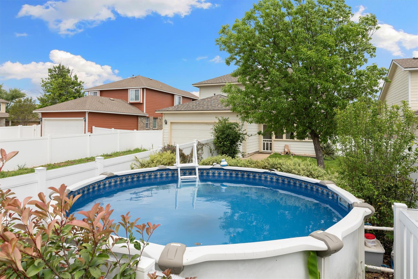
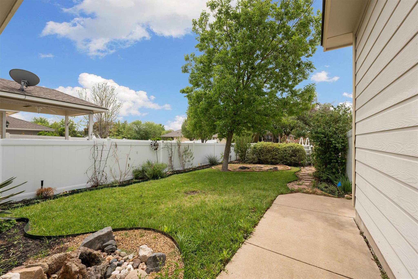
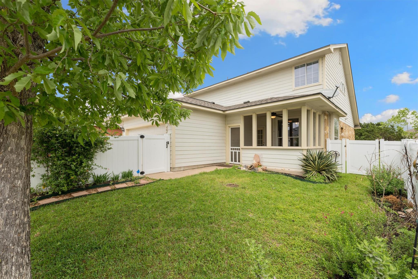
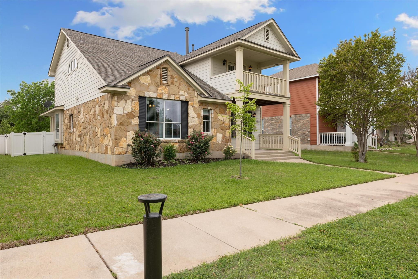
Prime Cedar Park location! Walking distance to Cedar Park Town Center with a multitude of shopping, dining and entertainment. Easy access to 183A! Home is situated right behind the park, with a front porch and balcony overlooking the beautiful landscape and mature trees. The back yard is a seasonal tropical paradise with a tastefully landscaped above ground pool, and banana trees providing shade and privacy. Lush green grass, crushed granite, and a seating or firepit area make the most of this low maintenance back yard. Inside the home, you find an inviting family room with vaulted ceilings and a cozy fireplace. Flow into the kitchen, which includes granite countertops, stainless steel appliances, and an eat-in dining space. The primary bedroom is located on the main floor, with a walk-in closet and separate tub and shower in the bath. Upstairs is a loft space and three additional bedrooms, one has access to the balcony overlooking the park. Two car garage! LOW TAX RATE! Seller/landlord has loved and cared for this home, adding multiple upgrades, landscape and garden.

Share Property

Location

1506 Wild Basin LN, Cedar Park, TX 78613

Status

Pending

Property Amenities

Interior
Fireplace Family Room, Gas
Appliances Dishwasher, Exhaust Fan, Gas Cooktop, Gas Range, Microwave, RNGHD, Vented Exhaust Fan
Flooring Laminate, No Carpet, Tile
Total Bedrooms: 4
Half Bathrooms: 1
Full Bathrooms: 2
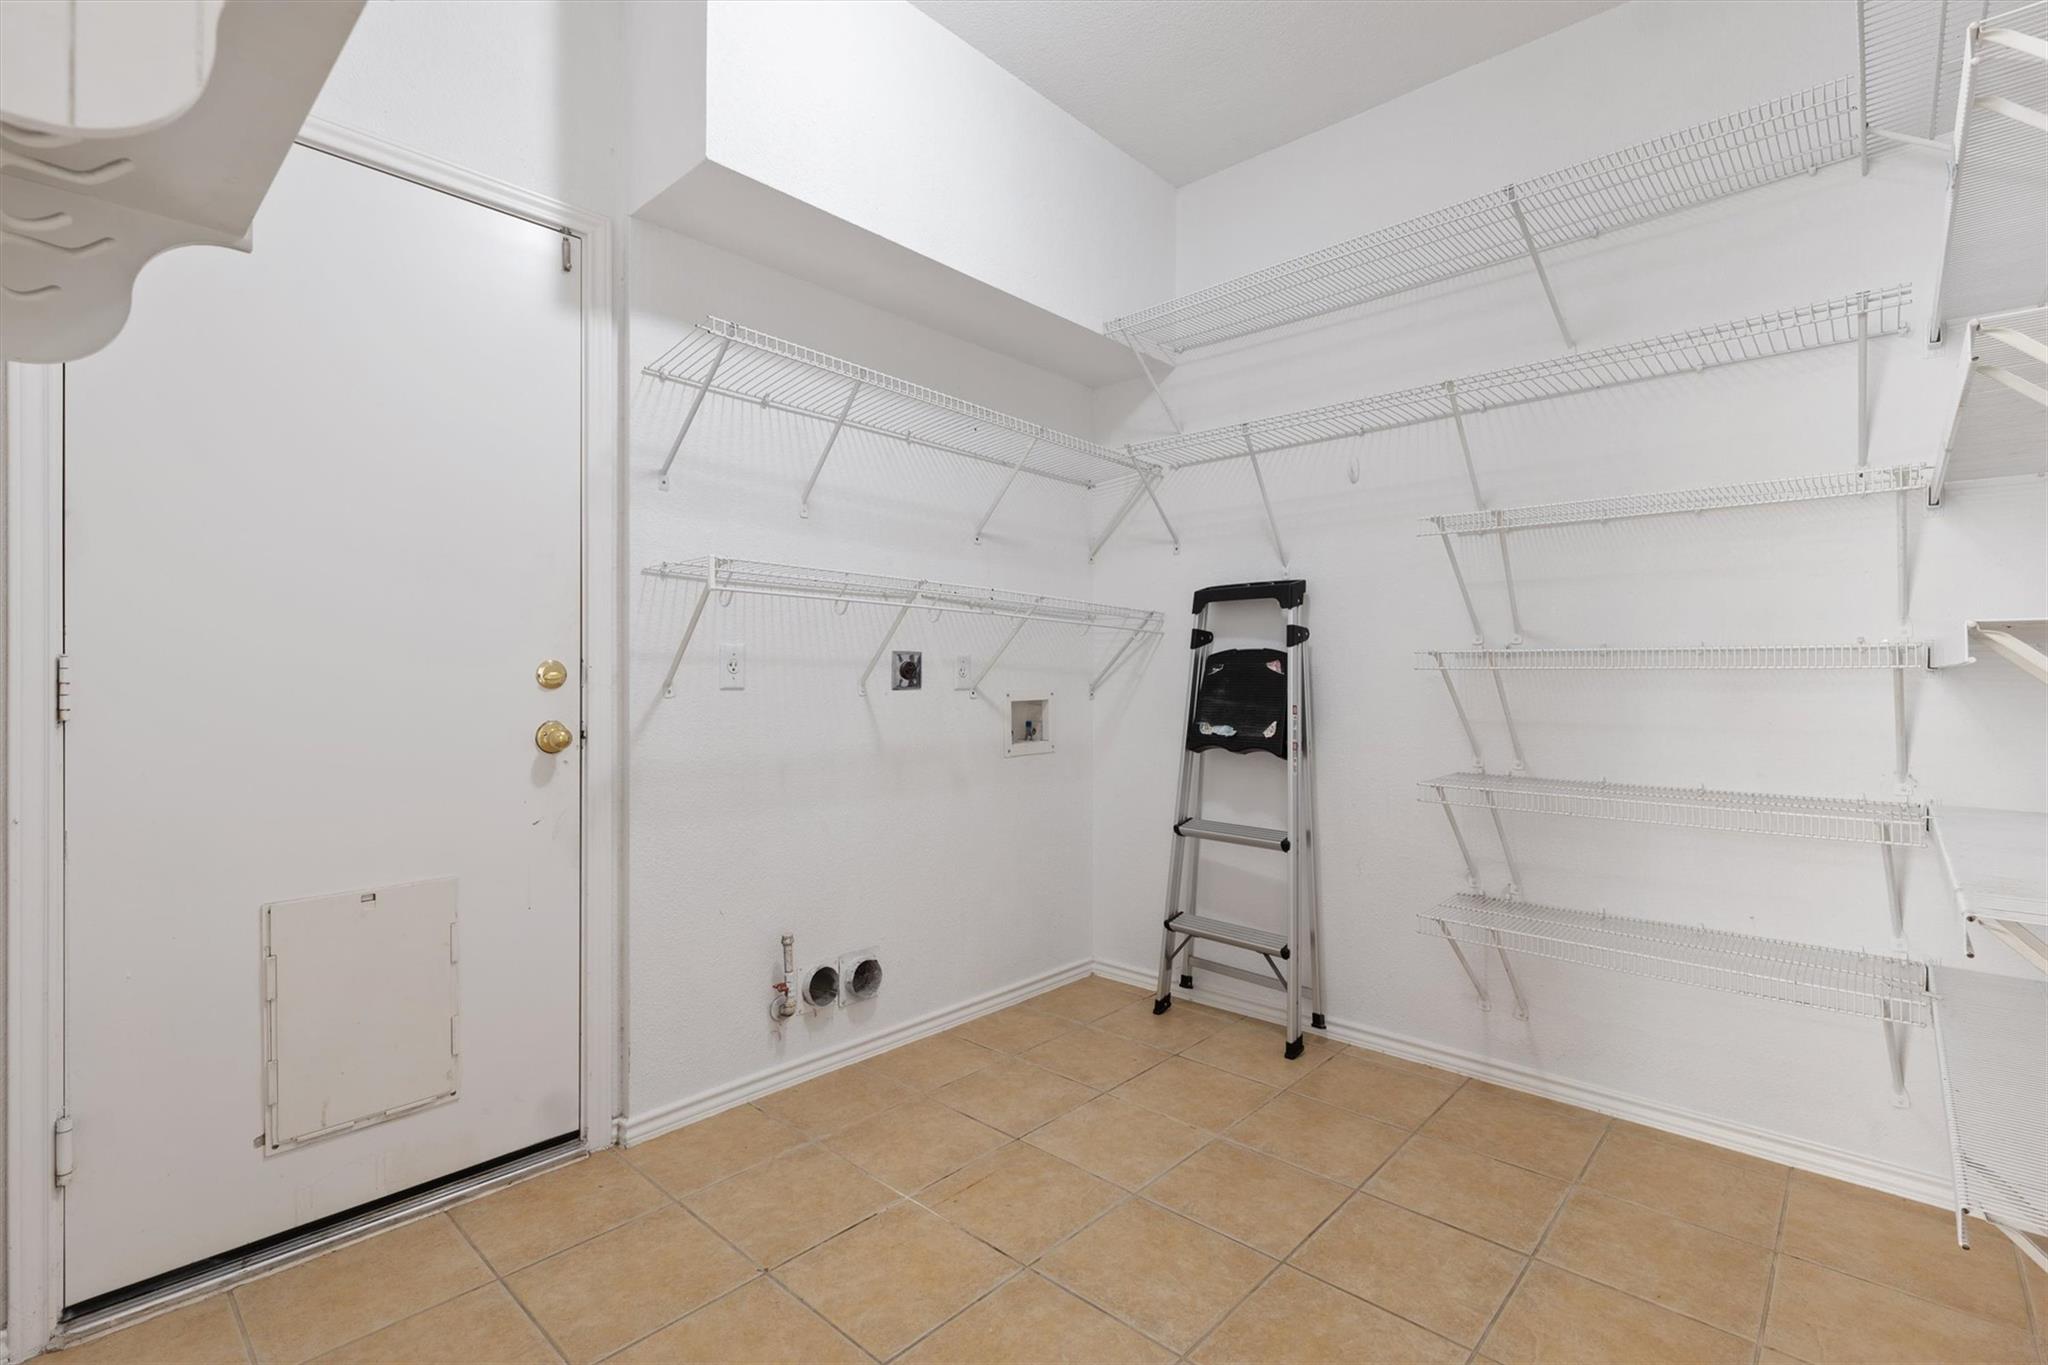
Other Interior Features Ceiling Fan(s), Granite Counters, French Doors, Kitchen Island, Pantry, Walk-In Closet(s), Washer Hookup, Wired for Data
Area & Lot
Lot Area 6,329.27 Sq.Ft.
Living area 2,238 Sq.Ft.
MLS® ID 9541428
Year Built 2004
School District Leander ISD
High School Rouse
Middle School Stiles
Elementary School Lois F Giddens
Water Frontage None
View Description Park/Greenbelt
Type Residential
Status Pending
Exterior
Stories 2
Pool Above Ground, Liner
Air conditioning Ceiling Fan(s), Central Air
Heat type Central, Fireplace(s)
Disability Features None
Water Source Public
Garage Space 2.0
Sewer Public Sewer
Other Exterior Features Balcony, Garden, Gutters Partial, Lighting
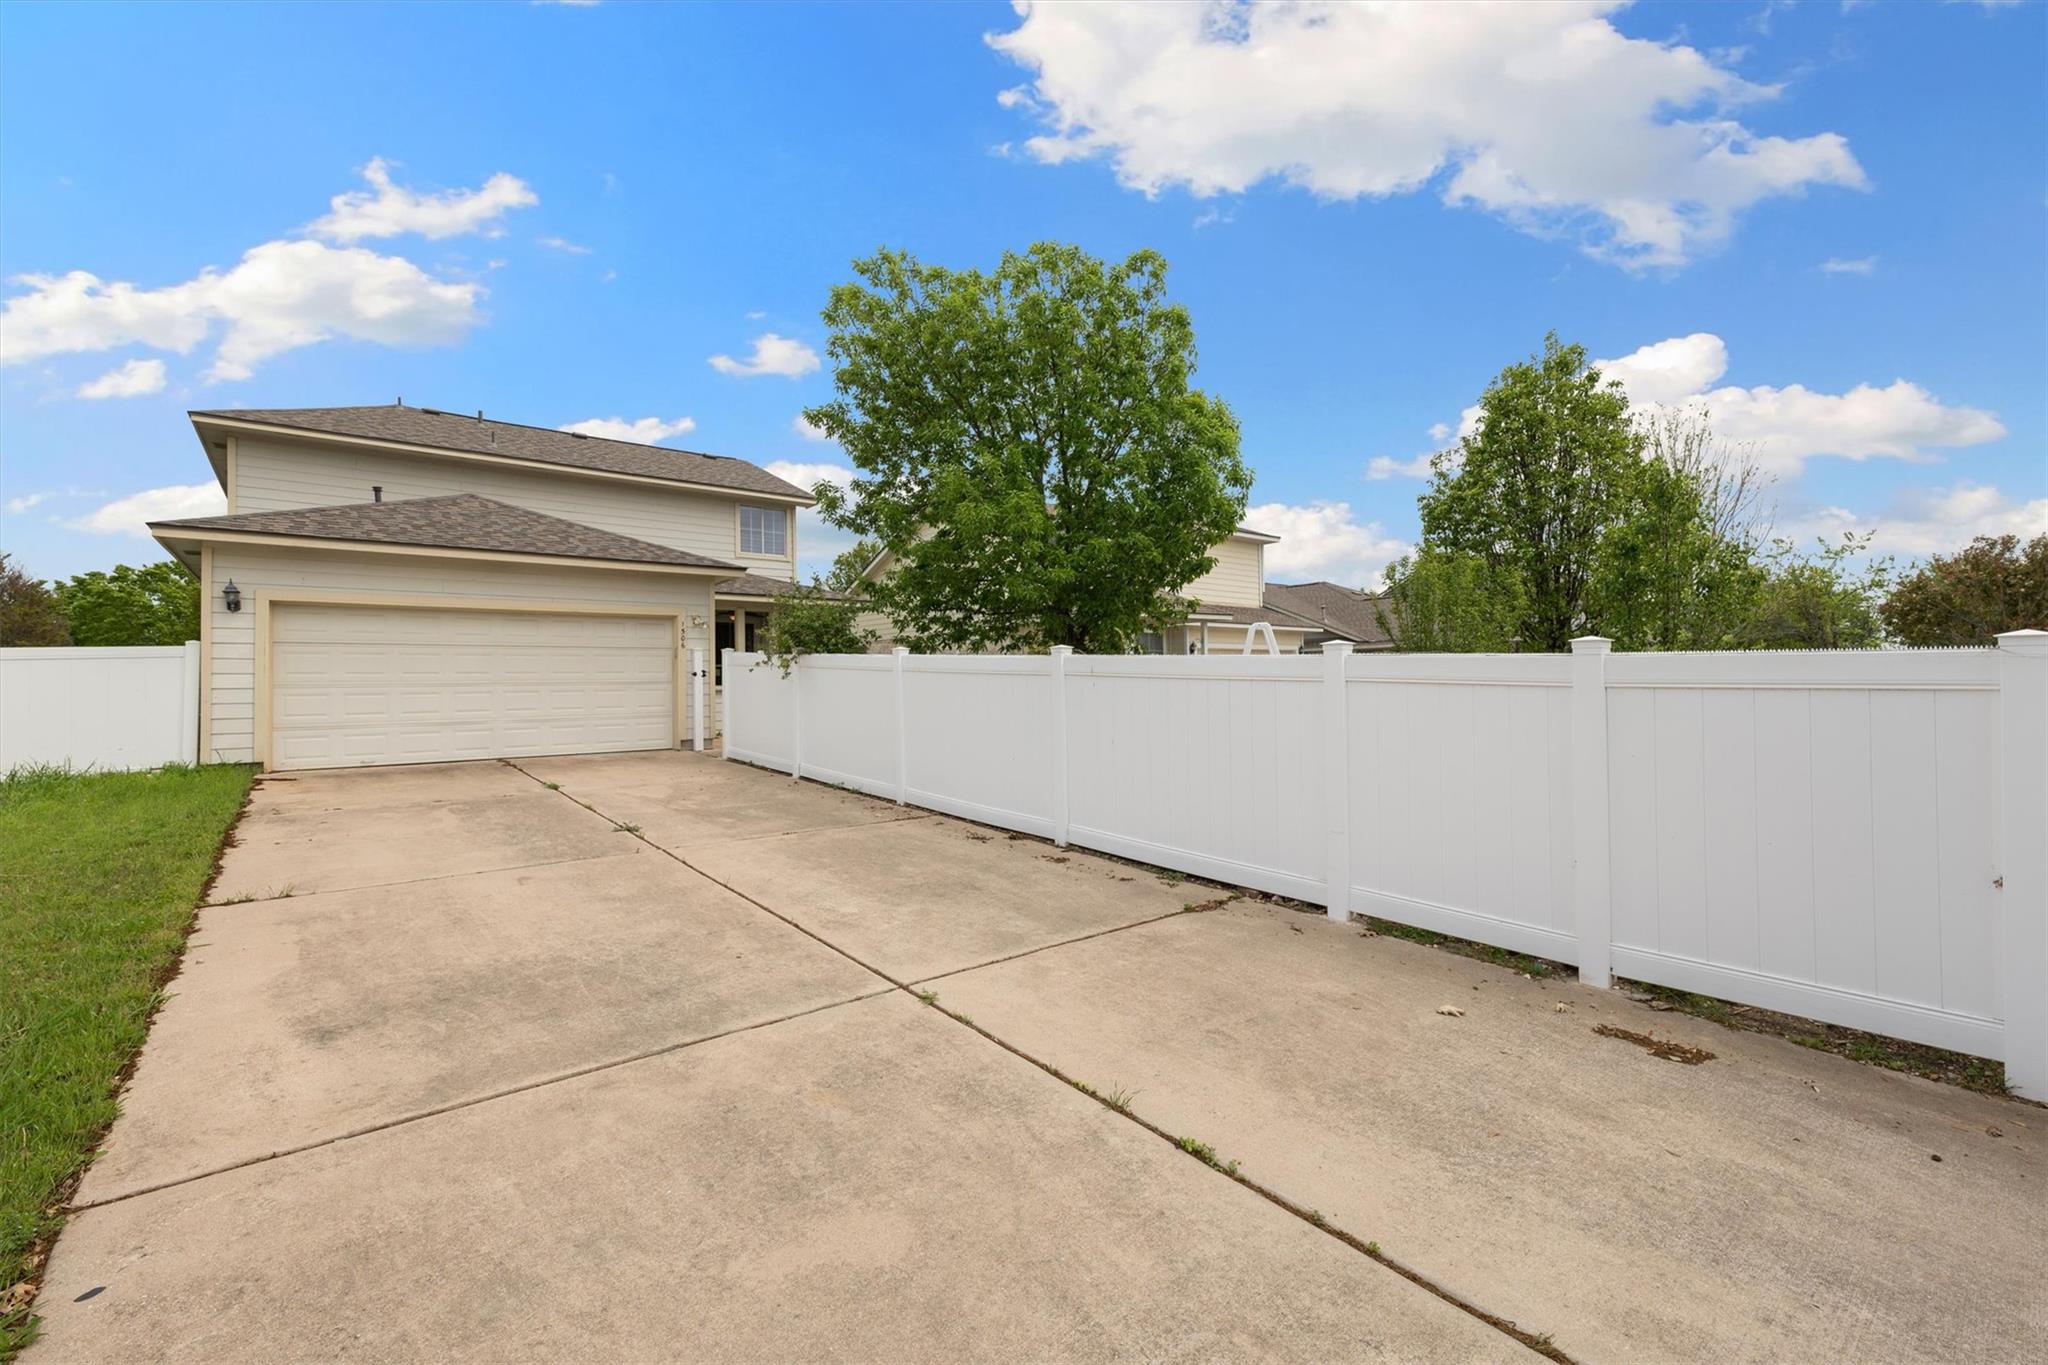
Parking Alley Access, Door-Single, Garage Faces Rear
Lot Features Front Yard, Garden, Landscaped, Sprinkler - In-ground, Trees-Medium (20 Ft - 40 Ft)
Roof Shingle
Utilities Cable Available, Electricity Available, Internet-Cable, Phone Available, Sewer Connected, Water Connected
Finance
Lease Price $2,400/mo
Lease Term 12 Months
image

Schedule a Tour

I would love to show you this beautiful property. Please select your preferred date and time below. I will be in touch shortly to confirm your appointment.

Schedule a Tour

I would love to show you this beautiful property. Please select your preferred date and time below. I will be in touch shortly to confirm your appointment.

Thank you for your interest in 1506 Wild Basin LN, Cedar Park, TX 78613. We are reviewing your request and will be in touch shortly!

Mortgage Calculator

Estimate your monthly mortgage payment, including the principal and interest, property taxes, and HOA. Adjust the values to generate a more accurate rate.

All estimates are provided for informational purposes only. Actual amounts may vary.
$0,000 Your Payment 20 15 65
$0,000 Your Payment

Spicewood

30°28′32″N 98°09′23″W

Work With Beau

With a commitment to exceptional service and local expertise, Beau provides personalized guidance to help you navigate every step of your real estate journey with confidence. Connect with Beau today to discuss your goals and take the next step toward your next move.

Follow Me