Leave a Message

Thank you for your message. We will be in touch with you shortly.

14721 Marchesa DR
14721 Marchesa DR
14721 Marchesa DR
14721 Marchesa DR
14721 Marchesa DR
14721 Marchesa DR
14721 Marchesa DR
14721 Marchesa DR
14721 Marchesa DR
14721 Marchesa DR
14721 Marchesa DR
14721 Marchesa DR
14721 Marchesa DR
14721 Marchesa DR
14721 Marchesa DR
14721 Marchesa DR
14721 Marchesa DR
14721 Marchesa DR
14721 Marchesa DR
14721 Marchesa DR
14721 Marchesa DR
14721 Marchesa DR
VIEW PHOTOS
Courtesy of Compass RE Texas, LLC, Harrison Carr Listing Contact: (512) 300-3622 
$849,000

14721 Marchesa DR

3 Beds 4 Baths 2,281 Sq.Ft. 10,890 Sq.Ft.

Description

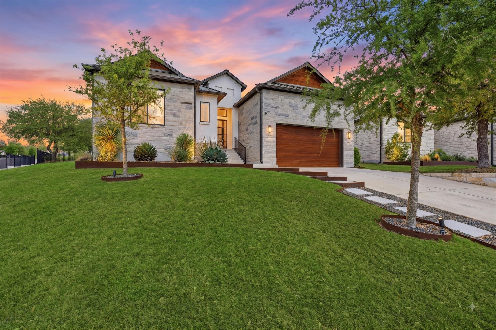
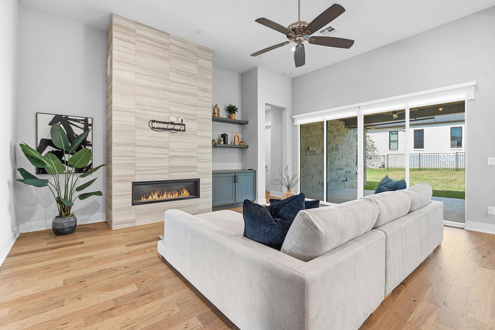
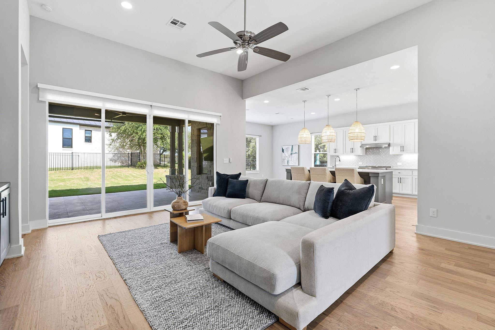
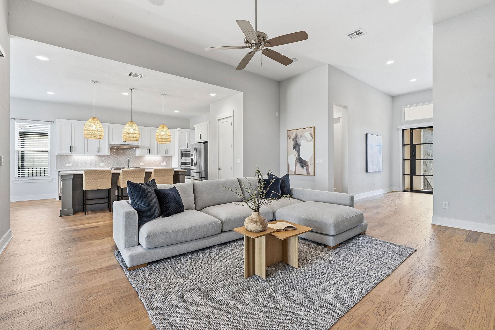
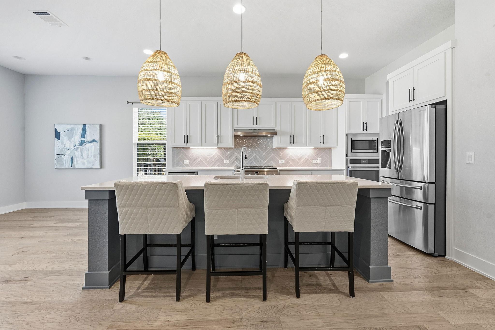
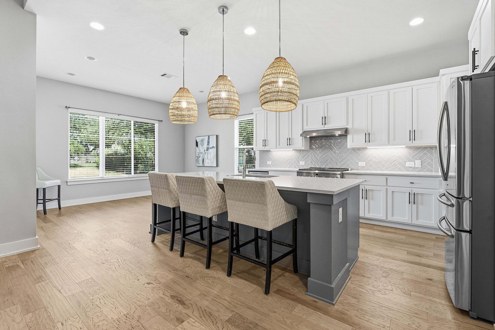
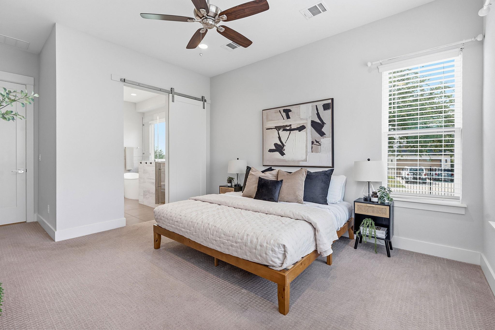
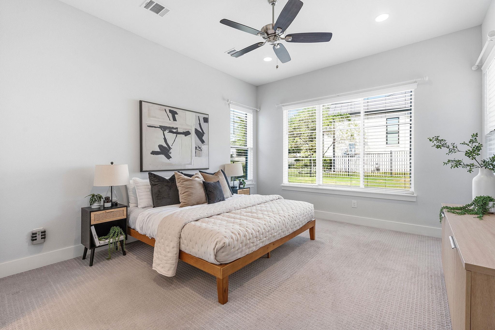
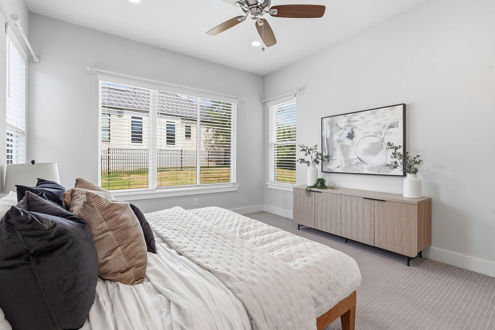
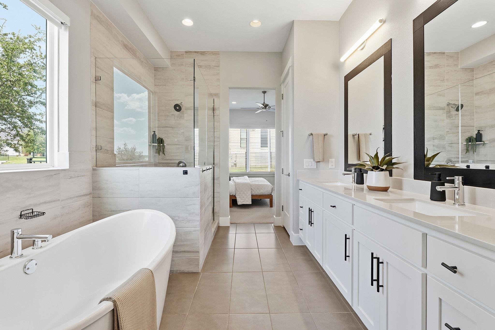
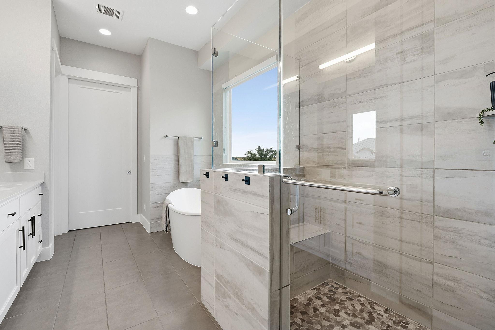
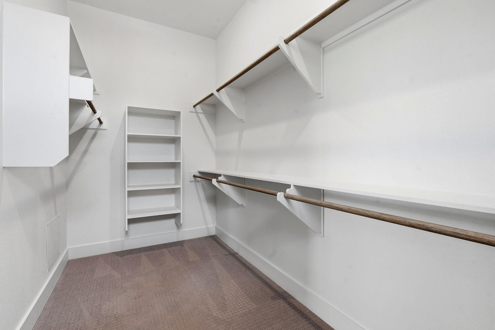
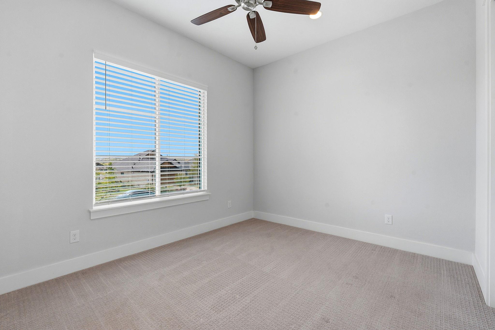
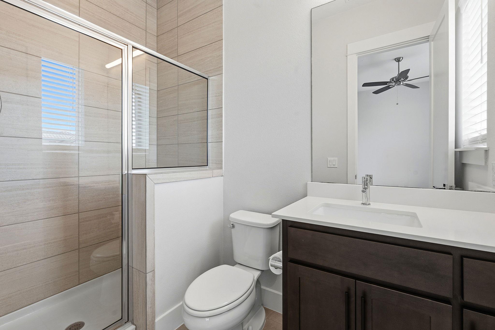
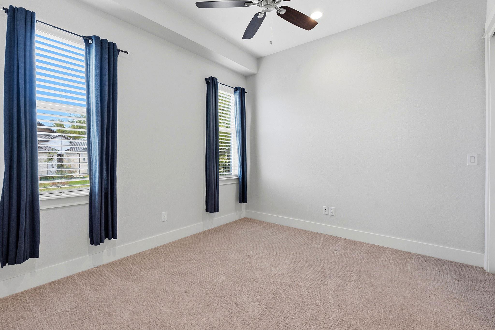
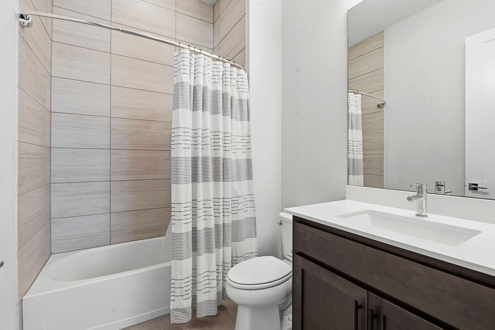
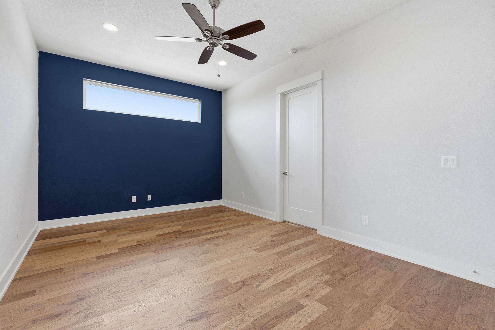
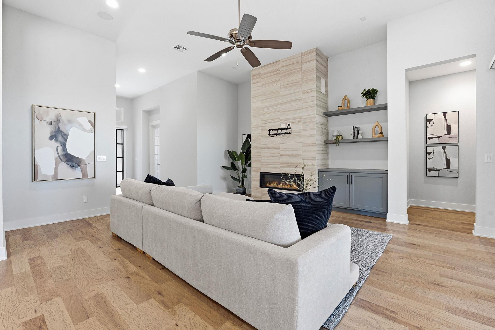
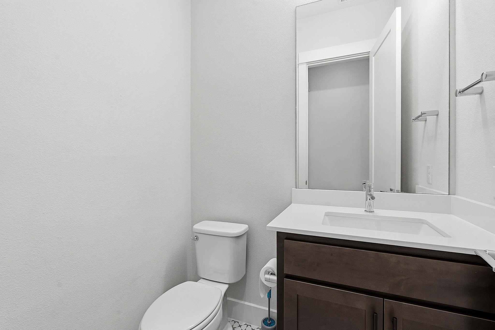
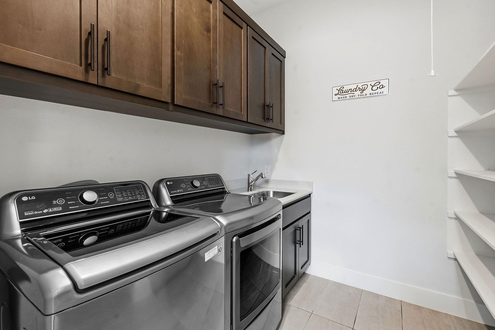
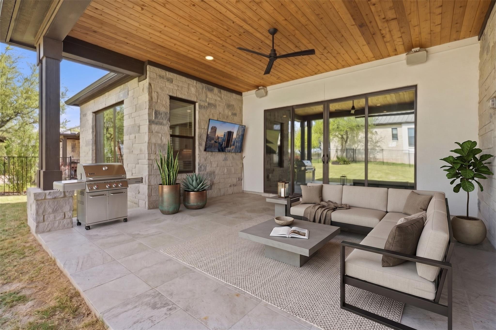
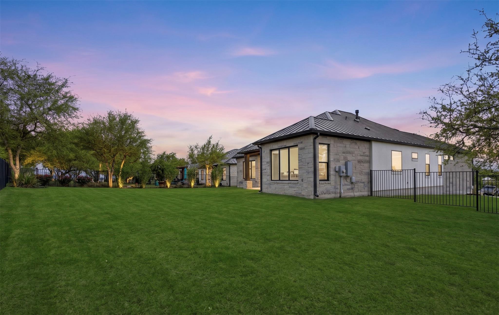
Rare opportunity for a wonderfully built, Single-story, corner lot home in Falconhead's newer Clubhouse Village on one of the largest lots. 3 Bedrooms - 3.5 baths plus a flex room, this single story 2,281 SF lock-and-leave home offers resort-style living with access to serene parks, verdant greenbelts, scenic trails, and award winning golf. The spacious primary en-suite is the perfect place to unwind with a huge walk-in closet, soaking tub, dual vanity and walk-in shower. A well appointed kitchen features a 36 inch GE Cafe 6-burner gas range, additional built-in oven, elegant quartz counters, over-sized island and wine fridge, perfect for the home chef or entertainer. Recent upgrades include: Automatic blind for front and sliding door, built-in garage shelving, and all new landscaping. Fridge, washer and dryer convey. Quality low maintenance build with metal roof, masonry exterior and energy efficient additions. Minutes to upscale shopping, fine dining, and modern conveniences including the Hill Country Galleria and Shops at the Galleria. The Falconhead Golf Club and Talon's Bar & Grill are just a short walk away. Zoned to the highly acclaimed Lake Travis schools and exceptional low tax-rate!

Share Property

Location

14721 Marchesa DR, Bee Cave, TX 78738

Status

For Sale

Property Amenities

Interior
Fireplace See Remarks
Appliances Built-In Oven(s), Dishwasher, Gas Cooktop
Flooring Carpet, Tile, Wood
Total Bedrooms: 3
Half Bathrooms: 1
Full Bathrooms: 3
Other Interior Features Primary Bedroom on Main, See Remarks
Area & Lot
Lot Area 10,890 Sq.Ft.
Living area 2,281 Sq.Ft.
MLS® ID 3164826
Year Built 2019
School District Lake Travis ISD
High School Lake Travis
Middle School Bee Cave Middle School
Elementary School Lake Pointe
Water Frontage None
View Description None
Type Residential
Status For Sale
Exterior
Stories 1
Pool None
Air conditioning Central Air
Heat type Central
Disability Features None
Water Source Public, See Remarks
Garage Space 2.0
Sewer Municipal Utility District (MUD)
Other Exterior Features See Remarks
Parking Carport
Lot Features Corner Lot, Sprinkler - Automatic, Trees-Small (Under 20 Ft)
Roof Metal
Utilities Electricity Connected, Propane, Sewer Connected, Water Connected
Finance
Sales Price $849,000
HOA Fees $285 quarterly
Real Estate Tax $13,284 yearly
image

Schedule a Tour

I would love to show you this beautiful property. Please select your preferred date and time below. I will be in touch shortly to confirm your appointment.

Schedule a Tour

I would love to show you this beautiful property. Please select your preferred date and time below. I will be in touch shortly to confirm your appointment.

Thank you for your interest in 14721 Marchesa DR, Bee Cave, TX 78738. We are reviewing your request and will be in touch shortly!

Mortgage Calculator

Estimate your monthly mortgage payment, including the principal and interest, property taxes, and HOA. Adjust the values to generate a more accurate rate.

All estimates are provided for informational purposes only. Actual amounts may vary.
$0,000 Your Payment 20 15 65
$0,000 Your Payment

360 Virtual Tour

Take a tour of this property

Bee Cave

30°18′25″N 97°57′55″W

Work With Beau

With a commitment to exceptional service and local expertise, Beau provides personalized guidance to help you navigate every step of your real estate journey with confidence. Connect with Beau today to discuss your goals and take the next step toward your next move.


Follow Me