Leave a Message

Thank you for your message. We will be in touch with you shortly.

14412 Heartland DR
14412 Heartland DR
14412 Heartland DR
14412 Heartland DR
14412 Heartland DR
14412 Heartland DR
14412 Heartland DR
14412 Heartland DR
14412 Heartland DR
14412 Heartland DR
14412 Heartland DR
14412 Heartland DR
14412 Heartland DR
14412 Heartland DR
14412 Heartland DR
14412 Heartland DR
14412 Heartland DR
14412 Heartland DR
14412 Heartland DR
14412 Heartland DR
14412 Heartland DR
14412 Heartland DR
14412 Heartland DR
14412 Heartland DR
14412 Heartland DR
14412 Heartland DR
14412 Heartland DR
14412 Heartland DR
14412 Heartland DR
14412 Heartland DR
14412 Heartland DR
14412 Heartland DR
14412 Heartland DR
14412 Heartland DR
14412 Heartland DR
14412 Heartland DR
14412 Heartland DR
14412 Heartland DR
14412 Heartland DR
14412 Heartland DR
VIEW PHOTOS
Courtesy of Compass RE Texas, LLC, Deborah Maynard Listing Contact: (704) 858-5915 
$365,000

14412 Heartland DR

4 Beds 3 Baths 2,585 Sq.Ft. 4,356 Sq.Ft.

Open House

9/20/2026 12:00PM - 3:00PM CDT

Description

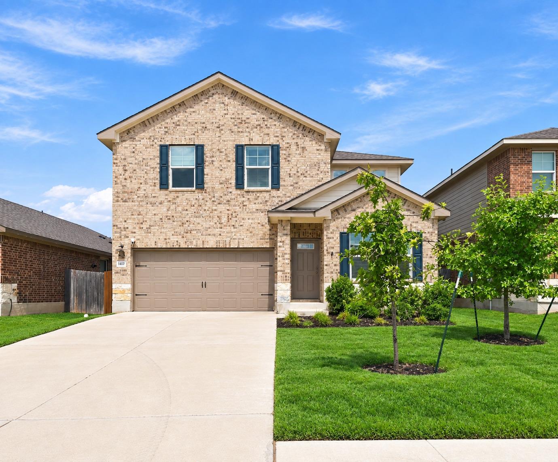
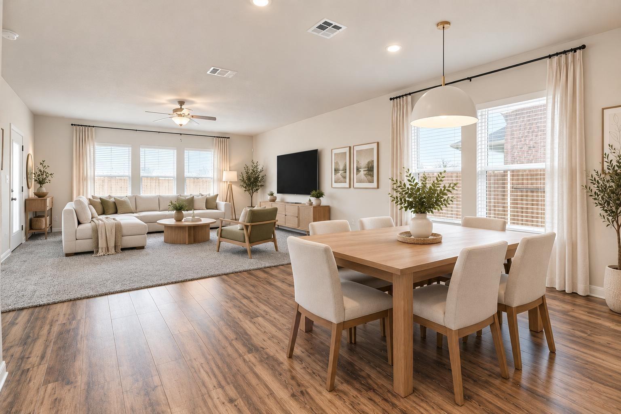
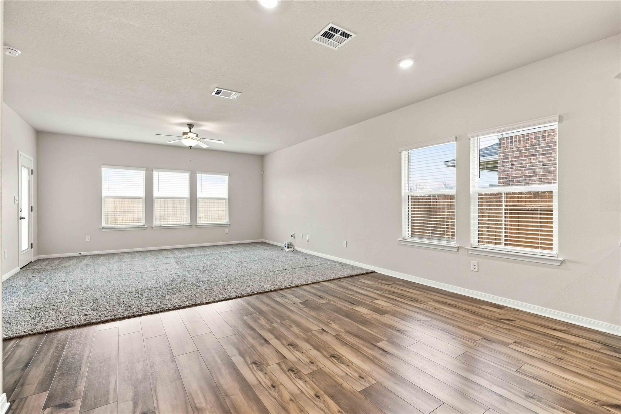
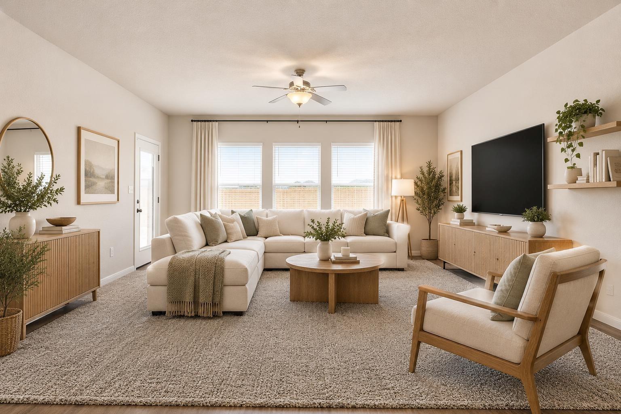
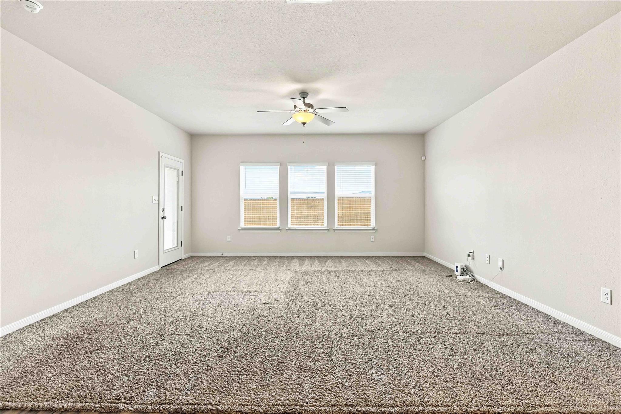
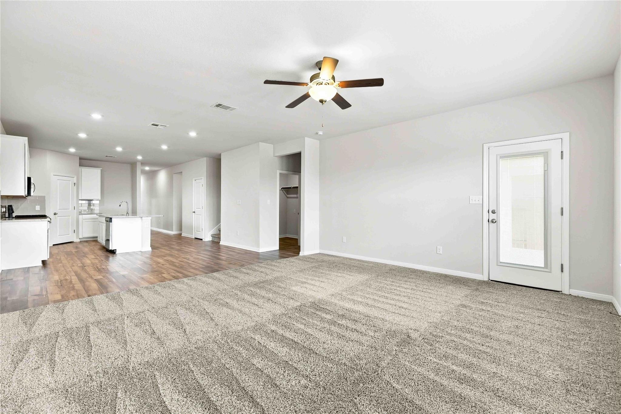
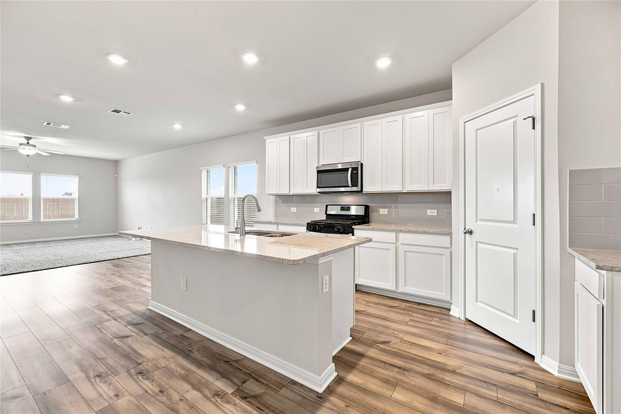
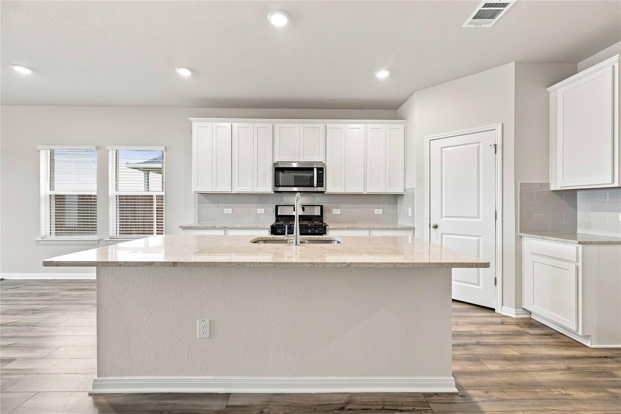
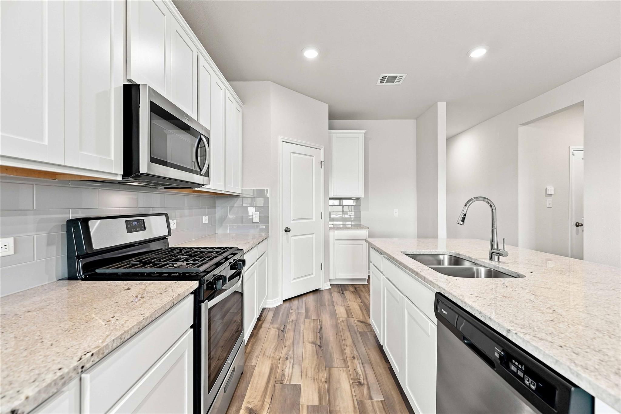
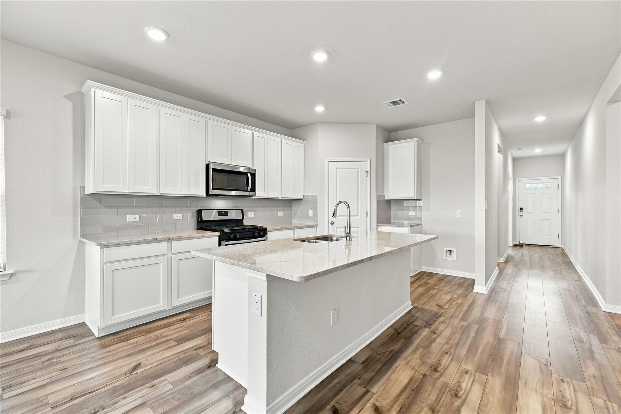
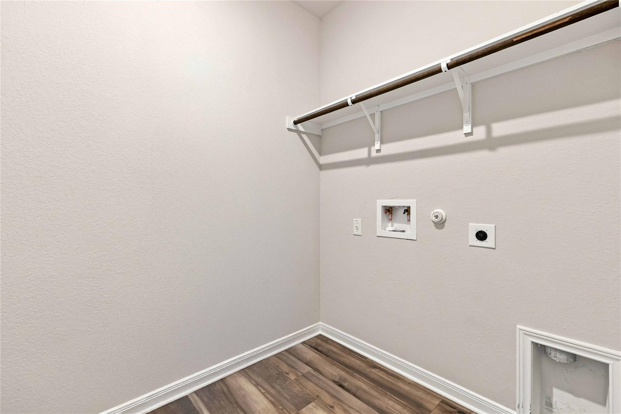
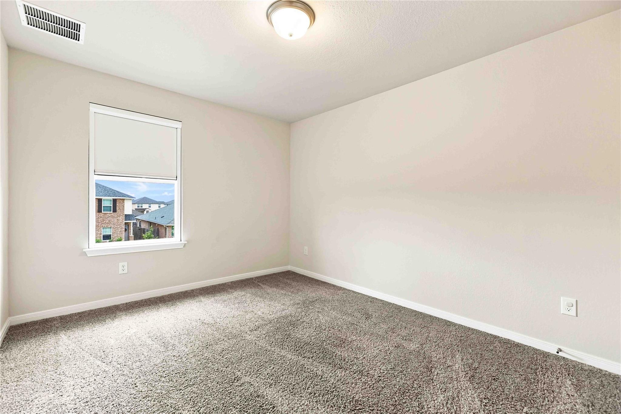
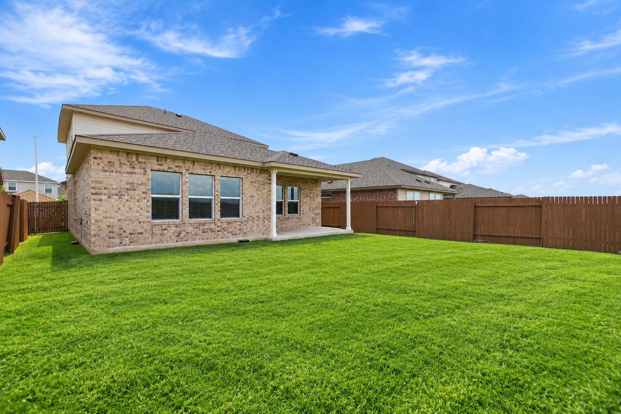
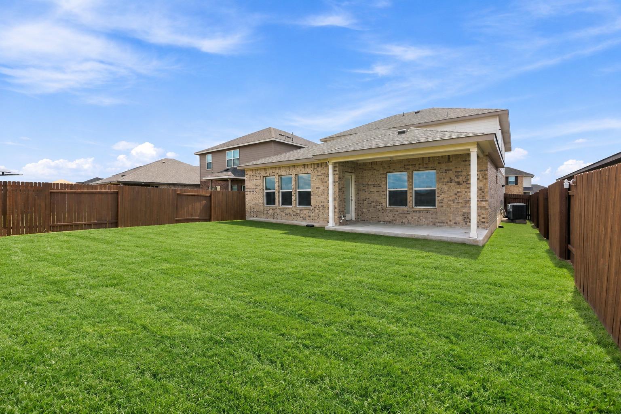
Built in 2022, this 2585 square foot home features 4-bedrooms plus an office plus 3 flex spaces, one of which could serve as yet another bedroom opening up 6 possible bedroom options! The open-concept main level connects the dining area and living room, creating a central gathering space. The kitchen features tall white Cedar Shake cabinetry, light granite countertops, a center island, and an oversized private pantry.

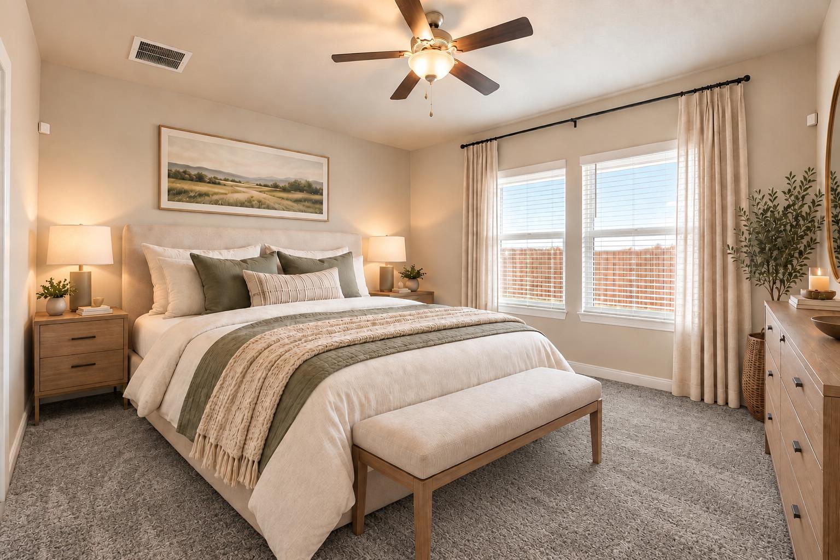
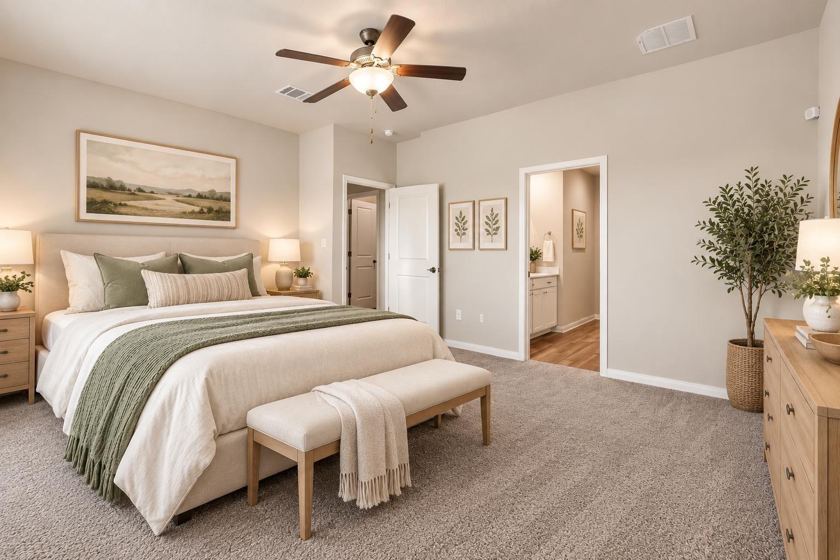
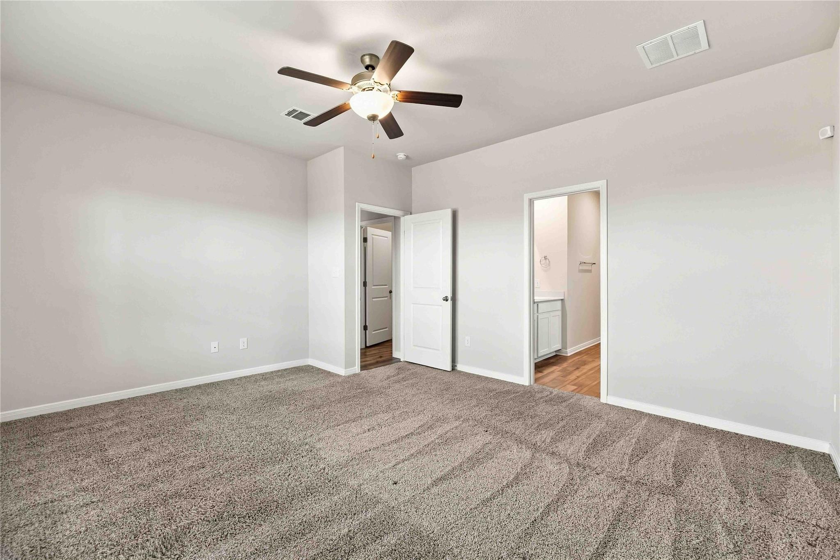
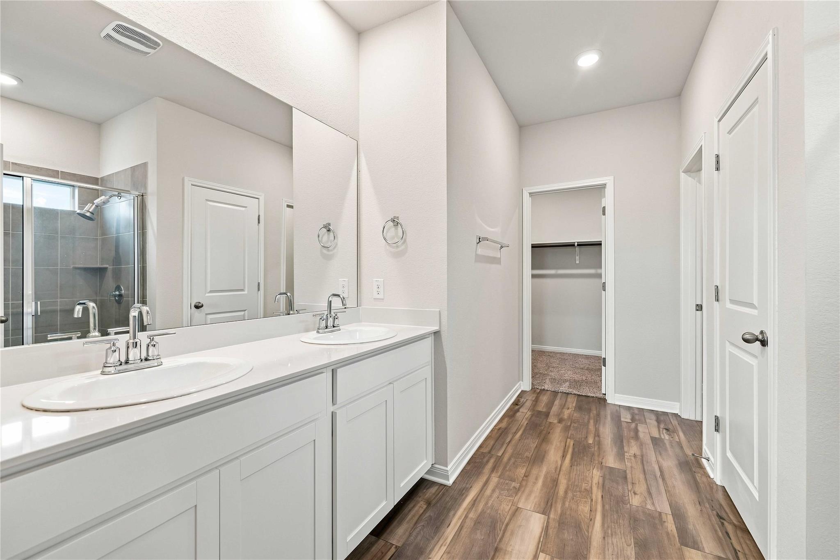
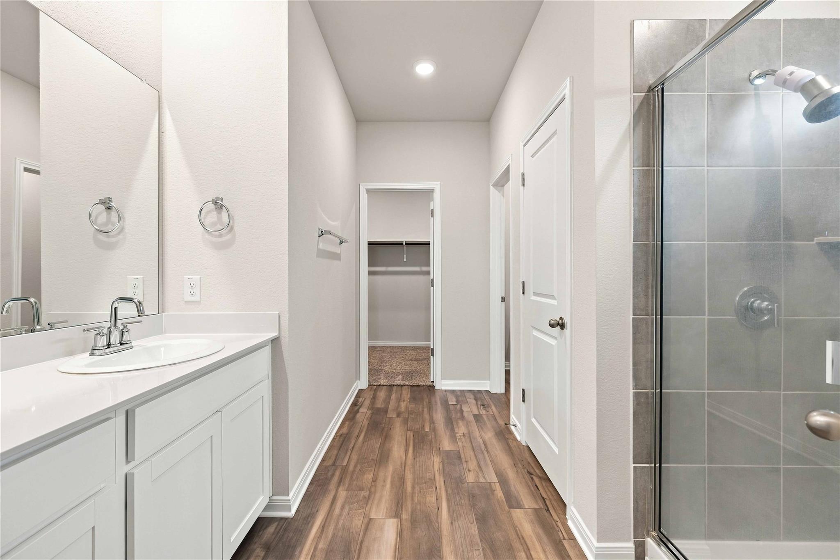
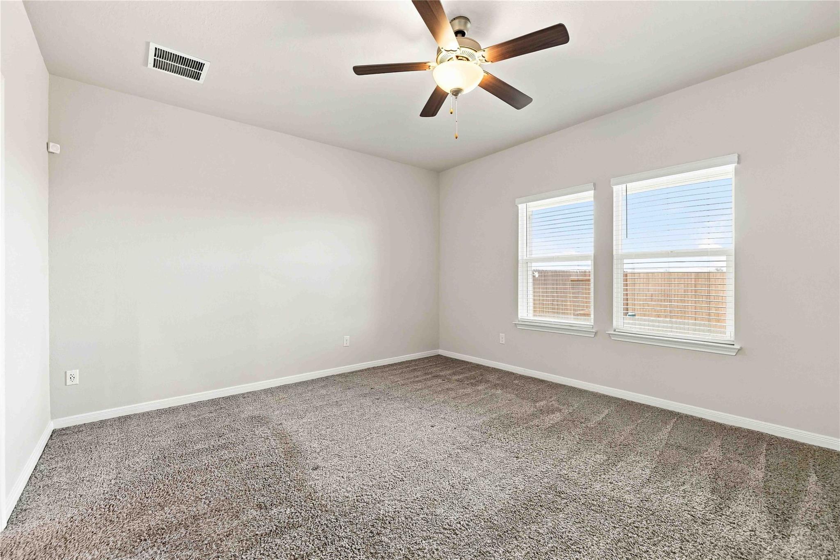
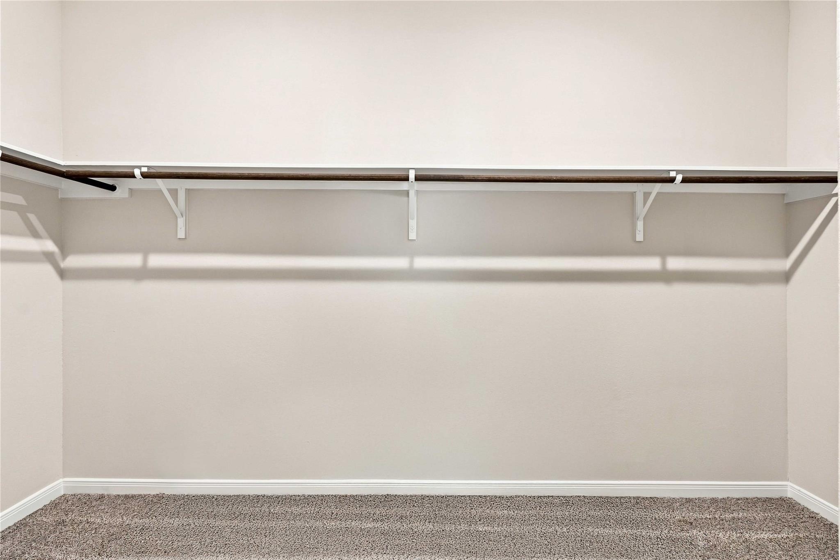
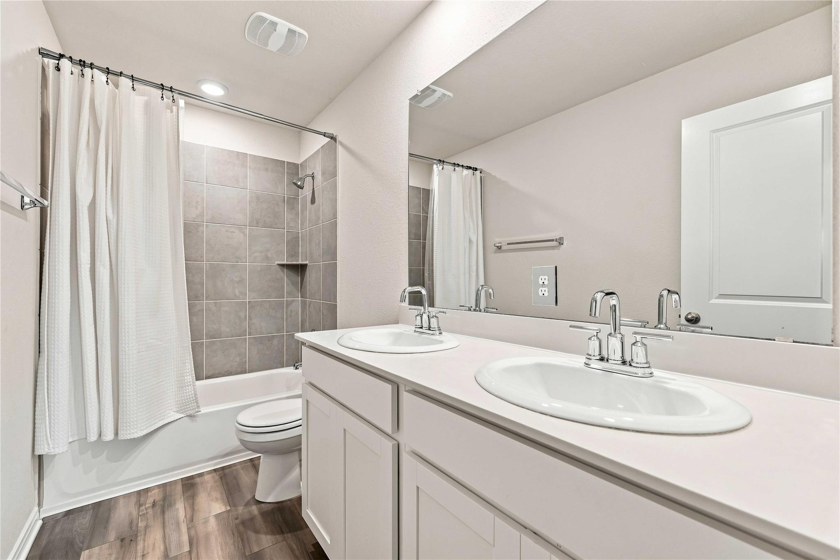
The first-floor primary suite at the back of the home provides convenient main-level living with a private bath featuring a double vanity, white cabinetry for storage, and an oversized step-in shower as well as an oversized walk in closet. The front of the first floor is where the office/ flex/ other potential bedroom is located.
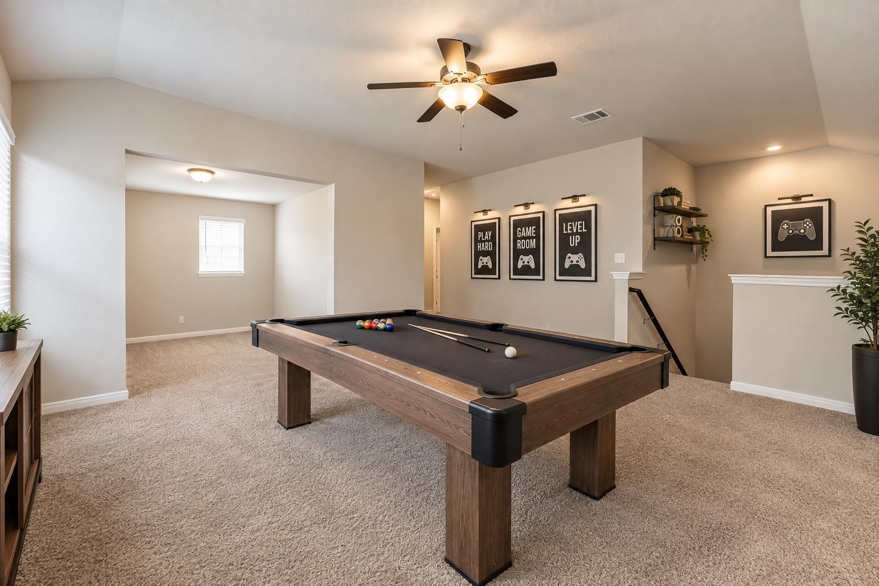
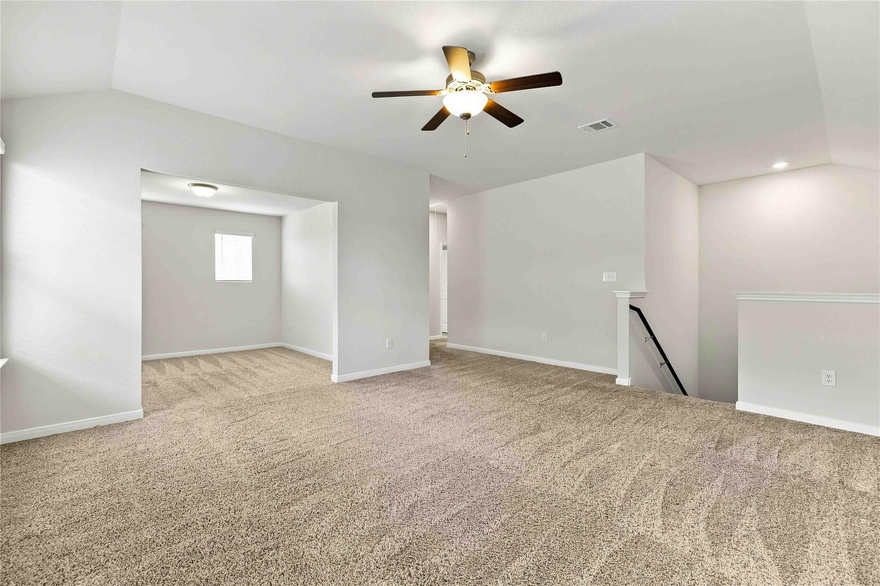
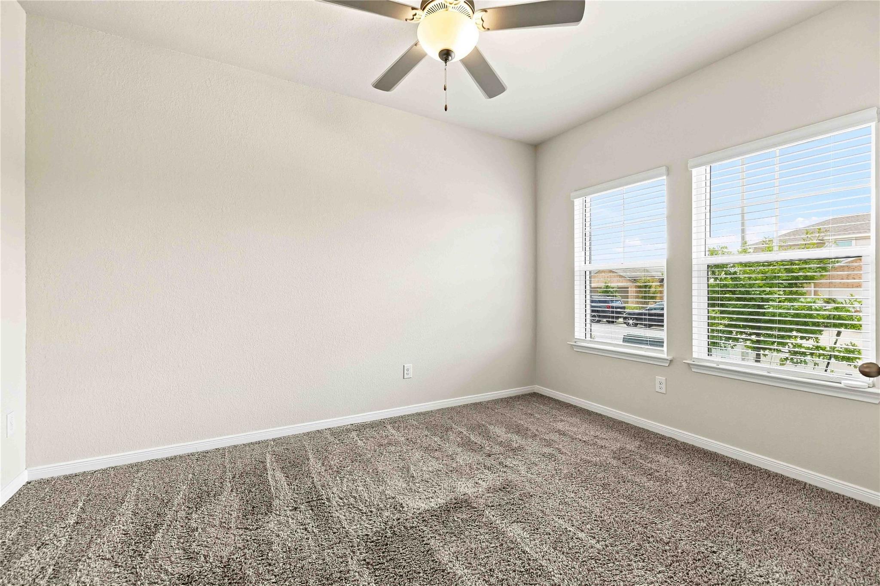
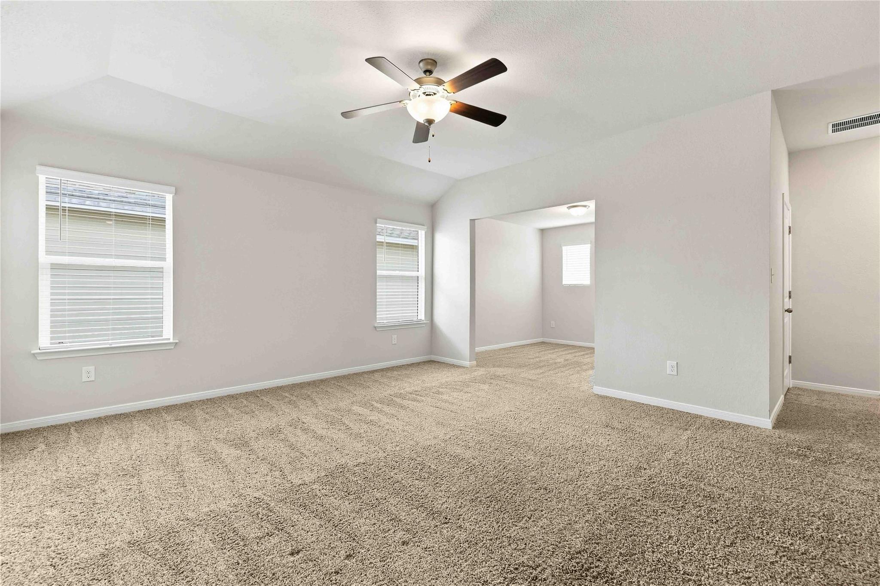
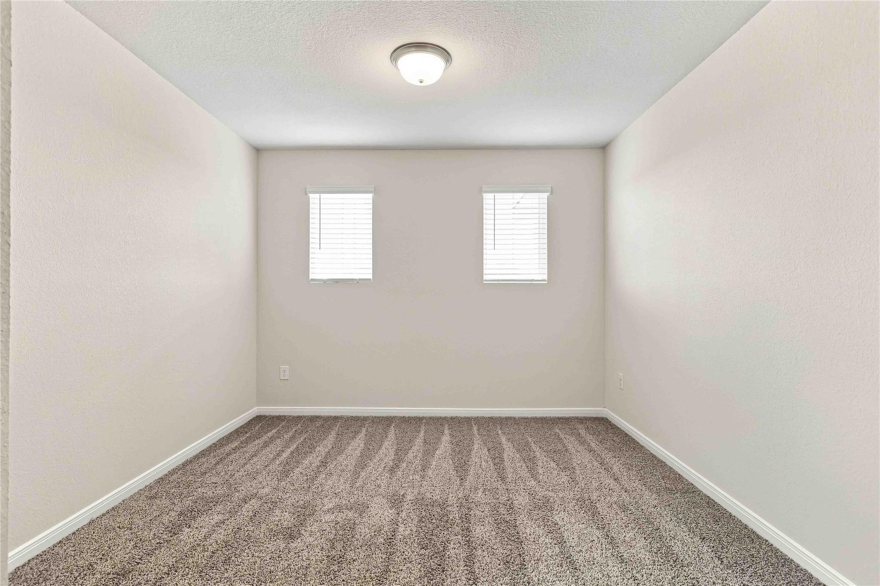
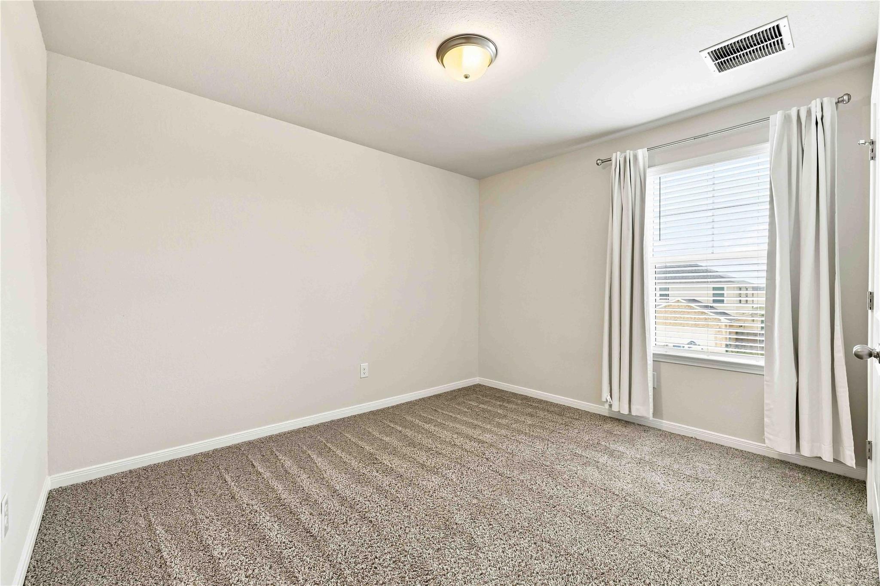
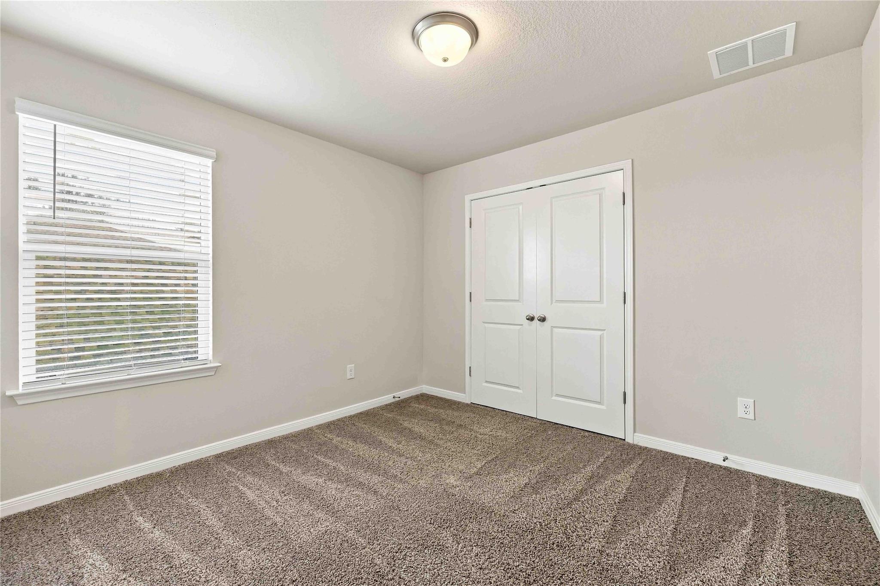
At the top of the stairs you'll find a large oversized second flex area that can be used as a game room, playroom, home office, workout room, or additional living area. This space opens to yet another more private room that can be closed off to function as a bedroom or serve as a movie, video gaming station, play room etc. 3 additional bedrooms are located upstairs.

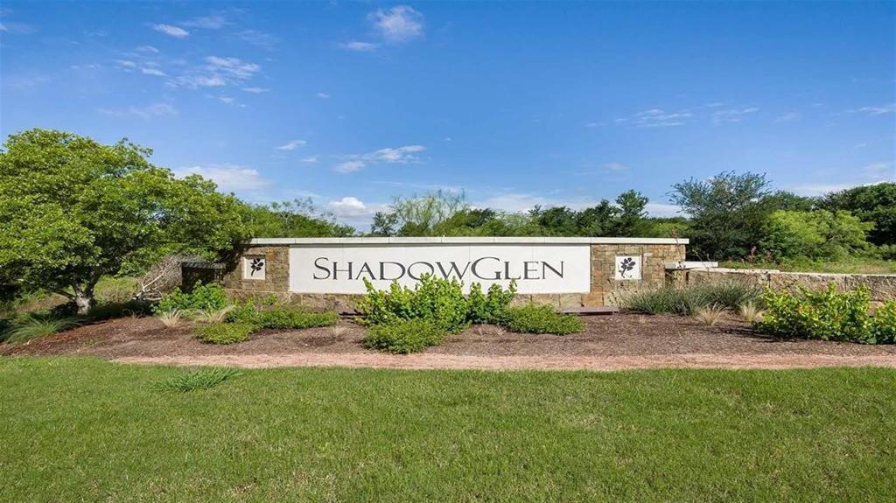
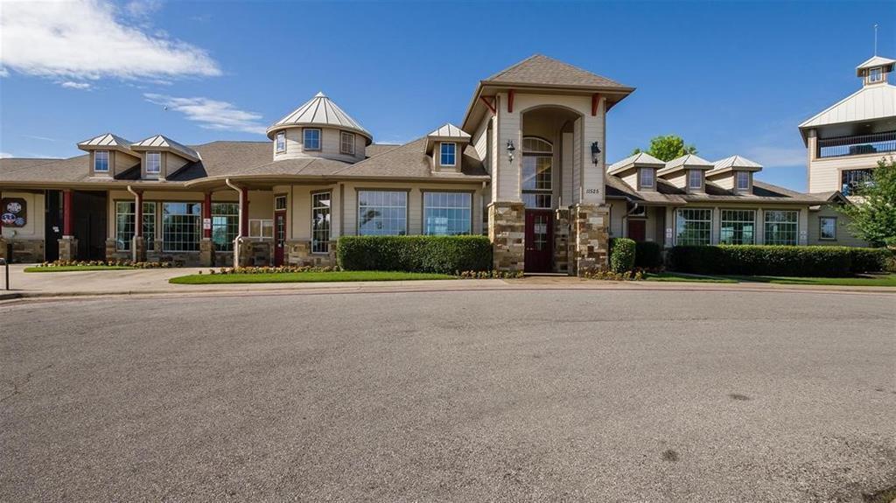
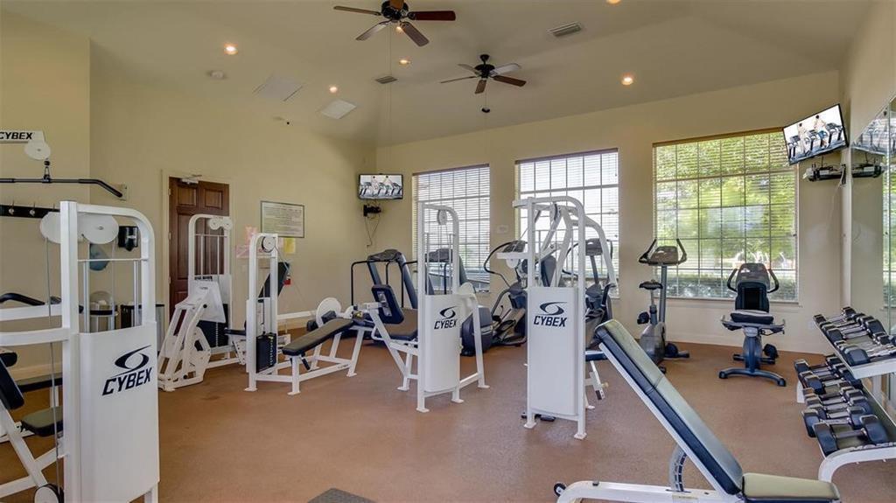
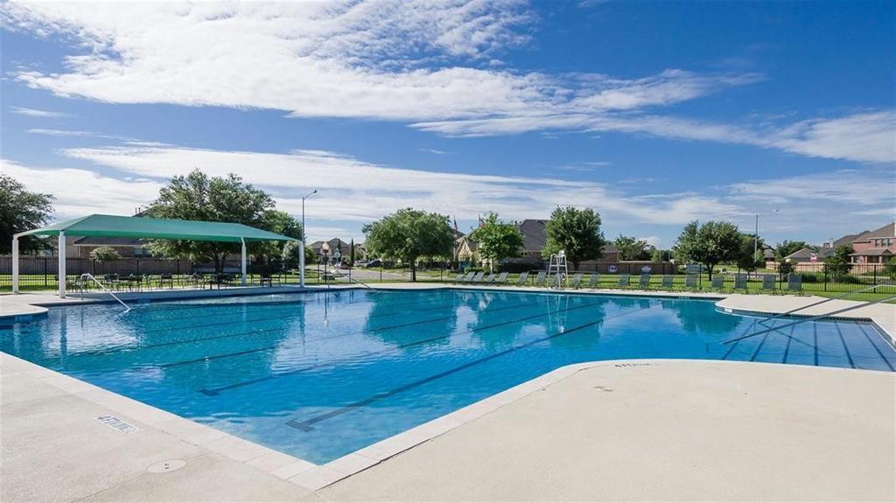
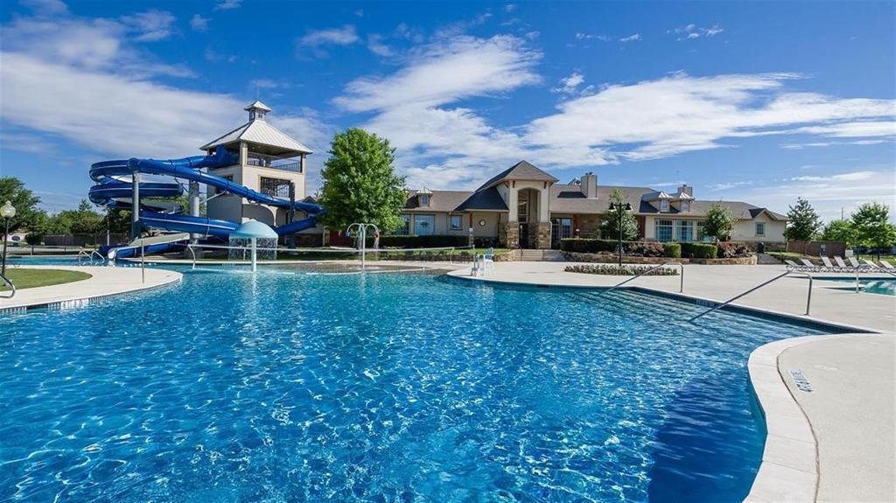
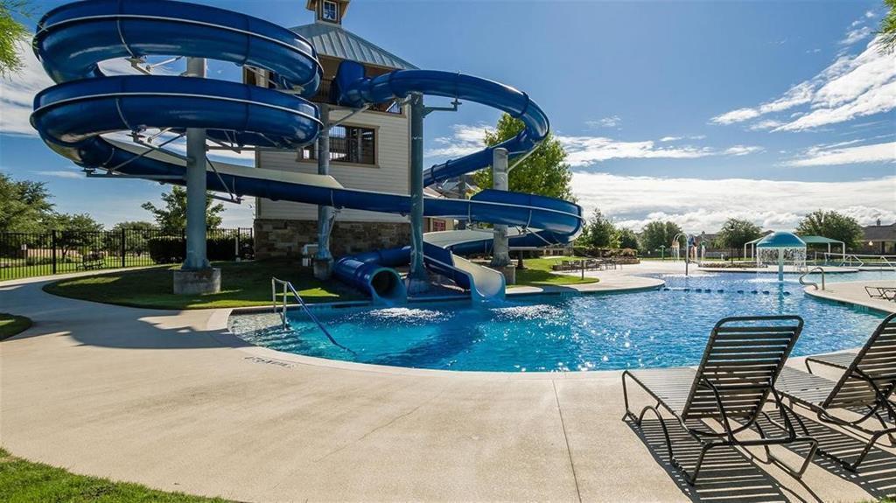
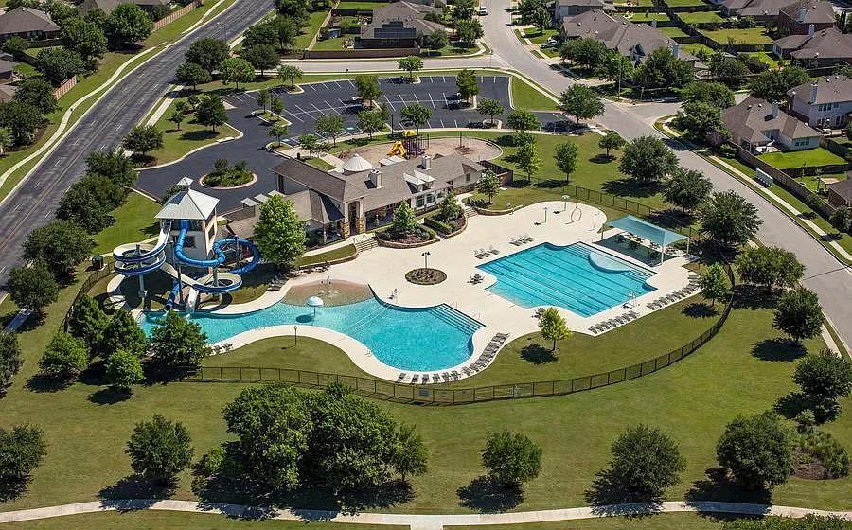
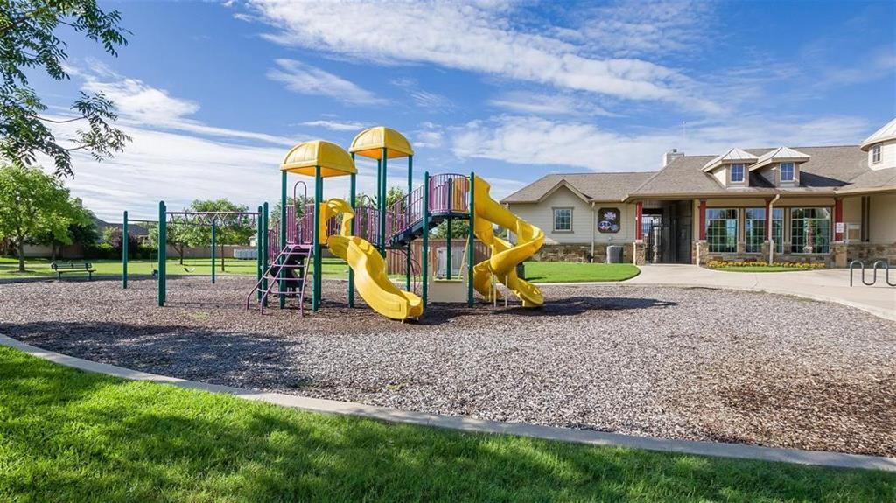
Located in ShadowGlen, residents have access to community amenities including a fitness center, large swimming pools with massive water slides, and playground areas. The combination of multiple living spaces, a first-floor primary suite, and flexible upstairs rooms gives the home a layout that can adapt as needs change. Ask about a 3.5% Assumable VA loan or a $17,500 grant for qualified home buyers. Easy to show/ just schedule and GO! Buyer's agent to verify all listing information. Some photos have been enhanced using AI.

Share Property

Location

14412 Heartland DR, Manor, TX 78653

Status

For Sale

Property Amenities

Interior
Appliances Stainless Steel Appliance(s)
Flooring Carpet, Tile, Vinyl
Total Bedrooms: 4
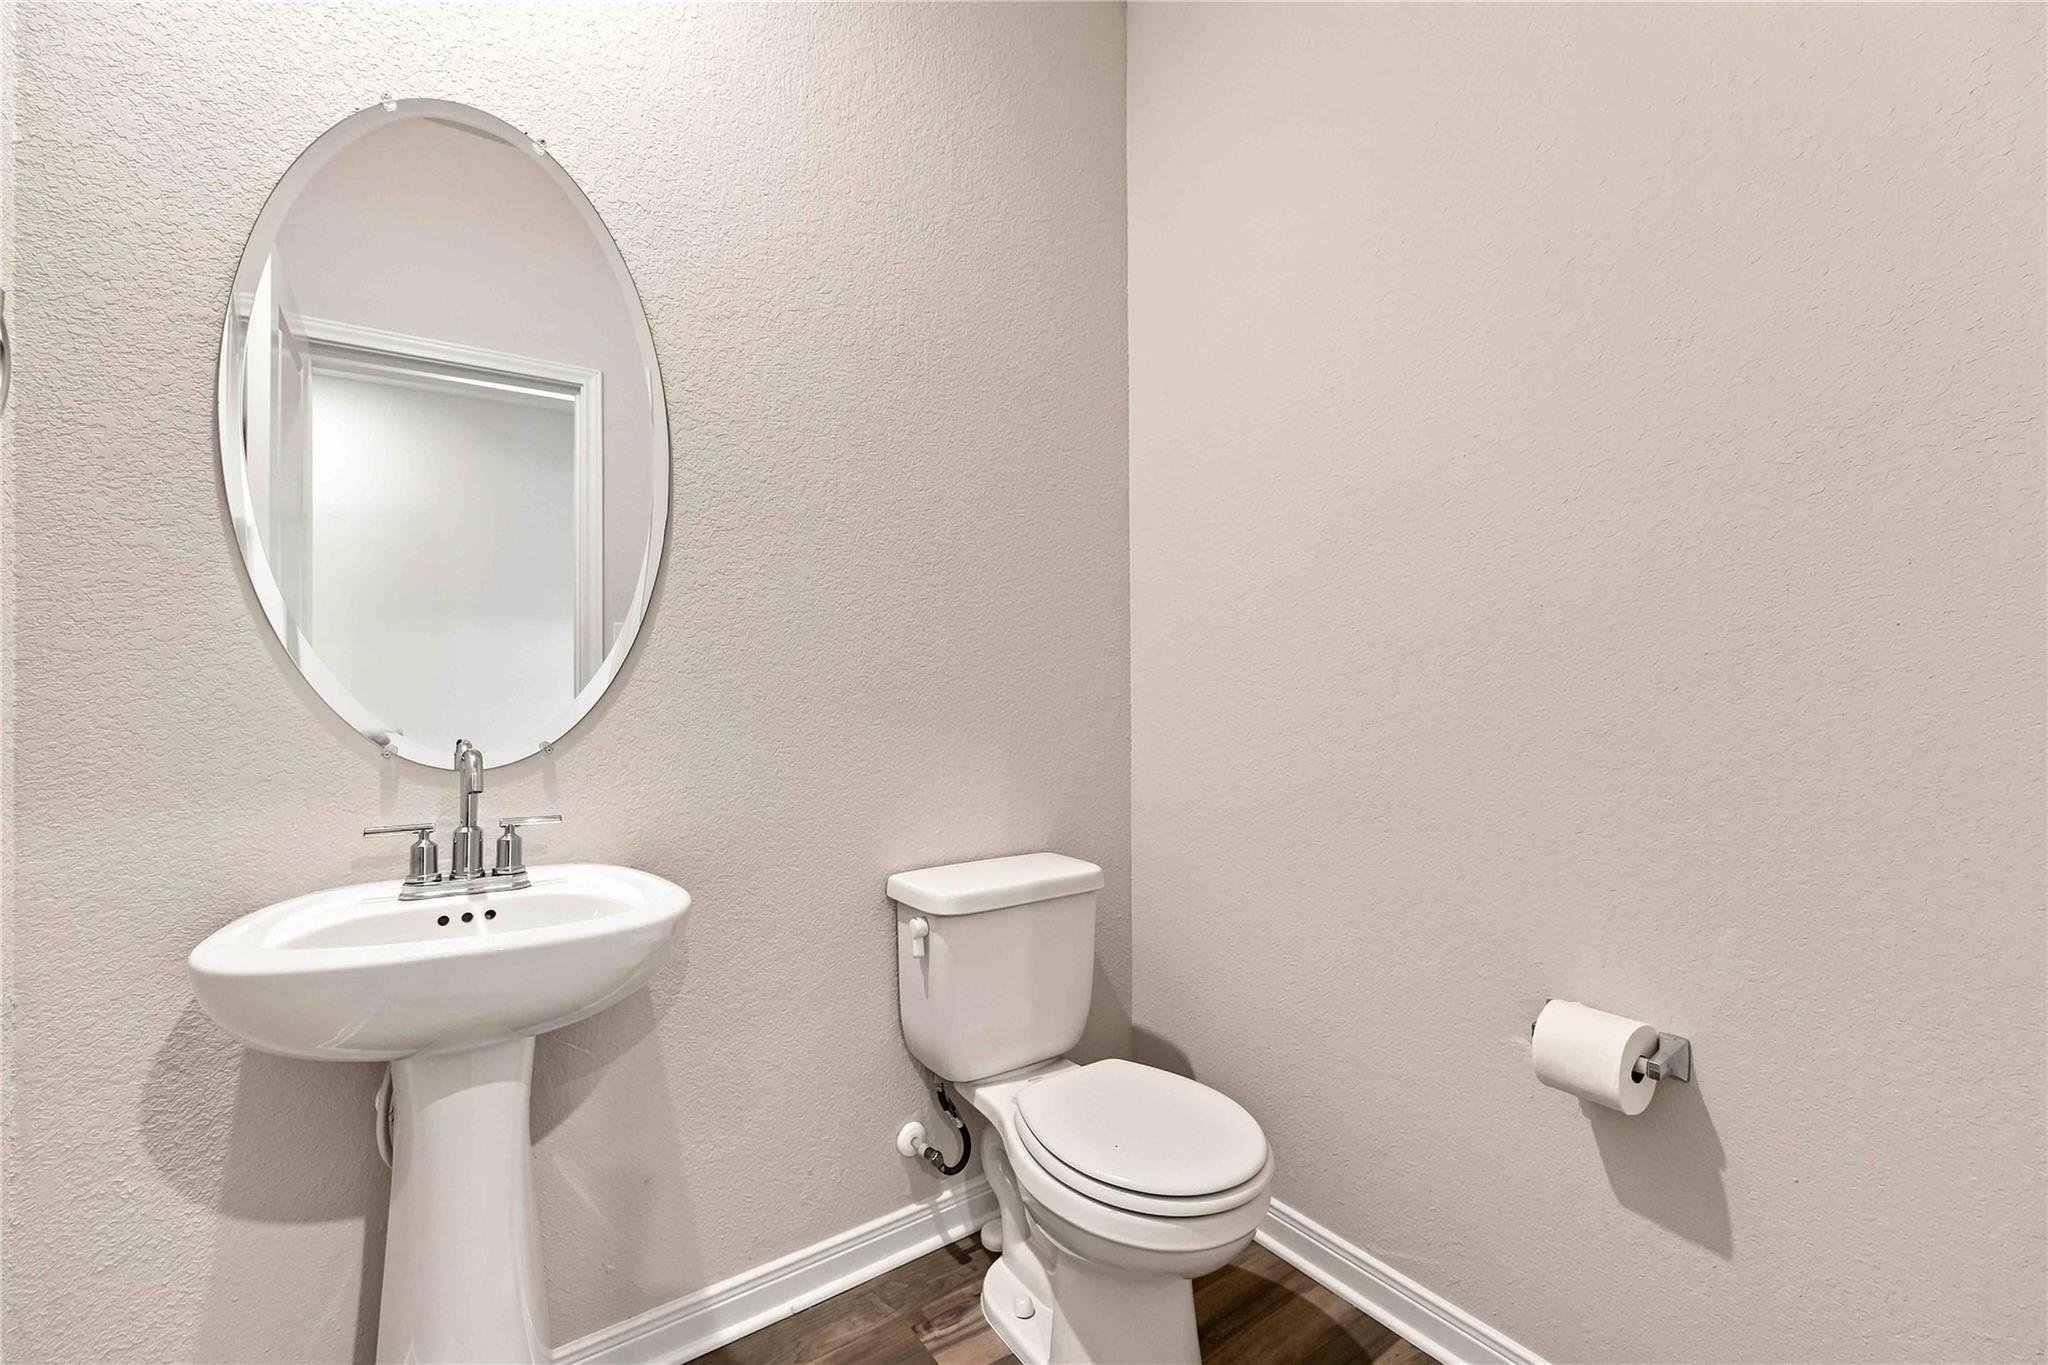
Half Bathrooms: 1
Full Bathrooms: 2
Other Interior Features Ceiling Fan(s), High Ceilings, Double Vanity, Kitchen Island, Low Flow Plumbing Fixtures, Pantry, Primary Bedroom on Main, Walk-In Closet(s)
Area & Lot
Open house

9/20/2026 12:00PM - 3:00PM CDT

Lot Area 4,356 Sq.Ft.
Living area 2,585 Sq.Ft.
MLS® ID 8369839
Year Built 2022
School District Manor ISD
High School Manor
Middle School Manor (Manor ISD)
Elementary School ShadowGlen
Water Frontage None
View Description See Remarks
Type Residential
Status For Sale
Exterior
Stories 2
Pool None
Air conditioning Central Air
Heat type Central
Disability Features See Remarks
Water Source Public
Garage Space 2.0
Sewer Public Sewer
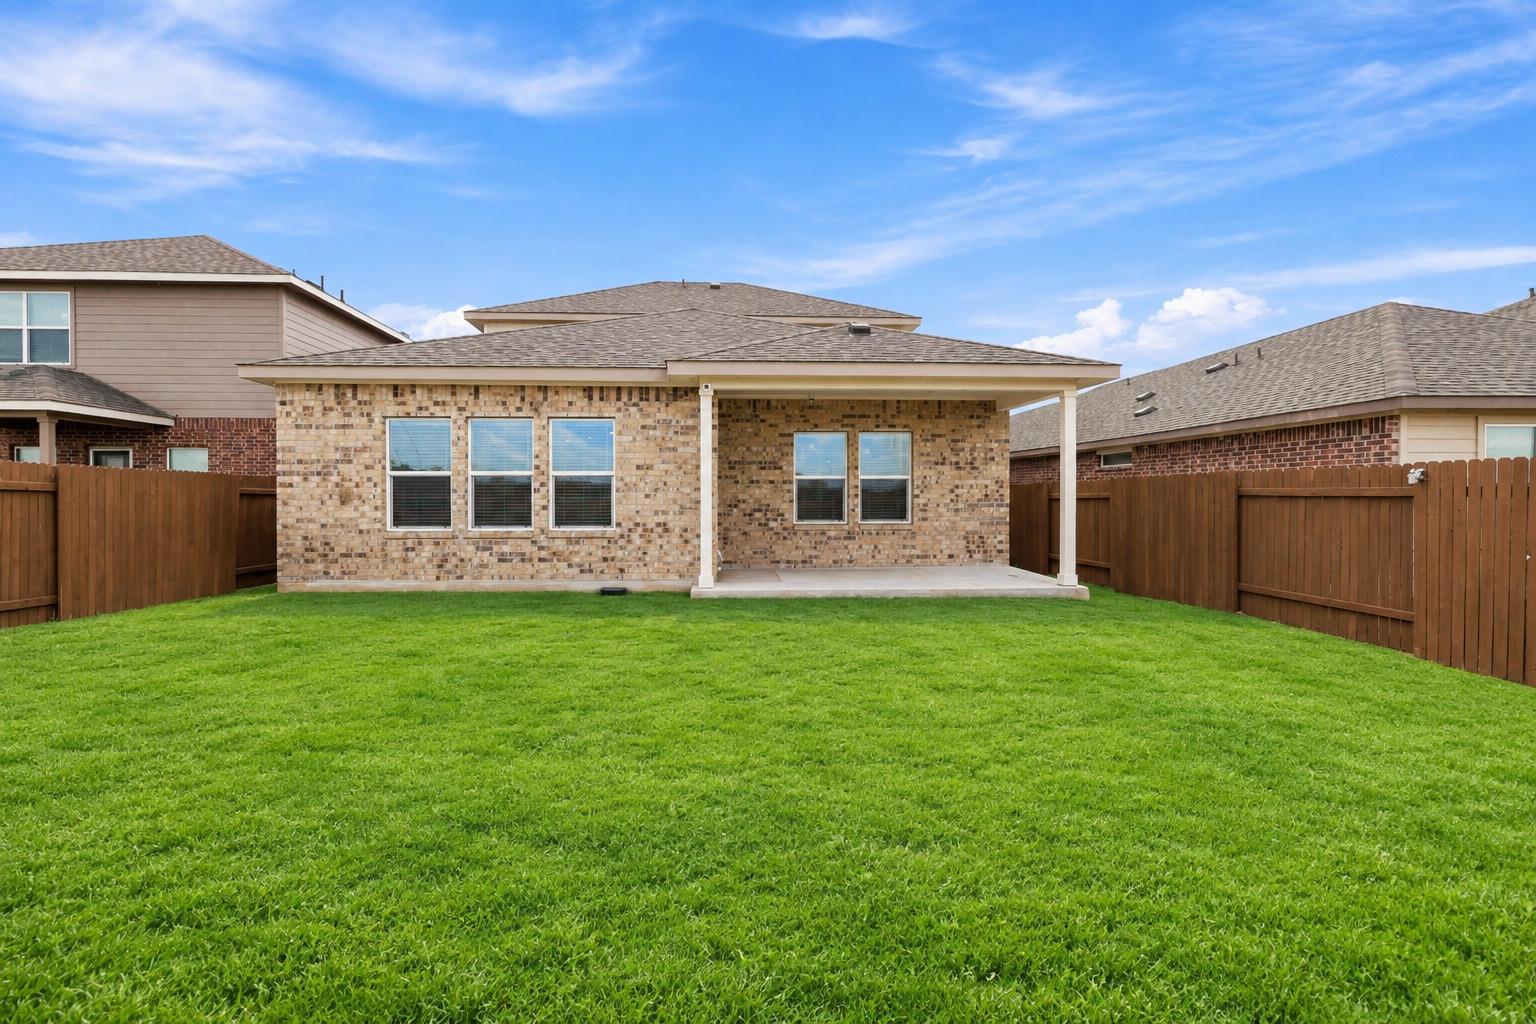
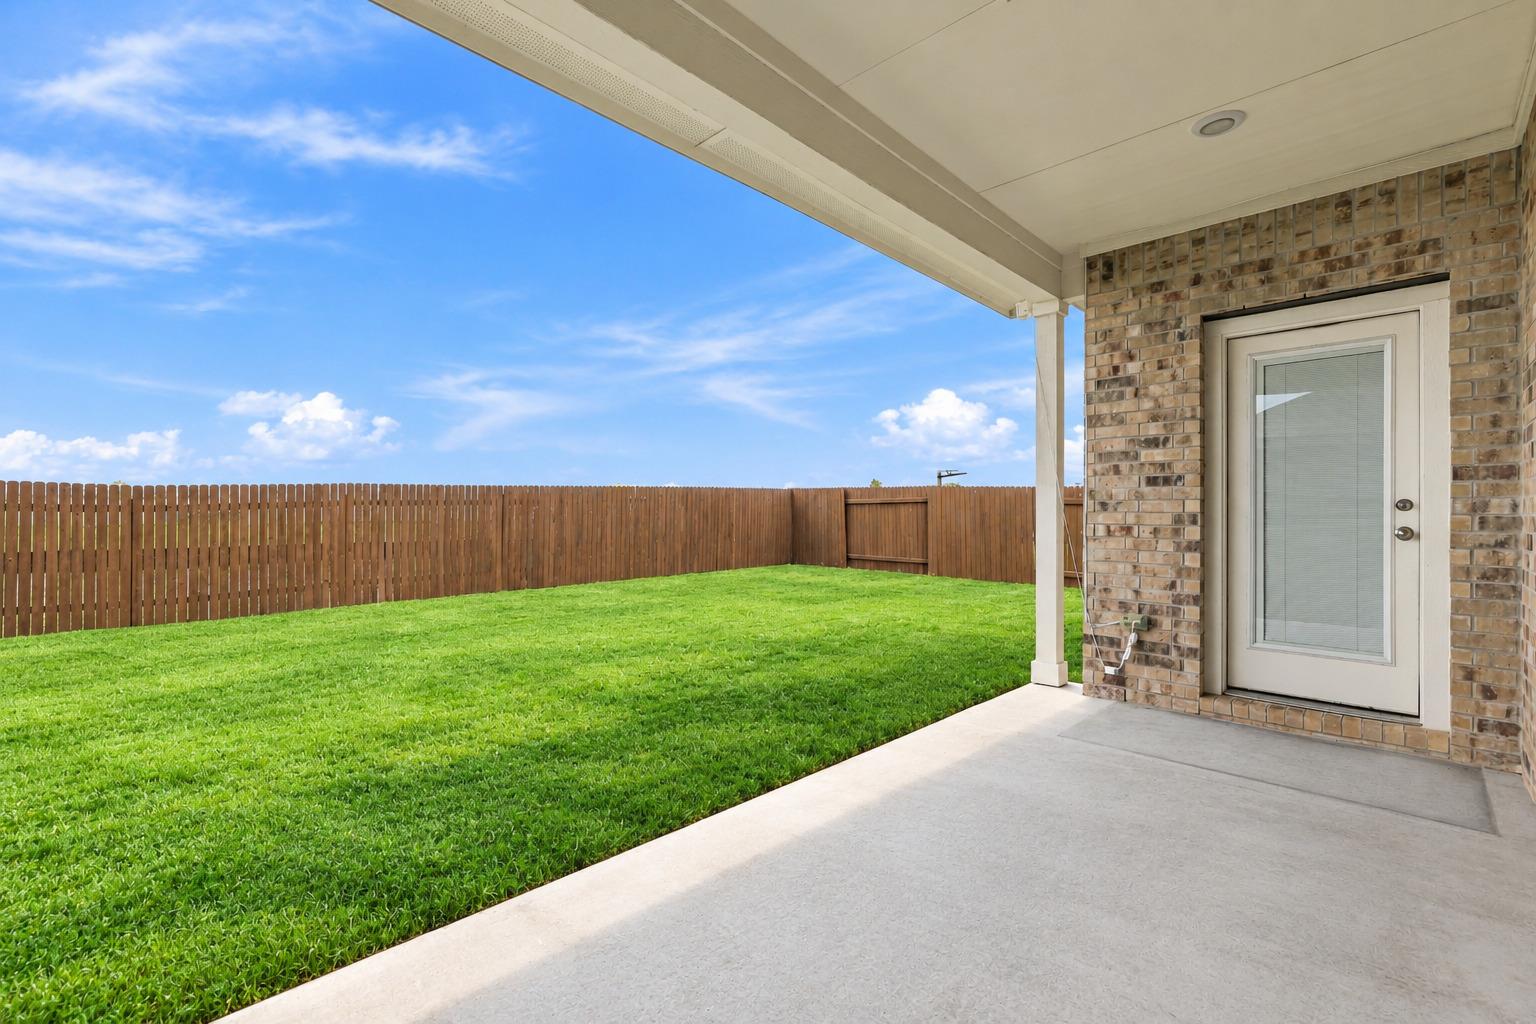
Other Exterior Features Private Yard
Parking Attached
Lot Features Sprinkler - Back Yard, Sprinkler - Rain Sensor
Roof Composition
Utilities See Remarks
Finance
Sales Price $365,000
HOA Fees $240
Real Estate Tax $10,345 yearly
image

Schedule a Tour

I would love to show you this beautiful property. Please select your preferred date and time below. I will be in touch shortly to confirm your appointment.

Schedule a Tour

I would love to show you this beautiful property. Please select your preferred date and time below. I will be in touch shortly to confirm your appointment.

Thank you for your interest in 14412 Heartland DR, Manor, TX 78653. We are reviewing your request and will be in touch shortly!

Mortgage Calculator

Estimate your monthly mortgage payment, including the principal and interest, property taxes, and HOA. Adjust the values to generate a more accurate rate.

All estimates are provided for informational purposes only. Actual amounts may vary.
$0,000 Your Payment 20 15 65
$0,000 Your Payment

Greater Austin Area

30.2672° N, -97.7431° W

Work With Beau

With a commitment to exceptional service and local expertise, Beau provides personalized guidance to help you navigate every step of your real estate journey with confidence. Connect with Beau today to discuss your goals and take the next step toward your next move.

Follow Me