Leave a Message

Thank you for your message. We will be in touch with you shortly.

1411 Gilmore ST
1411 Gilmore ST
1411 Gilmore ST
1411 Gilmore ST
1411 Gilmore ST
1411 Gilmore ST
1411 Gilmore ST
1411 Gilmore ST
1411 Gilmore ST
1411 Gilmore ST
1411 Gilmore ST
1411 Gilmore ST
1411 Gilmore ST
1411 Gilmore ST
1411 Gilmore ST
1411 Gilmore ST
1411 Gilmore ST
1411 Gilmore ST
1411 Gilmore ST
1411 Gilmore ST
1411 Gilmore ST
1411 Gilmore ST
1411 Gilmore ST
1411 Gilmore ST
1411 Gilmore ST
1411 Gilmore ST
1411 Gilmore ST
1411 Gilmore ST
1411 Gilmore ST
1411 Gilmore ST
1411 Gilmore ST
1411 Gilmore ST
1411 Gilmore ST
1411 Gilmore ST
1411 Gilmore ST
1411 Gilmore ST
VIEW PHOTOS
Courtesy of Compass RE Texas, LLC, Arthur Fonseca Listing Contact: (512) 461-2076 
$299,999

1411 Gilmore ST

3 Beds 2 Baths 1,253 Sq.Ft. 6,969.6 Sq.Ft.

Description

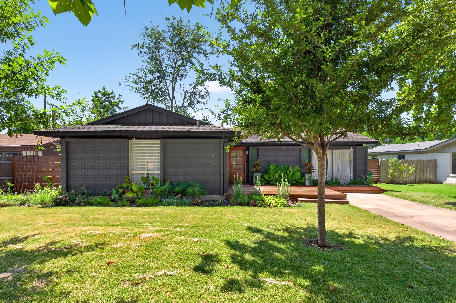
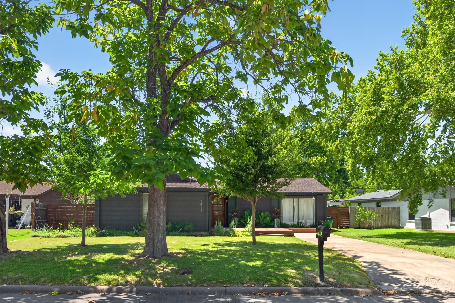
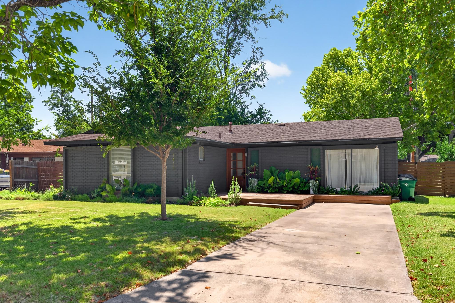
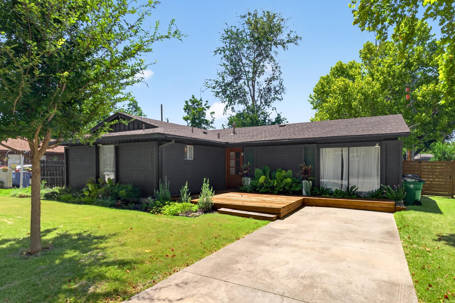
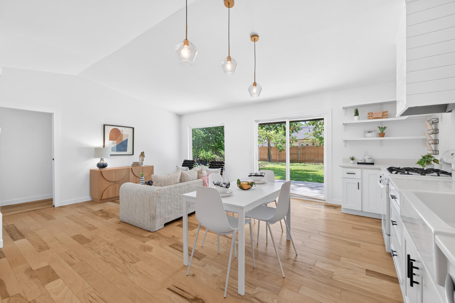
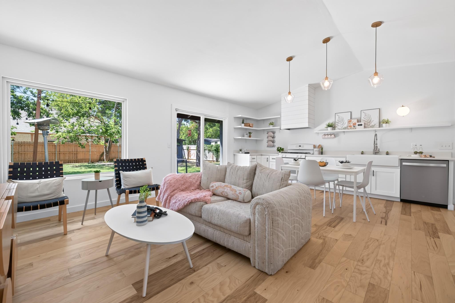
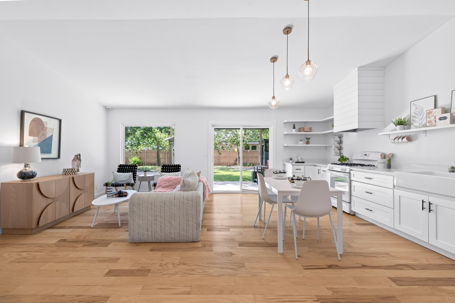
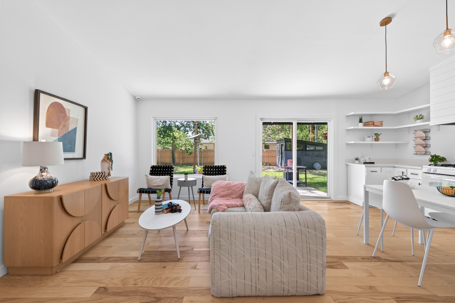
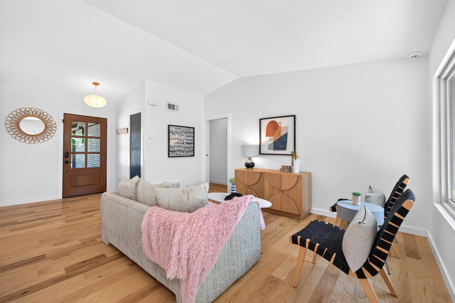
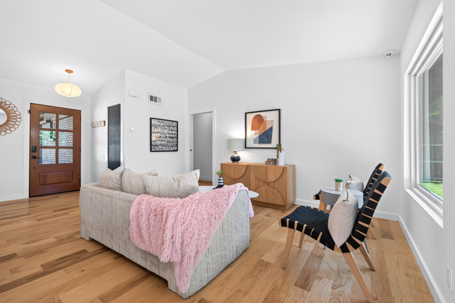
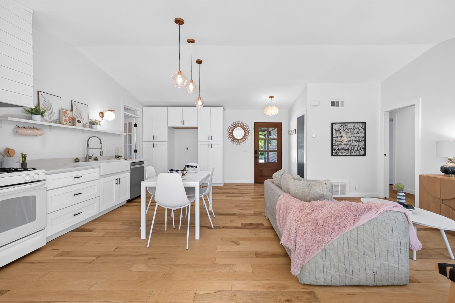
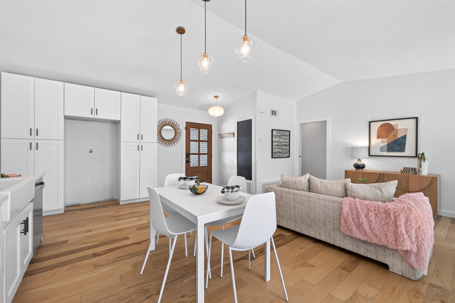
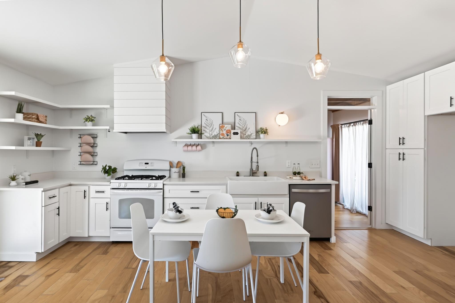
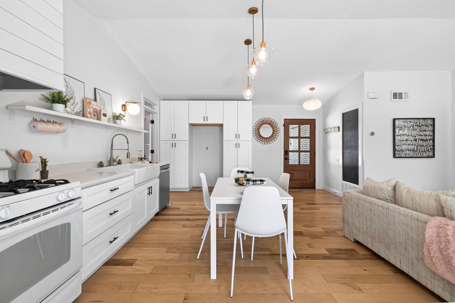
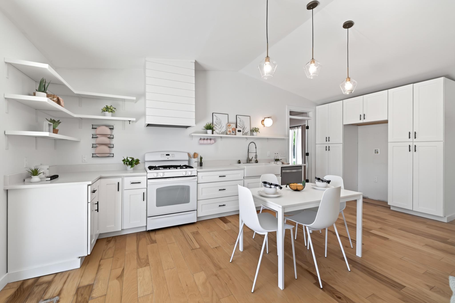
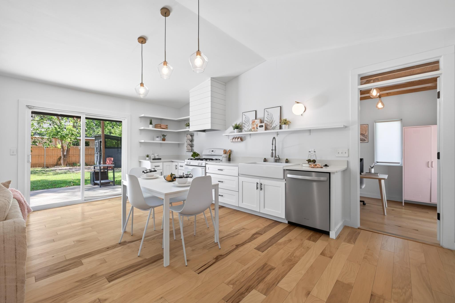
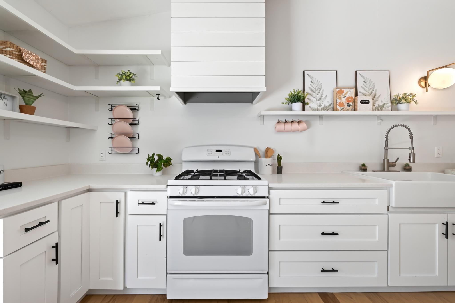
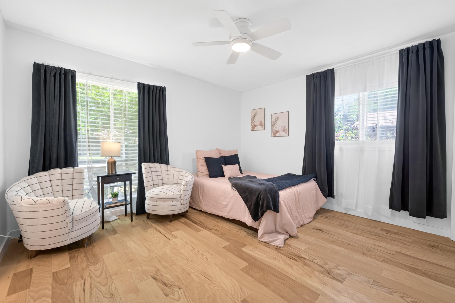
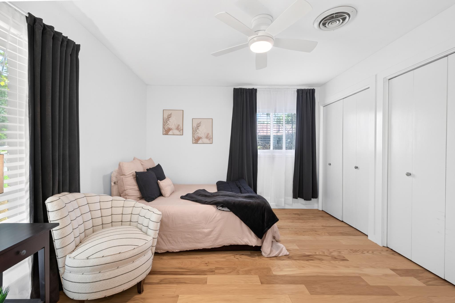
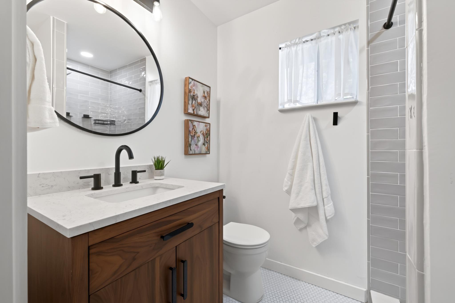
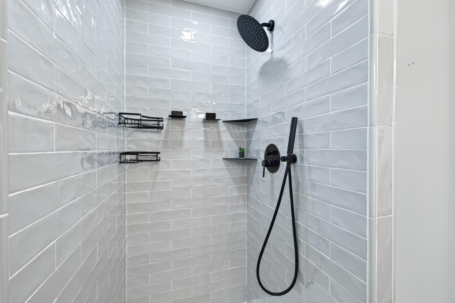
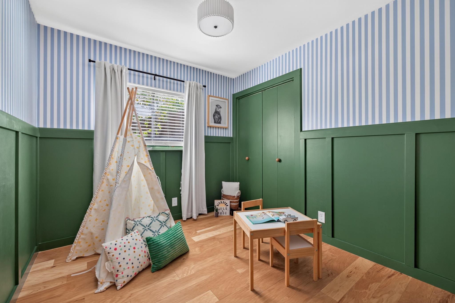
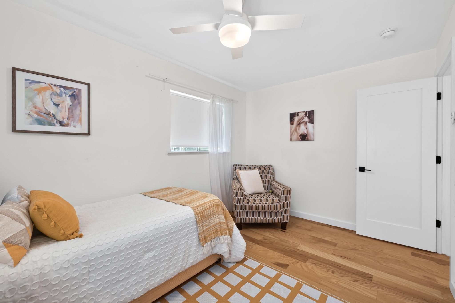
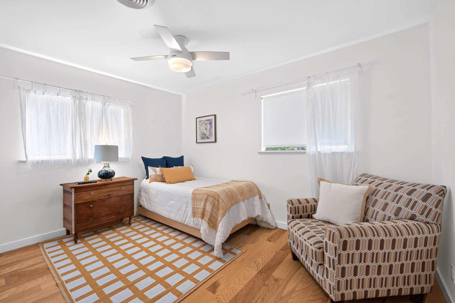
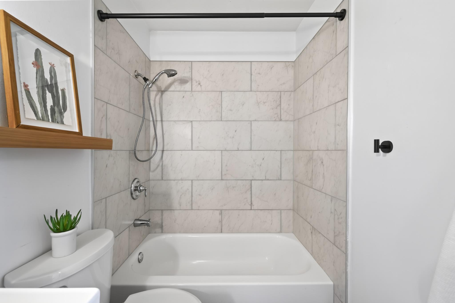
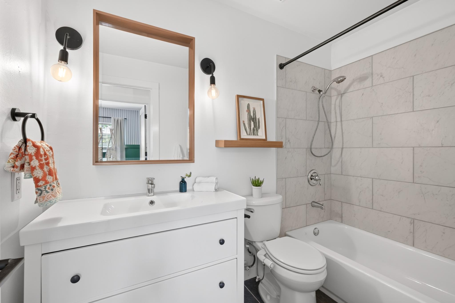
Welcome to a home where timeless character meets everyday comfort. Nestled beneath mature trees in one of Taylor's established neighborhoods, this inviting 3-bedroom, 2-bath residence offers 1,253 square feet of thoughtfully designed living space with a warm mid-century modern influence and an outdoor setting that's just as impressive as the interior.

From the moment you arrive, the attractive curb appeal and welcoming front deck create an inviting first impression.

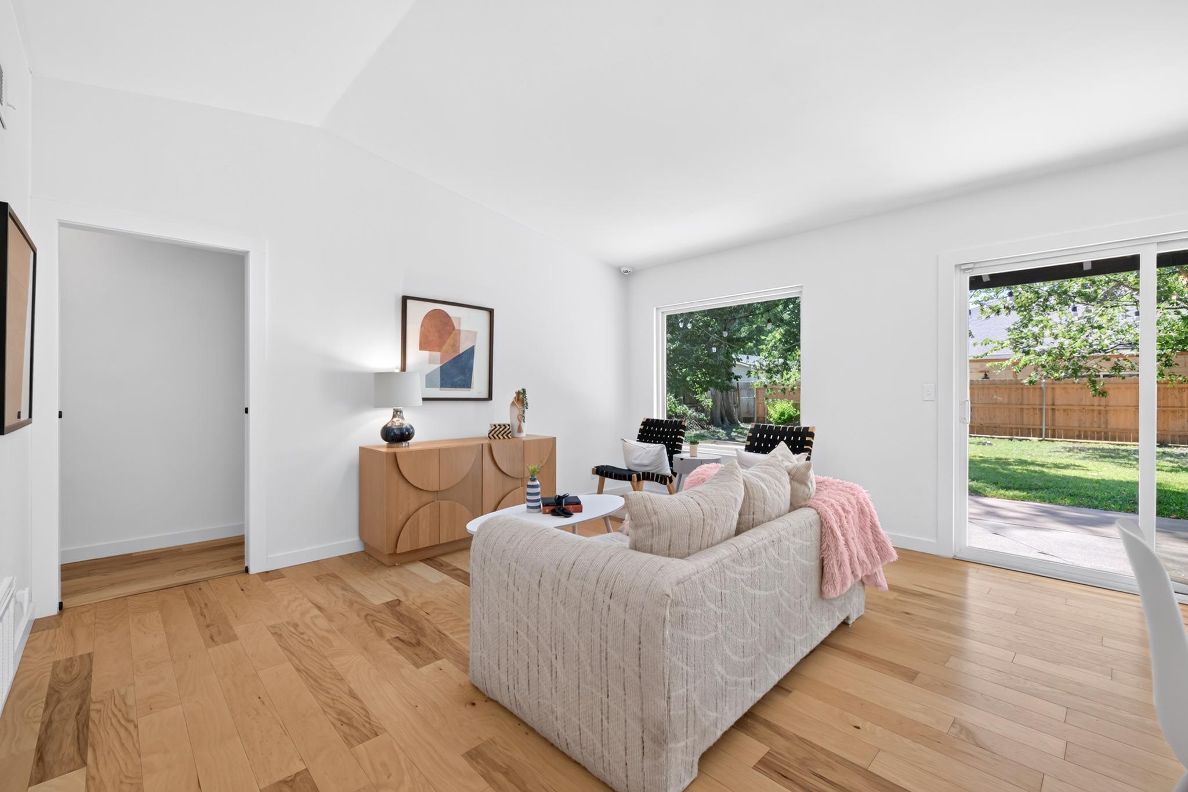
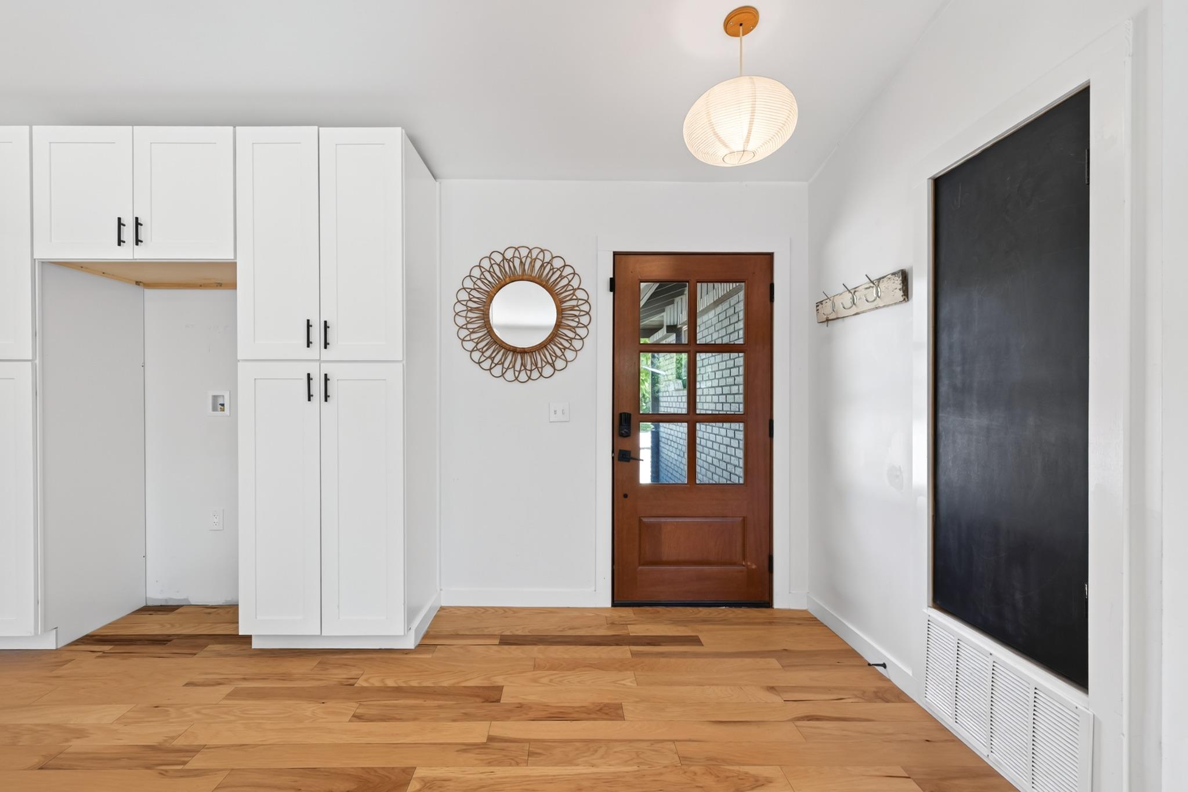
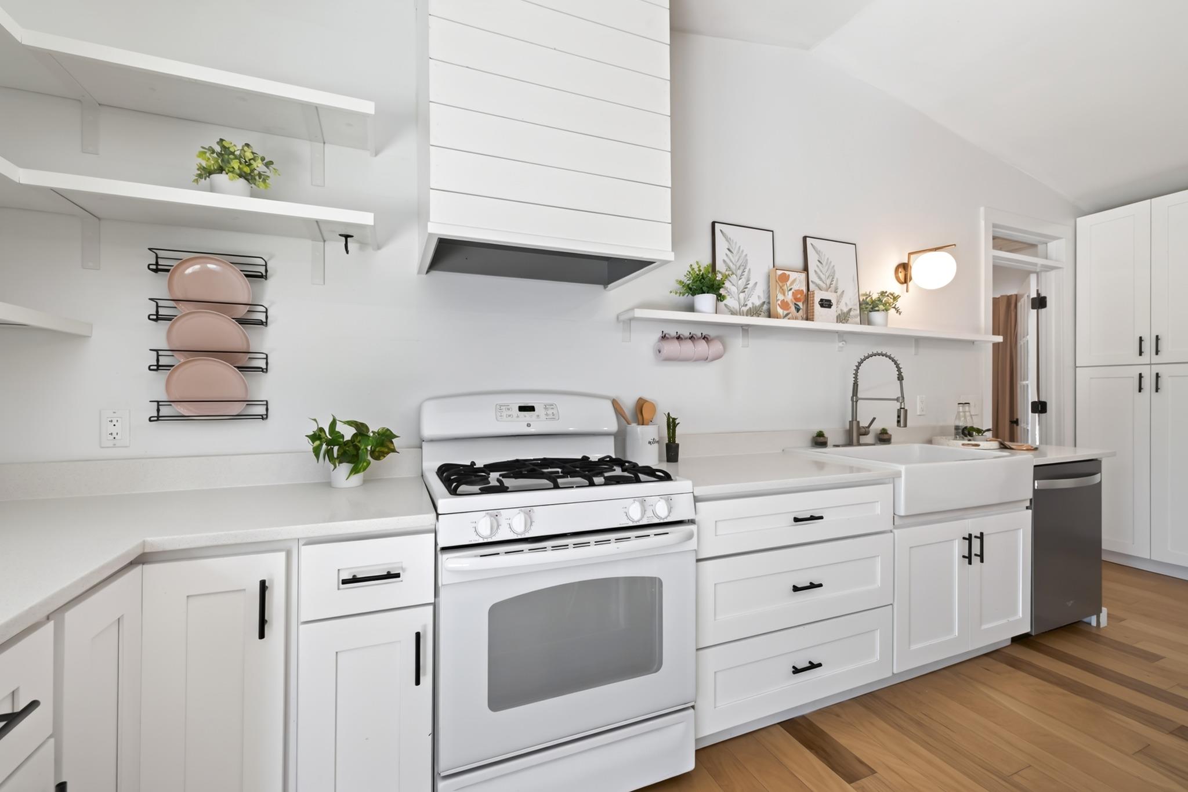
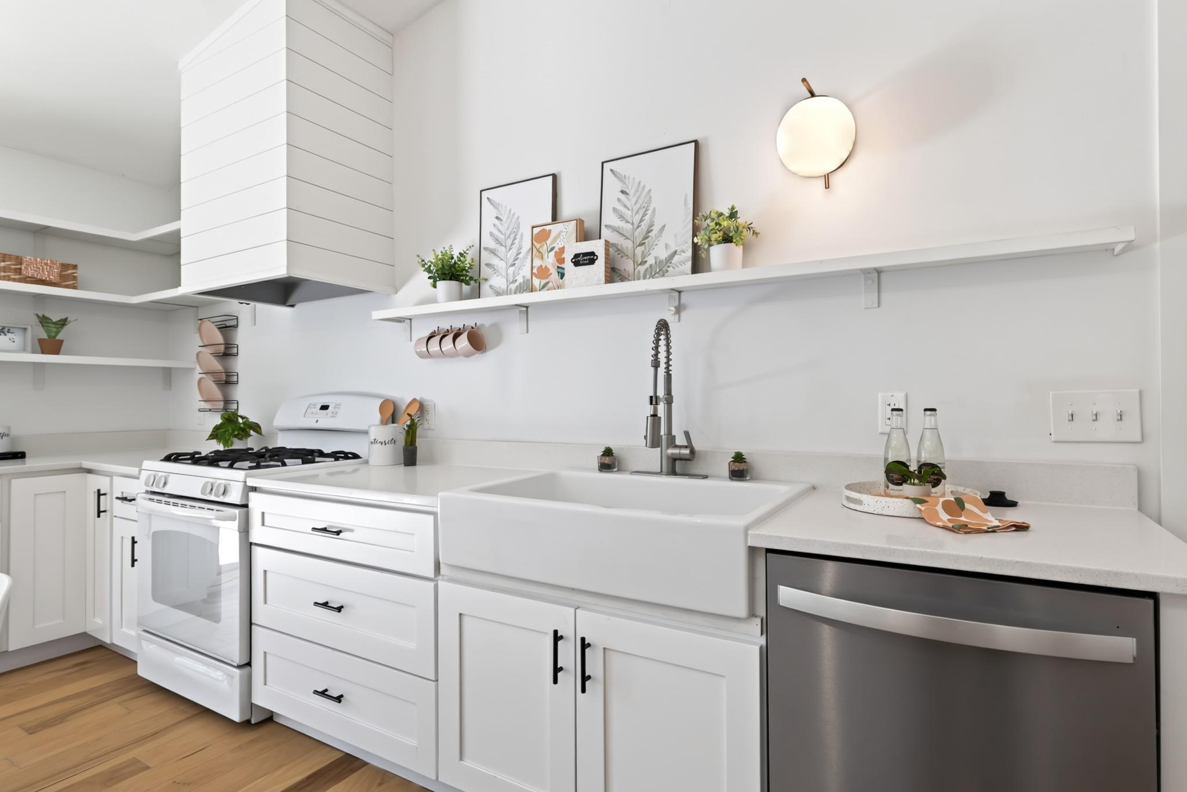
Inside, you'll find a comfortable, functional layout enhanced by previous updates that blend clean mid-century modern styling with the charm of a home built to last. The living spaces feel bright and welcoming.

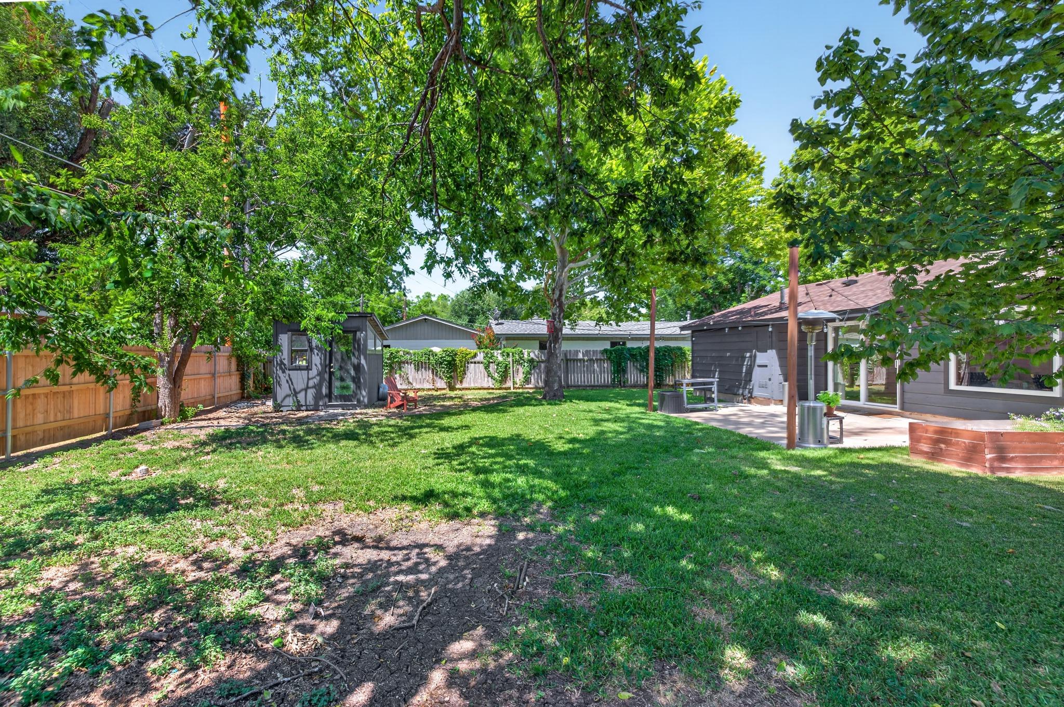
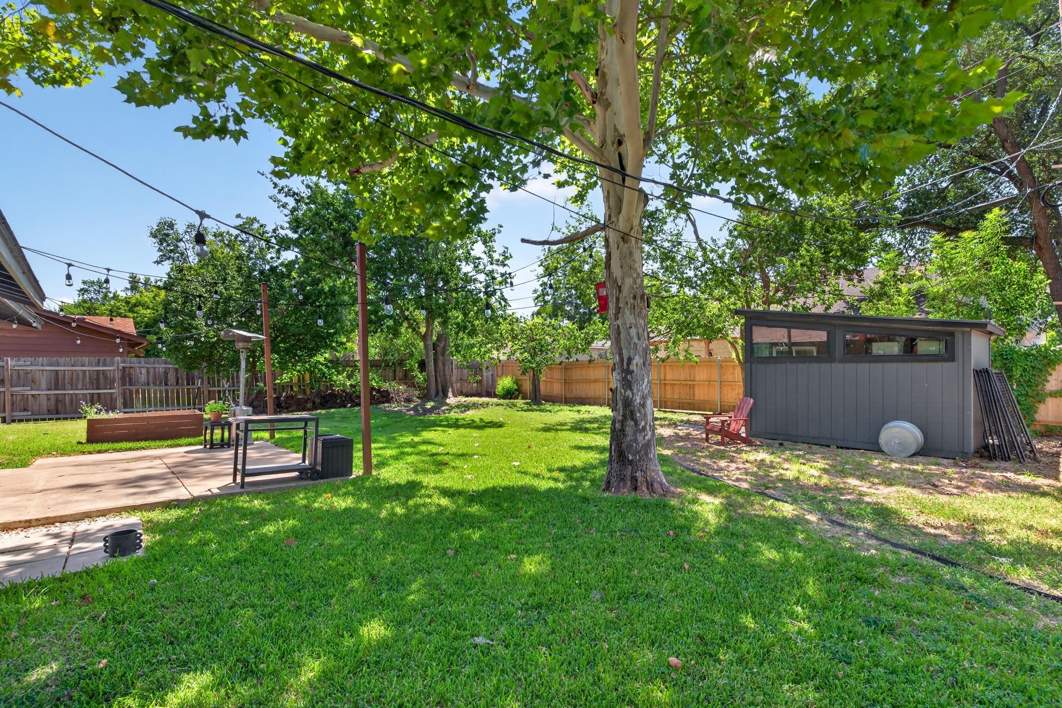
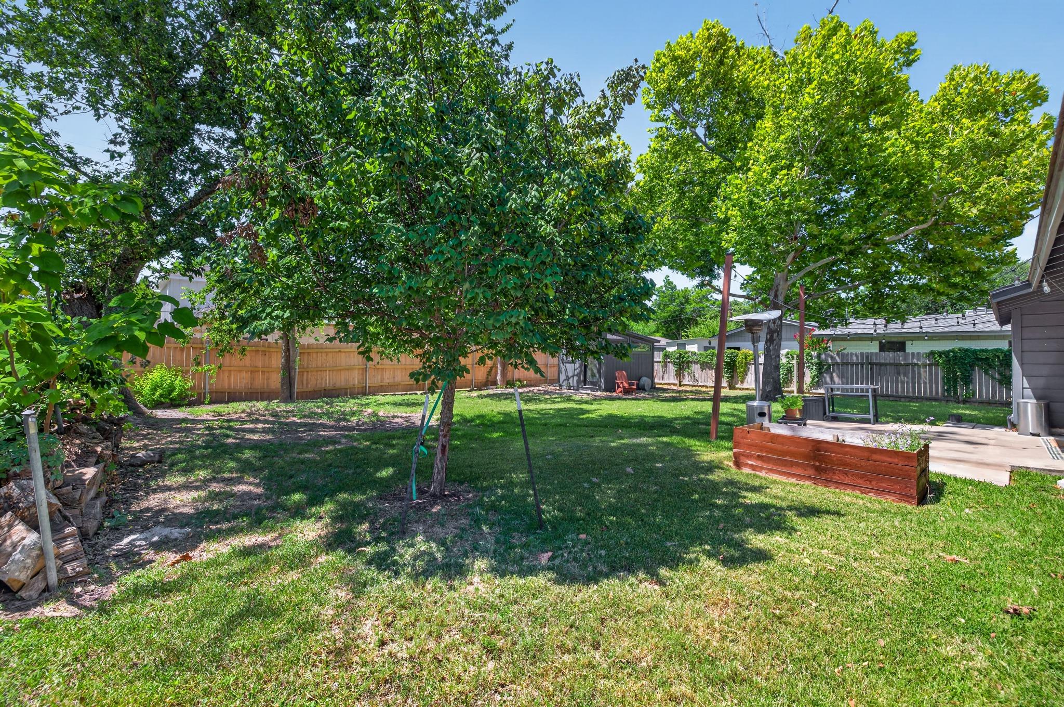
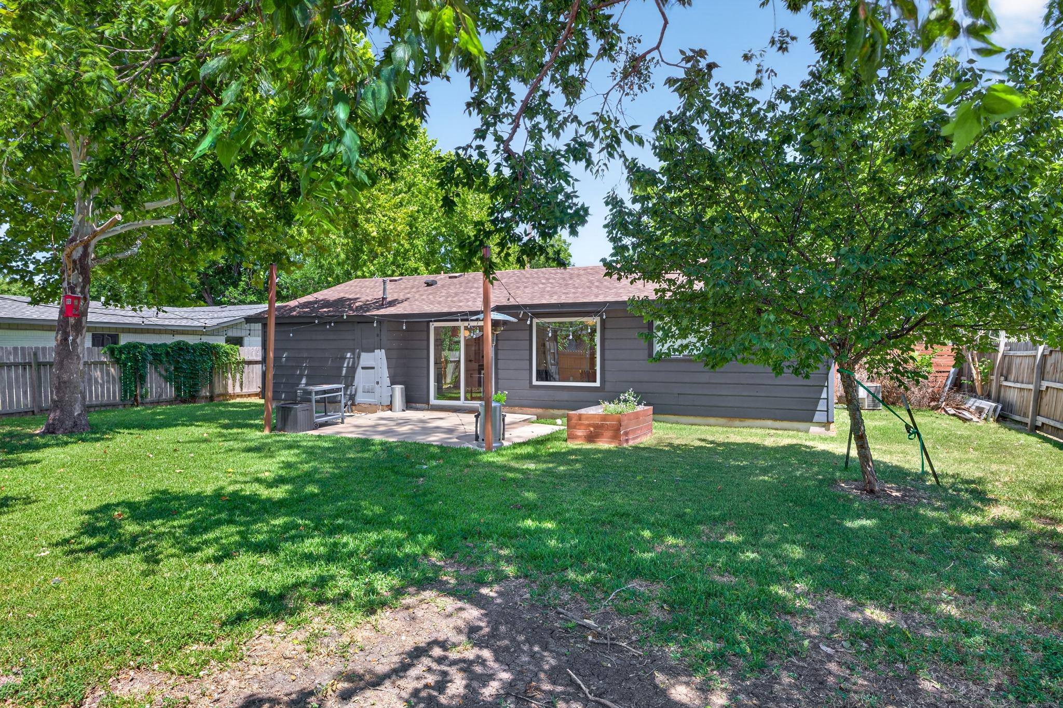
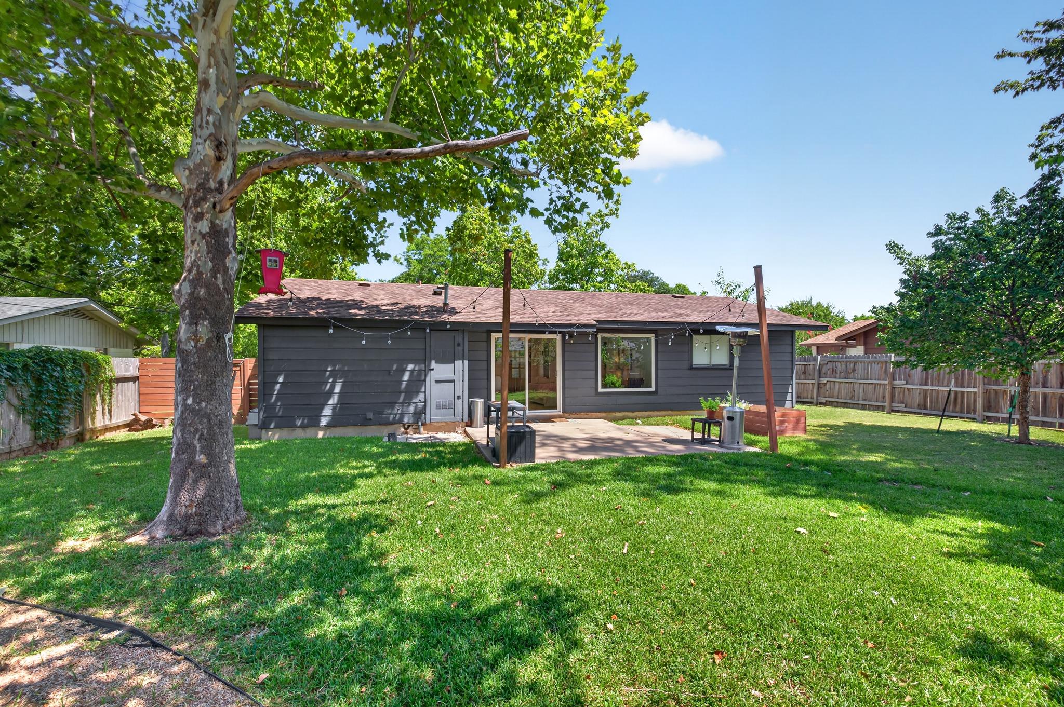
The expansive backyard is a private retreat featuring a patio accented with charming string lights, creating the perfect atmosphere for weekend barbecues, outdoor dining, evening gatherings, or simply relaxing under the Texas sky. A versatile storage building offers endless possibilities--whether you envision a workshop, hobby room, home gym, "man cave," creative studio, or the ultimate She-Shed.

Whether you're a first-time buyer, downsizing, investing, or searching for a home with personality and room to make it your own, 1411 Gilmore Street delivers exceptional value and lifestyle.

Share Property

Location

1411 Gilmore ST, Taylor, TX 76574

Status

Active Under Contract

Property Amenities

Interior
Fireplace None
Appliances Cooktop, Free-Standing Range, Gas Water Heater
Flooring Carpet, Tile, Wood
Total Bedrooms: 3
Full Bathrooms: 2
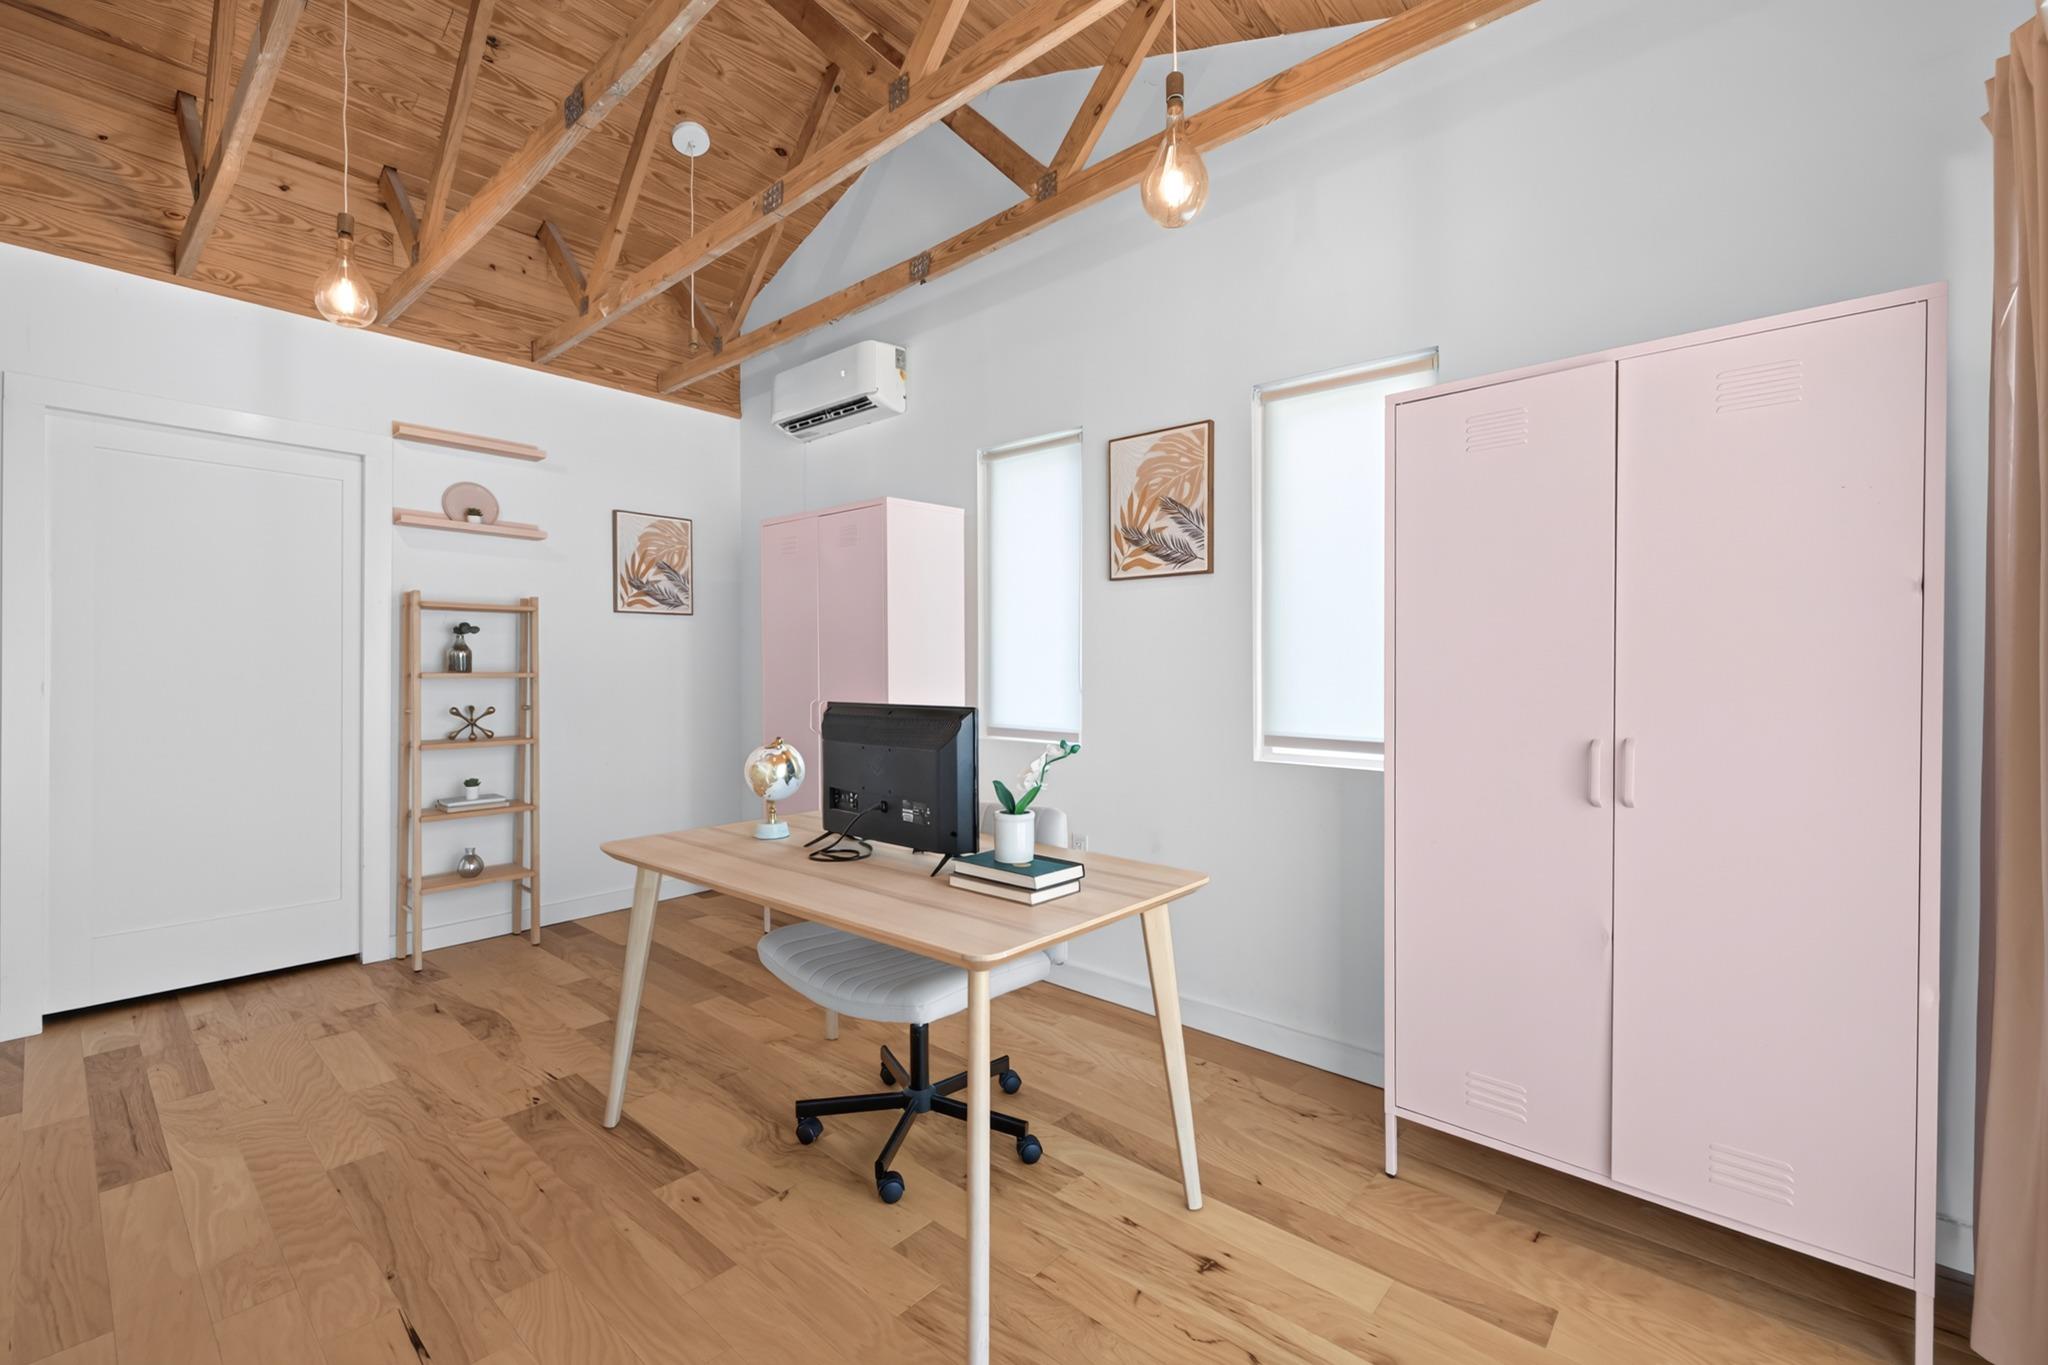
Other Interior Features Bookcases, Cathedral Ceiling(s), Granite Counters, Electric Dryer Hookup, Eat-in Kitchen, Primary Bedroom on Main, Washer Hookup
Area & Lot
Lot Area 6,969.6 Sq.Ft.
Living area 1,253 Sq.Ft.
MLS® ID 1786349
Year Built 1975
School District Taylor ISD
High School Taylor
Middle School Taylor
Elementary School Naomi Pasemann
Water Frontage None
View Description Neighborhood
Type Residential
Status Active Under Contract
Exterior
Stories 1
Pool None
Air conditioning Central Air
Heat type Central
Disability Features None
Water Source Public
Sewer Public Sewer
Other Exterior Features None
Parking Driveway
Lot Features Level, Trees-Large (Over 40 Ft)
Roof Composition
Utilities Electricity Connected, Natural Gas Connected, Sewer Connected
Finance
Sales Price $299,999
Real Estate Tax $5,491 yearly
image

Schedule a Tour

I would love to show you this beautiful property. Please select your preferred date and time below. I will be in touch shortly to confirm your appointment.

Schedule a Tour

I would love to show you this beautiful property. Please select your preferred date and time below. I will be in touch shortly to confirm your appointment.

Thank you for your interest in 1411 Gilmore ST, Taylor, TX 76574. We are reviewing your request and will be in touch shortly!

Mortgage Calculator

Estimate your monthly mortgage payment, including the principal and interest, property taxes, and HOA. Adjust the values to generate a more accurate rate.

All estimates are provided for informational purposes only. Actual amounts may vary.
$0,000 Your Payment 20 15 65
$0,000 Your Payment

Spicewood

30°28′32″N 98°09′23″W

Work With Beau

With a commitment to exceptional service and local expertise, Beau provides personalized guidance to help you navigate every step of your real estate journey with confidence. Connect with Beau today to discuss your goals and take the next step toward your next move.


Follow Me


