Leave a Message

Thank you for your message. We will be in touch with you shortly.

1409 Deer Horn DR
1409 Deer Horn DR
1409 Deer Horn DR
1409 Deer Horn DR
1409 Deer Horn DR
1409 Deer Horn DR
1409 Deer Horn DR
1409 Deer Horn DR
1409 Deer Horn DR
1409 Deer Horn DR
1409 Deer Horn DR
1409 Deer Horn DR
1409 Deer Horn DR
1409 Deer Horn DR
1409 Deer Horn DR
1409 Deer Horn DR
1409 Deer Horn DR
1409 Deer Horn DR
1409 Deer Horn DR
1409 Deer Horn DR
1409 Deer Horn DR
1409 Deer Horn DR
1409 Deer Horn DR
1409 Deer Horn DR
1409 Deer Horn DR
1409 Deer Horn DR
1409 Deer Horn DR
VIEW PHOTOS
Courtesy of Compass RE Texas, LLC, Matt Holm Listing Contact: (512) 769-1695 
$475,000

1409 Deer Horn DR

4 Beds 3 Baths 2,615 Sq.Ft. 9,713.88 Sq.Ft.

Description

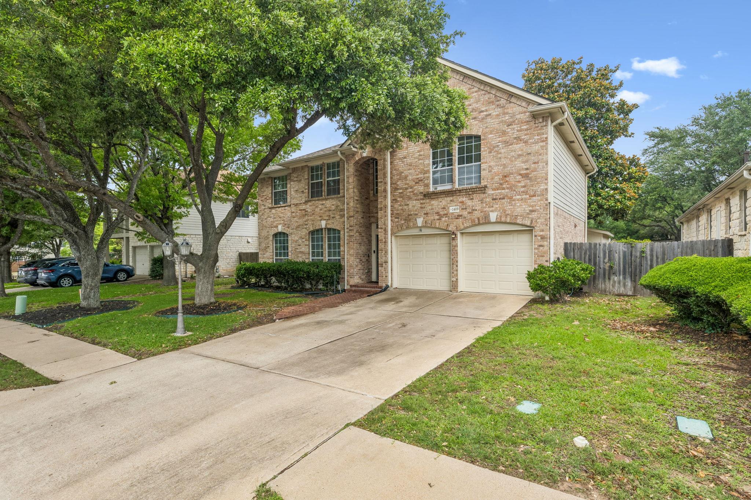
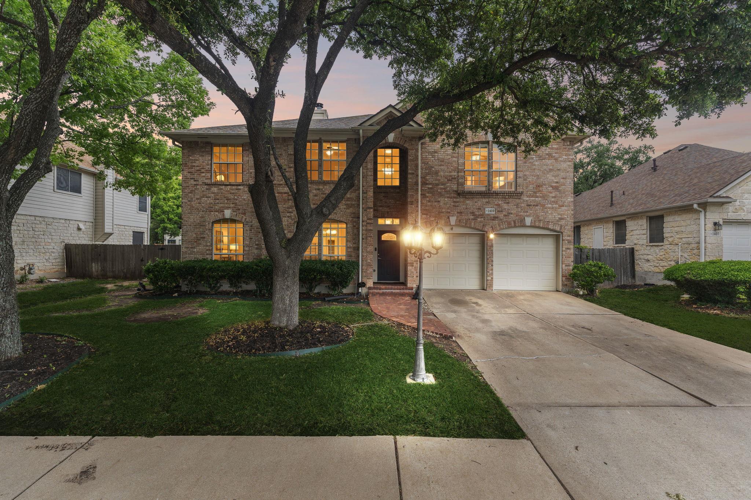
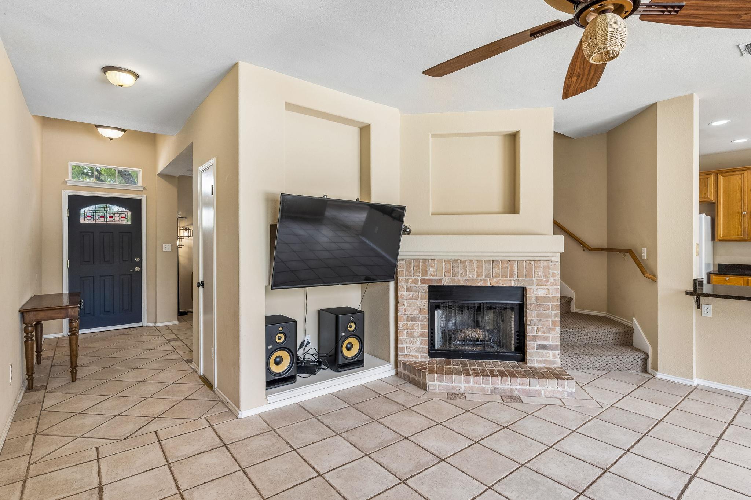
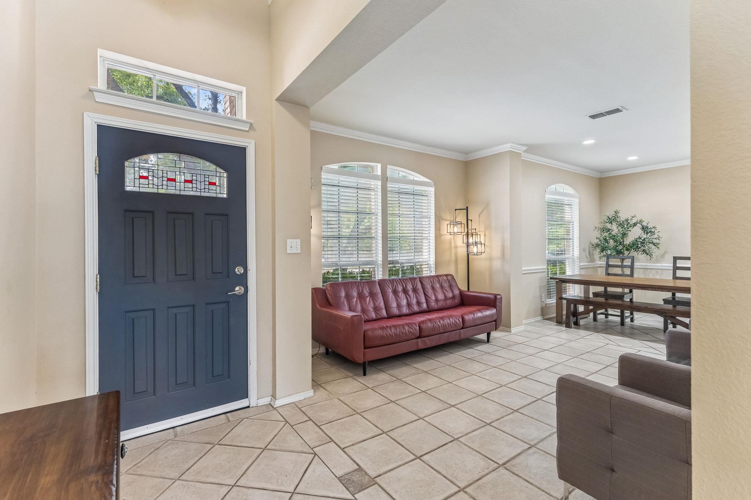
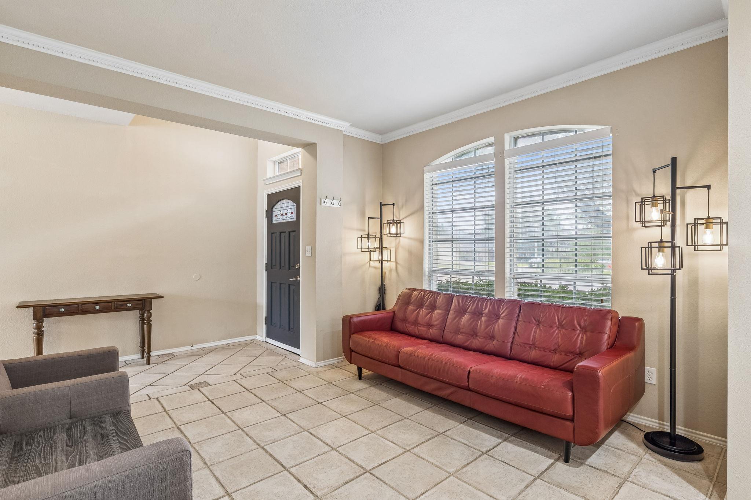
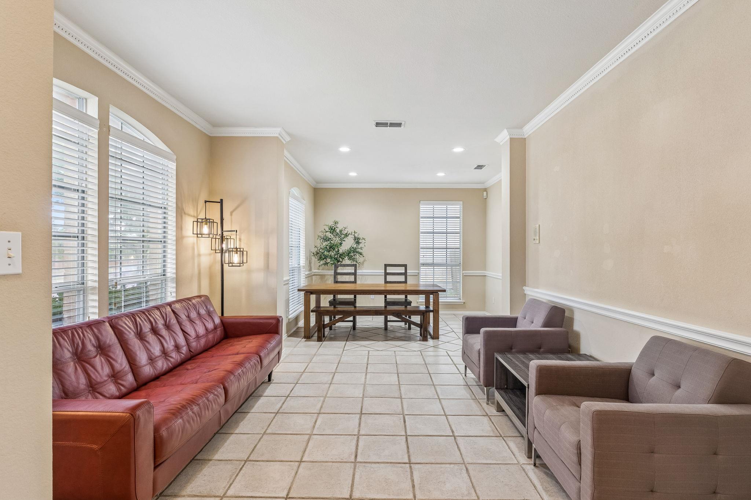
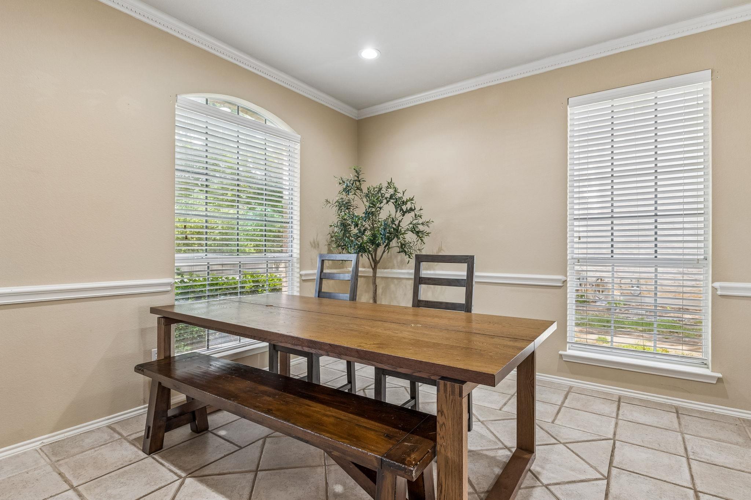
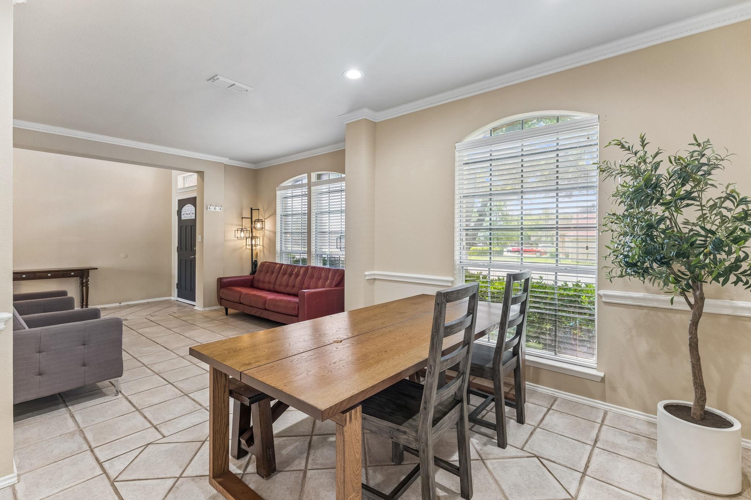
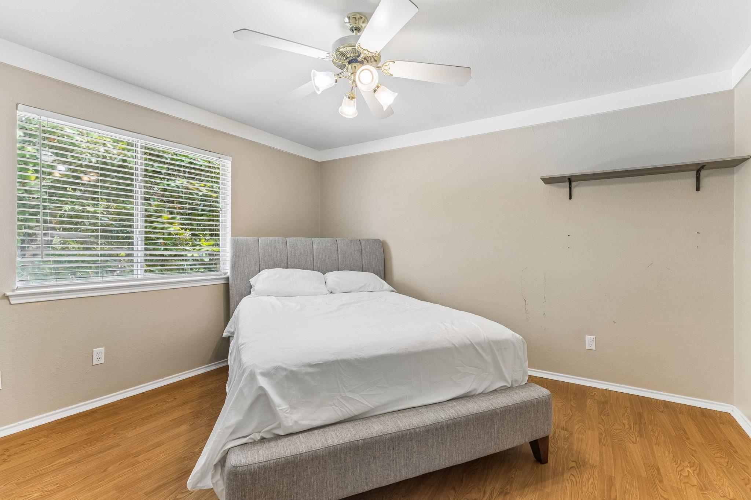
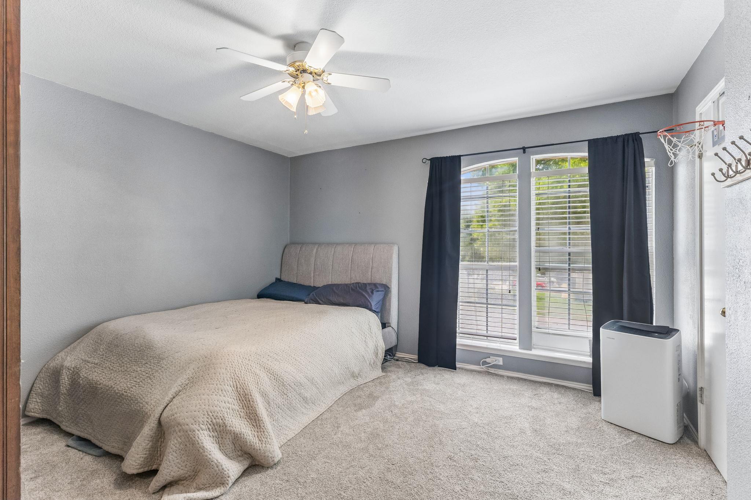
Welcome to this beautifully maintained 4-bedroom, 3-bath home in the highly desirable Buttercup Creek community in Cedar Park, offering 2,615 square feet of comfortable living along with an incredible backyard retreat designed for both relaxation and entertaining.
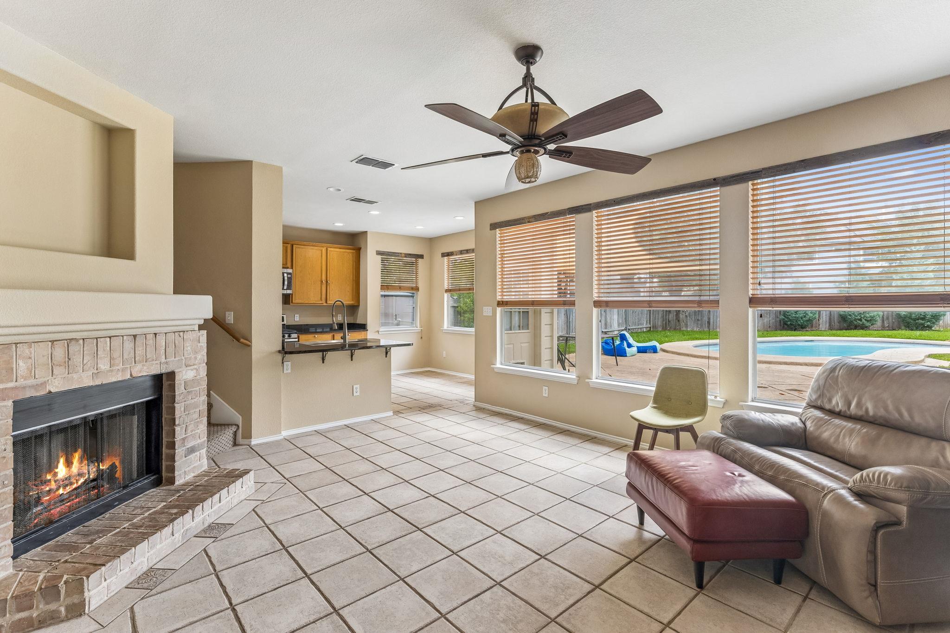
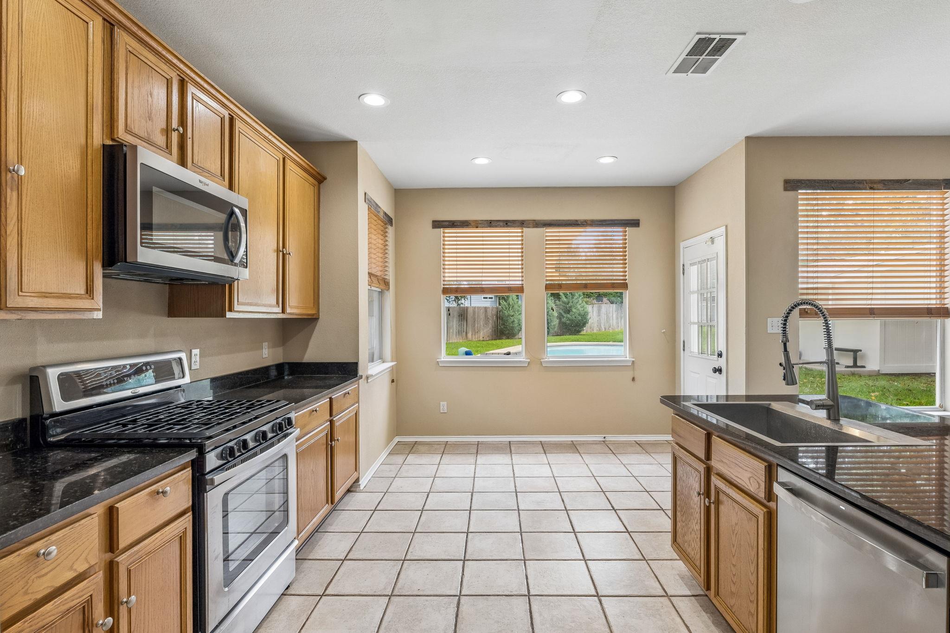
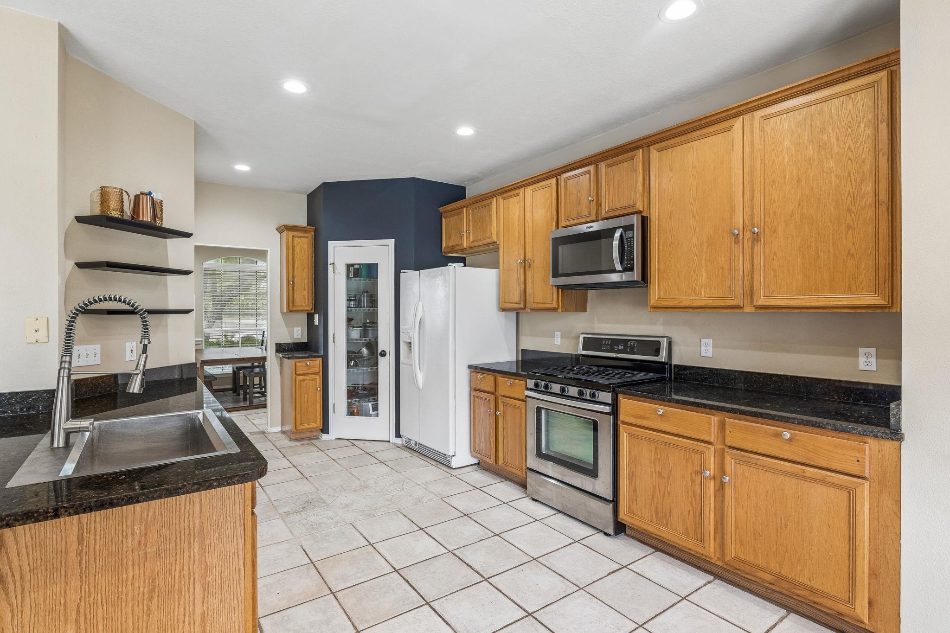
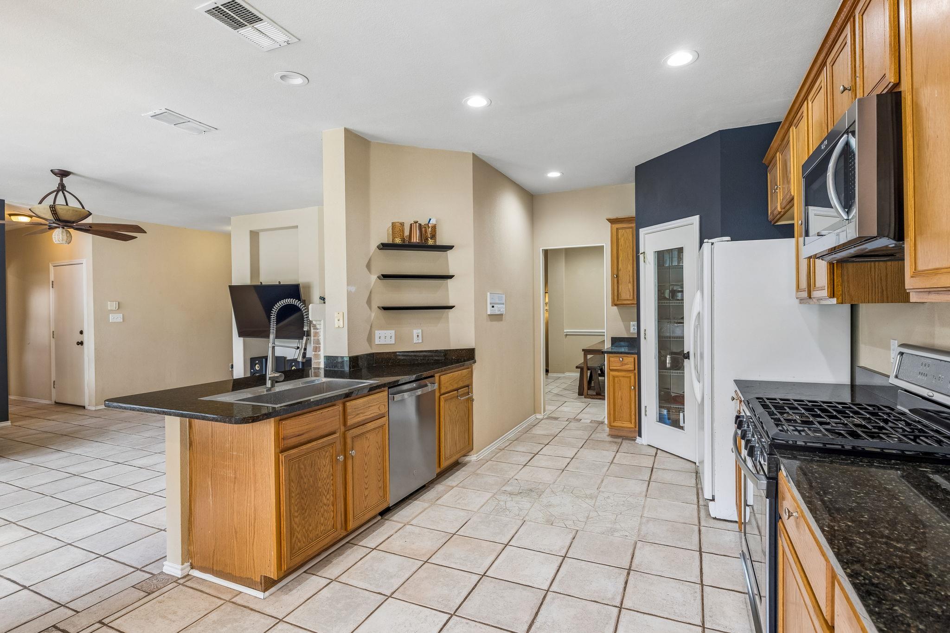
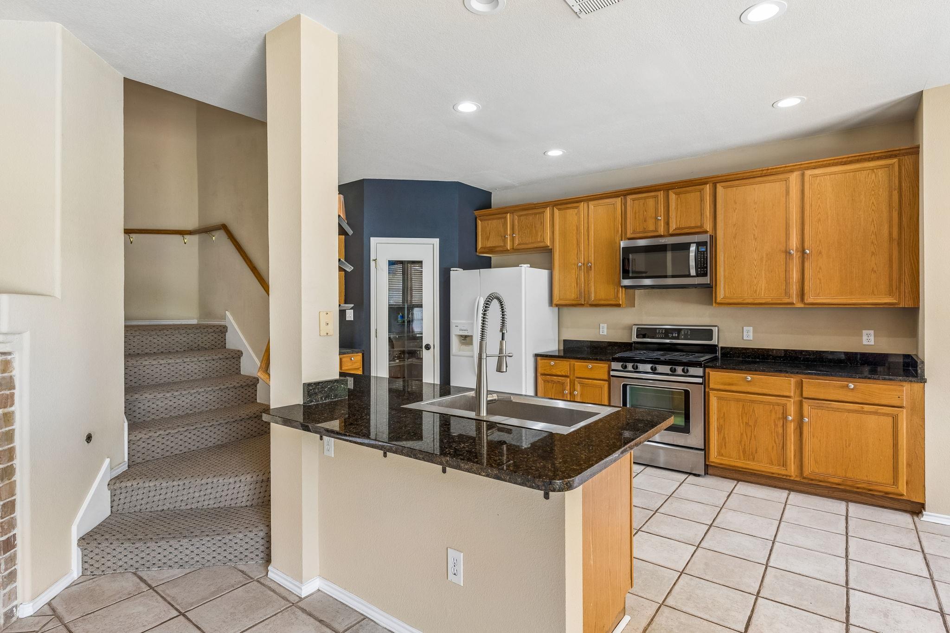
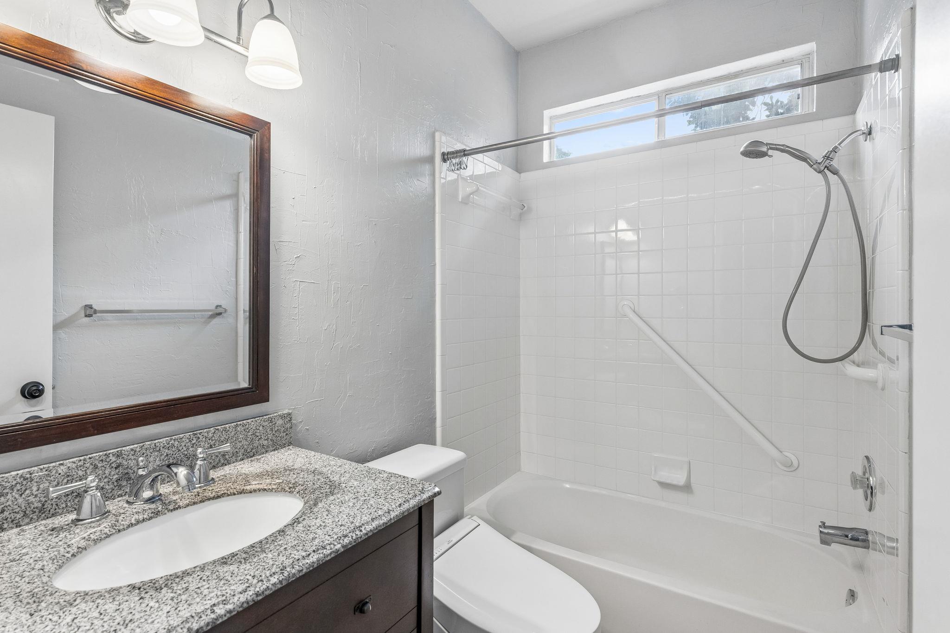
The home offers a bright and welcoming atmosphere from the moment you step inside. The open kitchen features granite countertops, a charming glass-front pantry, and a sunny breakfast area that flows naturally into the surrounding living spaces--perfect for everyday living and gathering.
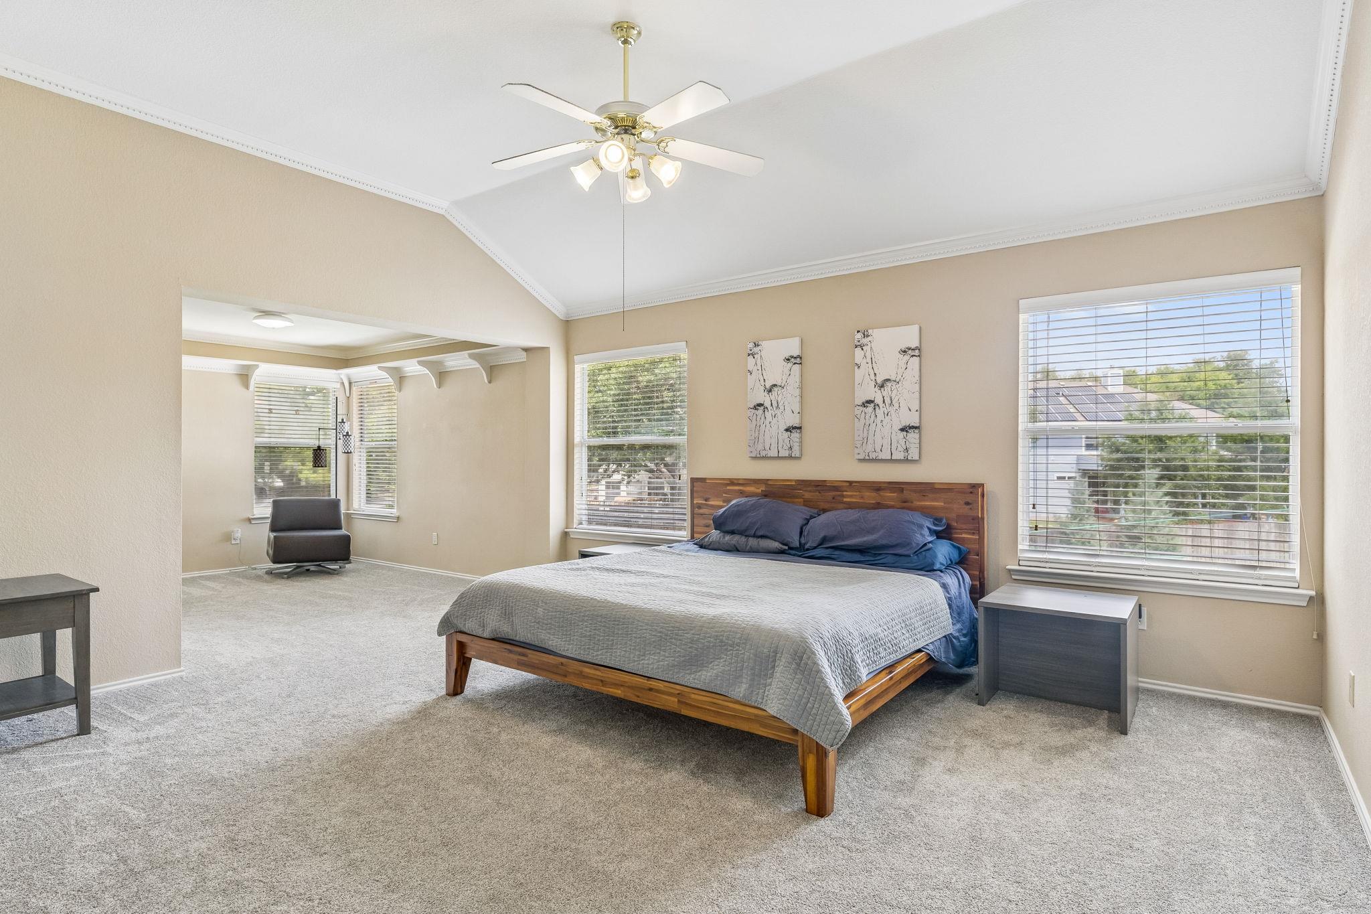
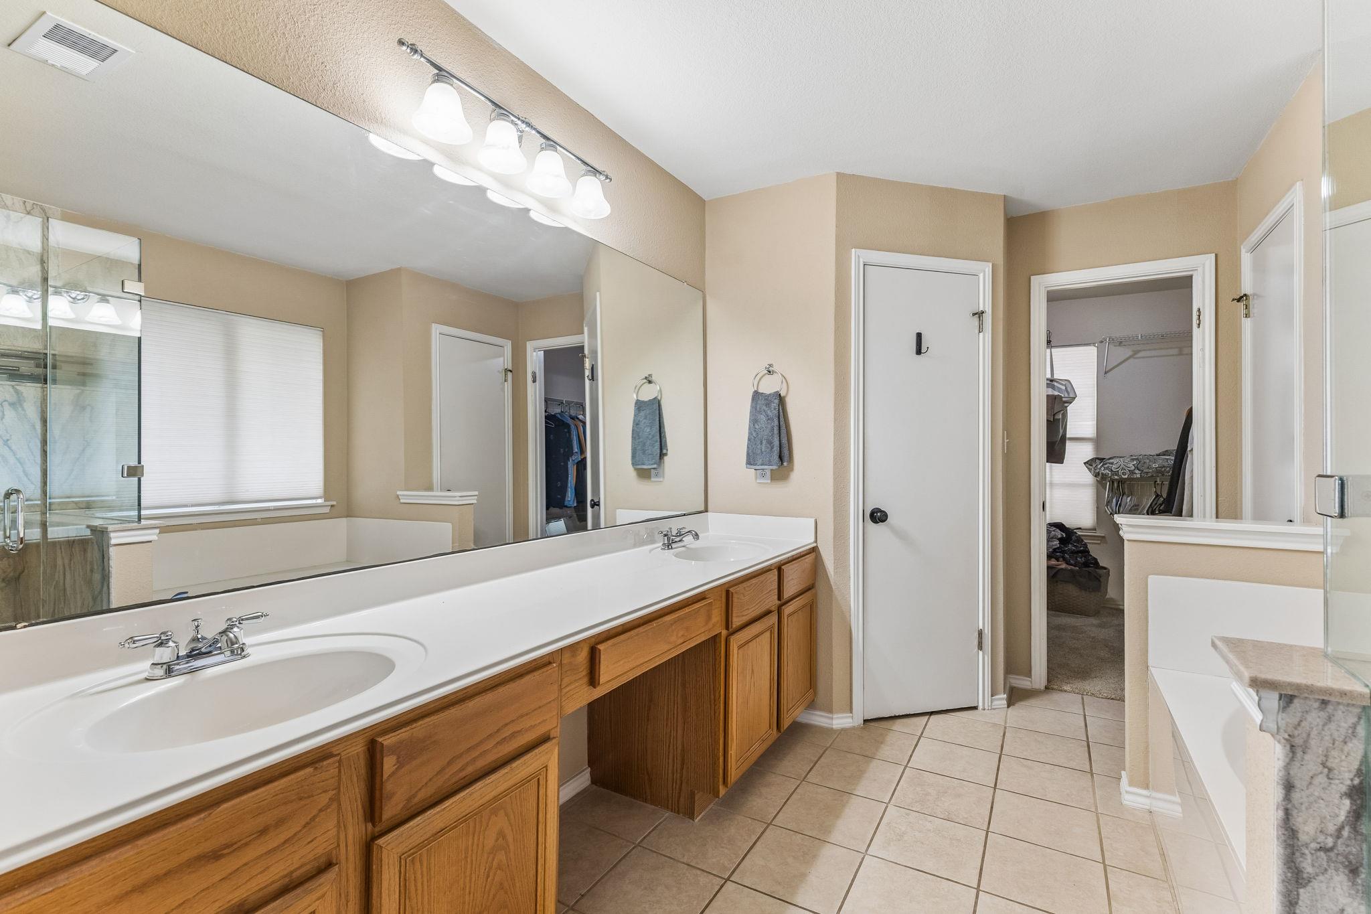
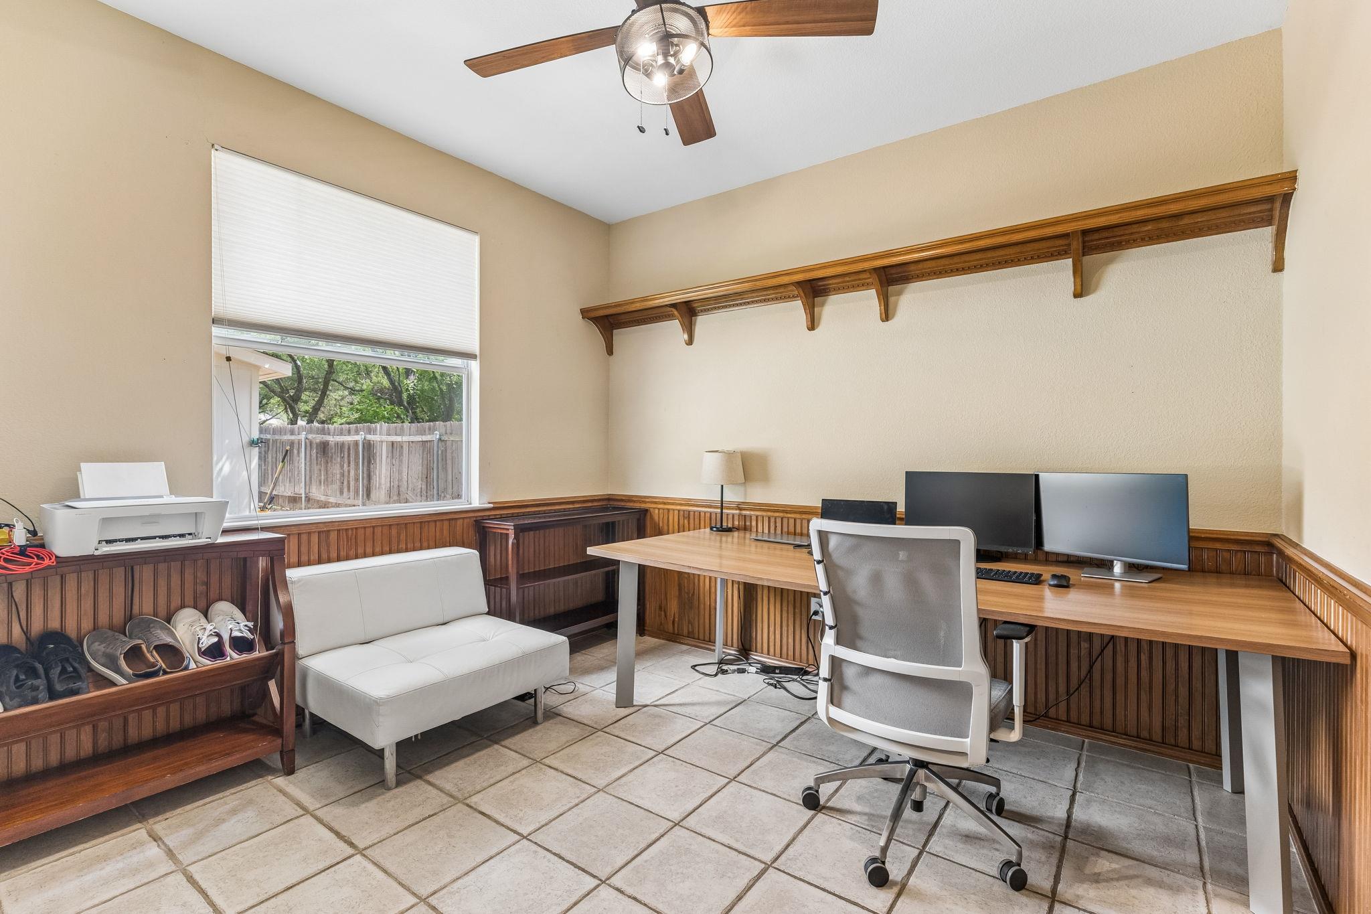
The expansive primary suite provides a true retreat, complete with a spacious sitting area ideal for a home office, reading nook, or private lounge space.
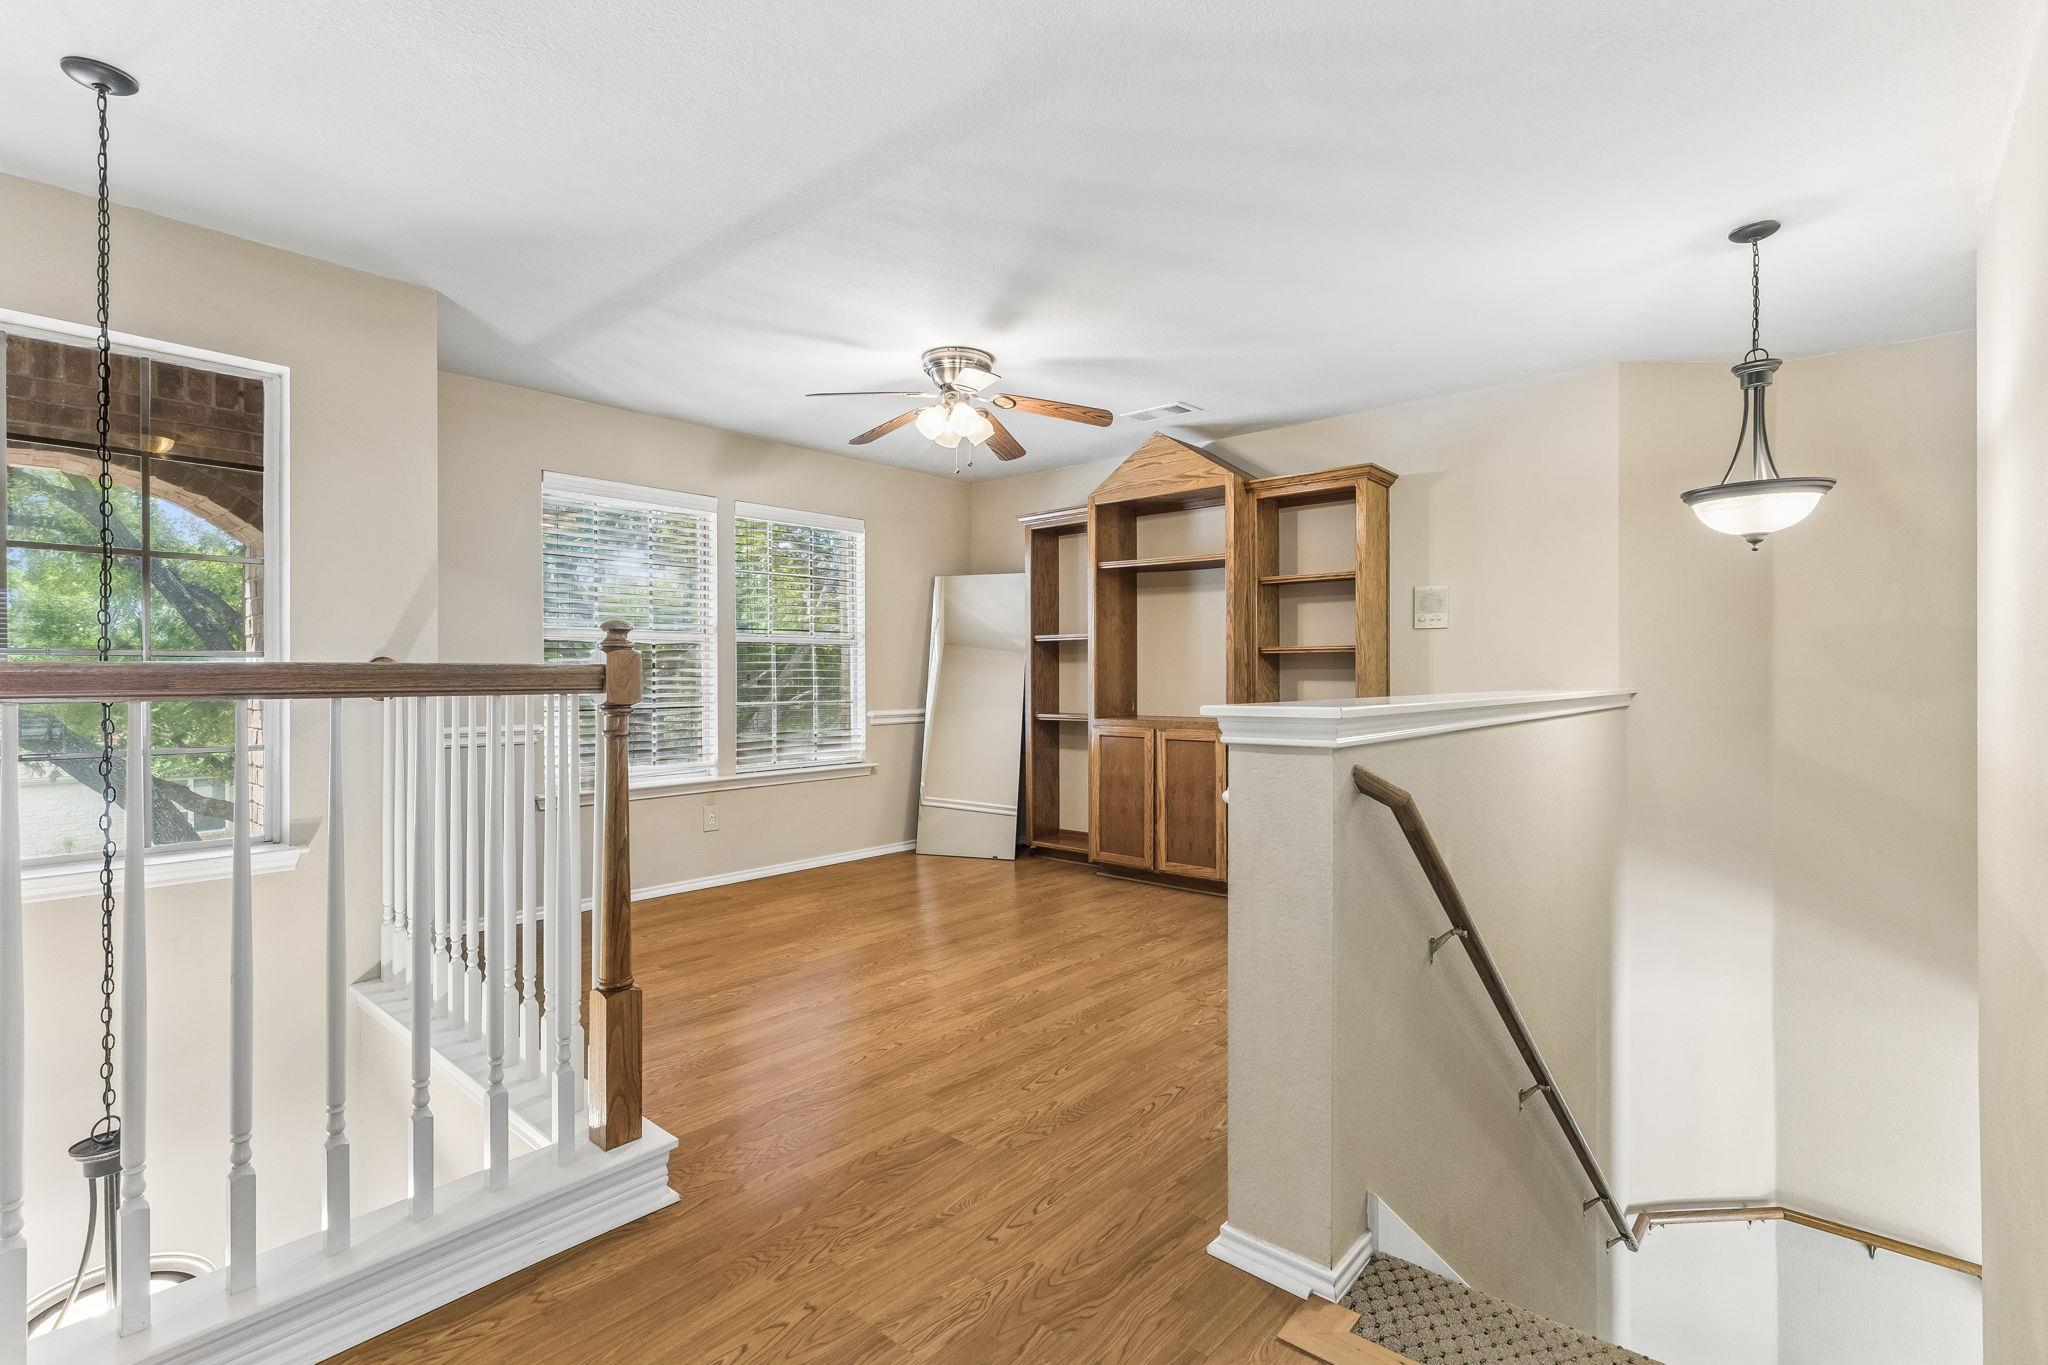
Upstairs, a versatile loft area offers flexibility for a second living room, playroom, media space, or additional office setup.
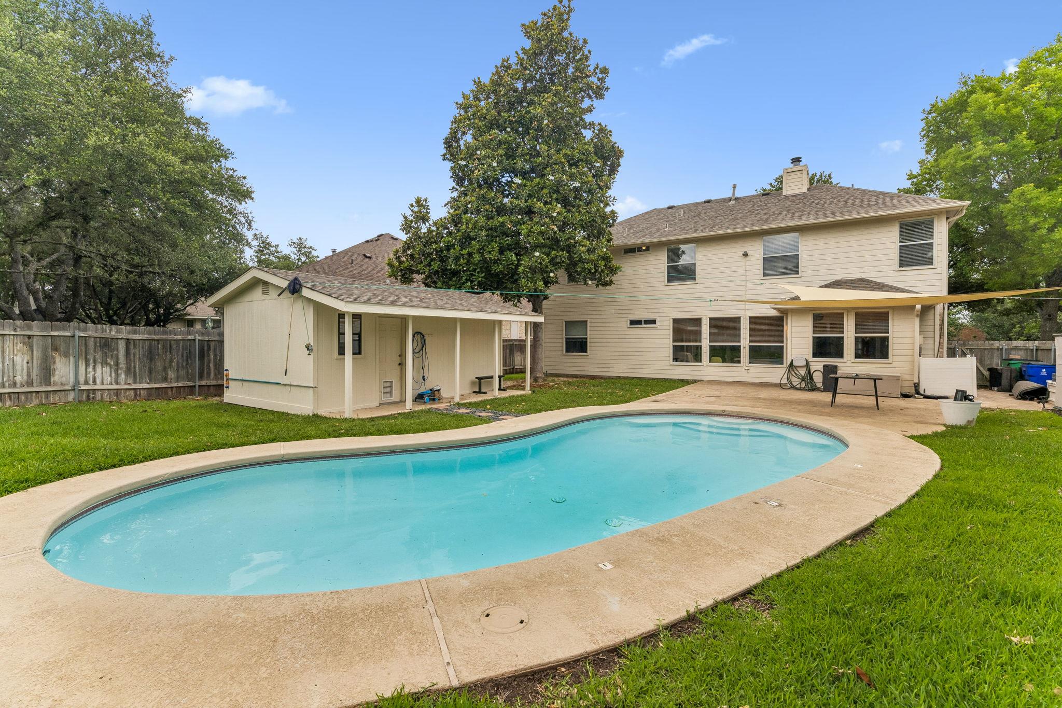
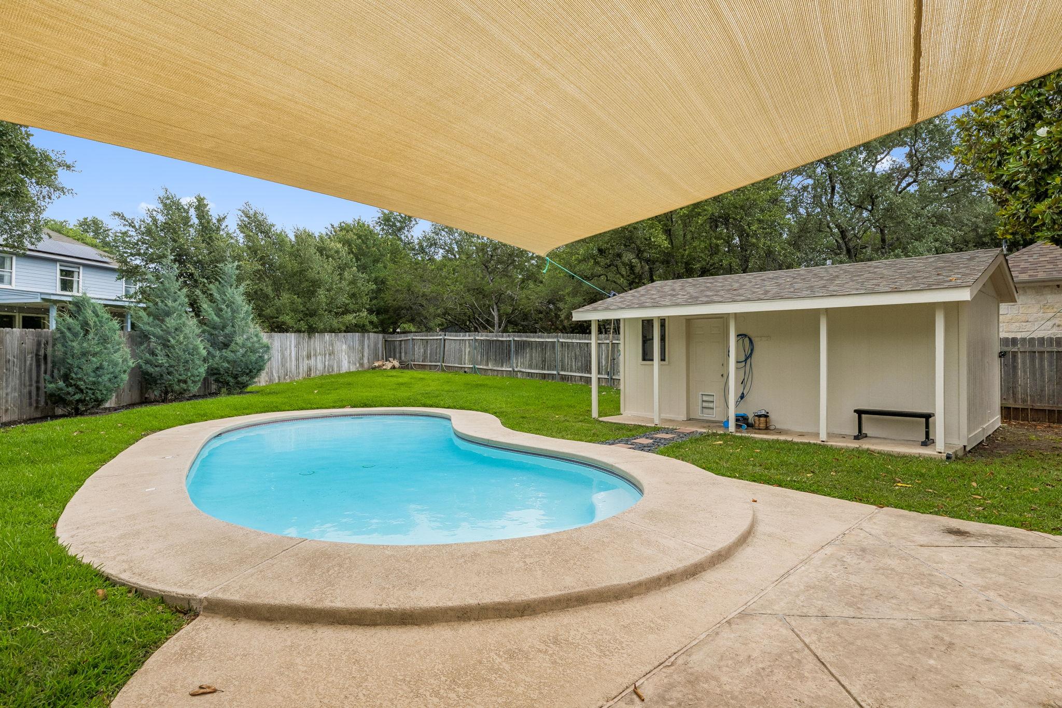
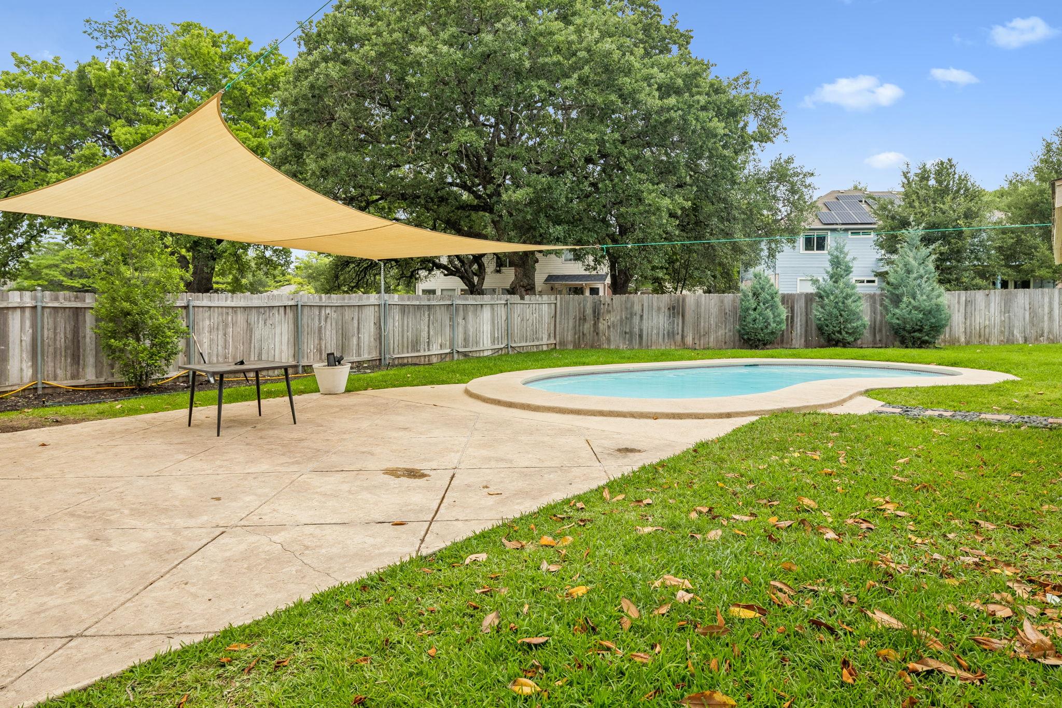
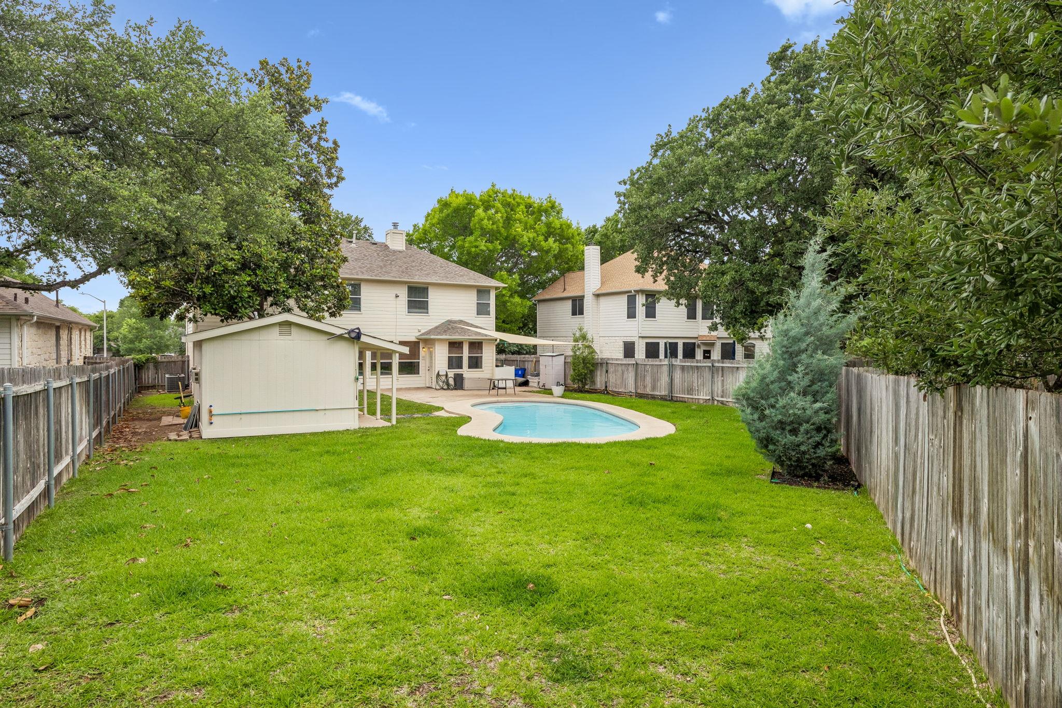
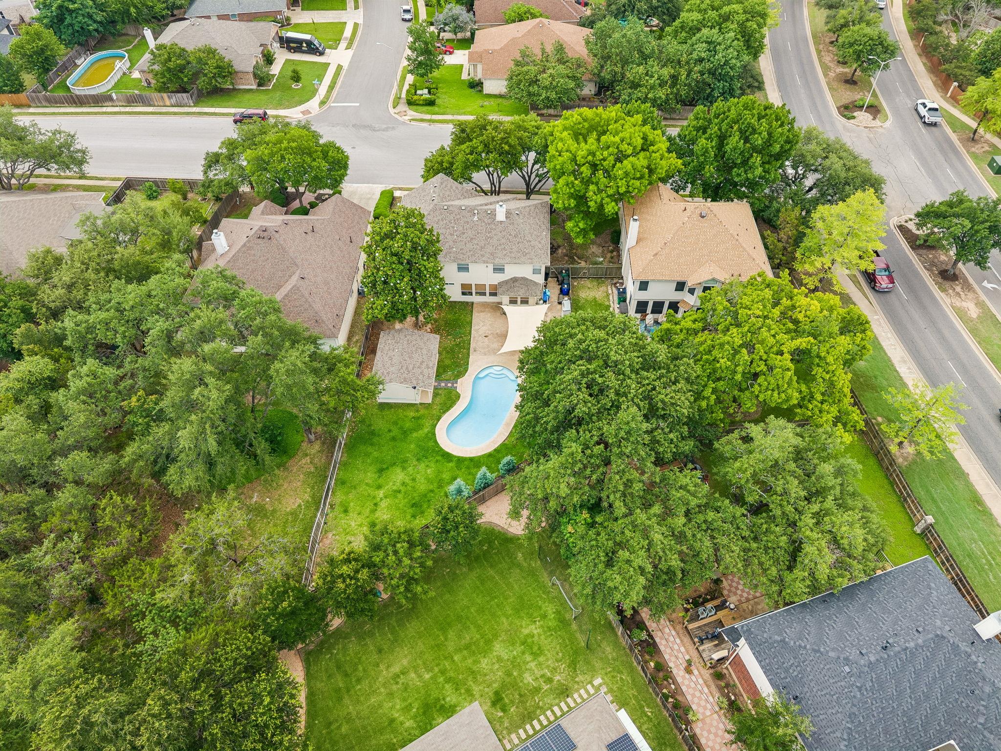
Step outside to one of the home's standout features--a sparkling saltwater pool, creating the perfect setting for summer fun and outdoor entertaining.
Adding even more flexibility is the separate pool house / home gym.
Located in the heart of Cedar Park, Buttercup Creek is loved for its mature trees, established neighborhood feel, nearby parks, trails, shopping, dining, and convenient access to major roadways.

Share Property

Location

1409 Deer Horn DR, Cedar Park, TX 78613

Status

For Sale

Property Amenities

Interior
Fireplace Family Room, Gas
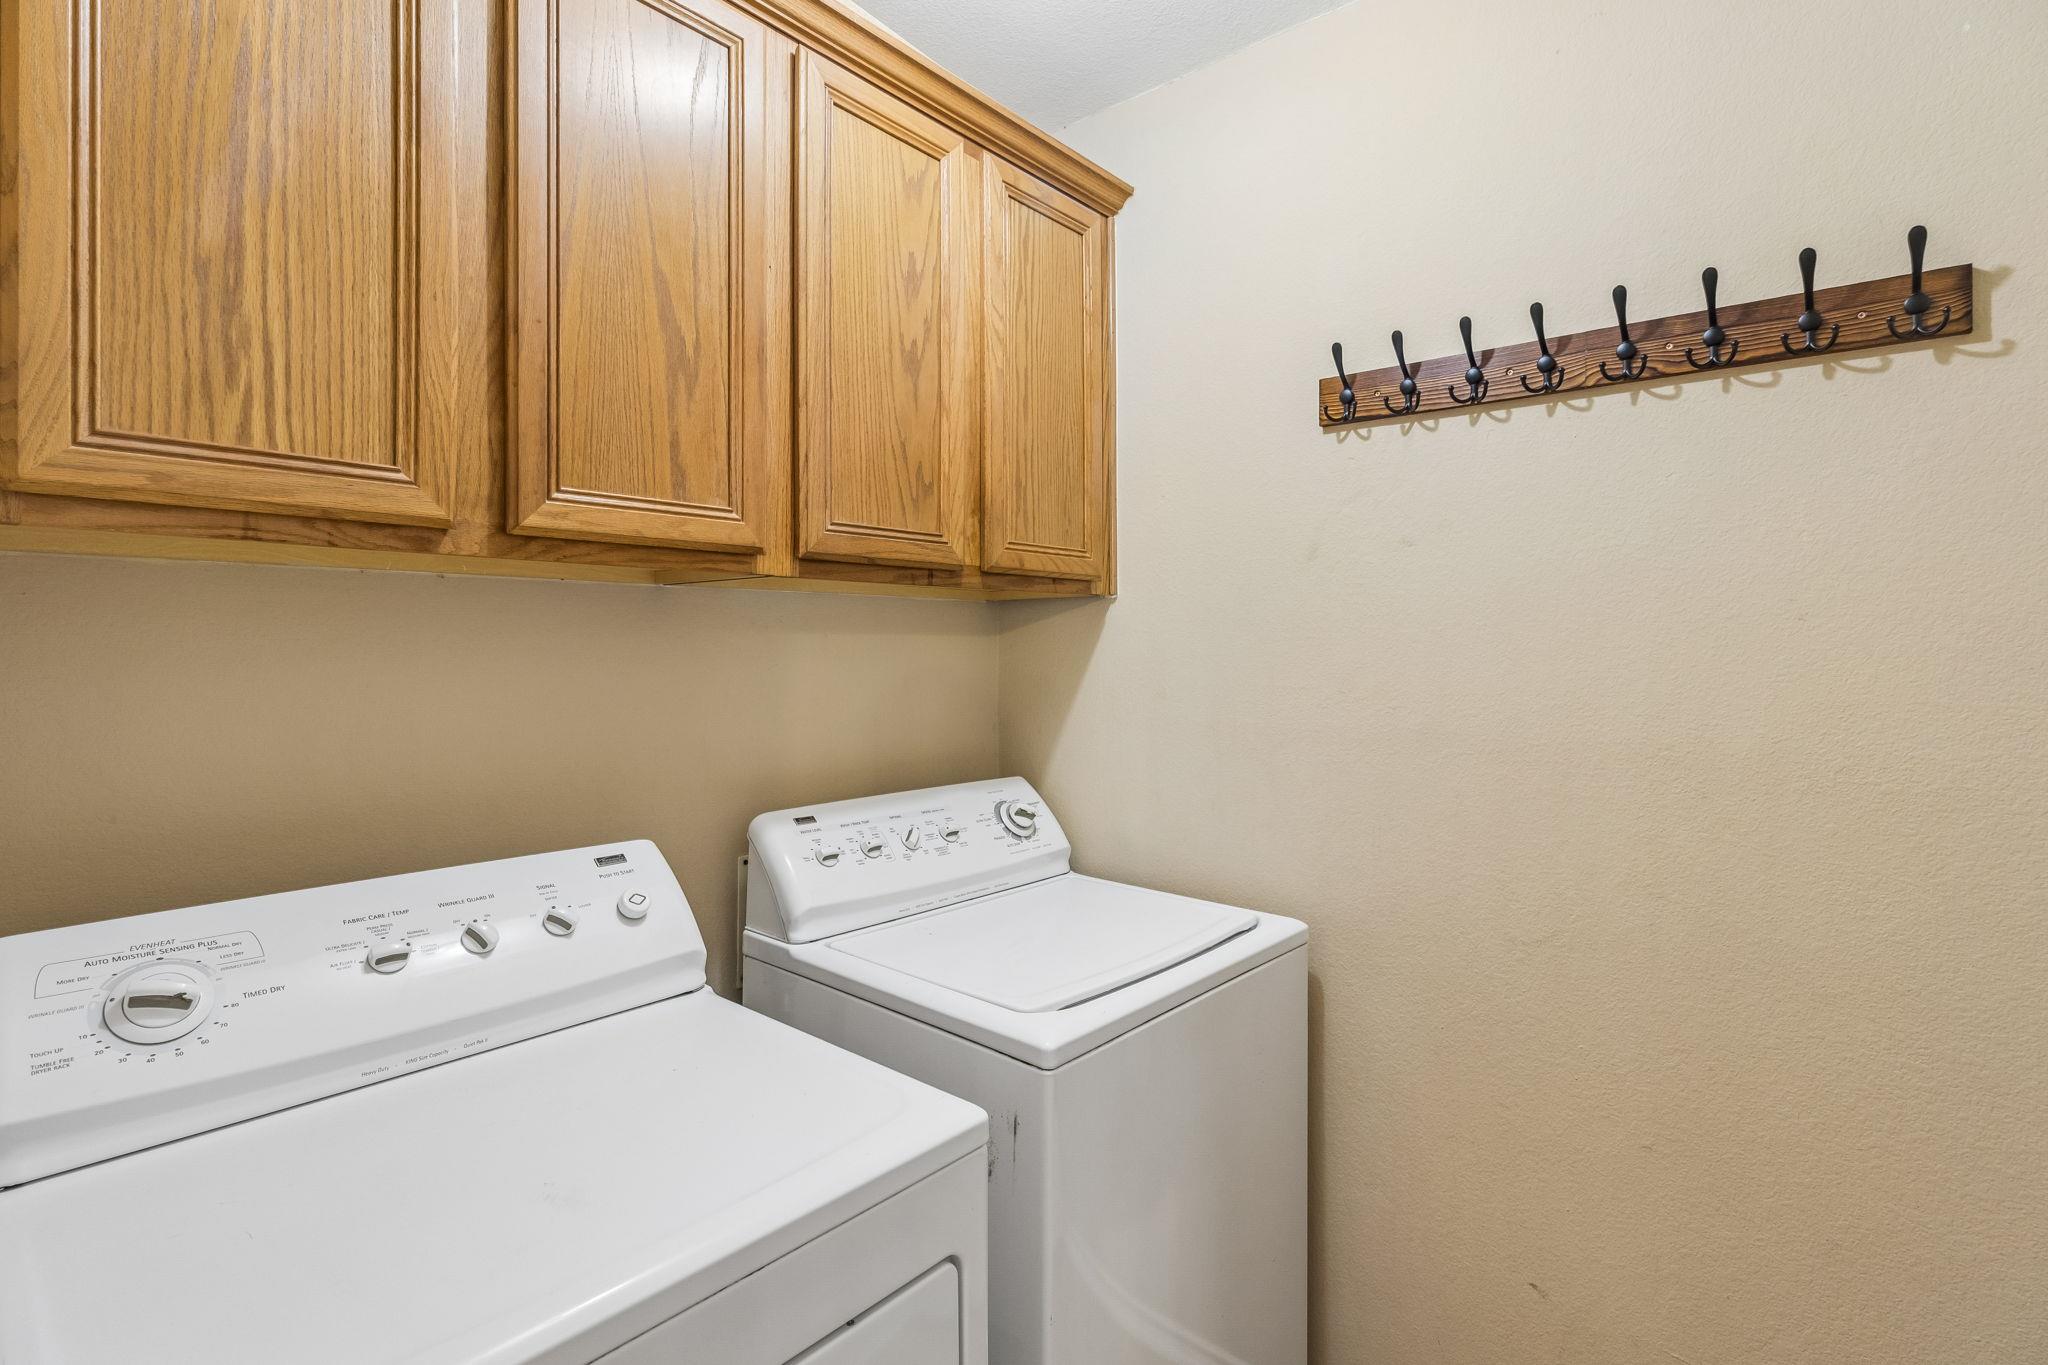
Appliances Dishwasher, Microwave, Free-Standing Gas Range, Washer/Dryer, Water Softener
Flooring Carpet, Tile, Wood
Total Bedrooms: 4
Full Bathrooms: 3
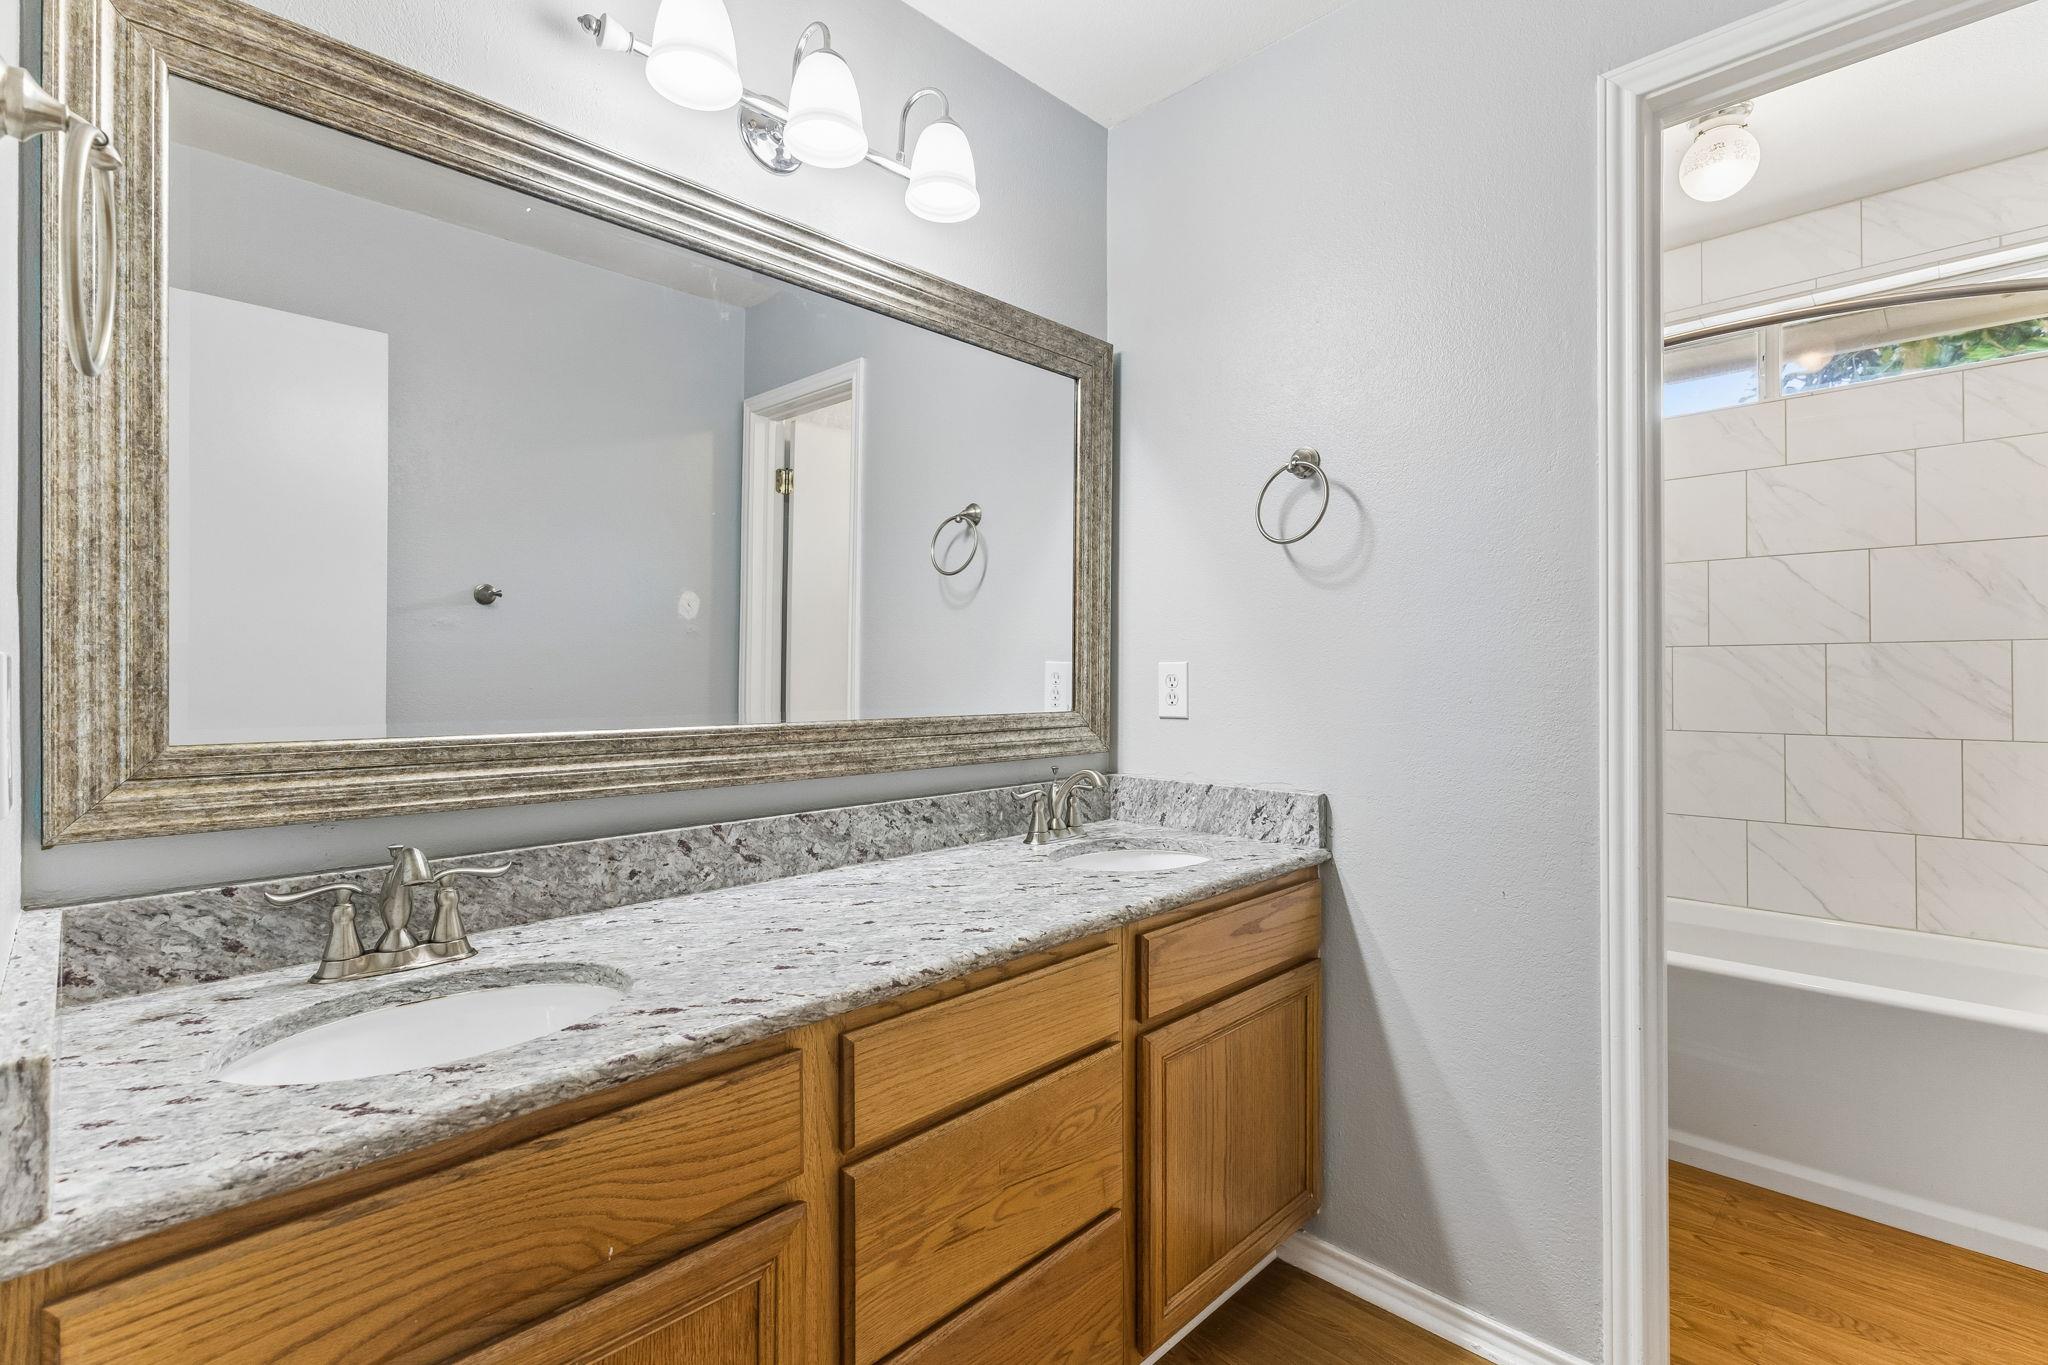
Other Interior Features Ceiling Fan(s), Granite Counters, Double Vanity, Electric Dryer Hookup, Entrance Foyer, Multiple Dining Areas, Multiple Living Areas, Pantry, Walk-In Closet(s)
Area & Lot
Lot Area 9,713.88 Sq.Ft.
Living area 2,615 Sq.Ft.
MLS® ID 5046435
Year Built 1995
School District Leander ISD
High School Cedar Park
Middle School Cedar Park
Elementary School Ada Mae Faubion
Water Frontage None
View Description None
Type Residential
Status For Sale
Exterior
Stories 2
Pool In Ground, Outdoor Pool, Saltwater, Sport
Air conditioning Central Air
Heat type Central, Fireplace(s)
Disability Features Hand Rails
Water Source Public
Garage Space 2.0
Sewer Public Sewer
Other Exterior Features Gutters Full
Parking Garage, Garage Door Opener
Lot Features Sprinkler - Automatic, Sprinklers In Front, Sprinkler - Partial, Trees-Medium (20 Ft - 40 Ft)
Roof Composition
Utilities Underground Utilities
Finance
Sales Price $475,000
HOA Fees $360 yearly
Real Estate Tax $11,131 yearly
image

Schedule a Tour

I would love to show you this beautiful property. Please select your preferred date and time below. I will be in touch shortly to confirm your appointment.

Schedule a Tour

I would love to show you this beautiful property. Please select your preferred date and time below. I will be in touch shortly to confirm your appointment.

Thank you for your interest in 1409 Deer Horn DR, Cedar Park, TX 78613. We are reviewing your request and will be in touch shortly!

Mortgage Calculator

Estimate your monthly mortgage payment, including the principal and interest, property taxes, and HOA. Adjust the values to generate a more accurate rate.

All estimates are provided for informational purposes only. Actual amounts may vary.
$0,000 Your Payment 20 15 65
$0,000 Your Payment

360 Virtual Tour

Take a tour of this property

Greater Austin Area

30.2672° N, -97.7431° W

Work With Beau

With a commitment to exceptional service and local expertise, Beau provides personalized guidance to help you navigate every step of your real estate journey with confidence. Connect with Beau today to discuss your goals and take the next step toward your next move.


Follow Me


