Leave a Message

Thank you for your message. We will be in touch with you shortly.

1408 Meghan DR
1408 Meghan DR
1408 Meghan DR
1408 Meghan DR
1408 Meghan DR
1408 Meghan DR
1408 Meghan DR
1408 Meghan DR
1408 Meghan DR
1408 Meghan DR
1408 Meghan DR
1408 Meghan DR
1408 Meghan DR
1408 Meghan DR
1408 Meghan DR
1408 Meghan DR
1408 Meghan DR
1408 Meghan DR
1408 Meghan DR
1408 Meghan DR
1408 Meghan DR
1408 Meghan DR
1408 Meghan DR
1408 Meghan DR
1408 Meghan DR
1408 Meghan DR
1408 Meghan DR
1408 Meghan DR
1408 Meghan DR
1408 Meghan DR
1408 Meghan DR
1408 Meghan DR
1408 Meghan DR
1408 Meghan DR
1408 Meghan DR
1408 Meghan DR
1408 Meghan DR
1408 Meghan DR
1408 Meghan DR
1408 Meghan DR
VIEW PHOTOS
Courtesy of Compass RE Texas, LLC, Oksana Belov Listing Contact: (512) 909-2009 
$369,000

1408 Meghan DR

4 Beds 2 Baths 2,145 Sq.Ft. 7,013.16 Sq.Ft.

Description

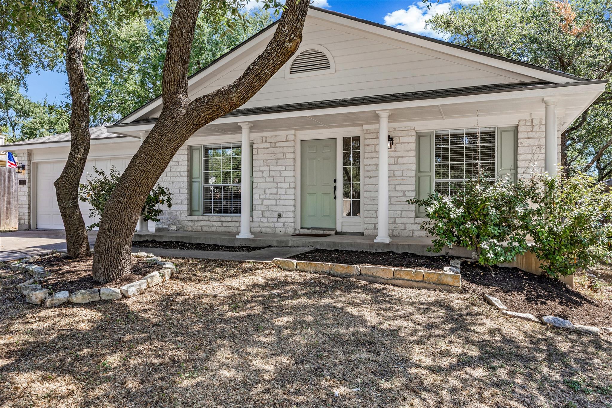
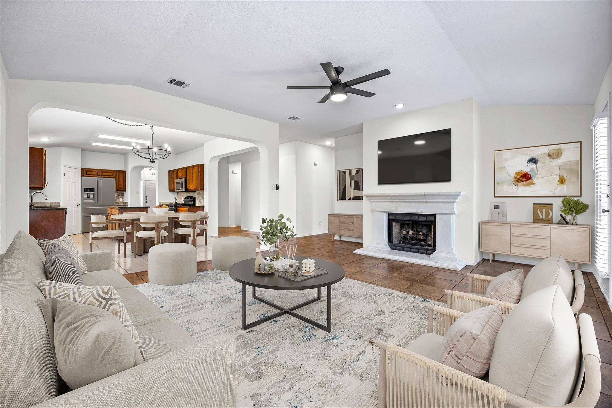
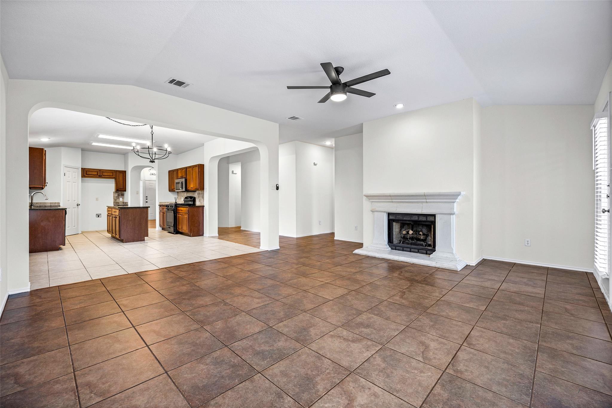
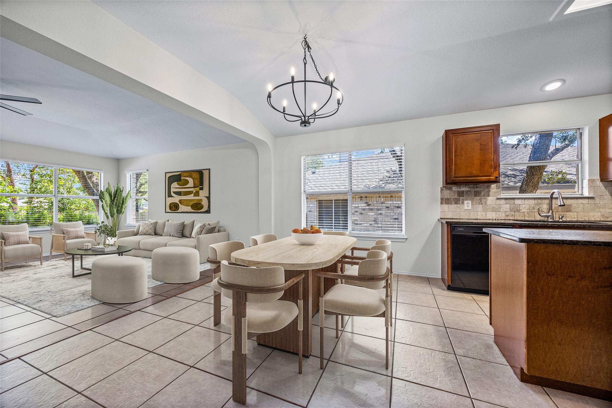
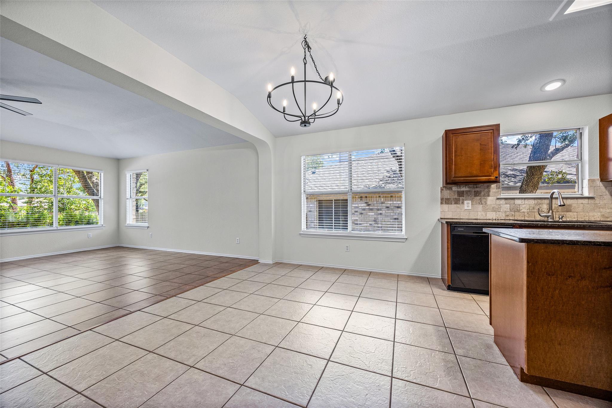
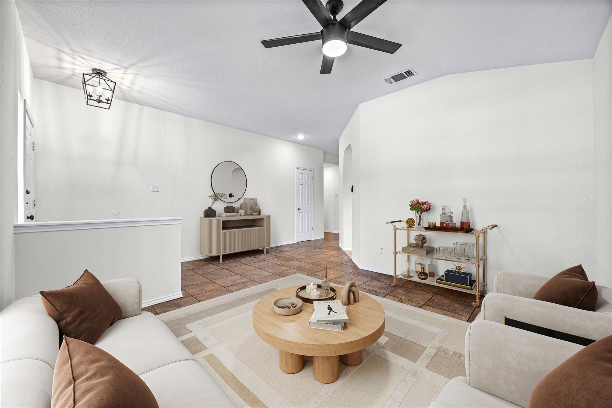
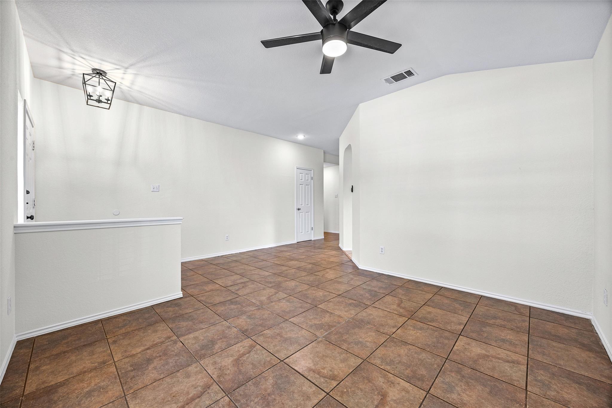
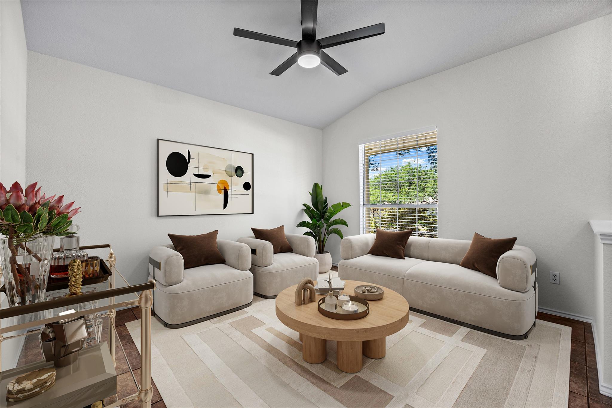
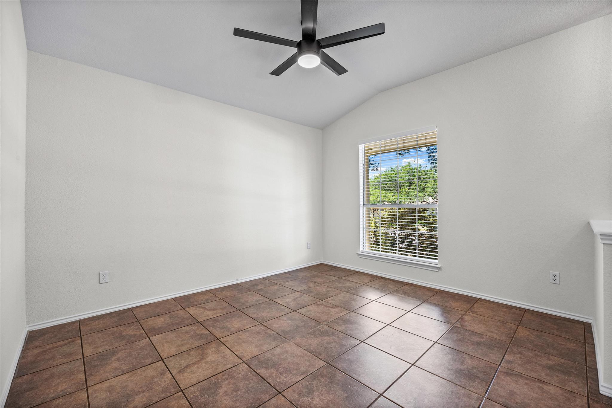
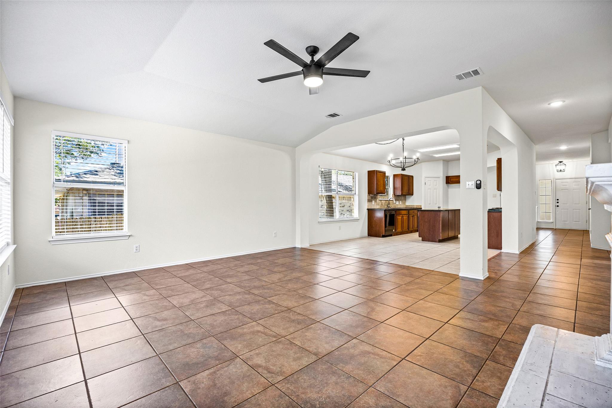
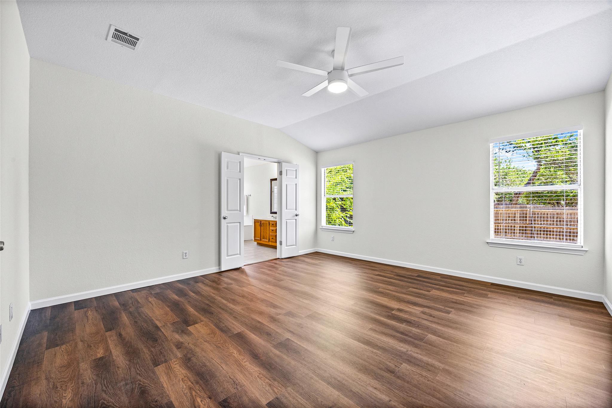
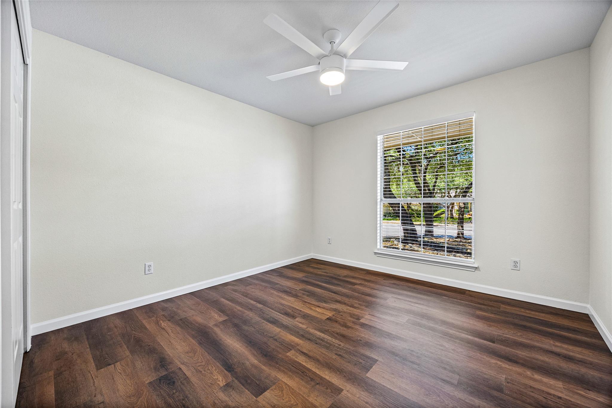
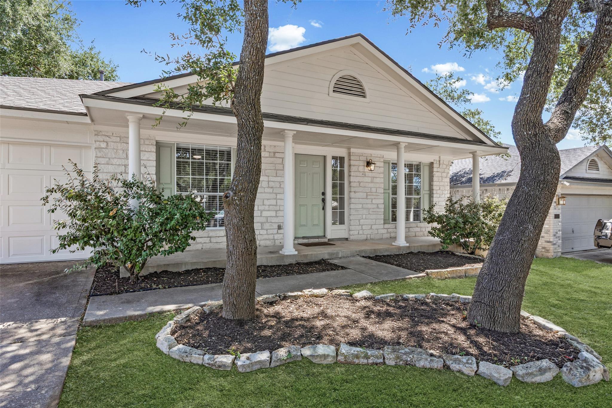
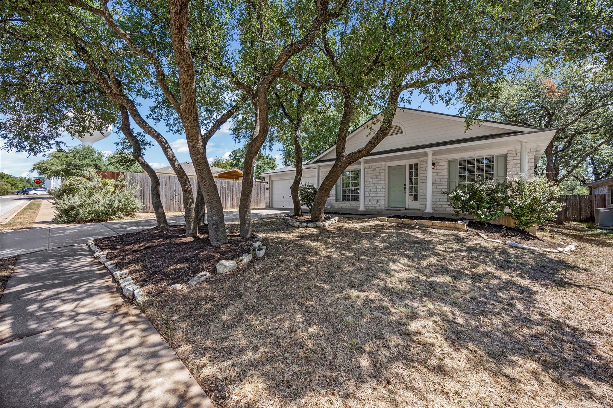
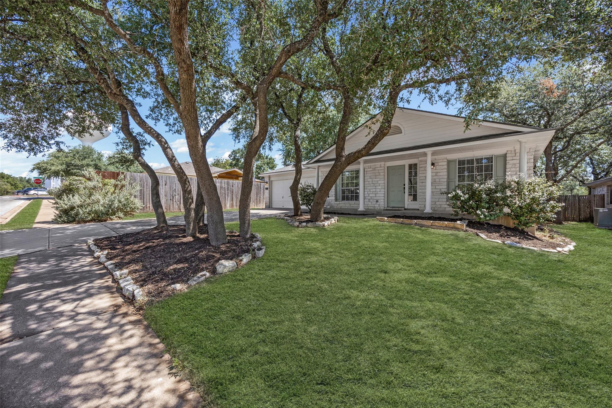
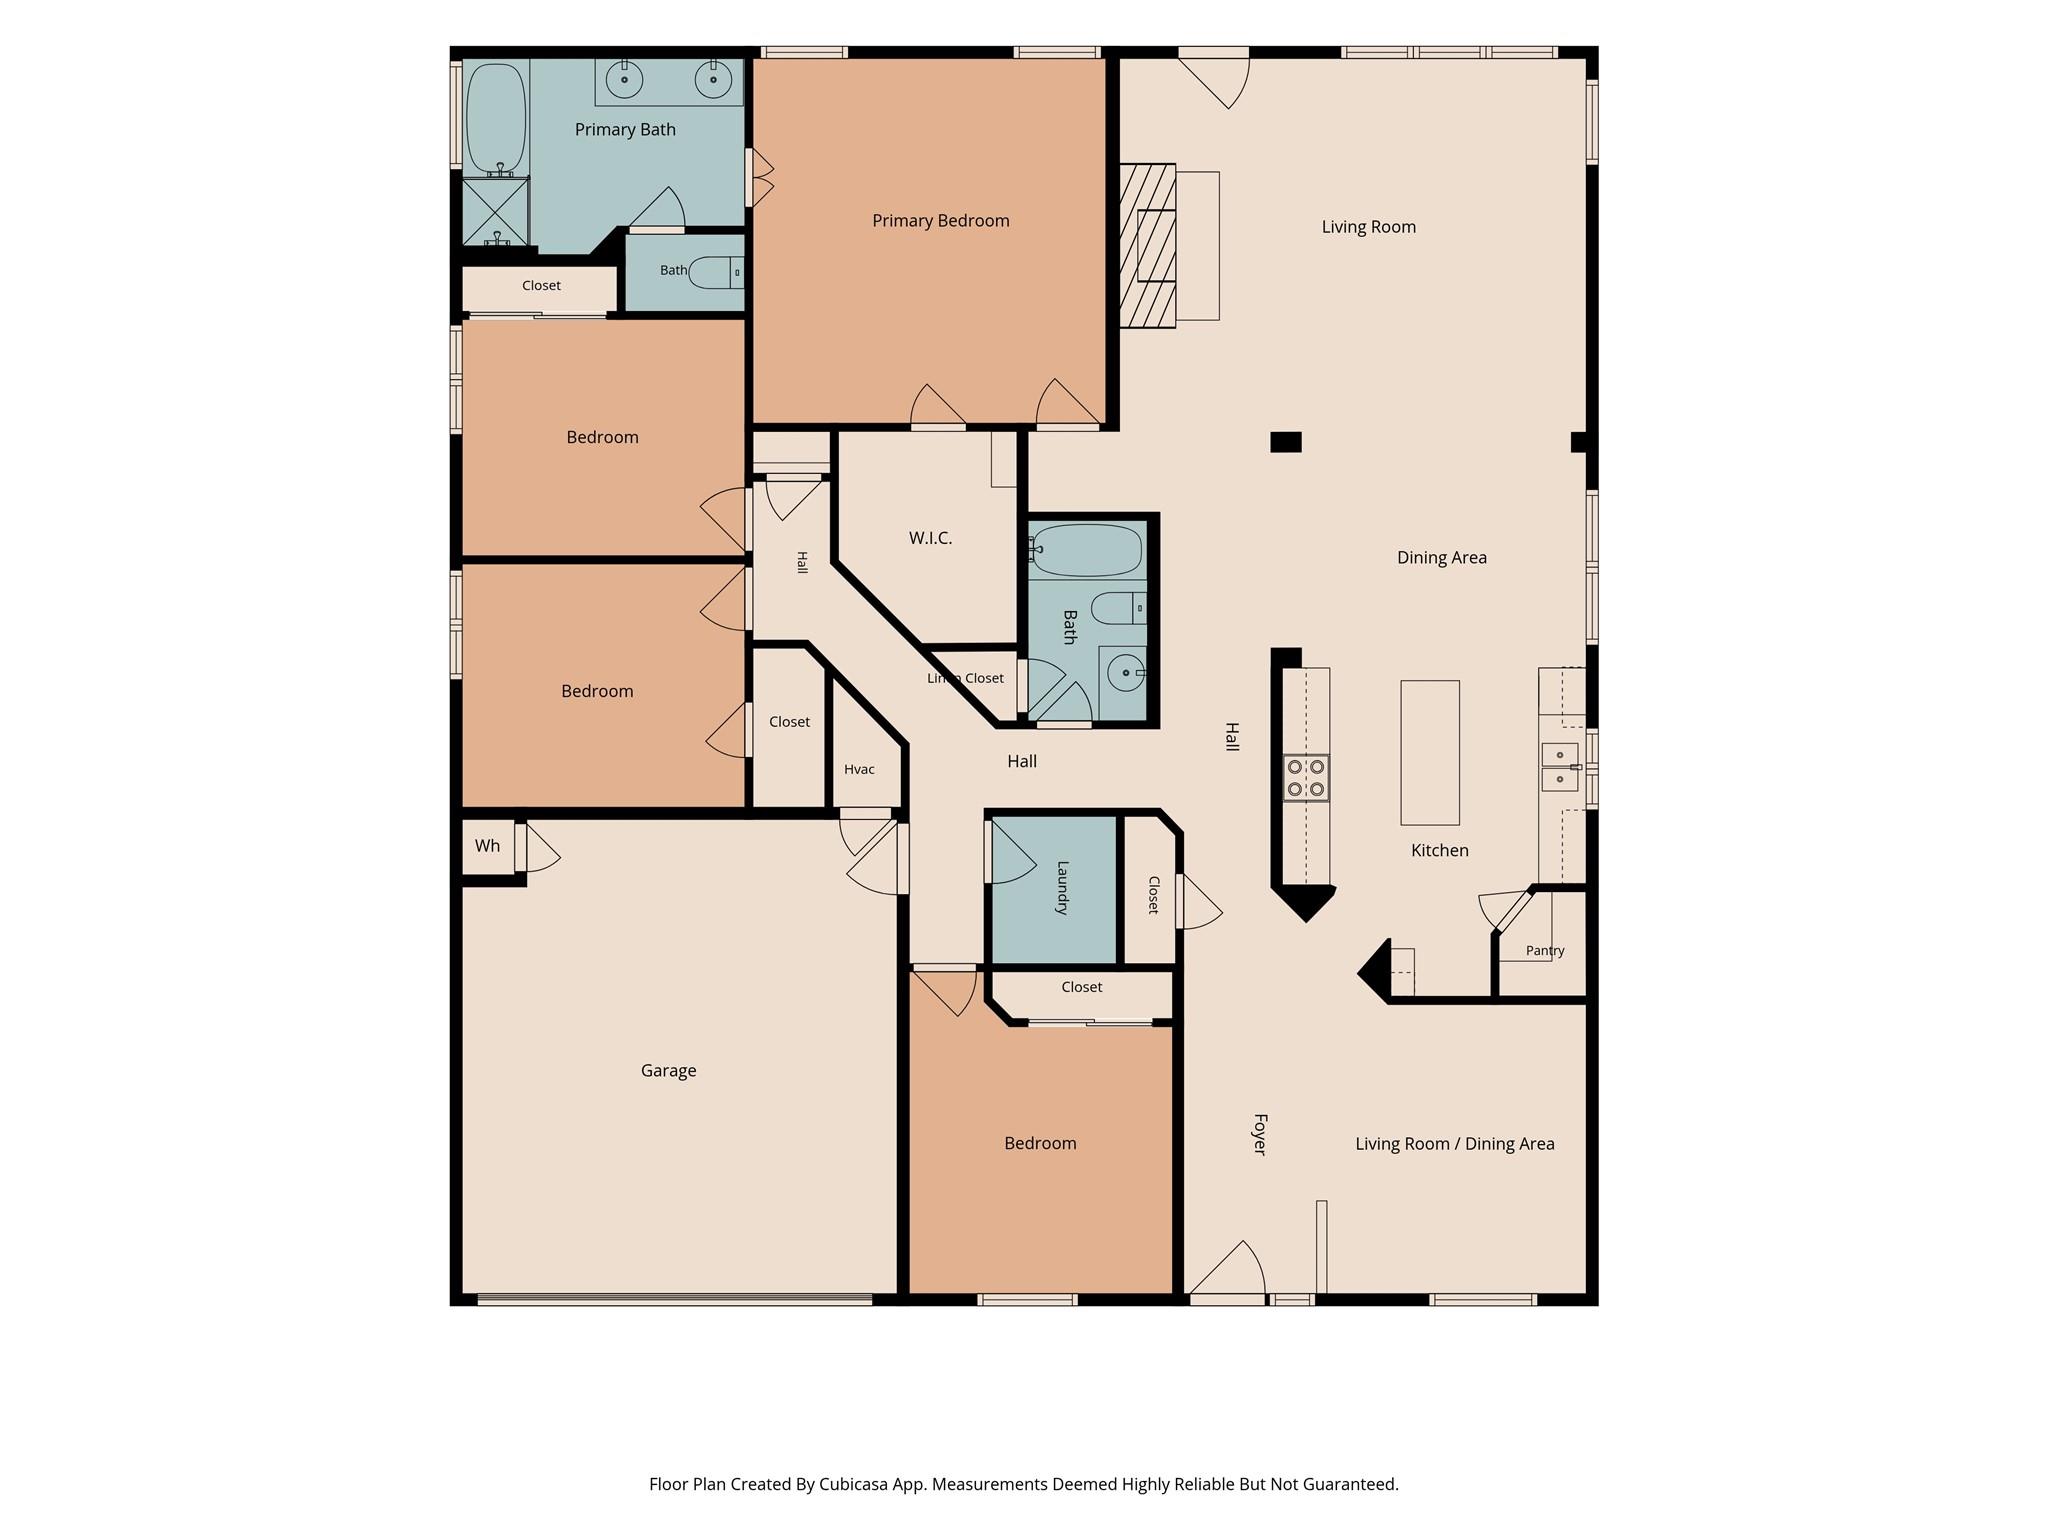
Step inside 1408 Meghan Dr and discover a bright, inviting one-story home with an open floor plan and abundant natural light. A flexible space at the front of the home can easily serve as a second living or dining area, home office, studio, or whatever best suits your lifestyle.

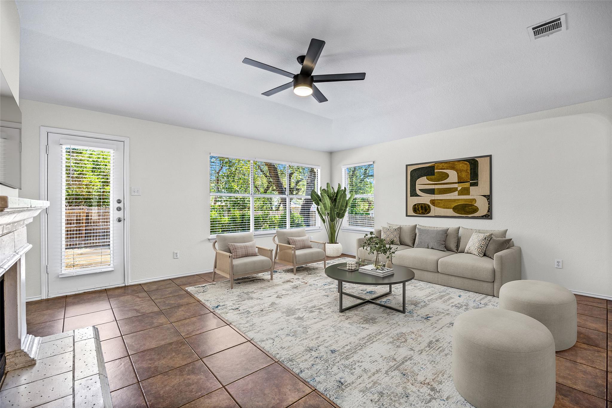
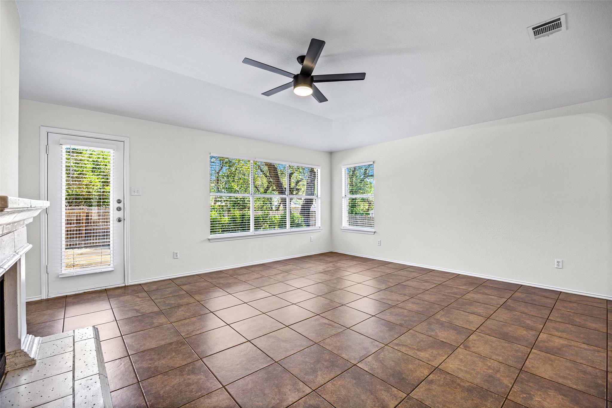
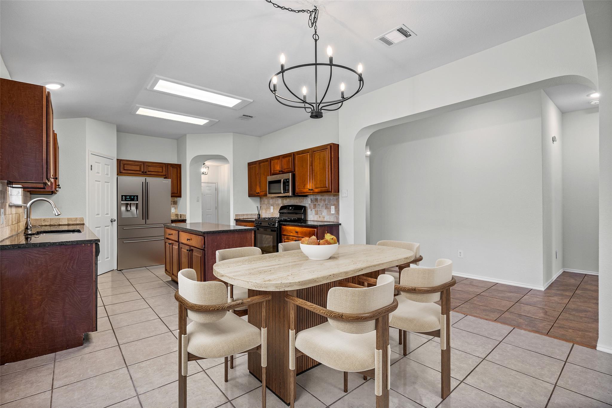
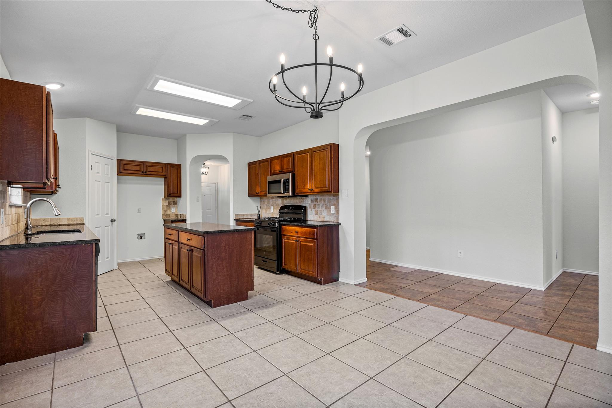
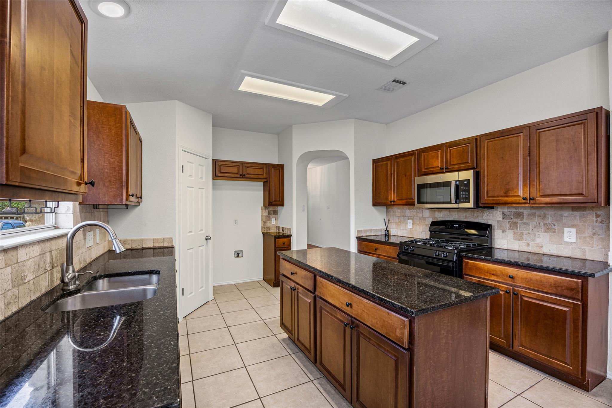
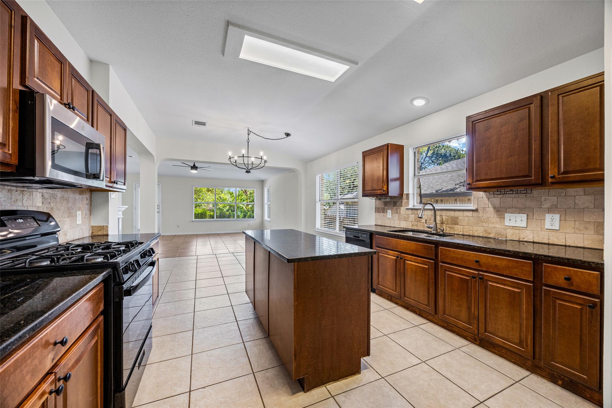
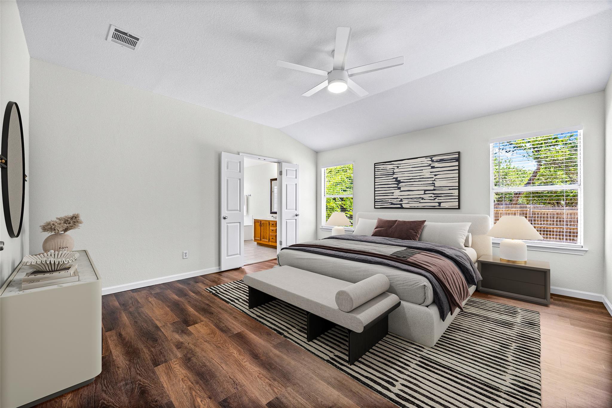
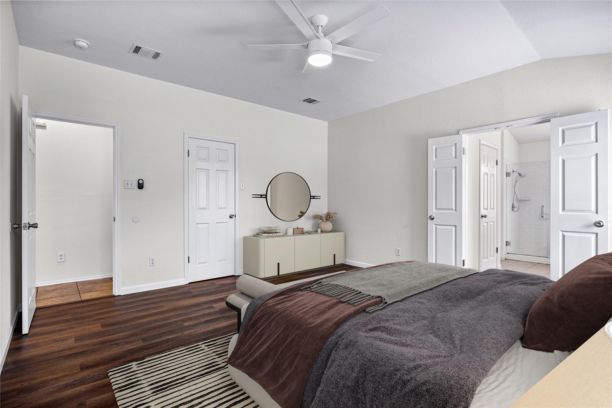
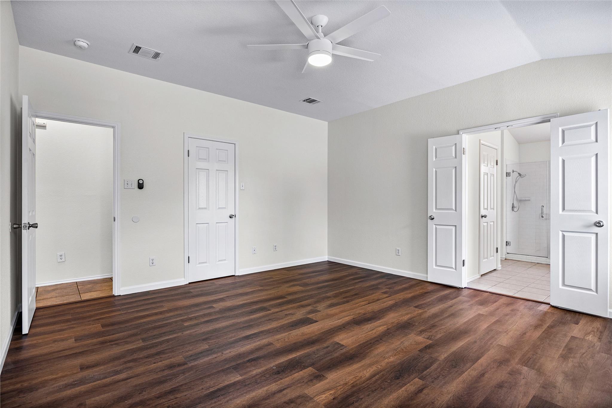
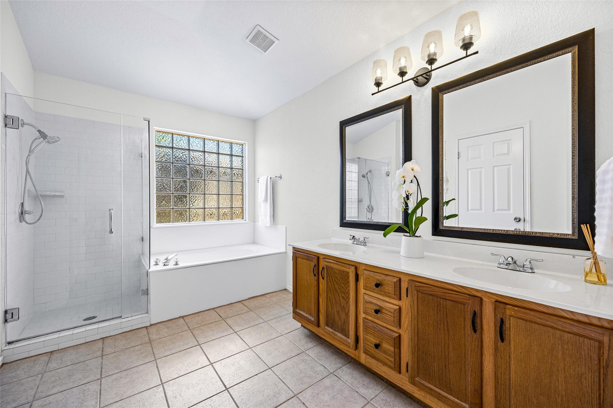
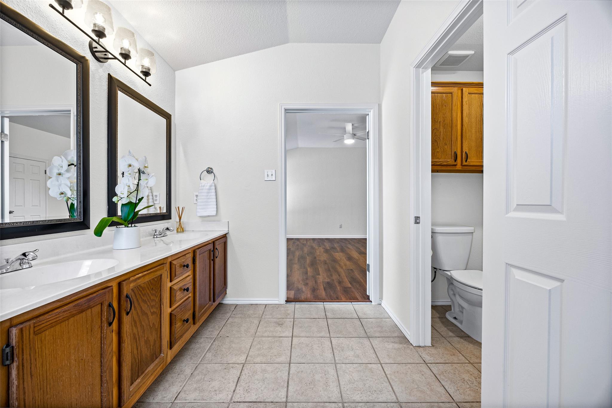
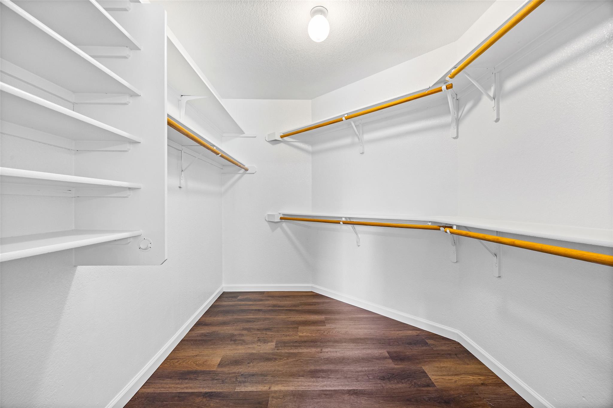
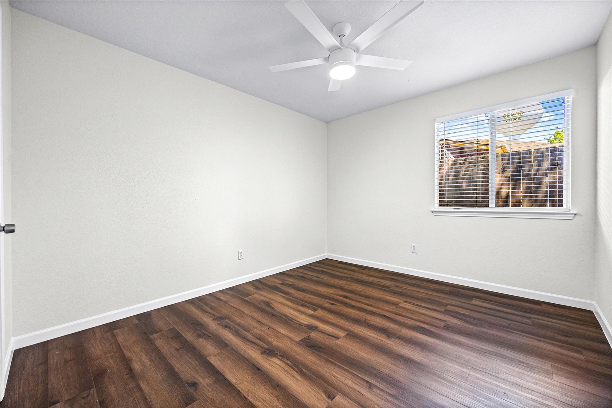
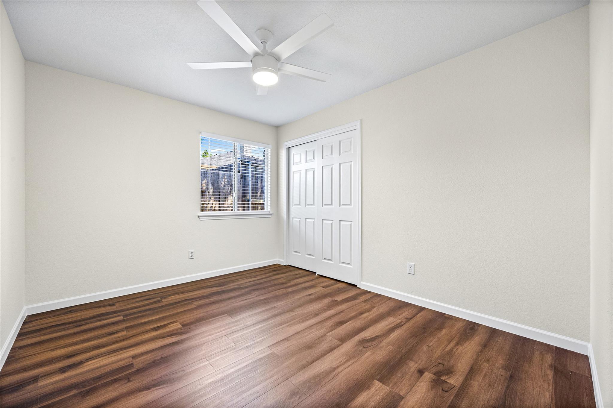
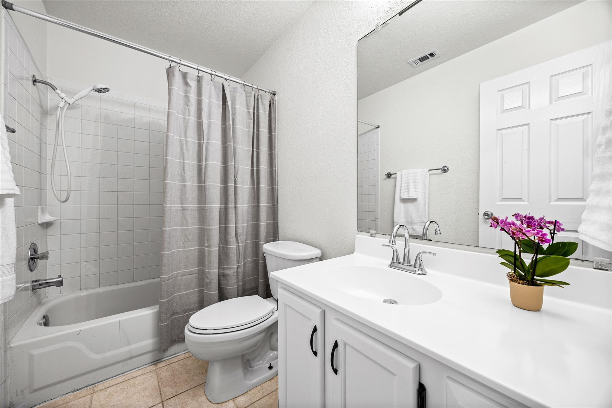
At the heart of the home, the well-appointed kitchen features quartz countertops, a center island, and ample workspace, all overlooking the spacious living area anchored by a cozy gas-log fireplace. The private primary suite offers a relaxing retreat with a generous walk-in closet and a well-designed bath featuring a double vanity, separate soaking tub, and walk-in shower. Three additional bedrooms and a second full bath provide plenty of room for family, guests, or a dedicated workspace.

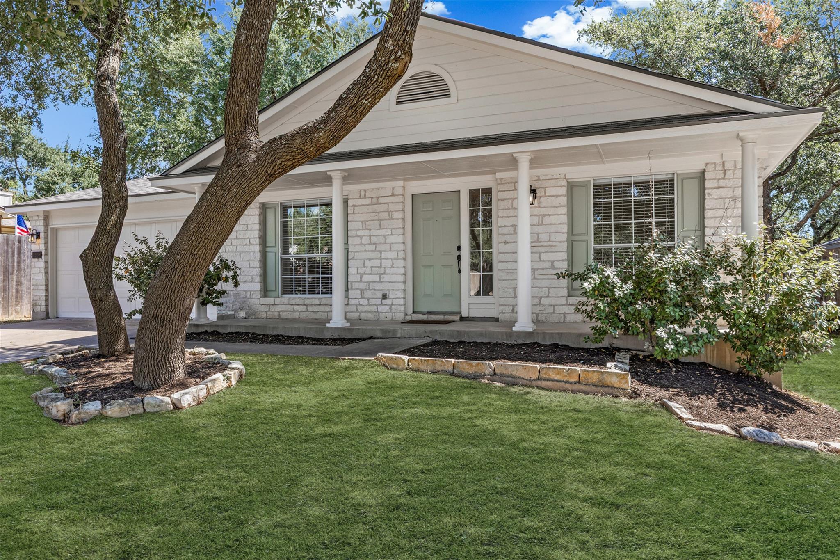
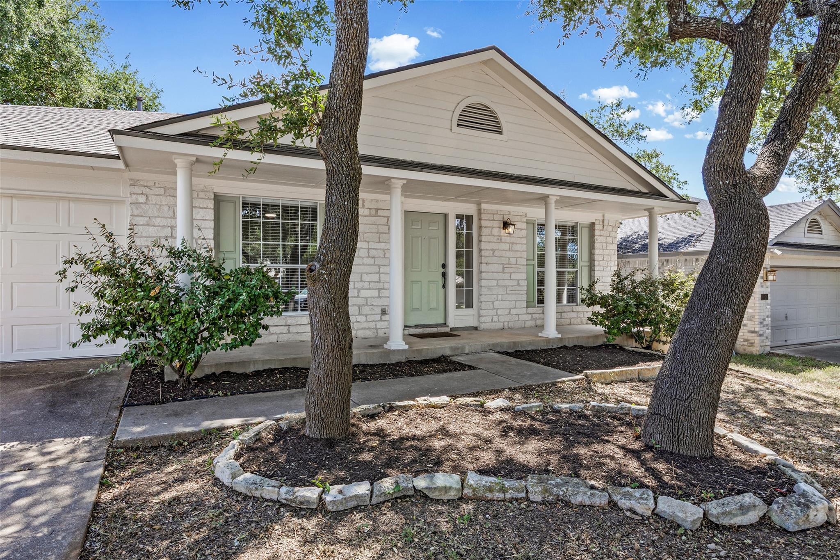
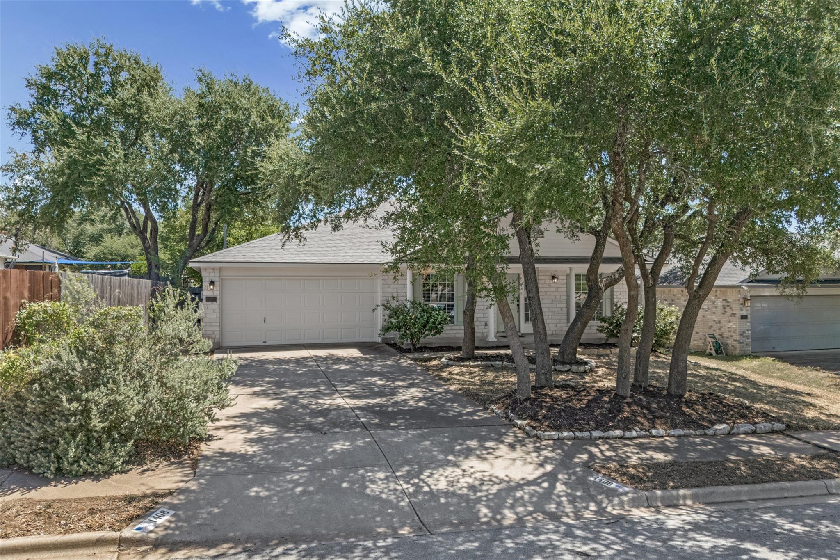
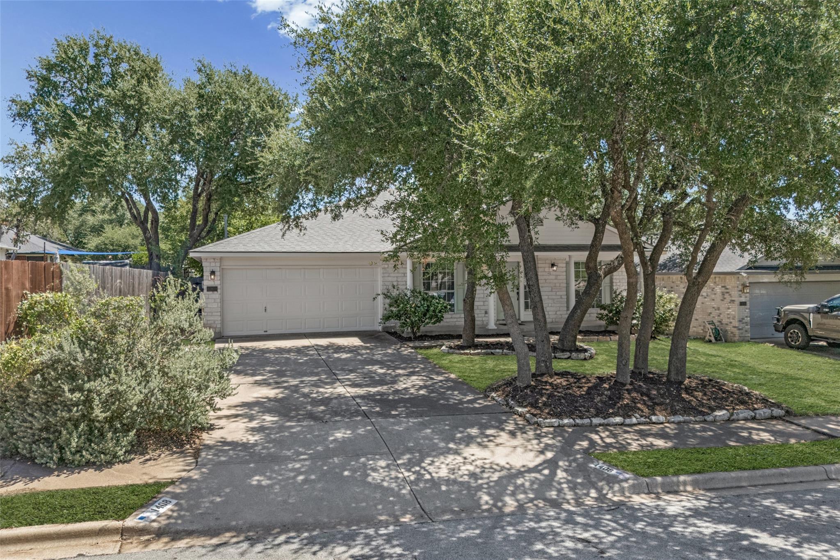
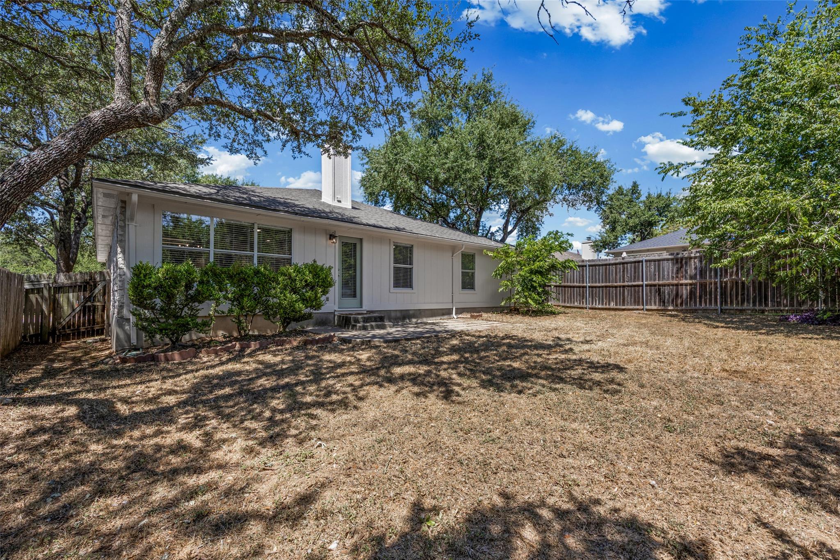
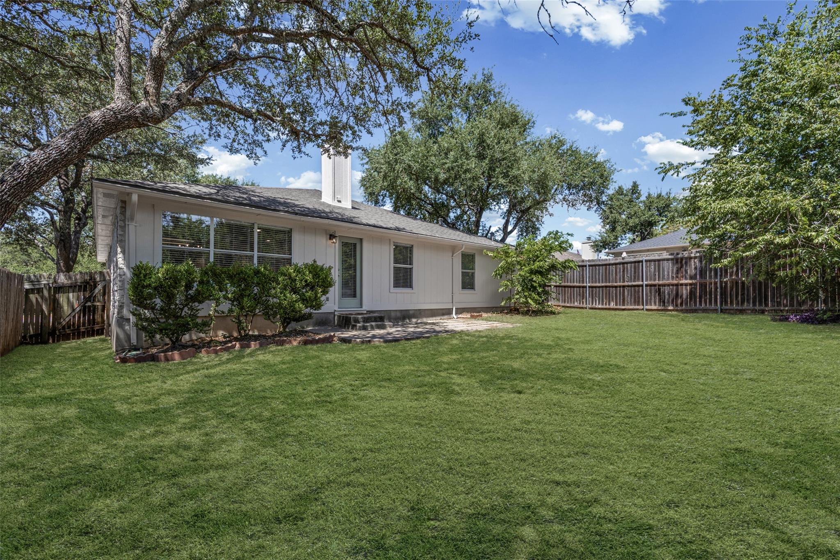
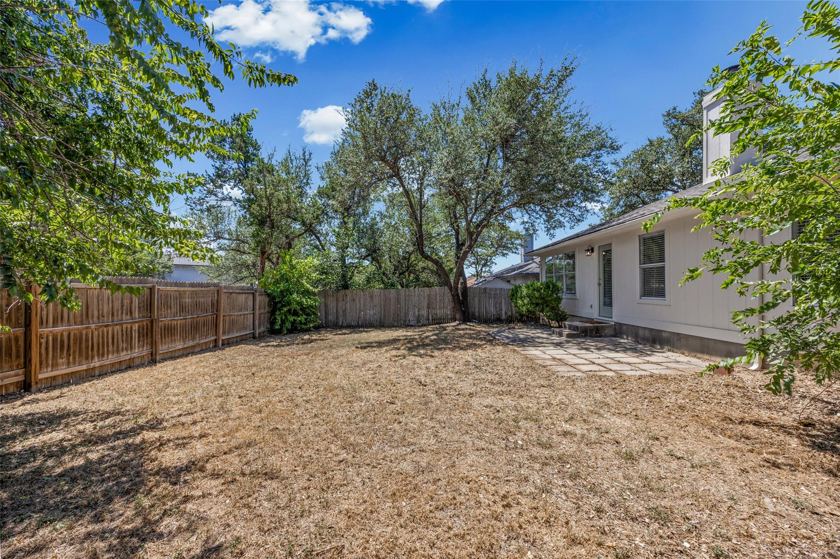
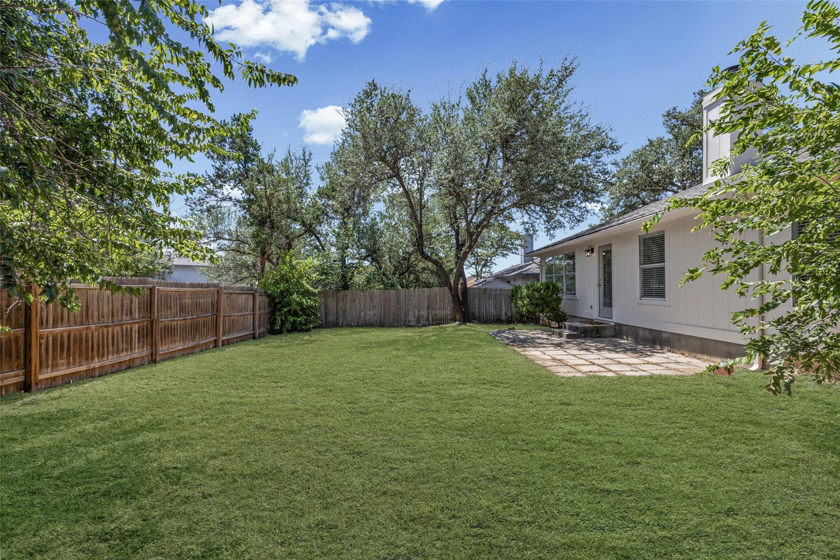
Outside, the private backyard and beautiful canopy of established live oaks create an inviting setting for relaxing and enjoying the outdoors. Recent updates include fresh interior and exterior paint, updated light fixtures, new LVP flooring, a new roof, and a water heater, offering added peace of mind.

Conveniently located near schools, H-E-B, shopping and dining options, this home offers a wonderful blend of thoughtful updates, comfortable living spaces, and everyday convenience. Residents also enjoy access to the community pool and park at 1100 N Lakeline Blvd, a great place to cool off, enjoy the outdoors, and gather with friends and family.

Thoughtfully updated and move-in ready, 1408 Meghan Dr offers comfortable living in a convenient Cedar Park location and is ready to welcome its next owners.

*Lawn photos have been digitally enhanced to illustrate the property's potential; the lawn remains green during cooler weather. Interior photos have been virtually staged.*

Share Property

Location

1408 Meghan DR, Cedar Park, TX 78613

Status

Active Under Contract

Property Amenities

Interior
Fireplace Family Room
Appliances Gas Cooktop, Dishwasher, Microwave
Flooring Laminate, No Carpet, Tile
Total Bedrooms: 4
Full Bathrooms: 2
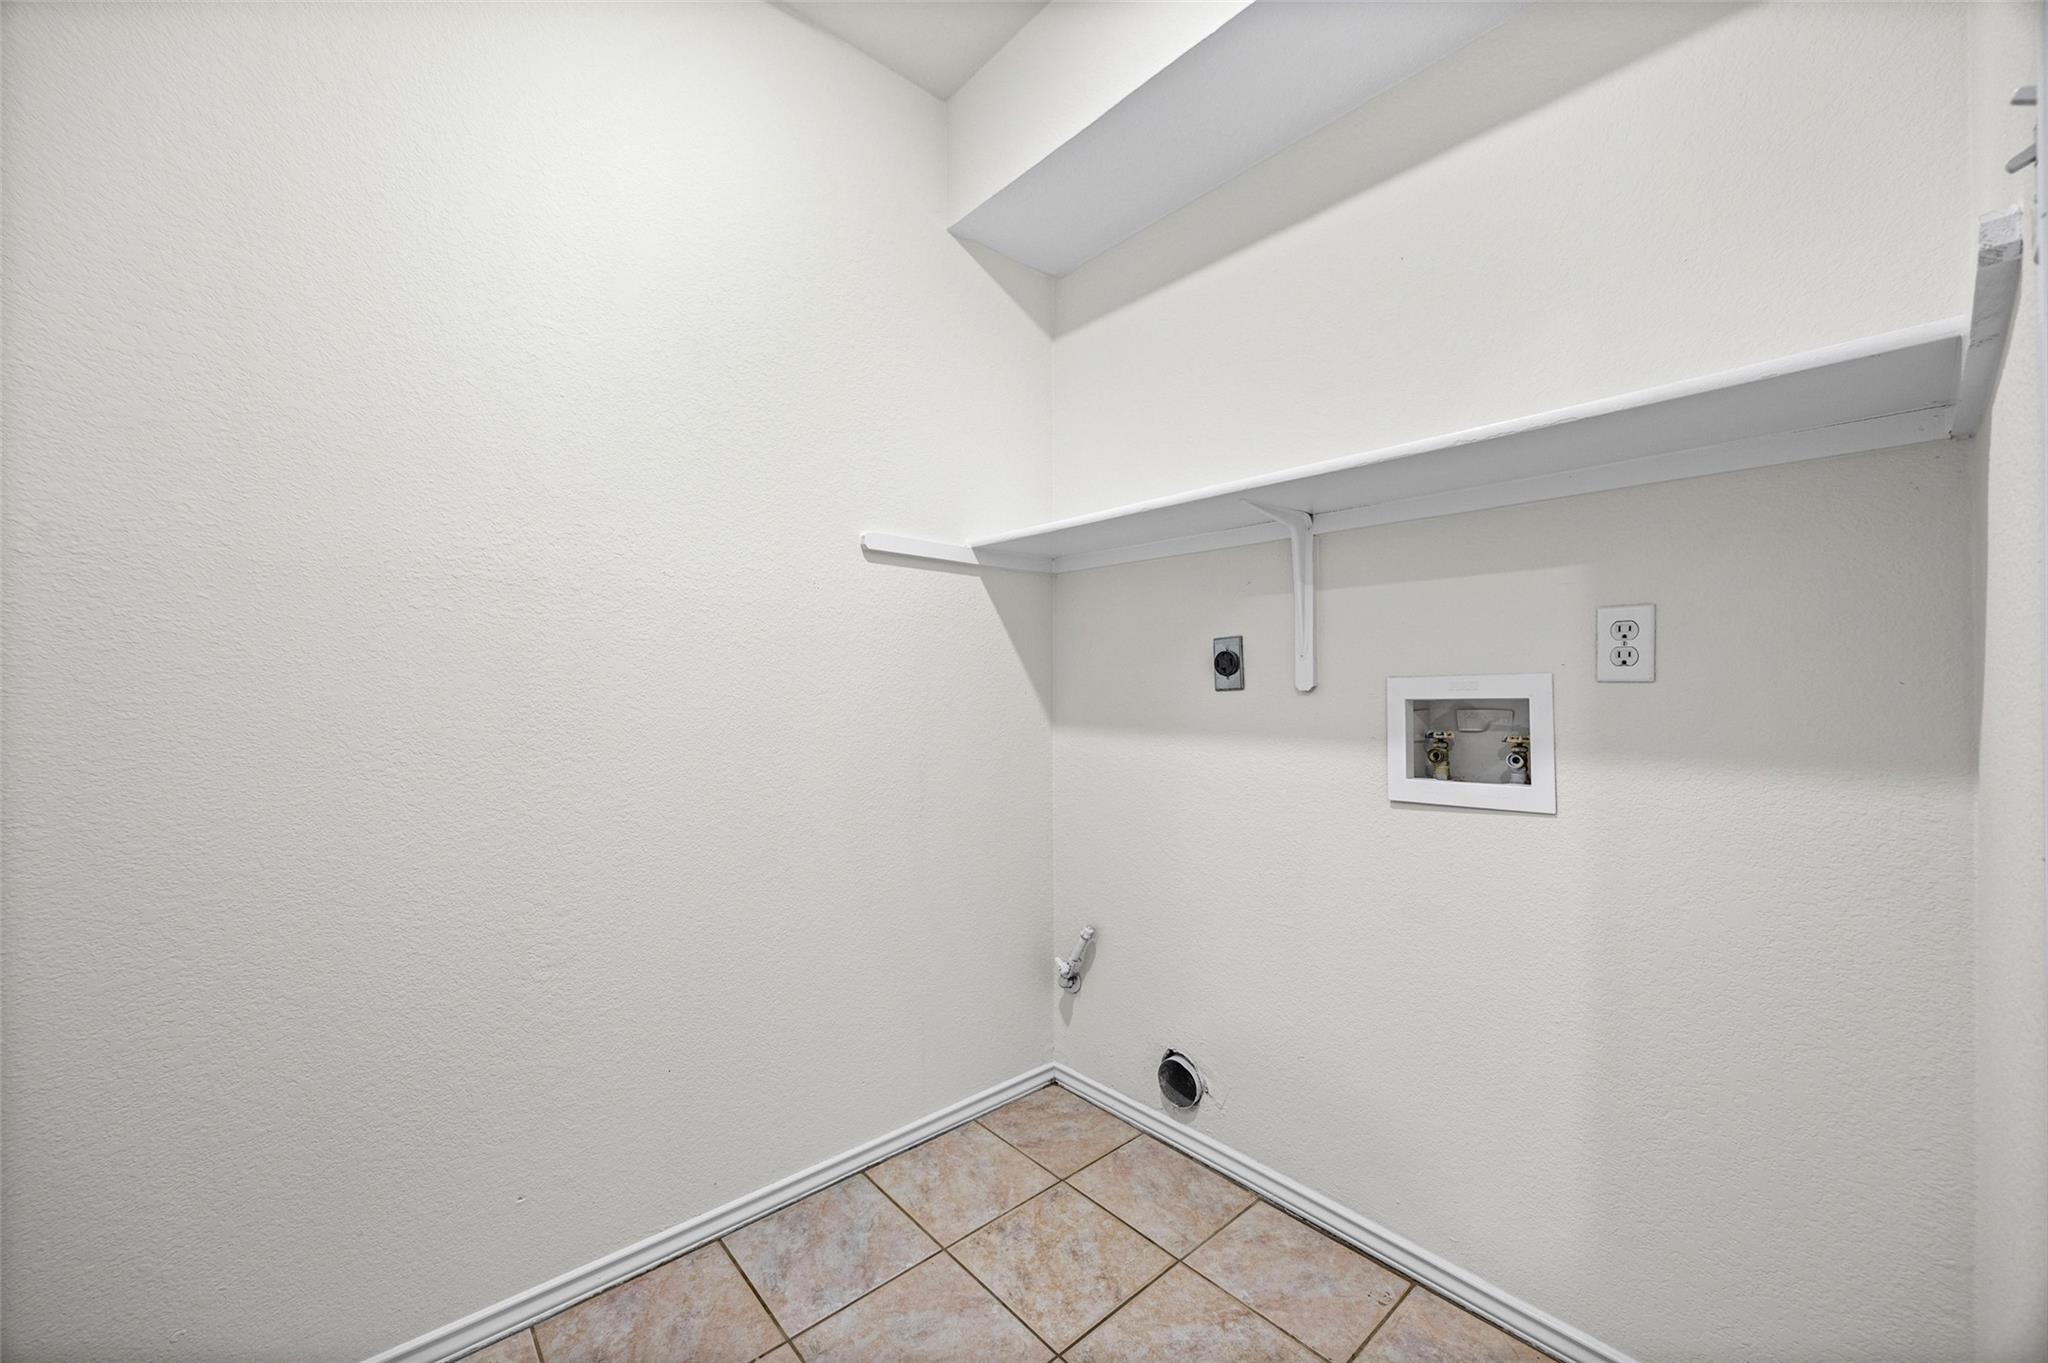
Other Interior Features Ceiling Fan(s), Quartz Counters, Double Vanity, French Doors, Kitchen Island, Multiple Living Areas, No Interior Steps, Open Floorplan, Primary Bedroom on Main, Recessed Lighting, Washer Hookup
Area & Lot
Lot Area 7,013.16 Sq.Ft.
Living area 2,145 Sq.Ft.
MLS® ID 2474459
Year Built 1996
School District Leander ISD
High School Leander High
Middle School Running Brushy
Elementary School Lois F Giddens
Water Frontage None
View Description None
Type Residential
Status Active Under Contract
Exterior
Stories 1
Pool None
Air conditioning Central Air
Heat type Central
Disability Features None
Water Source Public
Garage Space 2.0
Sewer Public Sewer
Other Exterior Features Gutters Partial, Private Yard
Parking Attached
Lot Features None
Roof Shingle
Utilities Electricity Available, Natural Gas Available
Finance
Sales Price $369,000
HOA Fees $303 yearly
Real Estate Tax $7,148 yearly
image

Schedule a Tour

I would love to show you this beautiful property. Please select your preferred date and time below. I will be in touch shortly to confirm your appointment.

Schedule a Tour

I would love to show you this beautiful property. Please select your preferred date and time below. I will be in touch shortly to confirm your appointment.

Thank you for your interest in 1408 Meghan DR, Cedar Park, TX 78613. We are reviewing your request and will be in touch shortly!

Mortgage Calculator

Estimate your monthly mortgage payment, including the principal and interest, property taxes, and HOA. Adjust the values to generate a more accurate rate.

All estimates are provided for informational purposes only. Actual amounts may vary.
$0,000 Your Payment 20 15 65
$0,000 Your Payment

360 Virtual Tour

Take a tour of this property

Spicewood

30°28′32″N 98°09′23″W

Work With Beau

With a commitment to exceptional service and local expertise, Beau provides personalized guidance to help you navigate every step of your real estate journey with confidence. Connect with Beau today to discuss your goals and take the next step toward your next move.

Follow Me