Leave a Message

Thank you for your message. We will be in touch with you shortly.

1406 Brentwood ST # 2
VIEW PHOTOS
Courtesy of Compass RE Texas, LLC, John Dunham Listing Contact: (512) 431-3654 
$415,000

1406 Brentwood ST # 2

2 Beds 1 Bath 762 Sq.Ft. 4,408.27 Sq.Ft.

Description

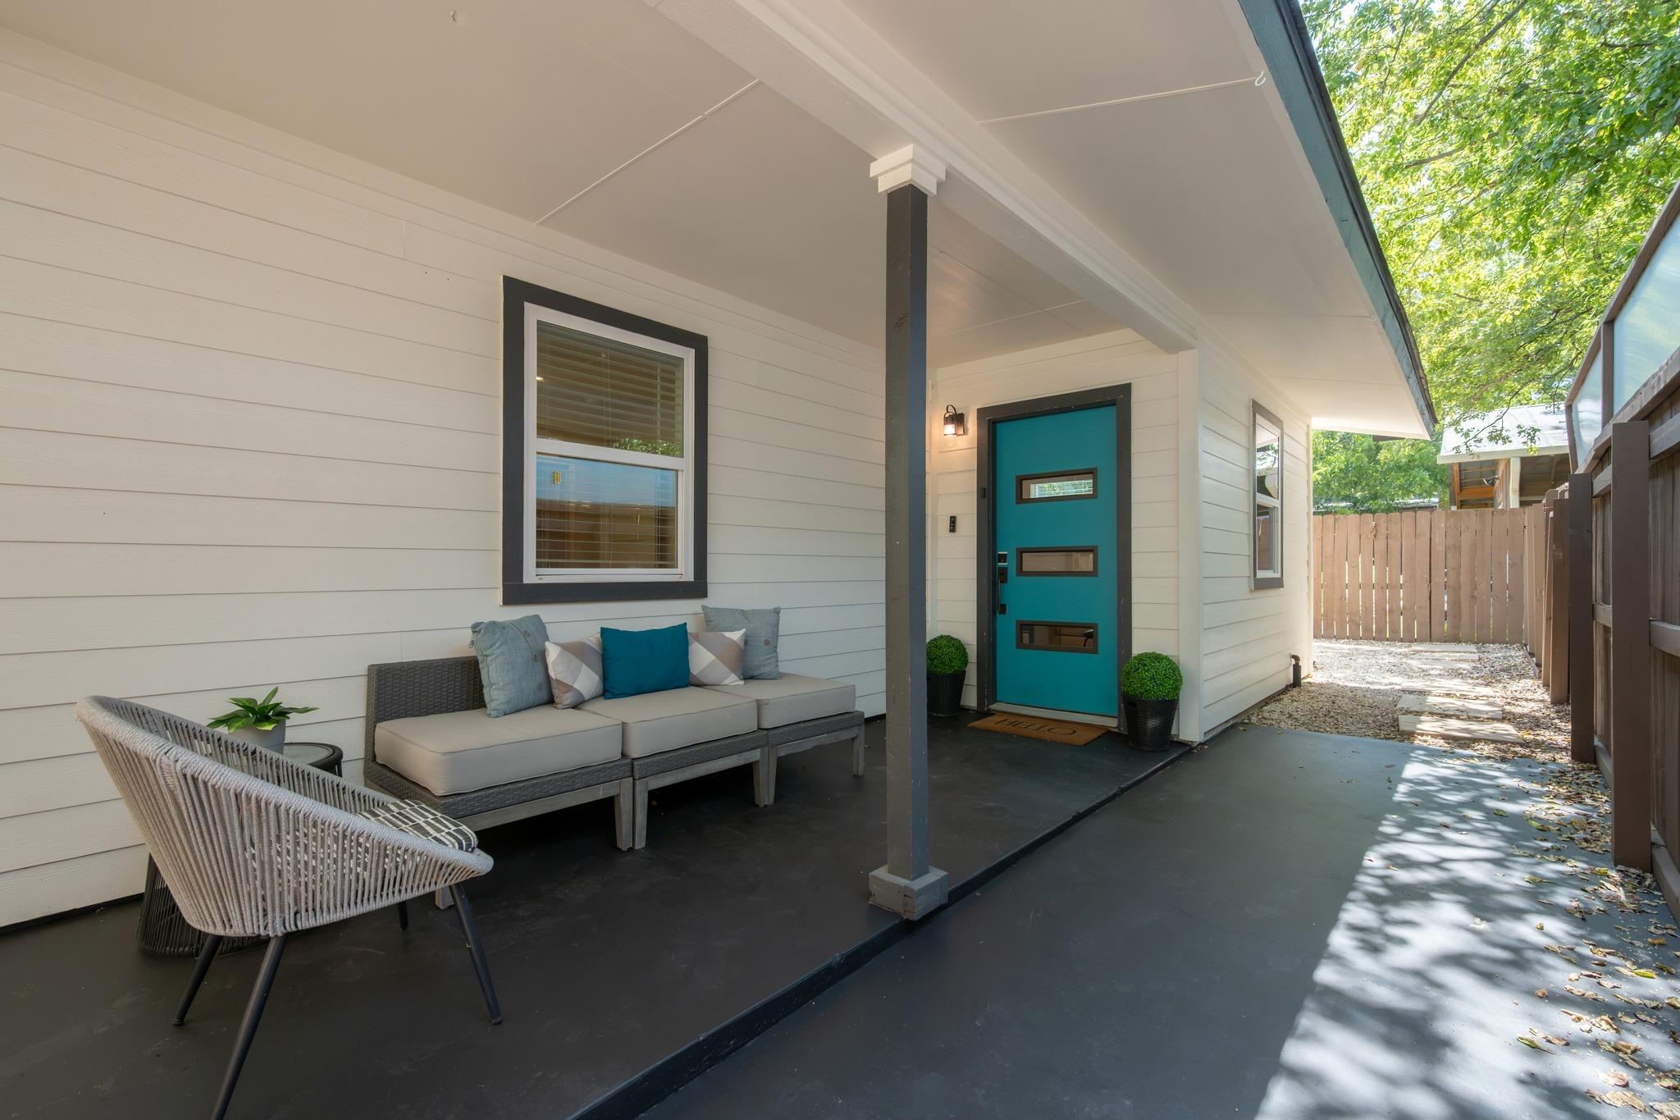
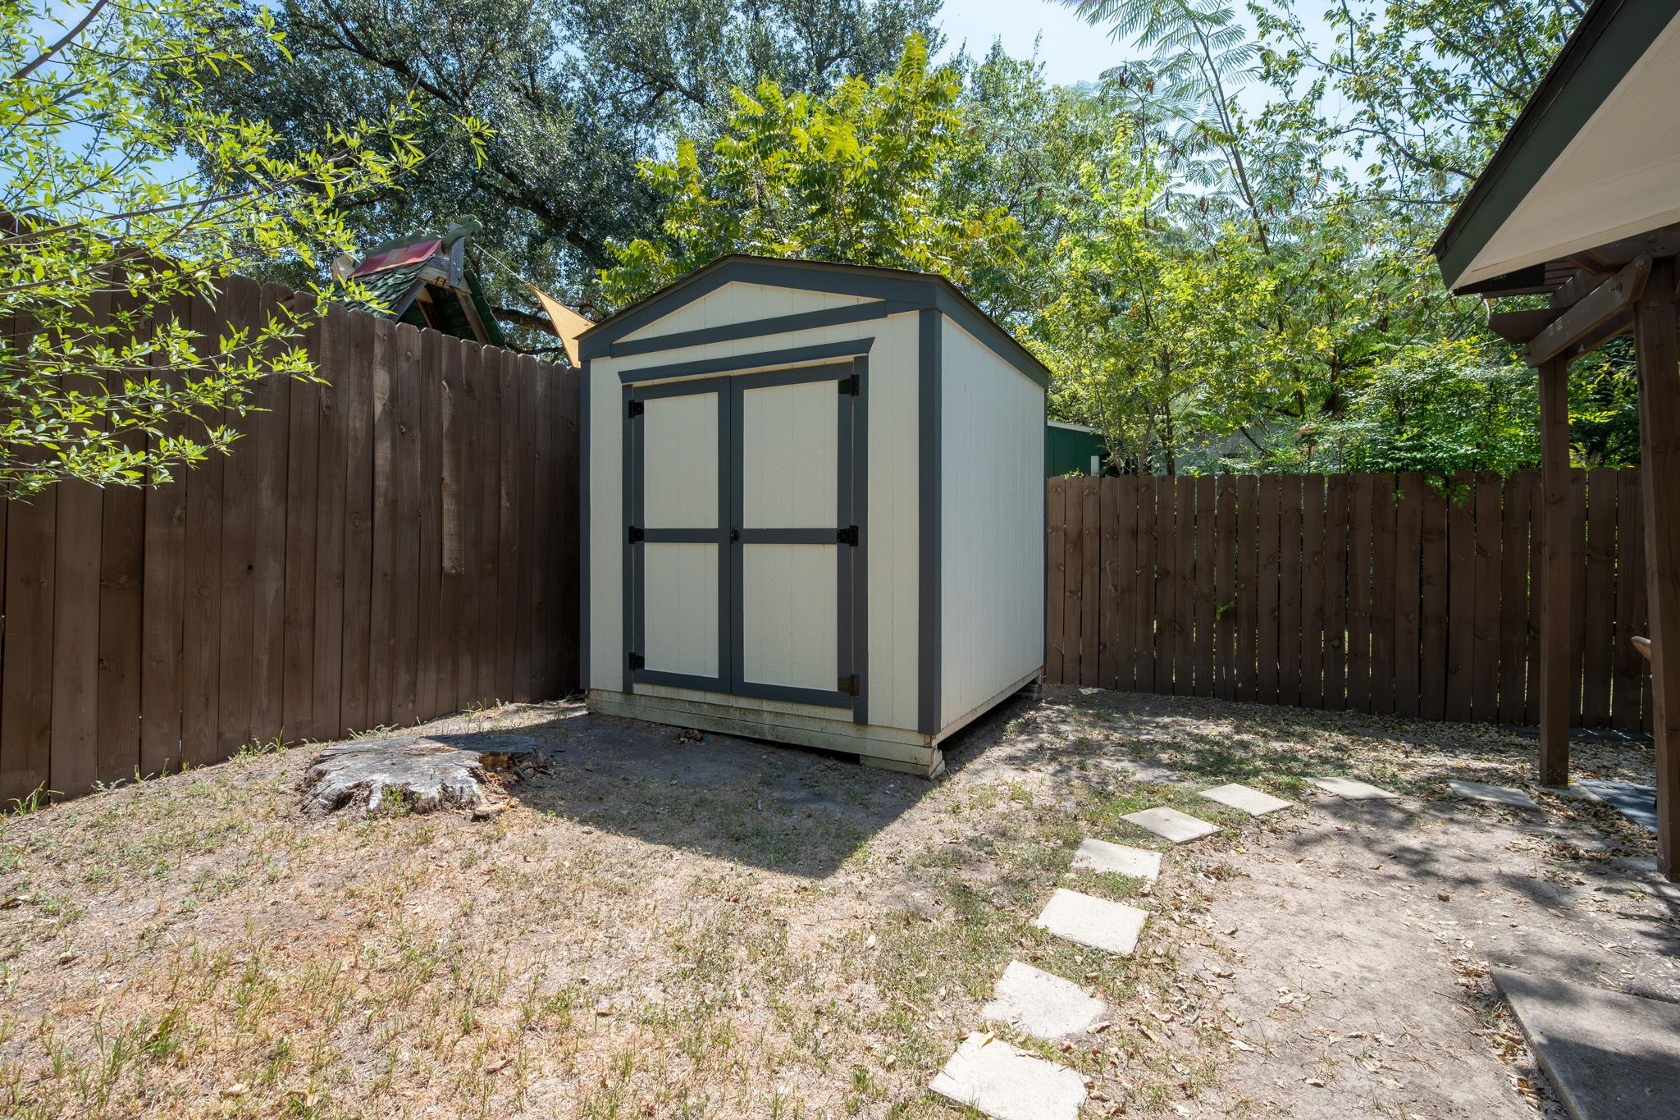
Technically a condo but lives more like a free standing home -- right in the heart of Brentwood. 1406 Brentwood St #2 pairs a smart, efficient interior with the kind of outdoor space you rarely find at this price point in 78757.

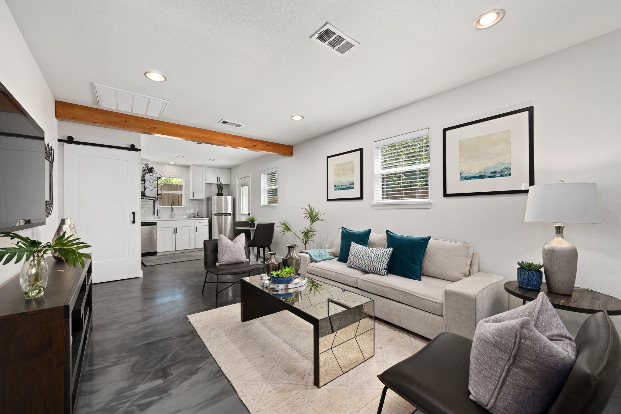
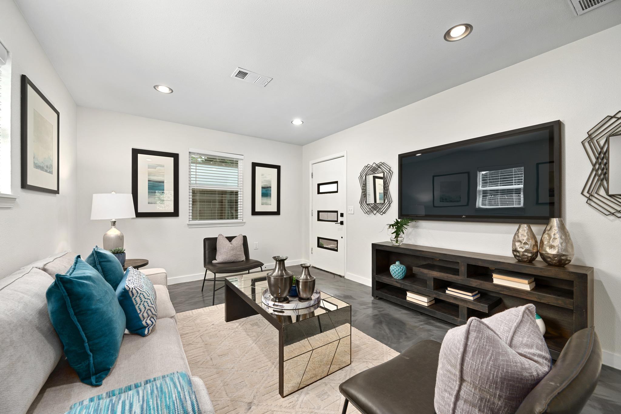
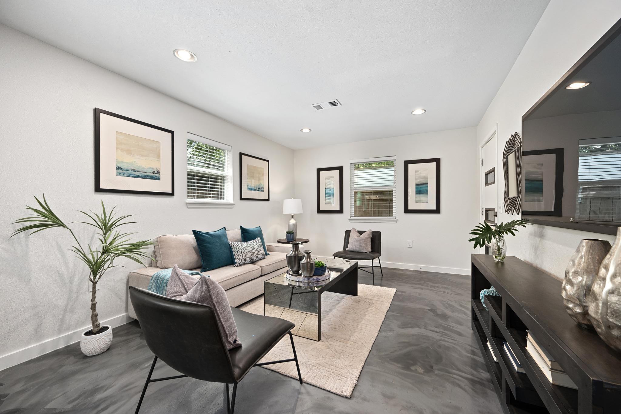
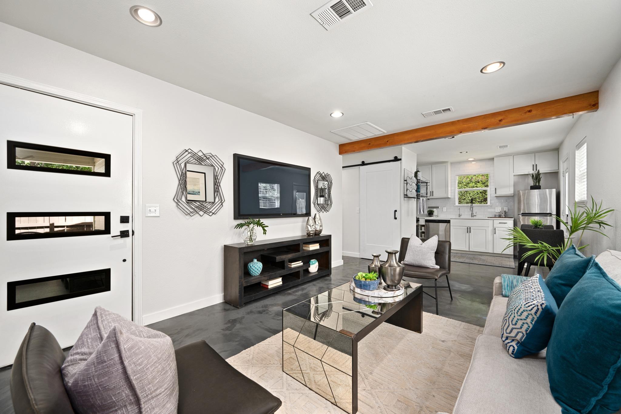
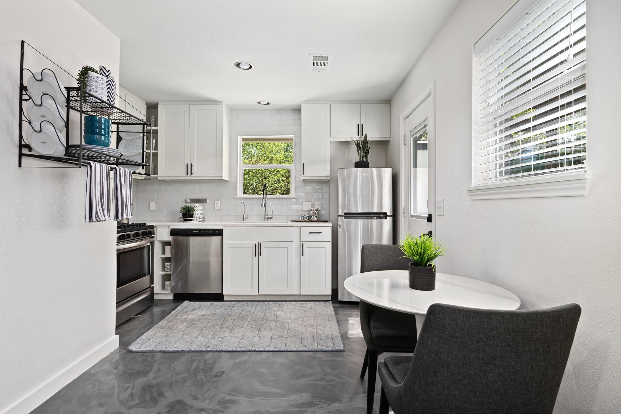
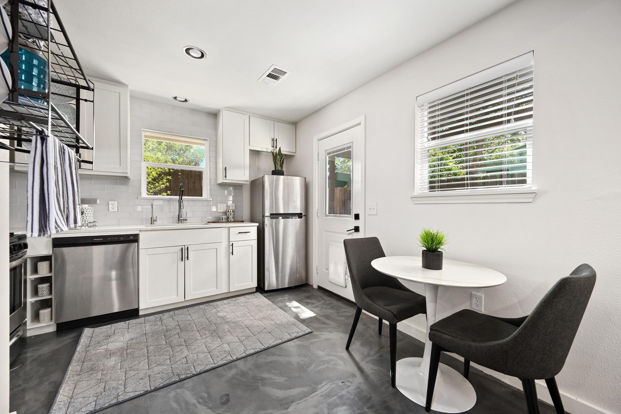
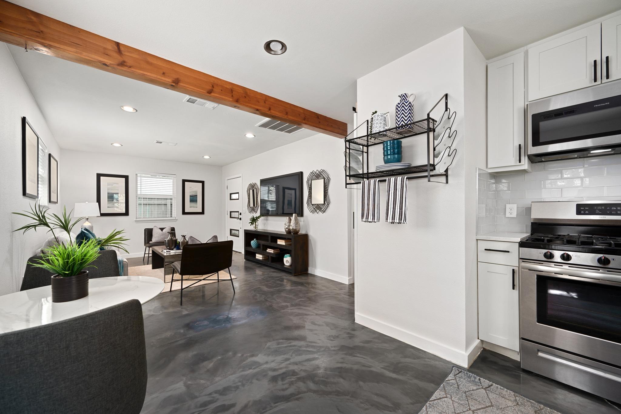
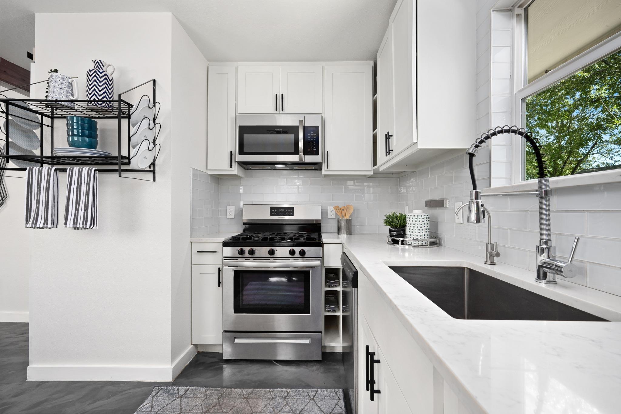
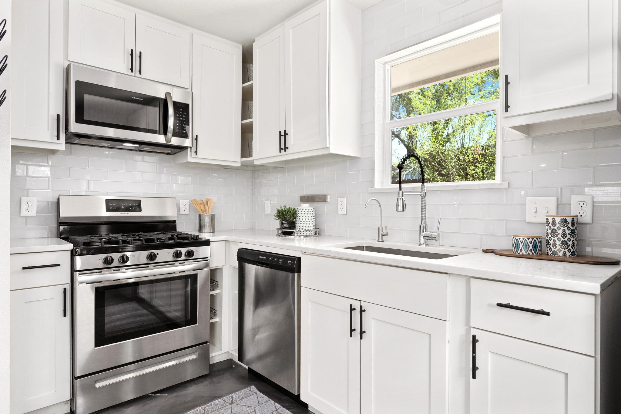
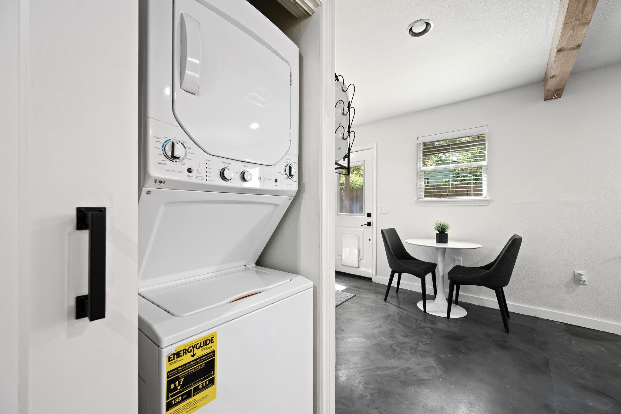
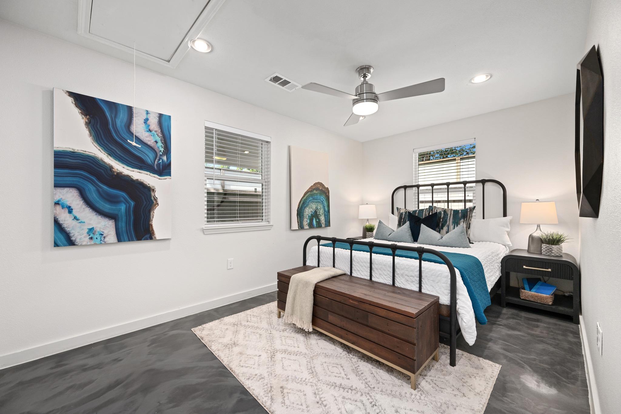
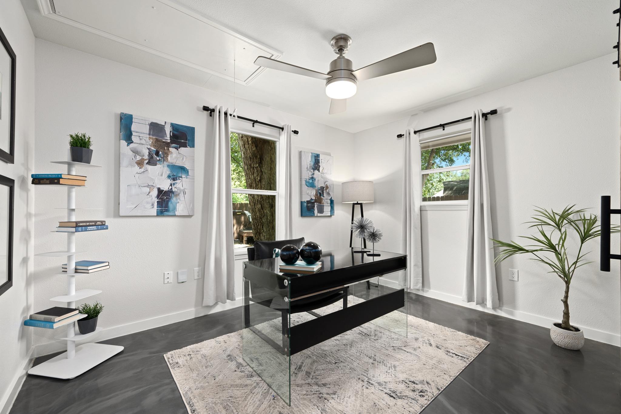
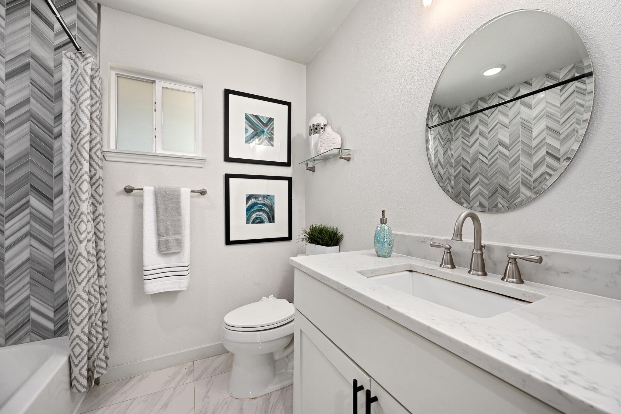
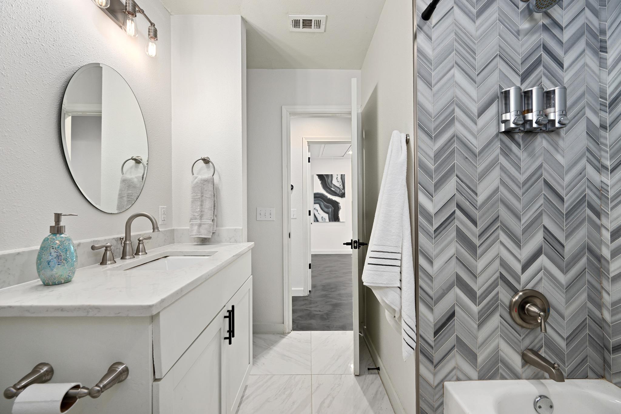
Inside, polished concrete floors, fresh interior paint and recessed lighting give the home a clean, uncomplicated feel. The open living and kitchen area makes great use of the 762 square feet, with white cabinetry, quartz countertops, stainless steel appliances and space for a small dining or bistro table. Two bedrooms sit off the main living space, along with a full bath and tucked-away laundry closet.

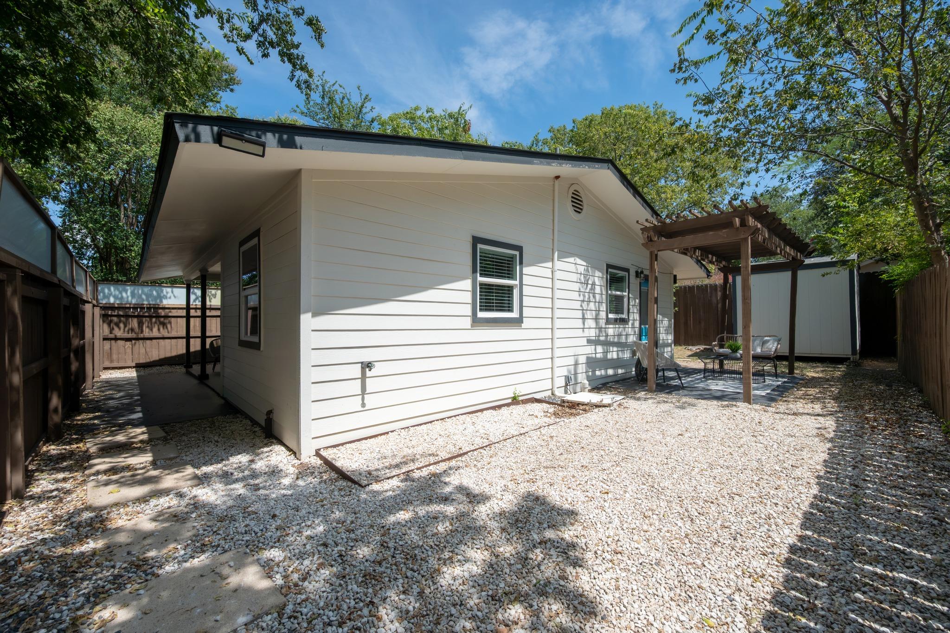
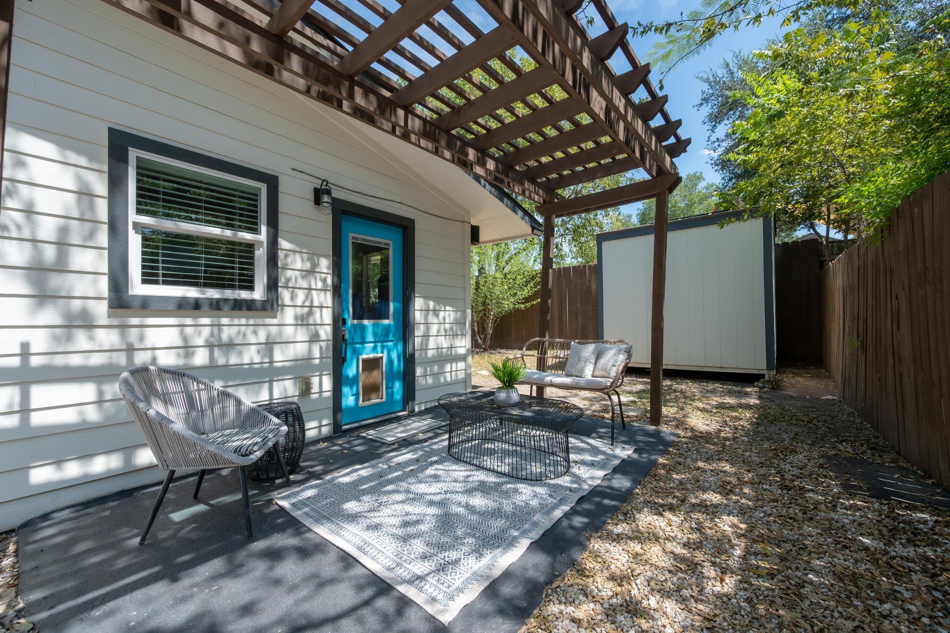
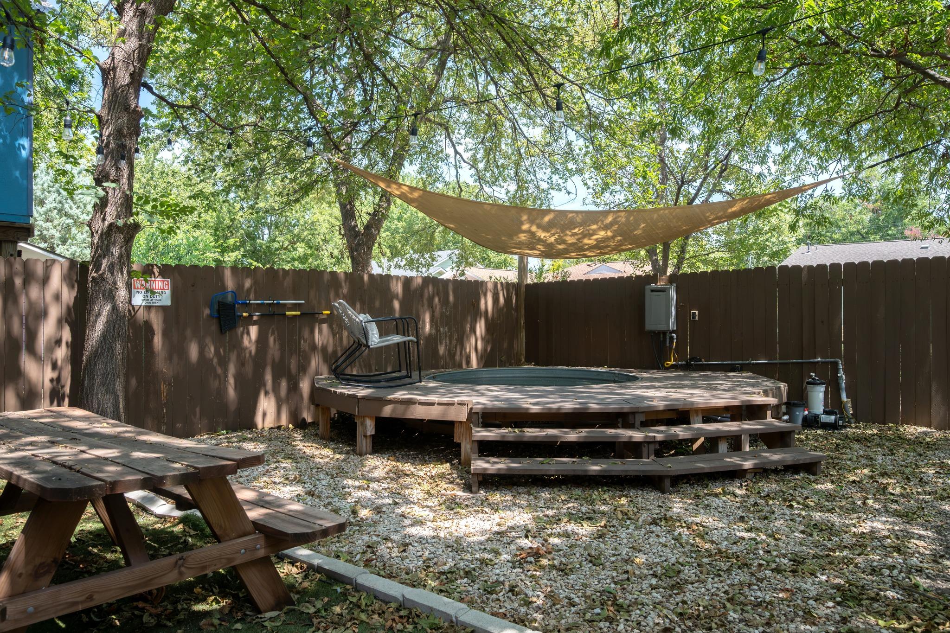
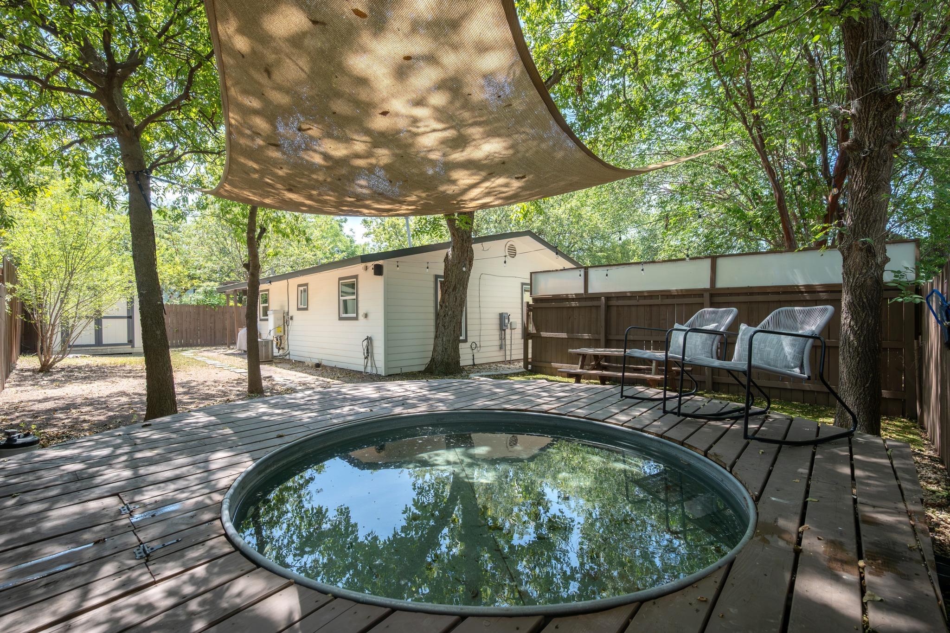
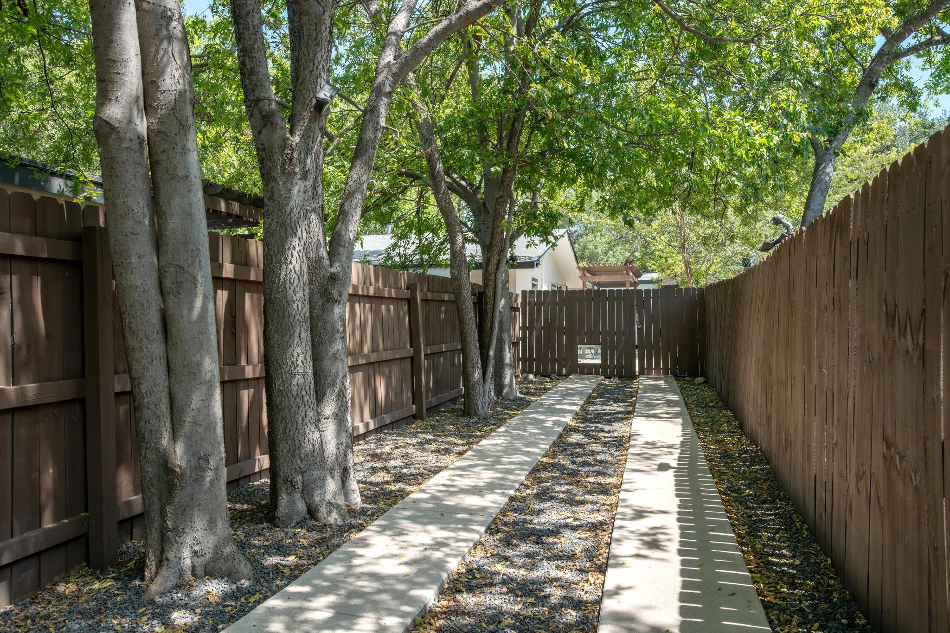
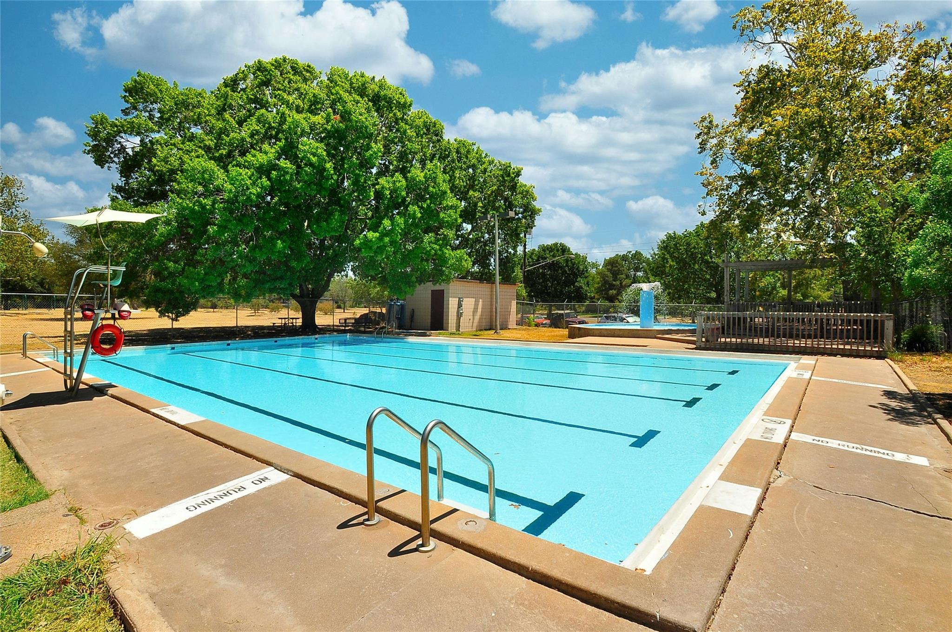
But the outdoor space may be what sets this one apart. Mature trees shade the courtyard, where a wood pergola and cowboy pool create a private spot for cooling off, entertaining or simply hanging out at home.

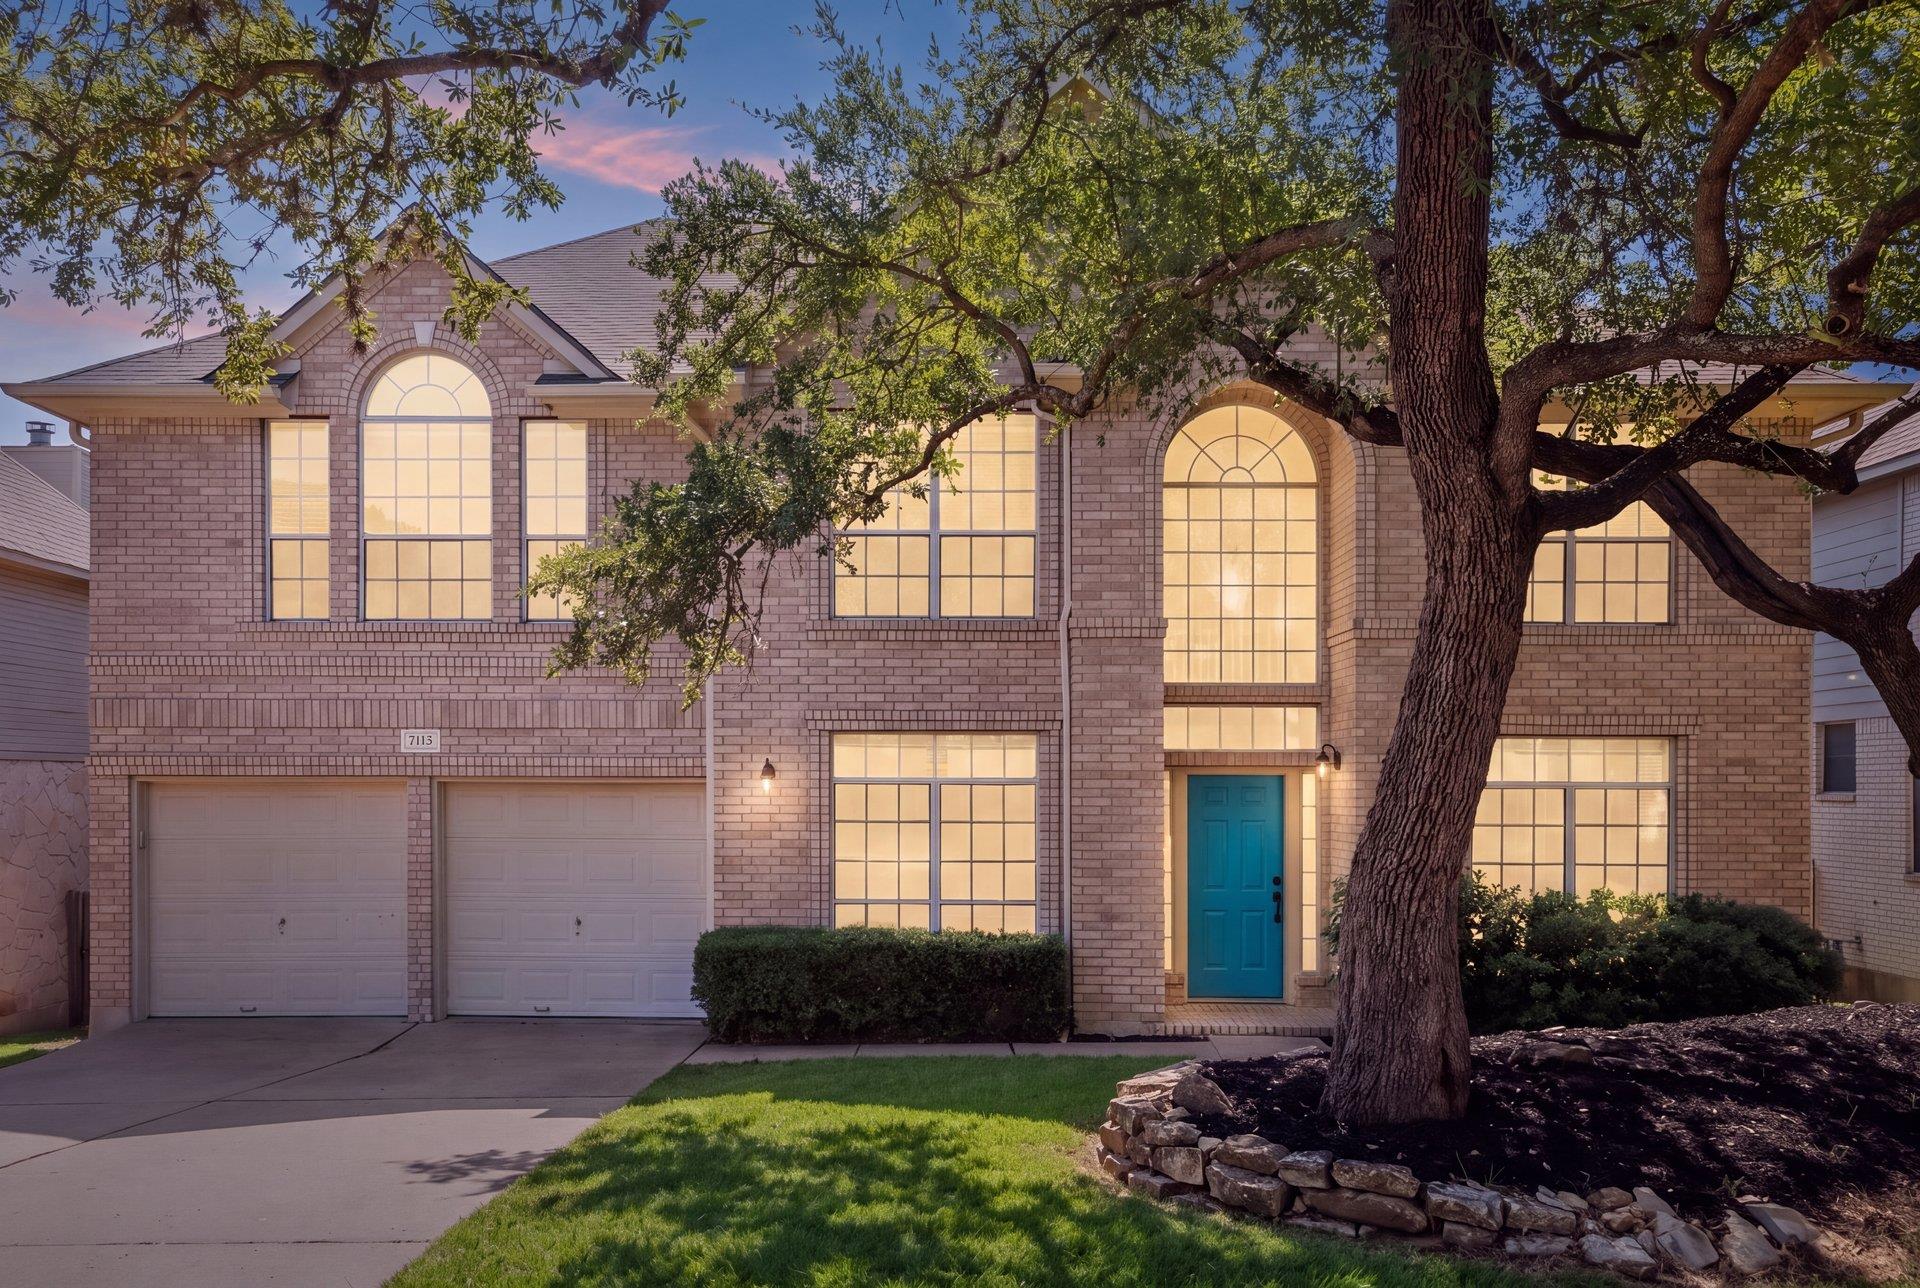
A turquoise front door adds just enough personality to a home that doesn't follow trends -- it simply follows good sense.

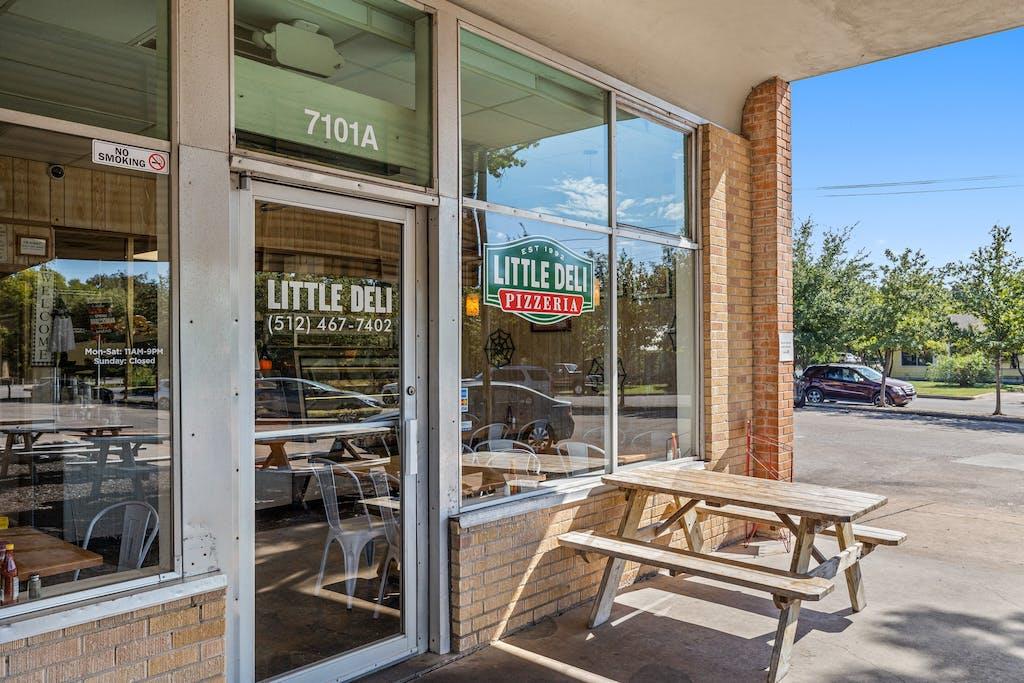
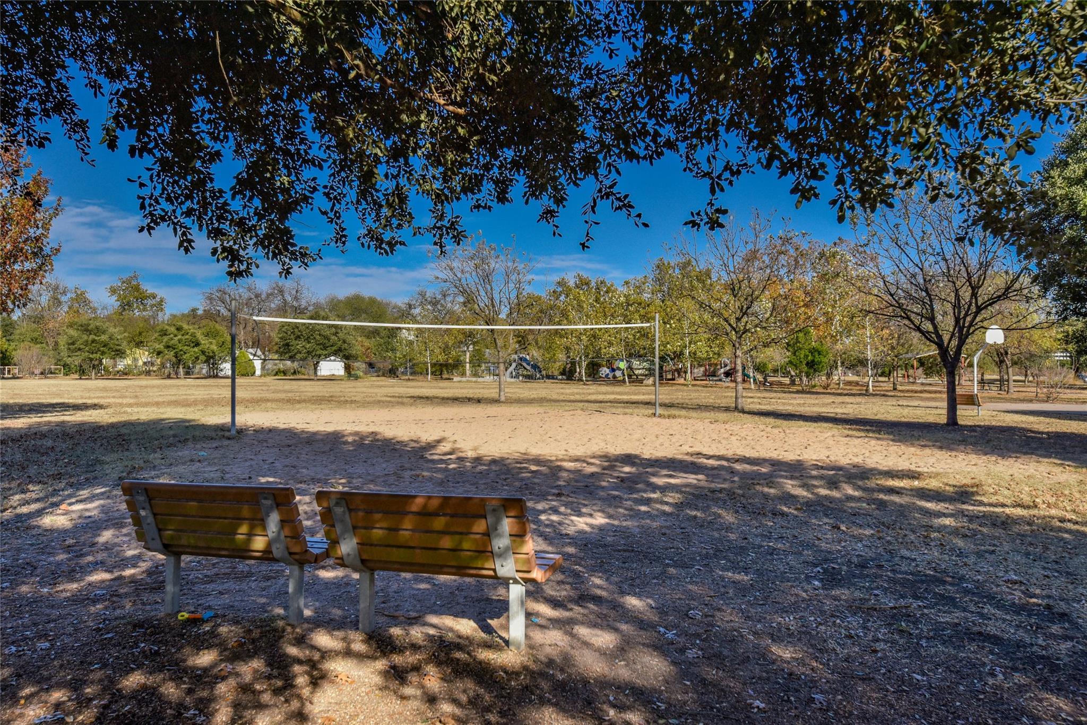
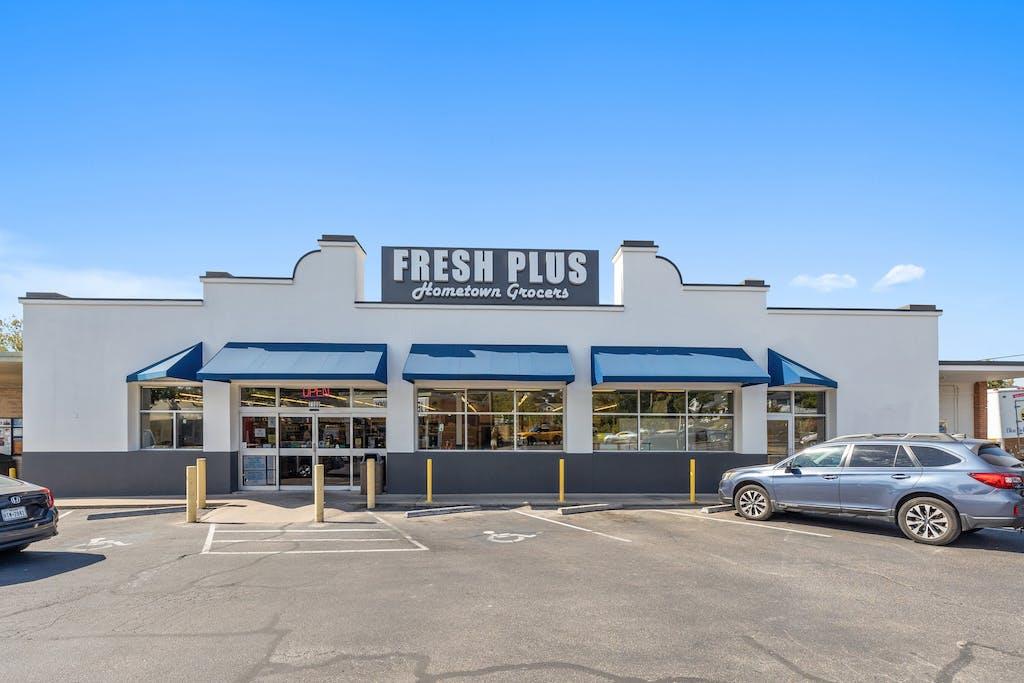
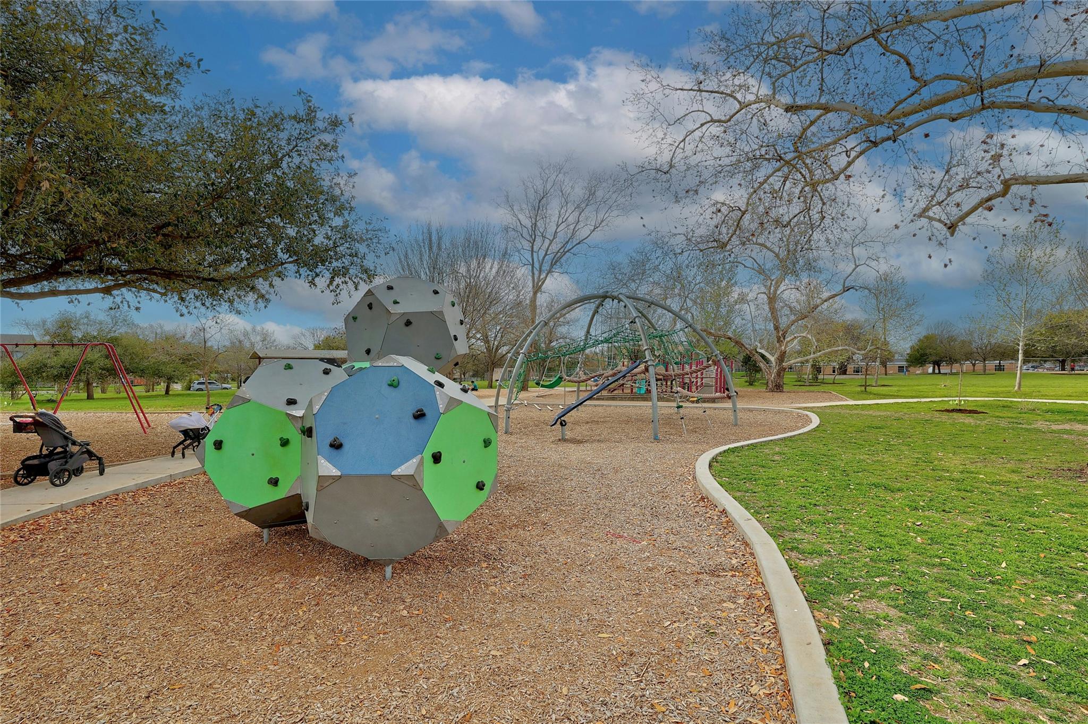
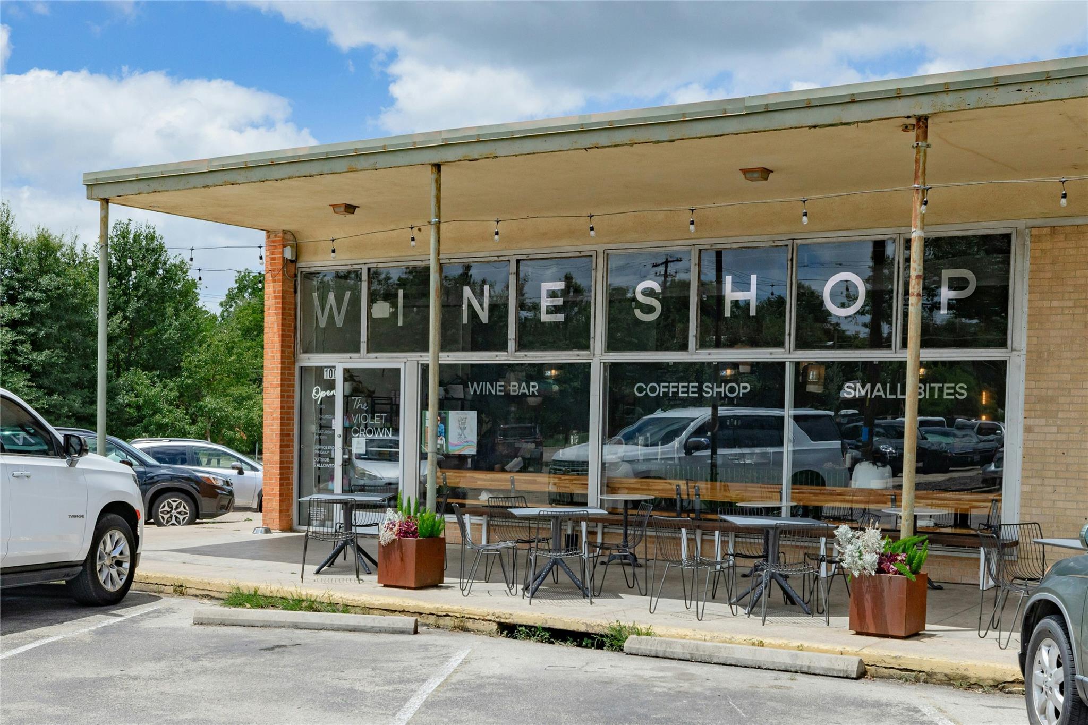
With a self-managed HOA and easy access to Brentwood Park, neighborhood trails and nearby coffee, restaurants and everyday conveniences, this is a refreshingly simple way to live in one of Central Austin's most established neighborhoods. Enjoy an easy stroll to The Violet Crown, Little Deli Pizzeria, Brentwood Park and so much more!

Share Property

Location

1406 Brentwood ST # 2, Austin, TX 78757

Status

For Sale

Property Amenities

Interior
Fireplace None
Appliances Dishwasher, Disposal, Gas Cooktop, Microwave, Tankless Water Heater
Flooring Concrete
Total Bedrooms: 2
Full Bathrooms: 1
Other Interior Features Quartz Counters, Electric Dryer Hookup, Open Floorplan, Primary Bedroom on Main, Washer Hookup, Wired for Sound
Area & Lot
Lot Area 4,408.27 Sq.Ft.
Living area 762 Sq.Ft.
MLS® ID 5843025
Year Built 1950
School District Austin ISD
High School McCallum
Middle School Lamar (Austin ISD)
Elementary School Brentwood
Water Frontage None
View Description None
Type Residential
Status For Sale
Exterior
Stories 1
Pool Above Ground
Air conditioning Central Air
Heat type Central
Disability Features None
Water Source Public
Sewer Public Sewer
Other Exterior Features Private Yard
Parking Outside
Lot Features Level, Trees-Heavy
Roof Composition
Utilities Electricity Connected, Natural Gas Connected, Sewer Connected, Water Connected
Finance
Sales Price $415,000
Real Estate Tax $8,066 yearly
image

Schedule a Tour

I would love to show you this beautiful property. Please select your preferred date and time below. I will be in touch shortly to confirm your appointment.

Schedule a Tour

I would love to show you this beautiful property. Please select your preferred date and time below. I will be in touch shortly to confirm your appointment.

Thank you for your interest in 1406 Brentwood ST # 2, Austin, TX 78757. We are reviewing your request and will be in touch shortly!

Mortgage Calculator

Estimate your monthly mortgage payment, including the principal and interest, property taxes, and HOA. Adjust the values to generate a more accurate rate.

All estimates are provided for informational purposes only. Actual amounts may vary.
$0,000 Your Payment 20 15 65
$0,000 Your Payment

360 Virtual Tour

Take a tour of this property

Greater Austin Area

30.2672° N, -97.7431° W

Work With Beau

With a commitment to exceptional service and local expertise, Beau provides personalized guidance to help you navigate every step of your real estate journey with confidence. Connect with Beau today to discuss your goals and take the next step toward your next move.

Follow Me