Leave a Message

Thank you for your message. We will be in touch with you shortly.

12904 Trailwood RD
12904 Trailwood RD
12904 Trailwood RD
12904 Trailwood RD
12904 Trailwood RD
12904 Trailwood RD
12904 Trailwood RD
12904 Trailwood RD
12904 Trailwood RD
12904 Trailwood RD
12904 Trailwood RD
12904 Trailwood RD
12904 Trailwood RD
12904 Trailwood RD
12904 Trailwood RD
12904 Trailwood RD
12904 Trailwood RD
12904 Trailwood RD
12904 Trailwood RD
12904 Trailwood RD
12904 Trailwood RD
12904 Trailwood RD
12904 Trailwood RD
12904 Trailwood RD
12904 Trailwood RD
12904 Trailwood RD
12904 Trailwood RD
12904 Trailwood RD
12904 Trailwood RD
12904 Trailwood RD
12904 Trailwood RD
12904 Trailwood RD
12904 Trailwood RD
12904 Trailwood RD
12904 Trailwood RD
VIEW PHOTOS
Courtesy of Compass RE Texas, LLC, Jen Holbert Listing Contact: (210) 833-3300 
$3,350/mo

12904 Trailwood RD

3 Beds 2 Baths 1,809 Sq.Ft. 9,169.38 Sq.Ft.

Description

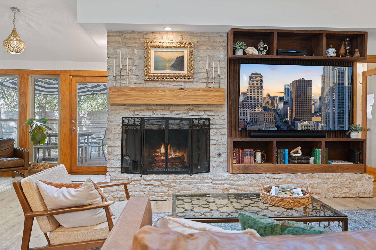
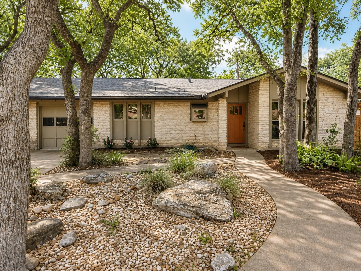
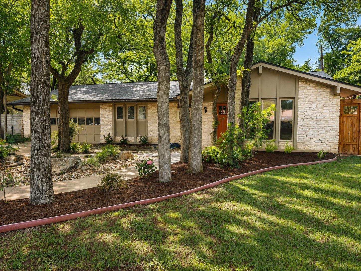
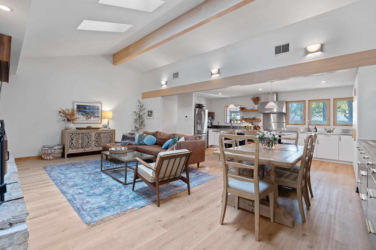
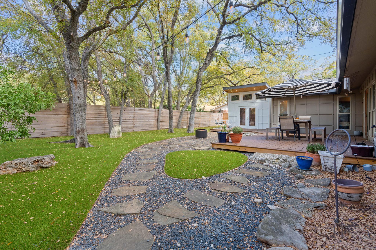
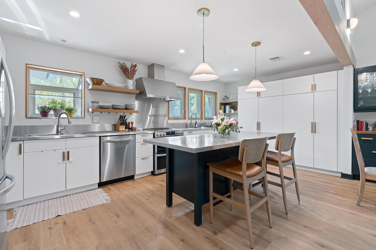
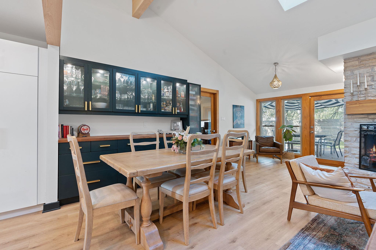
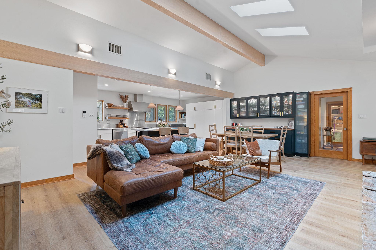
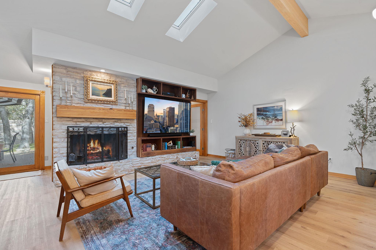
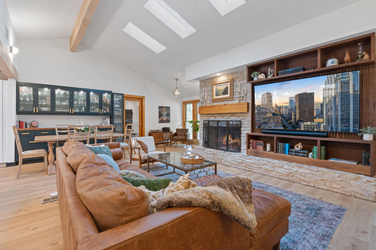
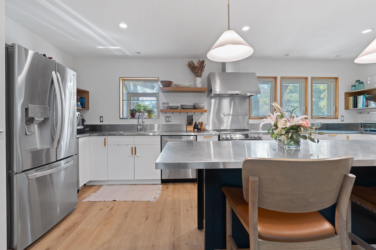
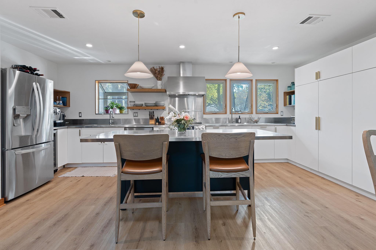
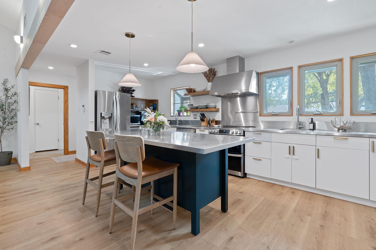
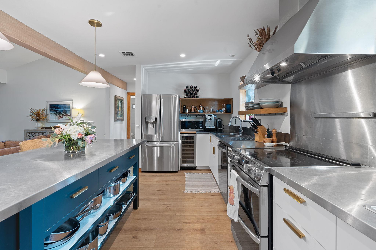
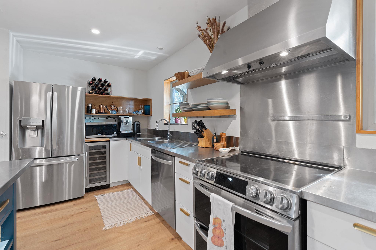
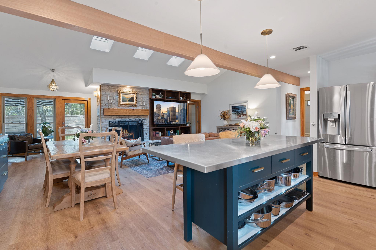
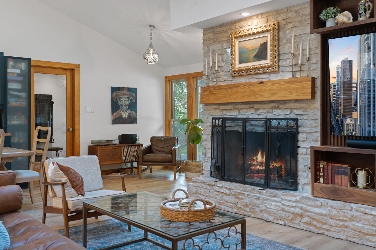
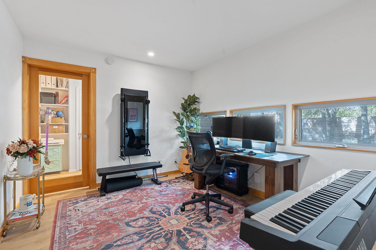
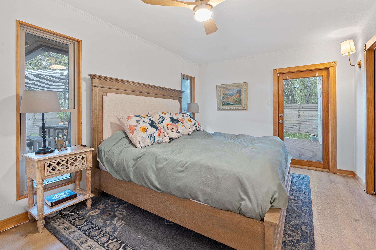
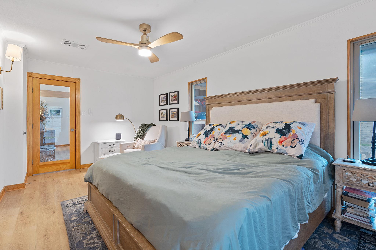
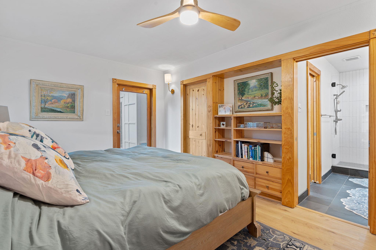
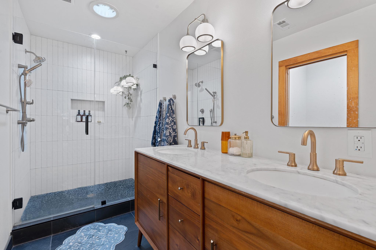
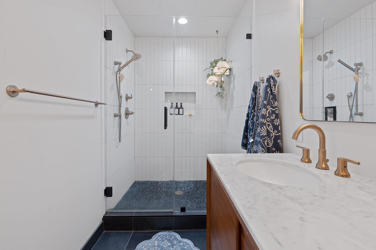
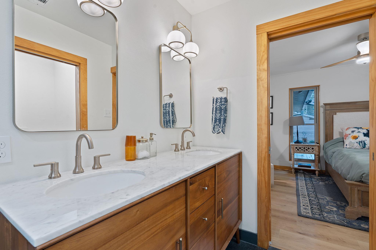
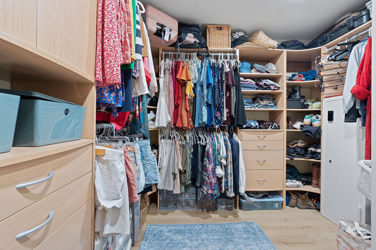
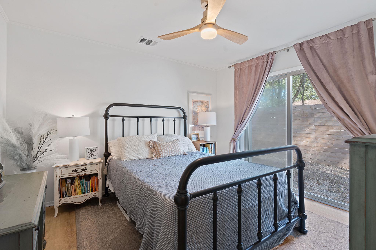
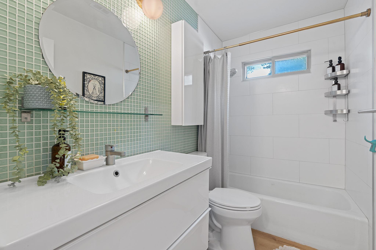
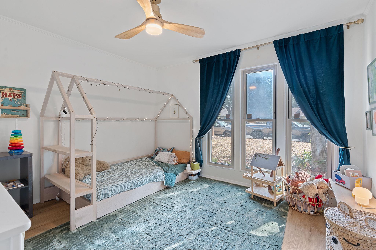
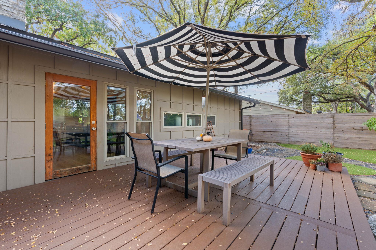
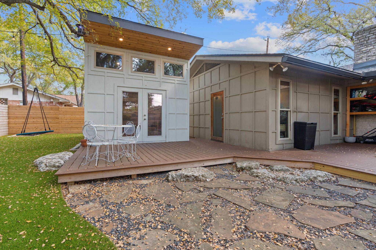
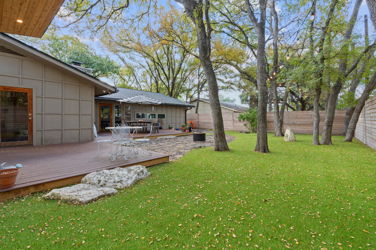
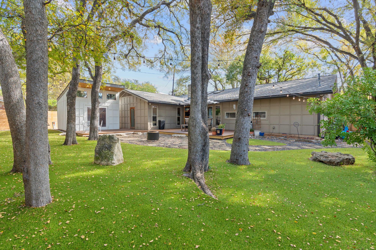
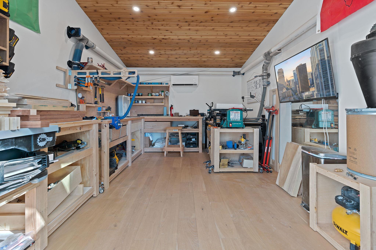
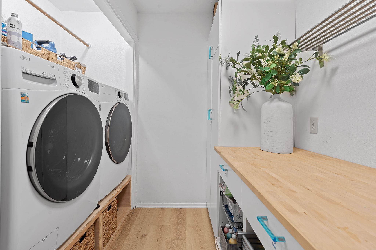
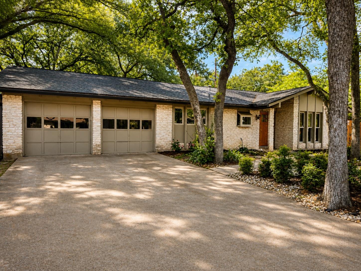
Architect-designed and thoughtfully renovated and maintained, this Northwood ranch is unlike anything else in the area, featuring a newly built detached studio that adds exceptional flexibility to the property - a rare feature that transforms the way the home lives. Bathed in natural light and finished with French oak flooring and a cedar plank ceiling, the studio is ideal as a home office, creative space, workshop, or private gym. At the heart of the main residence is a spacious contemporary kitchen with commercial-grade stainless steel countertops, an integrated wine refrigerator, and an oversized island with generous storage. Vaulted ceilings, skylights, red oak wrapped beams, and a dramatic stone fireplace create an open, light-filled living space that is both architecturally striking and inviting. Thoughtful improvements throughout the home include fresh interior paint, a 2024 full roof replacement, designer lighting, custom built-in millwork, and durable Luxury Vinyl Plank flooring. The primary suite offers a generous walk-in closet with custom organizers and a beautifully remodeled bath featuring slate flooring, a double vanity, and premium finishes. Beyond the three main bedrooms, a dedicated bonus room provides flexible space for a playroom, library, or office. Outside, an expansive recently built deck overlooks low-maintenance xeriscaping, pet-friendly synthetic turf, and a modern horizontal privacy fence, all set beneath towering mature trees that create a peaceful backyard retreat. Located in a quiet, established neighborhood with convenient access to MoPac, Parmer Lane, and Loop 360, the home is just minutes from The Domain, Q2 Stadium, and major employers. Zoned to top rated Summit Elementary and Anderson High School, this home offers a rare combination of original architectural character, thoughtful renovations, and versatile living spaces that are increasingly difficult to find. Washer/dryer, refrigerator included.

Share Property

Location

12904 Trailwood RD, Austin, TX 78727

Status

Active Under Contract

Property Amenities

Interior
Fireplace Living Room, Stone, Wood Burning
Appliances Dishwasher, Disposal, Exhaust Fan, Microwave, Free-Standing Range, Refrigerator, Stainless Steel Appliance(s), Washer/Dryer, Gas Water Heater, Wine Refrigerator
Flooring No Carpet, Slate, Tile, Vinyl, Wood
Total Bedrooms: 3
Full Bathrooms: 2
Other Interior Features Bookcases, Built-in Features, Ceiling Fan(s), Beamed Ceilings, High Ceilings, Vaulted Ceiling(s), Quartz Counters, Stone Counters, Double Vanity, Dry Bar, Entrance Foyer, High Speed Internet, Kitchen Island, Natural Woodwork, No Interior Steps, Open Floorplan, Primary Bedroom on Main, Recessed Lighting, Smart Thermostat, Solar Tube(s), Study/Home Office, Walk-In Closet(s)
Area & Lot
Lot Area 9,169.38 Sq.Ft.
Living area 1,809 Sq.Ft.
MLS® ID 7484076
Year Built 1975
School District Austin ISD
High School Anderson
Middle School Murchison
Elementary School Summitt
Water Frontage None
View Description None
Type Residential
Status Active Under Contract
Exterior
Stories 1
Pool None
Air conditioning Central Air
Heat type Central, Natural Gas
Disability Features None
Water Source Public
Garage Space 2.0
Sewer Public Sewer
Other Exterior Features Gutters Partial, Private Yard
Parking Attached, Door-Multi, Driveway, Garage Door Opener, Garage Faces Front
Lot Features Back Yard, Interior Lot, Level, Native Plants, Trees-Large (Over 40 Ft), Many Trees, Trees-Medium (20 Ft - 40 Ft), Xeriscape
Roof Composition
Utilities Cable Available, Electricity Connected, Internet-Fiber, Natural Gas Connected, Phone Available, Sewer Connected, Water Connected
Finance
Lease Price $3,350/mo
image

Schedule a Tour

I would love to show you this beautiful property. Please select your preferred date and time below. I will be in touch shortly to confirm your appointment.

Schedule a Tour

I would love to show you this beautiful property. Please select your preferred date and time below. I will be in touch shortly to confirm your appointment.

Thank you for your interest in 12904 Trailwood RD, Austin, TX 78727. We are reviewing your request and will be in touch shortly!

Mortgage Calculator

Estimate your monthly mortgage payment, including the principal and interest, property taxes, and HOA. Adjust the values to generate a more accurate rate.

All estimates are provided for informational purposes only. Actual amounts may vary.
$0,000 Your Payment 20 15 65
$0,000 Your Payment

Greater Austin Area

30.2672° N, -97.7431° W

Work With Beau

With a commitment to exceptional service and local expertise, Beau provides personalized guidance to help you navigate every step of your real estate journey with confidence. Connect with Beau today to discuss your goals and take the next step toward your next move.

Follow Me