Leave a Message

Thank you for your message. We will be in touch with you shortly.

12512 Altamira ST
12512 Altamira ST
12512 Altamira ST
12512 Altamira ST
12512 Altamira ST
12512 Altamira ST
12512 Altamira ST
12512 Altamira ST
12512 Altamira ST
12512 Altamira ST
12512 Altamira ST
12512 Altamira ST
12512 Altamira ST
12512 Altamira ST
12512 Altamira ST
12512 Altamira ST
12512 Altamira ST
12512 Altamira ST
12512 Altamira ST
12512 Altamira ST
12512 Altamira ST
12512 Altamira ST
12512 Altamira ST
12512 Altamira ST
12512 Altamira ST
12512 Altamira ST
12512 Altamira ST
12512 Altamira ST
12512 Altamira ST
12512 Altamira ST
12512 Altamira ST
12512 Altamira ST
12512 Altamira ST
12512 Altamira ST
12512 Altamira ST
12512 Altamira ST
12512 Altamira ST
12512 Altamira ST
12512 Altamira ST
VIEW PHOTOS
Courtesy of Compass RE Texas, LLC, Andrew Stanek Listing Contact: (512) 581-1855 
$574,900

12512 Altamira ST

4 Beds 3 Baths 3,102 Sq.Ft. 0.29 Acres

Description

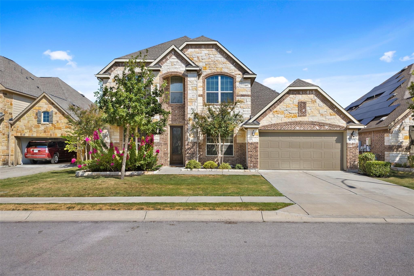
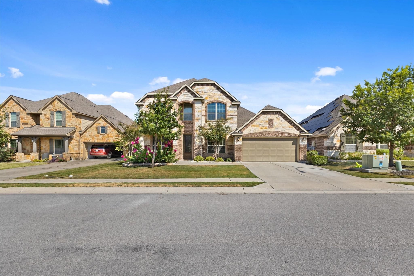
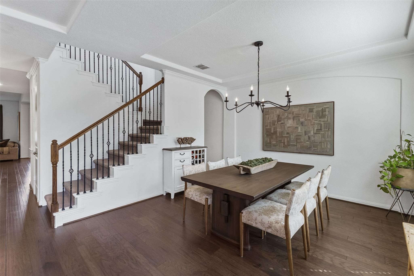
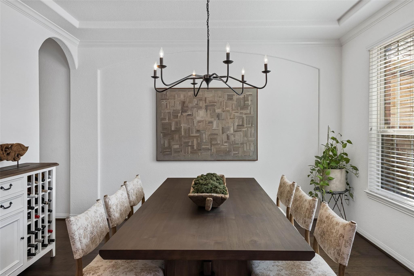
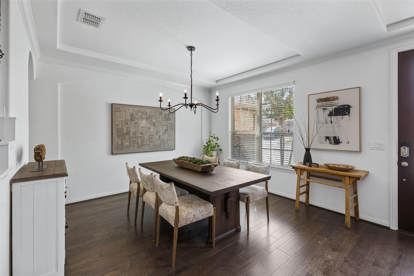
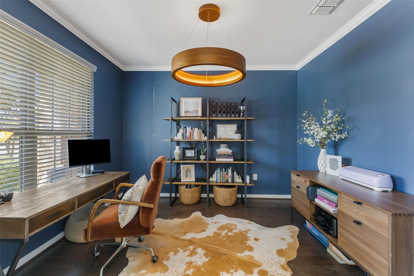
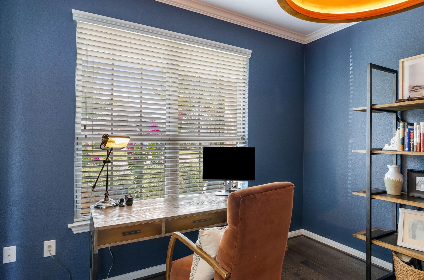
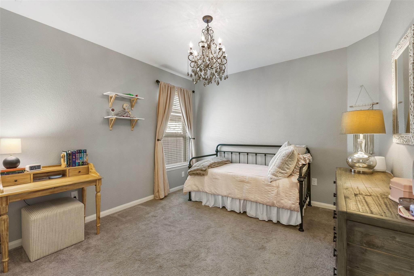
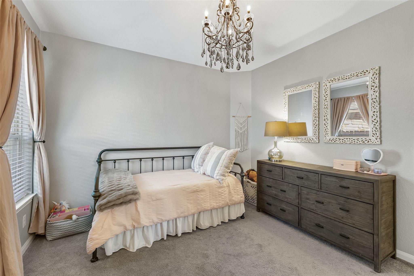
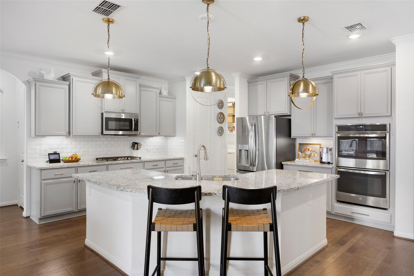
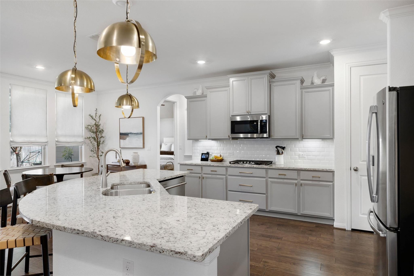
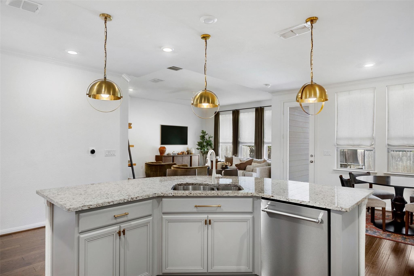
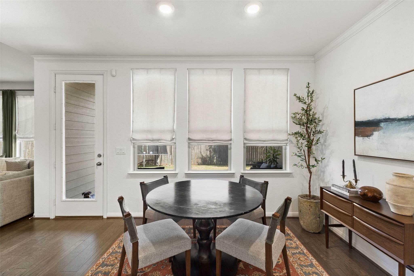
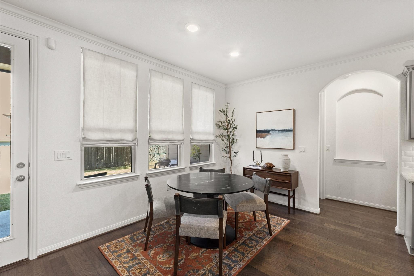
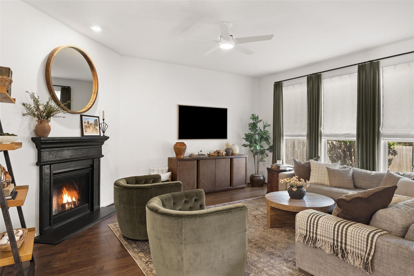
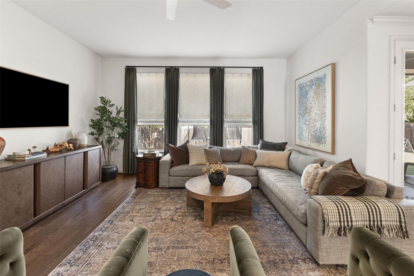
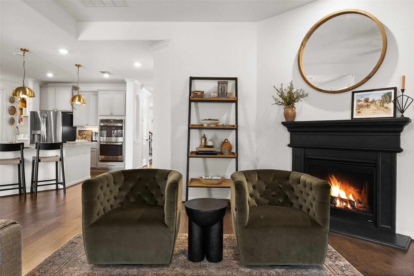
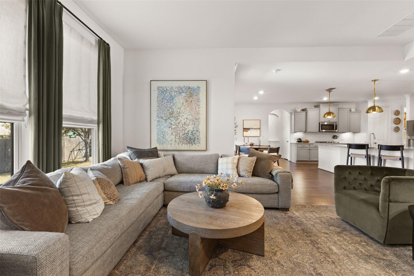
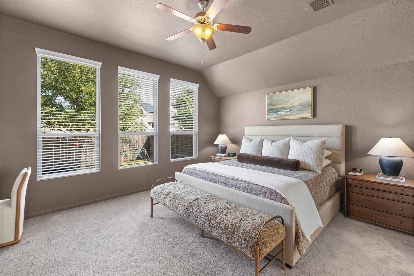
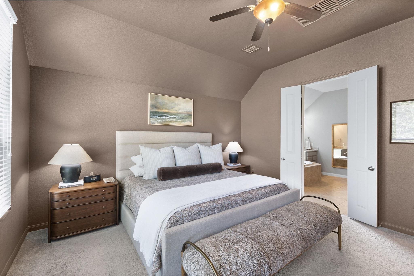
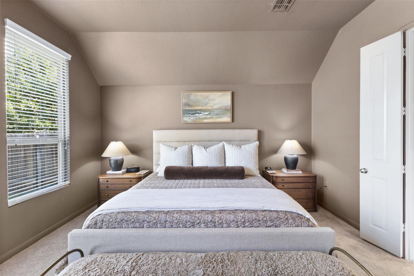
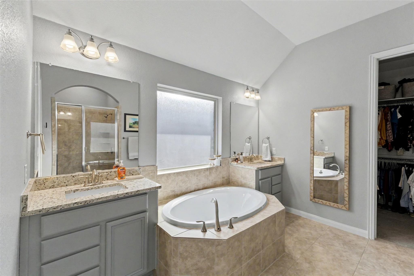
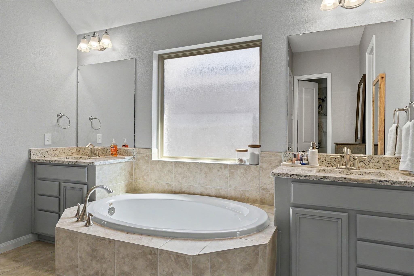
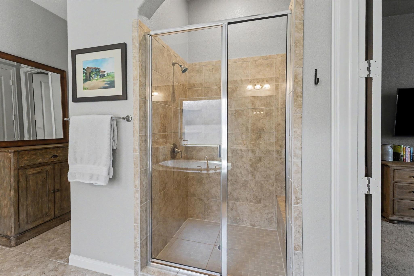
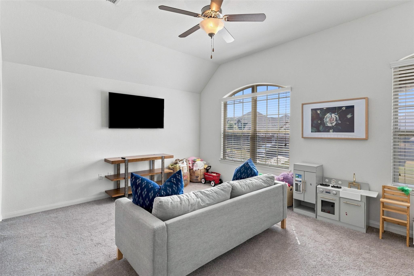
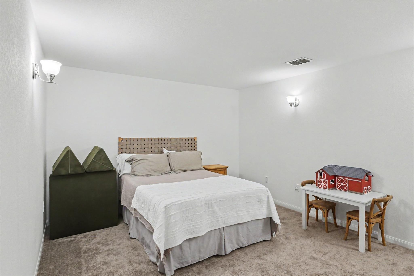
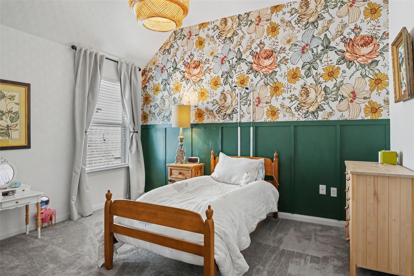
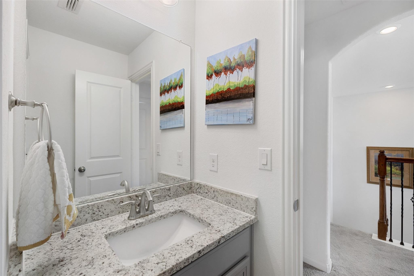
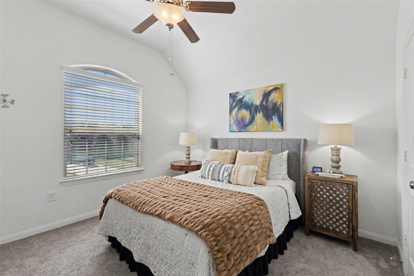
Meticulously maintained and thoughtfully upgraded, this spacious 4-bedroom, 3-bath home offers 3,149 square feet with a highly functional floor plan and elevated finishes throughout. The main level features a primary suite, dedicated study, multiple living and dining spaces, and an open-concept kitchen and family room anchored by a fireplace. The kitchen is finished with granite countertops, upgraded cabinetry, built-in double ovens, gas cooktop, stainless steel appliances, and a large island designed for both everyday living and entertaining. Owner-added details include custom Roman shades and window treatments in the main living and kitchen areas, along with upgraded designer lighting and fixtures. High ceilings, crown molding, recessed lighting, and 8-foot doors throughout the first floor add to the home's polished feel. Exceptionally well cared for, the home combines generous space, quality finishes, and a layout that remains both comfortable and practical.

Share Property

Location

12512 Altamira ST, Austin, TX 78748

Status

For Sale

Property Amenities

Interior
Fireplace Family Room
Appliances Built-In Oven(s), Dishwasher, Disposal, ENERGY STAR Qualified Appliances, Gas Cooktop, Microwave, Double Oven, Self Cleaning Oven, Gas Water Heater
Flooring Carpet, Tile, Wood
Total Bedrooms: 4
Full Bathrooms: 3
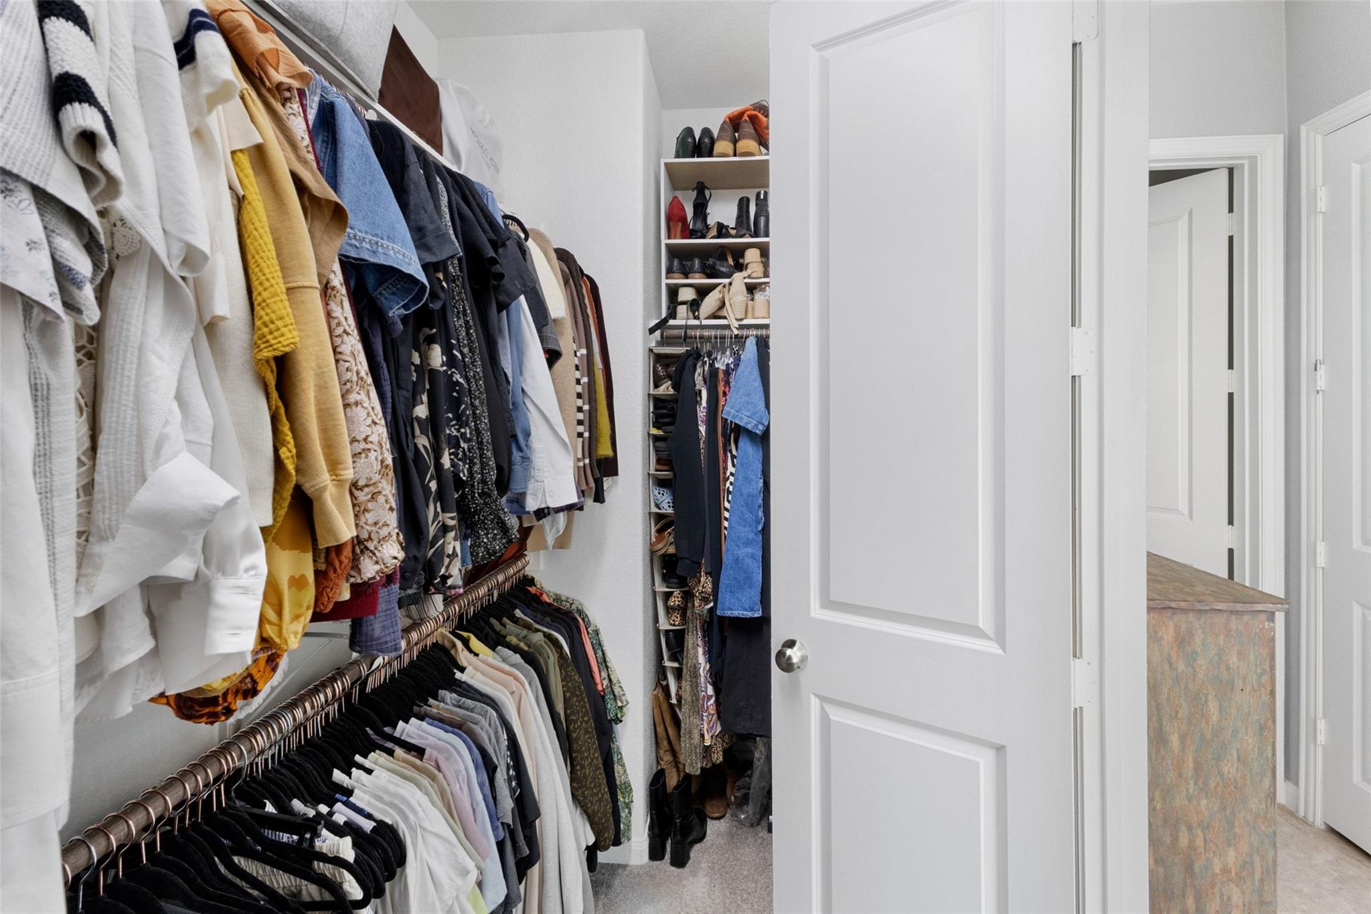
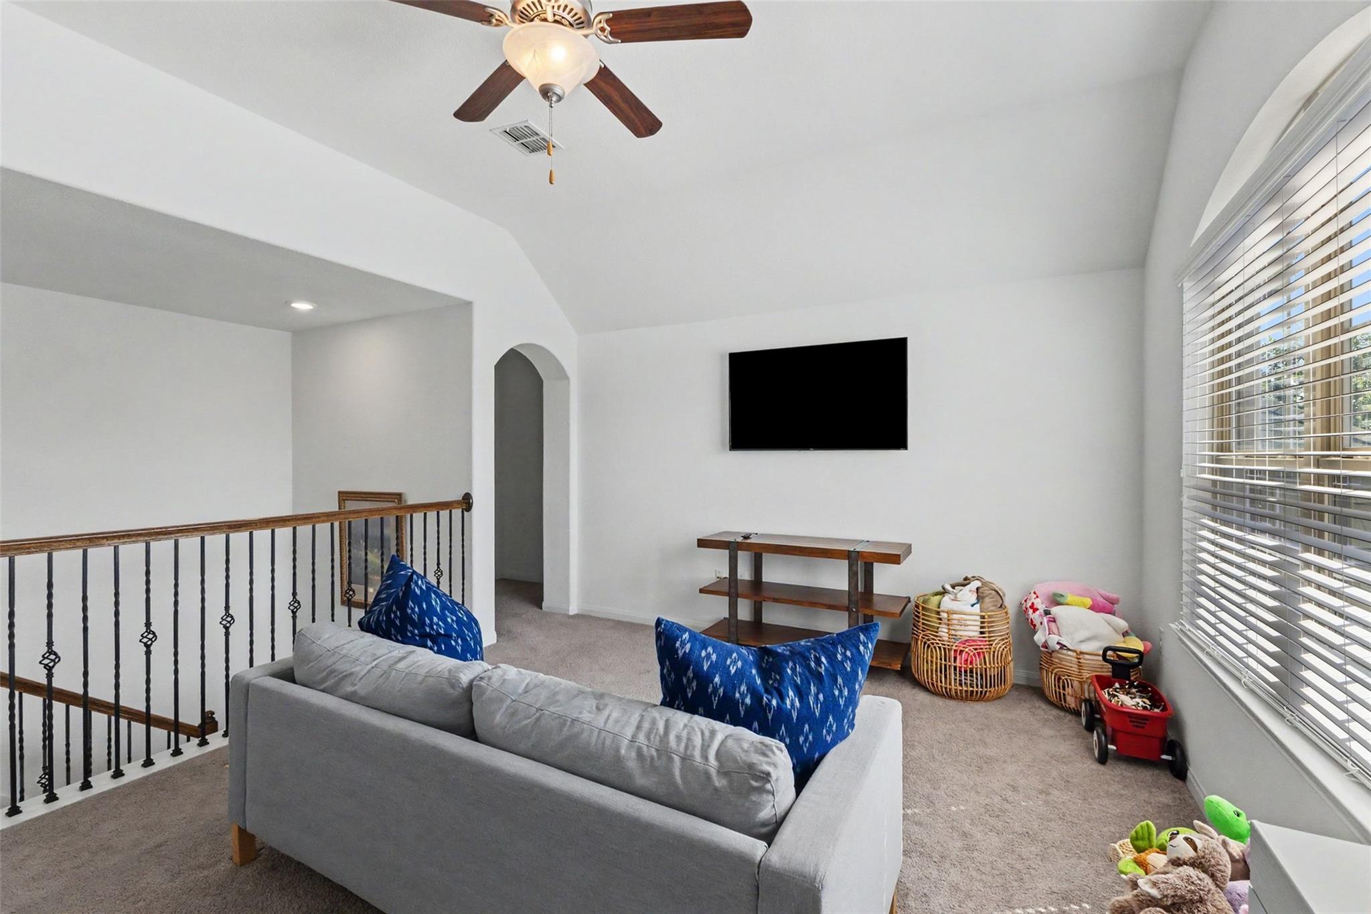
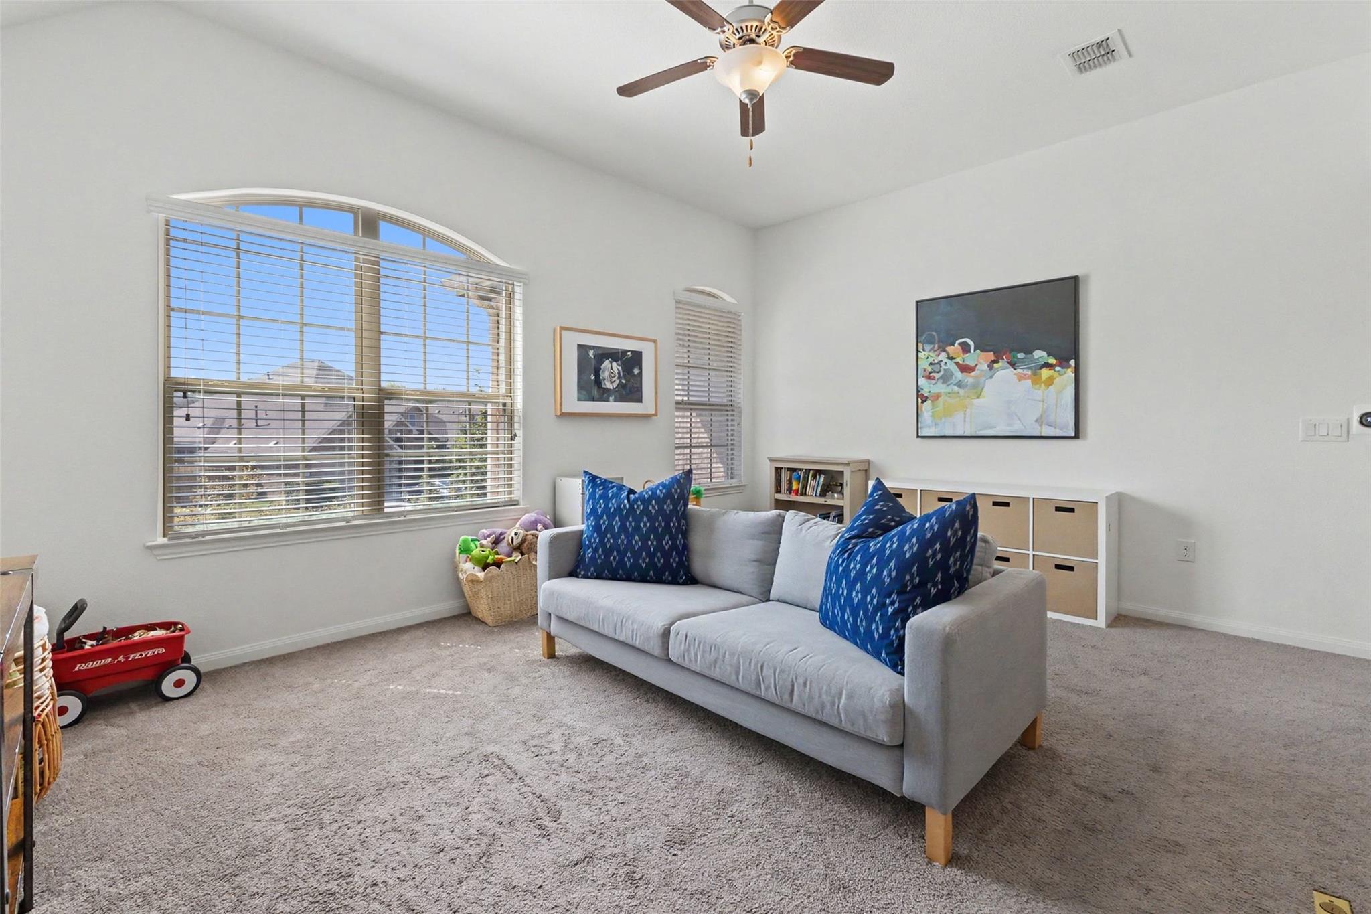
Other Interior Features High Ceilings, Crown Molding, In-Law Floorplan, Interior Steps, Multiple Dining Areas, Multiple Living Areas, Pantry, Primary Bedroom on Main, Recessed Lighting, Study/Home Office, Walk-In Closet(s)
Area & Lot
Lot Area 0.29 Acres
Living area 3,102 Sq.Ft.
MLS® ID 5142801
Year Built 2017
School District Austin ISD
High School Akins
Middle School Paredes
Elementary School Menchaca
Water Frontage None
View Description None
Type Residential
Status For Sale
Exterior
Stories 2
Pool None
Air conditioning Central Air
Heat type Central
Disability Features None
Water Source Public
Garage Space 2.0
Sewer Public Sewer
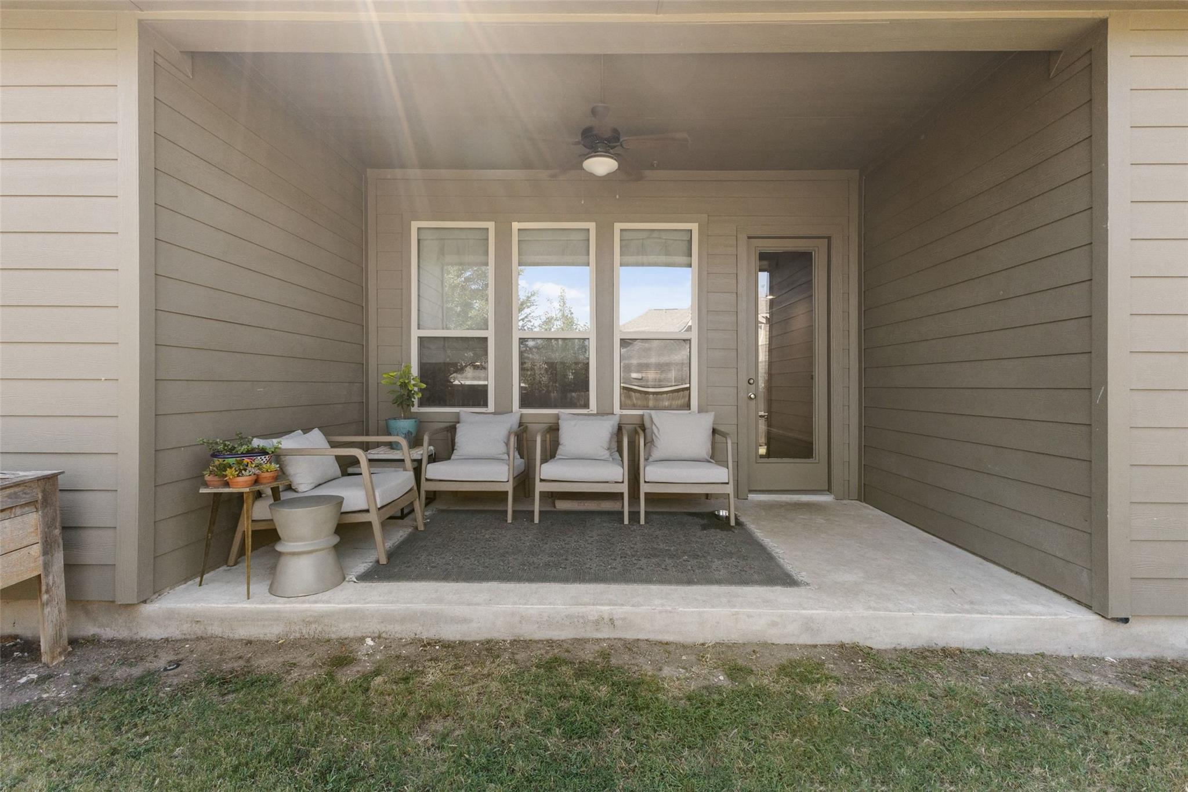
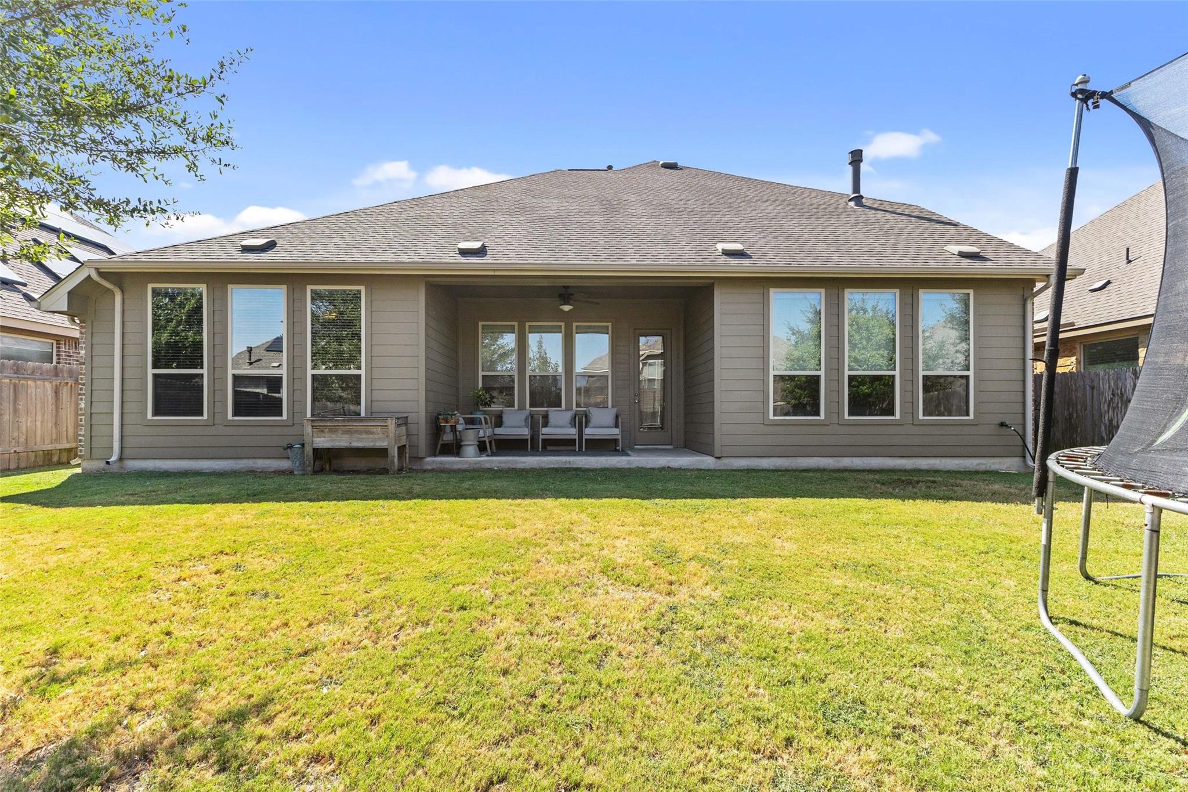
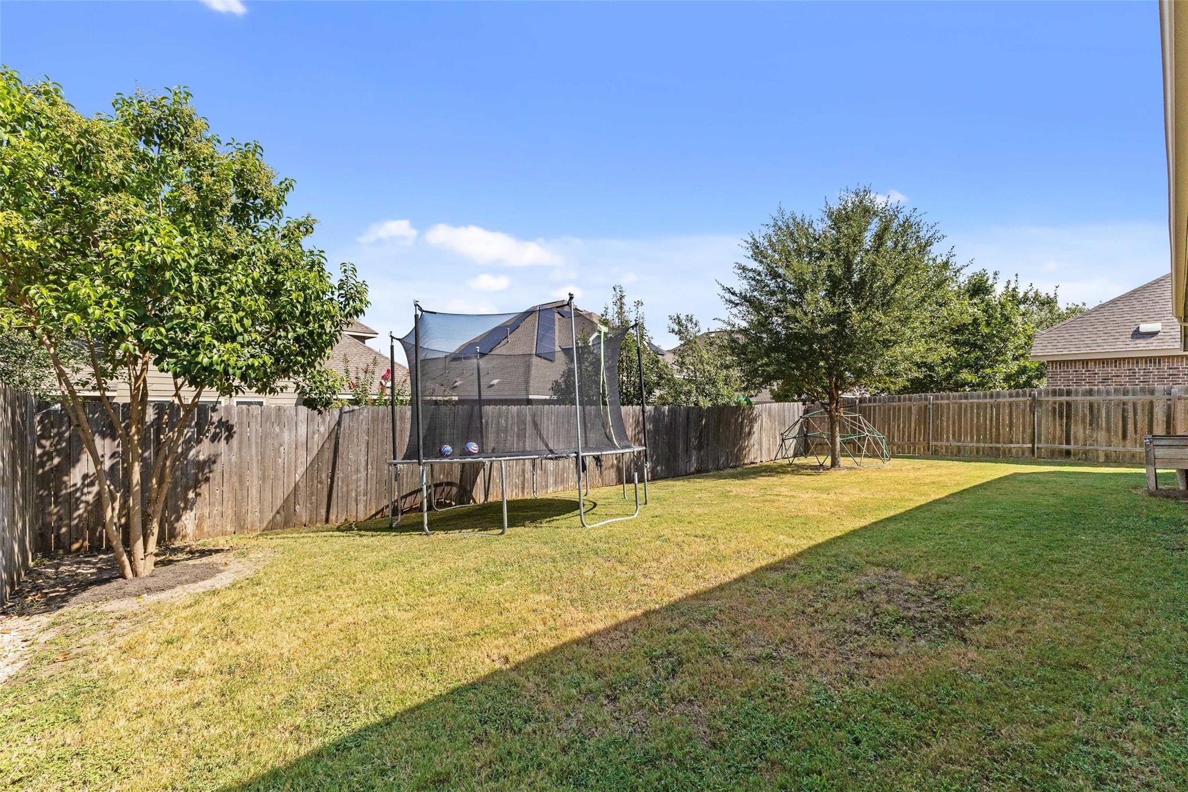
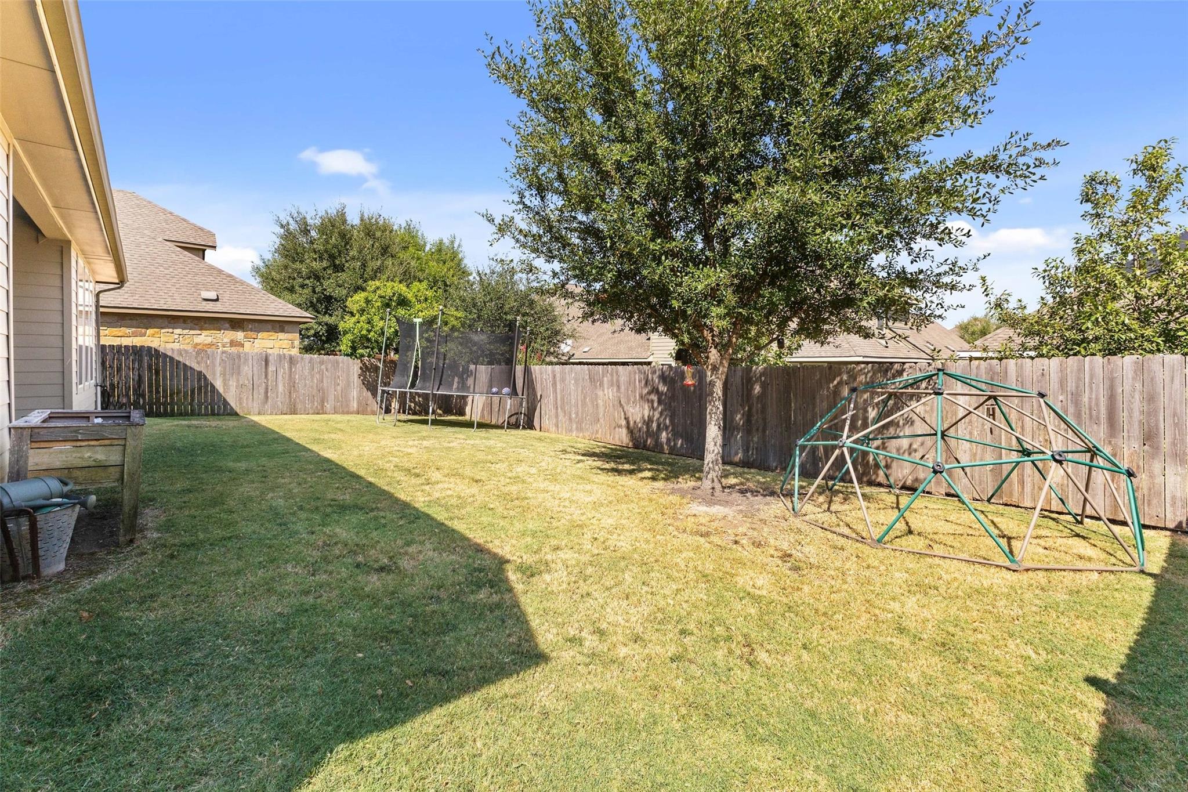
Other Exterior Features Gutters Partial, Pest Tubes in Walls, Private Yard
Parking Attached, Door-Single, Garage Door Opener, Garage Faces Front
Lot Features Curbs, Sprinkler - Automatic, Sprinkler - In-ground, Trees-Small (Under 20 Ft)
Roof Composition
Utilities Electricity Available, Natural Gas Available, Underground Utilities
Finance
Sales Price $574,900
HOA Fees $140 monthly
Real Estate Tax $8,196 yearly
image

Schedule a Tour

I would love to show you this beautiful property. Please select your preferred date and time below. I will be in touch shortly to confirm your appointment.

Schedule a Tour

I would love to show you this beautiful property. Please select your preferred date and time below. I will be in touch shortly to confirm your appointment.

Thank you for your interest in 12512 Altamira ST, Austin, TX 78748. We are reviewing your request and will be in touch shortly!

Mortgage Calculator

Estimate your monthly mortgage payment, including the principal and interest, property taxes, and HOA. Adjust the values to generate a more accurate rate.

All estimates are provided for informational purposes only. Actual amounts may vary.
$0,000 Your Payment 20 15 65
$0,000 Your Payment

Greater Austin Area

30.2672° N, -97.7431° W

Work With Beau

With a commitment to exceptional service and local expertise, Beau provides personalized guidance to help you navigate every step of your real estate journey with confidence. Connect with Beau today to discuss your goals and take the next step toward your next move.

Follow Me