


Leave a Message

Thank you for your message. We will be in touch with you shortly.

1236 Scenic Green LOOP
VIEW PHOTOS
Courtesy of Compass RE Texas, LLC, Amy Reinarz Listing Contact: (512) 589-0953 
$595,000

1236 Scenic Green LOOP

4 Beds 3 Baths 2,319 Sq.Ft. 0.29 Acres

Open House

9/6/2026 1:00PM - 3:00PM CDT

Description

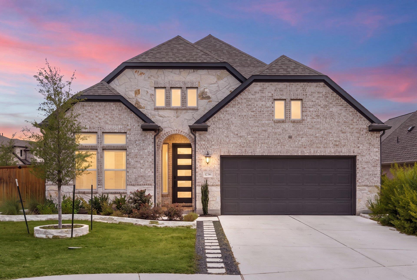
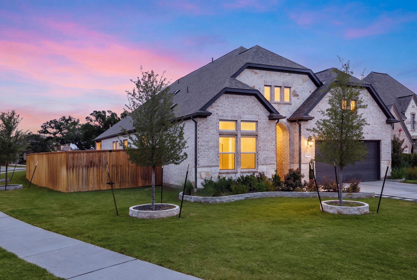
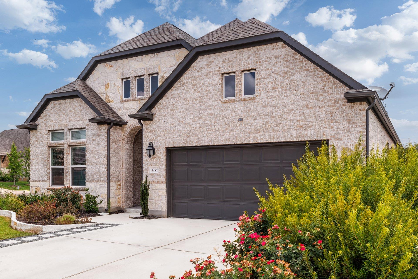
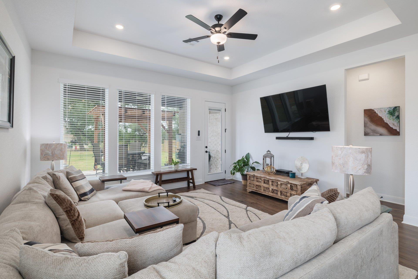
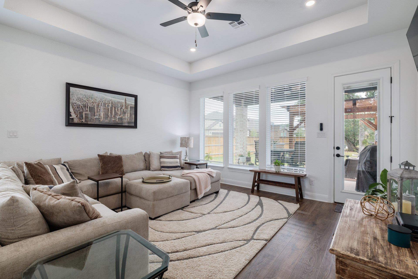
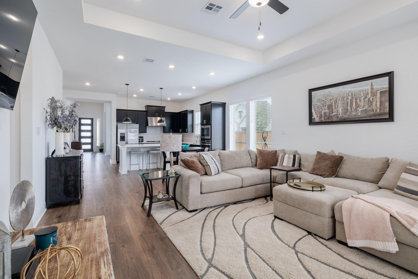
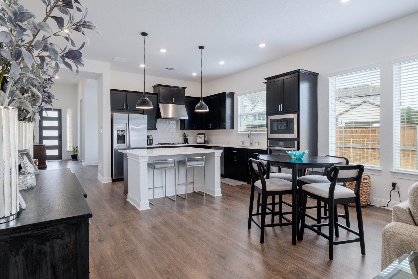
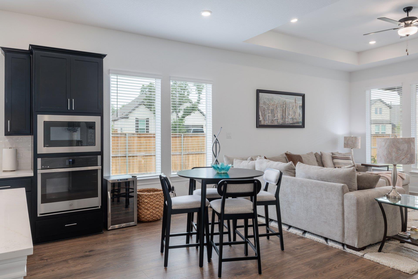
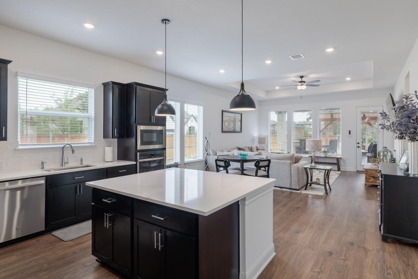
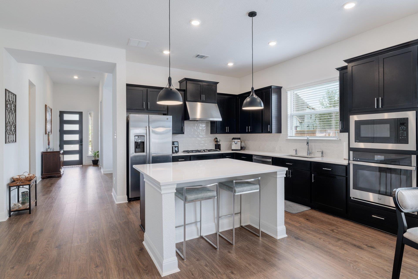
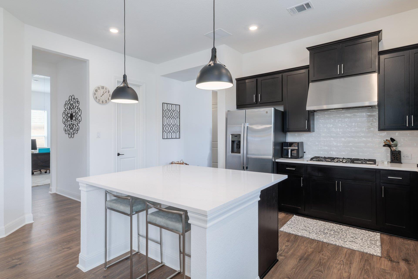
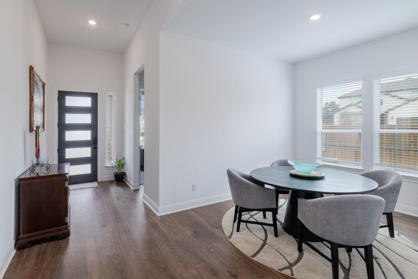
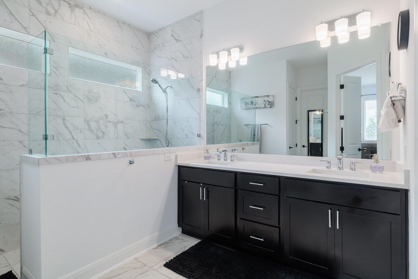
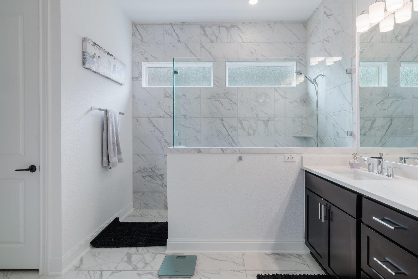
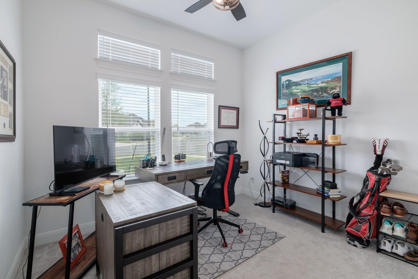
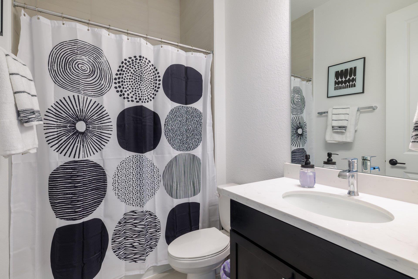
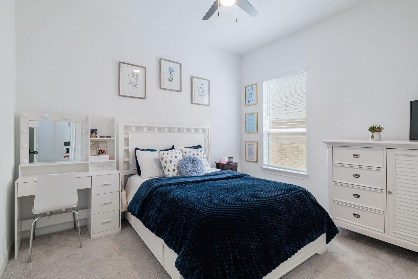
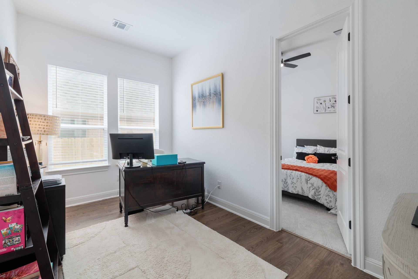
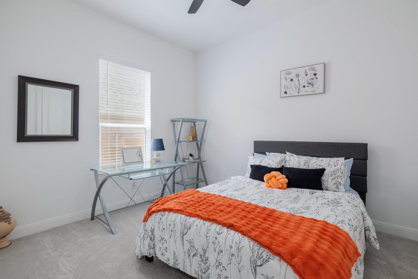
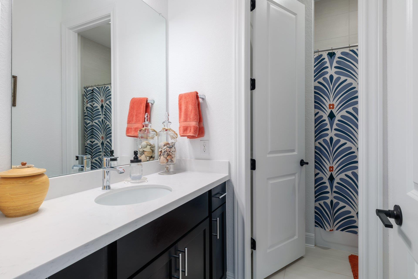
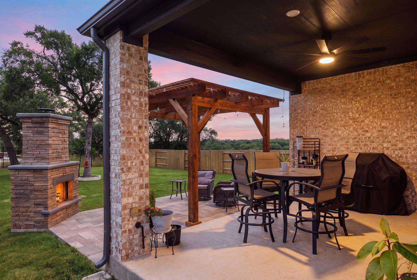
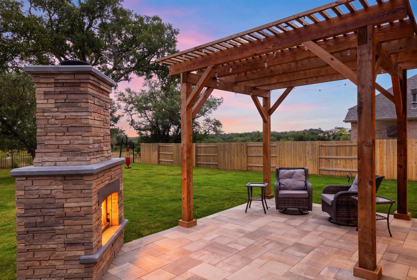
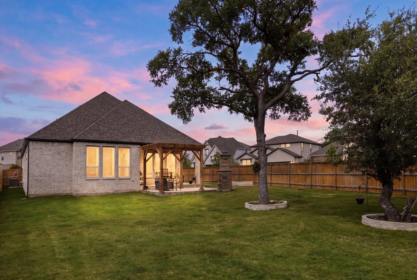
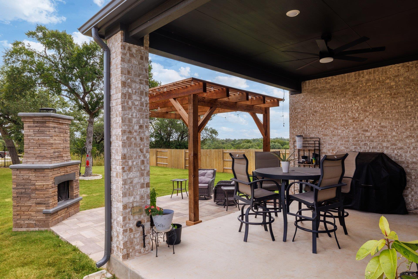
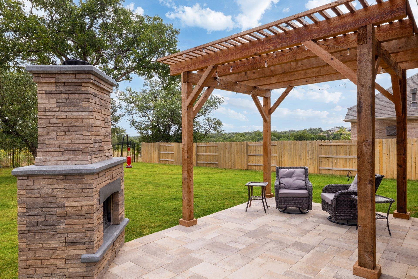
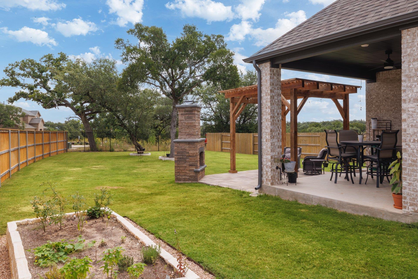
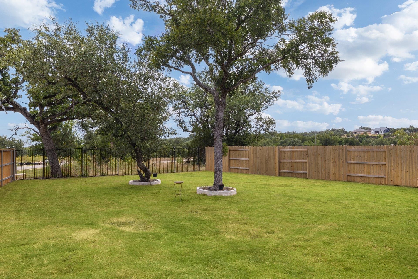
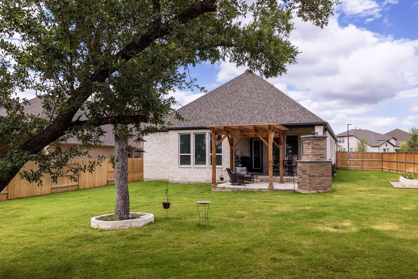
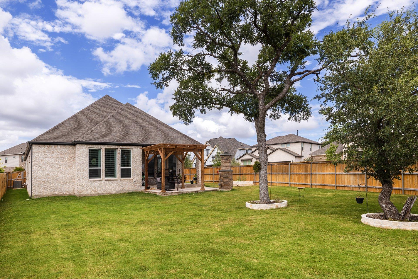
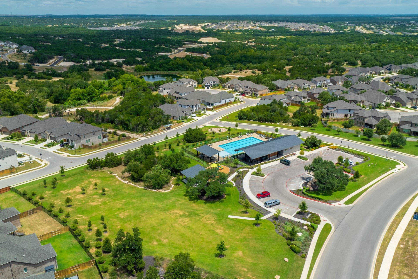
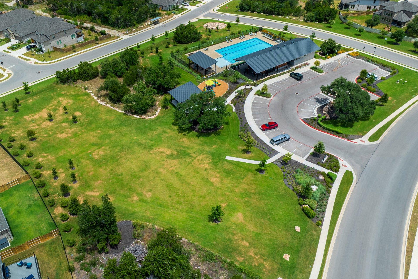
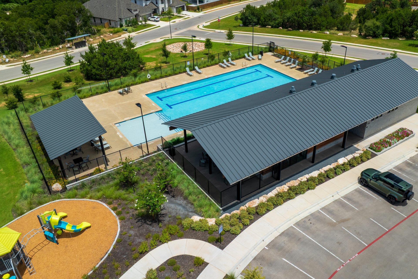
Don't wait for the build! Move-in ready single-story home situated on a sprawling .28 acre corner lot in the sought-after Parkside on the River. This four bedroom, three full bath layout is designed for effortless living with flexibility for your needs. The open concept boasts island kitchen with counter seating, separate dining room and generous living space. Popular split floorplan with flex room for an office, playroom or secondary living. The outdoor space truly sets this property apart, featuring a stone fireplace, covered pergola with string lights, and raised garden beds. The oversized lot provides privacy that is hard to find, and backs to greenspace. Conveniently located with close proximity to nearby shops and eateries, Parkside on the River offers hike n bike trails, parks, community pool and amentity center.

Share Property

Location

1236 Scenic Green LOOP, Georgetown, TX 78628

Status

For Sale

Property Amenities

Interior
Fireplace None
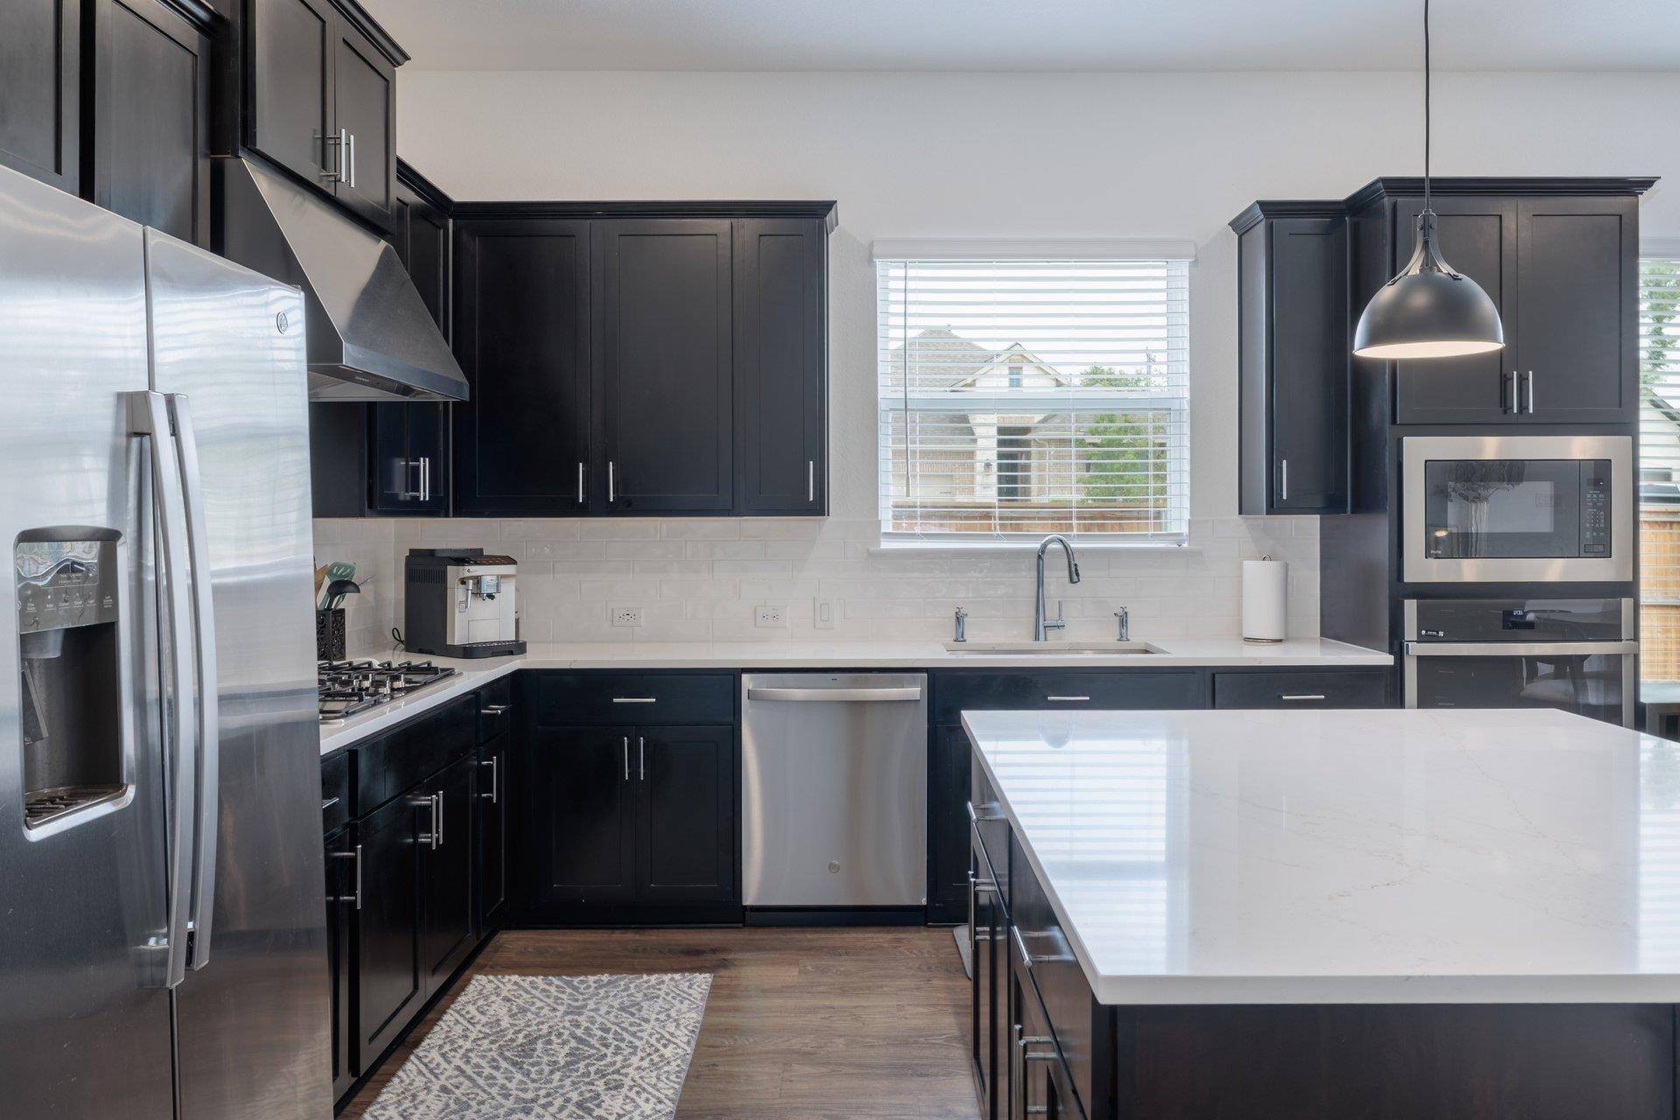
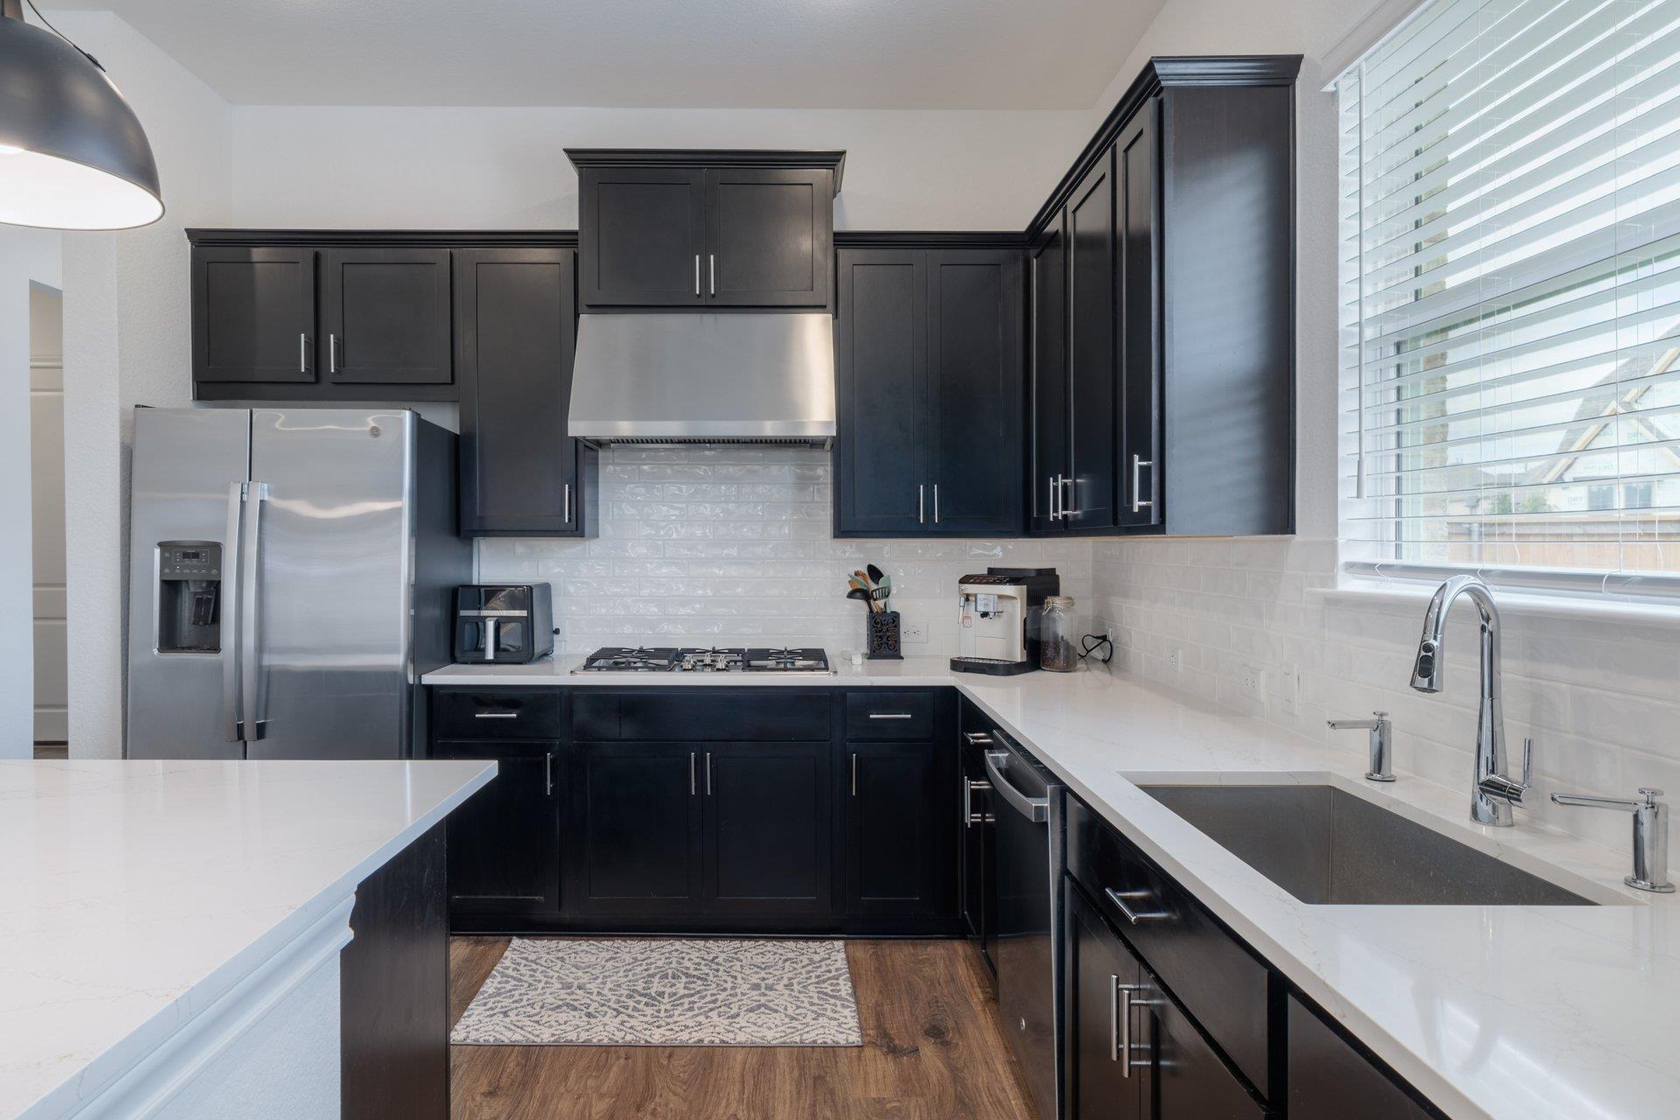
Appliances Built-In Electric Oven, Gas Cooktop, Gas Oven, Stainless Steel Appliance(s), Tankless Water Heater
Flooring Carpet, Tile, Wood
Total Bedrooms: 4
Full Bathrooms: 3
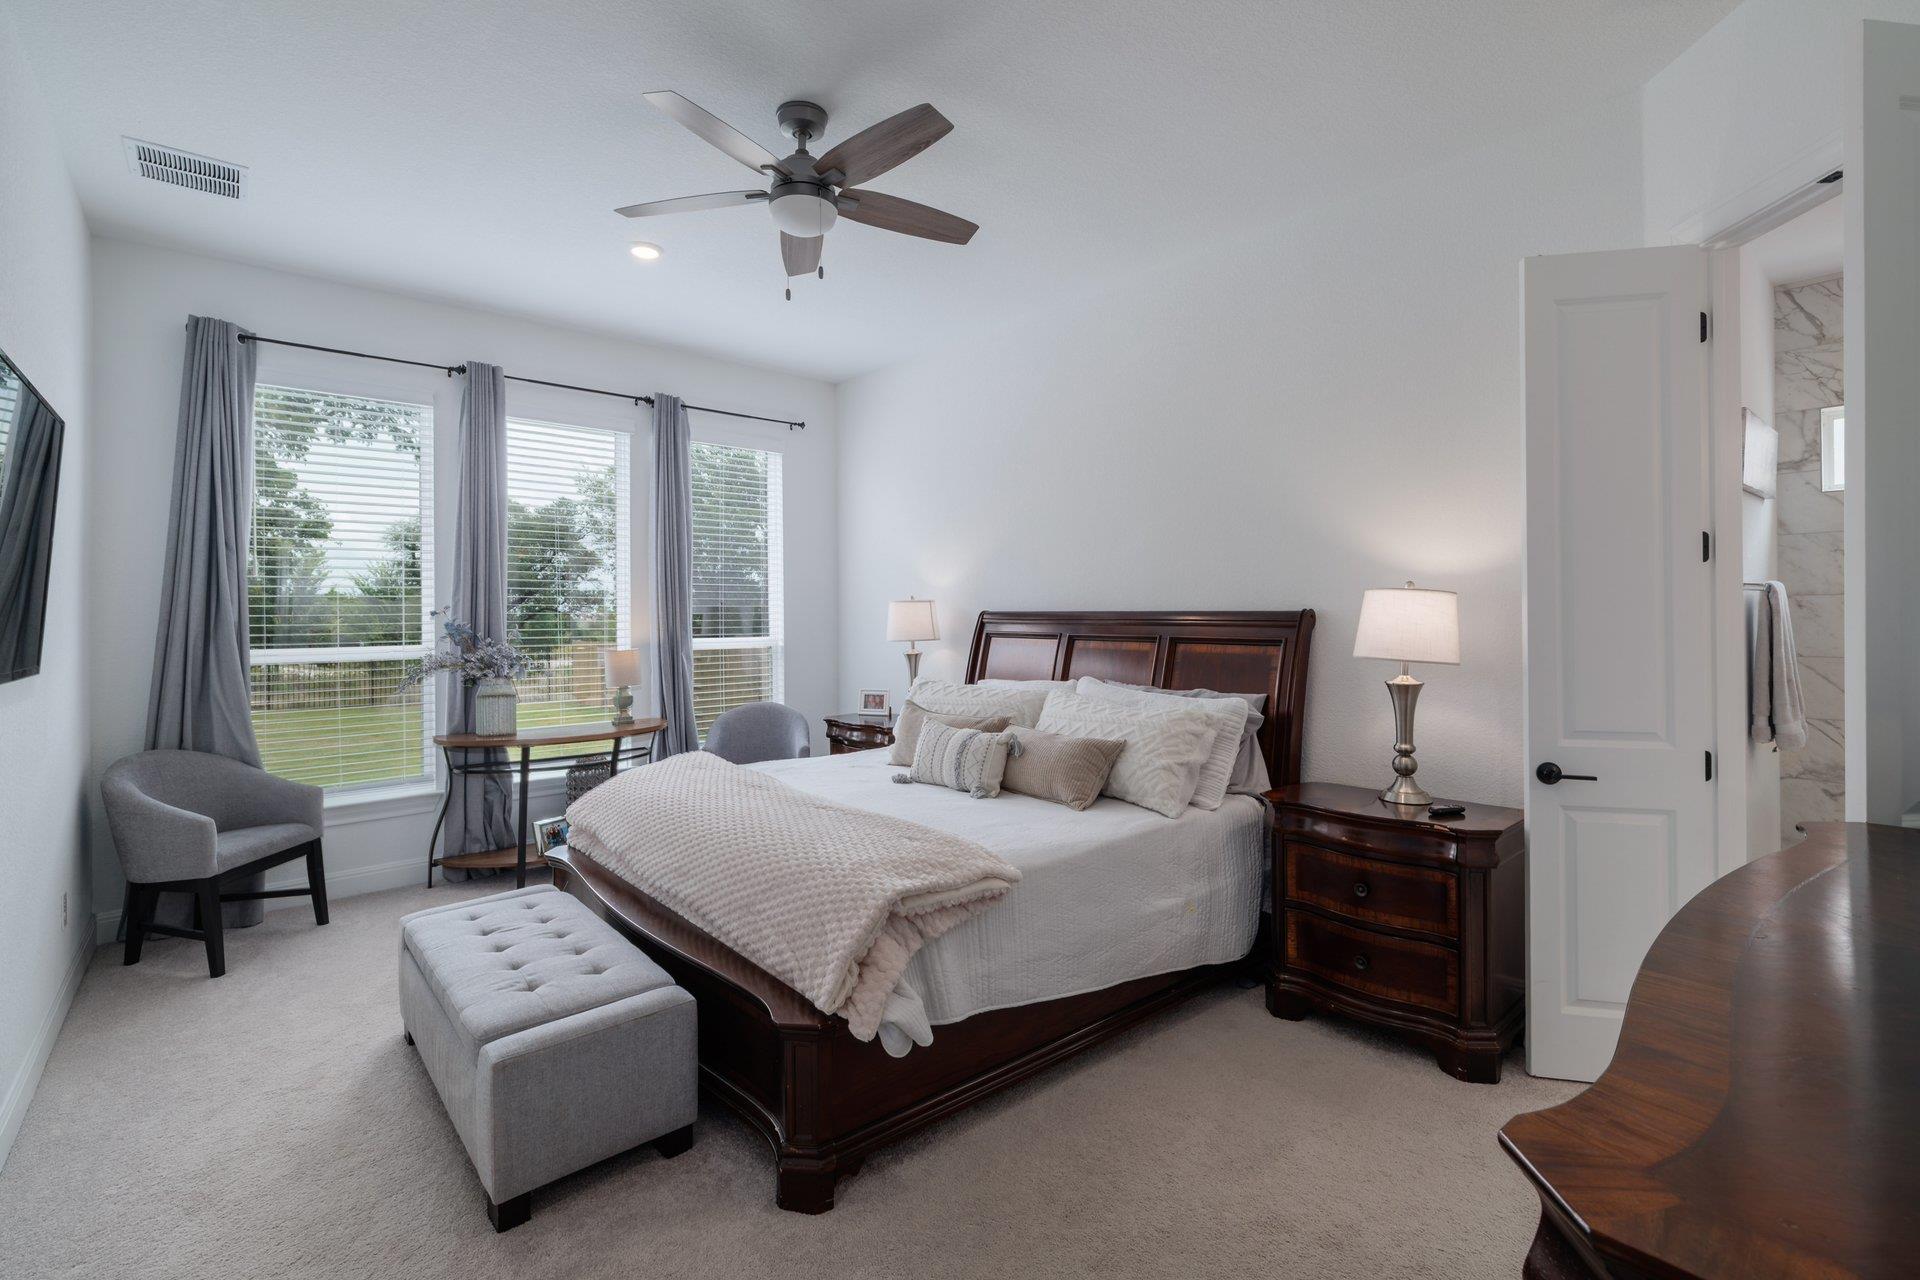
Other Interior Features Ceiling Fan(s), Eat-in Kitchen, High Ceilings, Kitchen Island, Primary Bedroom on Main, Open Floorplan, Walk-In Closet(s), Electric Dryer Hookup, Study/Home Office
Area & Lot
Open house

9/6/2026 1:00PM - 3:00PM CDT

Lot Area 0.29 Acres
Living area 2,319 Sq.Ft.
MLS® ID 7195566
Year Built 2025
School District Georgetown ISD
High School East View
Middle School James Tippit
Elementary School Wolf Ranch Elementary
Water Frontage None
View Description None
Type Residential
Status For Sale
Exterior
Stories 1
Pool None
Air conditioning Central Air
Heat type Central
Disability Features None
Water Source Public
Garage Space 2.0
Sewer Public Sewer
Other Exterior Features Gutters Full
Parking Attached, Garage Door Opener
Lot Features Back to Park/Greenbelt, Corner Lot
Roof Composition
Utilities Cable Connected, Electricity Connected, Internet-Cable, Internet-Fiber, Other, Natural Gas Connected, Phone Available, Sewer Connected, Underground Utilities, Water Connected
Finance
Sales Price $595,000
HOA Fees $840 yearly
Real Estate Tax $13,750 yearly
image

Schedule a Tour

I would love to show you this beautiful property. Please select your preferred date and time below. I will be in touch shortly to confirm your appointment.

Schedule a Tour

I would love to show you this beautiful property. Please select your preferred date and time below. I will be in touch shortly to confirm your appointment.

Thank you for your interest in 1236 Scenic Green LOOP, Georgetown, TX 78628. We are reviewing your request and will be in touch shortly!

Mortgage Calculator

Estimate your monthly mortgage payment, including the principal and interest, property taxes, and HOA. Adjust the values to generate a more accurate rate.

All estimates are provided for informational purposes only. Actual amounts may vary.
$0,000 Your Payment 20 15 65
$0,000 Your Payment

360 Virtual Tour

Take a tour of this property

Spicewood

30°28′32″N 98°09′23″W

Work With Beau

With a commitment to exceptional service and local expertise, Beau provides personalized guidance to help you navigate every step of your real estate journey with confidence. Connect with Beau today to discuss your goals and take the next step toward your next move.


Follow Me


