


Leave a Message

Thank you for your message. We will be in touch with you shortly.

12315 Simmental DR # 101
VIEW PHOTOS
Courtesy of Compass RE Texas, LLC, Andrea Amico Listing Contact: (646) 232-6946 
$649,999

12315 Simmental DR # 101

5 Beds 3 Baths 2,596 Sq.Ft. 6,098.4 Sq.Ft.

Open House

9/19/2026 1:00PM - 3:00PM CDT
9/20/2026 2:00PM - 4:00PM CDT

Description

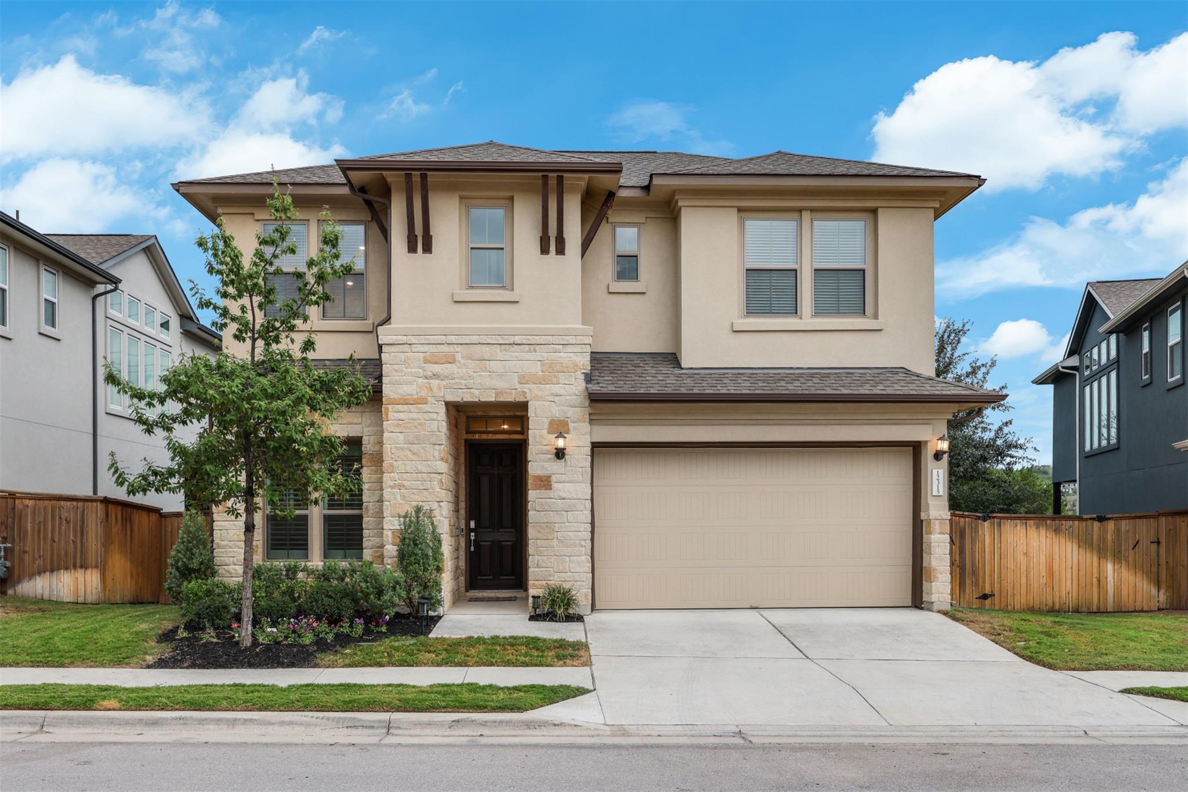
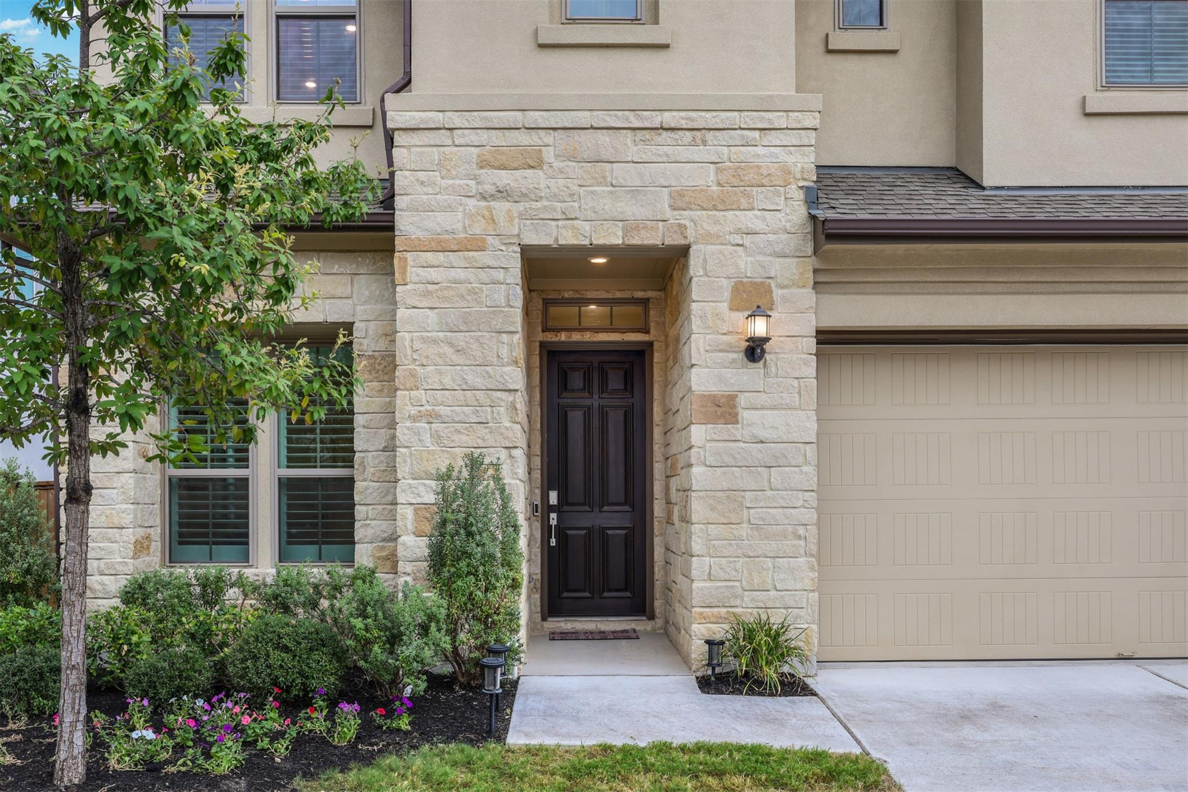
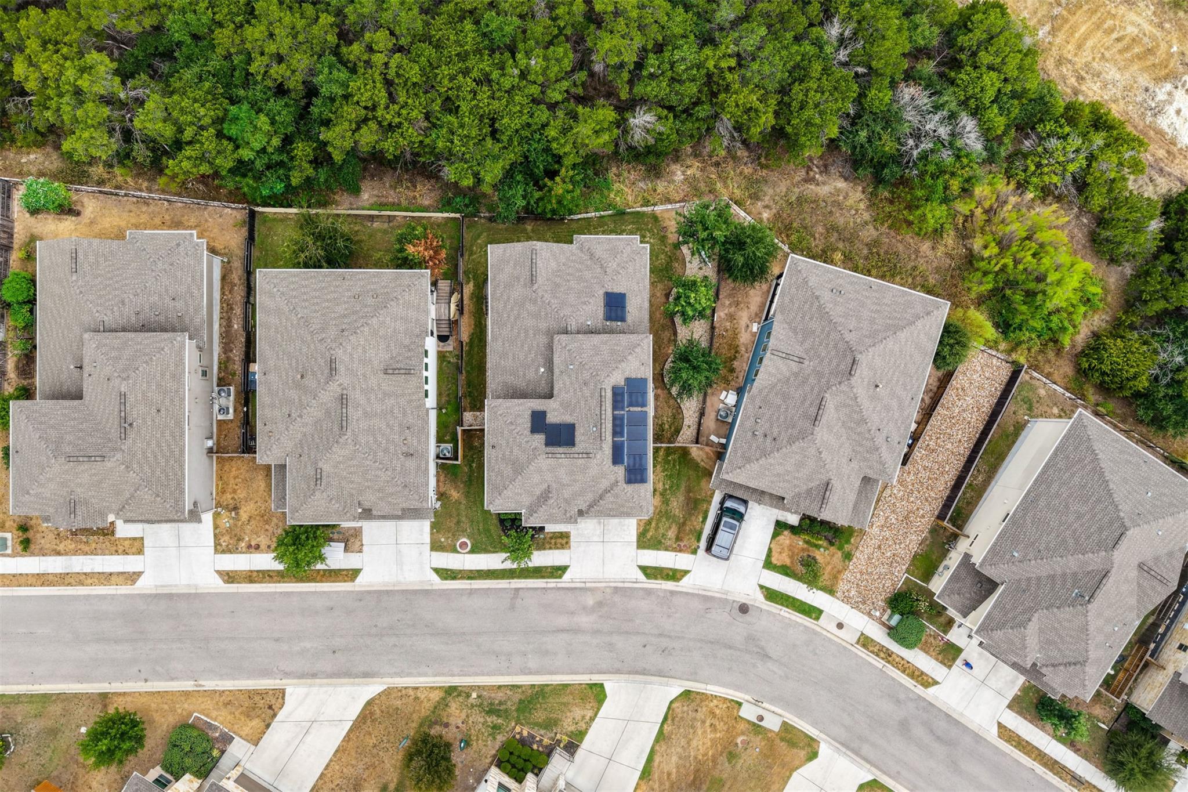
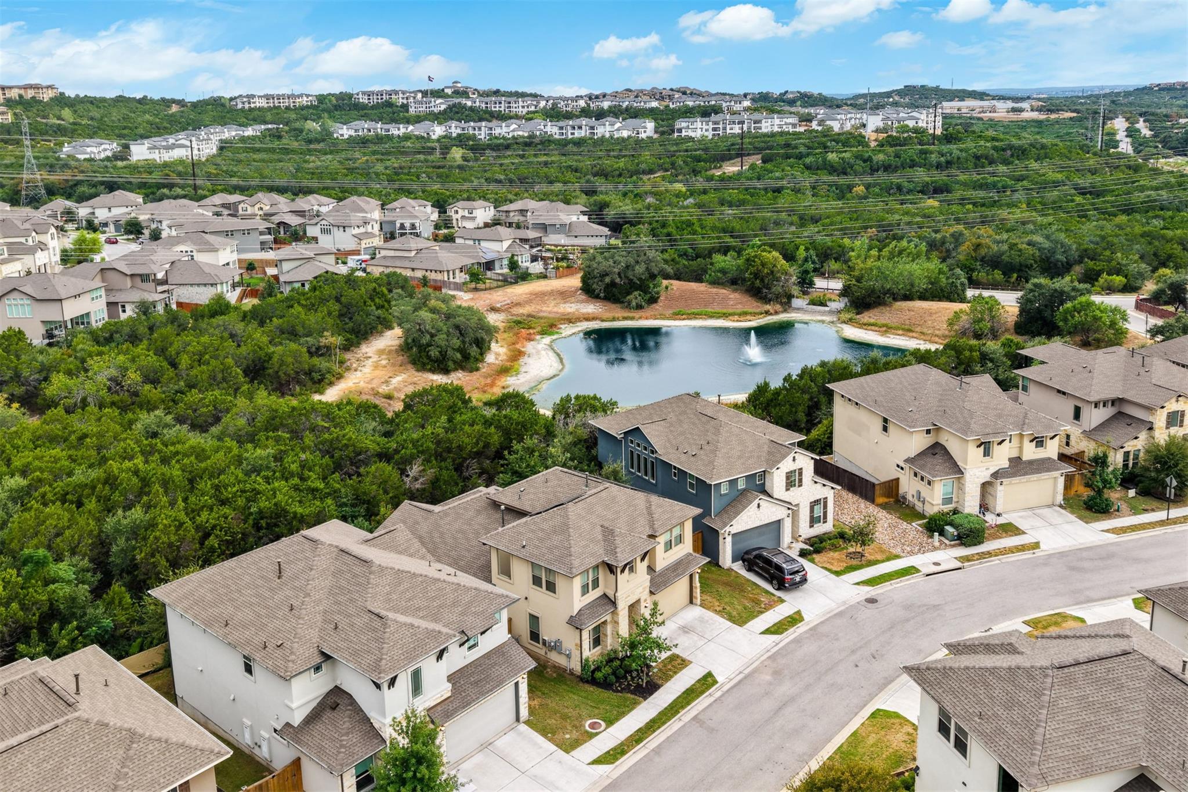
Welcome to 12315 Simmental Dr, a beautifully maintained 2020-built home in The Retreat at Steiner Ranch, one of the community's newer sections. This thoughtfully designed two-story home combines flexible living spaces, solar panels for added energy efficiency, & a peaceful greenbelt setting.

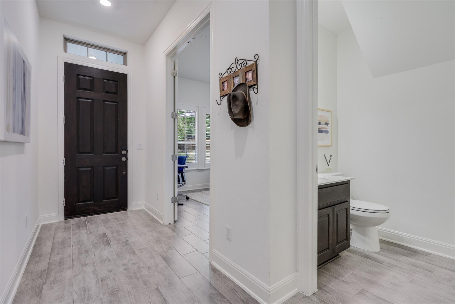
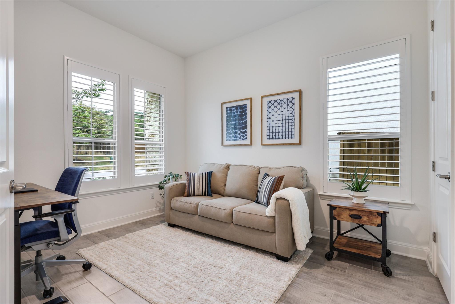
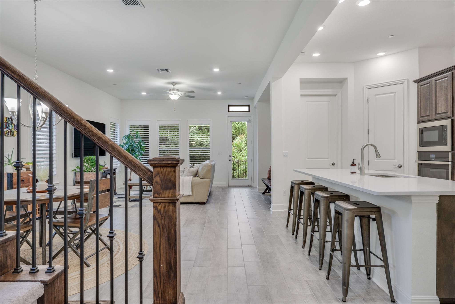
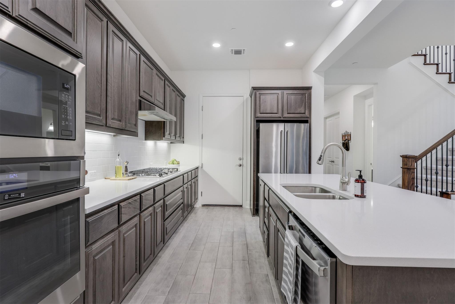
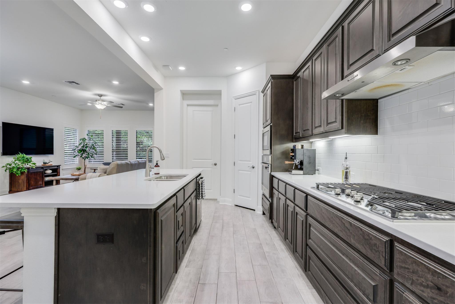
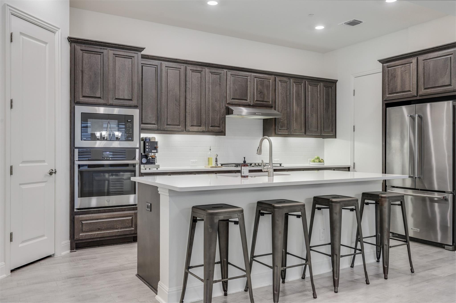
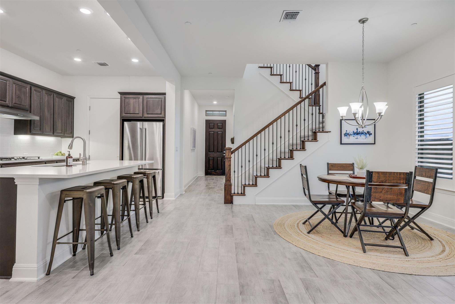
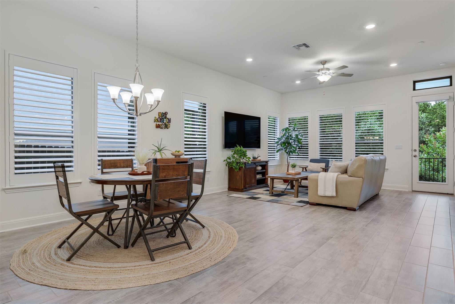
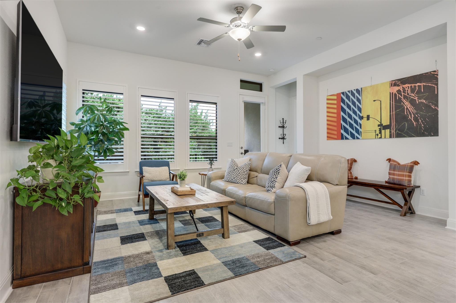
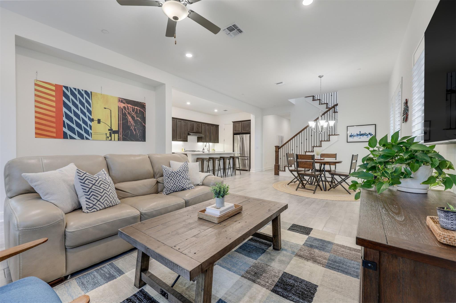
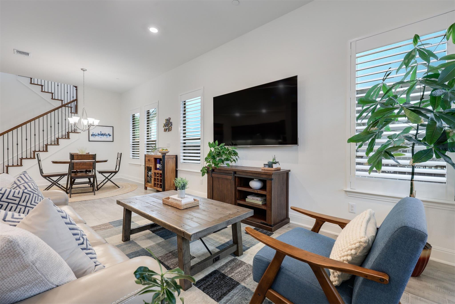
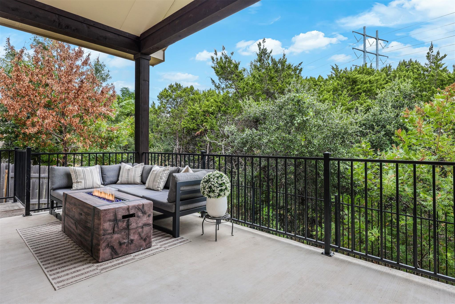
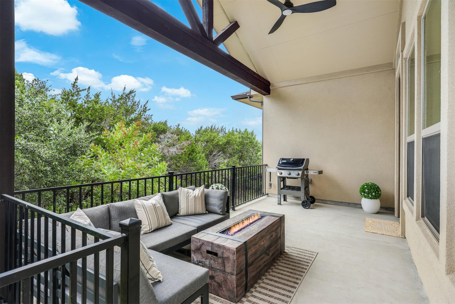
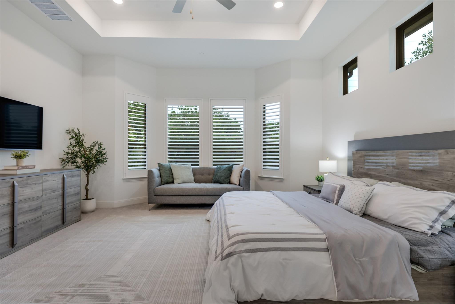
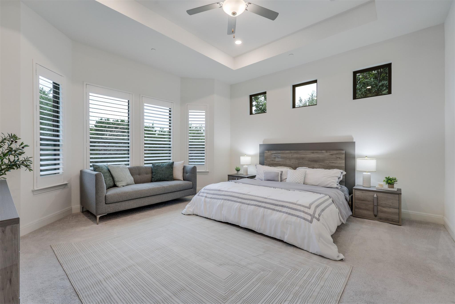
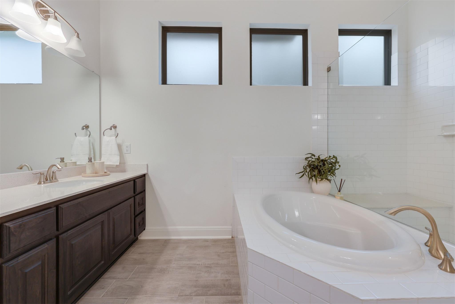
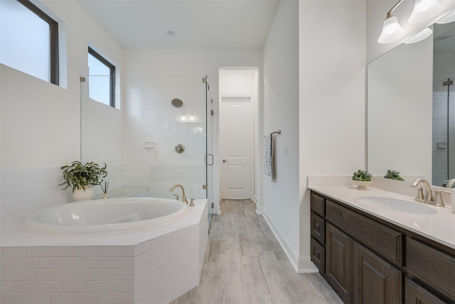
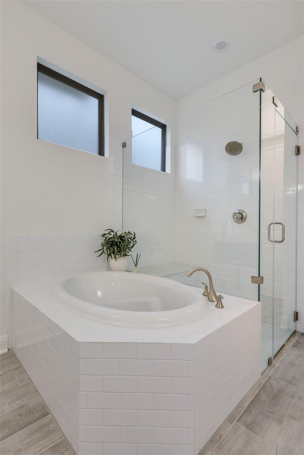
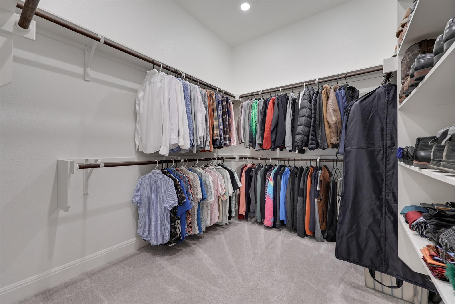
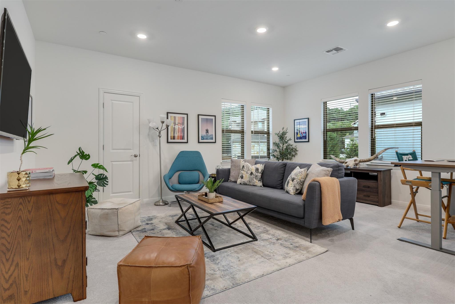
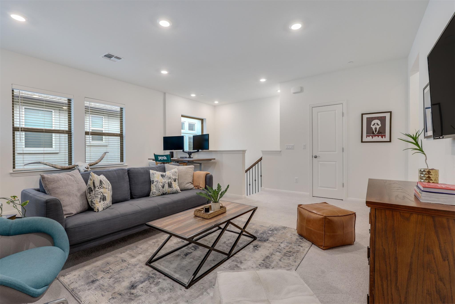
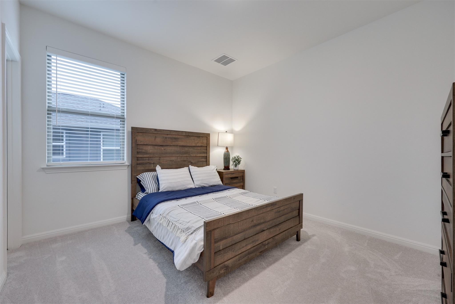
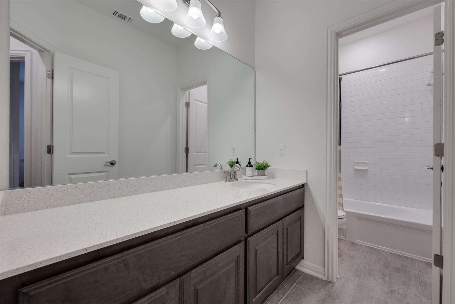
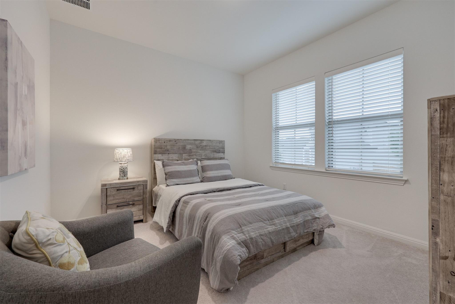
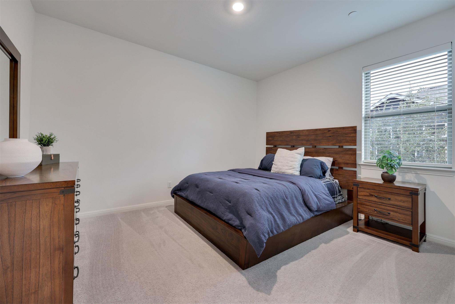
Filled with natural light, the main level features soaring ceilings and an open-concept layout connecting the kitchen, dining and living areas. The spacious kitchen features a large center island, stainless steel appliances & walk-in pantry, with an easy flow to the outdoor patio overlooking the serene natural surroundings. The spacious primary suite sits on the main floor & offers peaceful greenbelt views, a bath with separate vanities, & a large walk-in closet. A versatile fifth bedroom or office is also downstairs. Plantation blinds throughout add a polished touch. Upstairs, three additional bedrooms, all with walk-in closets & a full bathroom surround a generous secondary living area, offering plenty of flexibility.

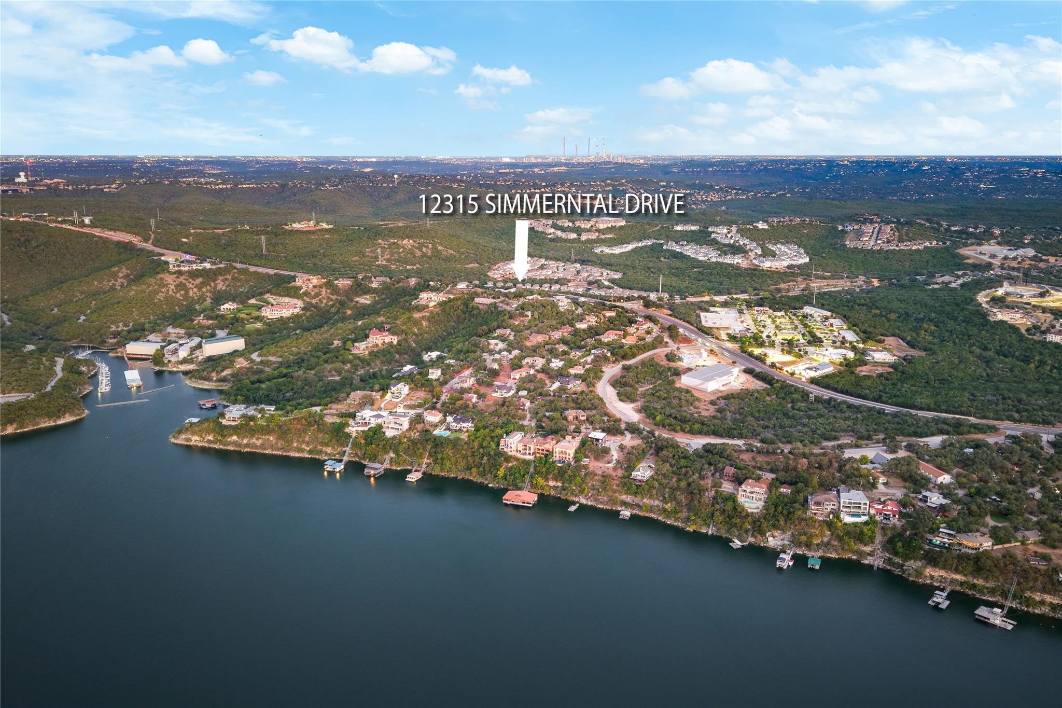
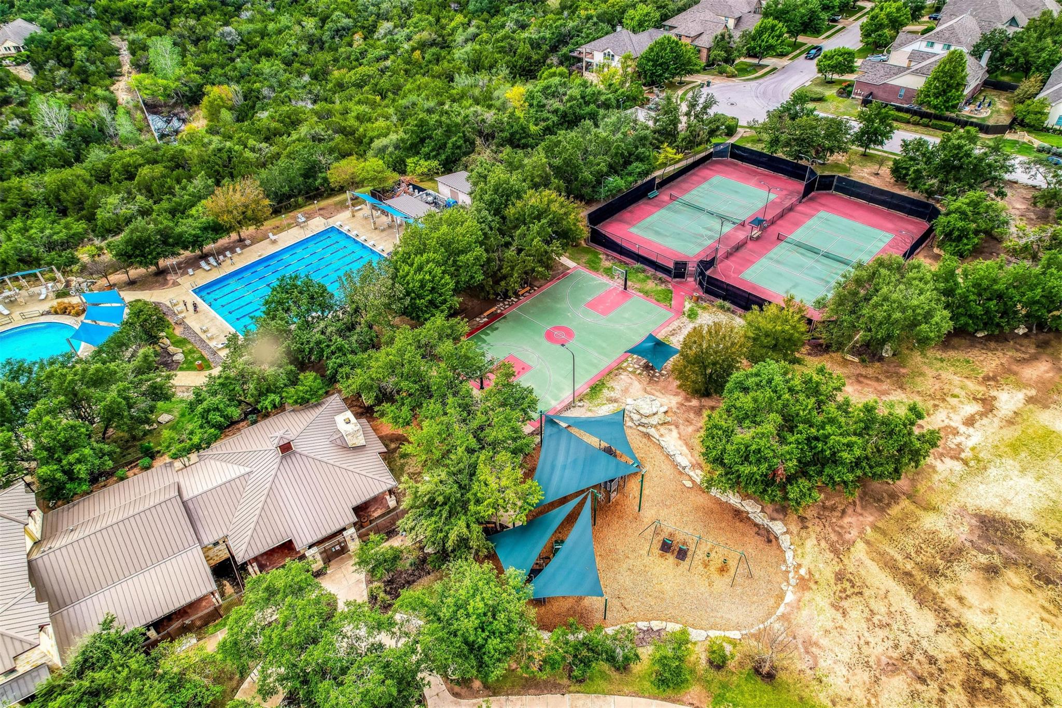
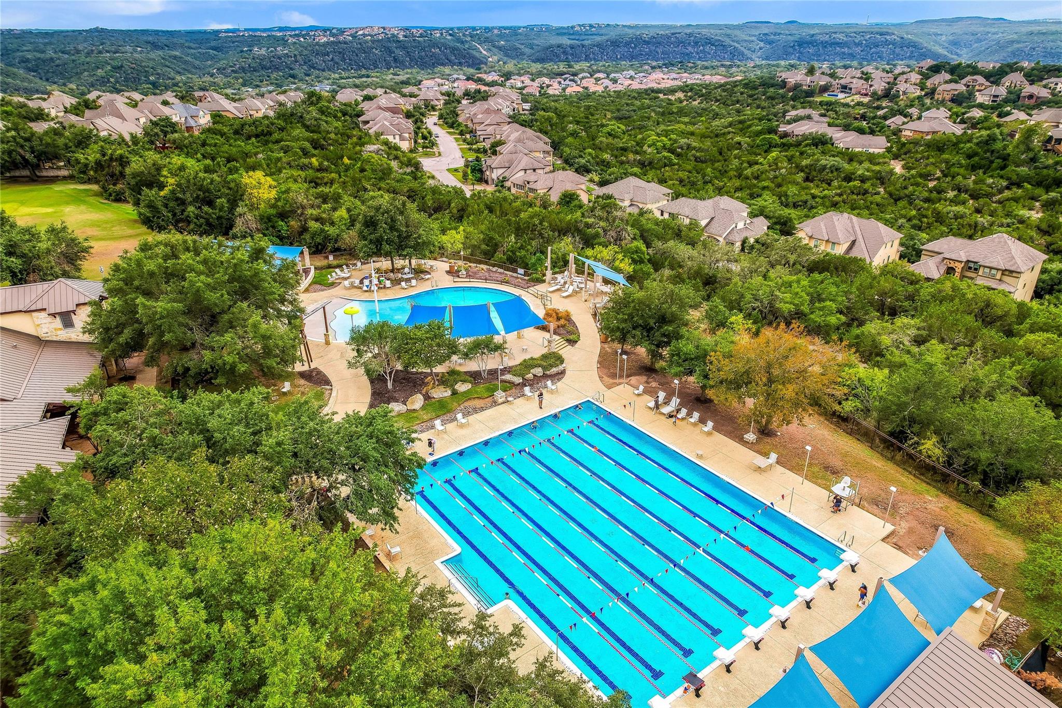
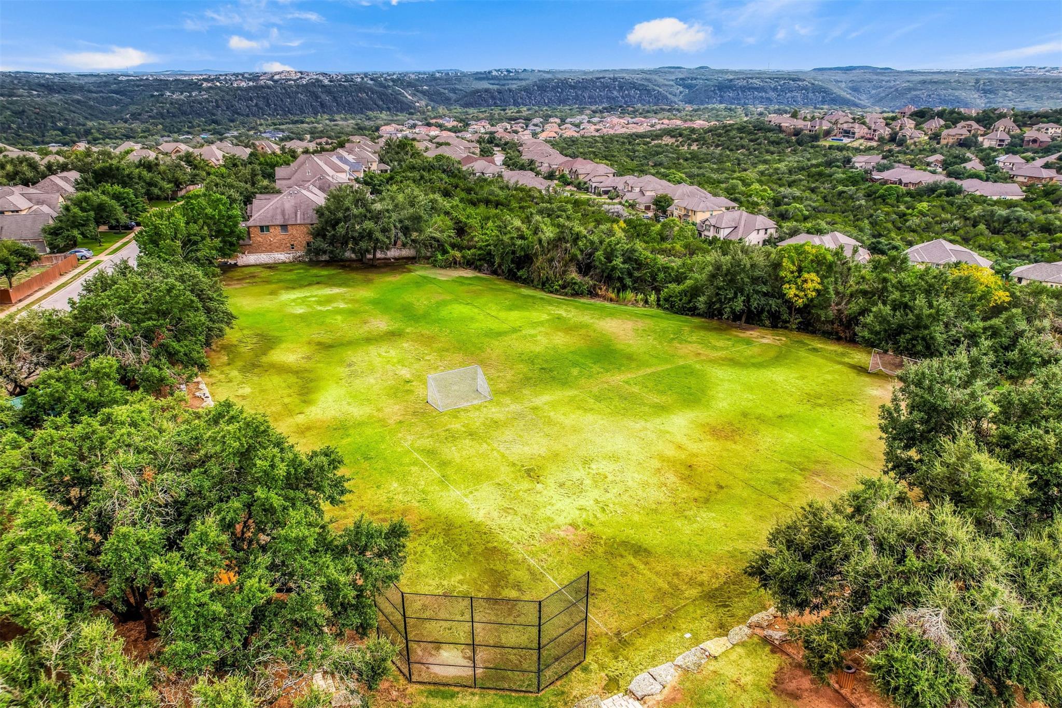
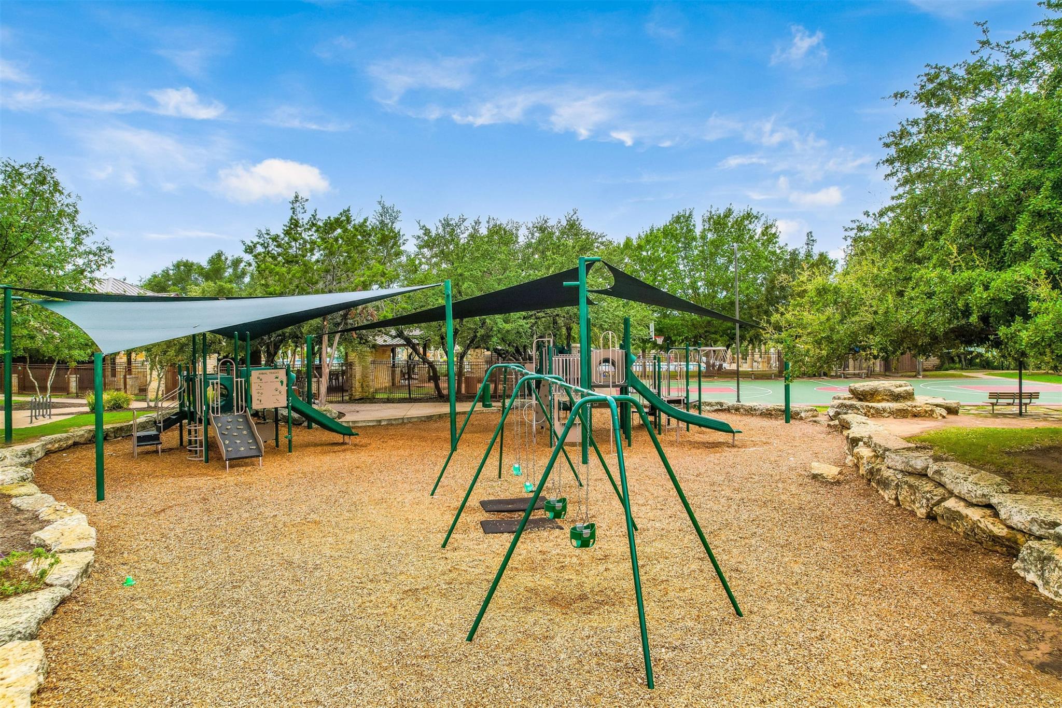
Backing directly to a natural greenbelt, enjoy added privacy, an exceptionally quiet setting & serene outdoor views. A water softener is also included. Located near the front of Steiner Ranch just off Quinlan Park Road, The Retreat offers convenient access to RM 620, nearby shopping & dining, while avoiding the longer drive into some of Steiner Ranch's deeper sections. Residents enjoy an extensive collection of Steiner Ranch amenities, including multiple pools, tennis & pickleball courts, soccer fields, playgrounds, community centers, dog park & miles of scenic hike & bike trails. The Steiner Ranch Lake Club on Lake Austin offers a covered pavilion, barbecue grills, basketball court & lakeside access, with a public boat launch nearby.

Zoned to Vandegrift High School, this move-in-ready home offers newer construction, greenbelt privacy, paid-off solar & flexible living spaces. Life in Steiner Ranch--where trails, water & community come together.

Share Property

Location

12315 Simmental DR # 101, Austin, TX 78732

Status

For Sale

Property Amenities

Interior
Fireplace None
Appliances Built-In Oven(s), Dishwasher, Disposal, Exhaust Fan, Gas Cooktop, Microwave, Oven, Refrigerator, Self Cleaning Oven, Stainless Steel Appliance(s), Tankless Water Heater
Flooring Carpet, Tile, Wood
Total Bedrooms: 5
Half Bathrooms: 1
Full Bathrooms: 2
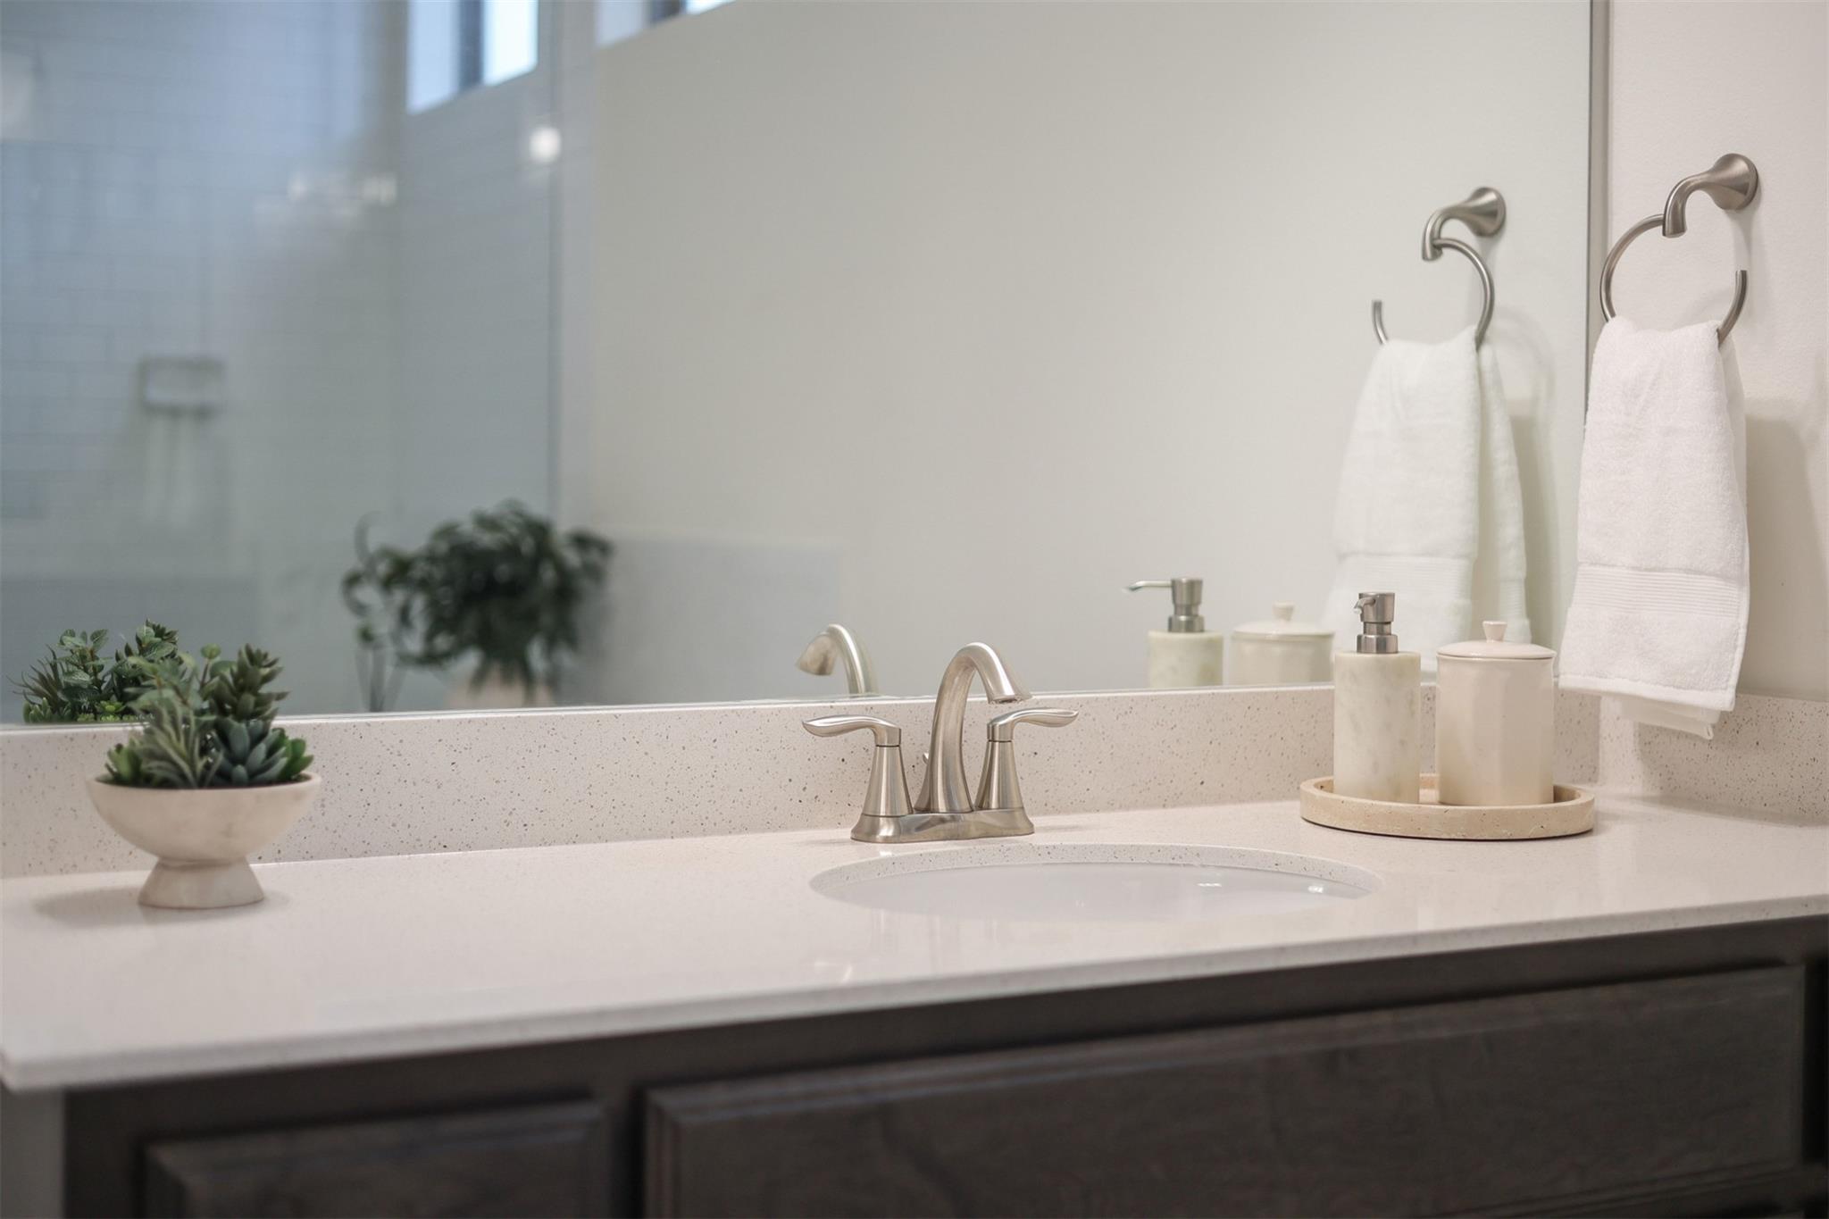
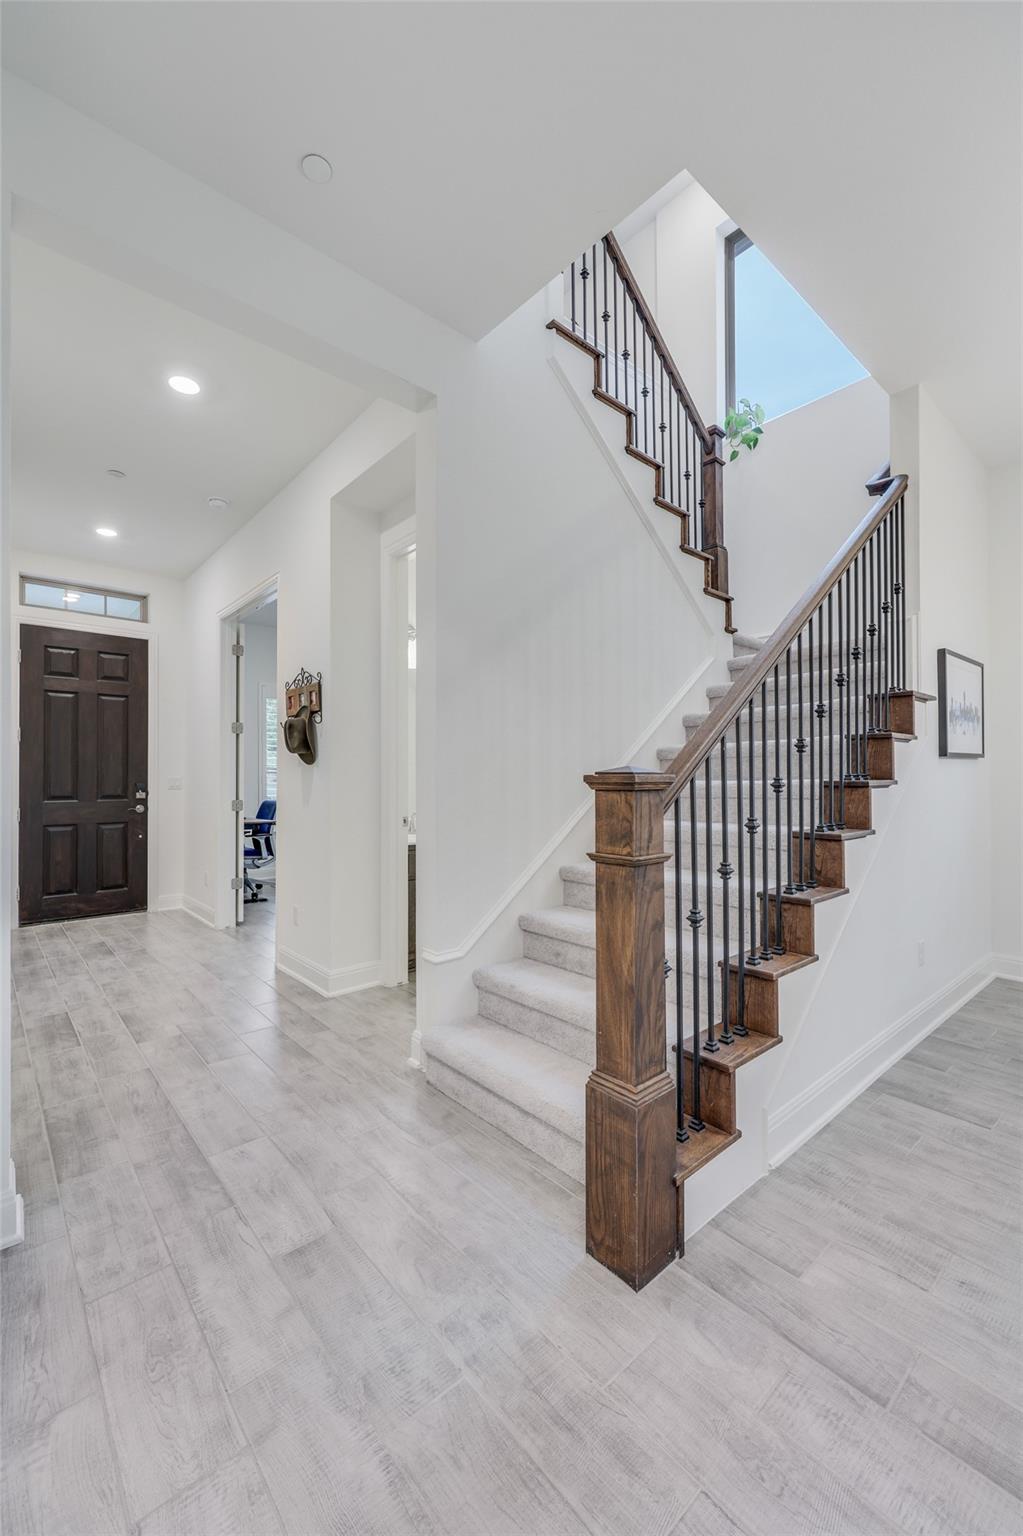
Other Interior Features Breakfast Bar, Coffered Ceiling(s), High Ceilings, Tray Ceiling(s), Quartz Counters, Double Vanity, Entrance Foyer, French Doors, Kitchen Island, Open Floorplan, Pantry, Primary Bedroom on Main, Recessed Lighting, Soaking Tub, Study/Home Office, Walk-In Closet(s)
Area & Lot
Open house

9/19/2026 1:00PM - 3:00PM CDT

9/20/2026 2:00PM - 4:00PM CDT

Lot Area 6,098.4 Sq.Ft.
Living area 2,596 Sq.Ft.
MLS® ID 9634111
Year Built 2020
School District Leander ISD
High School Vandegrift
Middle School Canyon Ridge
Elementary School Steiner Ranch
Water Frontage None
View Description Hill Country,Park/Greenbelt,Trees/Woods
Type Residential
Status For Sale
Exterior
Stories 2
Pool None
Air conditioning Ceiling Fan(s), Central Air
Heat type Central, Natural Gas, Solar
Disability Features None
Water Source Municipal Utility District (MUD)
Garage Space 2.0
Sewer Public Sewer
Other Exterior Features Exterior Steps, Gutters Full, Pest Tubes in Walls, Private Entrance, Private Yard
Parking Attached, Driveway, Garage, Garage Door Opener
Lot Features Back to Park/Greenbelt, Back Yard, Few Trees, Front Yard, Landscaped, Private, Sprinkler - Automatic, Sprinkler - Back Yard, Sprinklers In Front, Sprinkler - In-ground, Trees-Sparse, Views
Roof Composition, Shingle
Utilities Other, Natural Gas Available, Solar
Finance
Sales Price $649,999
HOA Fees $118 monthly
Real Estate Tax $14,493 yearly
image

Schedule a Tour

I would love to show you this beautiful property. Please select your preferred date and time below. I will be in touch shortly to confirm your appointment.

Schedule a Tour

I would love to show you this beautiful property. Please select your preferred date and time below. I will be in touch shortly to confirm your appointment.

Thank you for your interest in 12315 Simmental DR # 101, Austin, TX 78732. We are reviewing your request and will be in touch shortly!

Mortgage Calculator

Estimate your monthly mortgage payment, including the principal and interest, property taxes, and HOA. Adjust the values to generate a more accurate rate.

All estimates are provided for informational purposes only. Actual amounts may vary.
$0,000 Your Payment 20 15 65
$0,000 Your Payment

360 Virtual Tour

Take a tour of this property

Greater Austin Area

30.2672° N, -97.7431° W

Work With Beau

With a commitment to exceptional service and local expertise, Beau provides personalized guidance to help you navigate every step of your real estate journey with confidence. Connect with Beau today to discuss your goals and take the next step toward your next move.

Follow Me