Leave a Message

Thank you for your message. We will be in touch with you shortly.

12310 Furrow CV # A
12310 Furrow CV # A
12310 Furrow CV # A
12310 Furrow CV # A
12310 Furrow CV # A
12310 Furrow CV # A
12310 Furrow CV # A
12310 Furrow CV # A
12310 Furrow CV # A
12310 Furrow CV # A
12310 Furrow CV # A
12310 Furrow CV # A
12310 Furrow CV # A
12310 Furrow CV # A
12310 Furrow CV # A
12310 Furrow CV # A
12310 Furrow CV # A
12310 Furrow CV # A
12310 Furrow CV # A
12310 Furrow CV # A
12310 Furrow CV # A
12310 Furrow CV # A
12310 Furrow CV # A
12310 Furrow CV # A
12310 Furrow CV # A
12310 Furrow CV # A
12310 Furrow CV # A
12310 Furrow CV # A
12310 Furrow CV # A
VIEW PHOTOS
Courtesy of Compass RE Texas, LLC, Linda Welsh Listing Contact: (512) 657-4033 
$229,000

12310 Furrow CV # A

2 Beds 2 Baths 955 Sq.Ft. 4,464.9 Sq.Ft.

Description

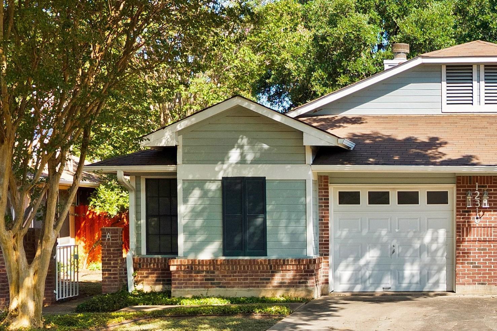
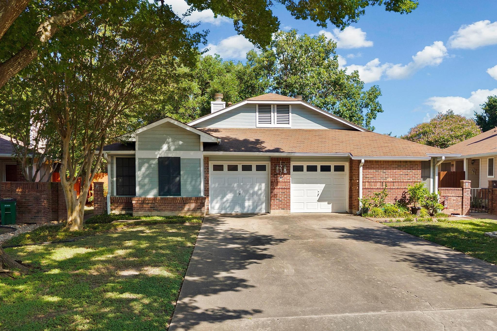
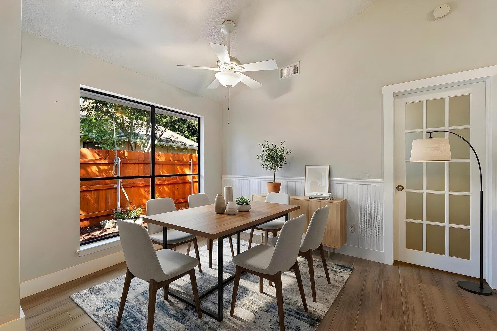
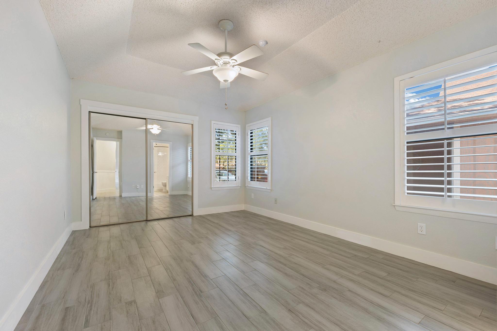
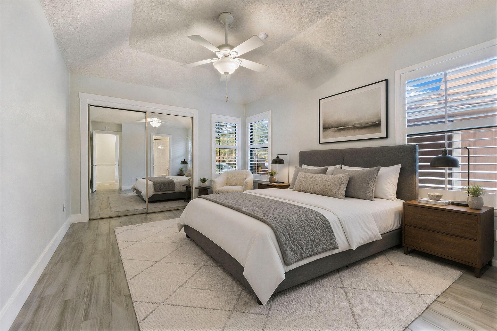
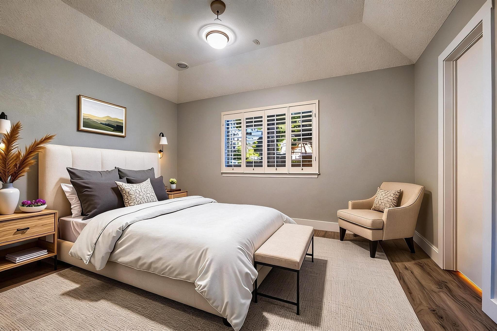
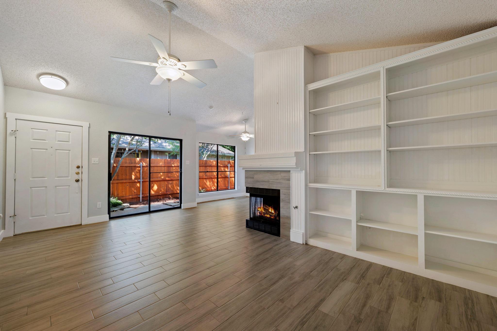
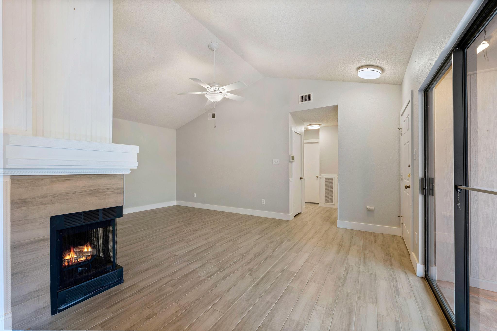
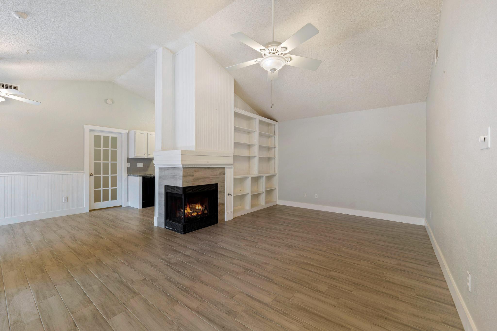
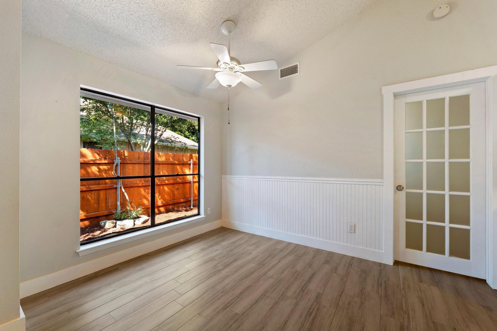
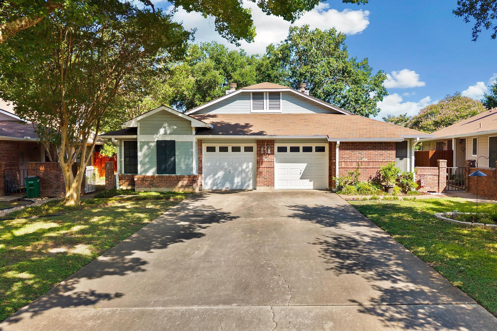
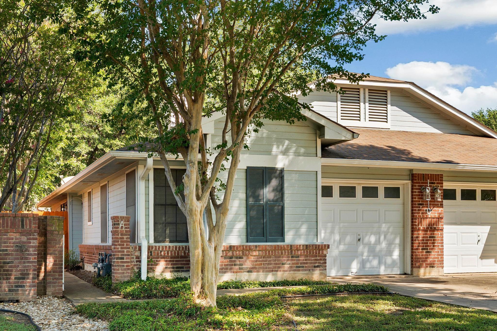
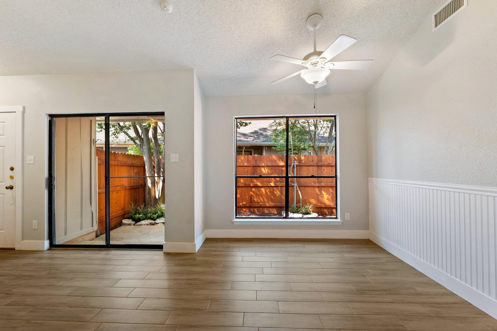
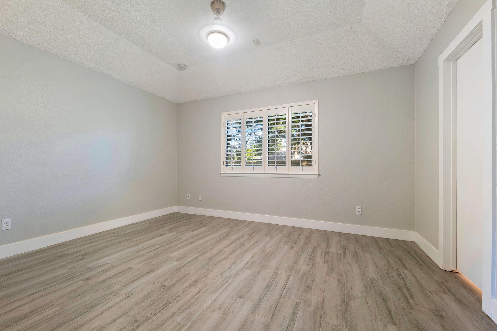
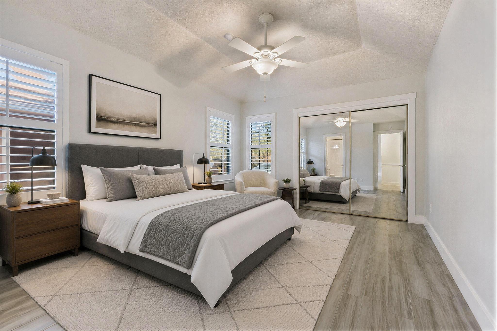
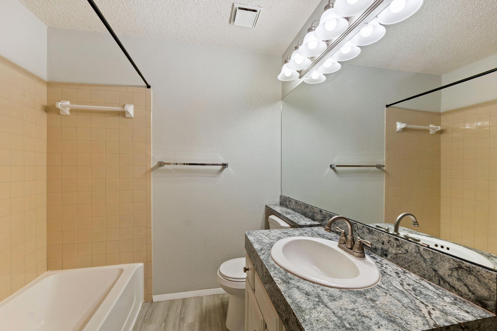
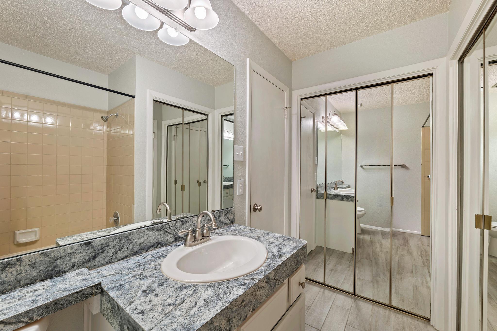
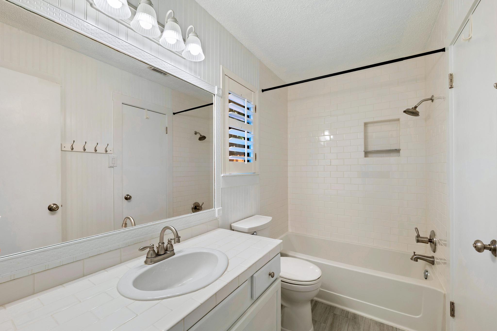
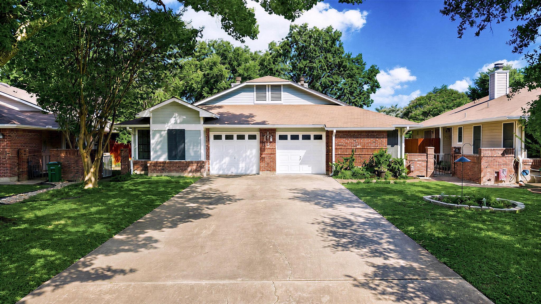
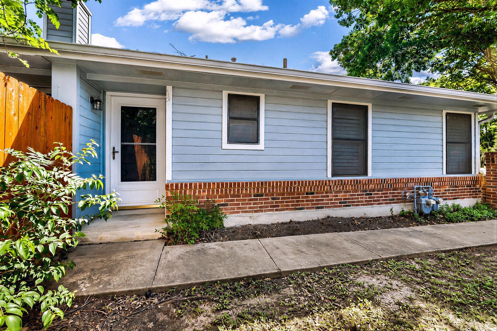
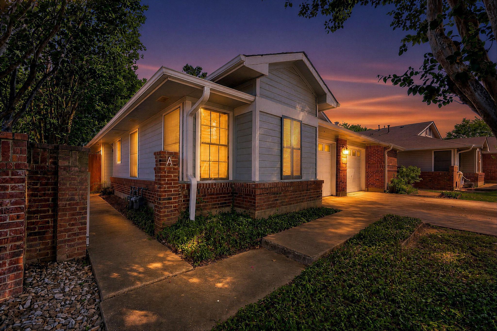
Step into a lifestyle of effortless modern ownership at 12310 Furrow Cove, Unit A. This thoughtfully designed two-bedroom, two-bathroom residence offers a rare opportunity to own a piece of Austin's vibrant landscape. Spanning 955 square feet of impeccably maintained living space on a generous 4,464-square-foot lot, this home perfectly balances smart design with the comforts of a private retreat.

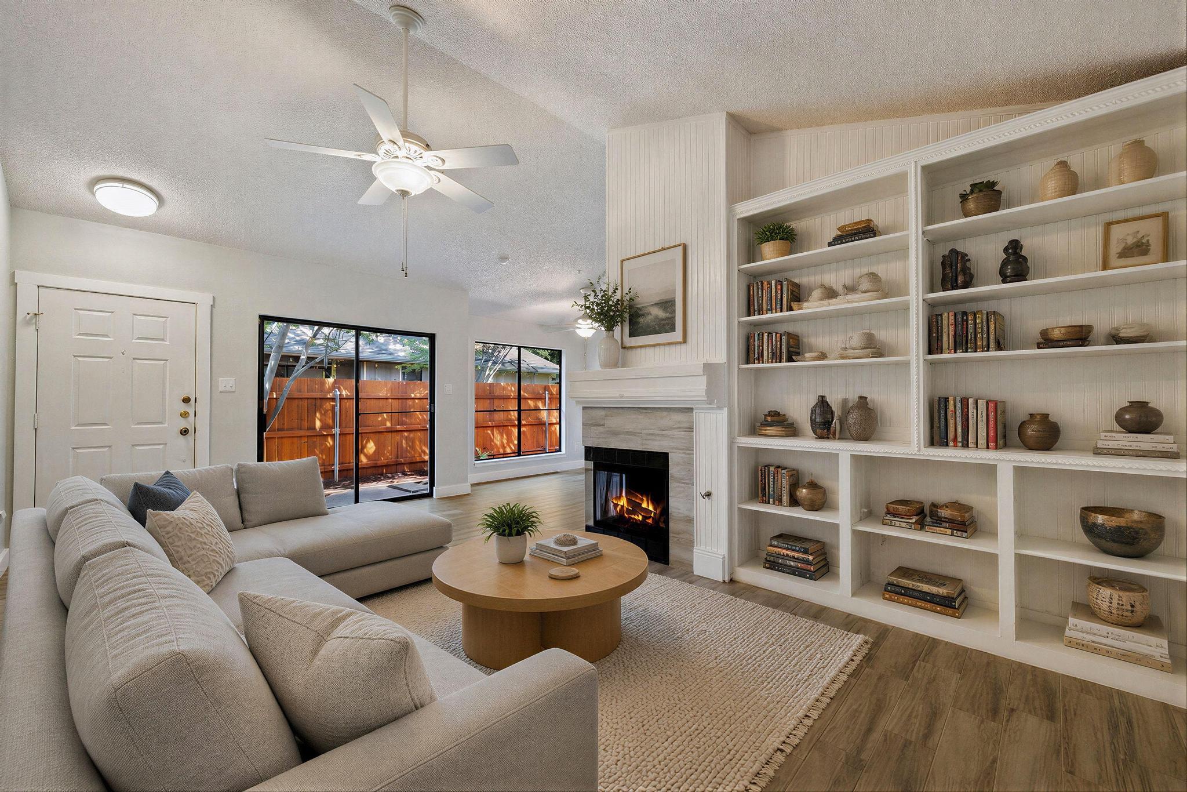
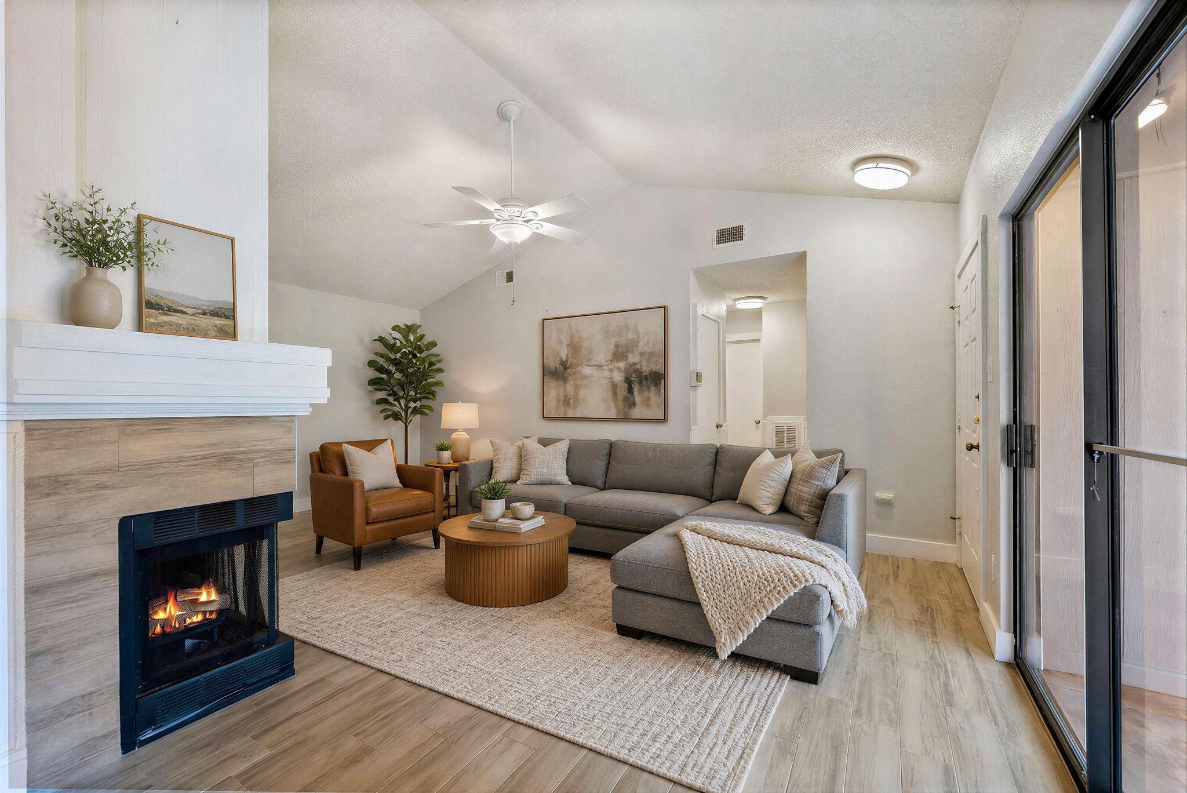
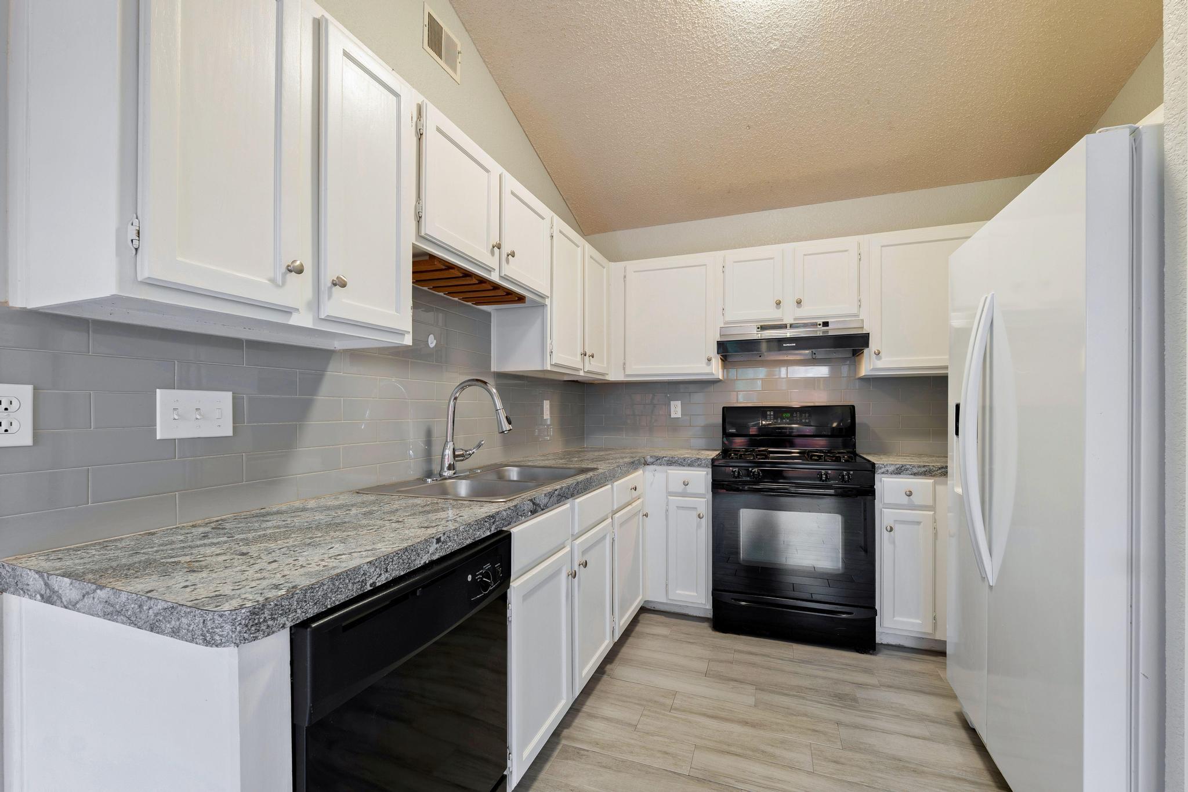
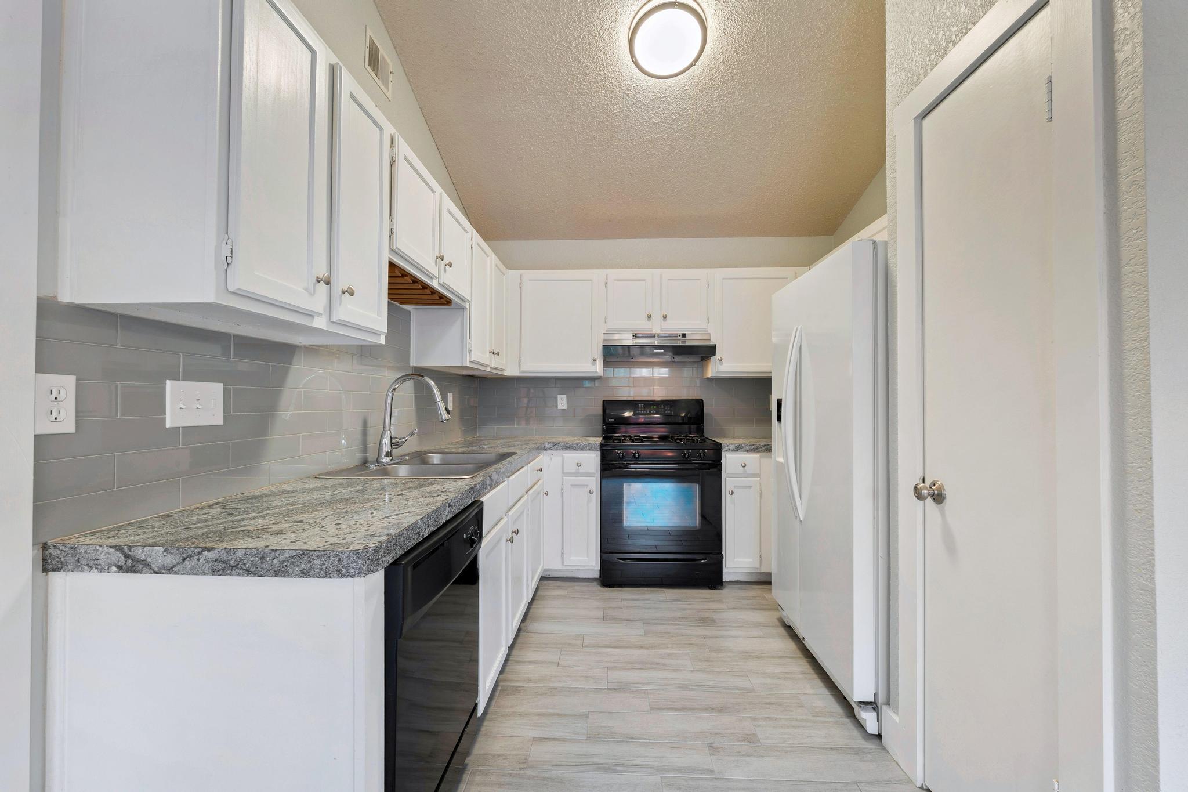
The interior immediately impresses with soaring high ceilings, corner fireplace and durable wood-look floors that flow seamlessly through an open-concept layout. The kitchen is a chef's delight, equipped with built-in cabinetry, a gas cooktop, oven, and a suite of appliances including a refrigerator and dishwasher.

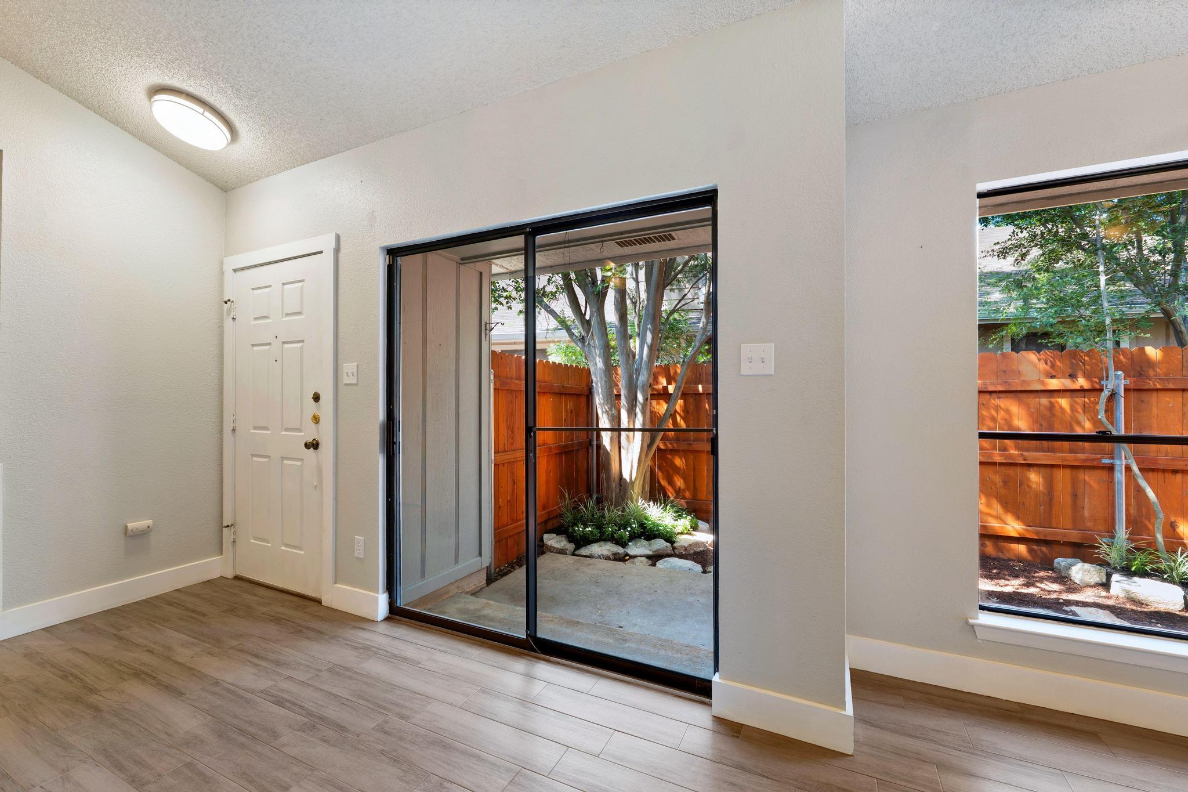
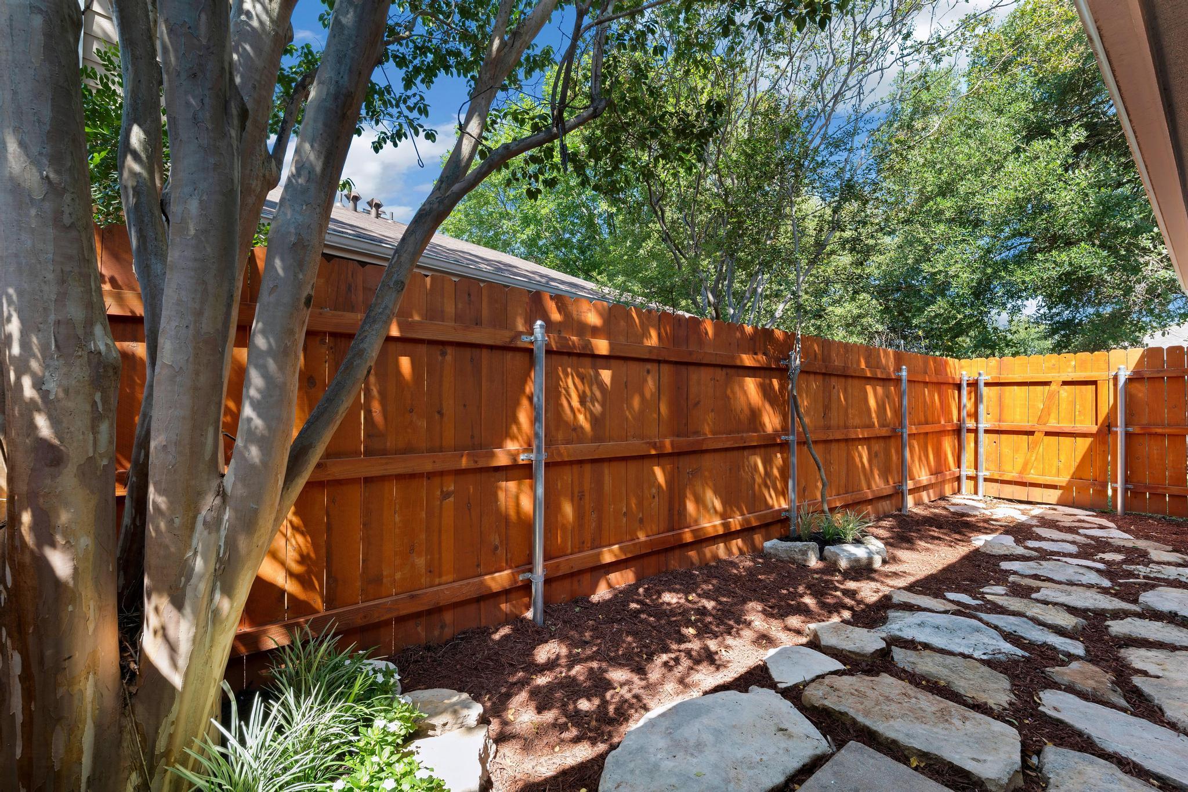
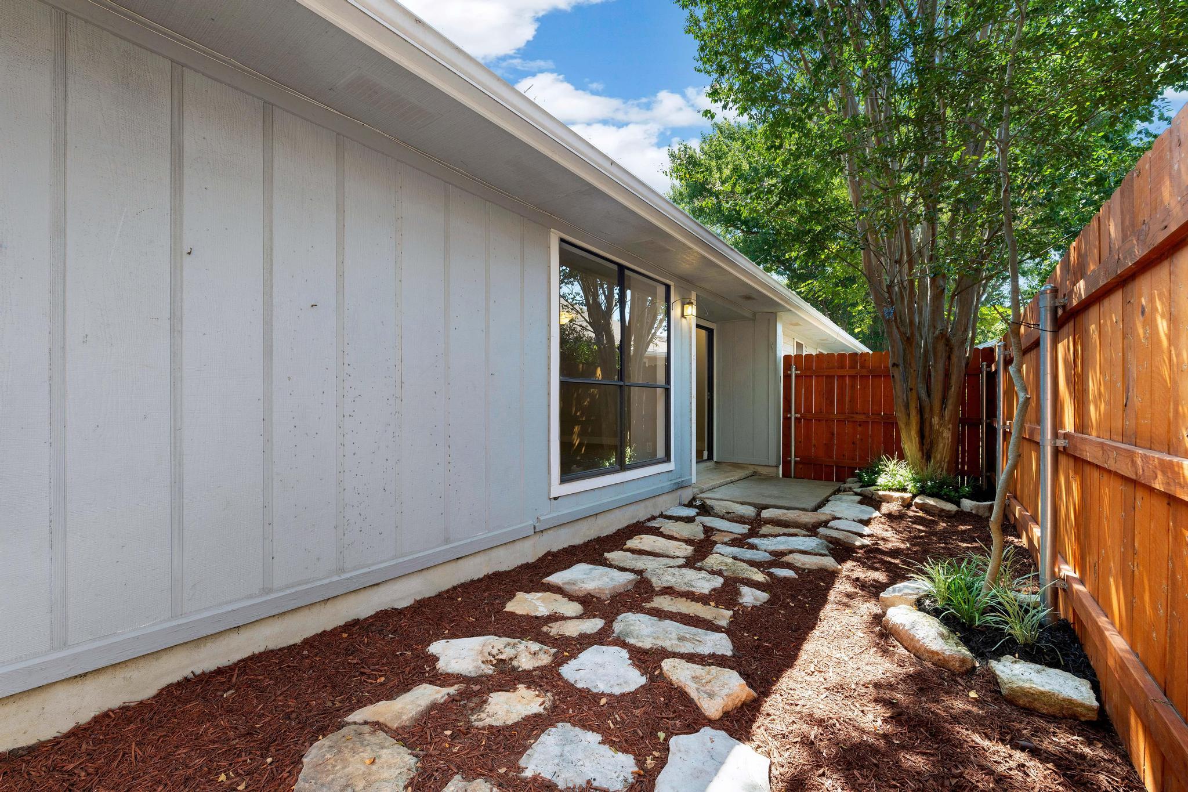
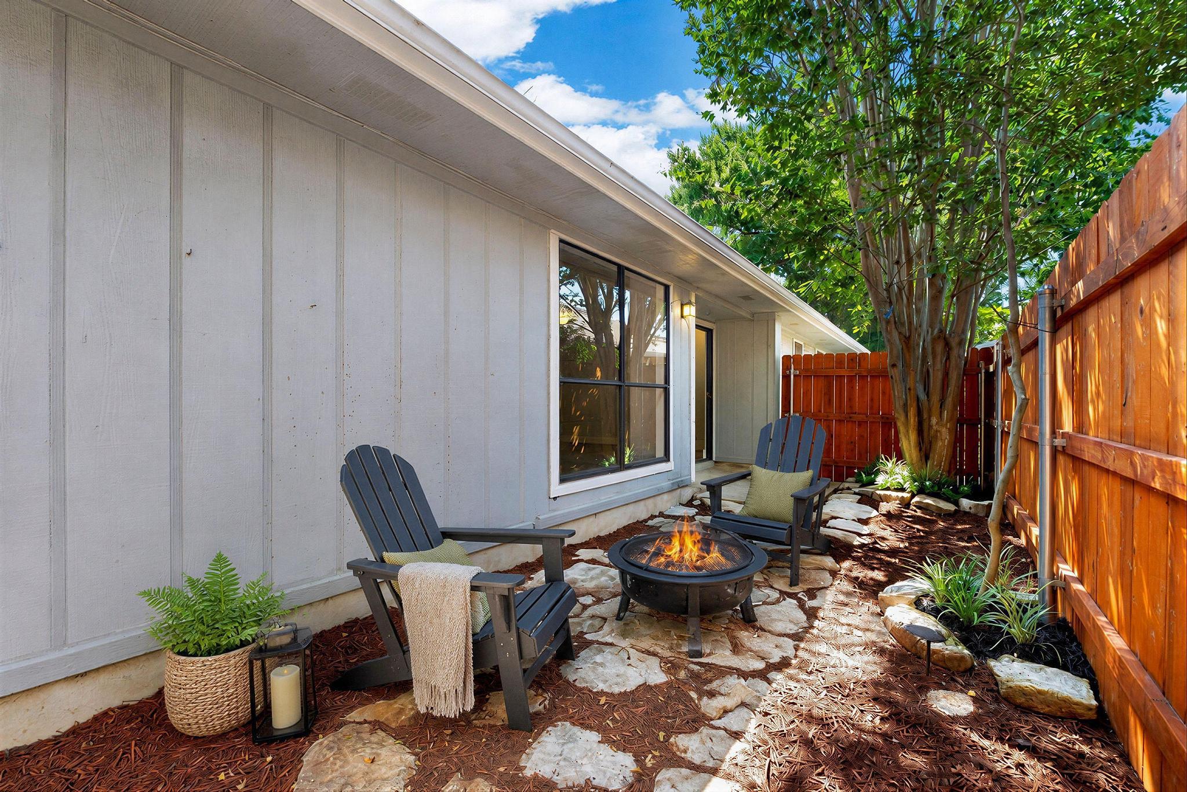
Climate control is effortless thanks to central air conditioning, ensuring the home remains a sanctuary regardless of the Texas heat. Outside, the property shines with an attached garage and a shared driveway. The outdoor spaces are a true highlight, featuring both a common courtyard for a sense of community and a private yard for your personal enjoyment. This property is more than just a place to stay--it is an investment in a lifestyle defined by ease and style. Whether you are enjoying the airy living spaces or the convenience of a private garage, this home is ready for its next owner.

Share Property

Location

12310 Furrow CV # A, Austin, TX 78753

Status

Pending

Property Amenities

Interior
Fireplace Living Room
Appliances Dishwasher, Gas Cooktop, Oven, RNGHD, Free-Standing Refrigerator
Flooring Tile, Vinyl
Total Bedrooms: 2
Full Bathrooms: 2
Other Interior Features 2 Primary Baths, 2 Primary Suites, Vaulted Ceiling(s), Eat-in Kitchen, Open Floorplan, Primary Bedroom on Main
Area & Lot
Lot Area 4,464.9 Sq.Ft.
Living area 955 Sq.Ft.
MLS® ID 6098135
Year Built 1986
School District Pflugerville ISD
High School Pflugerville
Middle School Westview
Elementary School Copperfield
Water Frontage None
View Description None
Type Condo
Status Pending
Exterior
Stories 1
Pool None
Air conditioning Central Air
Heat type Central
Disability Features None
Water Source Public
Garage Space 1.0
Sewer Public Sewer
Other Exterior Features Private Entrance
Parking Garage, Off Street
Lot Features City Lot, Level
Roof Composition
Utilities Electricity Connected, Natural Gas Connected
Finance
Sales Price $229,000
HOA Fees $245 monthly
Real Estate Tax $4,542 yearly
image

Schedule a Tour

I would love to show you this beautiful property. Please select your preferred date and time below. I will be in touch shortly to confirm your appointment.

Schedule a Tour

I would love to show you this beautiful property. Please select your preferred date and time below. I will be in touch shortly to confirm your appointment.

Thank you for your interest in 12310 Furrow CV # A, Austin, TX 78753. We are reviewing your request and will be in touch shortly!

Mortgage Calculator

Estimate your monthly mortgage payment, including the principal and interest, property taxes, and HOA. Adjust the values to generate a more accurate rate.

All estimates are provided for informational purposes only. Actual amounts may vary.
$0,000 Your Payment 20 15 65
$0,000 Your Payment

360 Virtual Tour

Take a tour of this property

Greater Austin Area

30.2672° N, -97.7431° W

Work With Beau

With a commitment to exceptional service and local expertise, Beau provides personalized guidance to help you navigate every step of your real estate journey with confidence. Connect with Beau today to discuss your goals and take the next step toward your next move.

Follow Me