Leave a Message

Thank you for your message. We will be in touch with you shortly.

12213 Montclair BND
12213 Montclair BND
12213 Montclair BND
12213 Montclair BND
12213 Montclair BND
12213 Montclair BND
12213 Montclair BND
12213 Montclair BND
12213 Montclair BND
12213 Montclair BND
12213 Montclair BND
12213 Montclair BND
12213 Montclair BND
12213 Montclair BND
12213 Montclair BND
12213 Montclair BND
12213 Montclair BND
12213 Montclair BND
12213 Montclair BND
12213 Montclair BND
12213 Montclair BND
12213 Montclair BND
12213 Montclair BND
12213 Montclair BND
12213 Montclair BND
12213 Montclair BND
12213 Montclair BND
12213 Montclair BND
VIEW PHOTOS
Courtesy of Compass RE Texas, LLC, David Bunyea Listing Contact: (702) 205-9158 
$750,000

12213 Montclair BND

4 Beds 4 Baths 2,900 Sq.Ft. 8,494.2 Sq.Ft.

Description

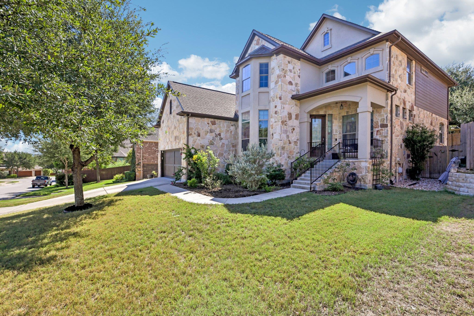
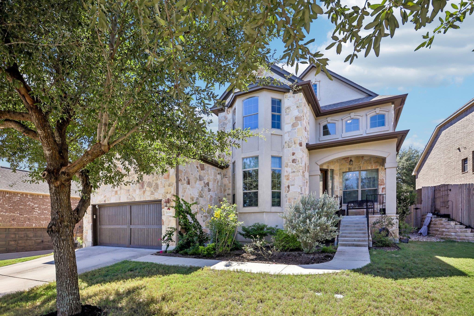
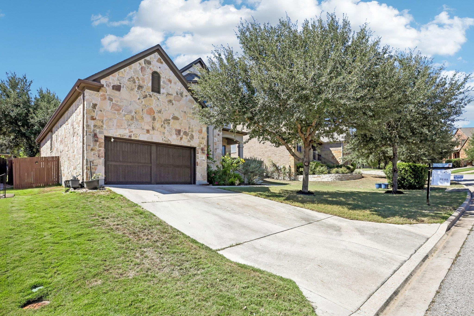
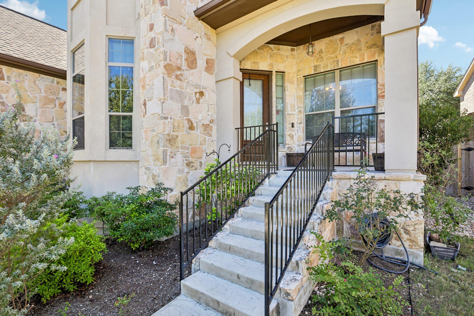
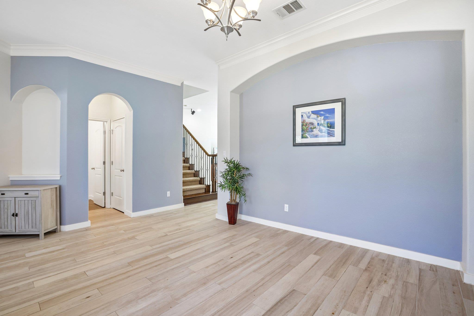
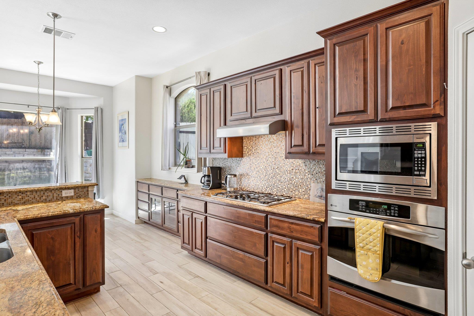
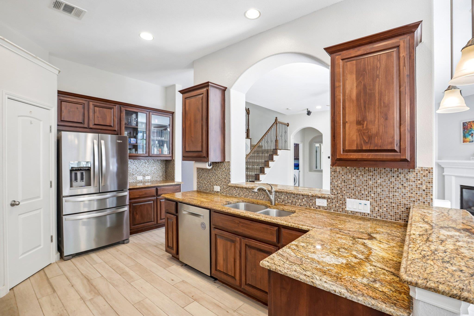
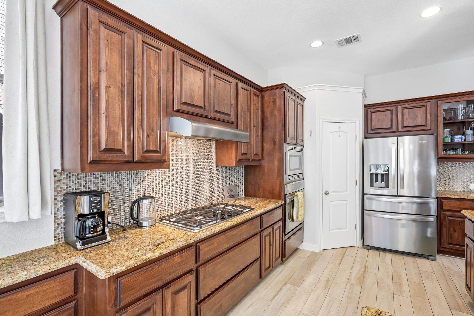
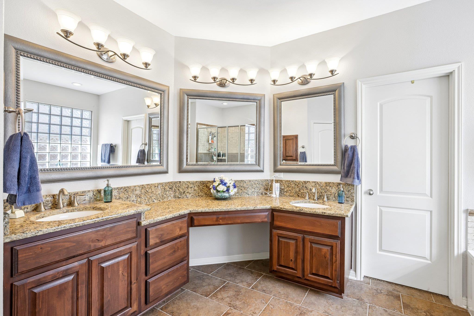
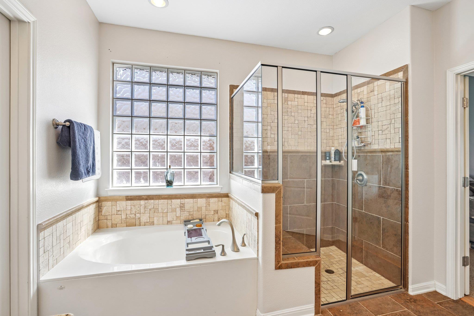
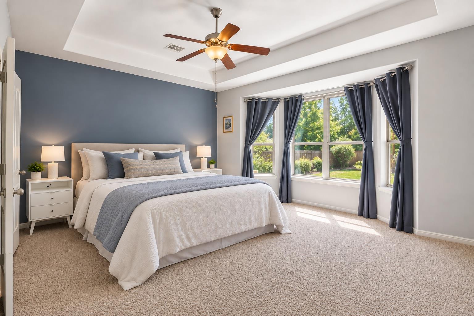
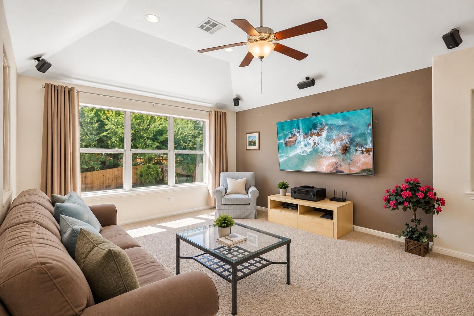
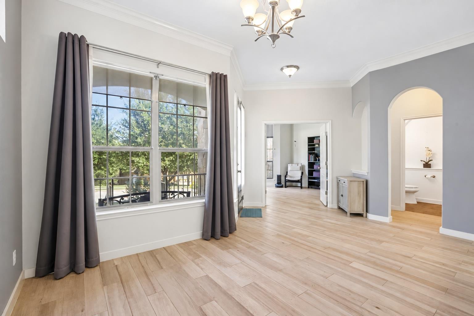
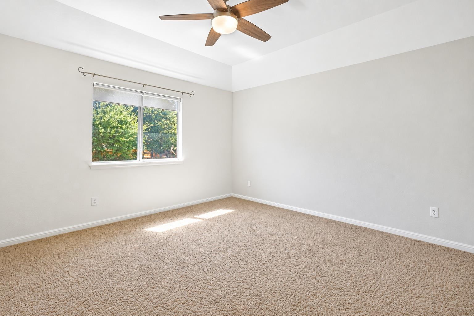
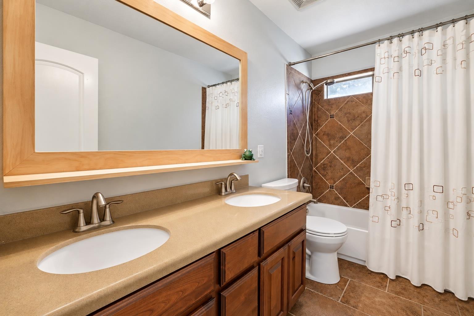
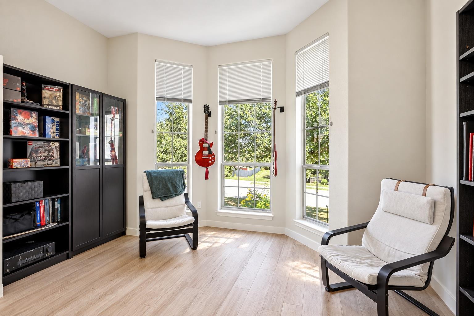
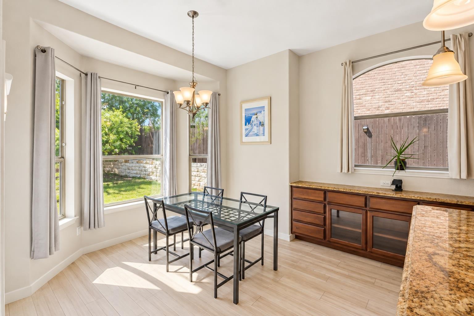
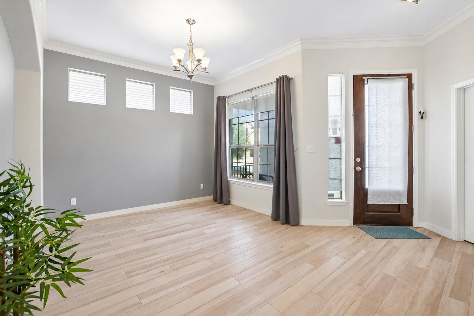
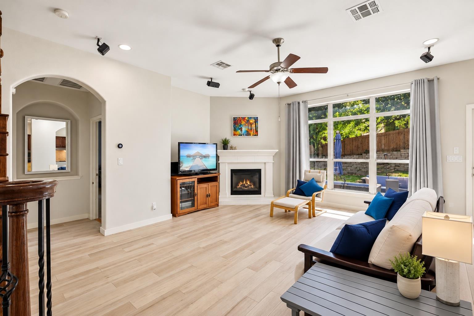
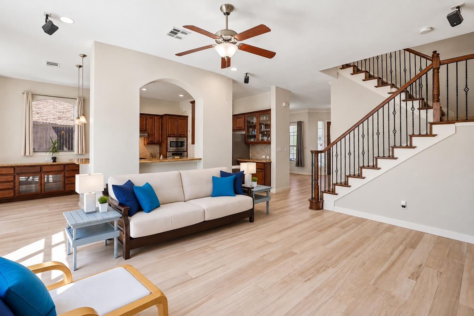
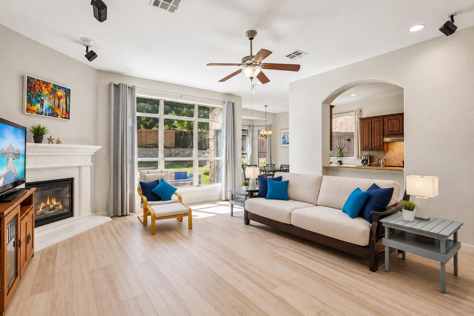
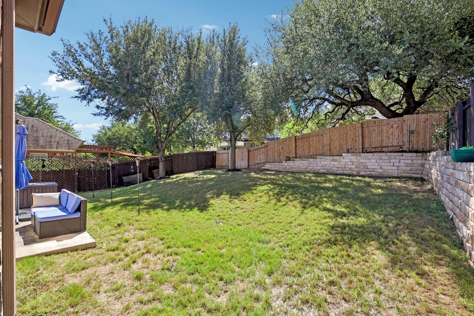
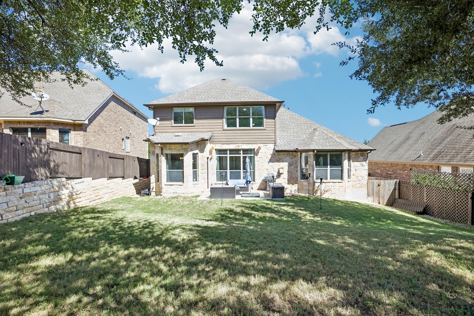
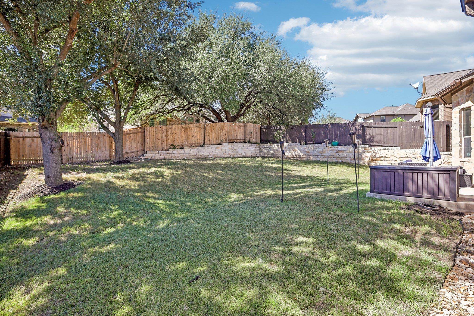
Set in the desirable River Dance neighborhood of Steiner Ranch, this Taylor Morrison home offers a spacious floor plan and a fantastic opportunity to make the space your own. The main level features an open foyer, formal dining room, and dedicated office, flowing into the kitchen and living room. The kitchen features custom Alderwood cabinetry, high ceilings, and a sunny breakfast nook overlooking the backyard and patio, creating a bright and inviting space for everyday living and gathering. Tucked away from the main living area, the primary suite offers a quiet retreat with a spacious bathroom and large walk-in closet with ample storage.

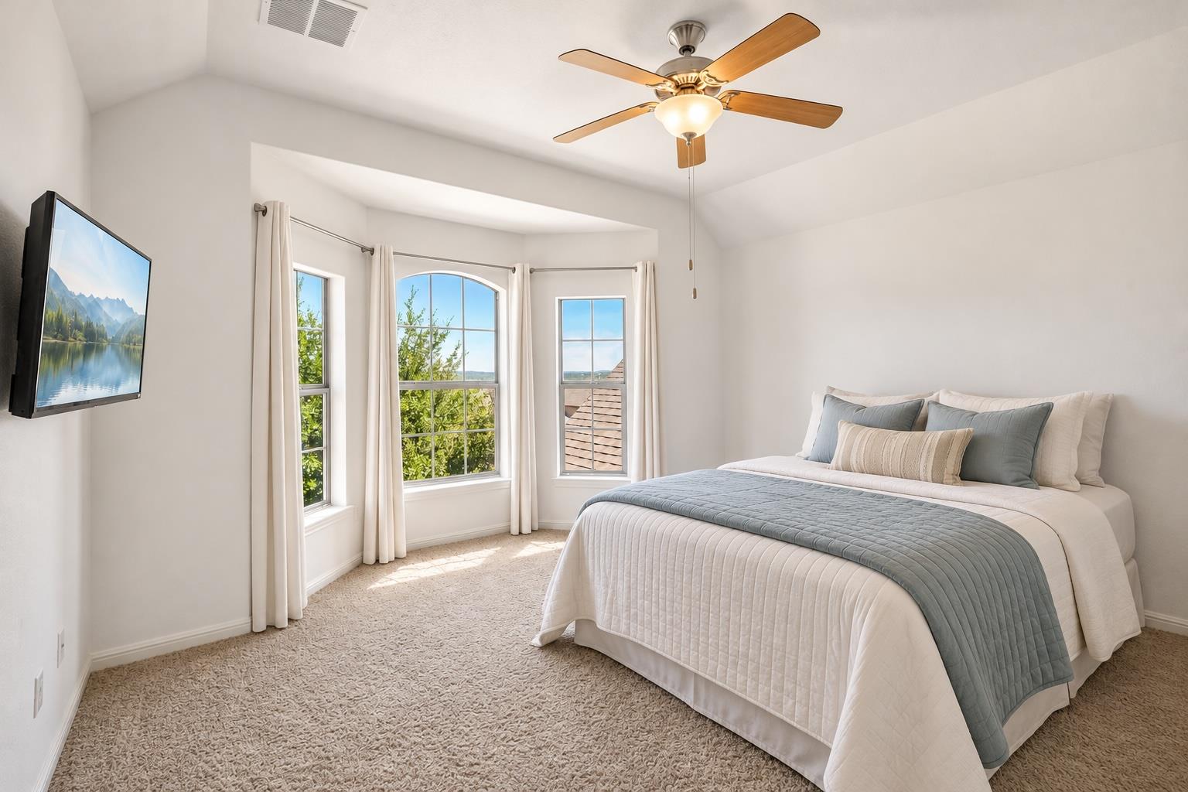
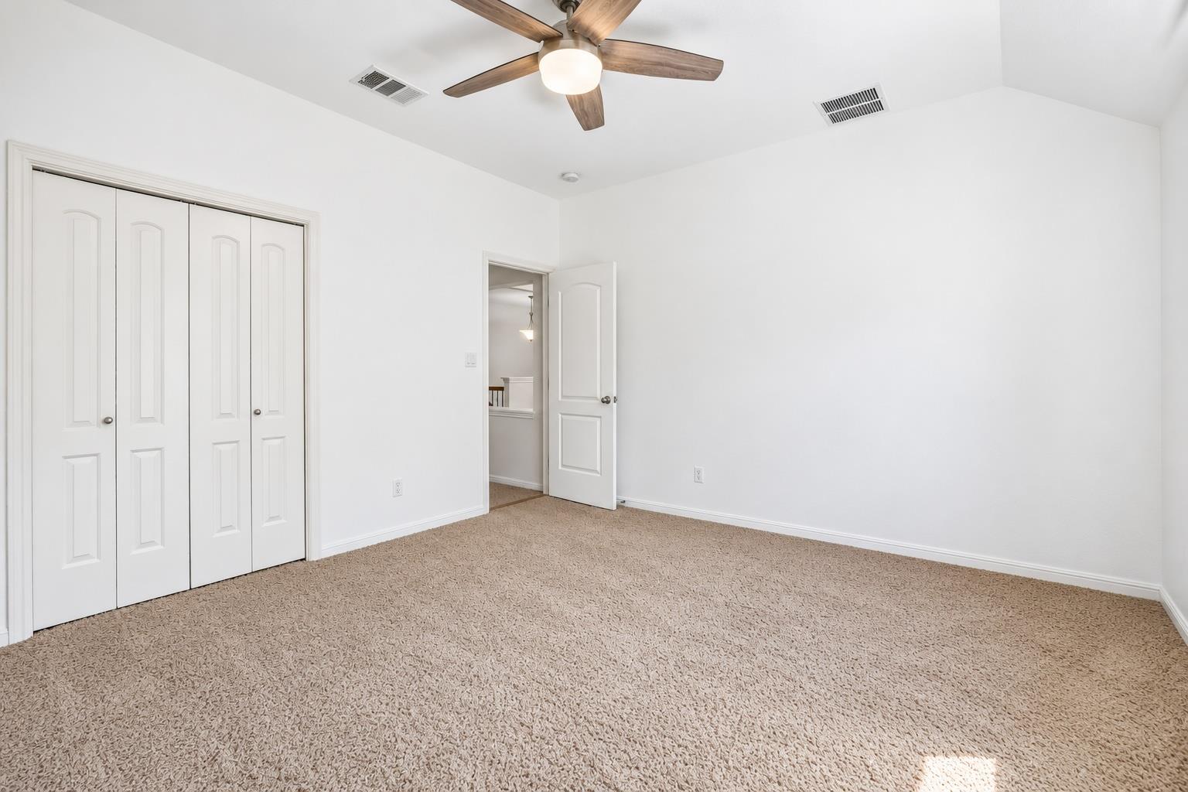
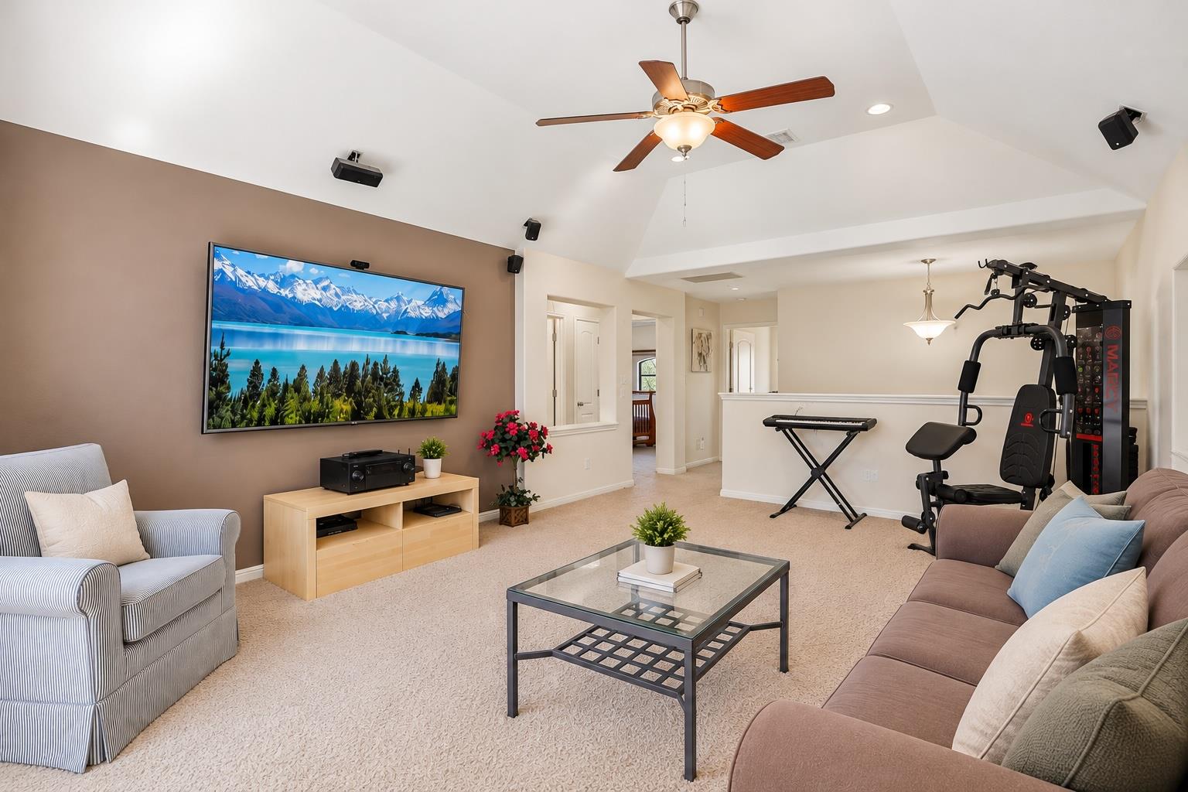
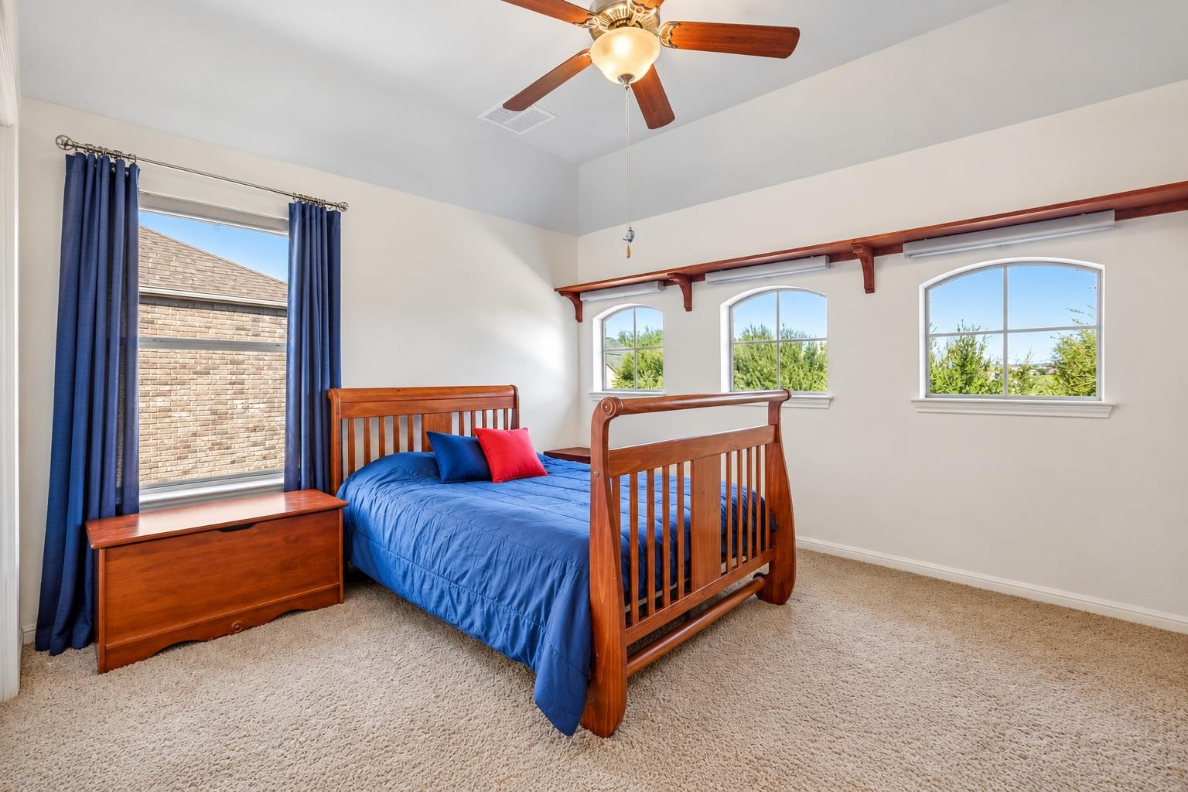
Upstairs, a generous flex space provides room for a media area, playroom, or second living space, along with three additional bedrooms, a full bathroom, and a convenient half bath. The two-car garage features soaring ceilings and extensive built-out storage, providing plenty of space for both vehicles and hobbyists.

Zoned to highly regarded Leander ISD: River Ridge Elementary, Canyon Ridge Middle School, and Vandegrift High School.

**Speaker and mounts throughout the house are not included with the sale of the home.

Share Property

Location

12213 Montclair BND, Austin, TX 78732

Status

For Sale

Property Amenities

Interior
Fireplace Family Room
Appliances Dishwasher, Disposal, Microwave, Vented Exhaust Fan
Flooring Carpet, Tile, Wood
Total Bedrooms: 4
Half Bathrooms: 1
Full Bathrooms: 3
Other Interior Features Primary Bedroom on Main, Walk-In Closet(s), Wired for Sound, Multiple Living Areas, Multiple Dining Areas, Study/Home Office
Area & Lot
Lot Area 8,494.2 Sq.Ft.
Living area 2,900 Sq.Ft.
MLS® ID 9311219
Year Built 2011
School District Leander ISD
High School Vandegrift
Middle School Canyon Ridge
Elementary School River Ridge
Water Frontage None
View Description Hill Country
Type Residential
Status For Sale
Exterior
Stories 2
Pool None
Air conditioning Central Air
Heat type Central
Disability Features None
Water Source Municipal Utility District (MUD)
Garage Space 2.0
Sewer Municipal Utility District (MUD)
Other Exterior Features None
Parking Attached, Garage Door Opener
Lot Features Sprinkler - Automatic, Trees-Moderate
Roof Composition
Utilities Electricity Available, Natural Gas Available
Finance
Sales Price $750,000
HOA Fees $603
Real Estate Tax $14,482 yearly
image

Schedule a Tour

I would love to show you this beautiful property. Please select your preferred date and time below. I will be in touch shortly to confirm your appointment.

Schedule a Tour

I would love to show you this beautiful property. Please select your preferred date and time below. I will be in touch shortly to confirm your appointment.

Thank you for your interest in 12213 Montclair BND, Austin, TX 78732. We are reviewing your request and will be in touch shortly!

Mortgage Calculator

Estimate your monthly mortgage payment, including the principal and interest, property taxes, and HOA. Adjust the values to generate a more accurate rate.

All estimates are provided for informational purposes only. Actual amounts may vary.
$0,000 Your Payment 20 15 65
$0,000 Your Payment

Greater Austin Area

30.2672° N, -97.7431° W

Work With Beau

With a commitment to exceptional service and local expertise, Beau provides personalized guidance to help you navigate every step of your real estate journey with confidence. Connect with Beau today to discuss your goals and take the next step toward your next move.

Follow Me