12120 Carlsbad DR
12120 Carlsbad DR
12120 Carlsbad DR
12120 Carlsbad DR
12120 Carlsbad DR
12120 Carlsbad DR
12120 Carlsbad DR
12120 Carlsbad DR
12120 Carlsbad DR
12120 Carlsbad DR
12120 Carlsbad DR
12120 Carlsbad DR
12120 Carlsbad DR
12120 Carlsbad DR
12120 Carlsbad DR
12120 Carlsbad DR
12120 Carlsbad DR
12120 Carlsbad DR
12120 Carlsbad DR
12120 Carlsbad DR
12120 Carlsbad DR
12120 Carlsbad DR
12120 Carlsbad DR
12120 Carlsbad DR
12120 Carlsbad DR
12120 Carlsbad DR
12120 Carlsbad DR
12120 Carlsbad DR
12120 Carlsbad DR
12120 Carlsbad DR
12120 Carlsbad DR
12120 Carlsbad DR
12120 Carlsbad DR
12120 Carlsbad DR
12120 Carlsbad DR
12120 Carlsbad DR
12120 Carlsbad DR
12120 Carlsbad DR
12120 Carlsbad DR
12120 Carlsbad DR
VIEW PHOTOS
Courtesy of Compass RE Texas, LLC, Wendi Slaton Anderson Listing Contact: (512) 743-4653 
$6,500/mo

12120 Carlsbad DR

4 Beds 4 Baths 3,510 Sq.Ft. 8,990.78 Sq.Ft.

Description

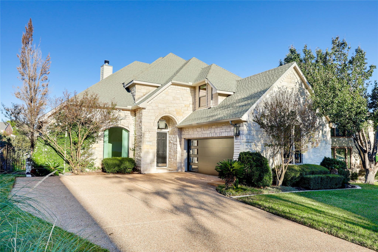
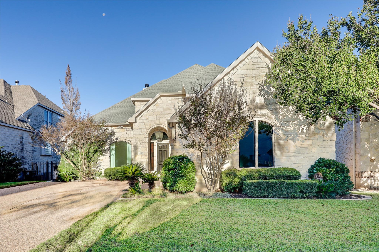
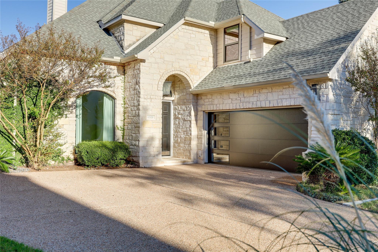
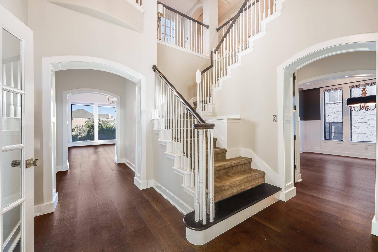
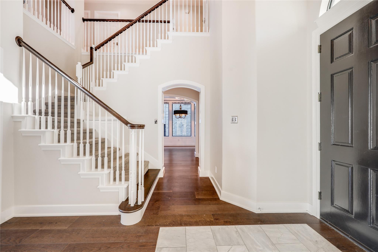
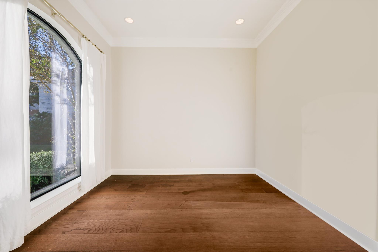
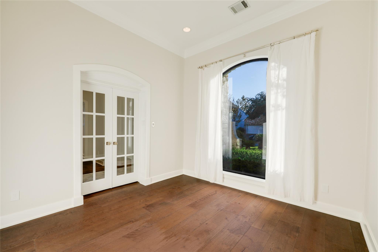
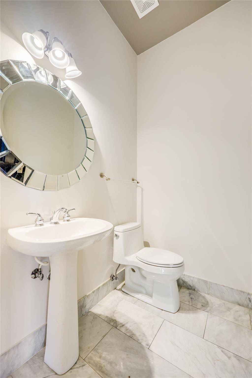
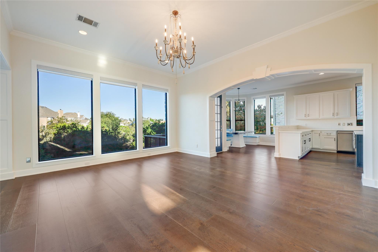
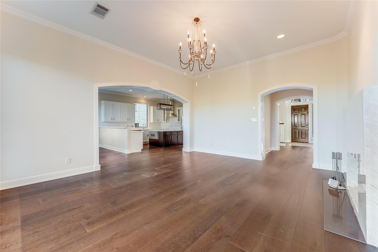
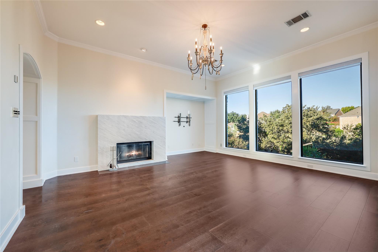
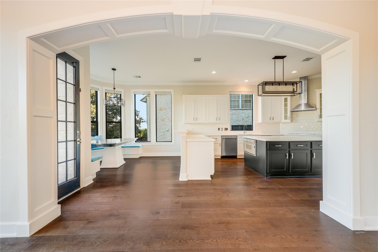
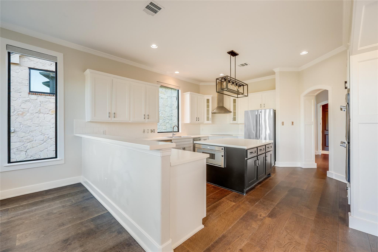
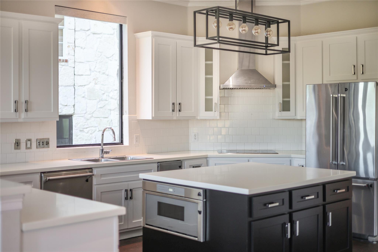
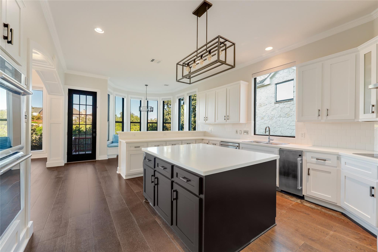
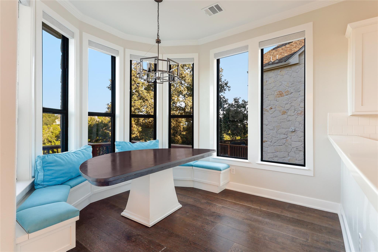
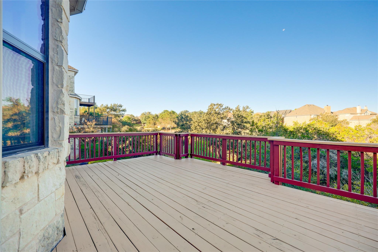
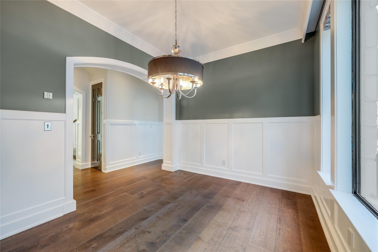
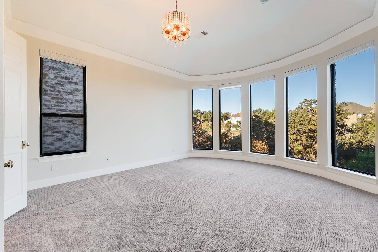
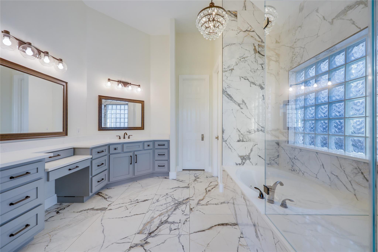
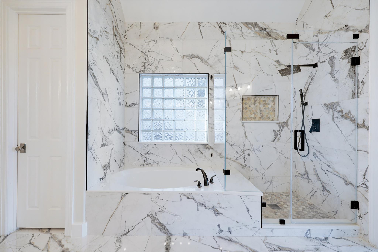
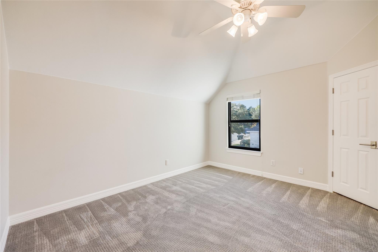
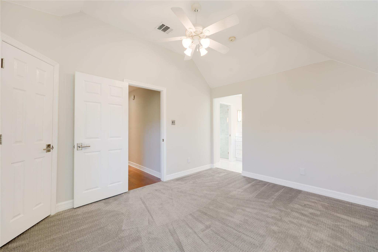
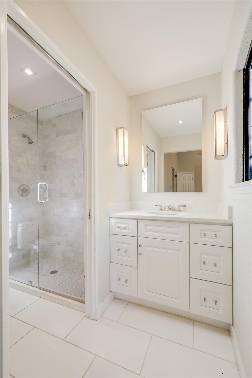
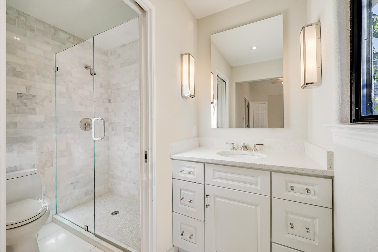
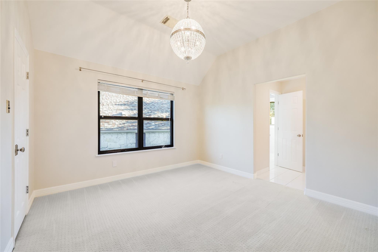
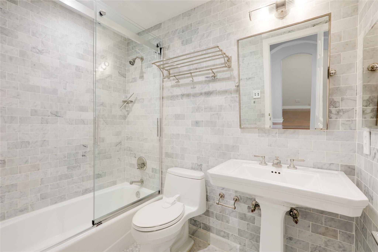
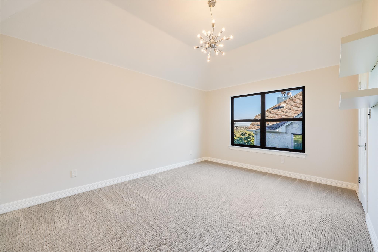
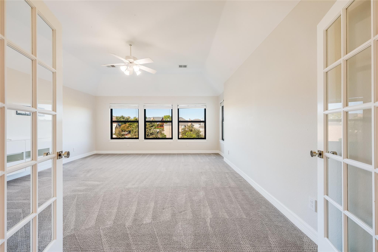
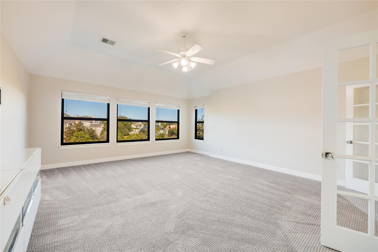
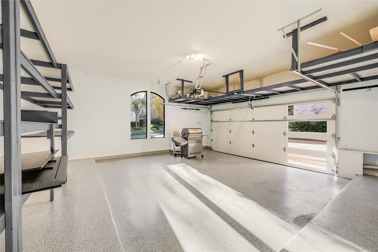
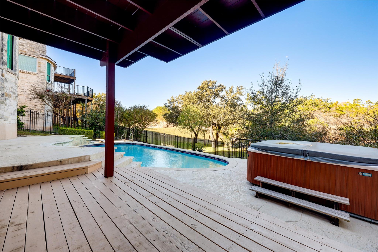
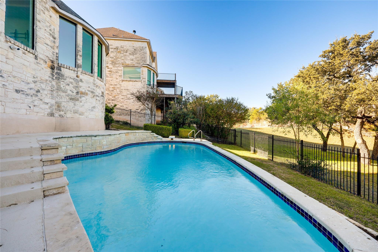
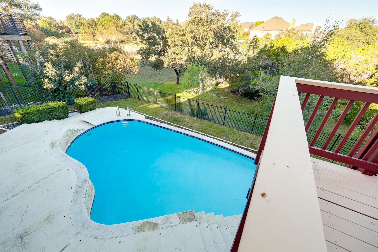
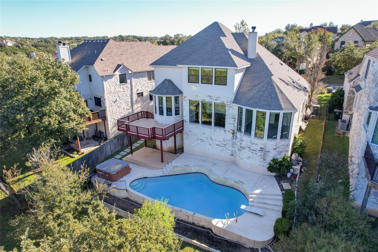
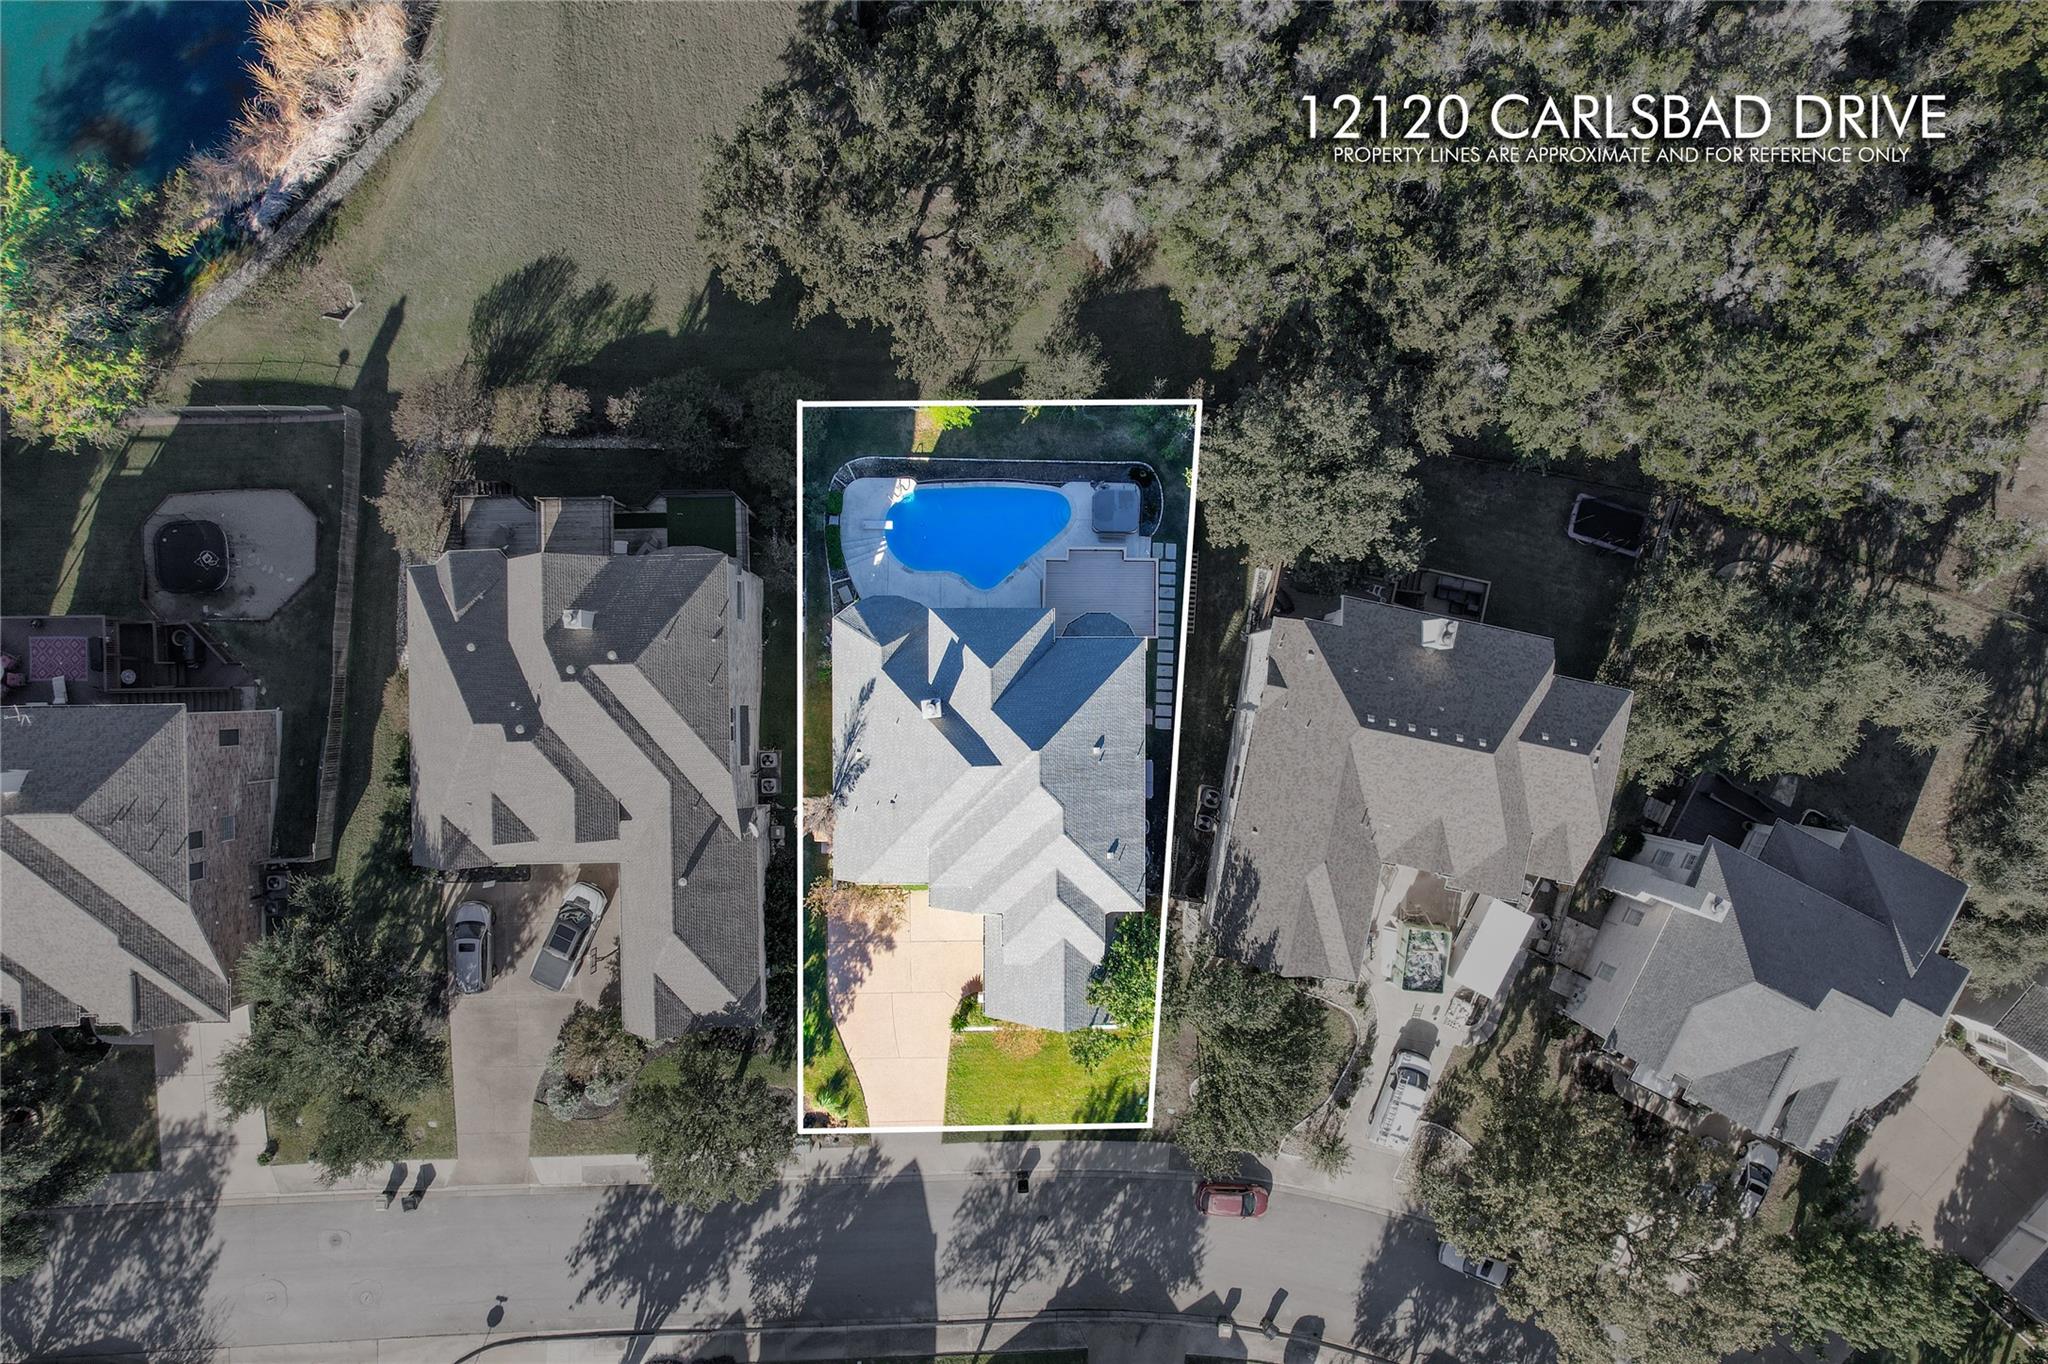
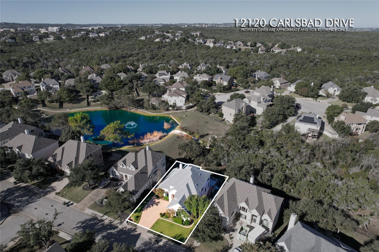
Backing to greenbelt preserve with hill country views, this spacious 4 bedroom, 3.5 bath, 3638 square foot home with a dedicated office and large game room/flex space in the desirable Lake Pointe community is a must-see. The well-designed layout of the 2000-built home is both functional and comfortable. The primary suite with a recently remodeled bathroom and the dedicated office are on the main level, and the 3 additional bedrooms and baths are on the second story. An oversized deck off of the kitchen, overlooking the pool and spa, is an inviting space for dining and entertaining. Ample storage and energy efficient.

This is one of the best streets in the neighborhood! It is a short walk to coveted Lake Pointe Elementary, preserve/trails, and the Lake Austin waterfront. The pool and lawn care are included in the rental rate.

Share Property

Location

12120 Carlsbad DR, Austin, TX 78738

Status

For Lease

Property Amenities

Interior
Fireplace Living Room
Appliances Dishwasher, Disposal, Down Draft, Microwave, Double Oven
Flooring Carpet, Marble, Tile, Wood
Total Bedrooms: 4
Half Bathrooms: 1
Full Bathrooms: 3
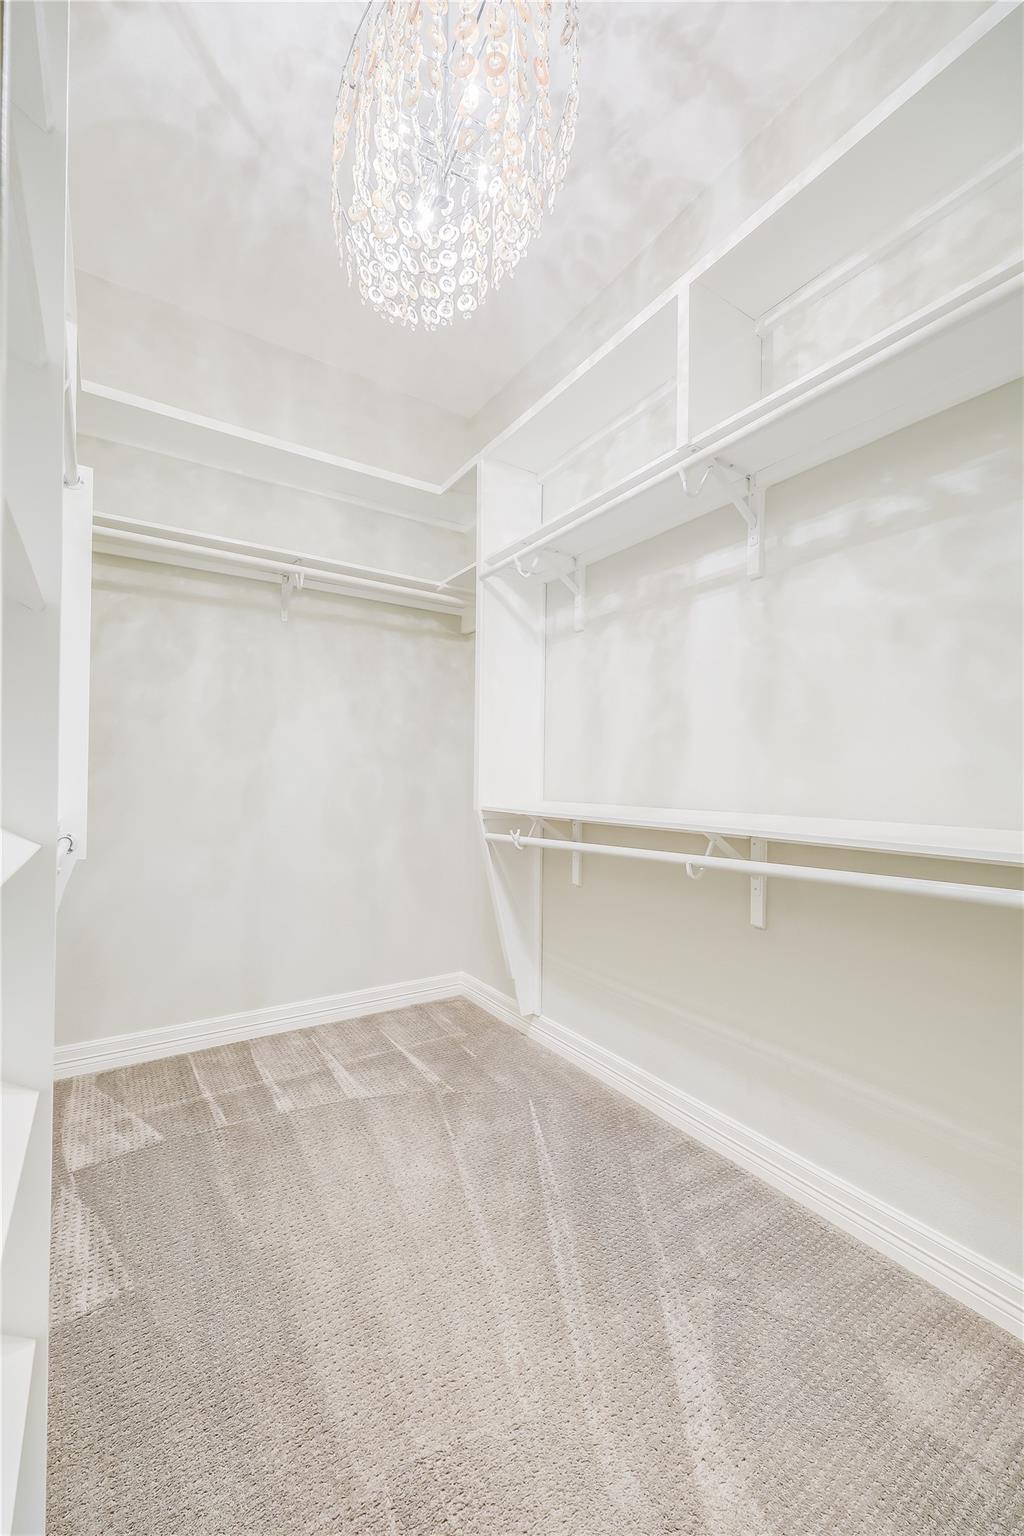
Other Interior Features Breakfast Bar, High Ceilings, Interior Steps, Multiple Dining Areas, Multiple Living Areas, Pantry, Walk-In Closet(s)
Area & Lot
Lot Area 8,990.78 Sq.Ft.
Living area 3,510 Sq.Ft.
MLS® ID 1265152
Year Built 2001
School District Lake Travis ISD
High School Lake Travis
Middle School Bee Cave Middle School
Elementary School Lake Pointe
Water Frontage None
View Description City Lights
Type Residential
Status For Lease
Exterior
Stories 2
Pool In Ground
Air conditioning Central Air
Heat type Central
Disability Features None
Water Source Public
Garage Space 2.0
Sewer Public Sewer
Other Exterior Features Private Yard
Parking Attached
Lot Features Back to Park/Greenbelt, Front Yard, Sloped Up, Sprinkler - Automatic, Trees-Moderate
Roof Composition
Utilities Sewer Available, Water Available
Finance
Lease Price $6,500/mo
Lease Term 12 Months
image

Schedule a Tour

I would love to show you this beautiful property. Please select your preferred date and time below. I will be in touch shortly to confirm your appointment.

Schedule a Tour

I would love to show you this beautiful property. Please select your preferred date and time below. I will be in touch shortly to confirm your appointment.

Thank you for your interest in 12120 Carlsbad DR, Austin, TX 78738. We are reviewing your request and will be in touch shortly!

360 Virtual Tour

Take a tour of this property

Bee Cave

30°18′25″N 97°57′55″W

Work With Beau

With a commitment to exceptional service and local expertise, Beau provides personalized guidance to help you navigate every step of your real estate journey with confidence. Connect with Beau today to discuss your goals and take the next step toward your next move.

Follow Me