
Leave a Message

Thank you for your message. We will be in touch with you shortly.

1178 Bedford ST
1178 Bedford ST
1178 Bedford ST
1178 Bedford ST
1178 Bedford ST
1178 Bedford ST
1178 Bedford ST
1178 Bedford ST
1178 Bedford ST
1178 Bedford ST
1178 Bedford ST
1178 Bedford ST
1178 Bedford ST
1178 Bedford ST
1178 Bedford ST
1178 Bedford ST
1178 Bedford ST
1178 Bedford ST
1178 Bedford ST
1178 Bedford ST
1178 Bedford ST
1178 Bedford ST
1178 Bedford ST
1178 Bedford ST
1178 Bedford ST
1178 Bedford ST
1178 Bedford ST
1178 Bedford ST
1178 Bedford ST
1178 Bedford ST
1178 Bedford ST
1178 Bedford ST
1178 Bedford ST
1178 Bedford ST
1178 Bedford ST
1178 Bedford ST
1178 Bedford ST
1178 Bedford ST
1178 Bedford ST
1178 Bedford ST
VIEW PHOTOS
Courtesy of Compass RE Texas, LLC, Adam Zell Listing Contact: (512) 820-4918 
$799,000

1178 Bedford ST

5 Beds 4 Baths 2,544 Sq.Ft. 4,399.56 Sq.Ft.

Description

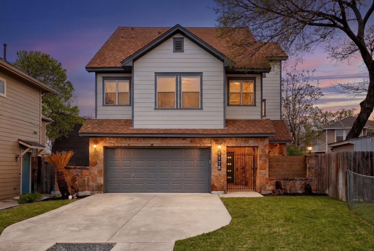
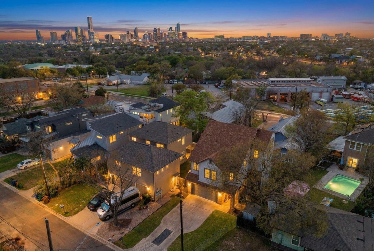
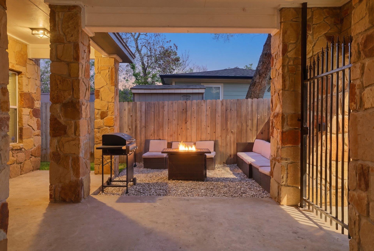
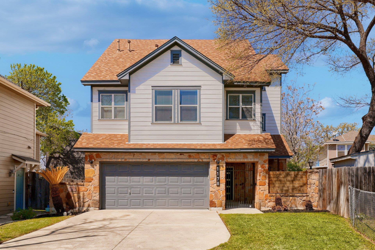
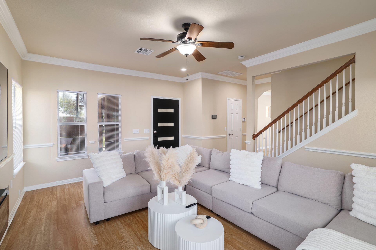
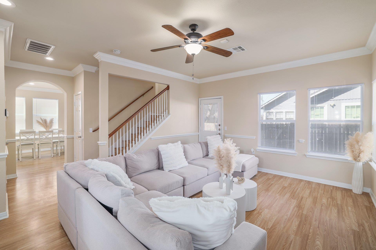
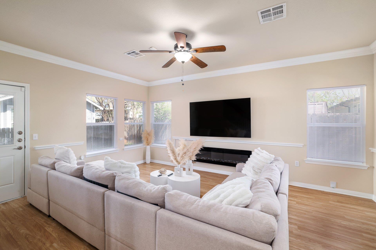
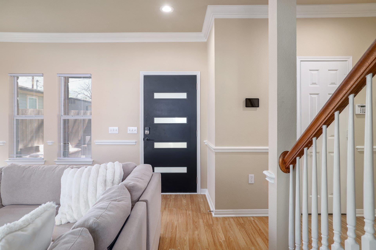
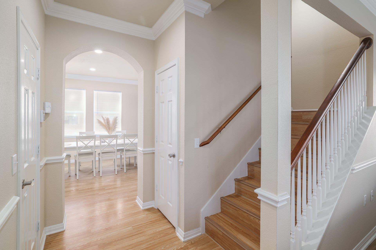
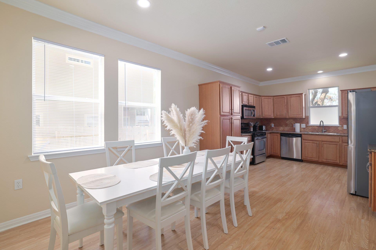
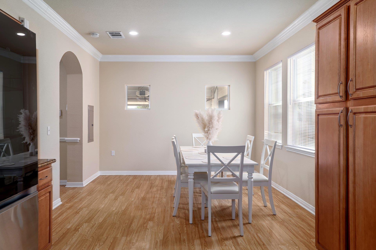
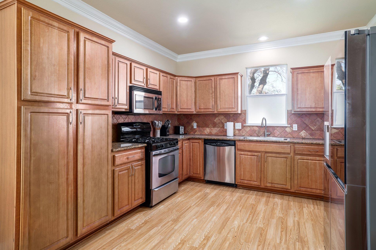
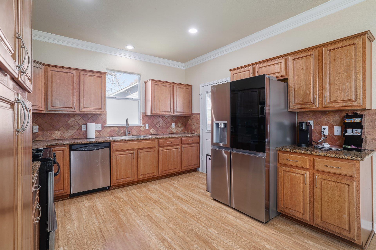
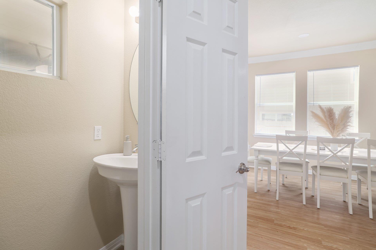
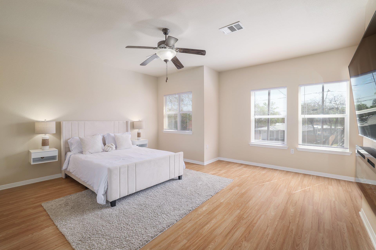
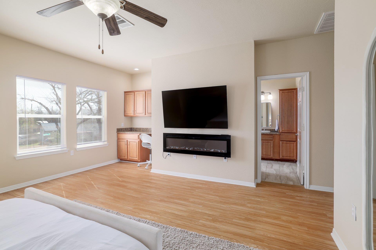
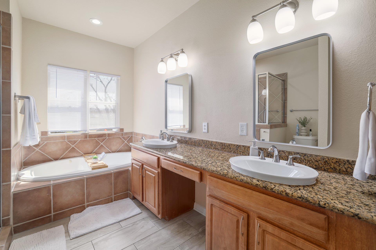
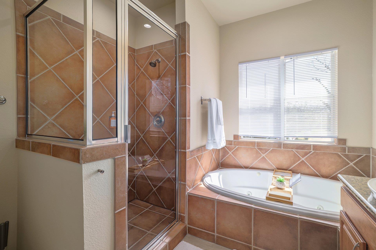
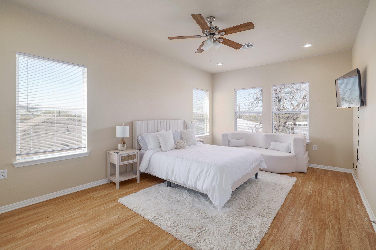
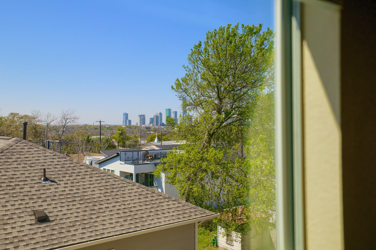
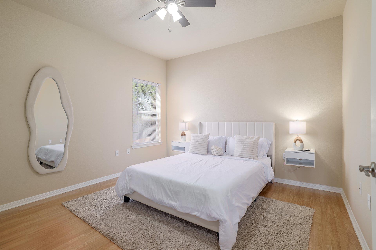
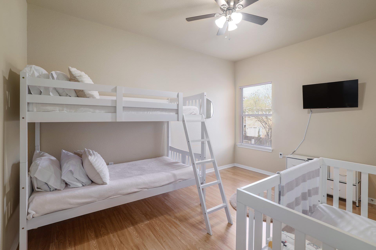
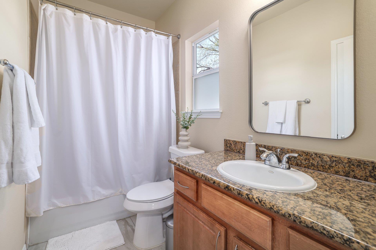
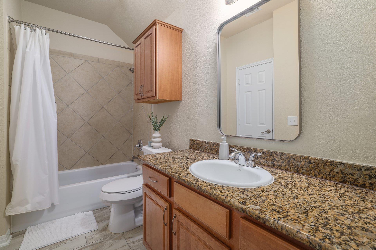
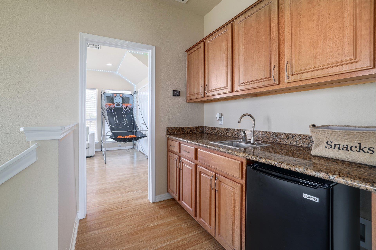
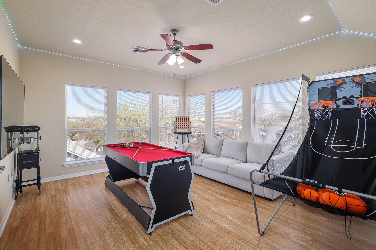
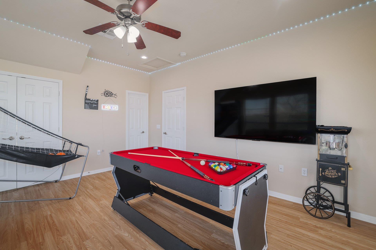
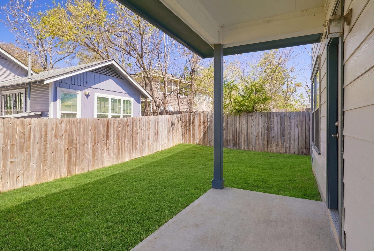
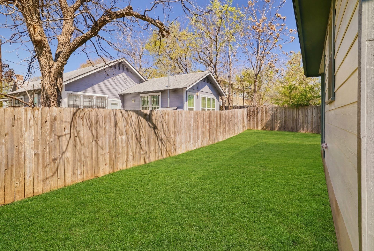
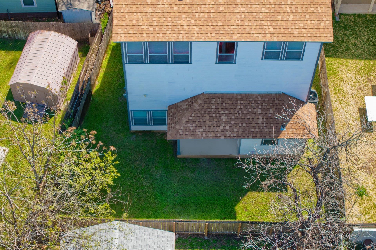
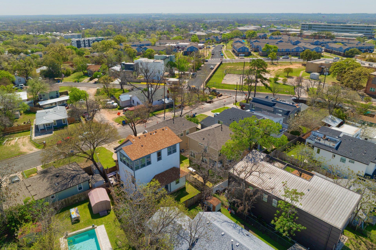
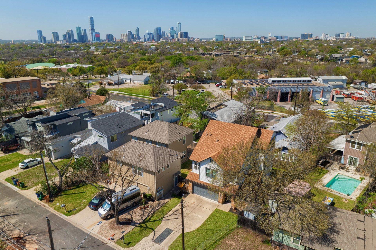
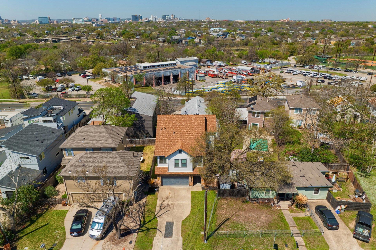
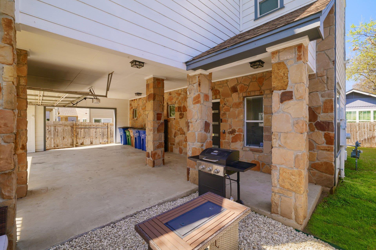
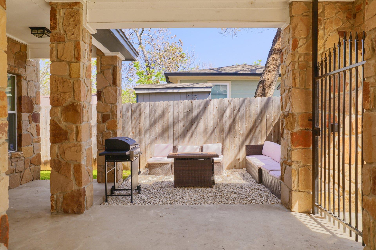
Beautifully remodeled 5 bedroom, 3.5 bath home in the amazing Rosewood neighborhood - so close to downtown, the capitol, Mueller, and UT campus. Clean and new on a quiet street, this is a perfect home for a family or an investor as a long-term or short-term rental. See docs, UrbanStay has it as a 99k + of yearly income as an STR. In the heart of the East Austin district, rents in the area for houses this size and condition go for $5500-$6500+/month. The remodel includes all new high-end fridge, luxury vinyl plank floors throughout, interior and exterior paint, front door, interior doors, toilets, light fixtures, mirrors, grass, fence. HVAC is just a few years old as well. Views from the top floor of UT campus and downtown. Short walk to coffee, tacos, shopping, parks, and the library. Come see this gorgeous house today! Furniture is negotiable as well.

Share Property

Location

1178 Bedford ST, Austin, TX 78702

Status

For Sale

Property Amenities

Interior
Appliances Dishwasher, Disposal, Gas Range, Microwave, Oven, Gas Oven, Refrigerator
Flooring Tile, Vinyl
Total Bedrooms: 5
Half Bathrooms: 1
Full Bathrooms: 3
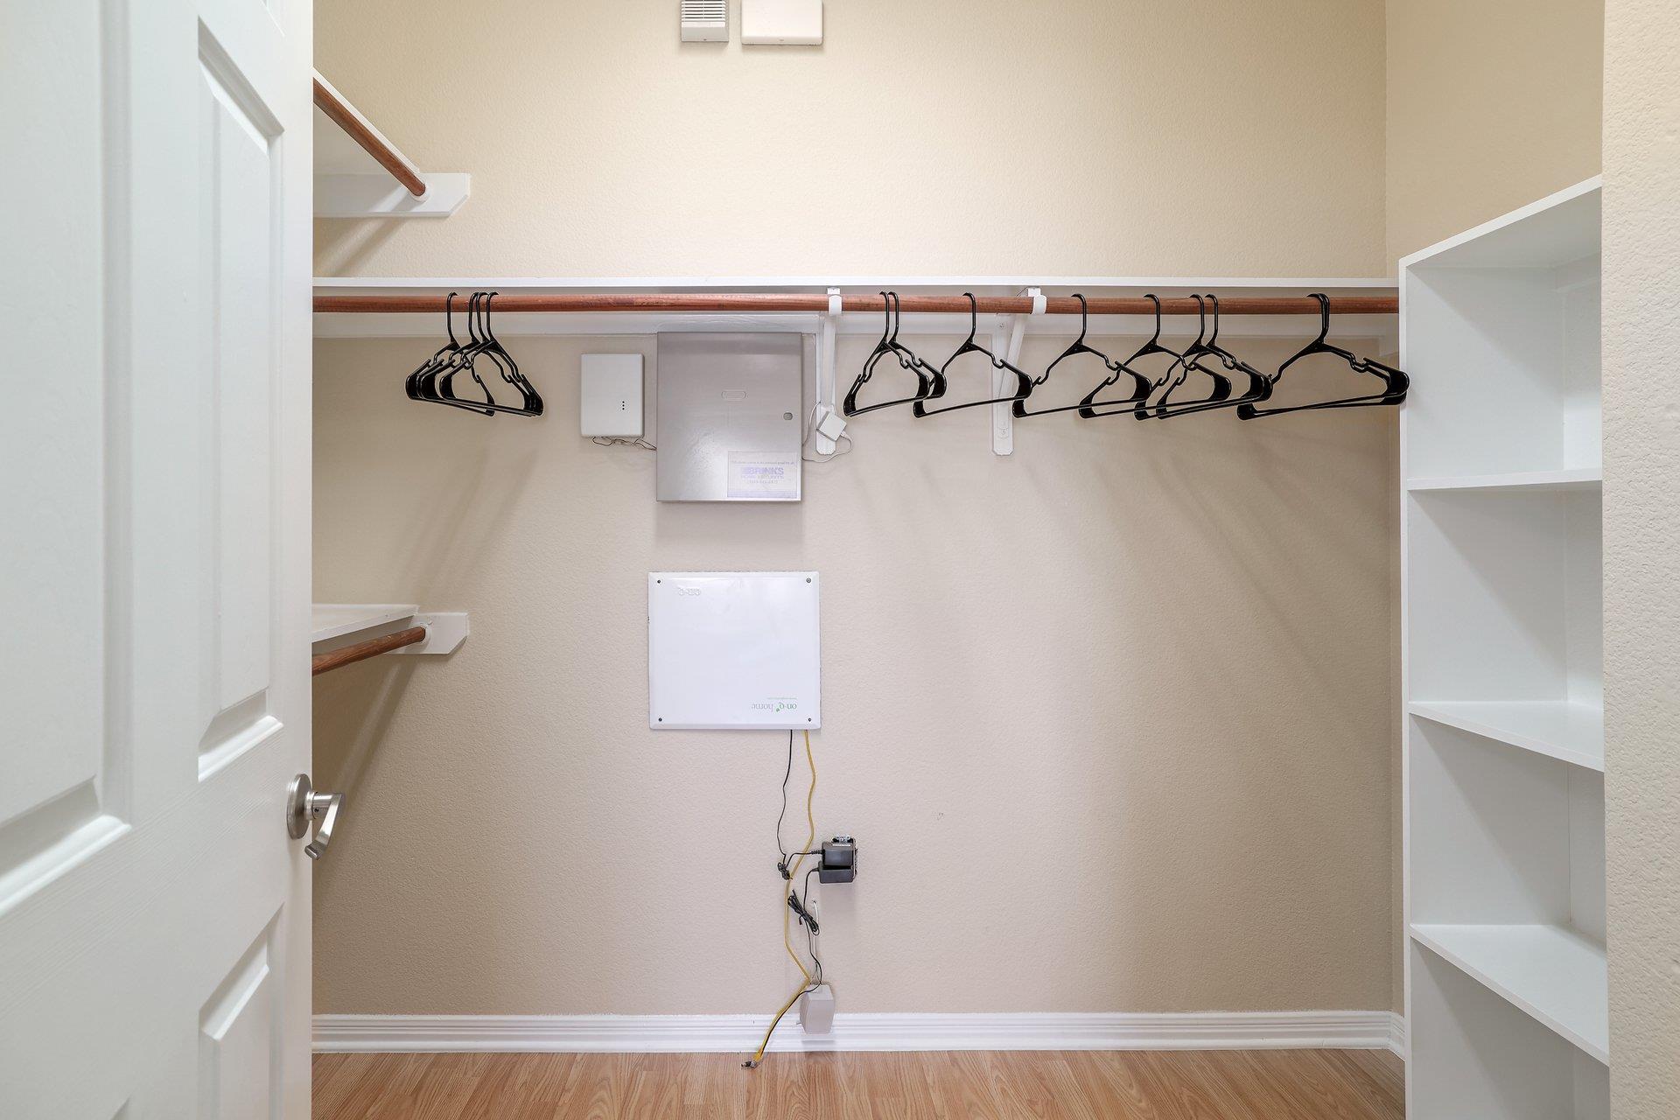
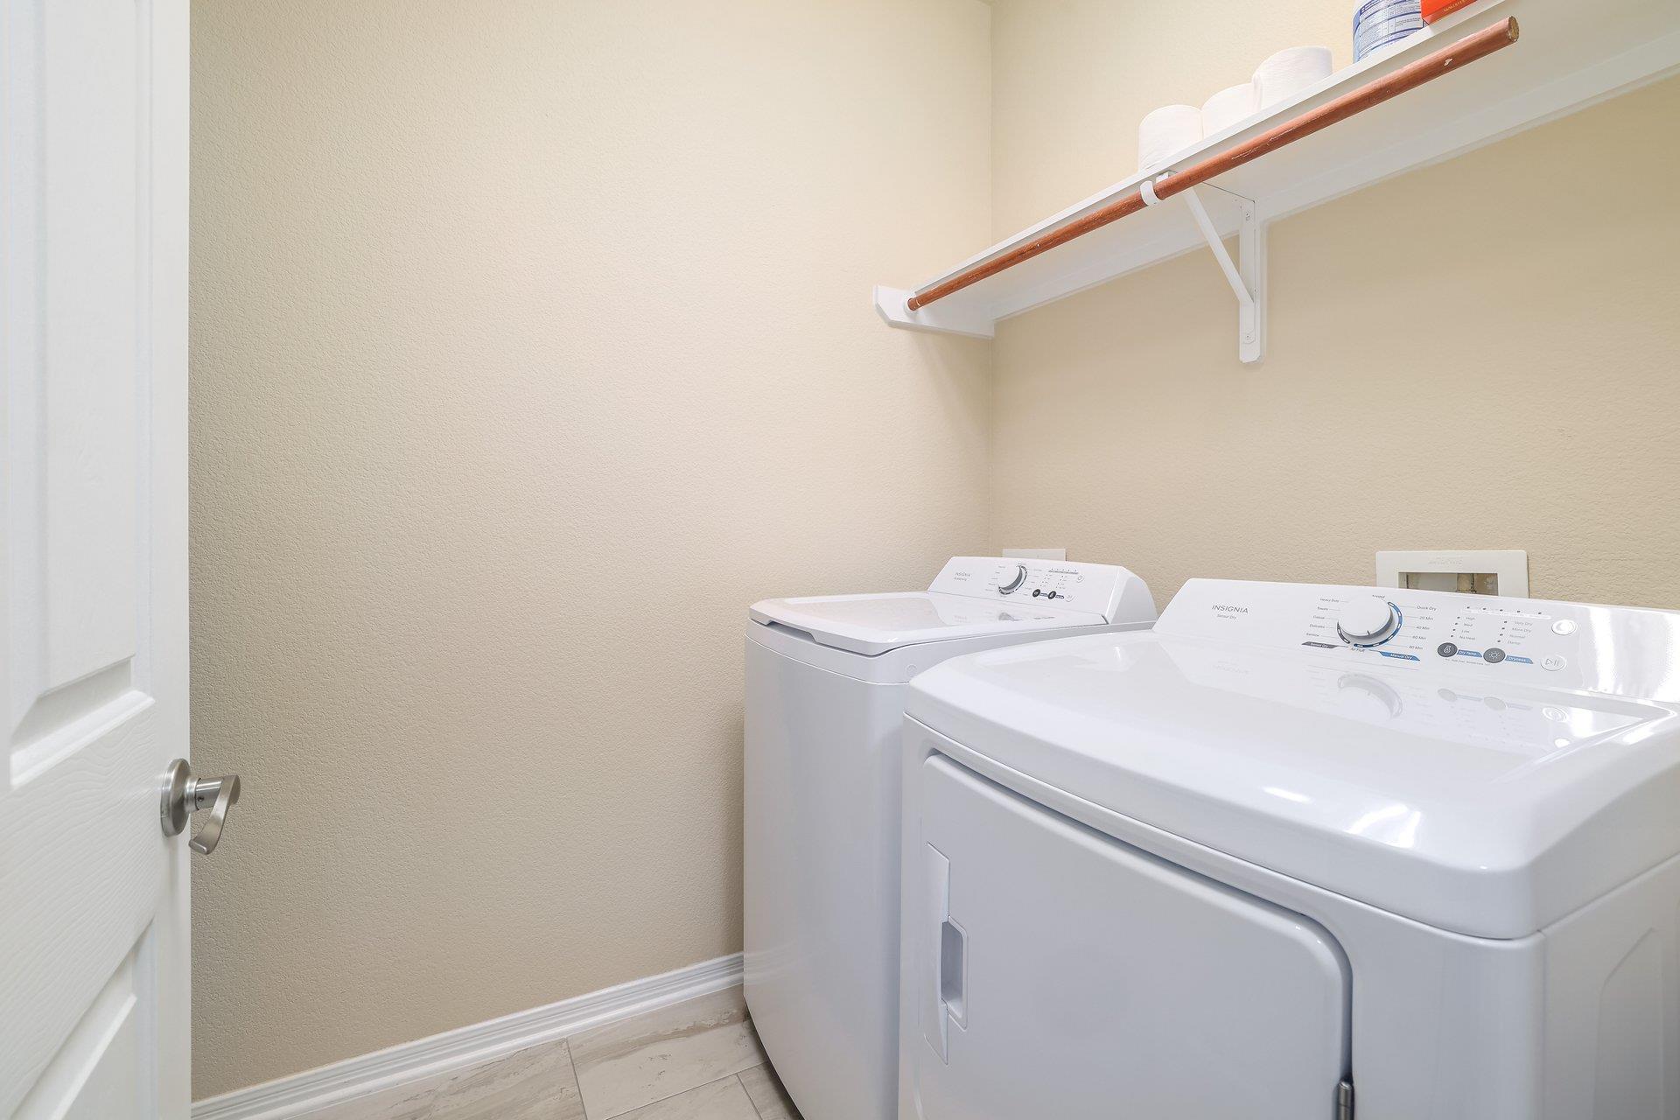
Other Interior Features Granite Counters, Crown Molding, Double Vanity, Walk-In Closet(s), Washer Hookup
Area & Lot
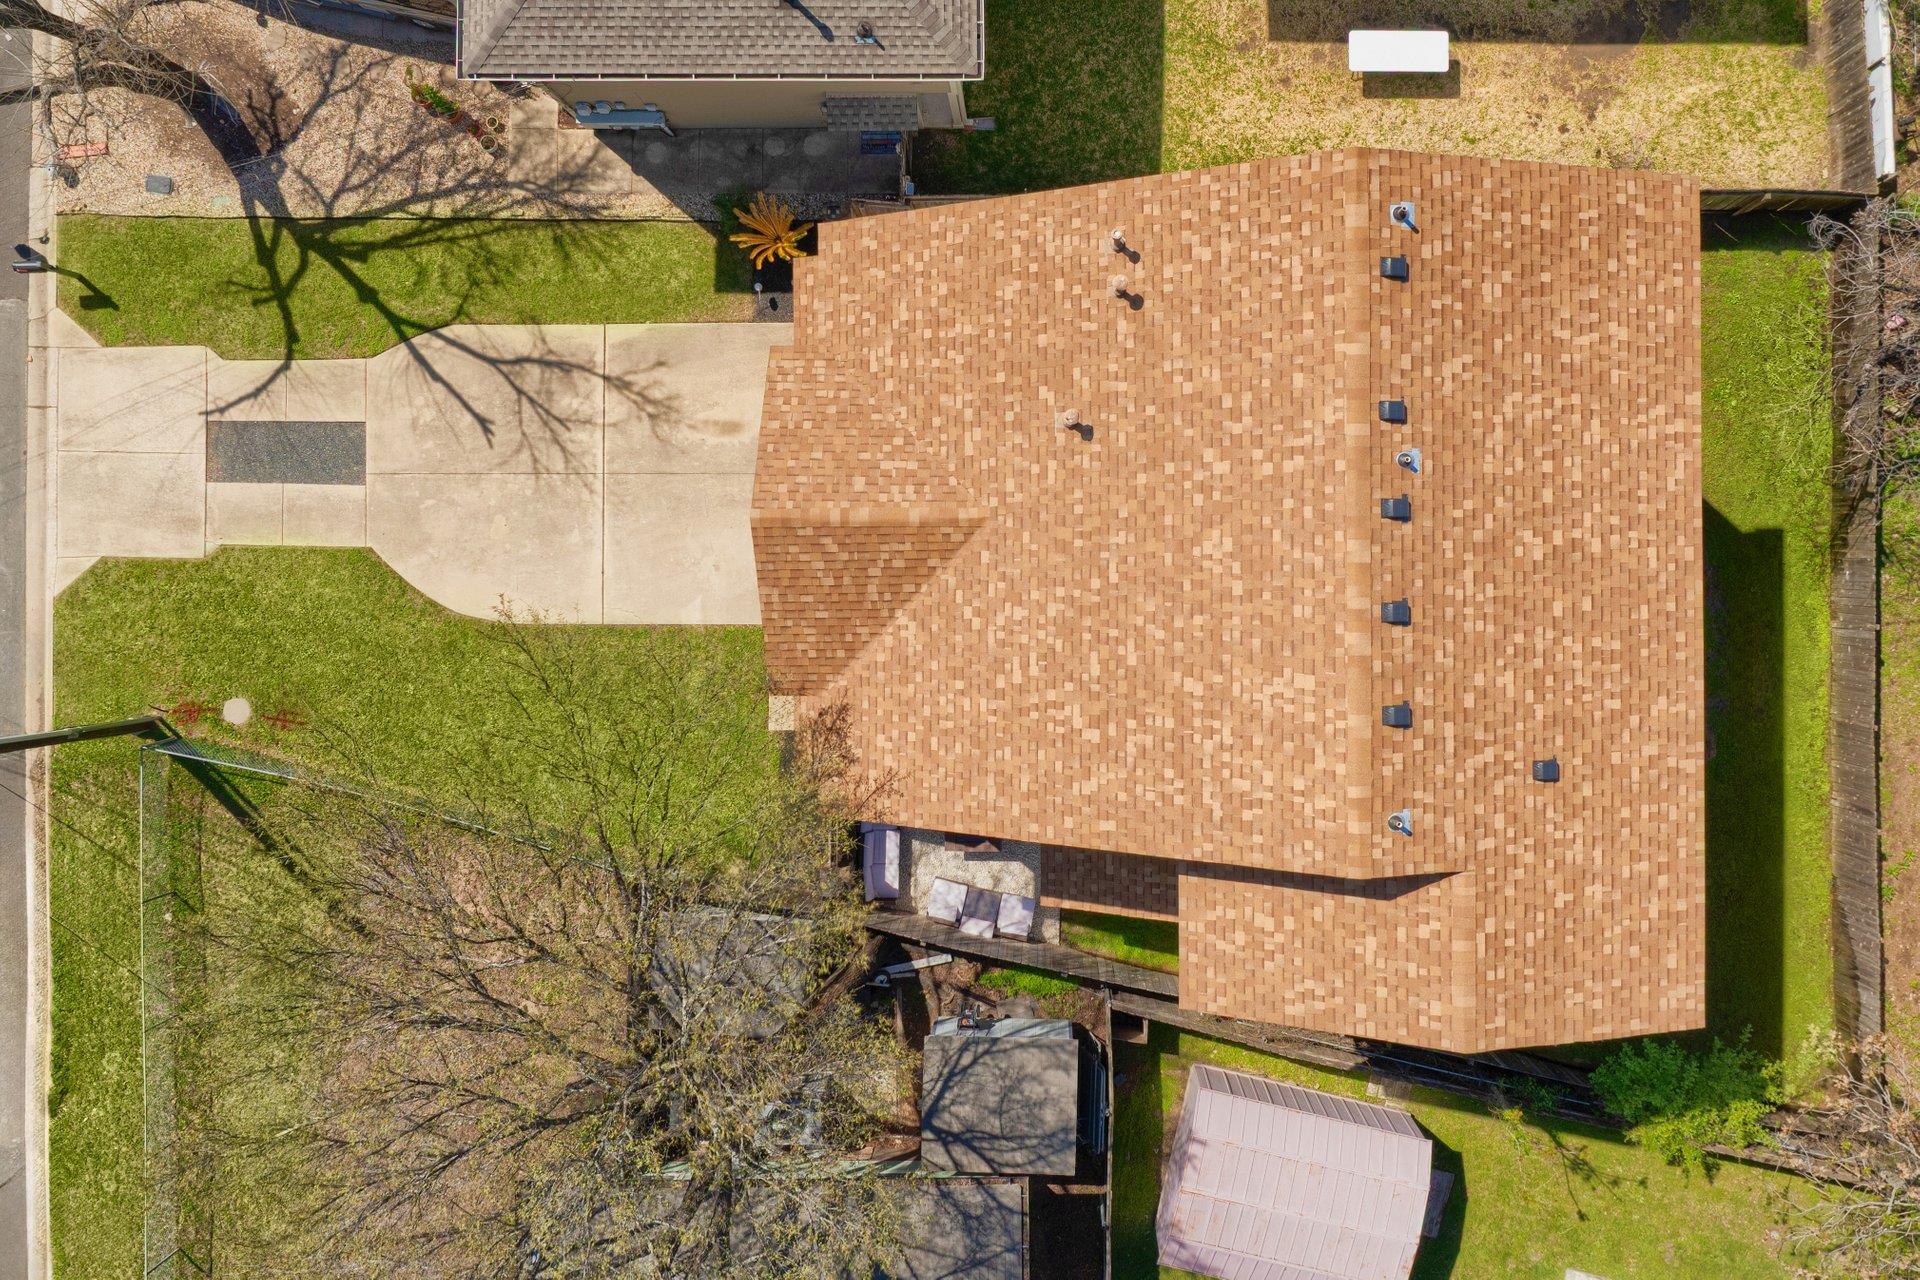
Lot Area 4,399.56 Sq.Ft.
Living area 2,544 Sq.Ft.
MLS® ID 4982691
Year Built 2006
School District Austin ISD
High School Eastside Early College
Middle School Kealing
Elementary School Oak Springs
Water Frontage None
View Description City,City Lights,Downtown,Panoramic,Trees/Woods
Type Residential
Status For Sale
Exterior
Stories 3
Pool None
Air conditioning Central Air, Electric
Heat type Central, Natural Gas
Disability Features None
Water Source Public
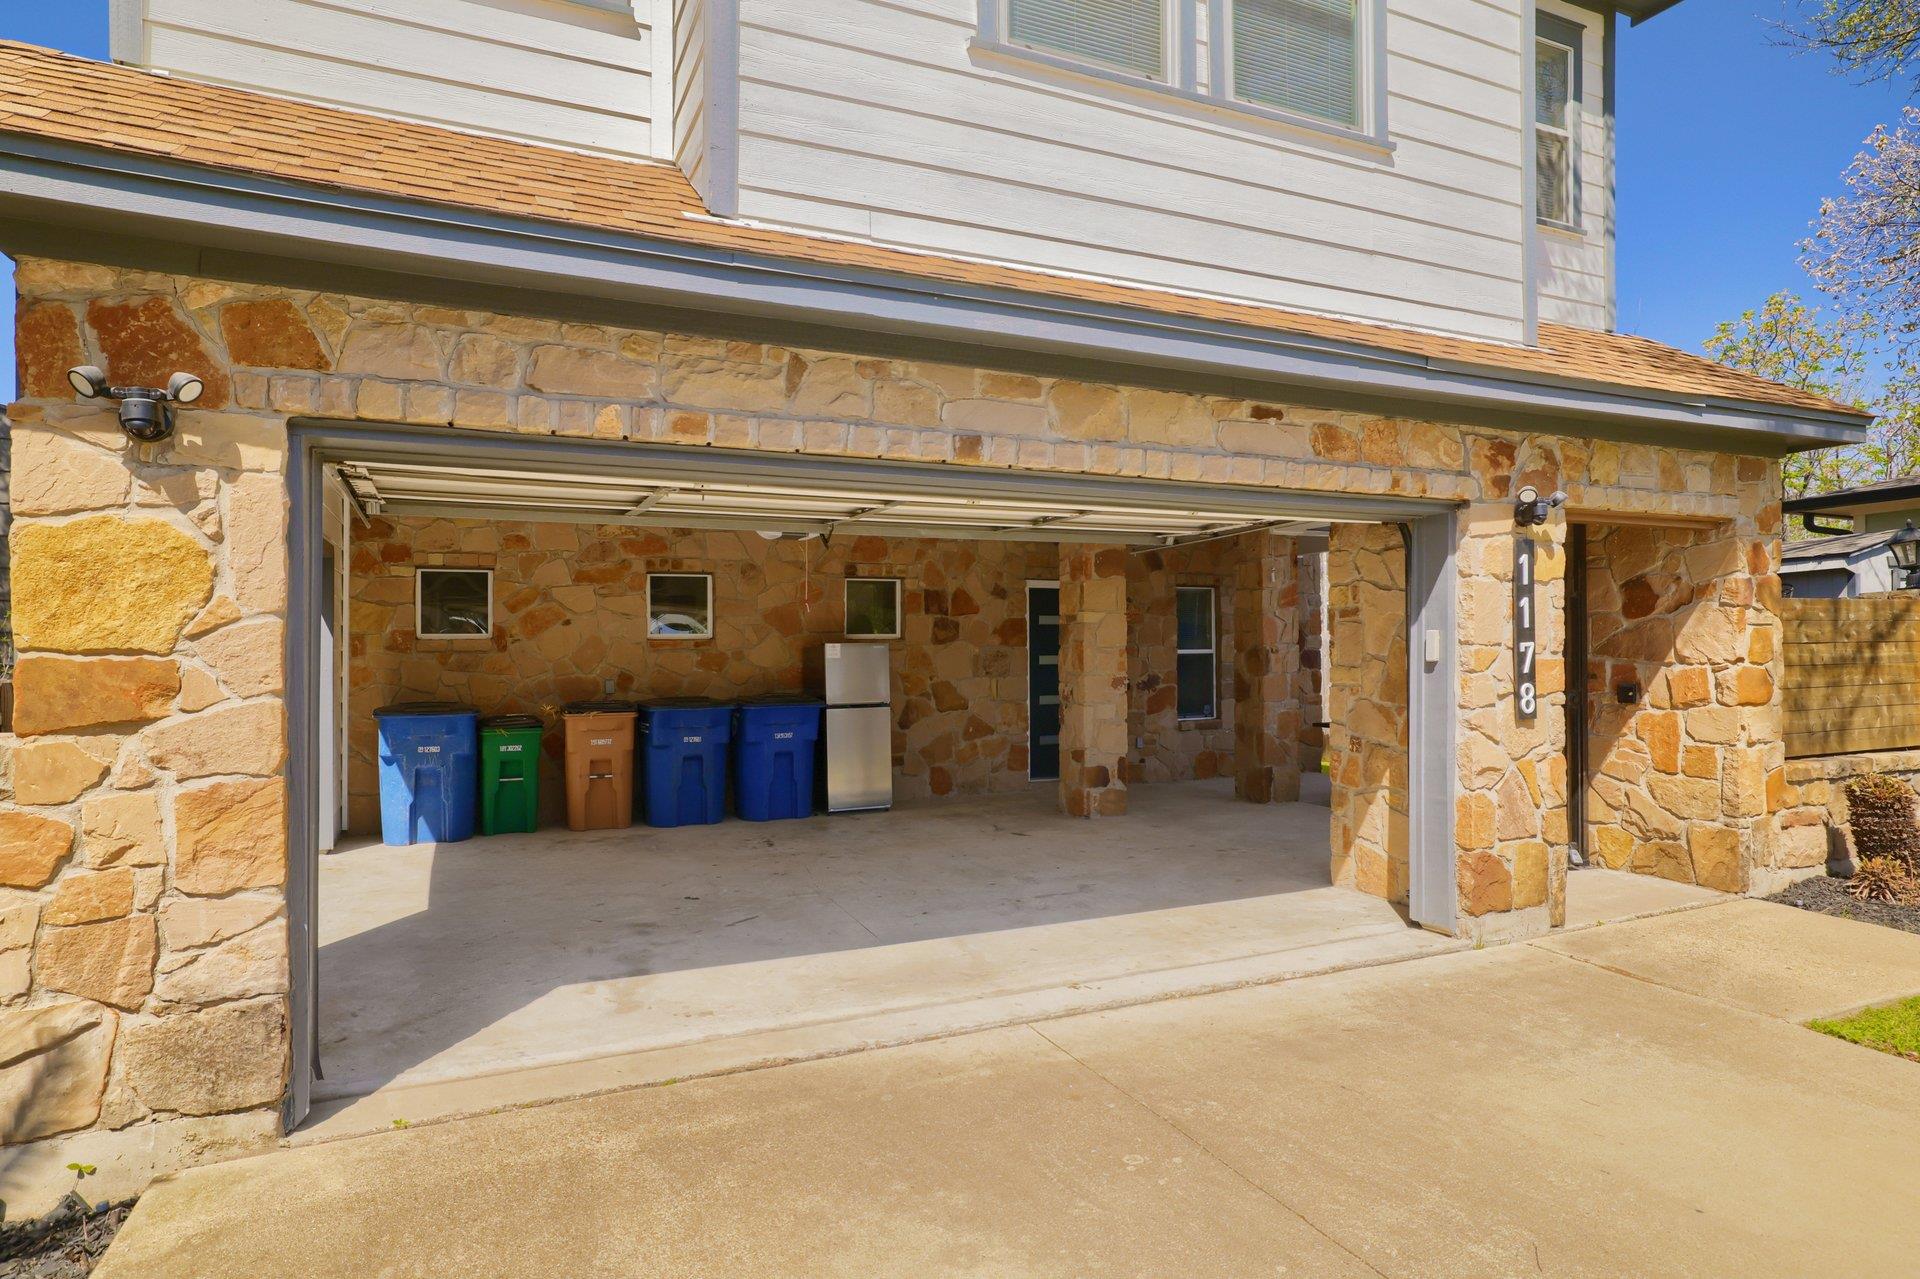
Garage Space 2.0
Sewer Public Sewer
Other Exterior Features Private Yard
Parking Attached, Driveway, Garage, Garage Faces Front
Lot Features City Lot, Curbs, Front Yard, Sprinkler - Automatic, Sprinkler - Back Yard, Sprinkler - In-ground, Sprinkler - Side Yard, Trees-Medium (20 Ft - 40 Ft)
Roof Composition, Shingle
Utilities Cable Available, Electricity Available, Internet-Cable, Internet-Fiber, Natural Gas Available, Phone Available, Sewer Available, Water Available
Finance
Sales Price $799,000
Real Estate Tax $14,390 yearly
image

Schedule a Tour

I would love to show you this beautiful property. Please select your preferred date and time below. I will be in touch shortly to confirm your appointment.

Schedule a Tour

I would love to show you this beautiful property. Please select your preferred date and time below. I will be in touch shortly to confirm your appointment.

Thank you for your interest in 1178 Bedford ST, Austin, TX 78702. We are reviewing your request and will be in touch shortly!

Mortgage Calculator

Estimate your monthly mortgage payment, including the principal and interest, property taxes, and HOA. Adjust the values to generate a more accurate rate.

All estimates are provided for informational purposes only. Actual amounts may vary.
$0,000 Your Payment 20 15 65
$0,000 Your Payment

Greater Austin Area

30.2672° N, -97.7431° W

Work With Beau

With a commitment to exceptional service and local expertise, Beau provides personalized guidance to help you navigate every step of your real estate journey with confidence. Connect with Beau today to discuss your goals and take the next step toward your next move.


Follow Me


