Leave a Message

Thank you for your message. We will be in touch with you shortly.

11516 Maggiore DR
11516 Maggiore DR
11516 Maggiore DR
11516 Maggiore DR
11516 Maggiore DR
11516 Maggiore DR
11516 Maggiore DR
11516 Maggiore DR
11516 Maggiore DR
11516 Maggiore DR
11516 Maggiore DR
11516 Maggiore DR
11516 Maggiore DR
11516 Maggiore DR
11516 Maggiore DR
11516 Maggiore DR
11516 Maggiore DR
11516 Maggiore DR
11516 Maggiore DR
11516 Maggiore DR
11516 Maggiore DR
11516 Maggiore DR
11516 Maggiore DR
11516 Maggiore DR
11516 Maggiore DR
11516 Maggiore DR
11516 Maggiore DR
11516 Maggiore DR
VIEW PHOTOS
Courtesy of Compass RE Texas, LLC, Scottee Downing Listing Contact: (512) 840-9840 
$4,250/mo

11516 Maggiore DR

3 Beds 3 Baths 3,057 Sq.Ft. 9,173.74 Sq.Ft.

Description

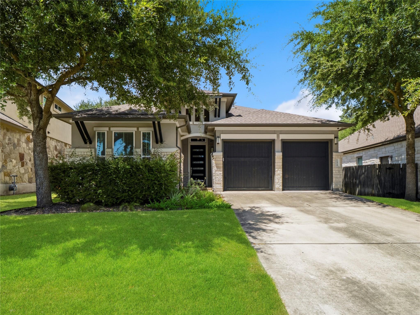
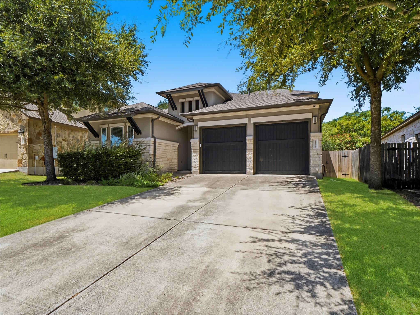
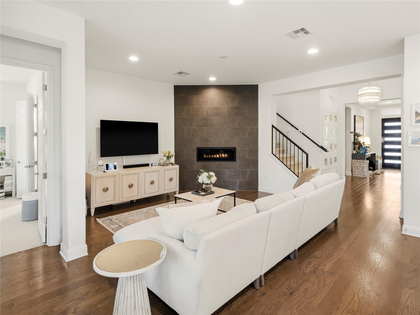
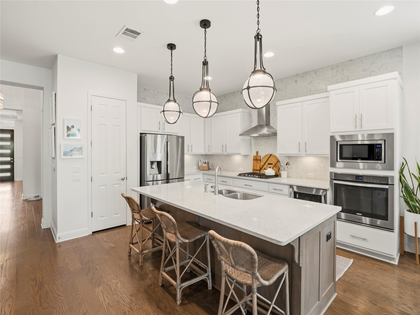
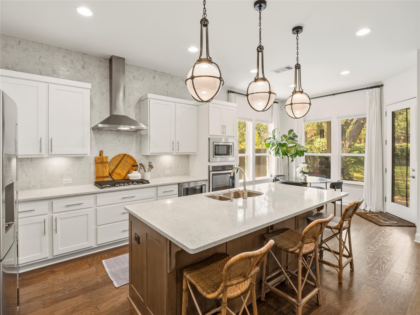
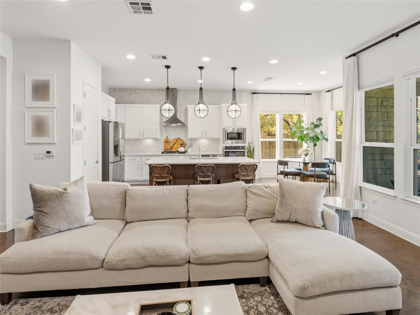
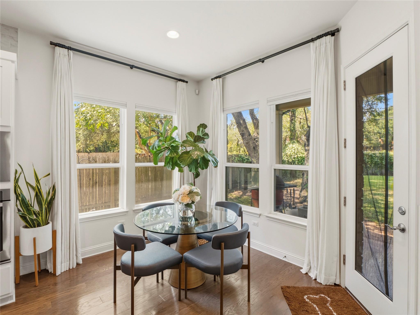
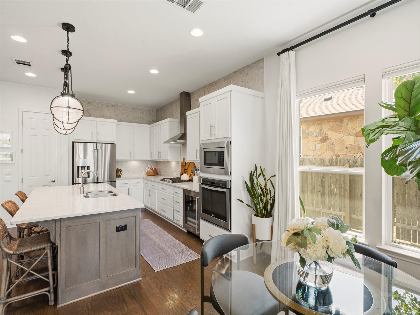
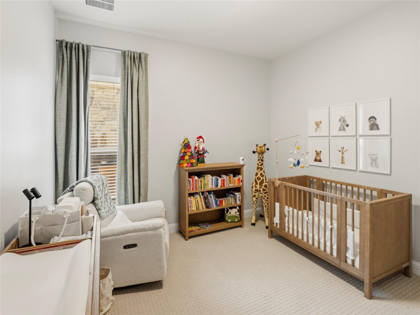
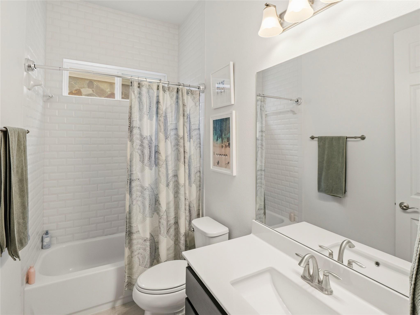
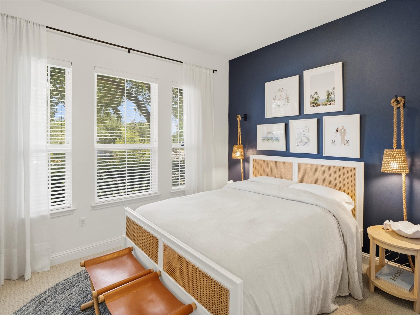
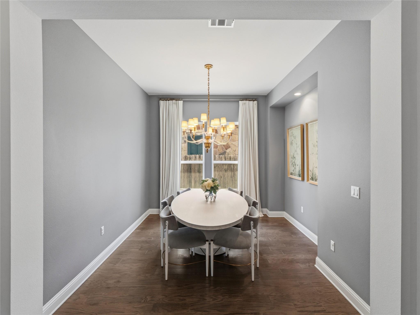
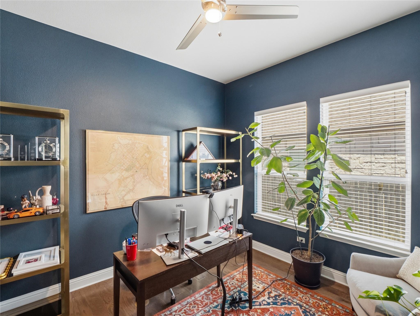
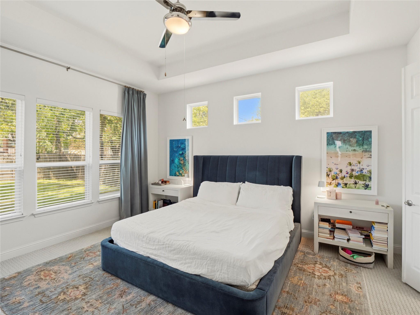
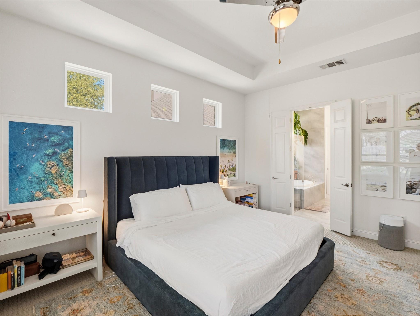
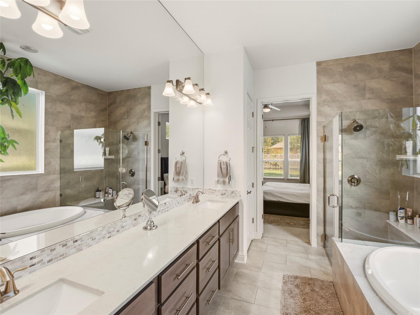
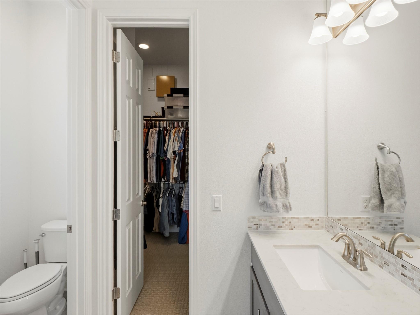
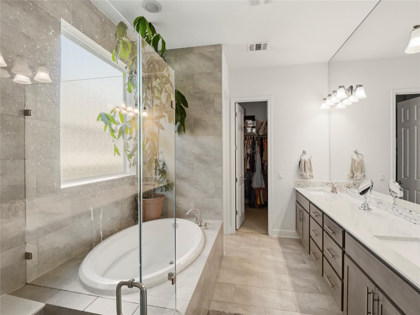
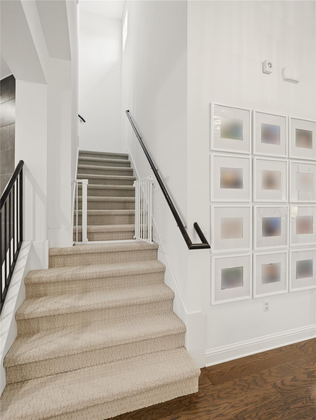
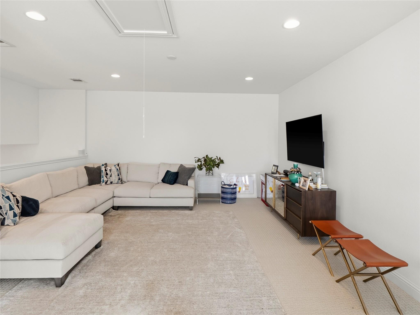
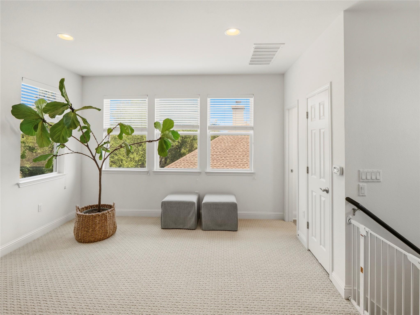
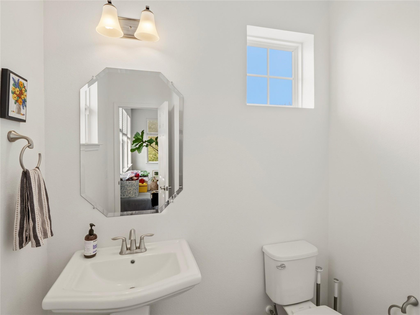
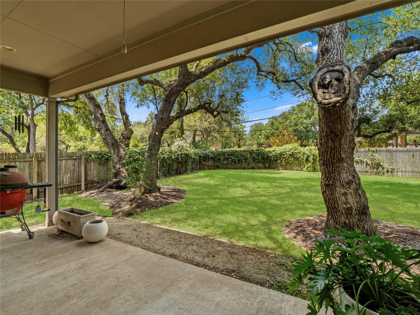
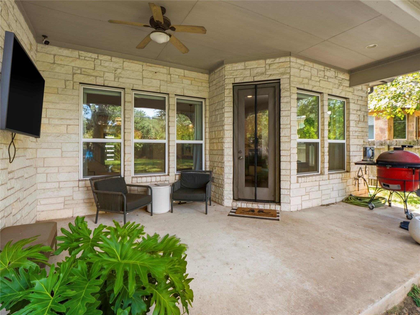
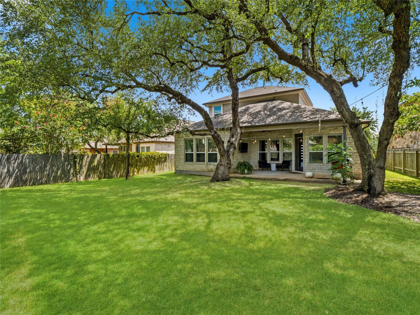
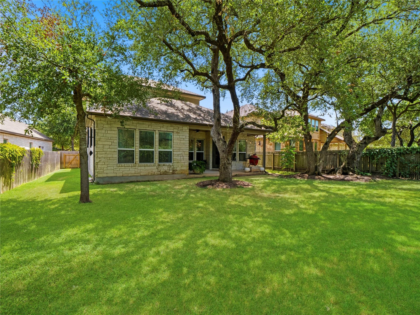
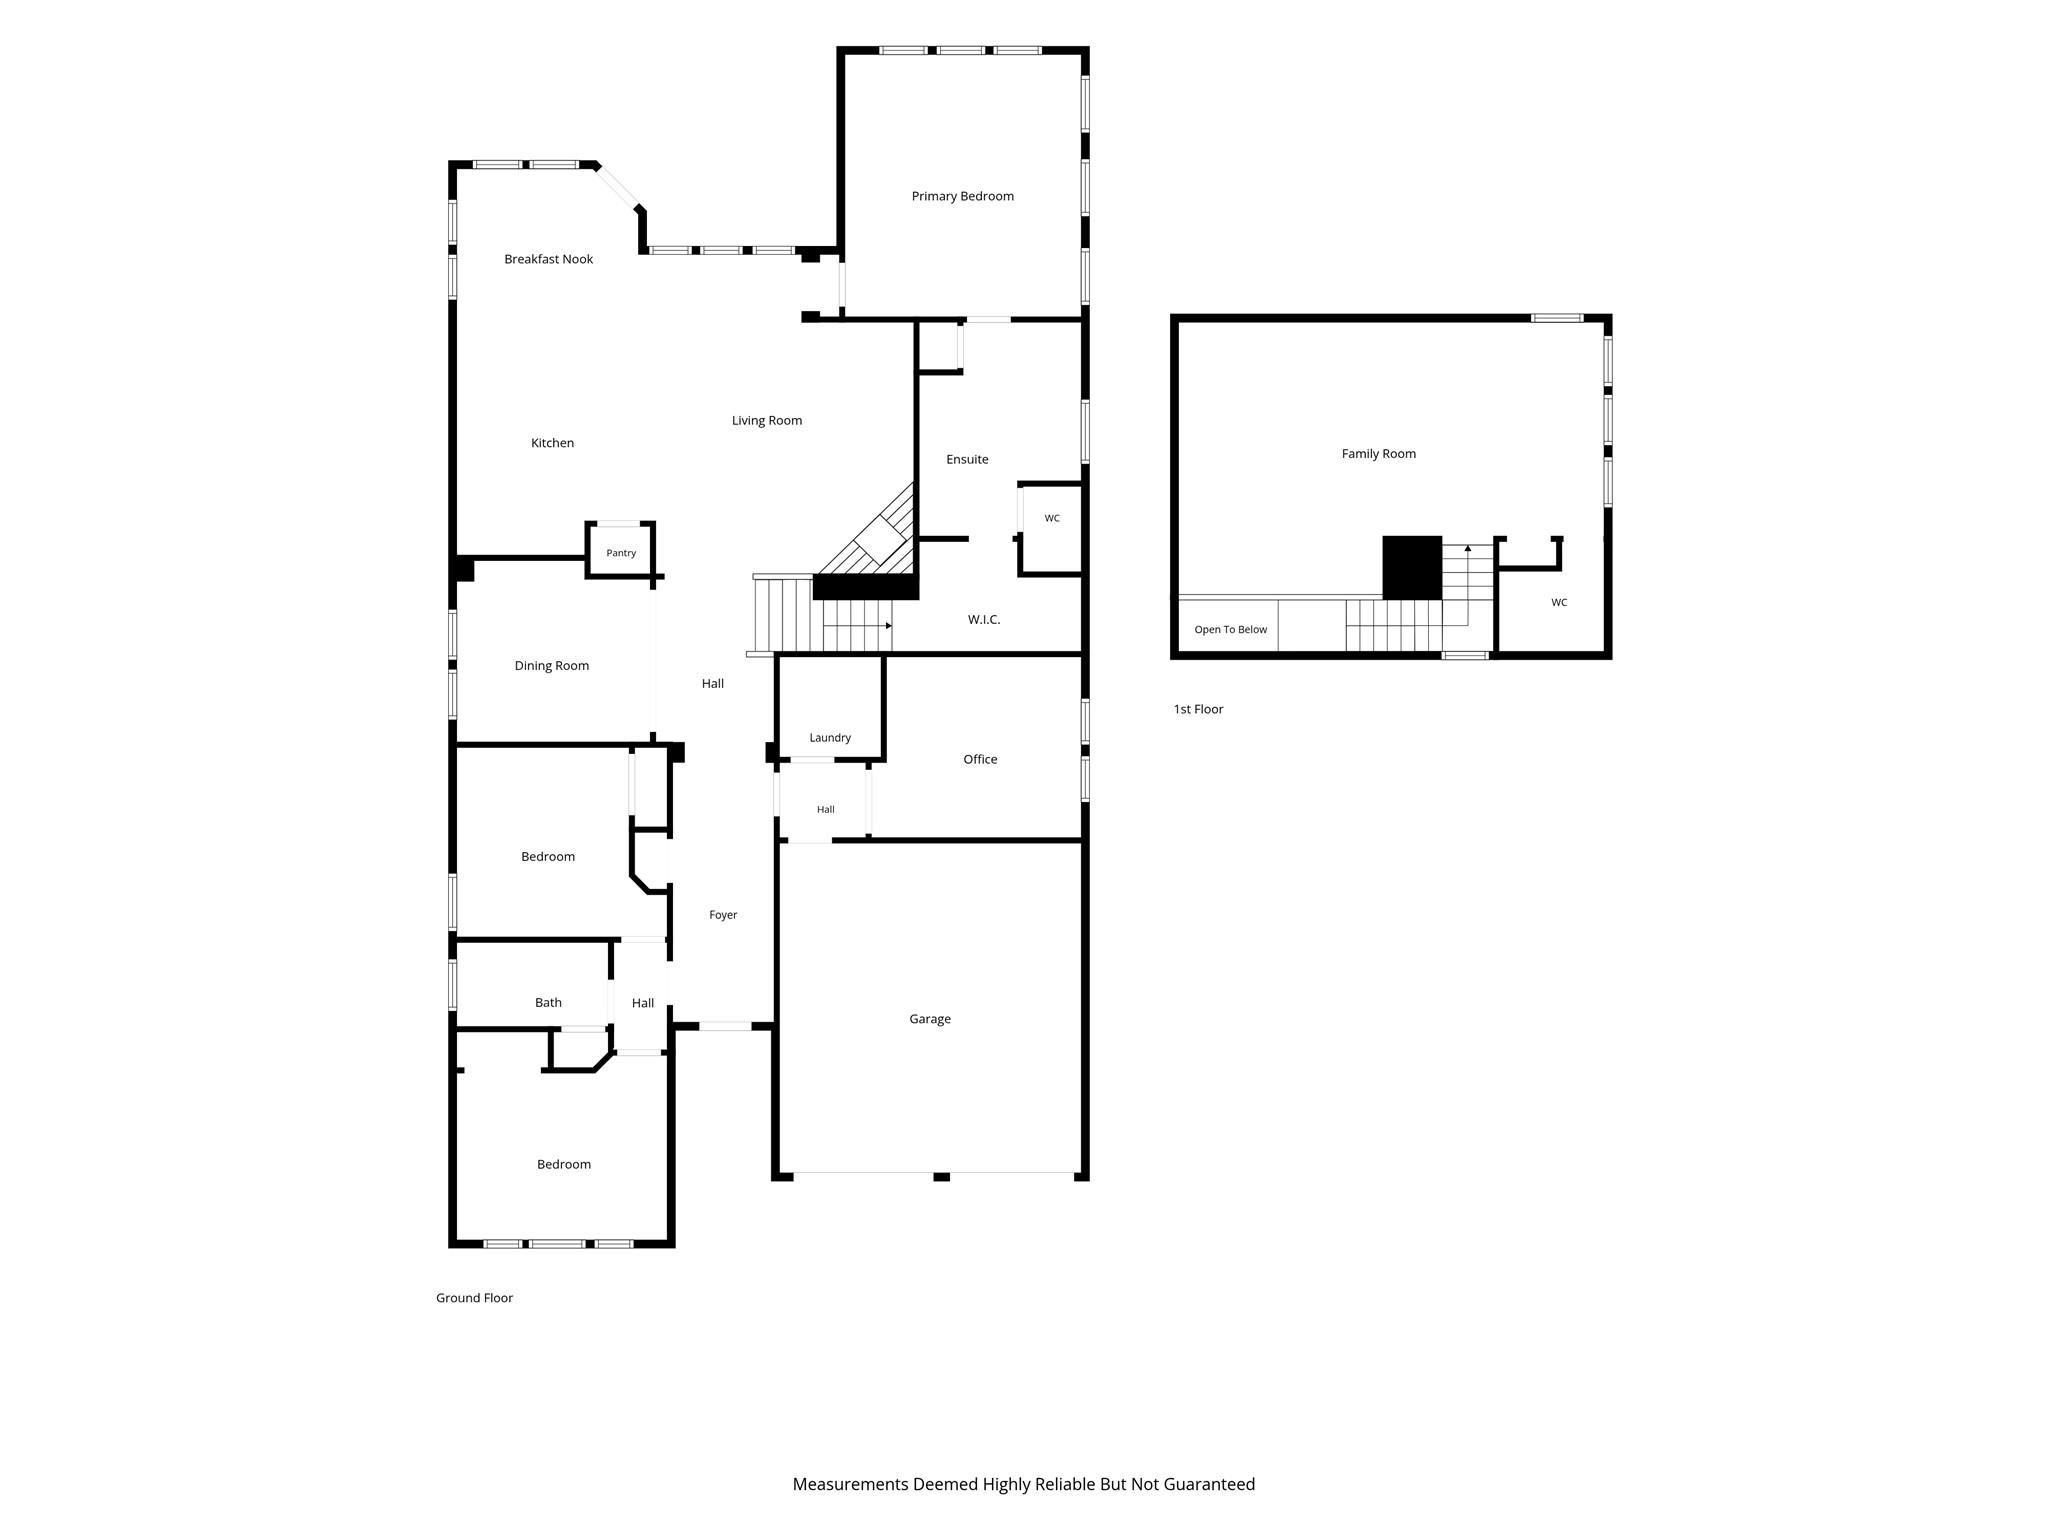
Meticulously maintained home in Circle C Ranch, on a quiet cul-de-sac feeding to top rated schools. Interior features include designer lighting, hardwood floors, and plush carpet in the bedrooms. All bedrooms are on the main level along with a dedicated home office. Upstairs you will find a bonus/flex room and half bath. The open kitchen is equipped with Silestone countertops, a large center island, stainless steel appliances, wine fridge, breakfast area, and plenty of casual eat-in dining. The modern gas fireplace adds a chic yet cozy touch to the living room with an abundance of natural light throughout. You'll love the privacy of the backyard which features an extended covered patio, large, flat grassy area, and handsome oak trees which provide established shade. Currently occupied by owners. Best applicant will be selected.

Share Property

Location

11516 Maggiore DR, Austin, TX 78739

Status

For Lease

Property Amenities

Interior
Fireplace Family Room
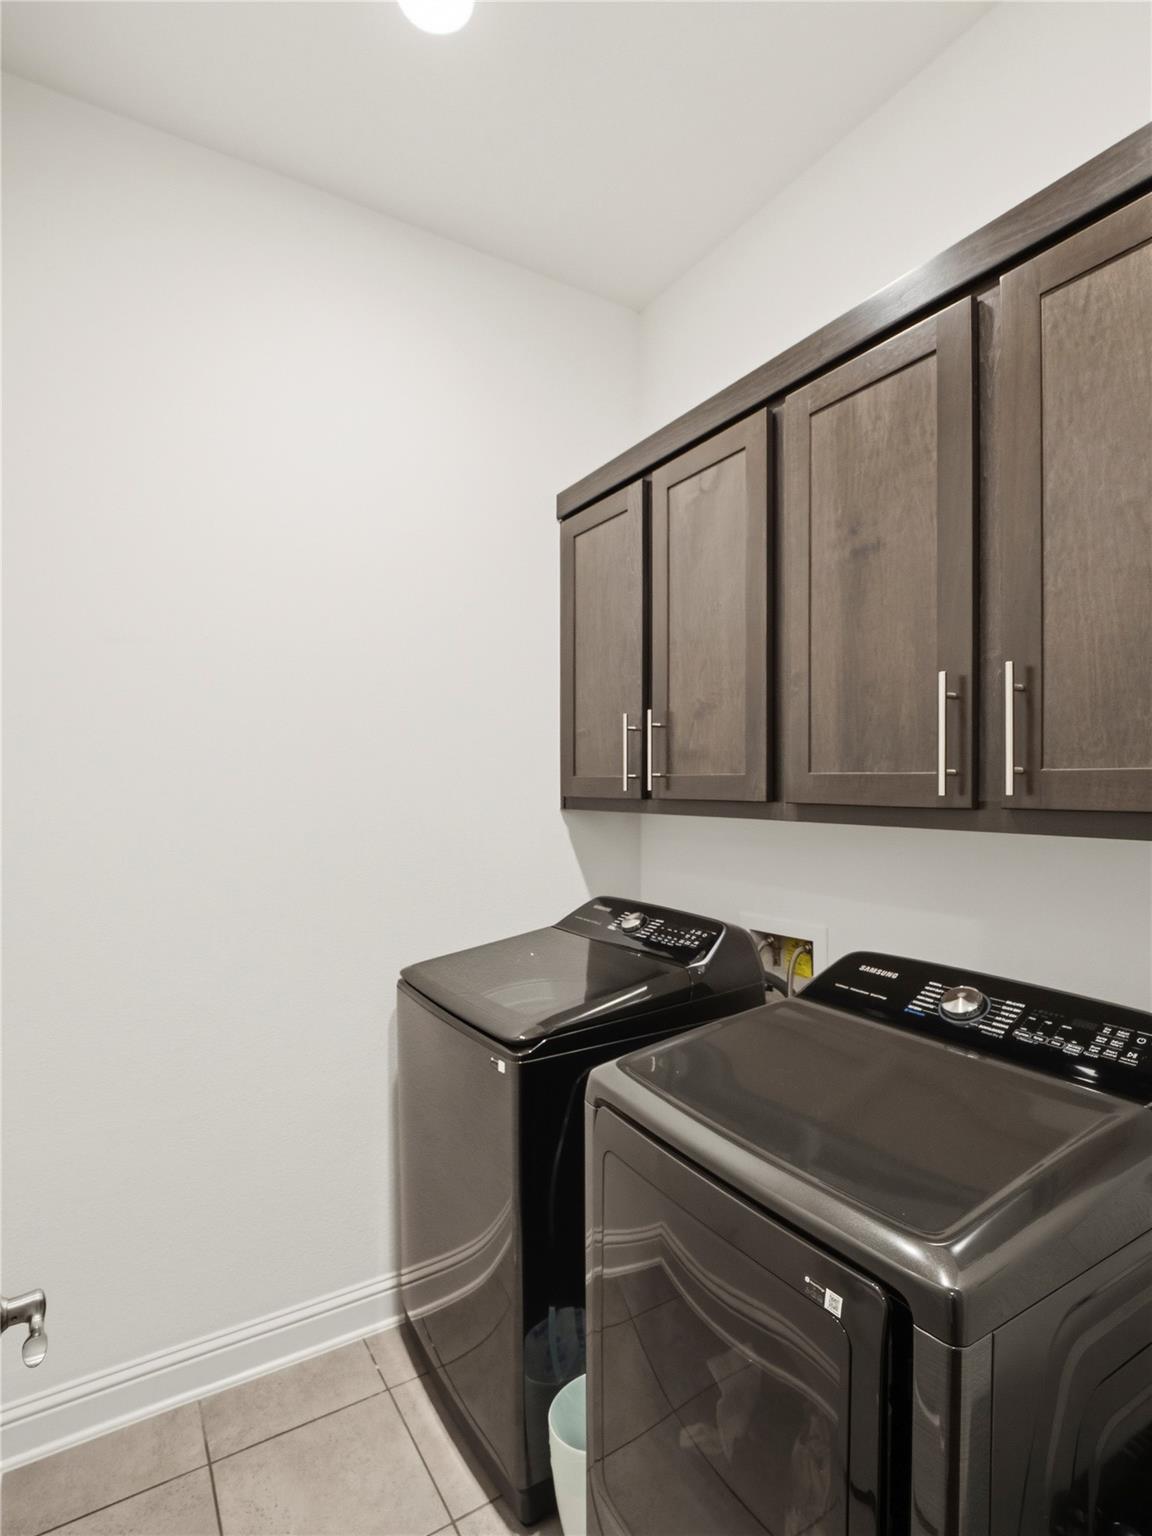
Appliances Convection Oven, Dishwasher, Disposal, Exhaust Fan, Gas Cooktop, Microwave, Stainless Steel Appliance(s), Washer/Dryer, Wine Refrigerator
Flooring Carpet, Tile, Wood
Total Bedrooms: 3
Half Bathrooms: 1
Full Bathrooms: 2
Other Interior Features Breakfast Bar, Vaulted Ceiling(s), French Doors, High Ceilings, Recessed Lighting, Primary Bedroom on Main, Pantry, Walk-In Closet(s), Interior Steps, Multiple Living Areas, Multiple Dining Areas, Study/Home Office
Area & Lot
Lot Area 9,173.74 Sq.Ft.
Living area 3,057 Sq.Ft.
MLS® ID 8667174
Year Built 2015
School District Austin ISD
High School Bowie
Middle School Gorzycki
Elementary School Bear Creek
Water Frontage None
View Description None
Type Residential
Status For Lease
Exterior
Stories 2
Pool None
Air conditioning Central Air
Heat type Central
Disability Features None
Water Source Public
Garage Space 2.0
Sewer Public Sewer
Other Exterior Features Gutters Full, Private Yard
Parking Attached, Driveway, Garage, Garage Faces Front
Lot Features Cul-De-Sac, Sprinkler - Automatic, Trees-Medium (20 Ft - 40 Ft), Trees-Moderate
Roof Composition
Utilities Electricity Available, Natural Gas Available
Finance
Lease Price $4,250/mo
image

Schedule a Tour

I would love to show you this beautiful property. Please select your preferred date and time below. I will be in touch shortly to confirm your appointment.

Schedule a Tour

I would love to show you this beautiful property. Please select your preferred date and time below. I will be in touch shortly to confirm your appointment.

Thank you for your interest in 11516 Maggiore DR, Austin, TX 78739. We are reviewing your request and will be in touch shortly!

Greater Austin Area

30.2672° N, -97.7431° W

Work With Beau

With a commitment to exceptional service and local expertise, Beau provides personalized guidance to help you navigate every step of your real estate journey with confidence. Connect with Beau today to discuss your goals and take the next step toward your next move.


Follow Me


