Leave a Message

Thank you for your message. We will be in touch with you shortly.

1144 Gunter ST # 202
VIEW PHOTOS
Courtesy of Compass RE Texas, LLC, Mackenzie Dyer Listing Contact: (832) 387-8331 
$2,995/mo

1144 Gunter ST # 202

3 Beds 3 Baths 1,500 Sq.Ft.

Description

Available November 1st, this stunning, free-standing multi-level condo at 1144 Gunter Street #202 offers the ultimate modern living experience in East Austin's vibrant 78721 zip code. Tucked away as a private back unit, this contemporary home features three bedrooms and two bathrooms with high-end finishes. Pets are allowed, making it a perfect pet-friendly sanctuary.
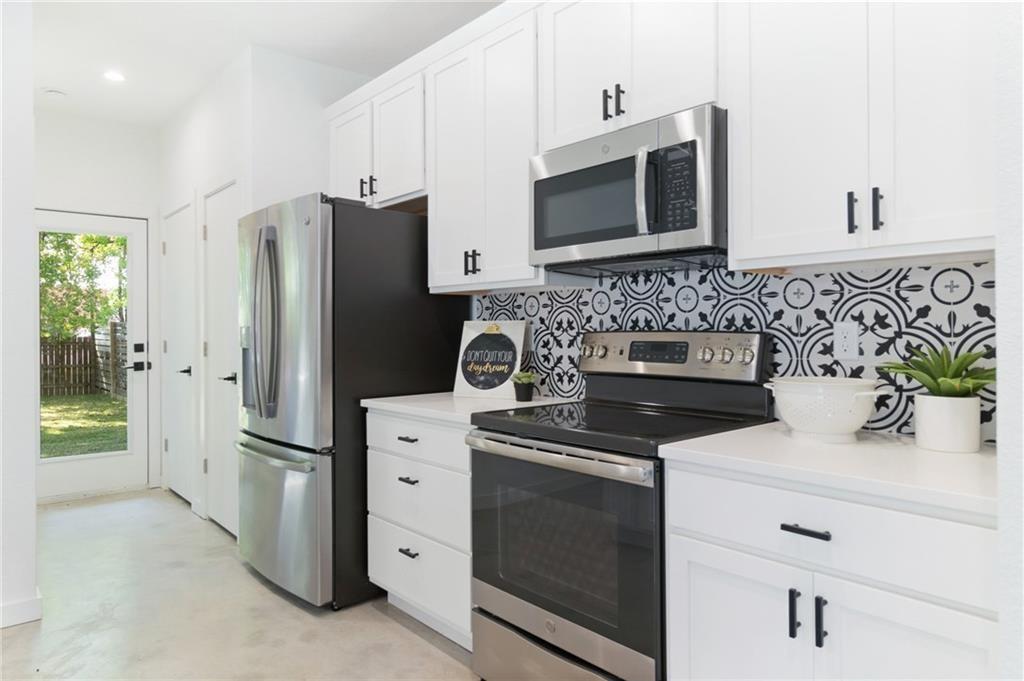
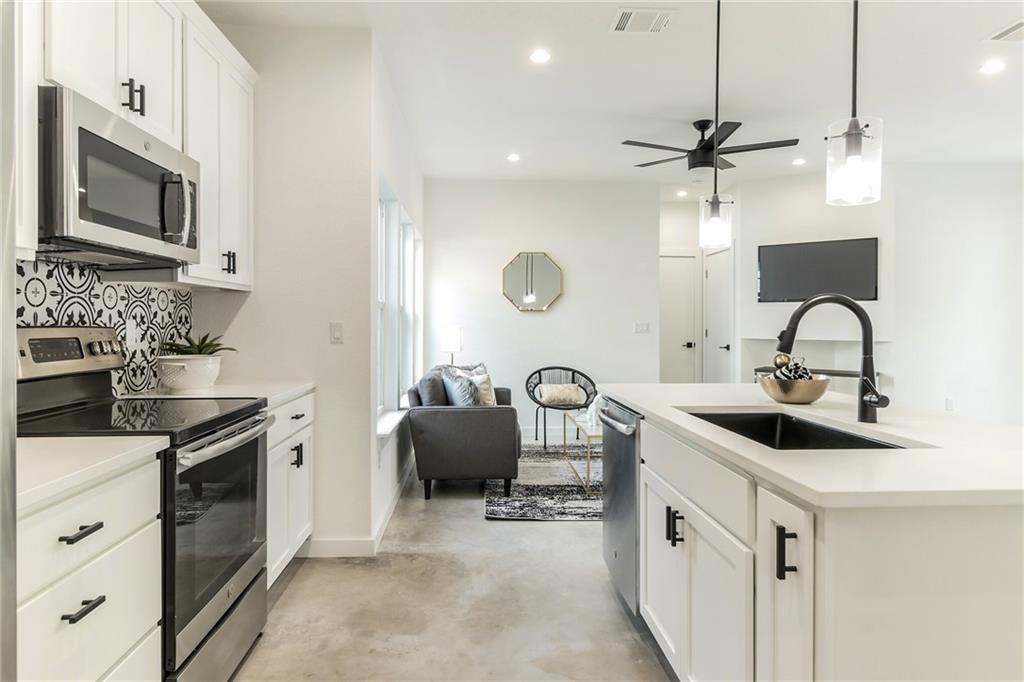
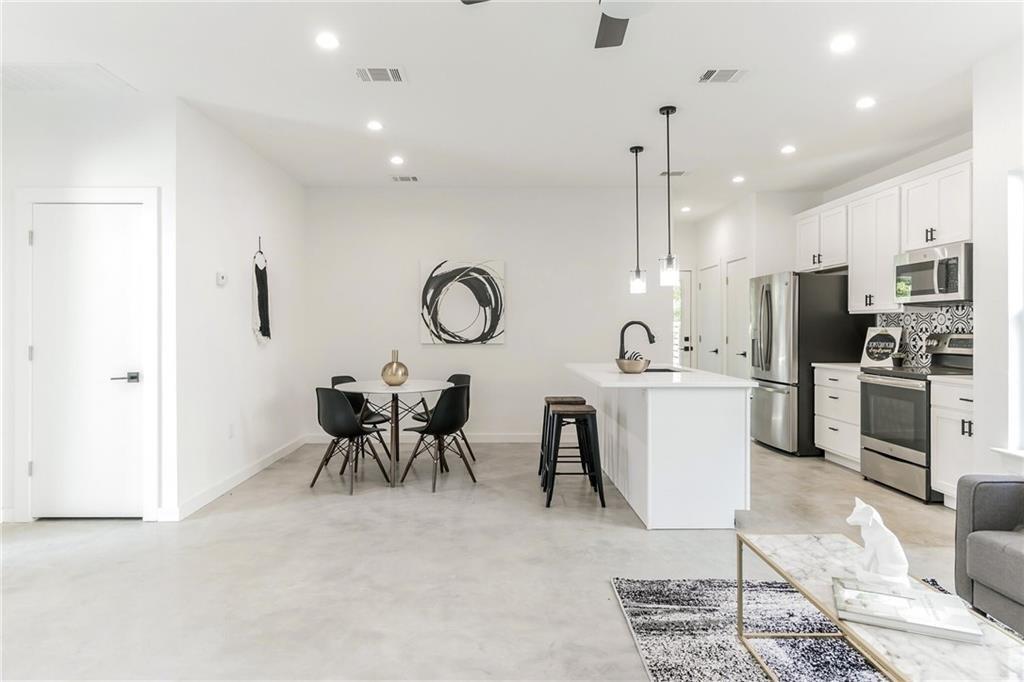
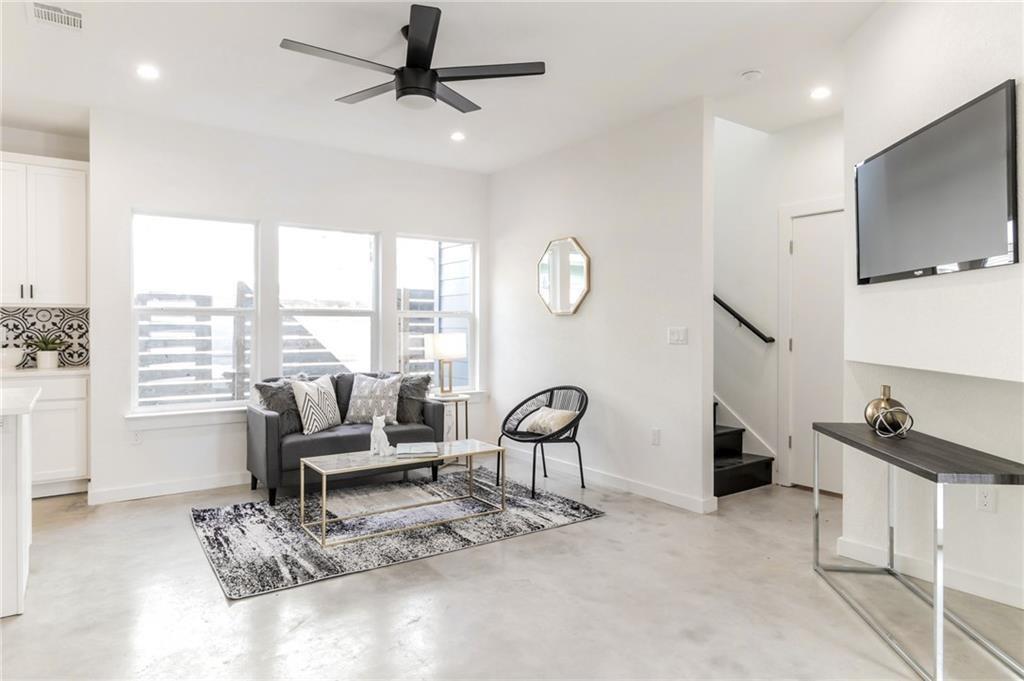
The main level features an open-concept layout with industrial finished concrete floors, high ceilings, and recessed lighting. The modern chef's kitchen boasts white cabinetry with matte black hardware, white quartz countertops, stainless steel appliances, and a bold geometric tile backsplash. A massive center island with a deep single-basin sink overlooks the living and dining areas, ideal for entertaining.
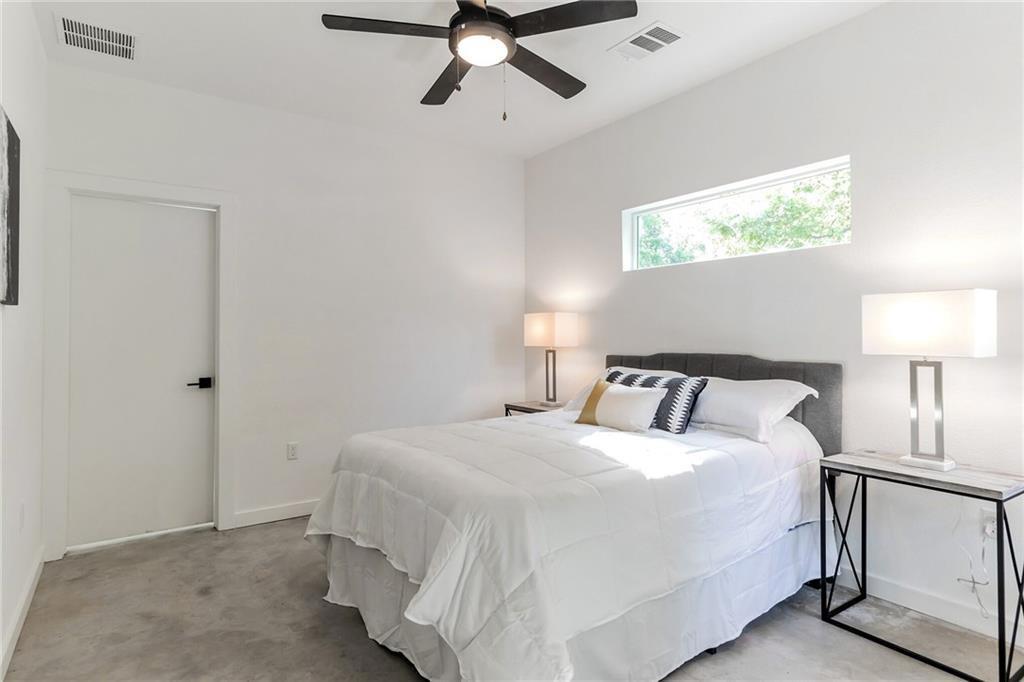
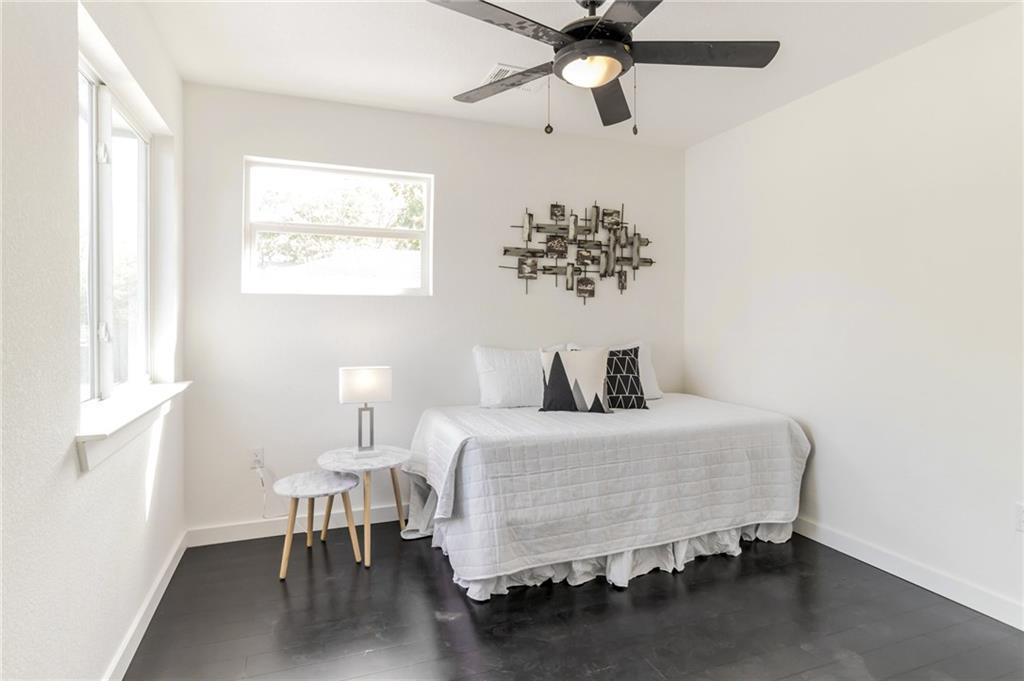
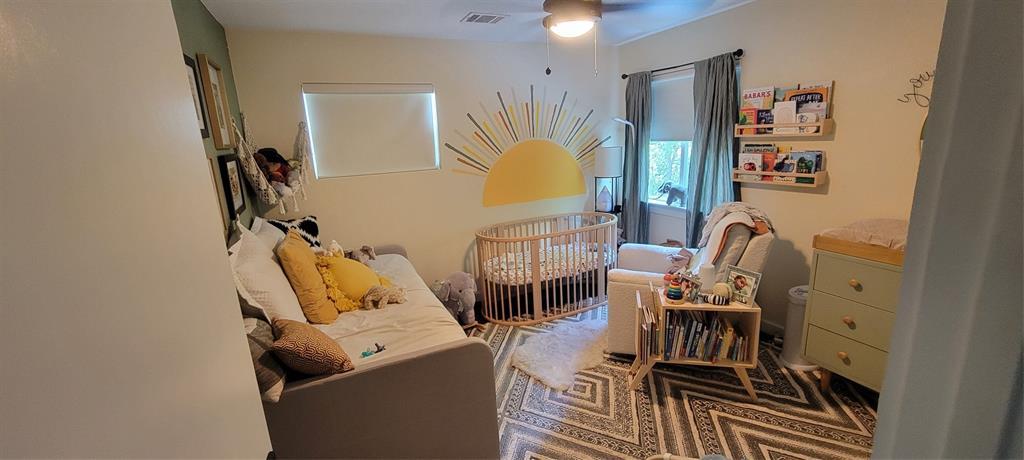
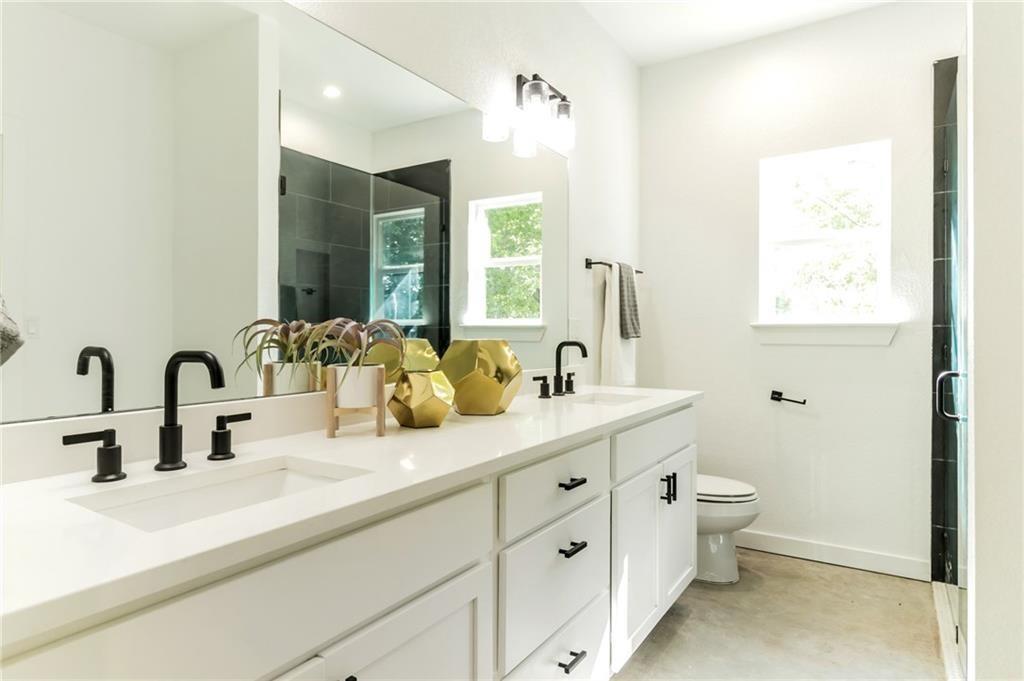
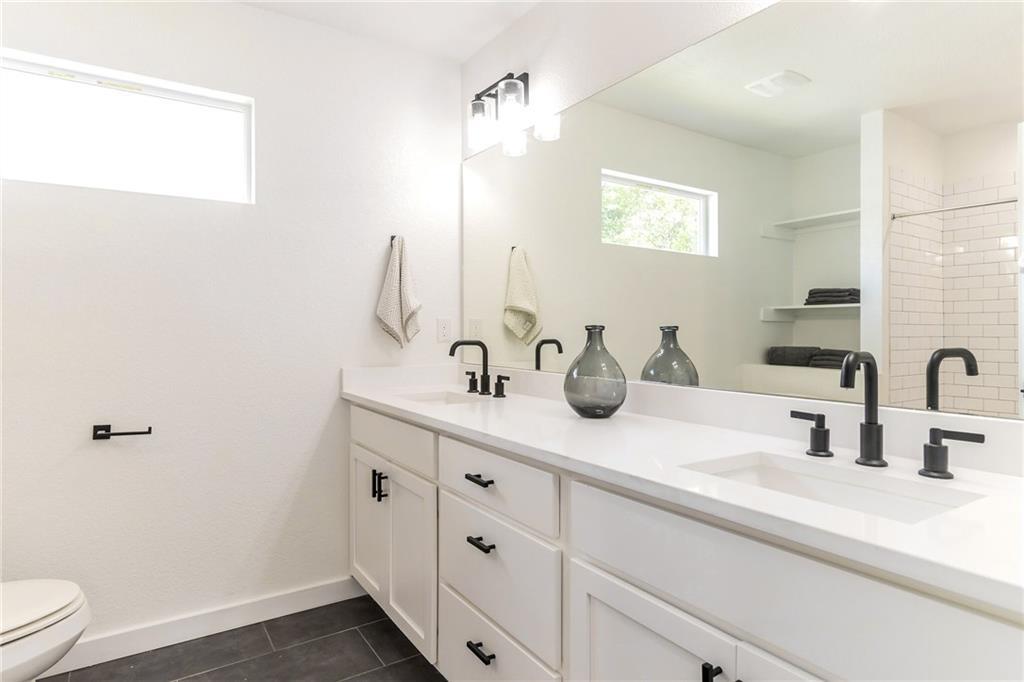
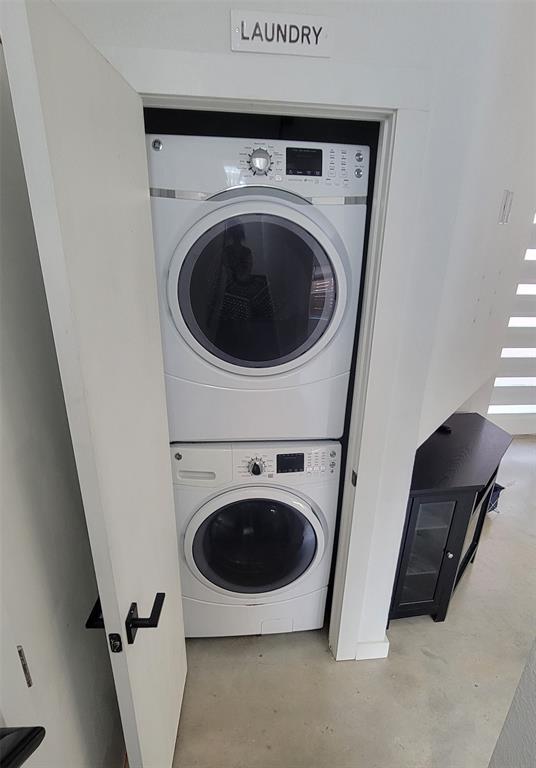
The flexible bedrooms offer ample natural light, perfect for guest rooms or a home office. Both full bathrooms offer a luxury spa feel with oversized double-sink vanities, modern black fixtures, and a gorgeous walk-in shower. A dedicated laundry closet includes a high-end stacked washer and dryer.
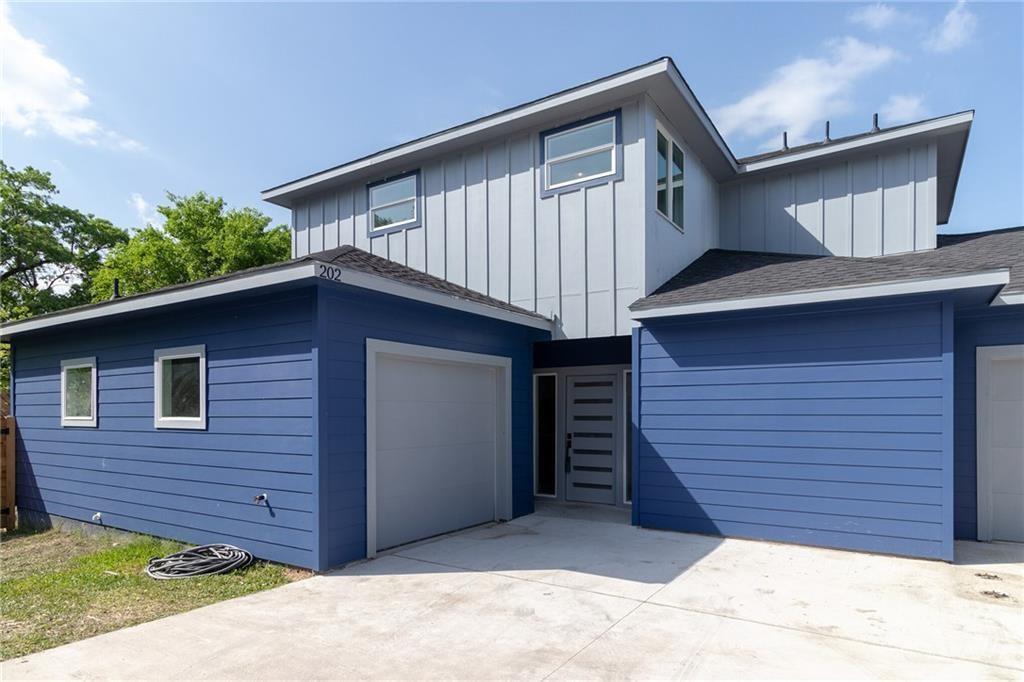
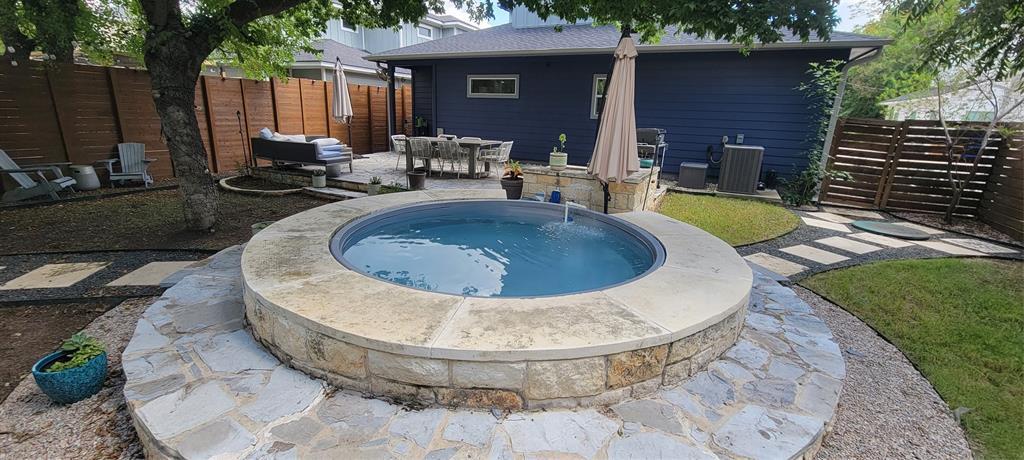
Outside, the private fenced backyard is an entertaining oasis, showcasing a custom circular stock tank pool built into a raised stone and paver surround. Mature trees shade a paved patio perfect for outdoor dining. Complete with a striking blue exterior and a one-car garage, this standalone home sits just minutes from downtown Austin and the iconic dining and nightlife of the East Side.

Share Property

Location

1144 Gunter ST # 202, Austin, TX 78721

Status

For Lease

Property Amenities

Interior
Fireplace Electric, Living Room
Appliances Dishwasher, Disposal, ENERGY STAR Qualified Appliances, Exhaust Fan, Microwave, Free-Standing Electric Oven, Free-Standing Refrigerator, Self Cleaning Oven, Stainless Steel Appliance(s), Washer/Dryer Stacked
Flooring Concrete
Total Bedrooms: 3
Half Bathrooms: 1
Full Bathrooms: 2
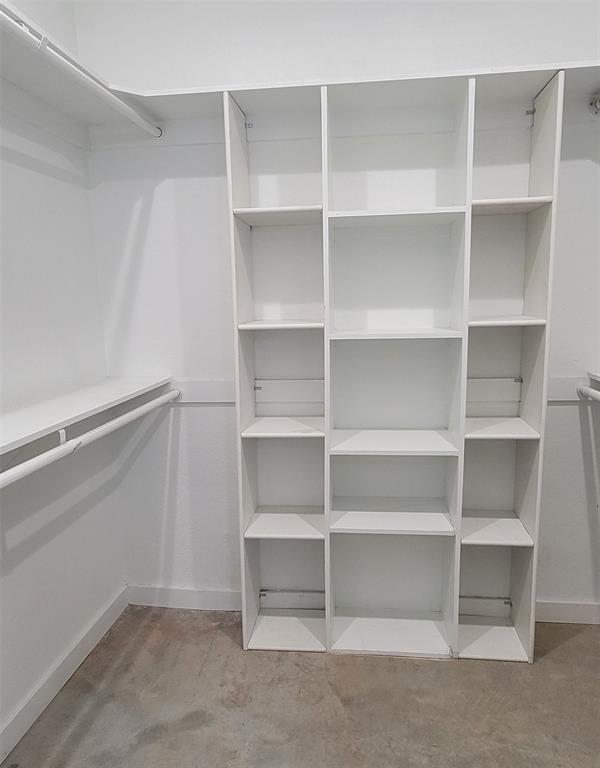
Other Interior Features Breakfast Bar, Ceiling Fan(s), High Ceilings, Quartz Counters, Interior Steps, Kitchen Island, Open Floorplan, Pantry, Primary Bedroom on Main, Recessed Lighting, Smart Thermostat, Storage, Walk-In Closet(s)
Area & Lot
Living area 1,500 Sq.Ft.
MLS® ID 7657582
Year Built 2019
School District Austin ISD
High School Eastside Early College
Middle School Martin
Elementary School Govalle
Water Frontage None
View Description None
Type Residential
Status For Lease
Exterior
Stories 2
Pool See Remarks, Above Ground
Air conditioning Central Air
Disability Features None
Water Source Public
Garage Space 1.0
Sewer Public Sewer
Other Exterior Features Gutters Partial, Private Yard
Parking Attached, Garage, Garage Door Opener, Inside Entrance
Lot Features Back Yard, Private, Sprinkler - Automatic, Sprinkler - Back Yard, Sprinklers In Front, Sprinkler - In-ground, Many Trees, Trees-Medium (20 Ft - 40 Ft)
Roof Asphalt, Shingle
Utilities Electricity Connected, Internet-Cable, Natural Gas Connected, Sewer Connected, Water Connected
Finance
Lease Price $2,995/mo
Lease Term 12 Months
image

Schedule a Tour

I would love to show you this beautiful property. Please select your preferred date and time below. I will be in touch shortly to confirm your appointment.

Schedule a Tour

I would love to show you this beautiful property. Please select your preferred date and time below. I will be in touch shortly to confirm your appointment.

Thank you for your interest in 1144 Gunter ST # 202, Austin, TX 78721. We are reviewing your request and will be in touch shortly!

Greater Austin Area

30.2672° N, -97.7431° W

Work With Beau

With a commitment to exceptional service and local expertise, Beau provides personalized guidance to help you navigate every step of your real estate journey with confidence. Connect with Beau today to discuss your goals and take the next step toward your next move.

Follow Me