Leave a Message

Thank you for your message. We will be in touch with you shortly.

11110 Jim Thorpe LN
11110 Jim Thorpe LN
11110 Jim Thorpe LN
11110 Jim Thorpe LN
11110 Jim Thorpe LN
11110 Jim Thorpe LN
11110 Jim Thorpe LN
11110 Jim Thorpe LN
11110 Jim Thorpe LN
11110 Jim Thorpe LN
11110 Jim Thorpe LN
11110 Jim Thorpe LN
11110 Jim Thorpe LN
11110 Jim Thorpe LN
11110 Jim Thorpe LN
11110 Jim Thorpe LN
11110 Jim Thorpe LN
11110 Jim Thorpe LN
11110 Jim Thorpe LN
11110 Jim Thorpe LN
11110 Jim Thorpe LN
11110 Jim Thorpe LN
11110 Jim Thorpe LN
11110 Jim Thorpe LN
11110 Jim Thorpe LN
11110 Jim Thorpe LN
11110 Jim Thorpe LN
11110 Jim Thorpe LN
11110 Jim Thorpe LN
11110 Jim Thorpe LN
11110 Jim Thorpe LN
11110 Jim Thorpe LN
11110 Jim Thorpe LN
11110 Jim Thorpe LN
11110 Jim Thorpe LN
11110 Jim Thorpe LN
11110 Jim Thorpe LN
11110 Jim Thorpe LN
11110 Jim Thorpe LN
VIEW PHOTOS
Courtesy of Compass RE Texas, LLC, Nicole Duncan Listing Contact: (512) 917-5102 
$389,900

11110 Jim Thorpe LN

4 Beds 3 Baths 1,909 Sq.Ft. 8,280.76 Sq.Ft.

Description

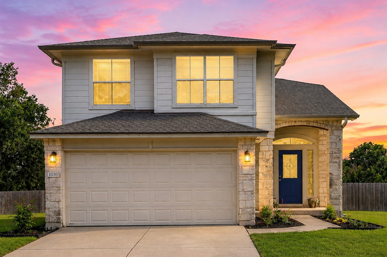
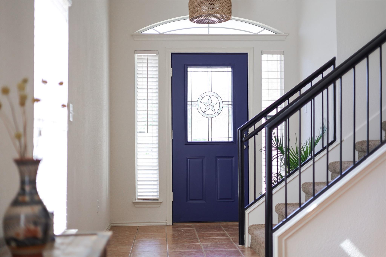
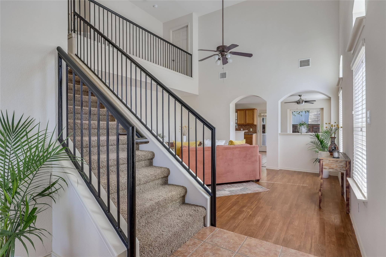
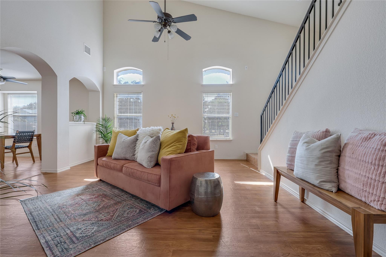
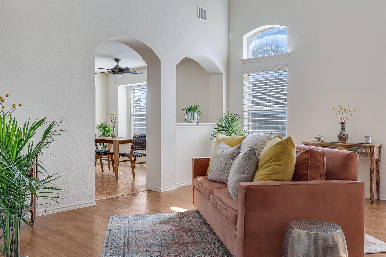
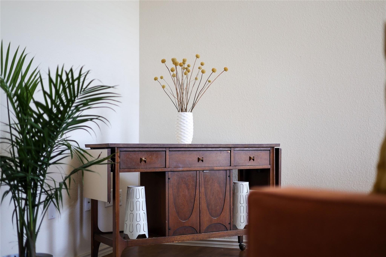
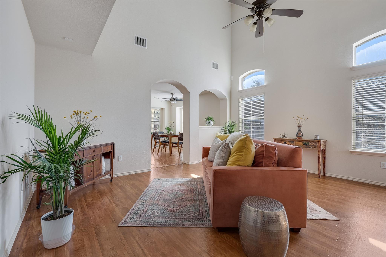
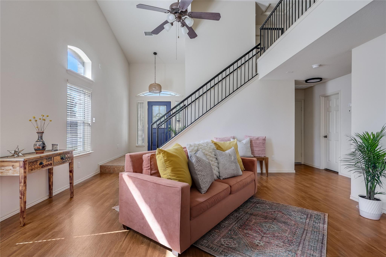
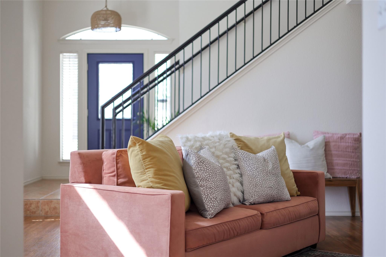
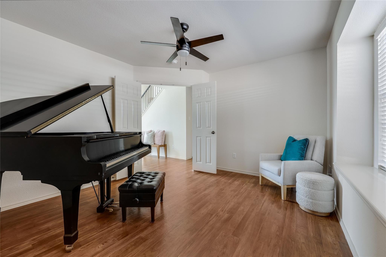
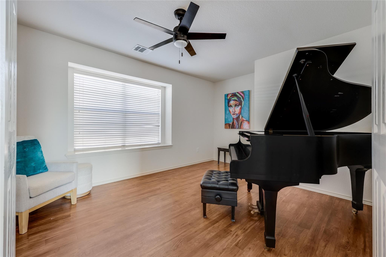
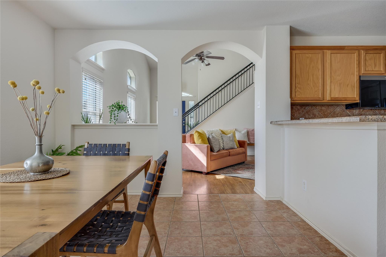
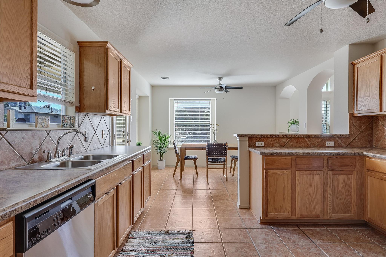
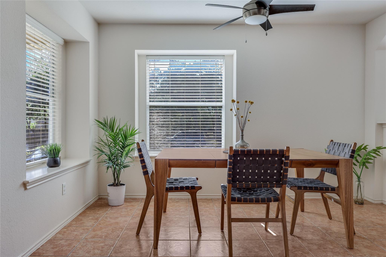
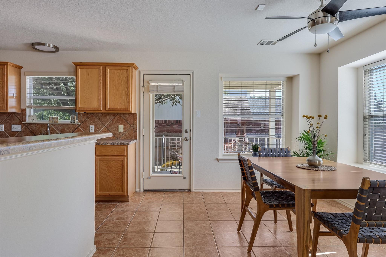
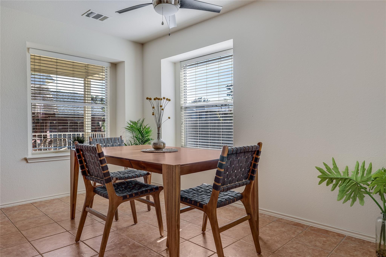
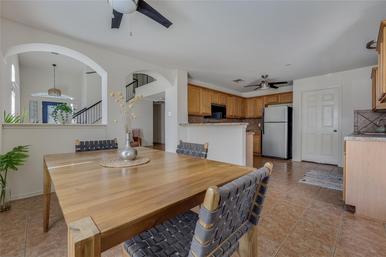
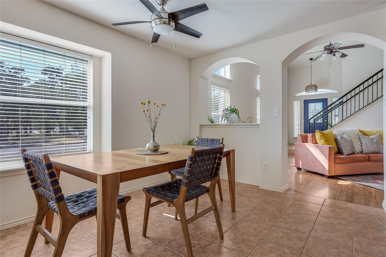
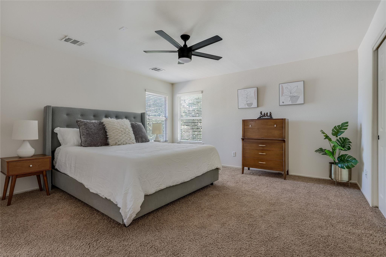
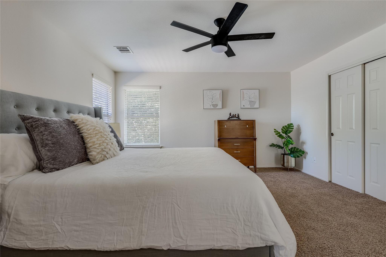
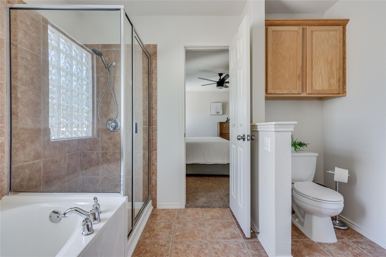
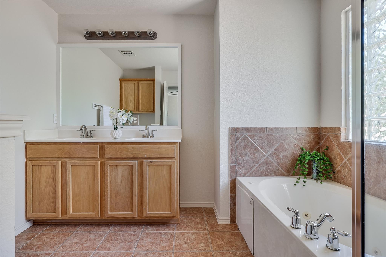
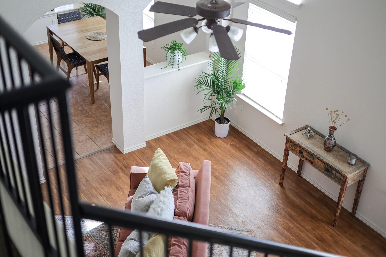
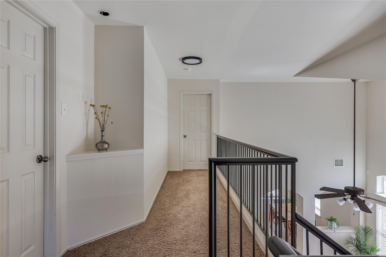
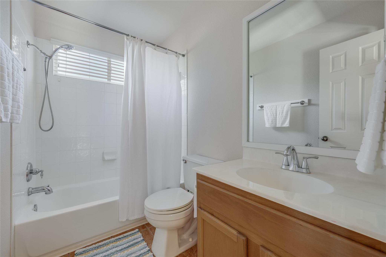
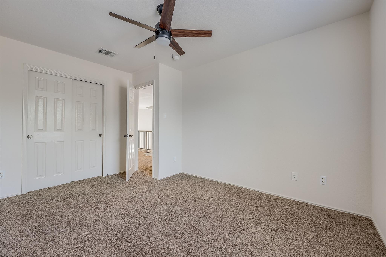
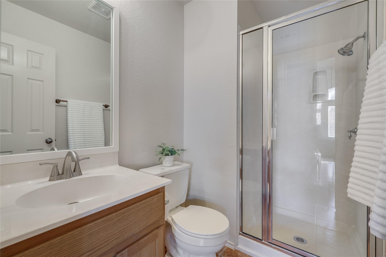
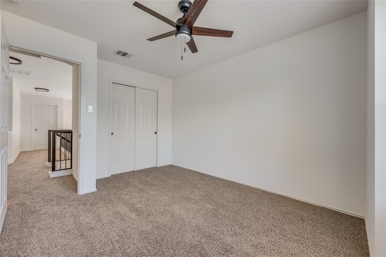
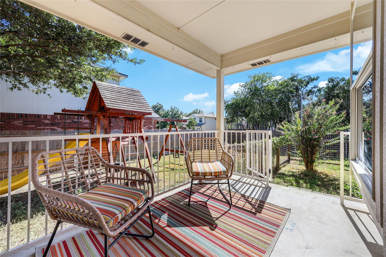
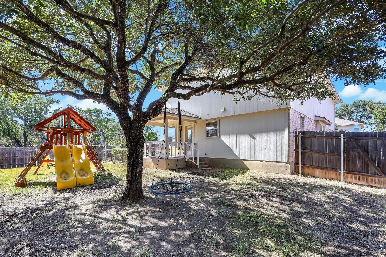
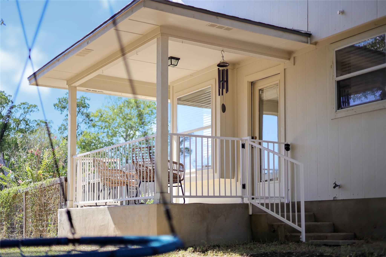
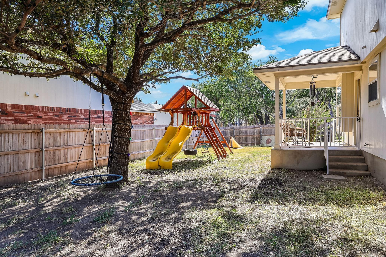
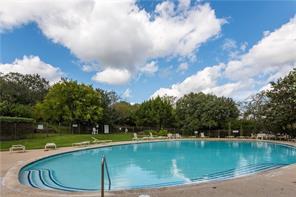
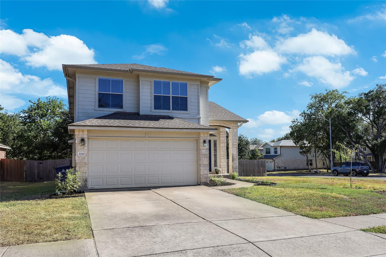
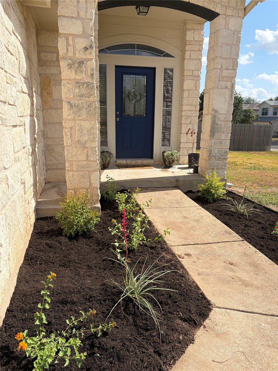
Gorgeous meticulously maintained home in popular Olympic Heights! This beautiful home features soaring ceilings, a spacious open floor plan, 4 bedroom/3 full bathrooms, a private backyard with great shade on a spacious corner lot across from one of the many parks in the neighborhood. Minutes from Moontower Saloon, Lulu's, Bouldin Acres, The Hive and Sam's Townpoint. Olympic Heights has an amazing community pool and so much more!

Share Property

Location

11110 Jim Thorpe LN, Austin, TX 78748

Status

For Sale

Property Amenities

Interior
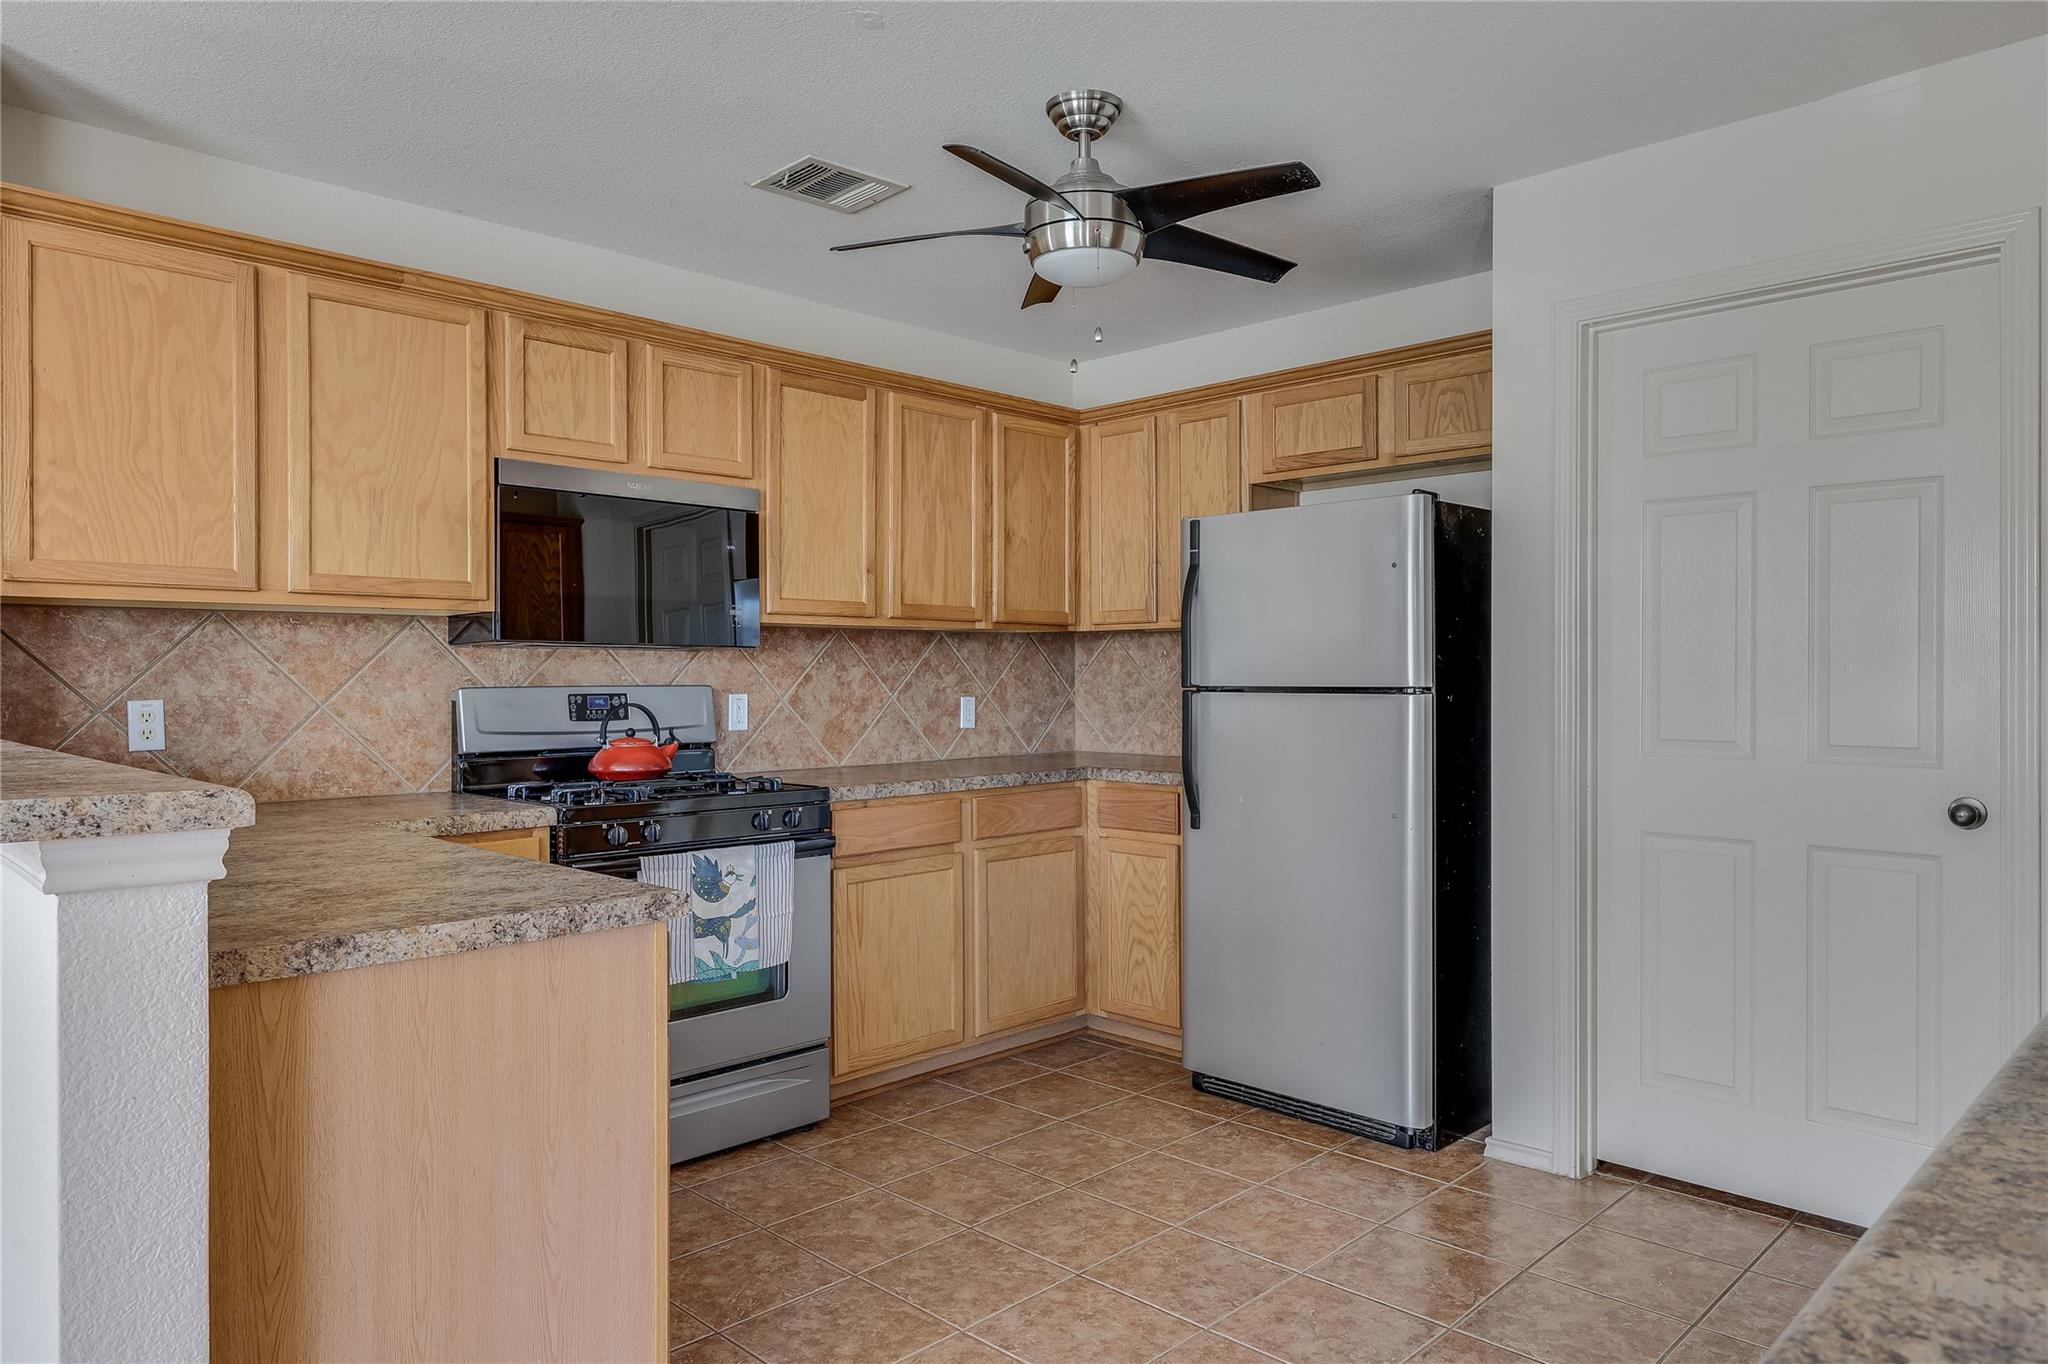
Appliances Dishwasher, Disposal, Gas Range, Microwave, RNGHD, Free-Standing Refrigerator, Washer/Dryer
Flooring Carpet, Laminate, Tile
Total Bedrooms: 4
Full Bathrooms: 3
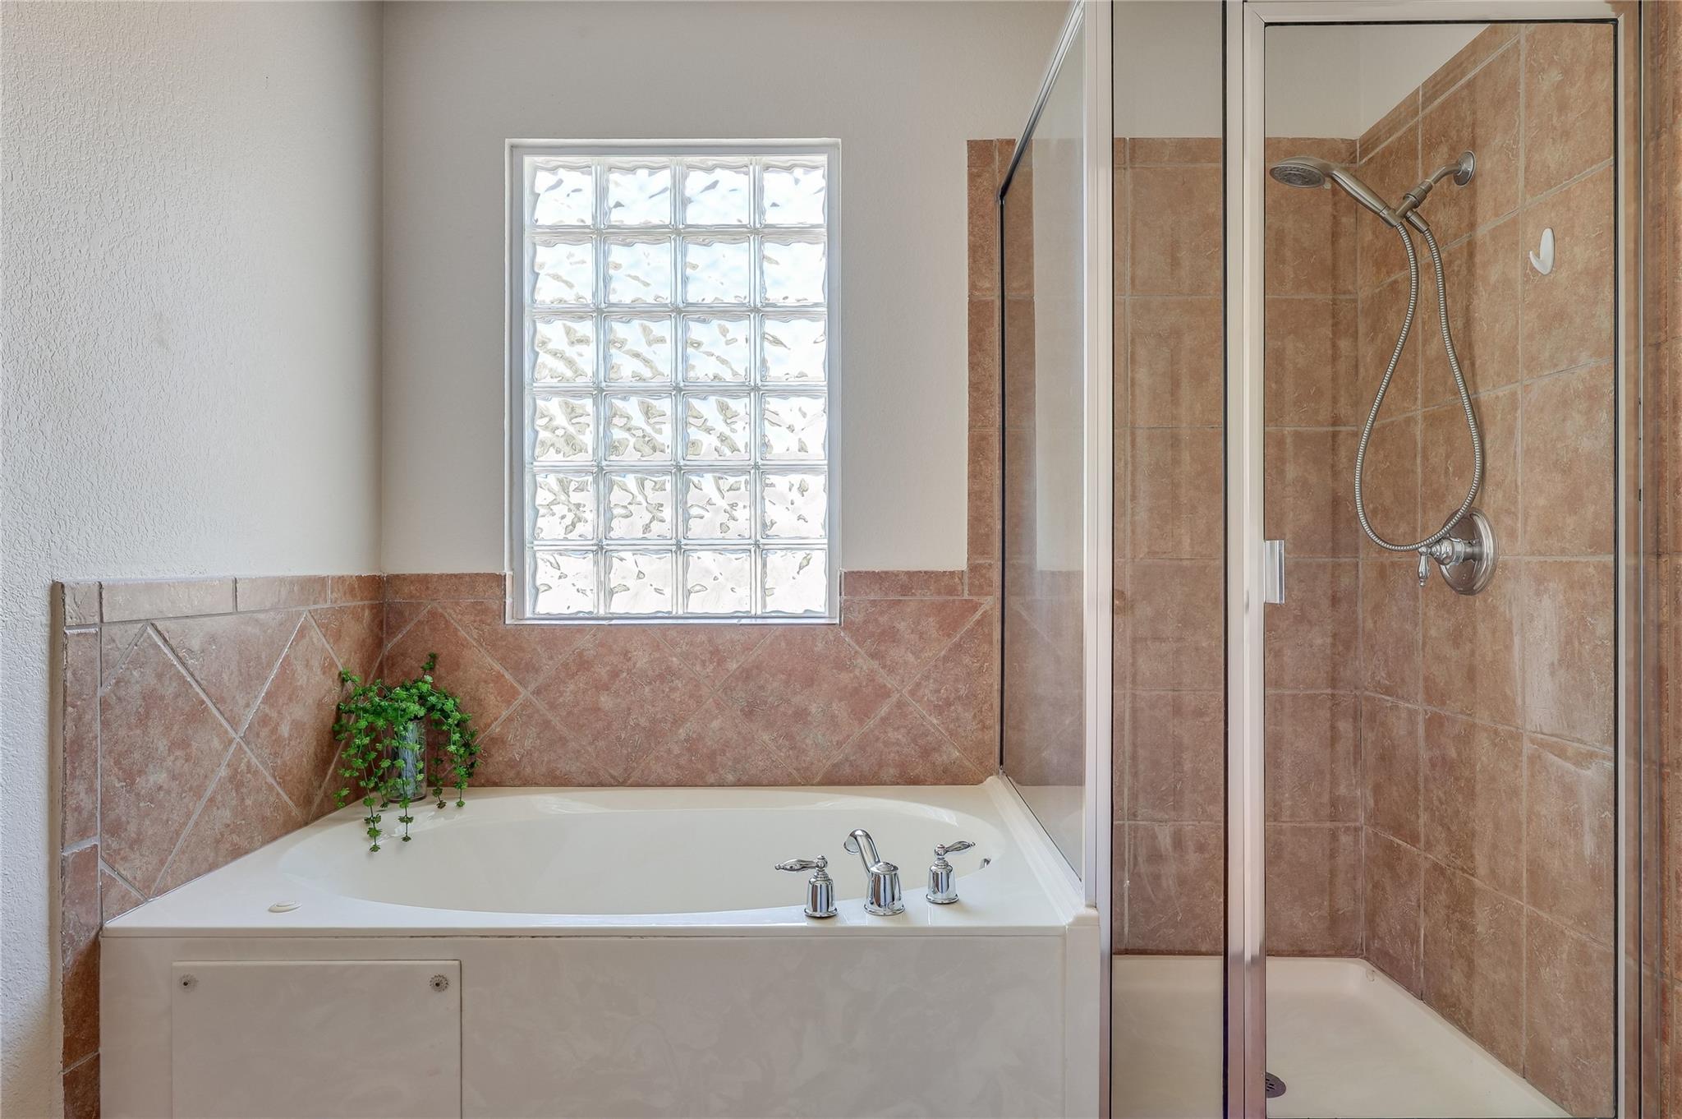
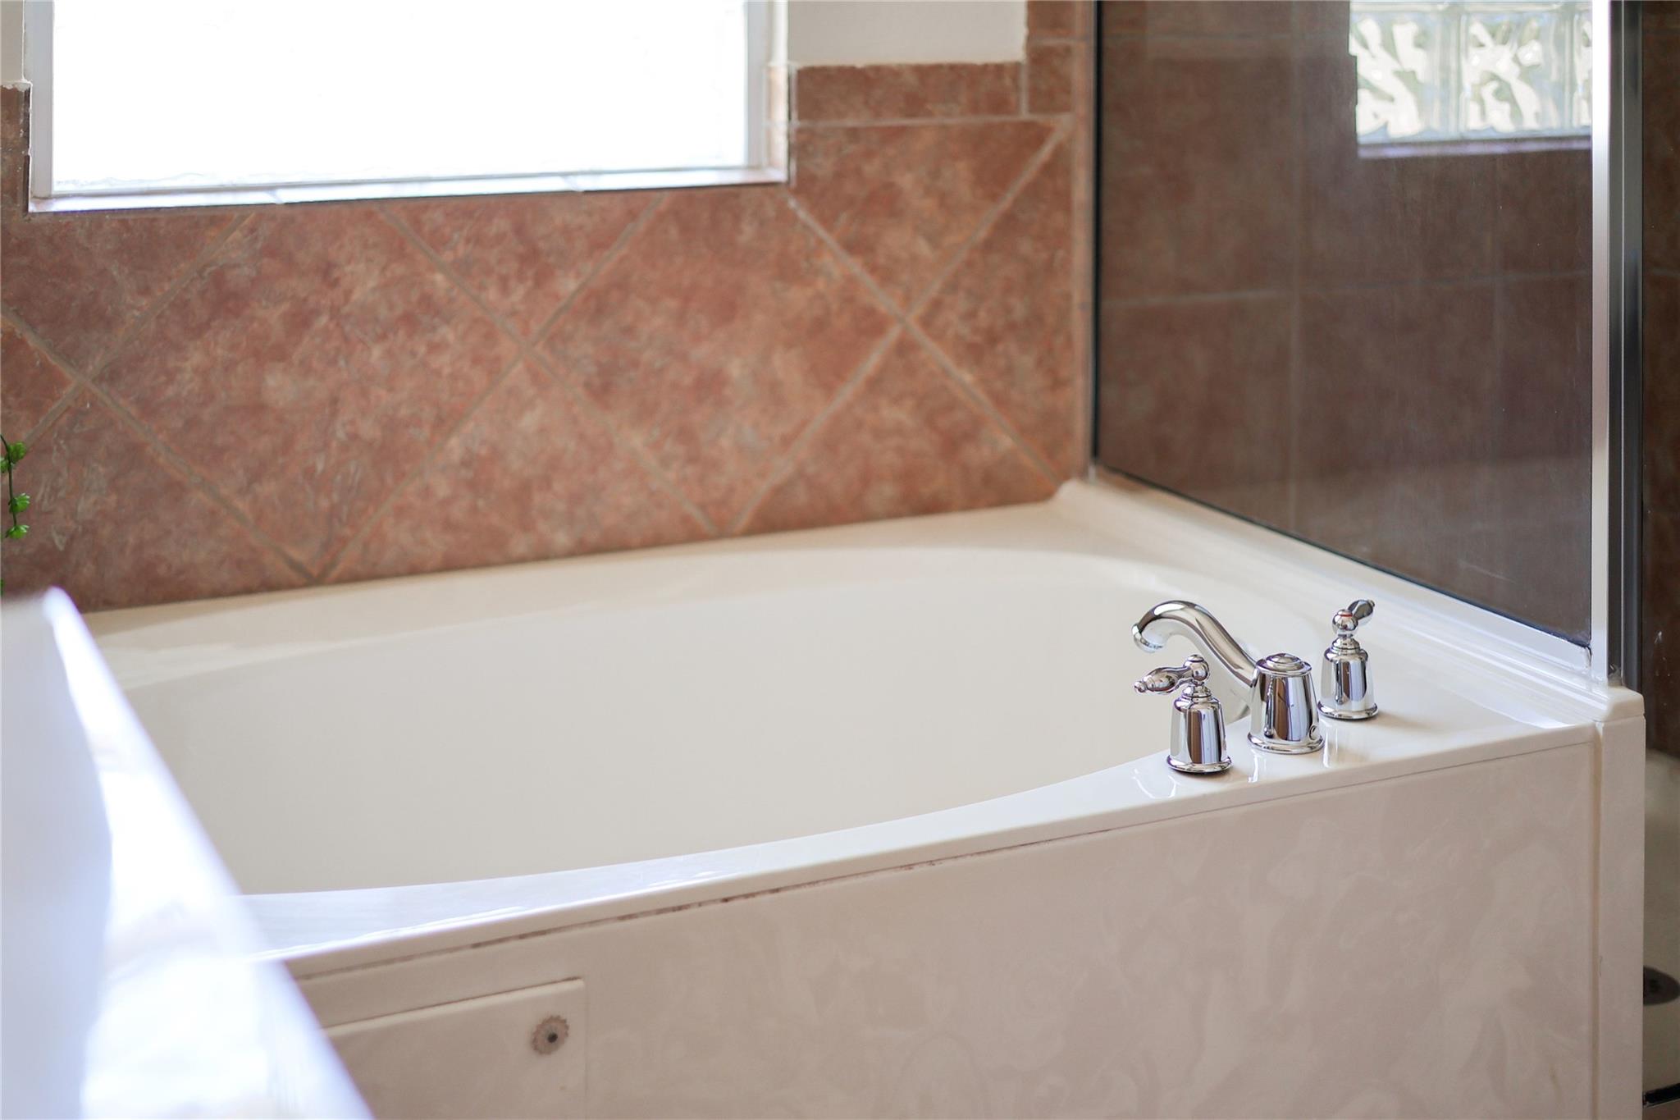
Other Interior Features Ceiling Fan(s), High Ceilings, Vaulted Ceiling(s), Double Vanity, Eat-in Kitchen, Open Floorplan, Pantry, Recessed Lighting, Soaking Tub, Study/Home Office
Area & Lot
Lot Area 8,280.76 Sq.Ft.
Living area 1,909 Sq.Ft.
MLS® ID 8121707
Year Built 2005
School District Austin ISD
High School Akins
Middle School Bailey
Elementary School Baranoff
Water Frontage None
View Description Neighborhood,Park/Greenbelt
Type Residential
Status For Sale
Exterior
Stories 2
Pool None
Air conditioning Central Air
Heat type Central
Disability Features None
Water Source Public
Garage Space 2.0
Sewer Public Sewer
Other Exterior Features Private Yard
Parking Driveway, Garage
Lot Features Back Yard, Corner Lot, Landscaped, Level, Native Plants, Trees-Medium (20 Ft - 40 Ft)
Roof Composition
Utilities Electricity Connected, Natural Gas Connected, Sewer Connected, Water Connected
Finance
Sales Price $389,900
HOA Fees $47 monthly
Real Estate Tax $8,516 yearly
image

Schedule a Tour

I would love to show you this beautiful property. Please select your preferred date and time below. I will be in touch shortly to confirm your appointment.

Schedule a Tour

I would love to show you this beautiful property. Please select your preferred date and time below. I will be in touch shortly to confirm your appointment.

Thank you for your interest in 11110 Jim Thorpe LN, Austin, TX 78748. We are reviewing your request and will be in touch shortly!

Mortgage Calculator

Estimate your monthly mortgage payment, including the principal and interest, property taxes, and HOA. Adjust the values to generate a more accurate rate.

All estimates are provided for informational purposes only. Actual amounts may vary.
$0,000 Your Payment 20 15 65
$0,000 Your Payment

360 Virtual Tour

Take a tour of this property

Greater Austin Area

30.2672° N, -97.7431° W

Work With Beau

With a commitment to exceptional service and local expertise, Beau provides personalized guidance to help you navigate every step of your real estate journey with confidence. Connect with Beau today to discuss your goals and take the next step toward your next move.


Follow Me


