
Leave a Message

Thank you for your message. We will be in touch with you shortly.

10909 River Plantation DR
VIEW PHOTOS
Courtesy of Compass RE Texas, LLC, Jeffrey Grant Listing Contact: (512) 484-9146 
$849,900

10909 River Plantation DR

6 Beds 4 Baths 4,032 Sq.Ft. 9,509.15 Sq.Ft.

Description

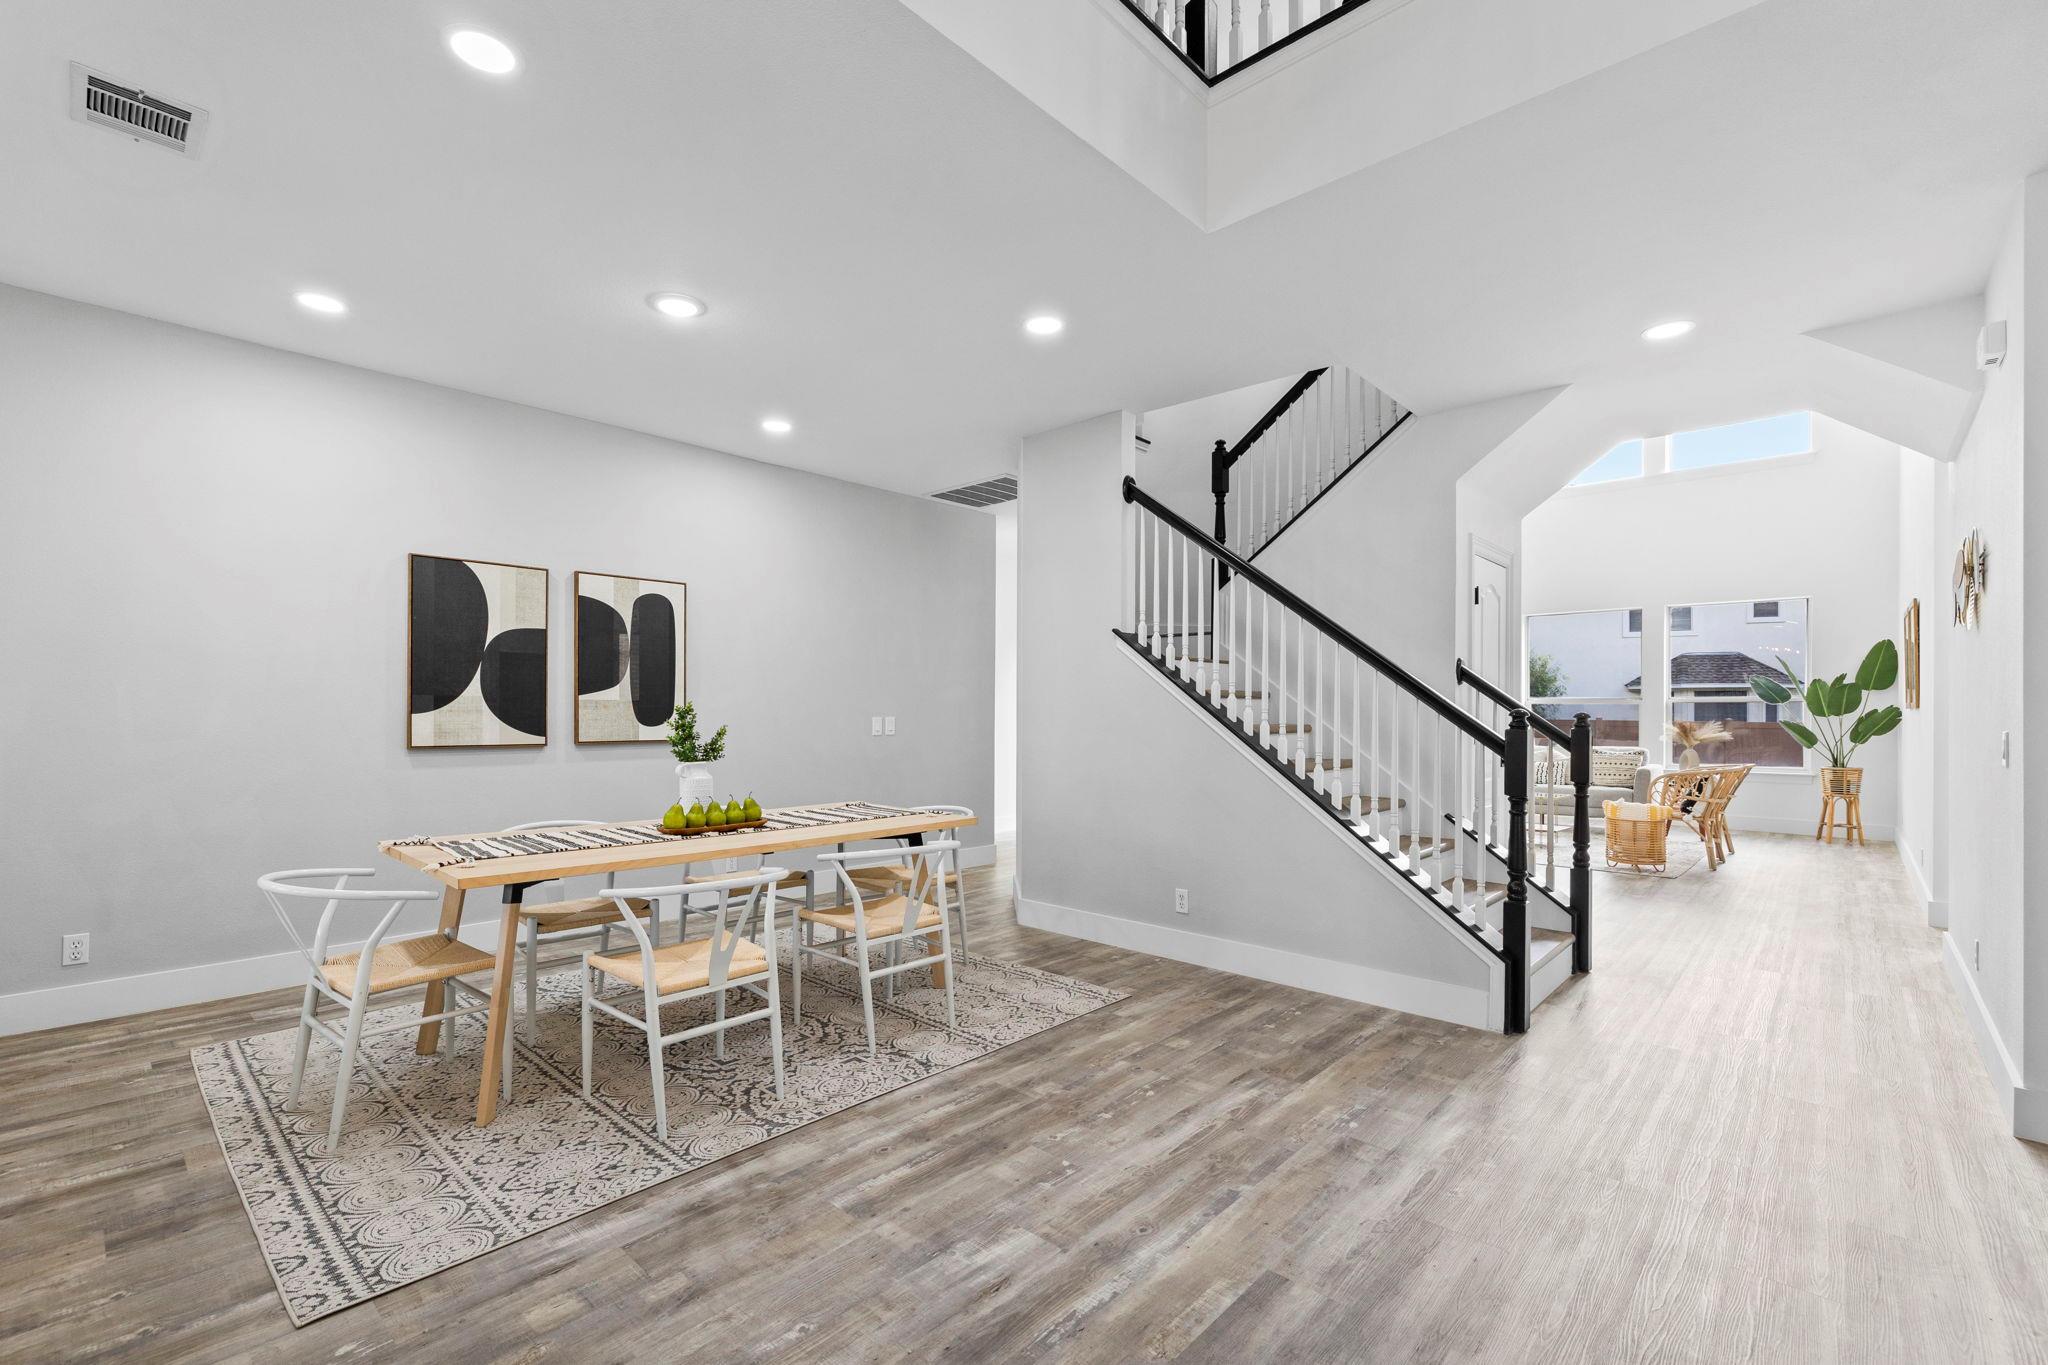
Two primary suites, 4,032 square feet, and a private pool in Onion Creek, at a number that leaves room for the rest of your life.

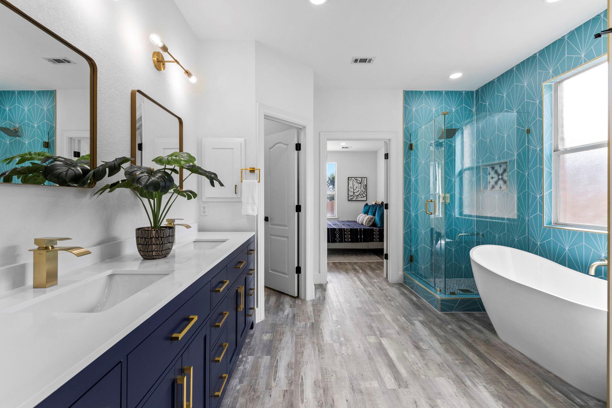
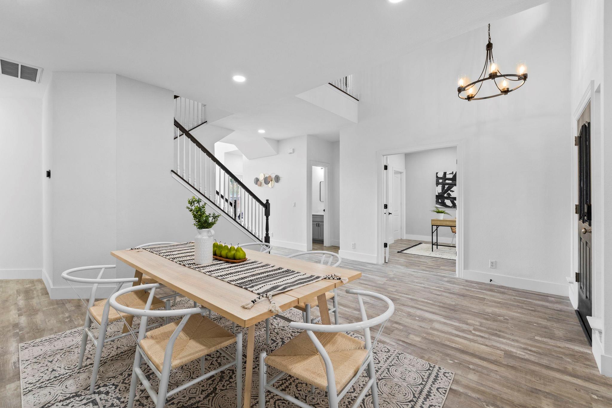
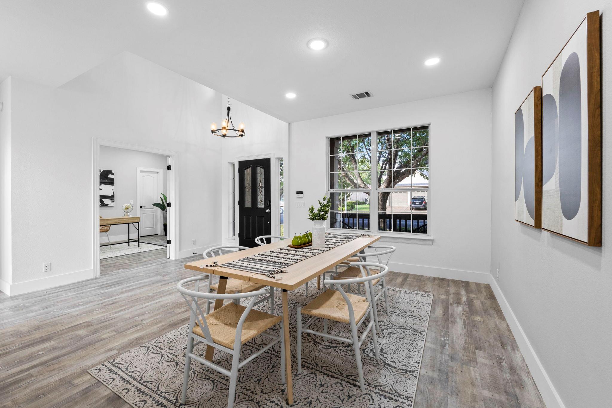
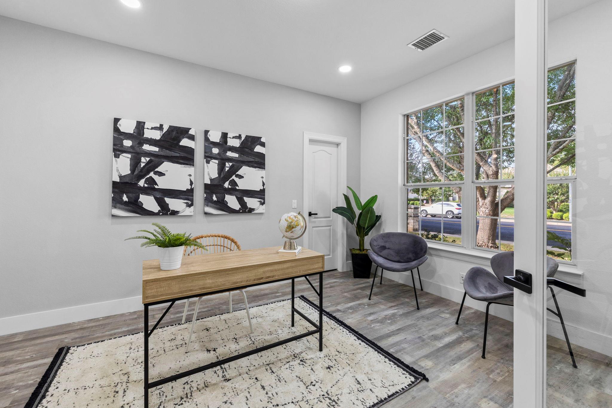
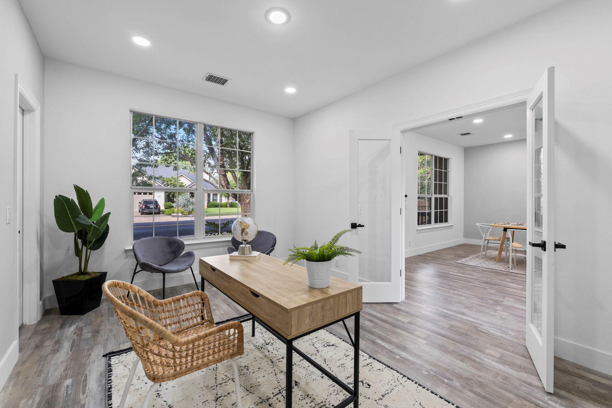
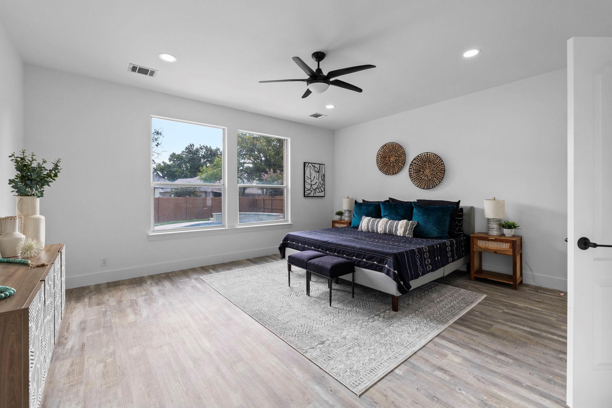
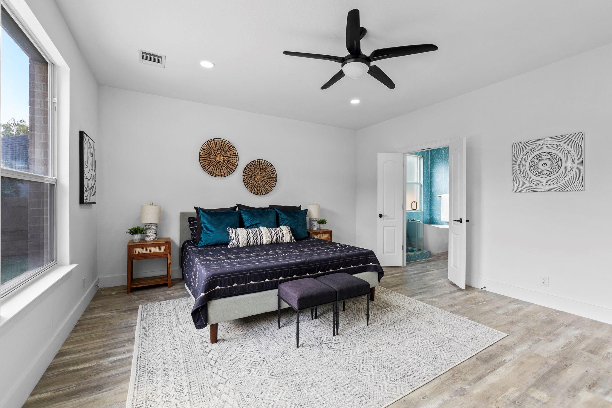
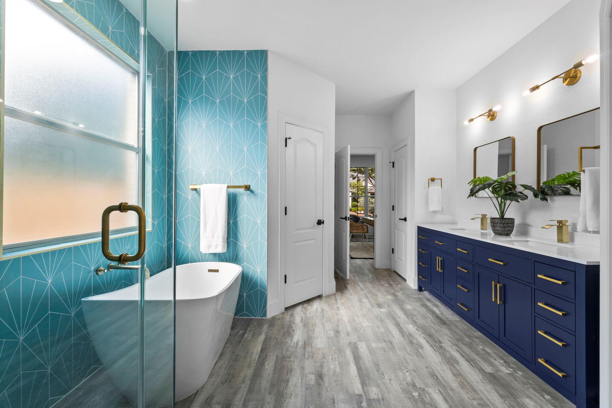
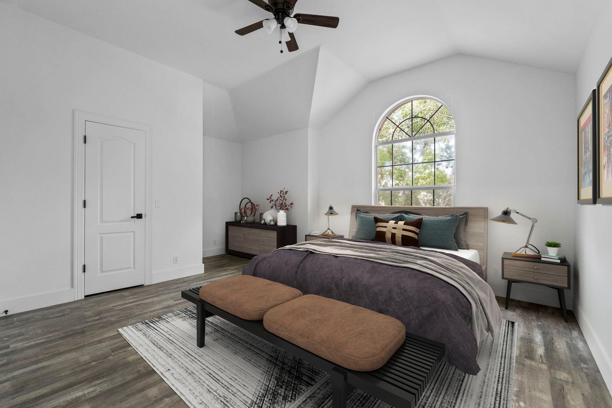
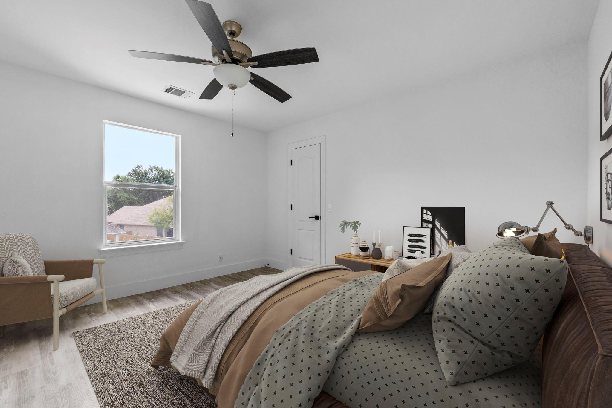
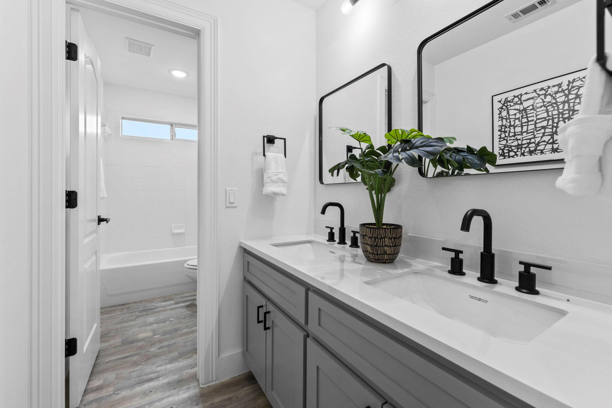
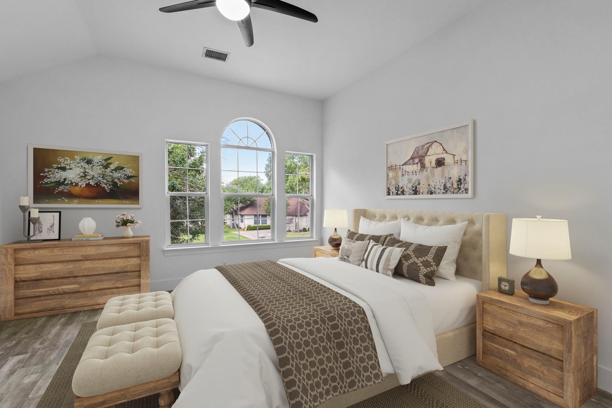
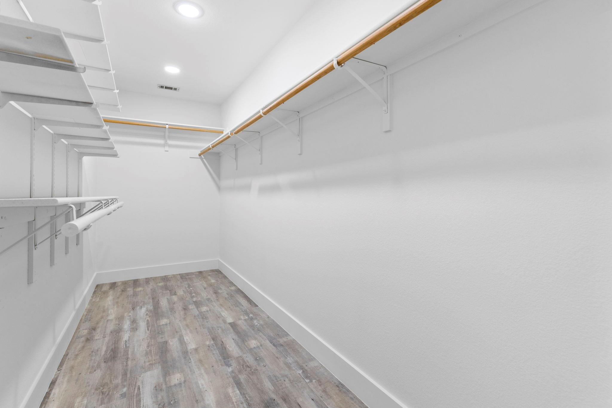
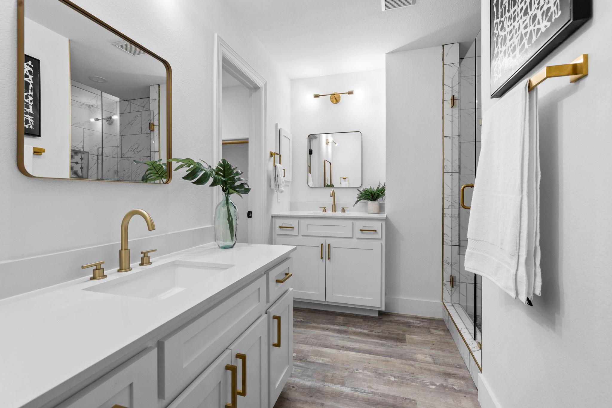
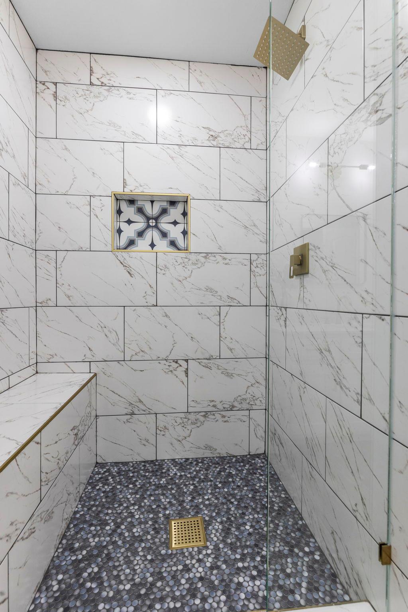
The main-floor primary is the one buyers hunt for and rarely find at this size: a king-scaled bedroom, dual vanities, separate walk-in shower, garden soaking tub, and a walk-in closet with room to spare. Upstairs, a second full primary suite with its own en-suite bath creates a true guest or in-law wing, a door that closes and nobody sharing a bathroom. Three more bedrooms sit upstairs, and a second main-floor room with a full closet works as an office or sixth bedroom, whichever you need.

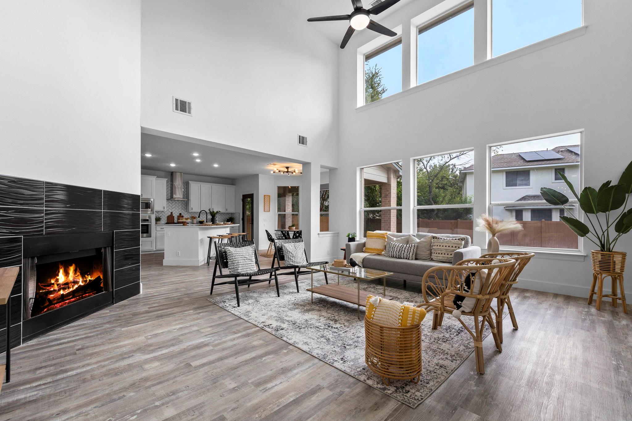
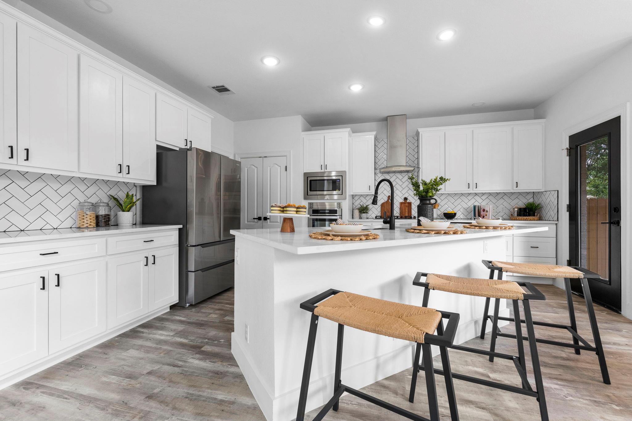
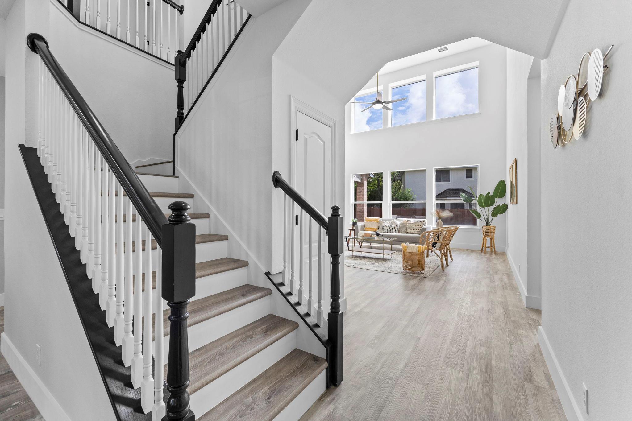
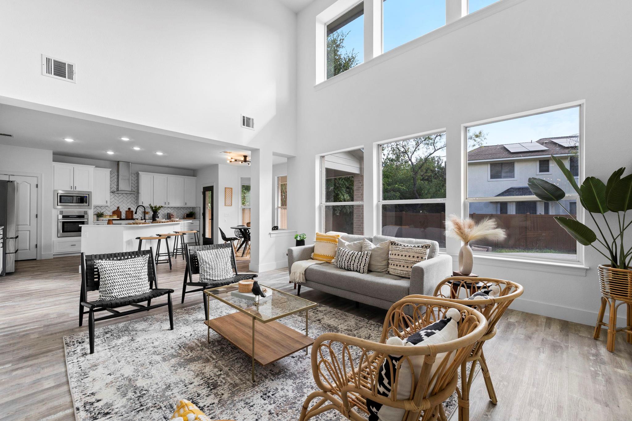
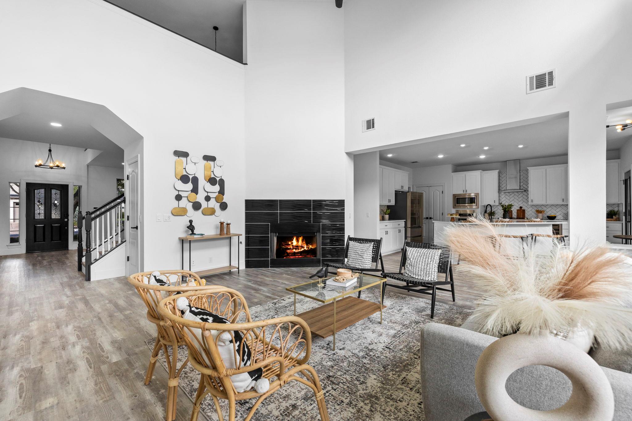
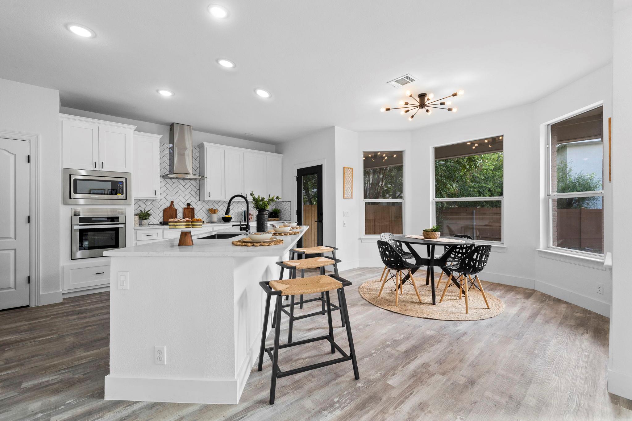
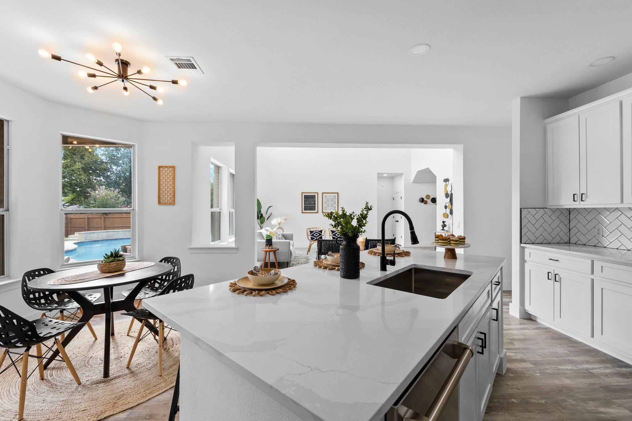
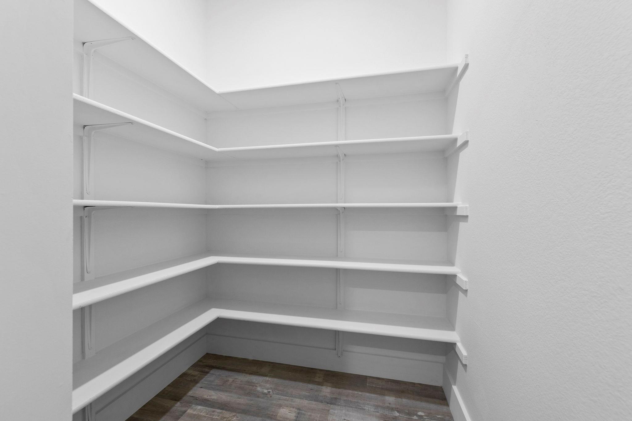
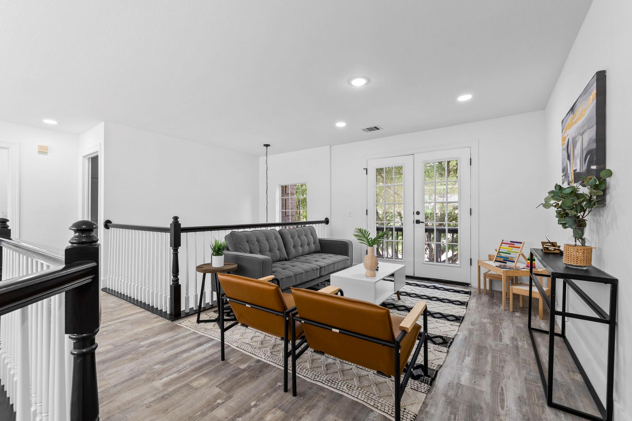
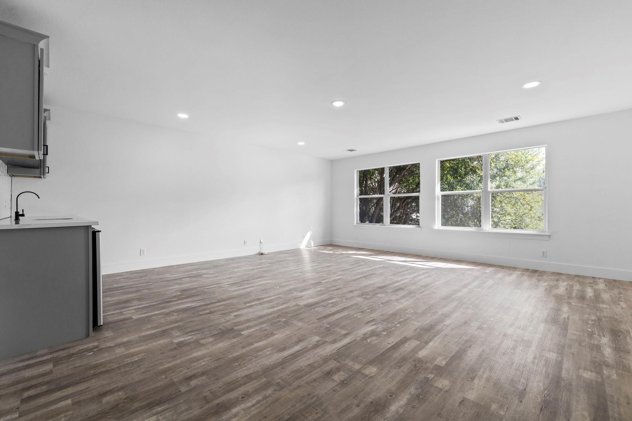
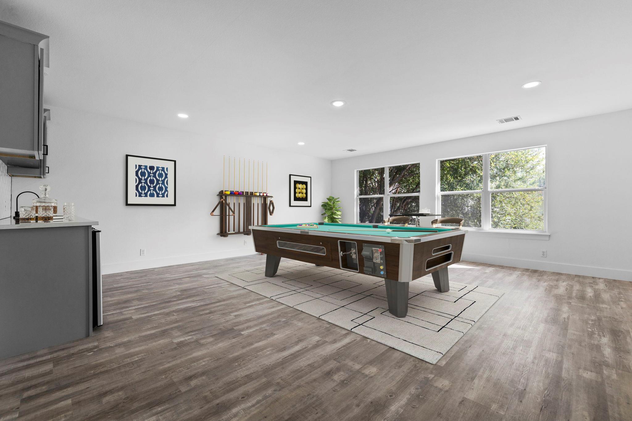
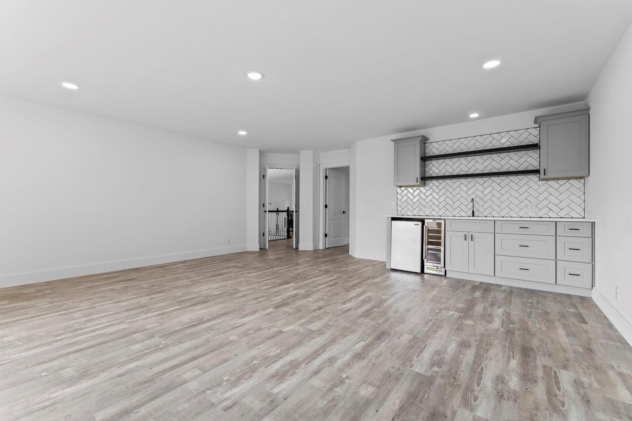
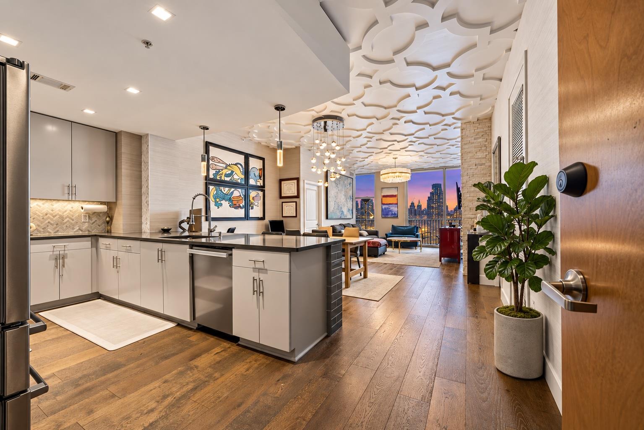
The renovated kitchen anchors the downstairs: quartz counters, an oversized island, custom cabinetry, built-in double ovens, gas cooktop, wine refrigerator, and a walk-in pantry, all open to the family room and its wood-burning fireplace with gas starter. Upstairs, a second living area with a wet bar handles game night. High ceilings, recessed lighting, French doors, wired for sound, and no carpet anywhere.

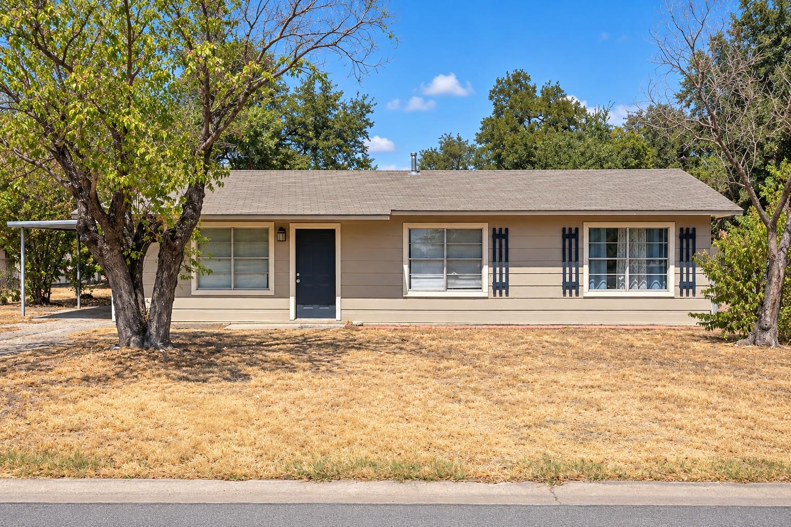
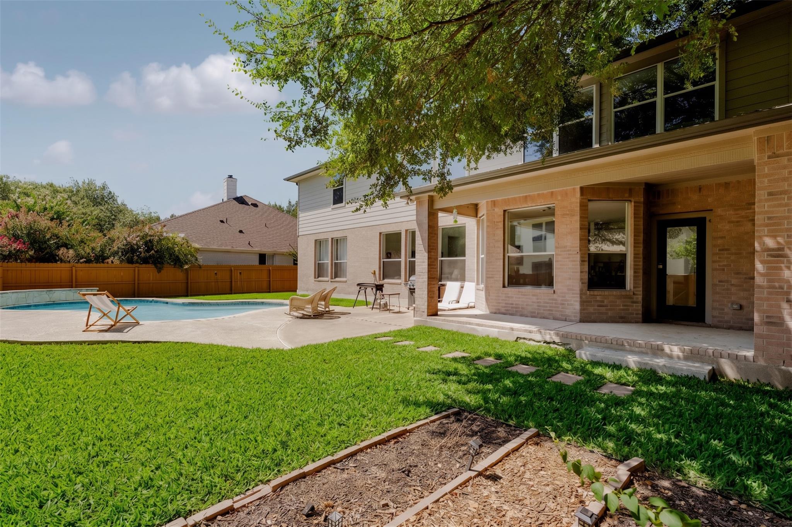
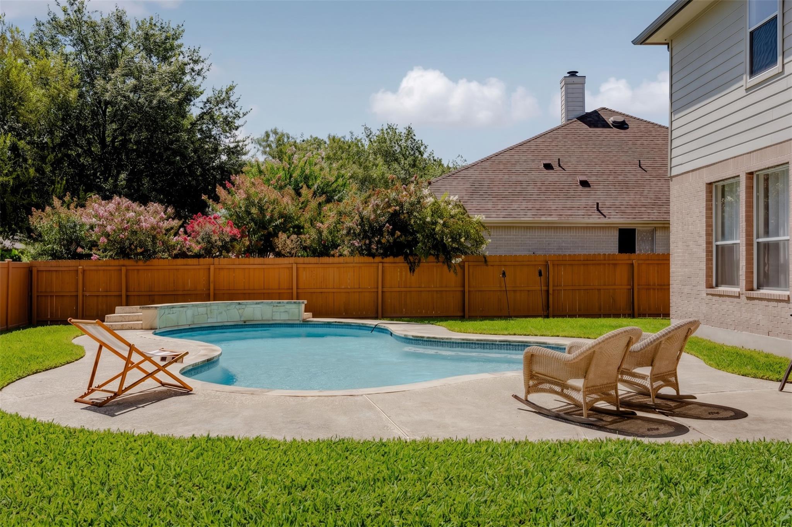
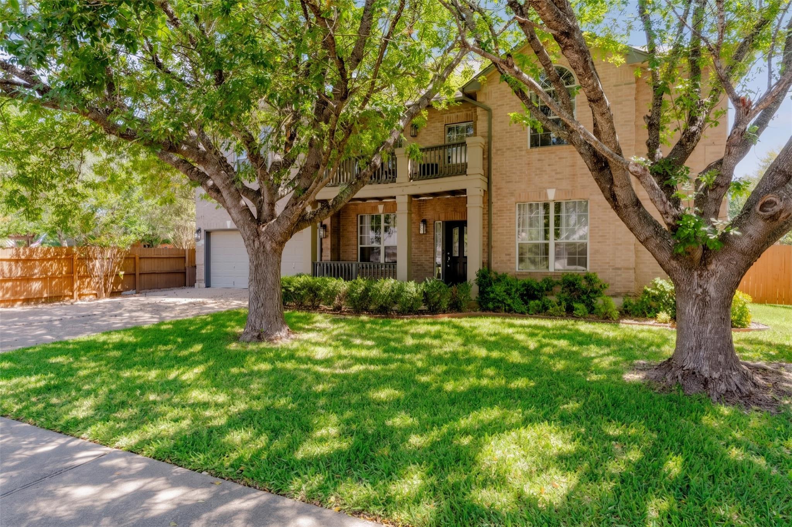
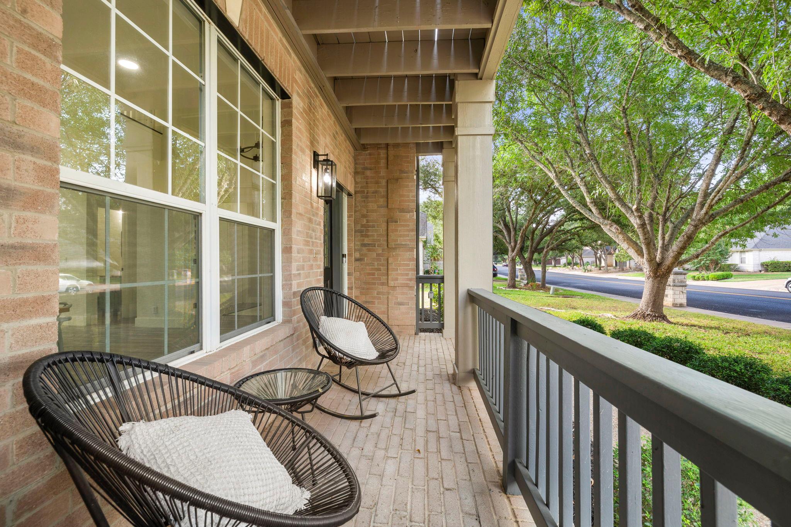
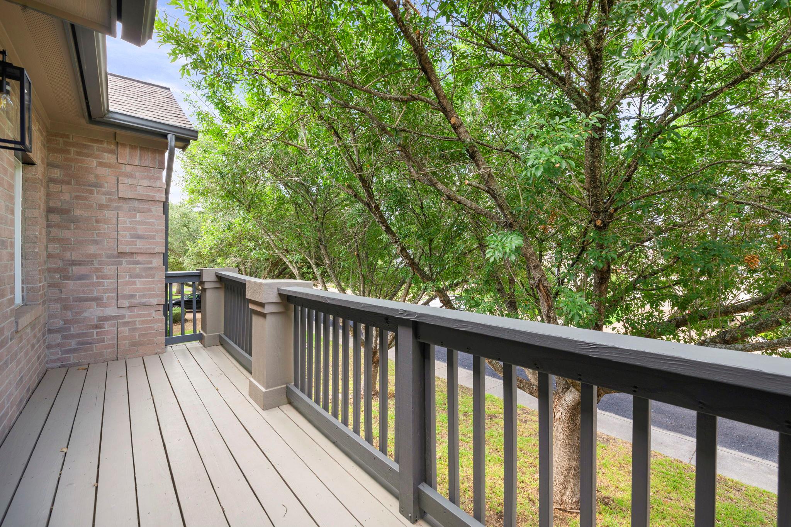
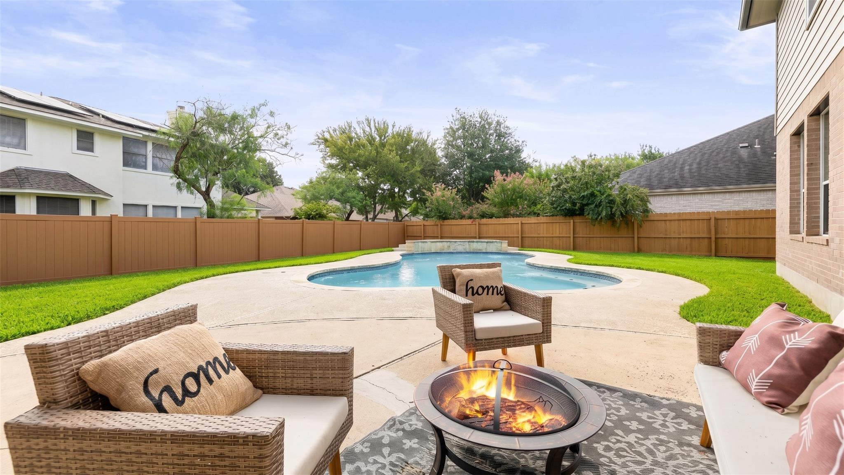
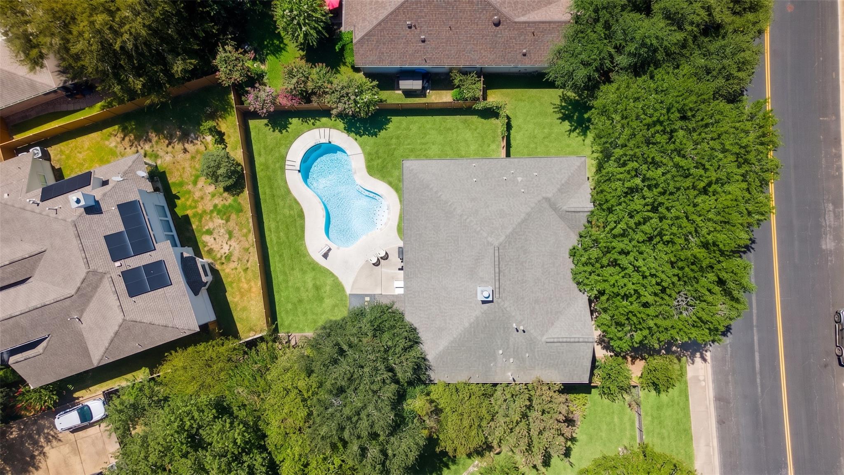
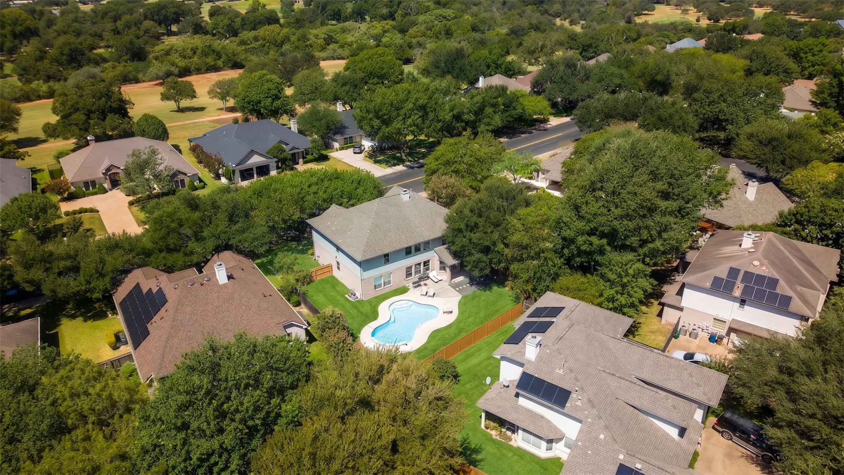
Two mature shade trees anchor the front yard, the kind newer subdivisions will not have for another twenty years. Out back, a privacy-fenced yard with an in-ground pool, a covered patio, and a shaded spot to sit when the afternoon runs long.

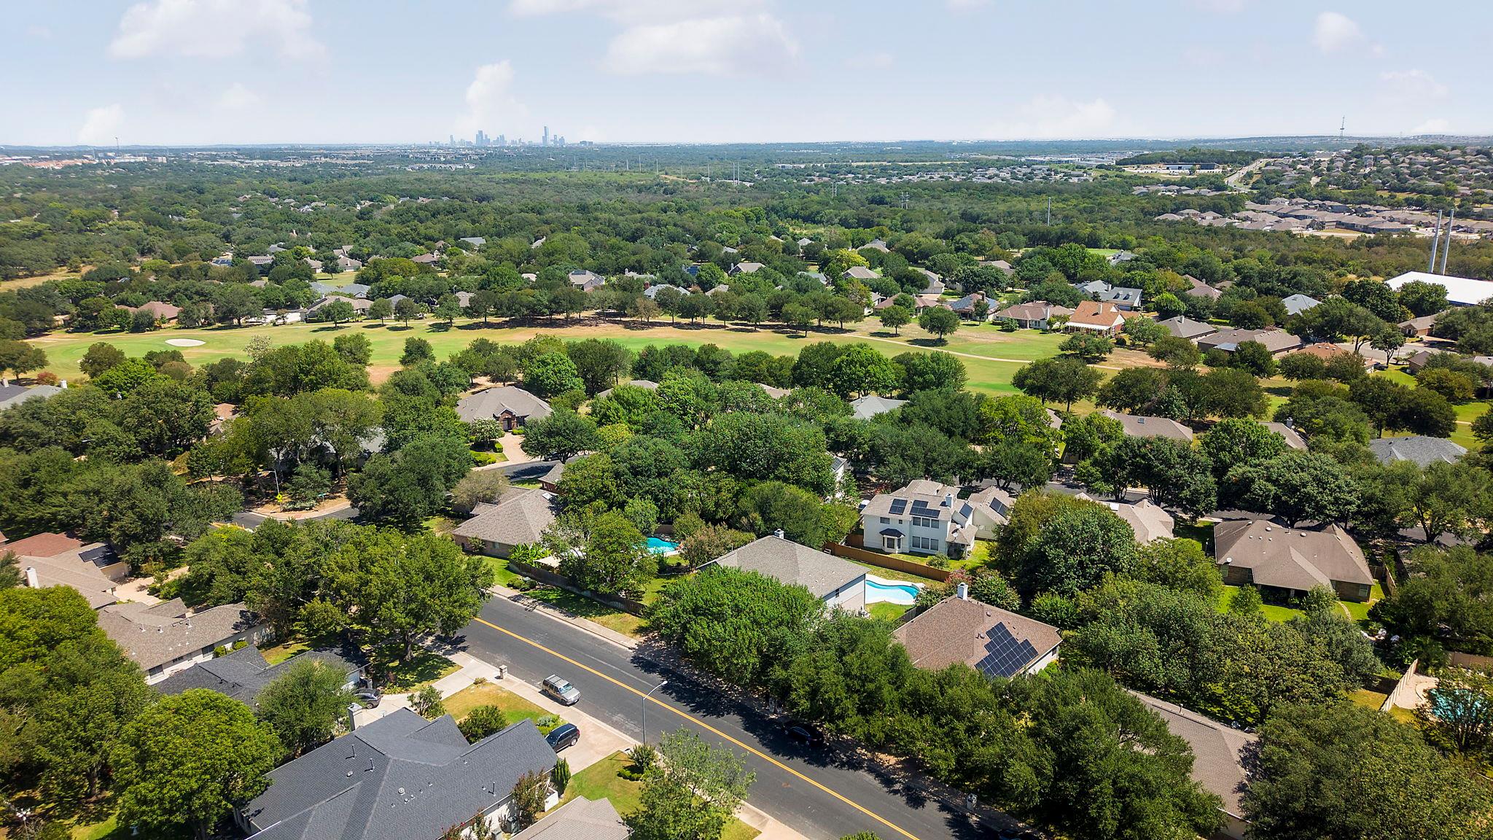
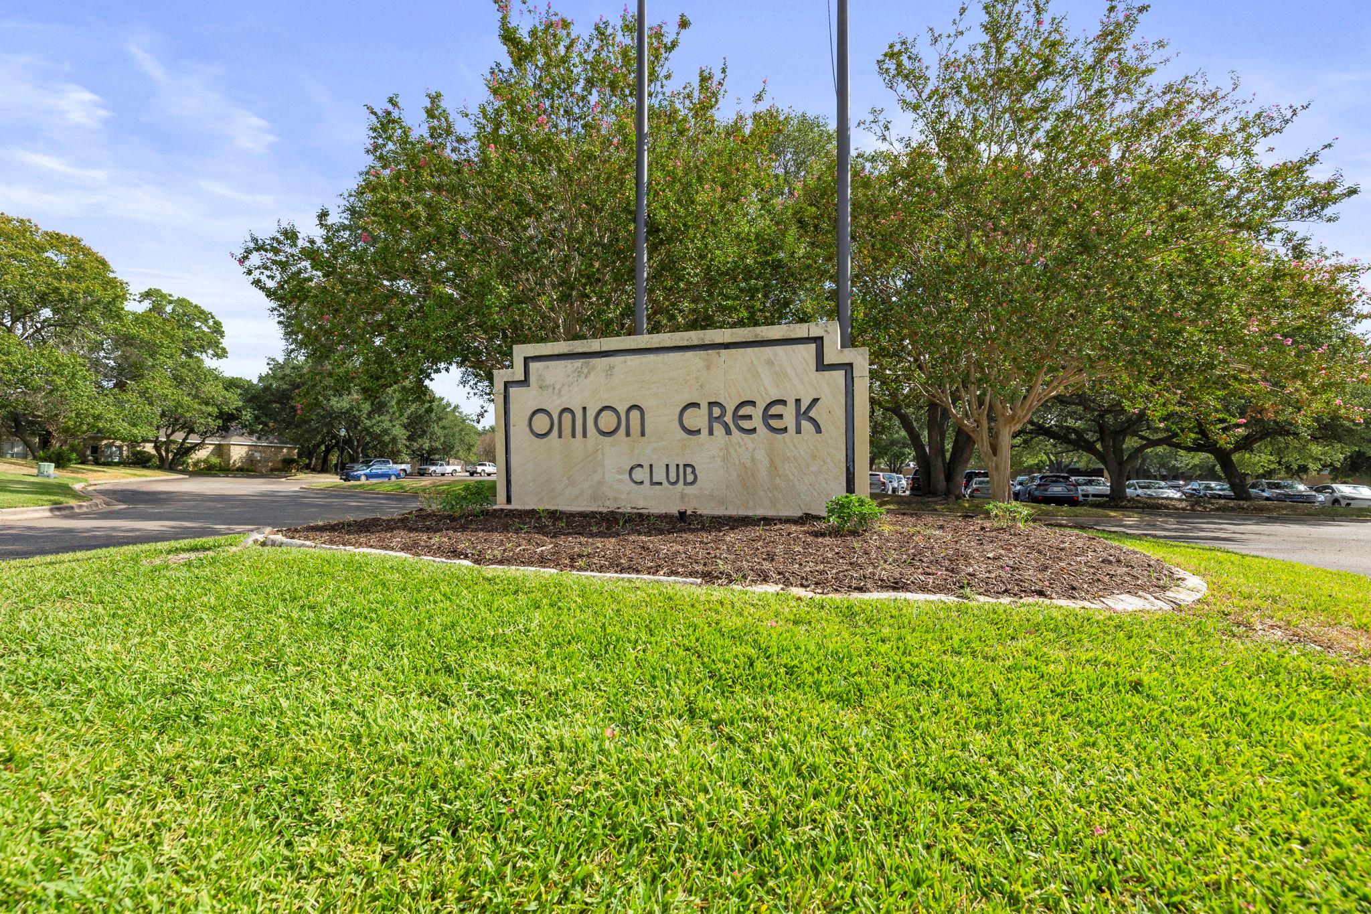
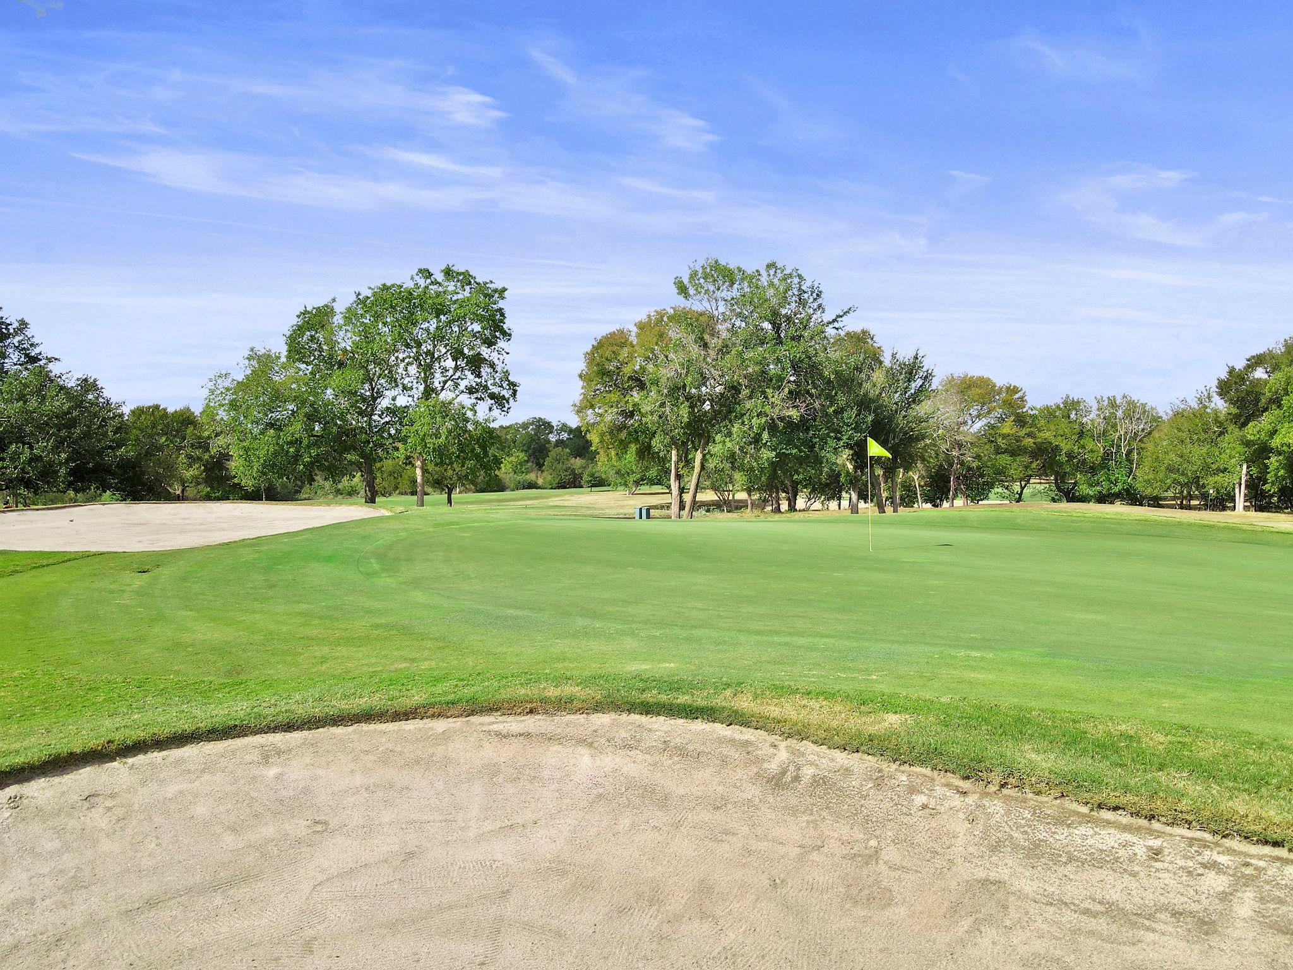
Onion Creek is the part people underestimate. The Onion Creek Club sits inside the neighborhood with 27 holes of golf, an Olympic-sized pool alongside a kiddie pool, pickleball and tennis courts, and a fitness center running daily classes with full locker rooms. The clubhouse restaurant and bar are a golf cart ride away. Membership is offered separately from the neighborhood HOA.

McKinney Falls State Park and the Onion Creek Greenbelt are minutes out, and I-35 puts downtown Austin and the airport within an easy drive. Established, quiet, and close in, a combination that keeps getting harder to find on this side of town.

Share Property

Location

10909 River Plantation DR, Austin, TX 78747

Status

For Sale

Property Amenities

Interior
Fireplace Family Room, Gas
Appliances Built-In Gas Oven, Built-In Gas Range, Dishwasher, Disposal, ENERGY STAR Qualified Appliances, Gas Cooktop, Microwave, Oven, Refrigerator, Stainless Steel Appliance(s), Wine Refrigerator
Flooring No Carpet, Wood
Total Bedrooms: 6
Half Bathrooms: 1
Full Bathrooms: 3
Other Interior Features 2 Primary Baths, 2 Primary Suites, Bar, Breakfast Bar, Ceiling Fan(s), High Ceilings, Quartz Counters, Double Vanity, Gas Dryer Hookup, Eat-in Kitchen, Entrance Foyer, French Doors, In-Law Floorplan, Kitchen Island, Multiple Living Areas, Open Floorplan, Pantry, Primary Bedroom on Main, Recessed Lighting, Smart Thermostat, Soaking Tub, Walk-In Closet(s), Wet Bar, Wired for Sound
Area & Lot
Lot Area 9,509.15 Sq.Ft.
Living area 4,032 Sq.Ft.
MLS® ID 1884420
Year Built 2001
School District Austin ISD
High School Akins
Middle School Paredes
Elementary School Blazier
Water Frontage None
View Description Neighborhood,Pool
Type Residential
Status For Sale
Exterior
Stories 2
Pool In Ground, Outdoor Pool
Air conditioning Central Air
Heat type Central
Disability Features None
Water Source Public
Garage Space 2.0
Sewer Public Sewer
Other Exterior Features Balcony, Gutters Full, Private Yard
Parking Garage, Garage Door Opener, Garage Faces Front, Private
Lot Features Back Yard, Cleared, Front Yard, Level, Near Golf Course, Private, Sprinkler - Automatic, Trees-Large (Over 40 Ft)
Roof Composition, Shingle
Utilities Cable Connected, Electricity Connected, Internet-Cable, Internet-Fiber, Other, Natural Gas Connected, Phone Available, Sewer Connected, Underground Utilities, Water Connected
Finance
Sales Price $849,900
HOA Fees $300 yearly
Real Estate Tax $15,792 yearly
image

Schedule a Tour

I would love to show you this beautiful property. Please select your preferred date and time below. I will be in touch shortly to confirm your appointment.

Schedule a Tour

I would love to show you this beautiful property. Please select your preferred date and time below. I will be in touch shortly to confirm your appointment.

Thank you for your interest in 10909 River Plantation DR, Austin, TX 78747. We are reviewing your request and will be in touch shortly!

Mortgage Calculator

Estimate your monthly mortgage payment, including the principal and interest, property taxes, and HOA. Adjust the values to generate a more accurate rate.

All estimates are provided for informational purposes only. Actual amounts may vary.
$0,000 Your Payment 20 15 65
$0,000 Your Payment

Greater Austin Area

30.2672° N, -97.7431° W

Work With Beau

With a commitment to exceptional service and local expertise, Beau provides personalized guidance to help you navigate every step of your real estate journey with confidence. Connect with Beau today to discuss your goals and take the next step toward your next move.

Follow Me