Leave a Message

Thank you for your message. We will be in touch with you shortly.

105 Aruba CT
105 Aruba CT
105 Aruba CT
105 Aruba CT
105 Aruba CT
105 Aruba CT
105 Aruba CT
105 Aruba CT
105 Aruba CT
105 Aruba CT
105 Aruba CT
105 Aruba CT
105 Aruba CT
105 Aruba CT
105 Aruba CT
105 Aruba CT
105 Aruba CT
VIEW PHOTOS
Courtesy of Compass RE Texas, LLC, Tana Southard Listing Contact: (512) 914-0733 
$1,149,000

105 Aruba CT

4 Beds 4 Baths 4,082 Sq.Ft. 0.43 Acres

Description

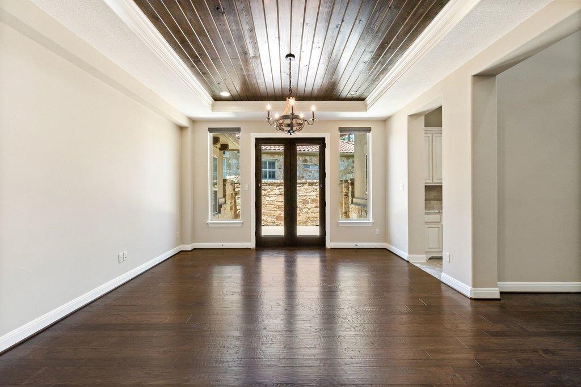
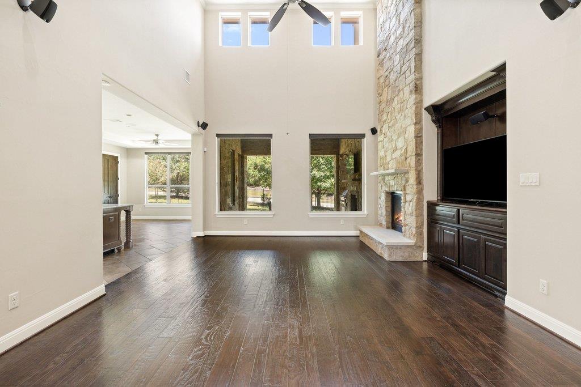
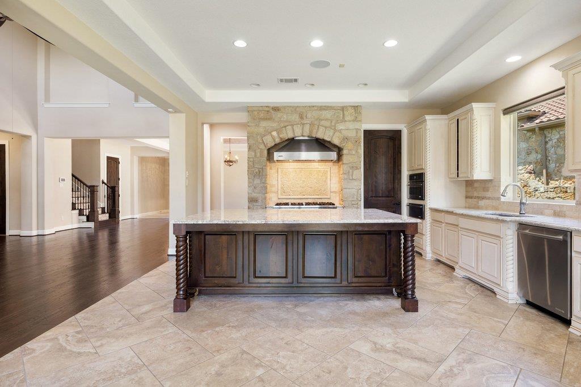
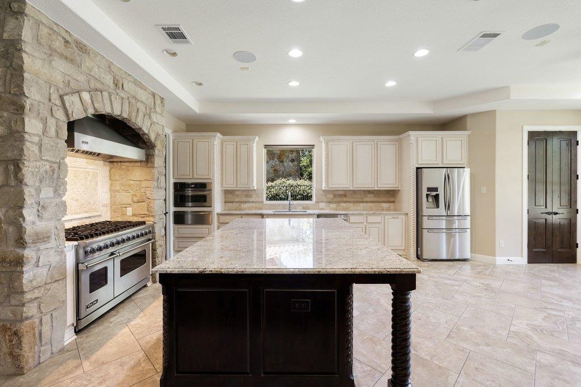
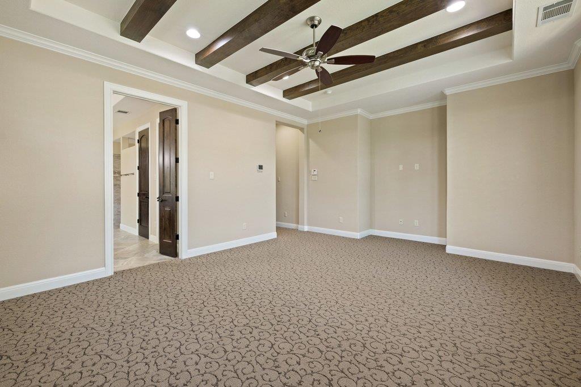
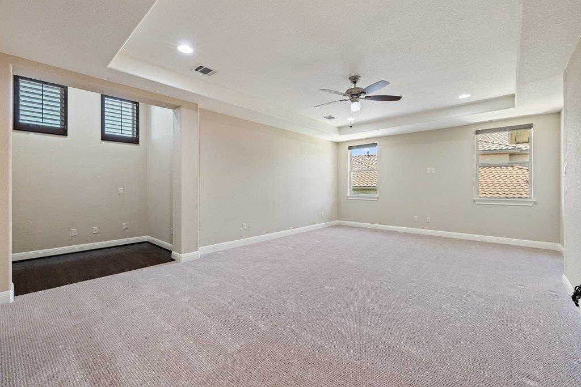
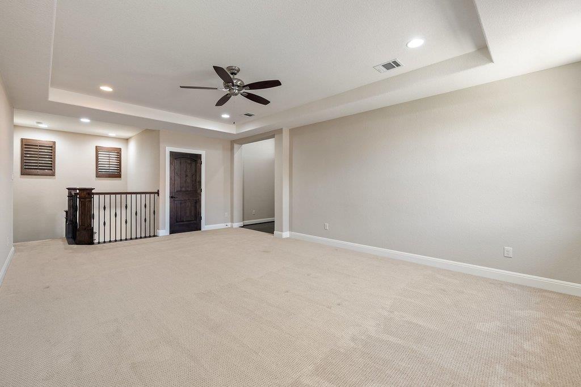
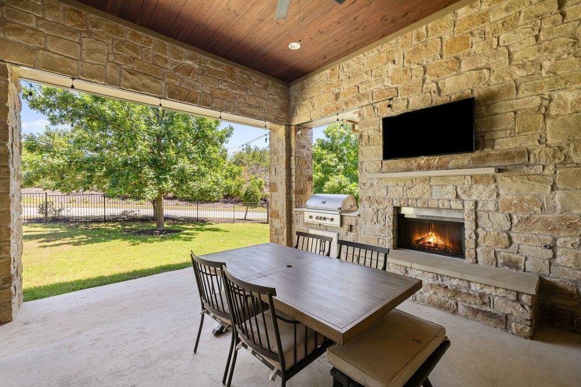
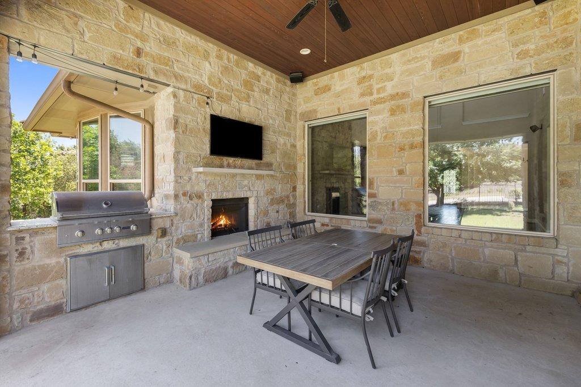
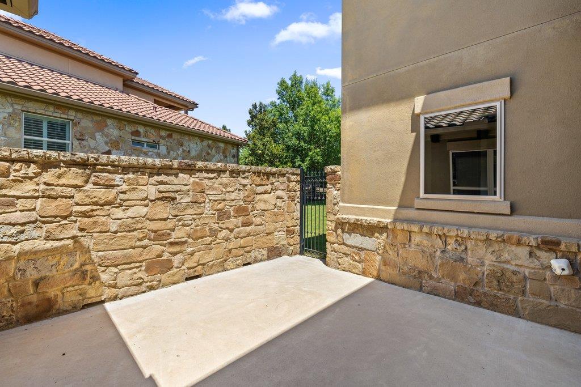
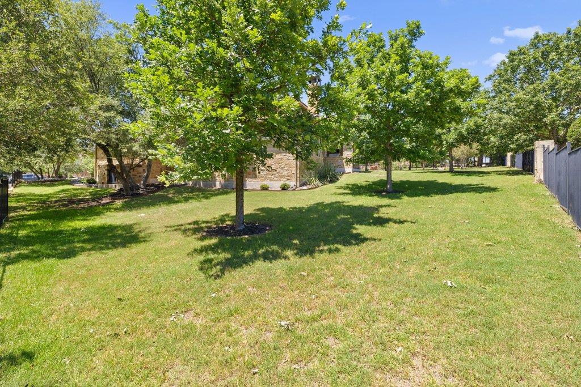
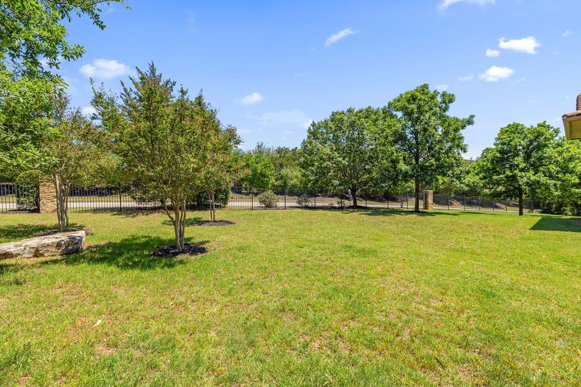
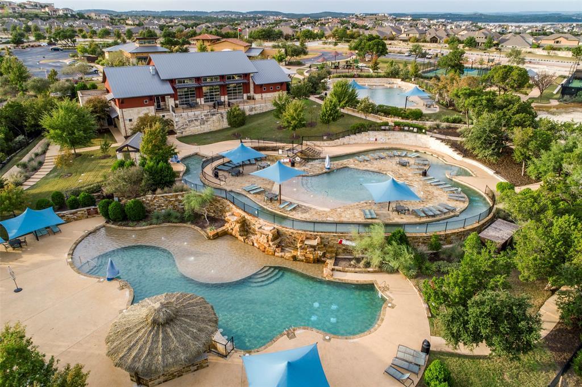
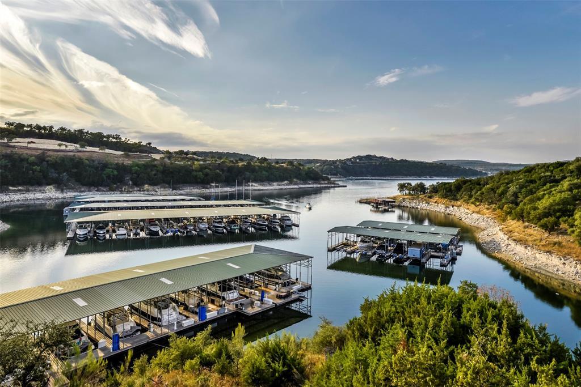
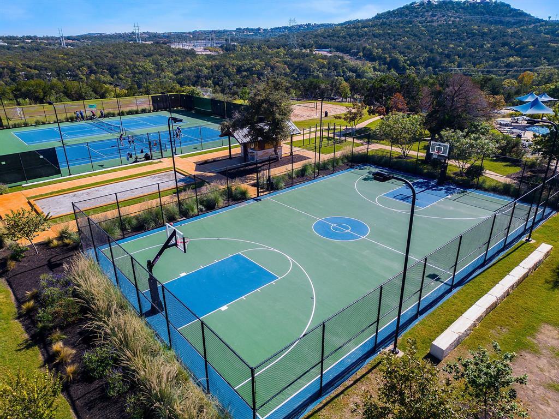
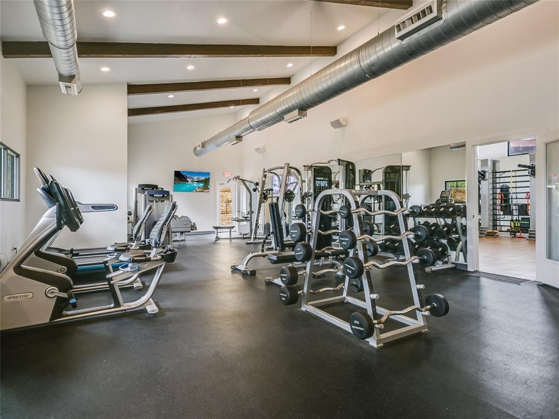
This beautiful custom built home is located on a cul-de-sac in the desirable gated section of Rough Hollow known as The Enclave. The home was built by River Oaks Custom Homes and features include cathedral ceilings, over-sized windows and a gourmet kitchen with a professional 8 burner duel fuel range. The large four bedroom home has a luxurious primary on the main level with an additional downstairs bedroom with ensuite, large office and 2 eating areas with additional bar seating at the grand-scale kitchen island. 2 bedrooms with an oversized game room and flex space complete a wonderful space on the second level. Hardwood flooring, huge walk-in closets and custom details are found throughout. The gorgeous backyard is perfect for entertaining with a spacious outdoor kitchen area with built-in grill and covered patio. Additional enclosed courtyard provides another outdoor seating area. The Enclave is minutes away from the amenity center which includes 4 pools, lazy river, restaurant, onsite marina, two pavilions, hike and bike trails, pickleball, bocce and basketball courts, community activities, socials and more make it a perfect place to escape to lake living only a short drive to downtown Austin.

Share Property

Location

105 Aruba CT, Lakeway, TX 78734

Status

For Sale

Property Amenities

Interior
Fireplace Family Room, Gas, Living Room, Outside
Appliances Dishwasher, Disposal, Gas Range, Microwave, Double Oven, Self Cleaning Oven, Trash Compactor
Flooring Carpet, Tile, Wood
Total Bedrooms: 4
Half Bathrooms: 1
Full Bathrooms: 3
Other Interior Features Cathedral Ceiling(s), Crown Molding, Eat-in Kitchen, Granite Counters, High Ceilings, High Speed Internet, Kitchen Island, Primary Bedroom on Main, Open Floorplan, Pantry, Walk-In Closet(s), Storage, Wired for Sound, Gas Dryer Hookup, Multiple Living Areas, Multiple Dining Areas, Washer Hookup, Study/Home Office
Area & Lot
Lot Area 0.43 Acres
Living area 4,082 Sq.Ft.
MLS® ID 5544221
Year Built 2015
School District Lake Travis ISD
High School Lake Travis
Middle School Lake Travis
Elementary School Serene Hills
Water Frontage None
View Description Hill Country
Type Residential
Status For Sale
Exterior
Stories 2
Pool None
Air conditioning Ceiling Fan(s), Central Air
Heat type Central
Disability Features None
Water Source Municipal Utility District (MUD)
Garage Space 3.0
Sewer Municipal Utility District (MUD)
Other Exterior Features Gas Grill, Outdoor Grill
Parking Attached
Lot Features Back Yard, Cul-De-Sac, Front Yard, Landscaped, Open Lot, Sprinkler - Automatic, Sprinkler - Back Yard, Sprinklers In Front
Roof Composition, Shingle
Utilities Cable Available, Electricity Available, Internet-Cable, Propane, Sewer Available, Water Available
Finance
Sales Price $1,149,000
HOA Fees $870
Real Estate Tax $16,890 yearly
image

Schedule a Tour

I would love to show you this beautiful property. Please select your preferred date and time below. I will be in touch shortly to confirm your appointment.

Schedule a Tour

I would love to show you this beautiful property. Please select your preferred date and time below. I will be in touch shortly to confirm your appointment.

Thank you for your interest in 105 Aruba CT, Lakeway, TX 78734. We are reviewing your request and will be in touch shortly!

Mortgage Calculator

Estimate your monthly mortgage payment, including the principal and interest, property taxes, and HOA. Adjust the values to generate a more accurate rate.

All estimates are provided for informational purposes only. Actual amounts may vary.
$0,000 Your Payment 20 15 65
$0,000 Your Payment

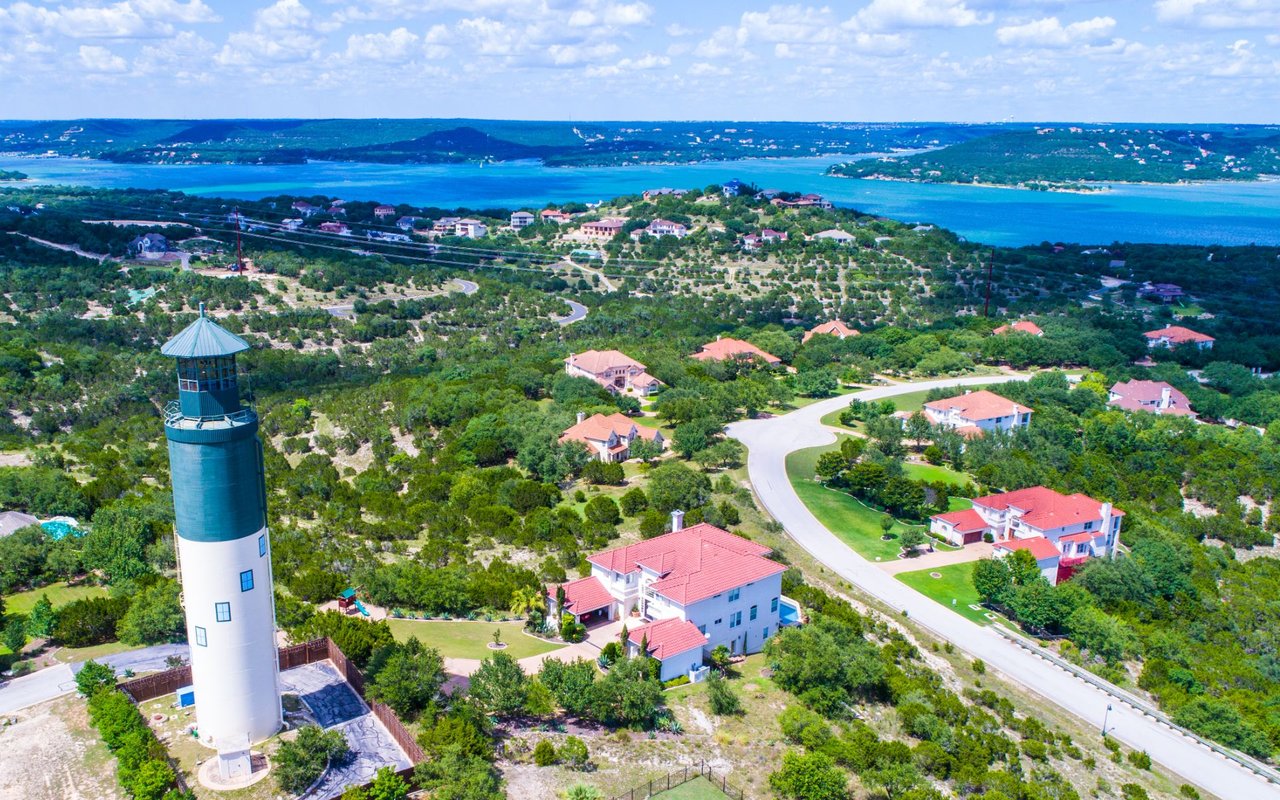
Lake Travis

30°23′31″N 97°54′24″W

Work With Beau

With a commitment to exceptional service and local expertise, Beau provides personalized guidance to help you navigate every step of your real estate journey with confidence. Connect with Beau today to discuss your goals and take the next step toward your next move.
Follow Me