Leave a Message

Thank you for your message. We will be in touch with you shortly.

104 Running Brook TRL
VIEW PHOTOS
Courtesy of Compass RE Texas, LLC, Andrea Amico Listing Contact: (646) 232-6946 
$799,000

104 Running Brook TRL

3 Beds 3 Baths 2,841 Sq.Ft. 6.53 Acres

Description

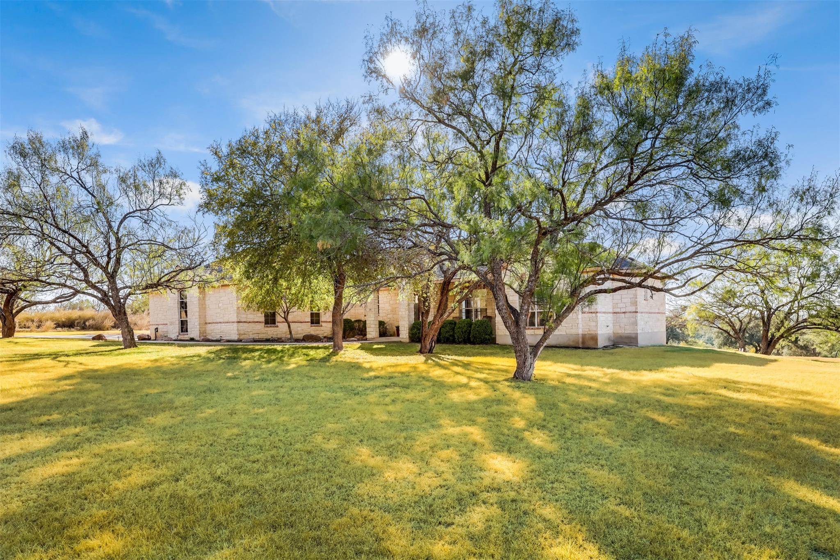
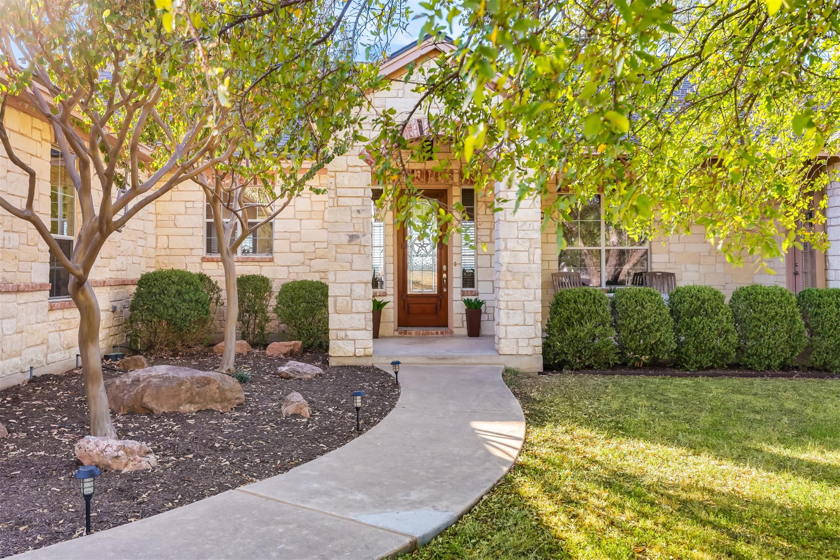
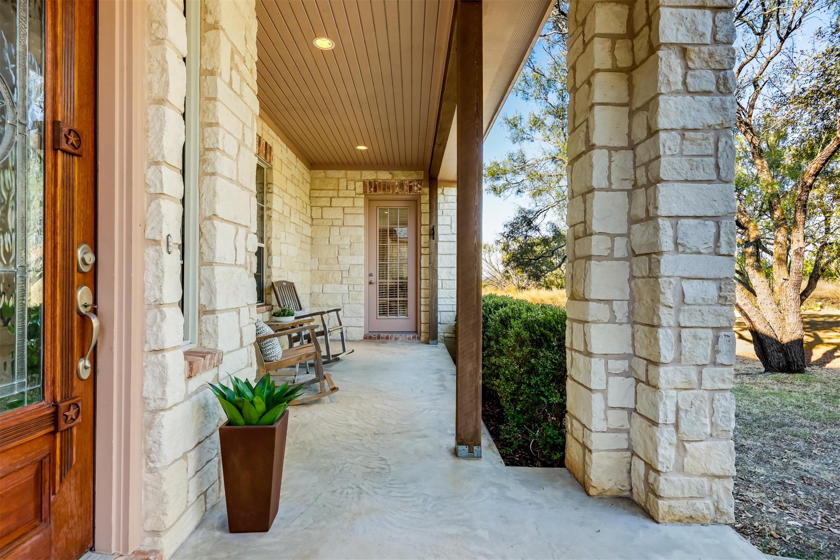
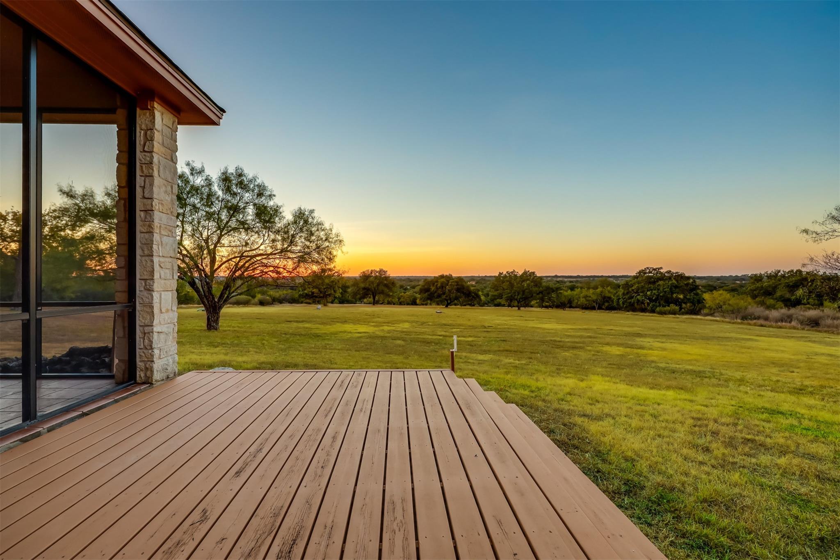
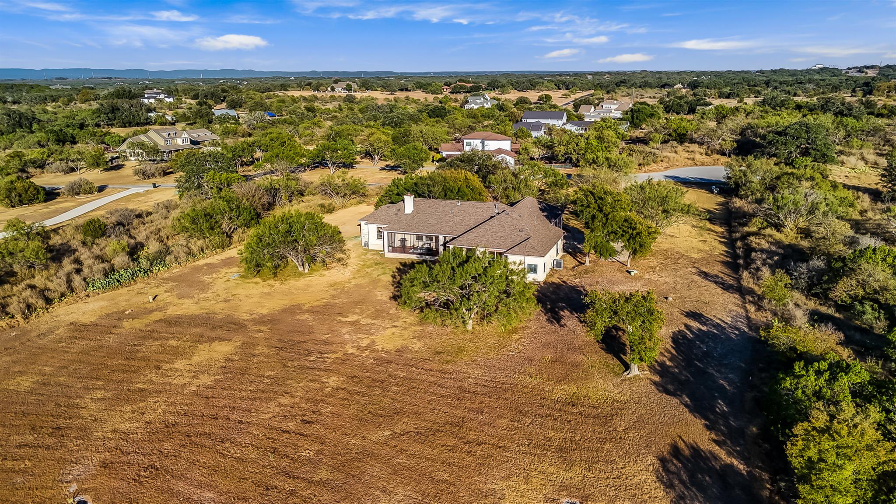
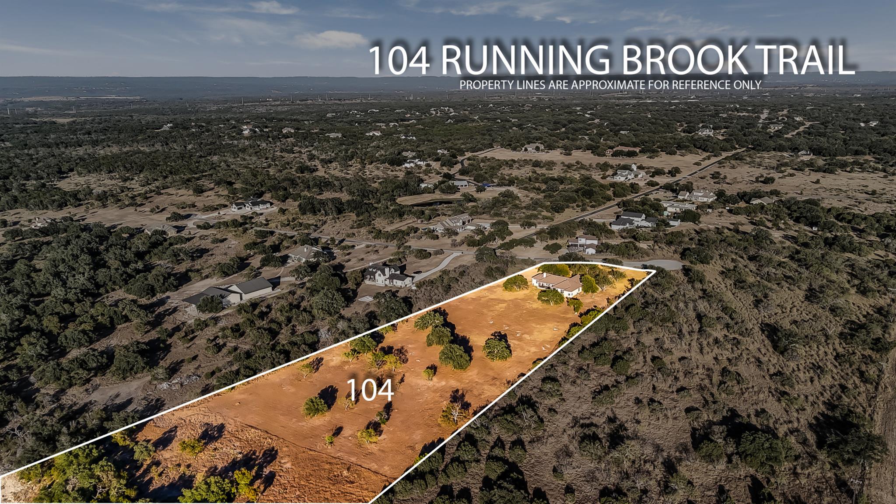
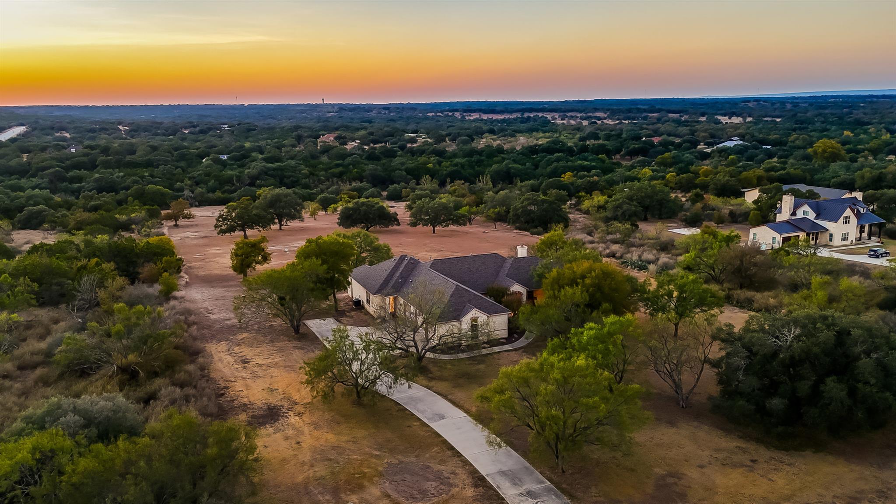
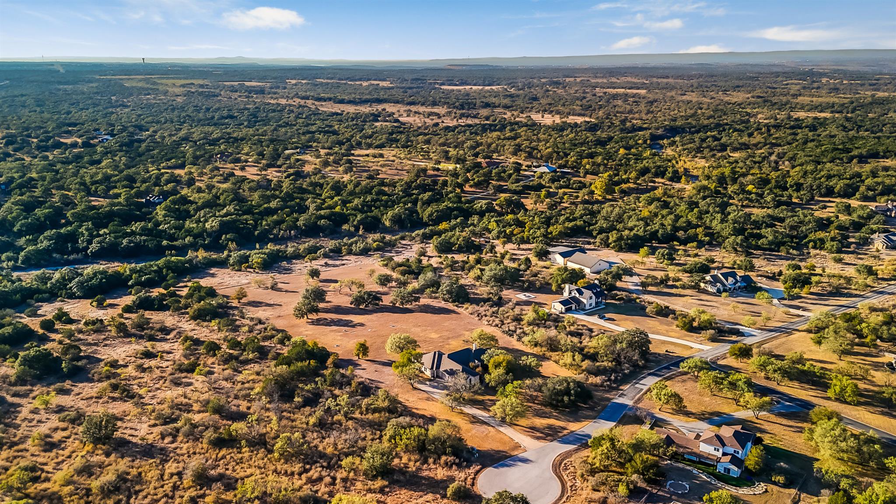
Situated on 6.5 flat, usable acres in the gated Double Horn community, this property offers exceptional privacy, an attached private casita, an expansive screened-in porch, and a rare 3-car air-conditioned garage. Ideally positioned on a quiet cul-de-sac corner lot, the home is surrounded by natural Hill Country landscape, creating a peaceful and private setting.

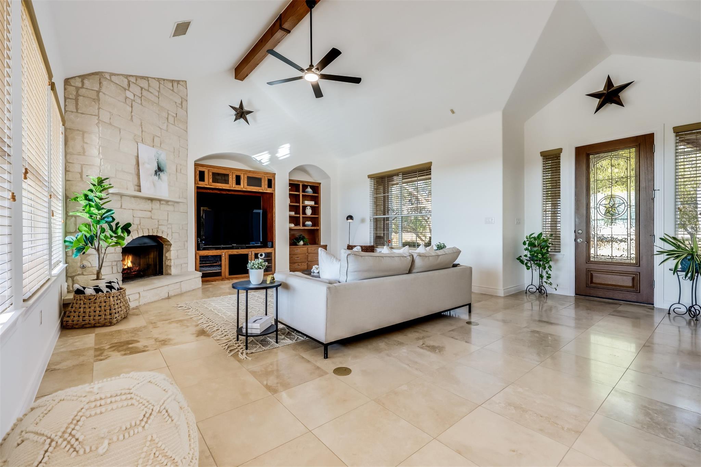
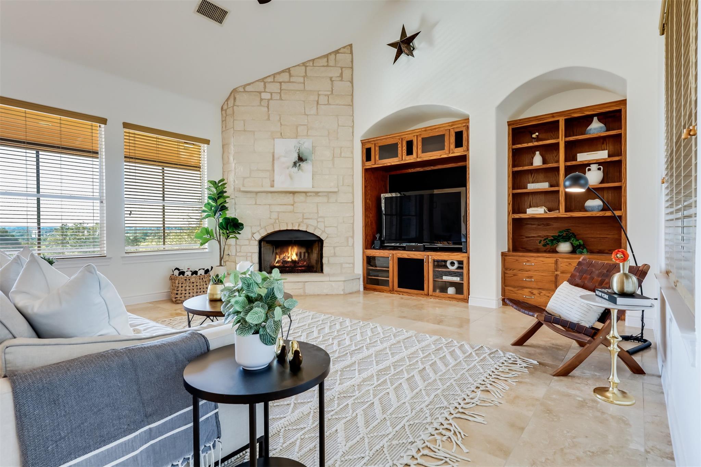
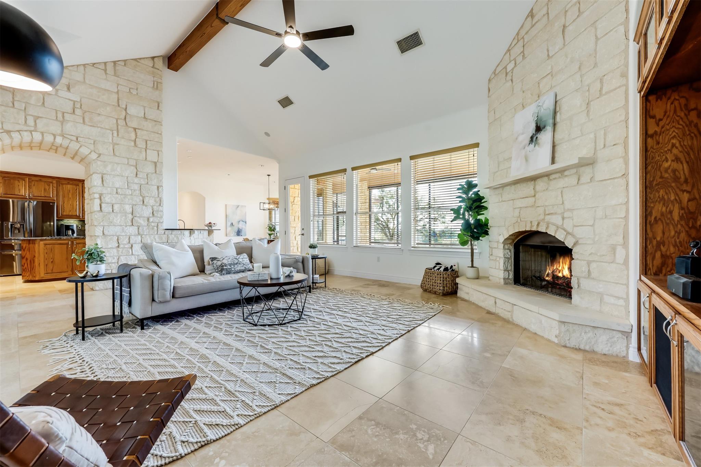
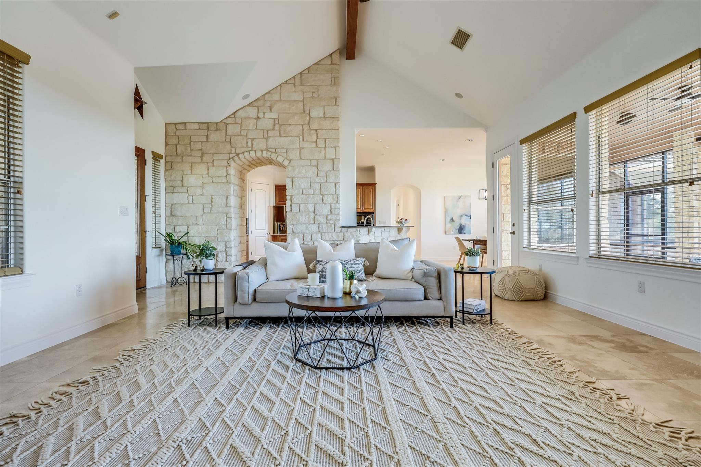
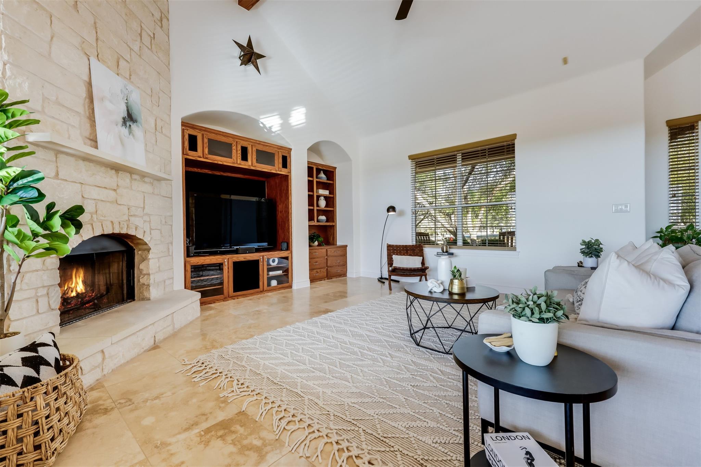
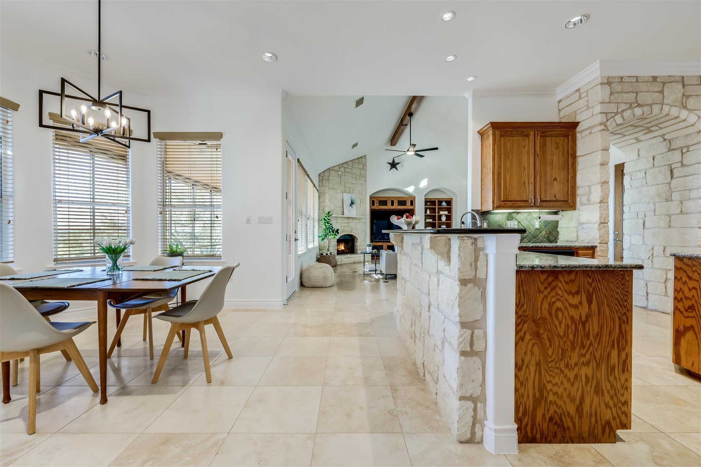
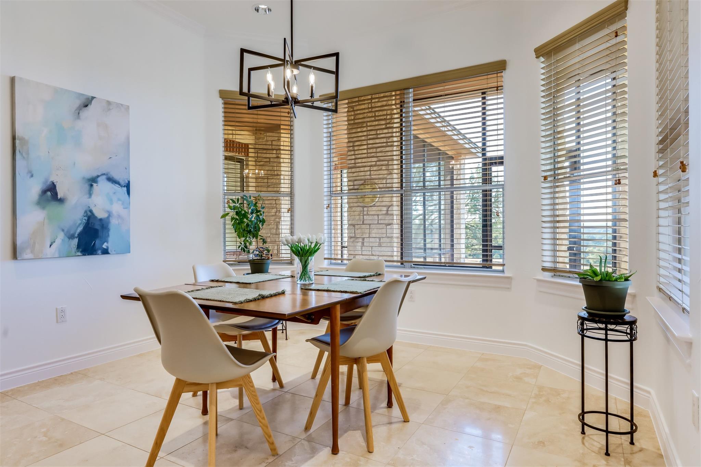
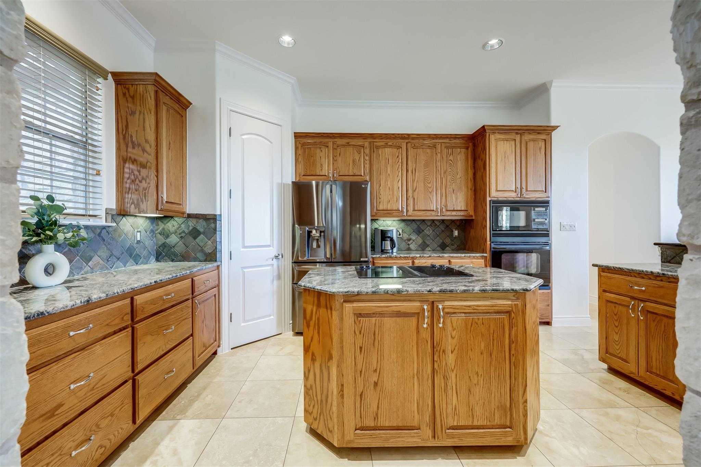
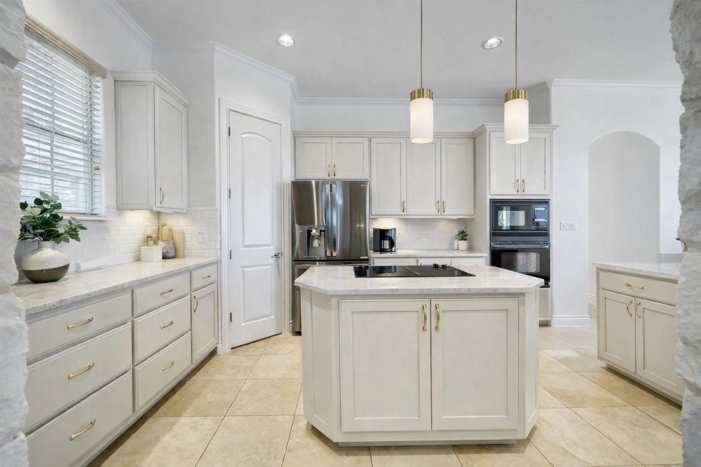
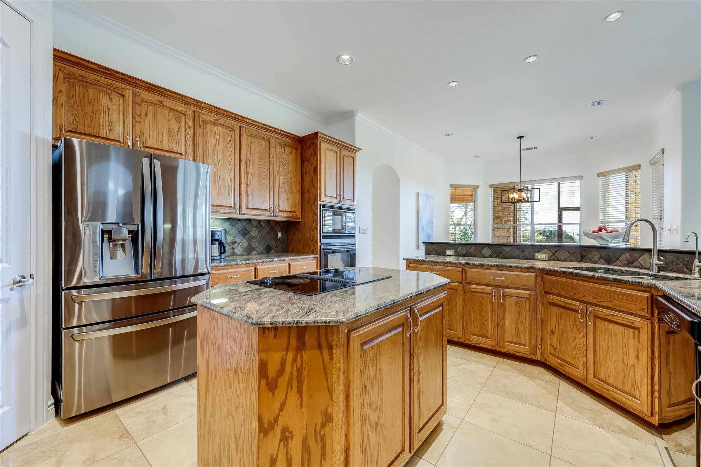
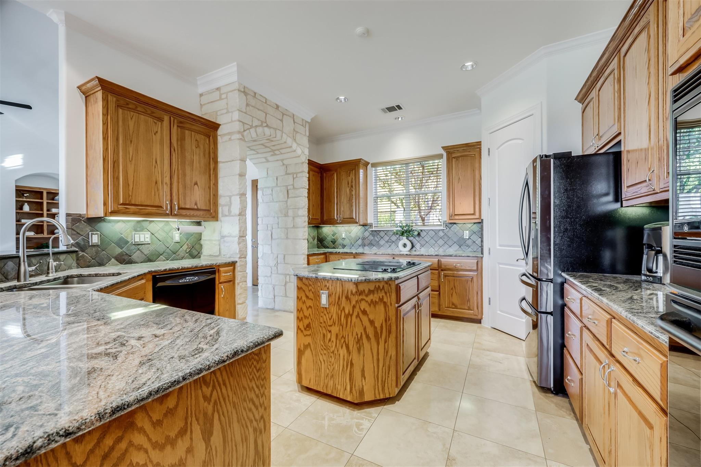
The open-concept interior features travertine and wood flooring throughout the main living areas and primary suite. Large windows invite abundant natural light while framing views of the acreage. The gourmet kitchen flows seamlessly into the dining and living spaces, providing an ideal layout for both everyday living and entertaining.

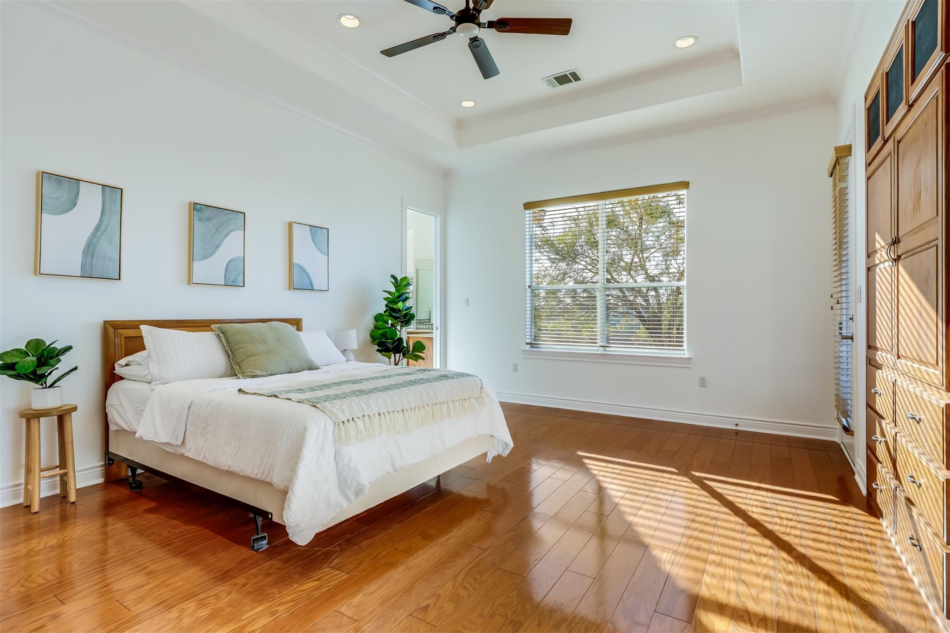
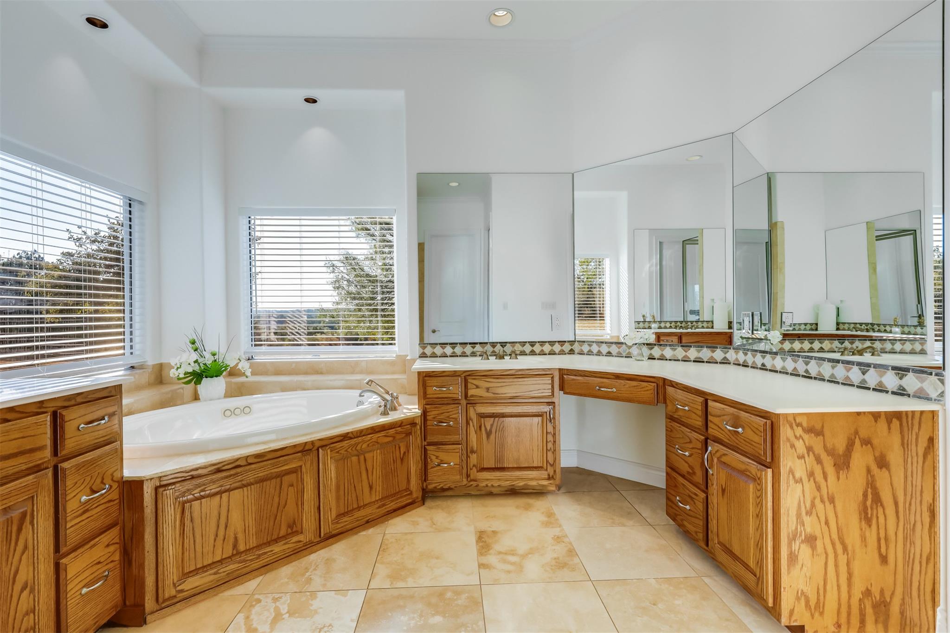
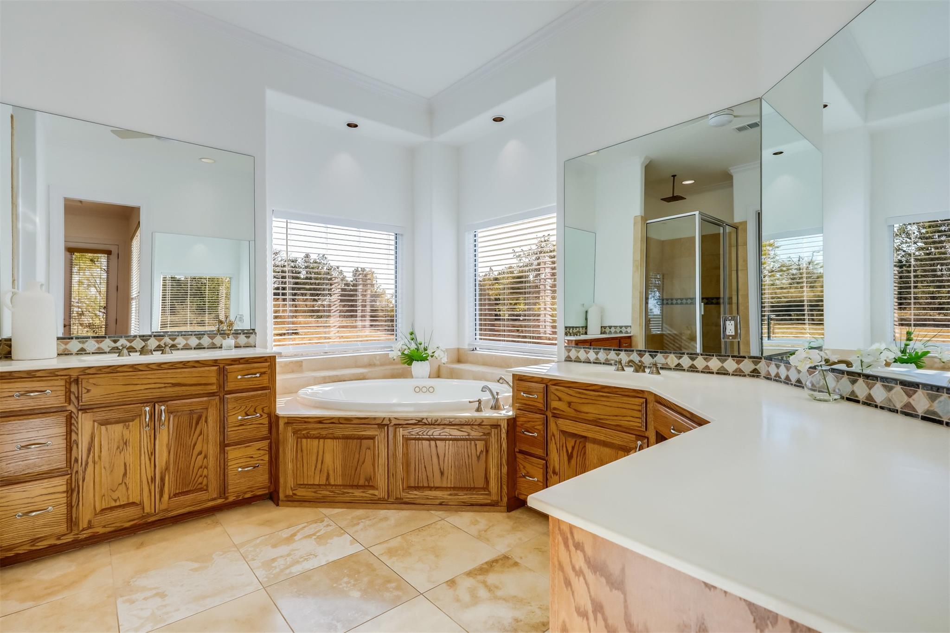
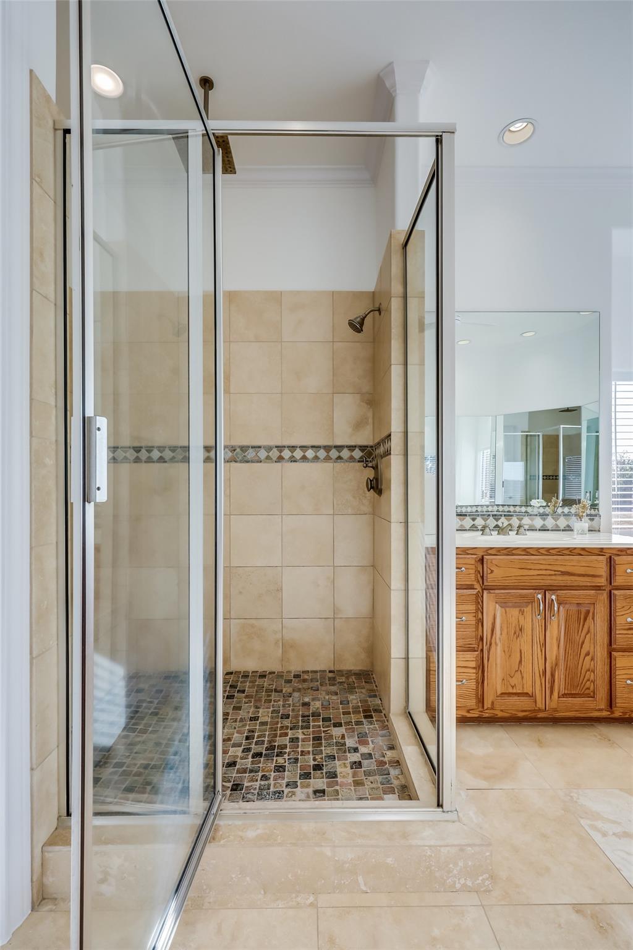
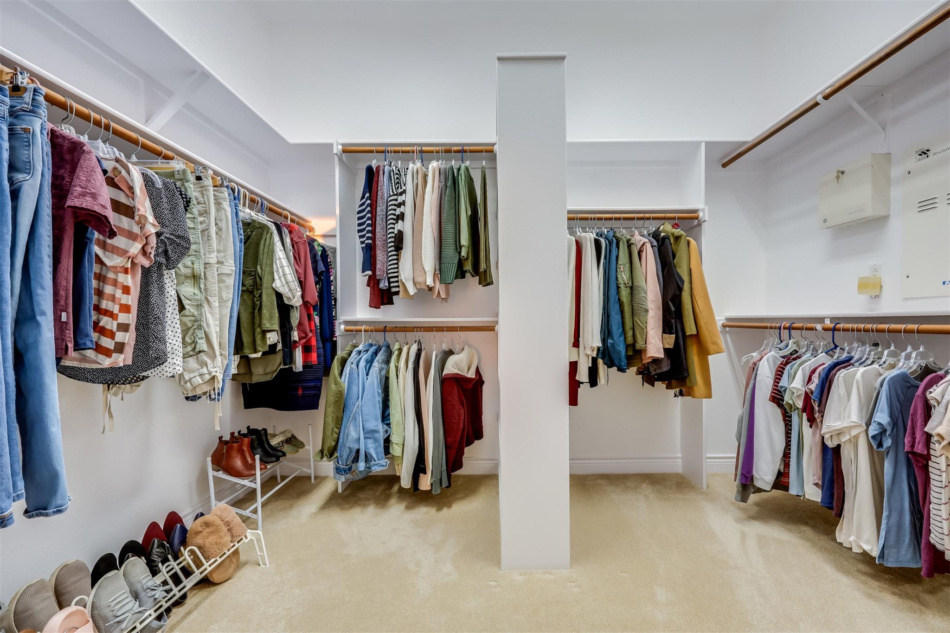
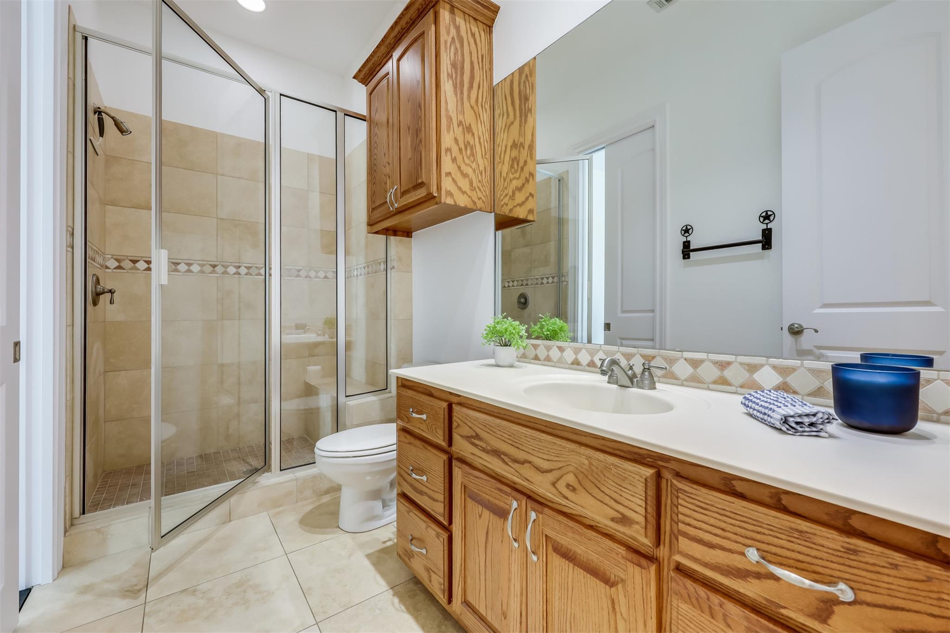
The private primary suite includes coffered ceilings, wood flooring, dual vanities, soaking tub, walk-in shower, and a spacious walk-in closet.

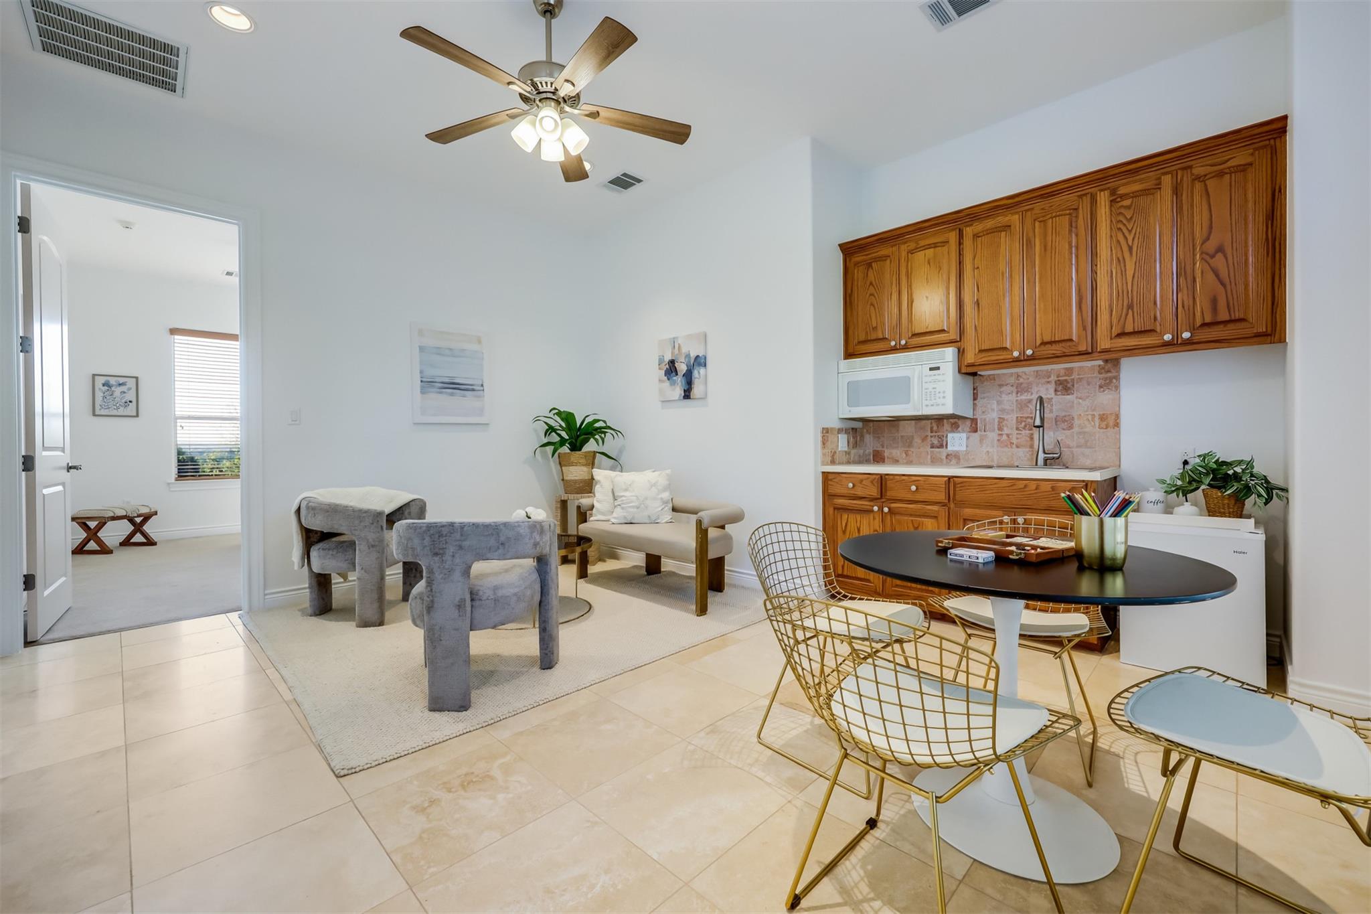
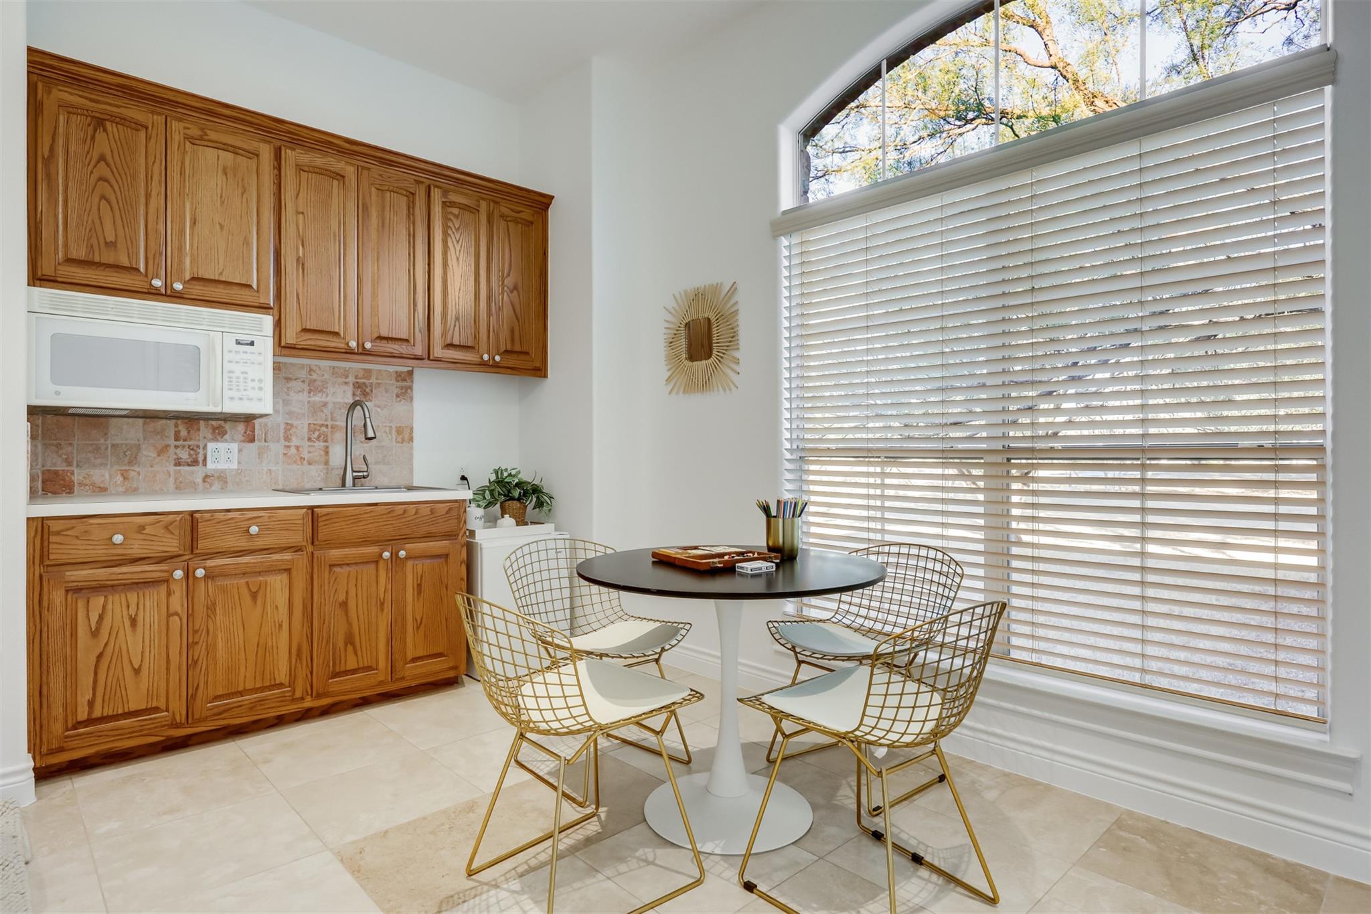
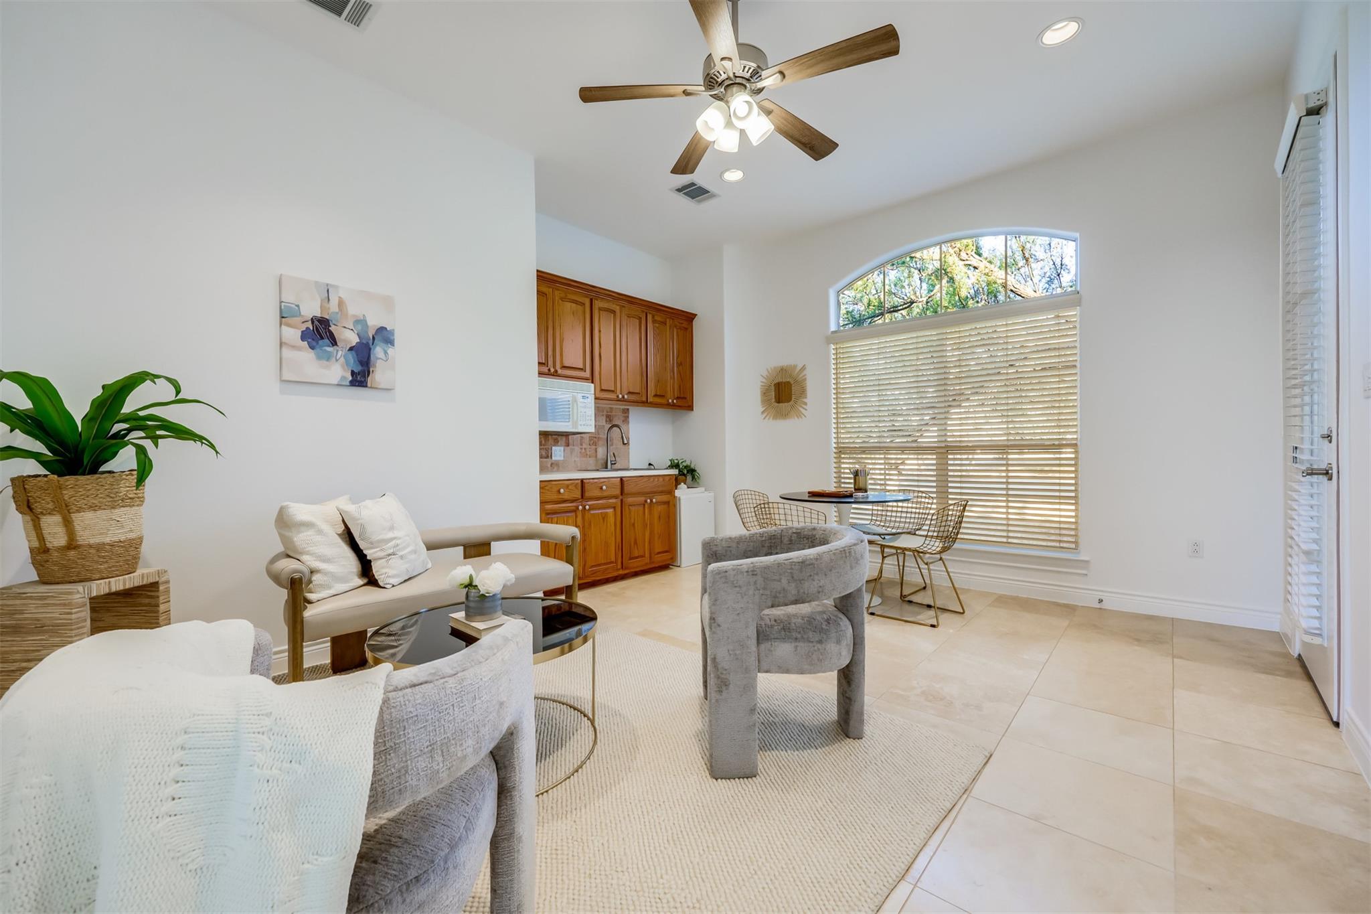
The attached casita features a private entrance, kitchenette, living room, bedroom, full bath, and two closets (one with laundry hookups), offering flexible space for guests or multigenerational living.

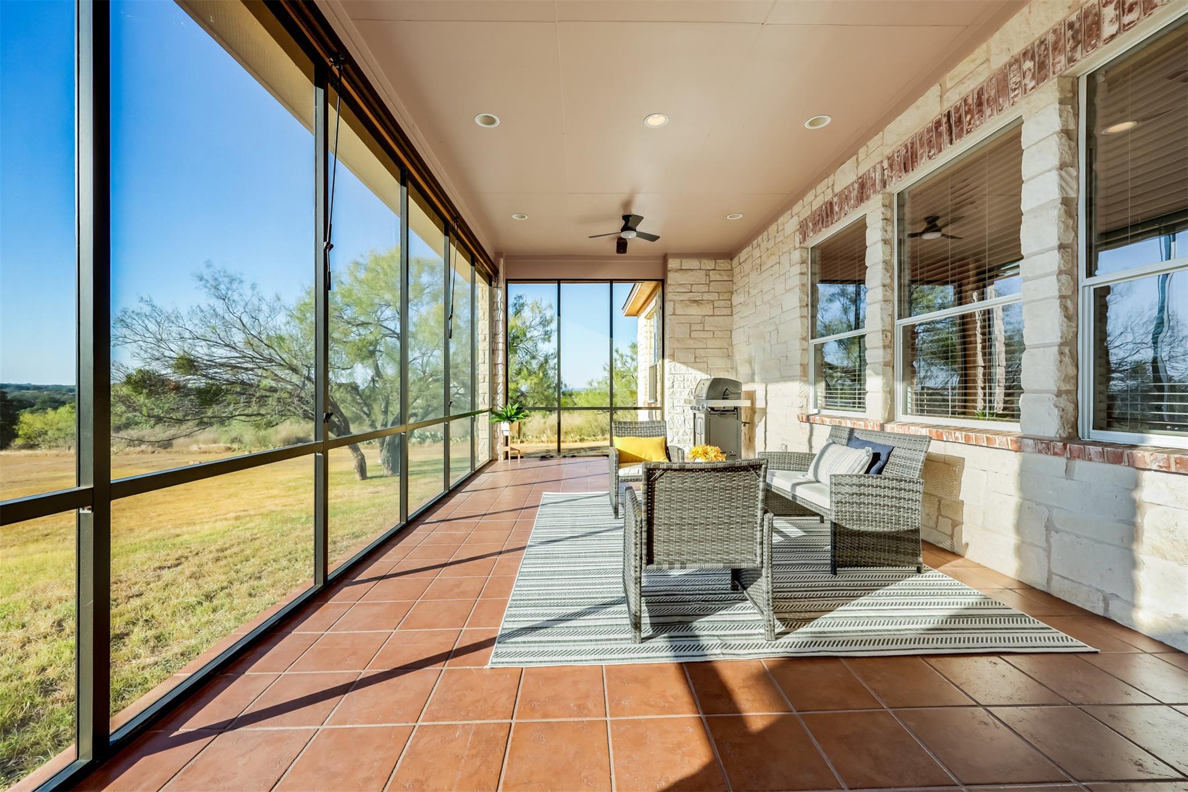
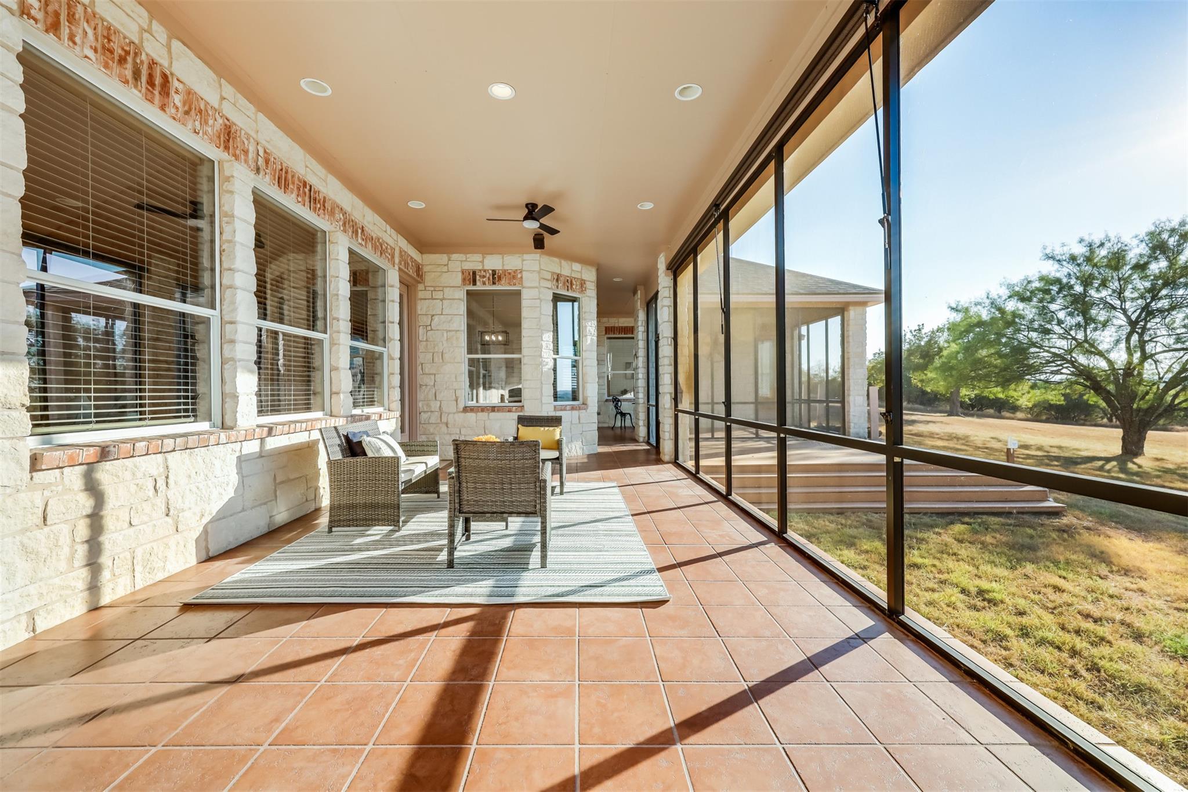
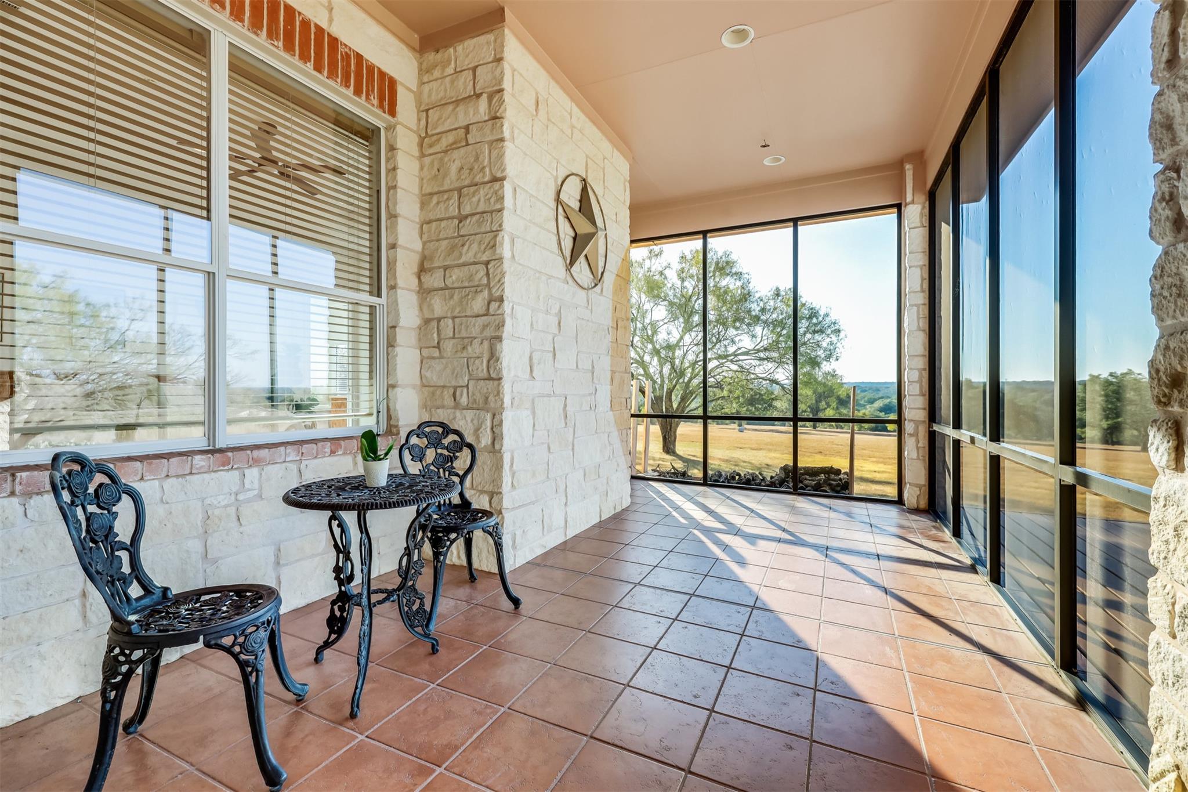
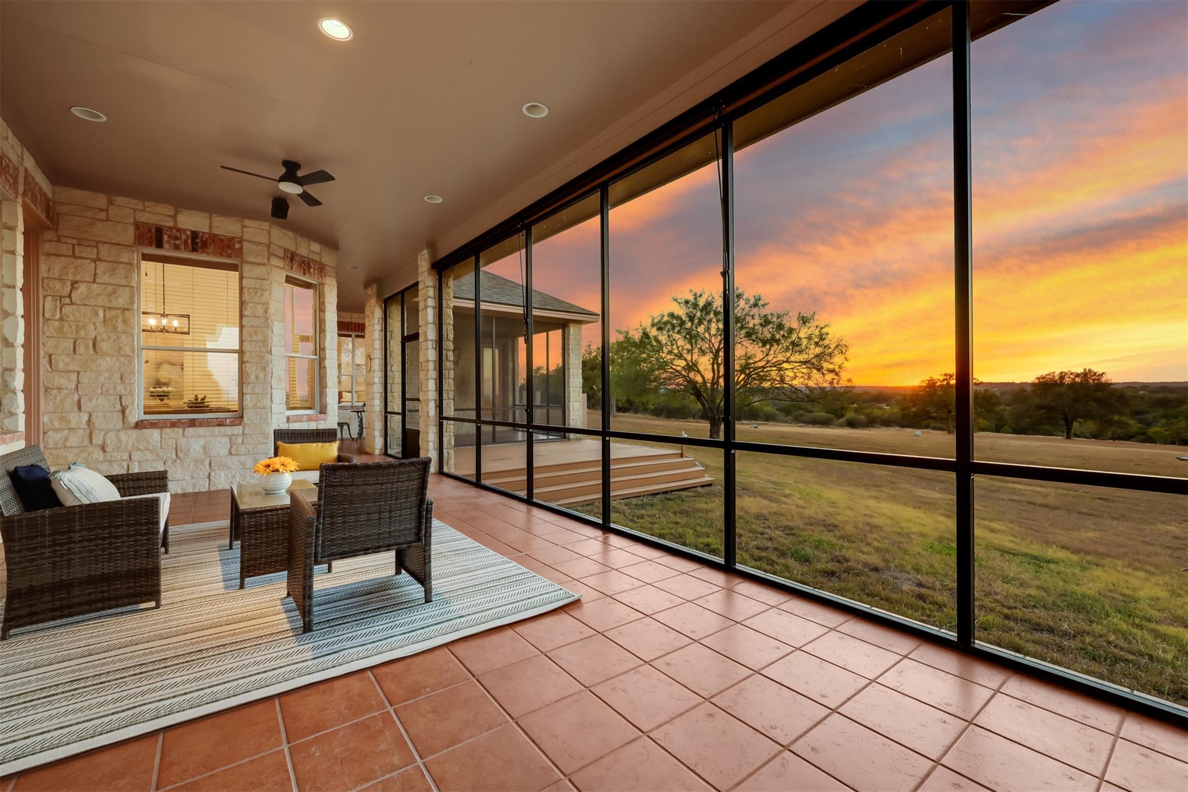
Outdoor living is a standout feature, with a generous screened-in patio shaded by mature oak trees, additional covered porches, and open areas to enjoy the surrounding landscape.

The climate-controlled 3-car garage provides valuable space for vehicles, hobbies, fitness equipment, or storage and is complemented by an extended driveway.

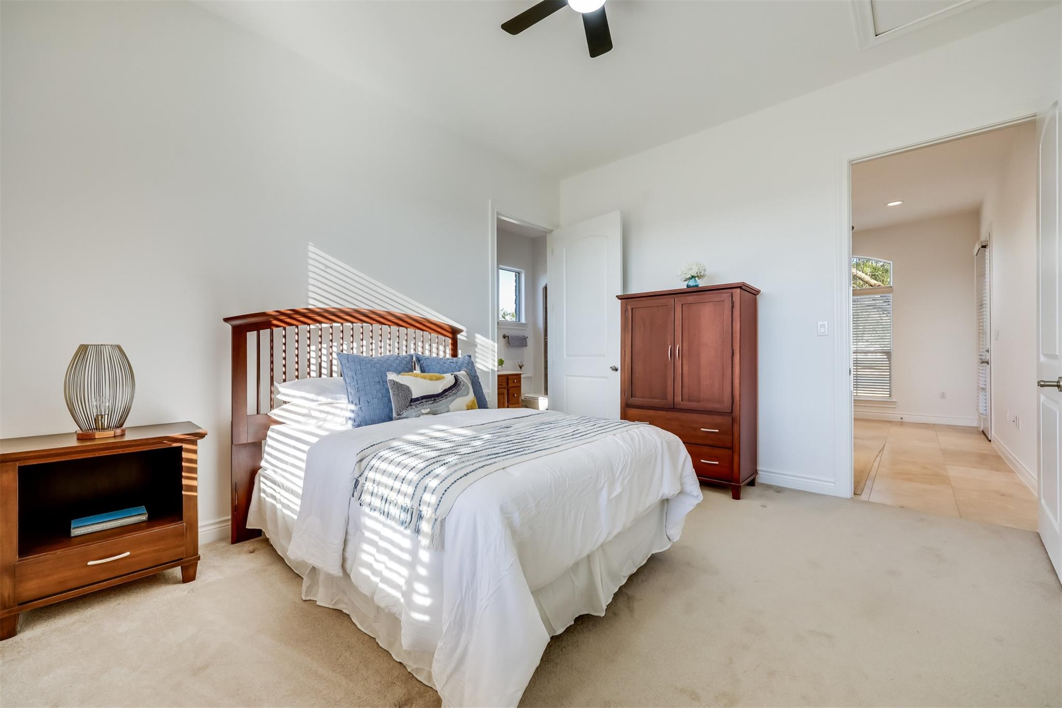
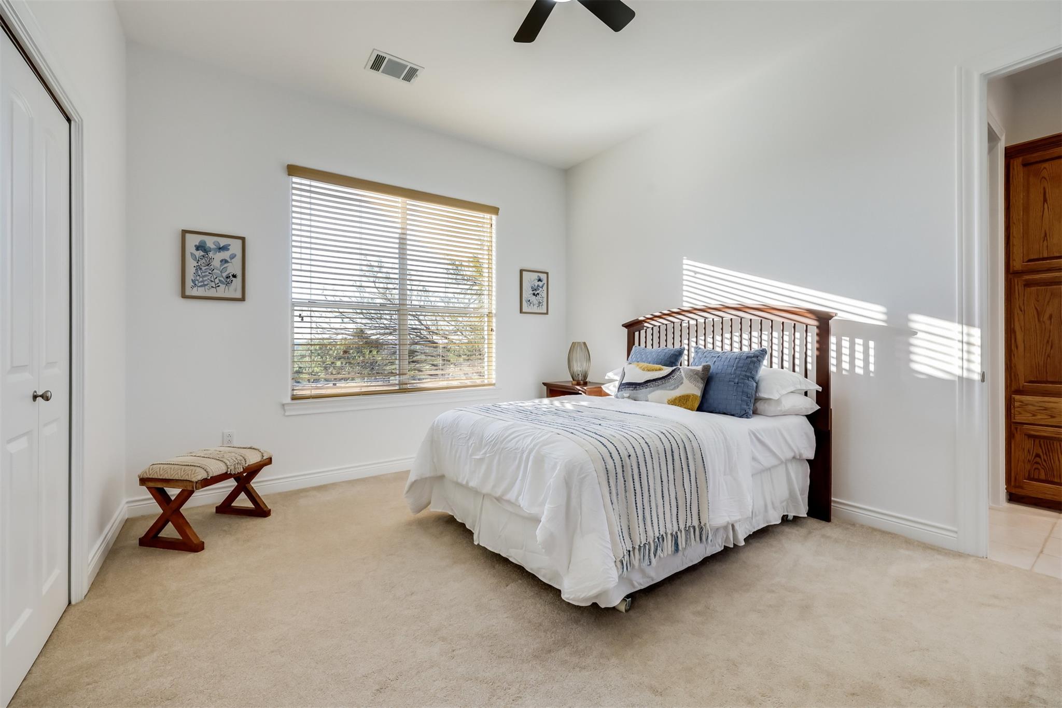
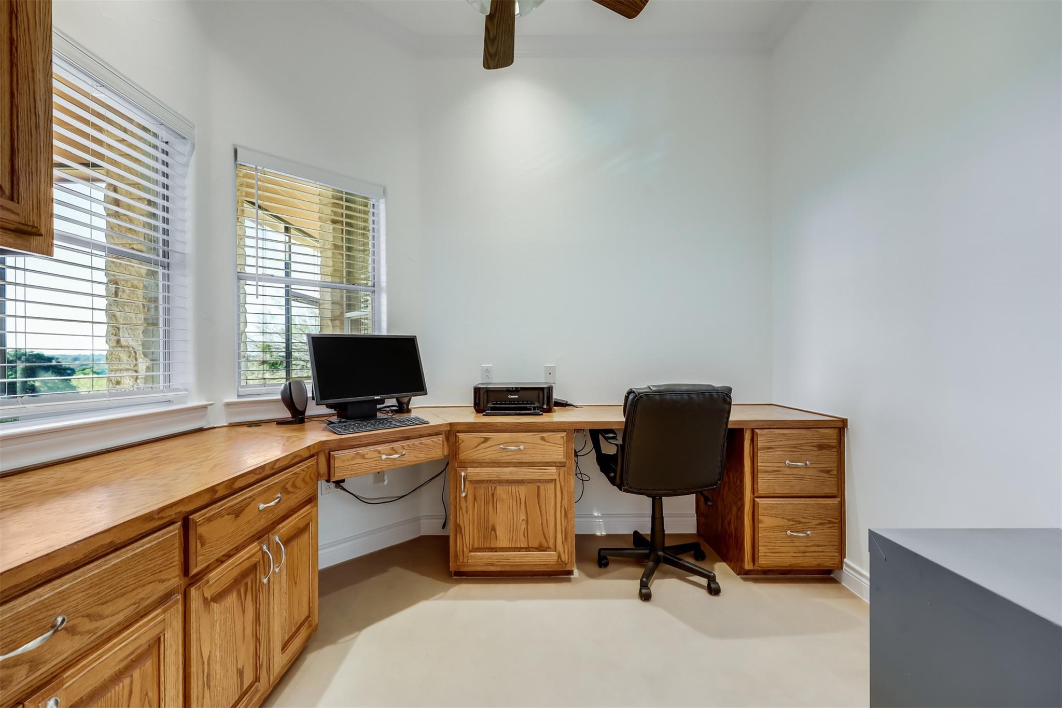
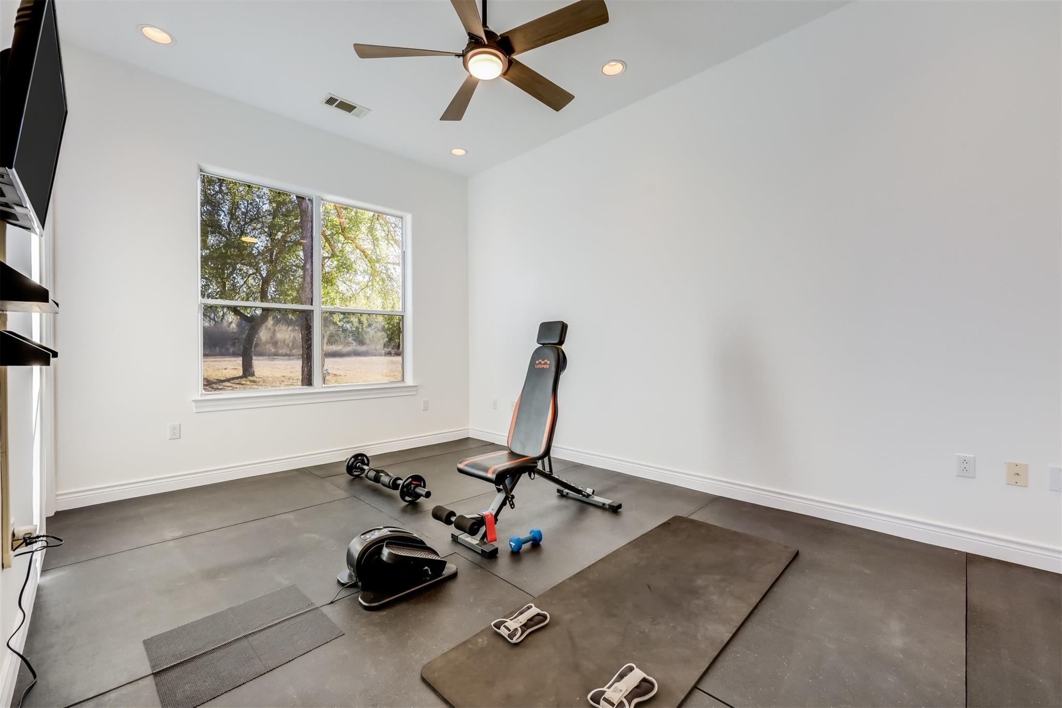
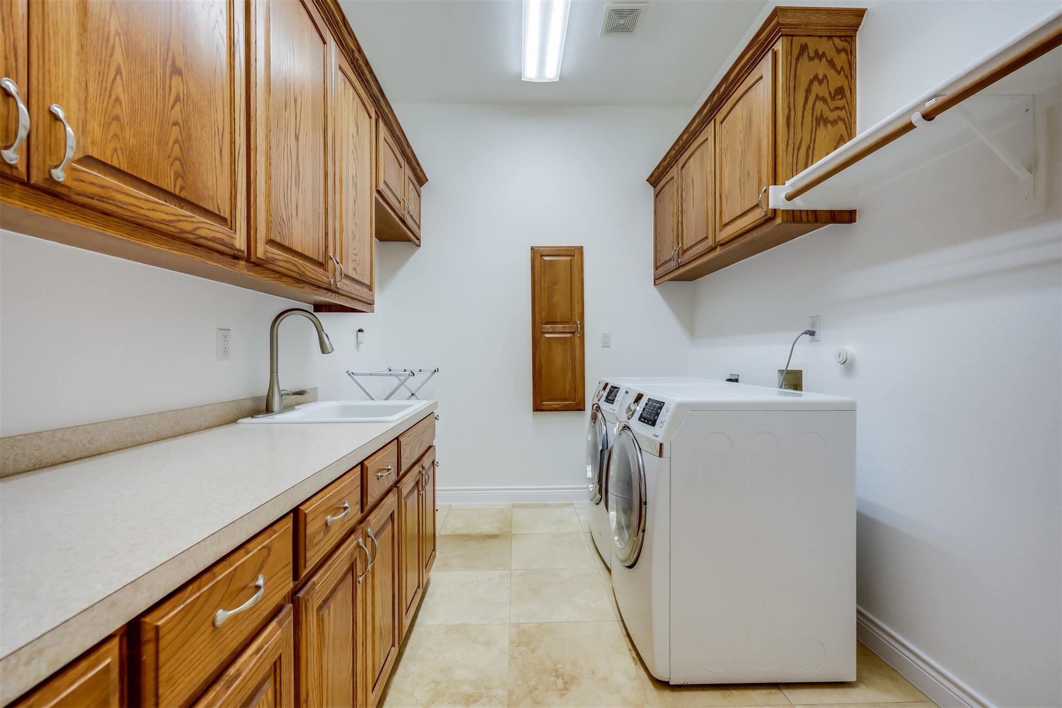
The home also features a dedicated office with custom built-ins, a spacious laundry room with a sink, and a secondary bedroom currently set up as a home gym, providing versatile space for fitness, guests, or everyday living.

Additional improvements include a new roof (2023), fresh interior paint, updated ceiling fans, lighting, and more.

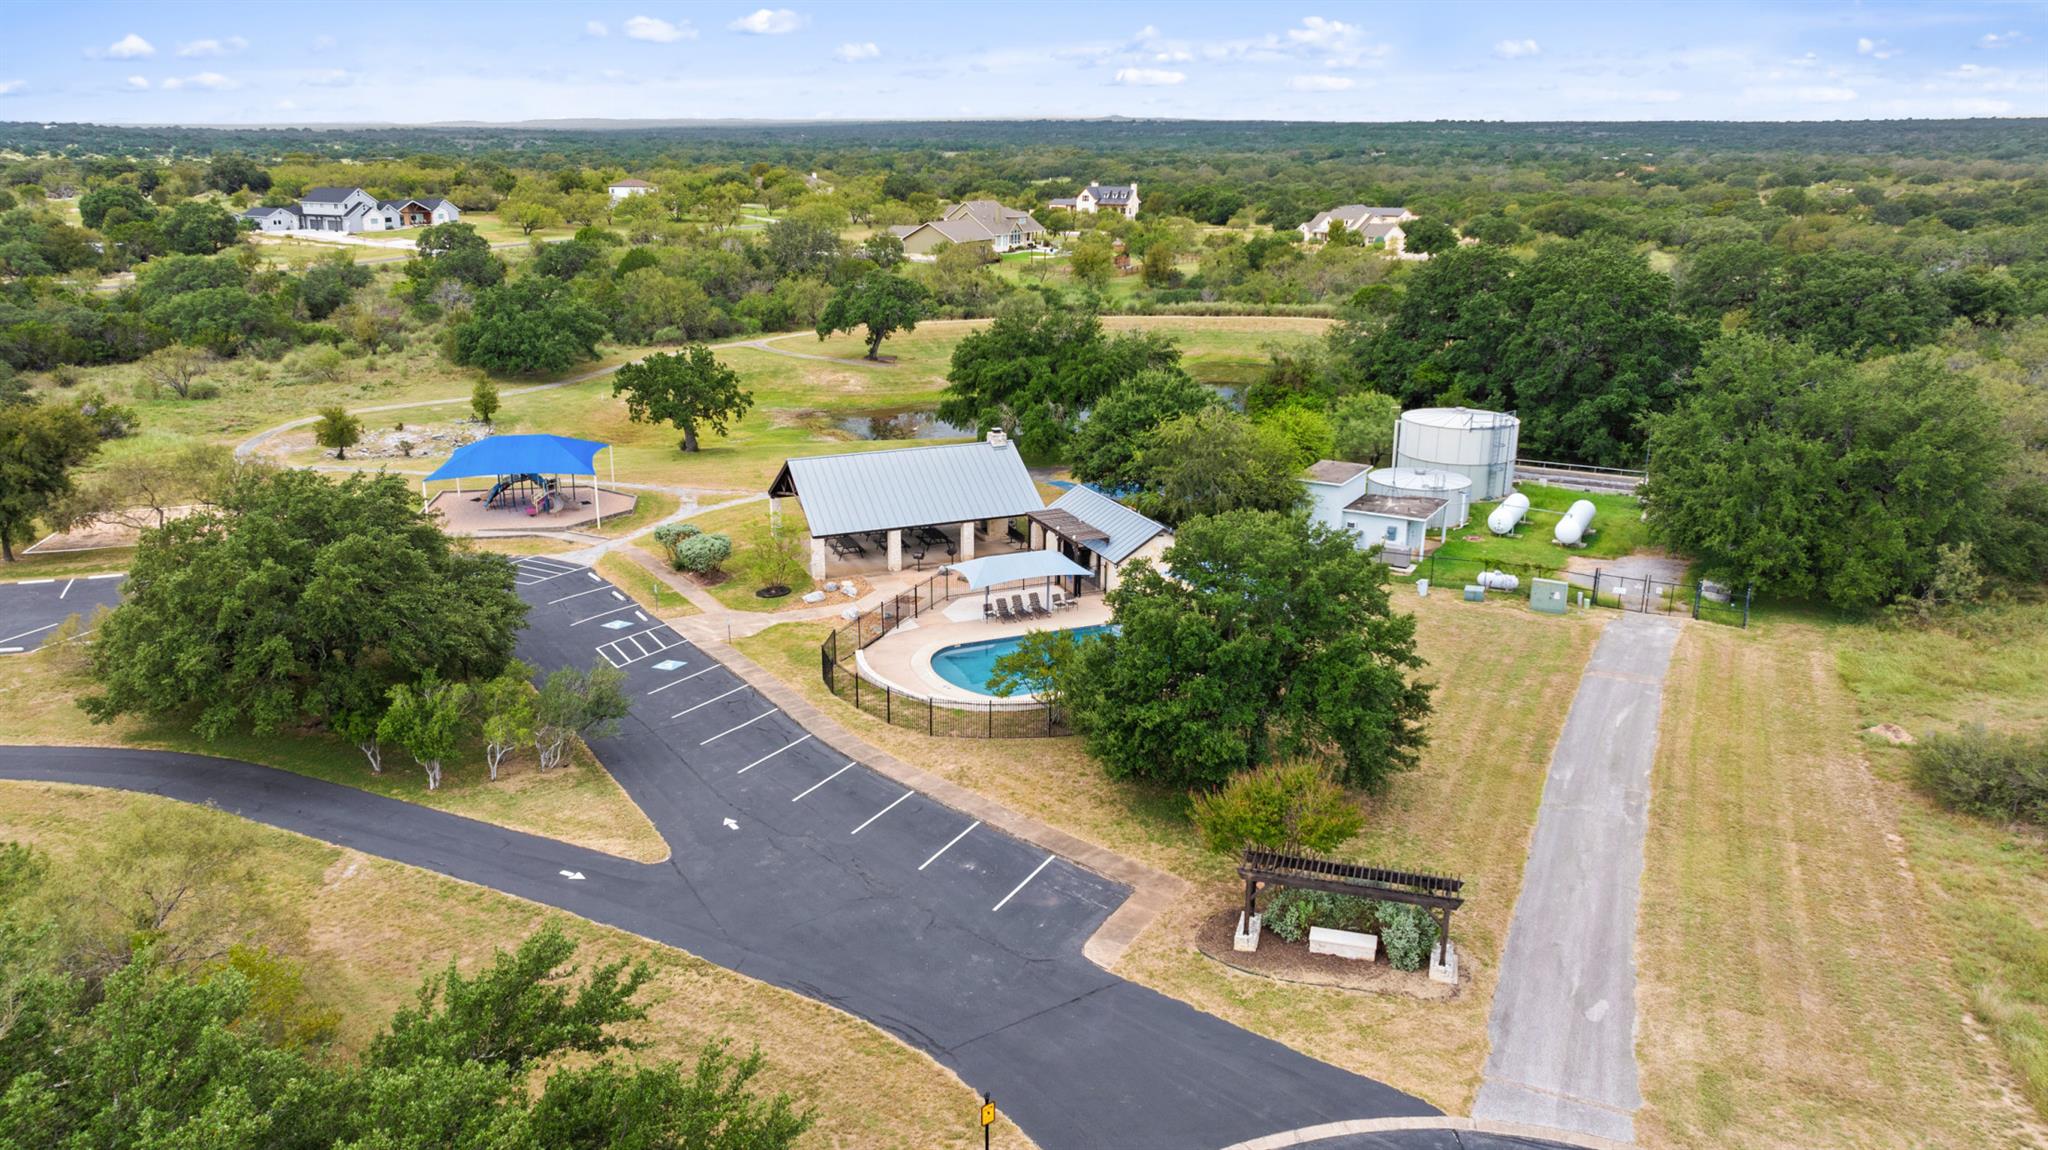
Double Horn residents enjoy a low tax rate and access to community amenities, including a pool, pavilion, playground, basketball court, and scenic walking trails, all conveniently located near Marble Falls, Bee Cave, Lake Travis, and Lakeway.

Share Property

Location

104 Running Brook TRL, Spicewood, TX 78669

Status

For Sale

Property Amenities

Interior
Fireplace Family Room
Appliances Built-In Oven(s), Dishwasher, Disposal, Microwave, Oven, Water Softener
Flooring Carpet, Terrazzo, Wood
Total Bedrooms: 3
Full Bathrooms: 3
Other Interior Features Bookcases, Built-in Features, Ceiling Fan(s), High Ceilings, Double Vanity, Entrance Foyer, High Speed Internet, In-Law Floorplan, Kitchen Island, Multiple Living Areas, No Interior Steps, Open Floorplan, Pantry, Primary Bedroom on Main, Recessed Lighting, Soaking Tub, Storage, Study/Home Office, Walk-In Closet(s), Wired for Sound
Area & Lot
Lot Area 6.53 Acres
Living area 2,841 Sq.Ft.
MLS® ID 4495833
Year Built 2003
School District Marble Falls ISD
High School Marble Falls
Middle School Marble Falls
Elementary School Spicewood (Marble Falls ISD)
Water Frontage None
View Description Hill Country,Trees/Woods
Type Residential
Status For Sale
Exterior
Stories 1
Pool None
Air conditioning Ceiling Fan(s), Central Air
Heat type Central
Disability Features None
Water Source See Remarks, Well
Garage Space 3.0
Sewer Septic Tank
Other Exterior Features No Exterior Steps, Private Yard
Parking See Remarks, Attached, Door-Multi, Driveway, Garage, Garage Door Opener, Garage Faces Side, Workshop in Garage
Lot Features Back Yard, Corner Lot, Cul-De-Sac, Front Yard, Open Lot, Trees-Heavy, Many Trees, Trees-Medium (20 Ft - 40 Ft), Views
Roof Composition
Utilities Electricity Connected, Propane, Sewer Connected
Finance
Sales Price $799,000
HOA Fees $1,008 yearly
Real Estate Tax $12,438 yearly
image

Schedule a Tour

I would love to show you this beautiful property. Please select your preferred date and time below. I will be in touch shortly to confirm your appointment.

Schedule a Tour

I would love to show you this beautiful property. Please select your preferred date and time below. I will be in touch shortly to confirm your appointment.

Thank you for your interest in 104 Running Brook TRL, Spicewood, TX 78669. We are reviewing your request and will be in touch shortly!

Mortgage Calculator

Estimate your monthly mortgage payment, including the principal and interest, property taxes, and HOA. Adjust the values to generate a more accurate rate.

All estimates are provided for informational purposes only. Actual amounts may vary.
$0,000 Your Payment 20 15 65
$0,000 Your Payment

360 Virtual Tour

Take a tour of this property

Spicewood

30°28′32″N 98°09′23″W

Work With Beau

With a commitment to exceptional service and local expertise, Beau provides personalized guidance to help you navigate every step of your real estate journey with confidence. Connect with Beau today to discuss your goals and take the next step toward your next move.


Follow Me


