
Leave a Message

Thank you for your message. We will be in touch with you shortly.

_ Capella CV
_ Capella CV
_ Capella CV
_ Capella CV
_ Capella CV
_ Capella CV
_ Capella CV
_ Capella CV
_ Capella CV
_ Capella CV
_ Capella CV
_ Capella CV
_ Capella CV
_ Capella CV
_ Capella CV
_ Capella CV
_ Capella CV
_ Capella CV
_ Capella CV
_ Capella CV
_ Capella CV
_ Capella CV
_ Capella CV
_ Capella CV
_ Capella CV
VIEW PHOTOS
Courtesy of Compass RE Texas, LLC, Marcus Roper Listing Contact: (512) 766-7003 
$3,072,740

_ Capella CV

3 Beds 5 Baths 2,875 Sq.Ft. 0.42 Acres

Description

In the rolling hills of Spicewood, on a legendary tract of land just outside Austin, a new standard for private living is being established: Loraloma.

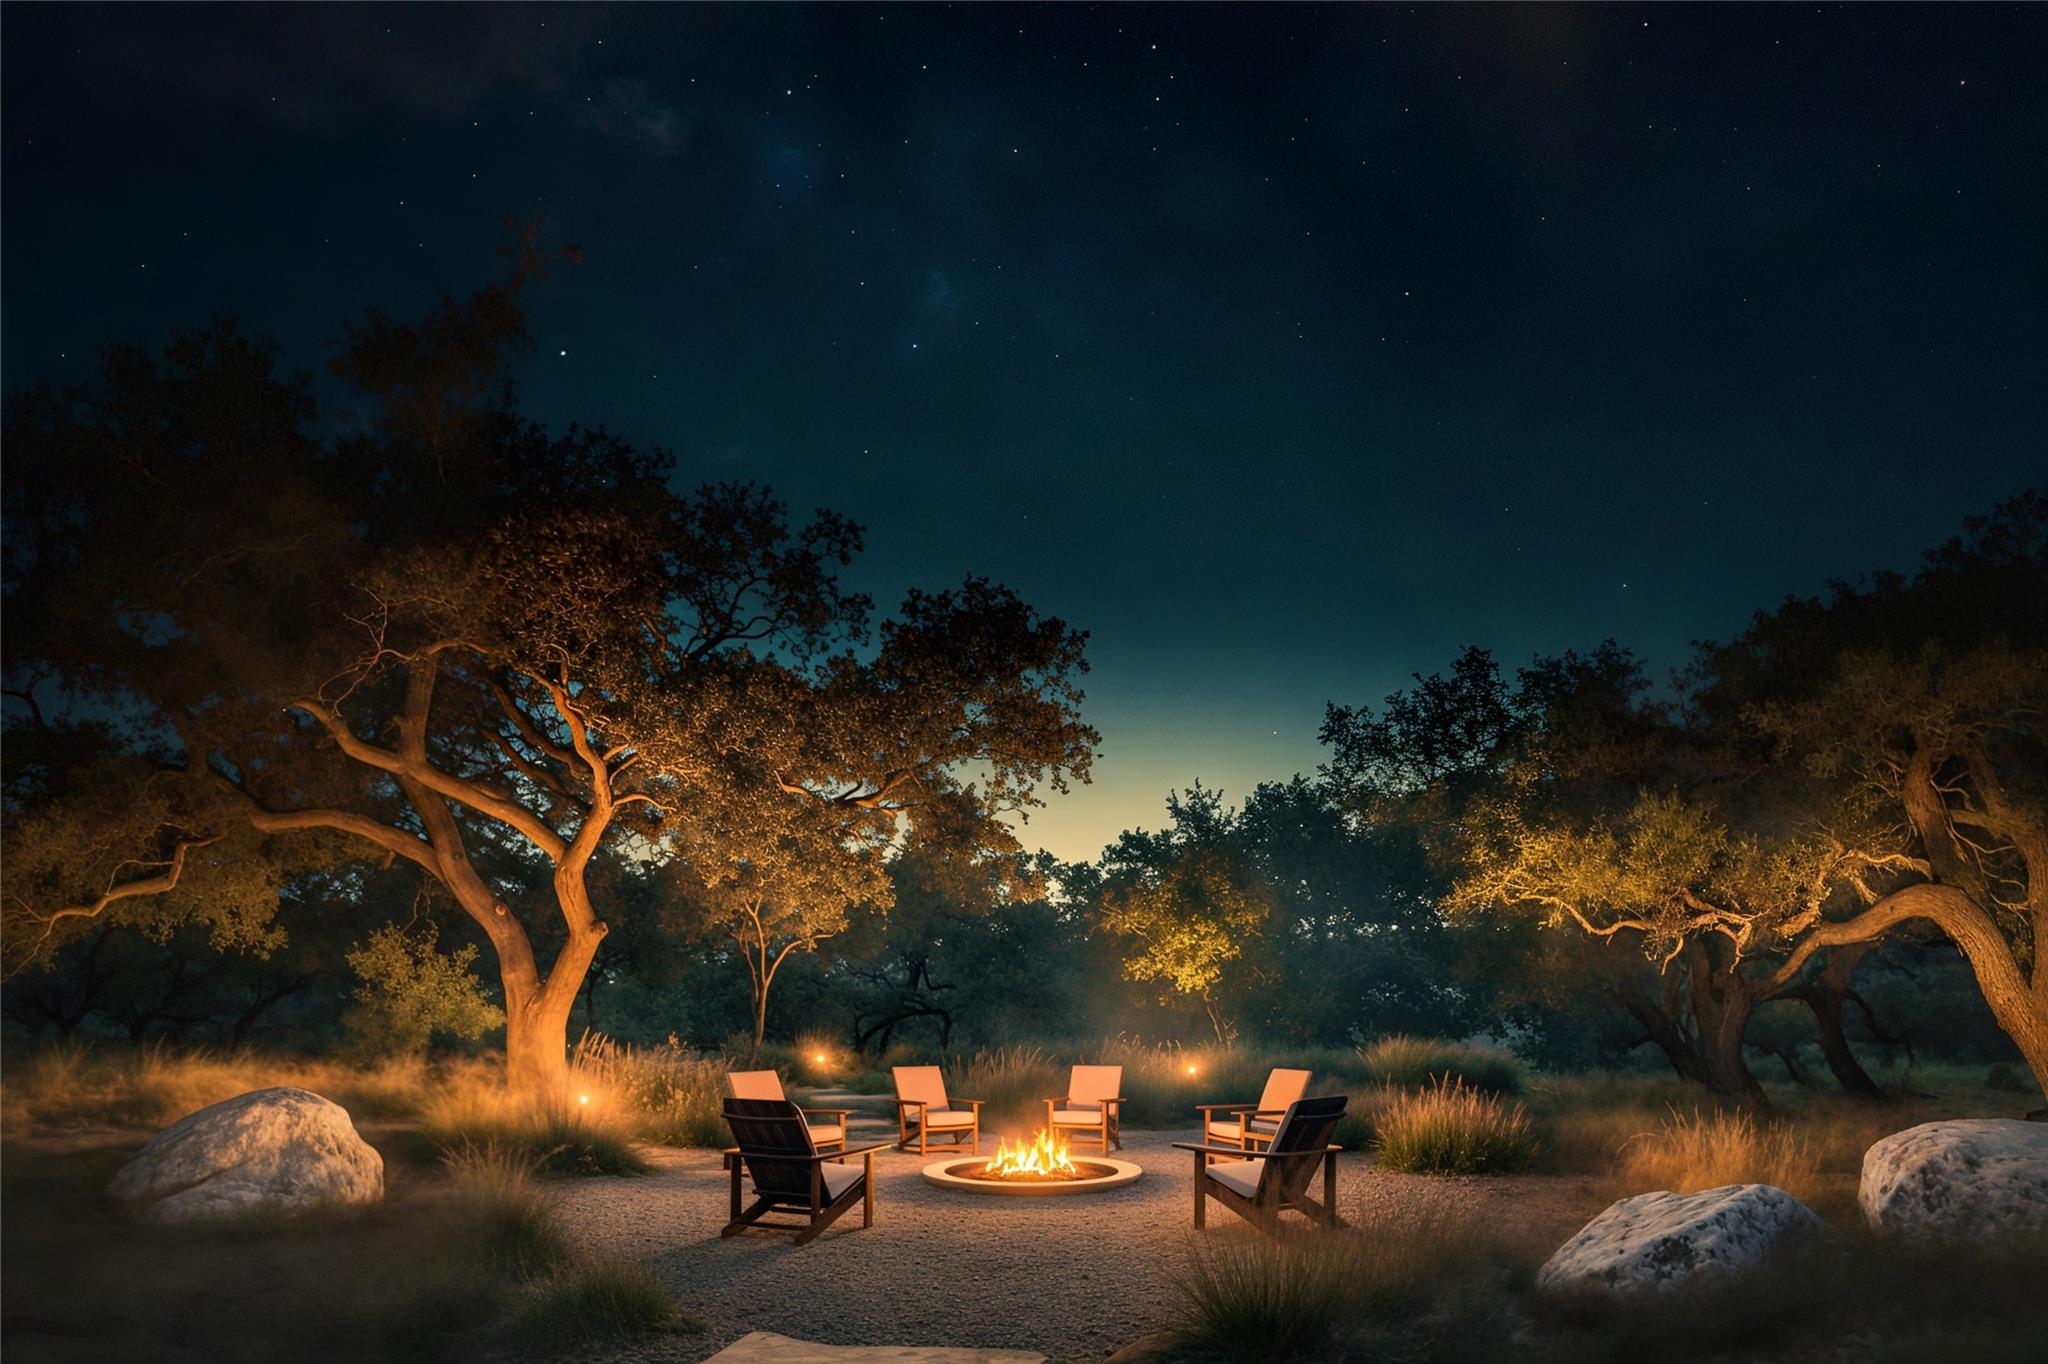
This is an enclave architected for legacy--a private community where curated experiences and thoughtful design converge with the soul of the Texas Hill Country.

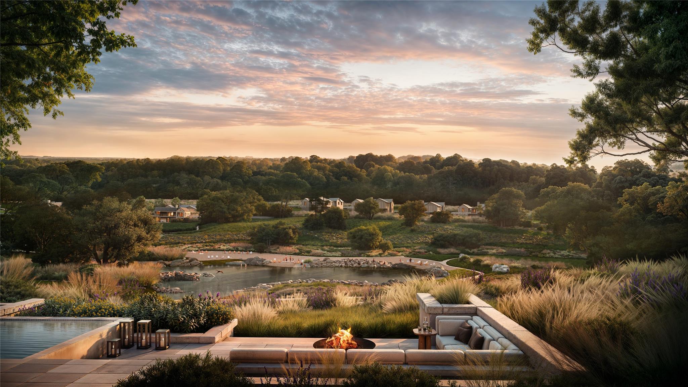
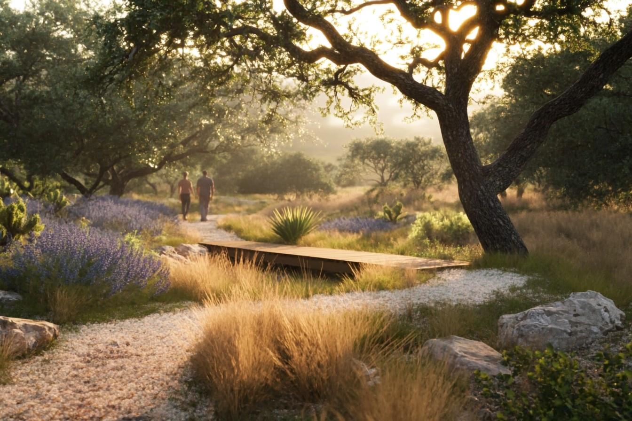
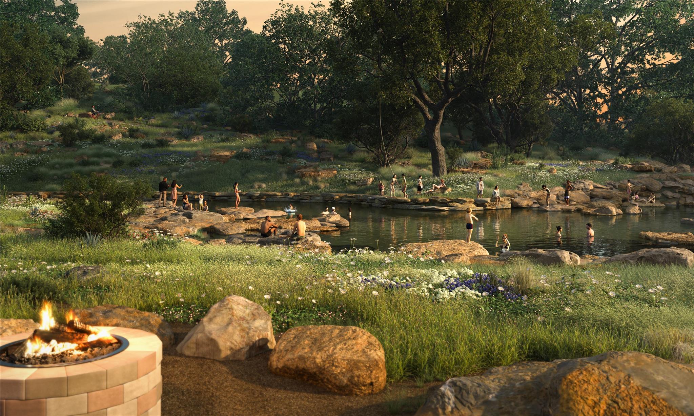
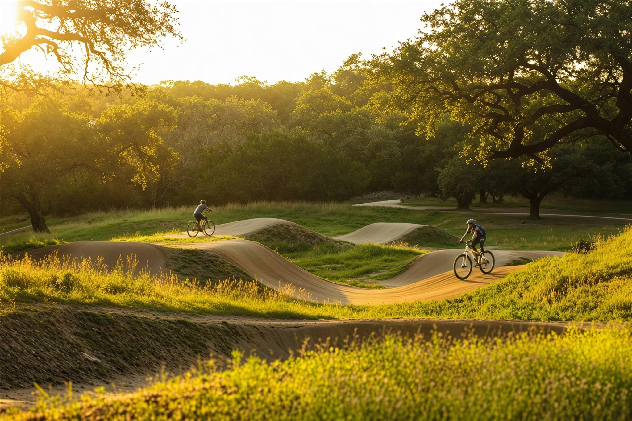
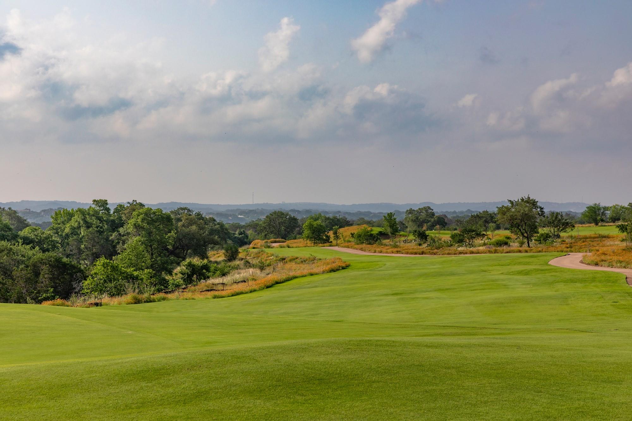
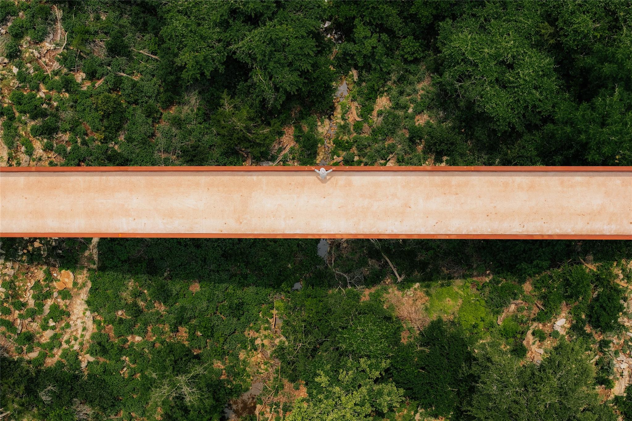
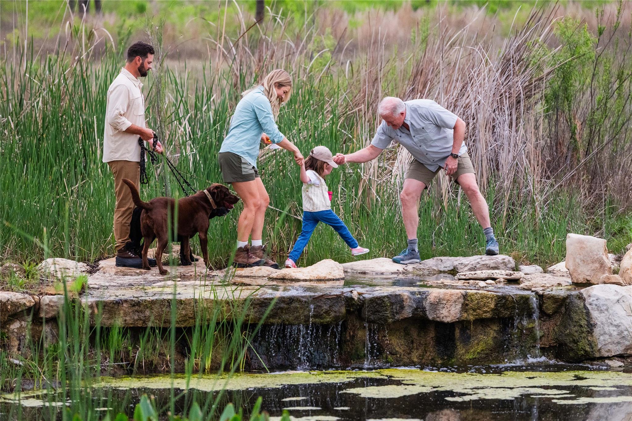
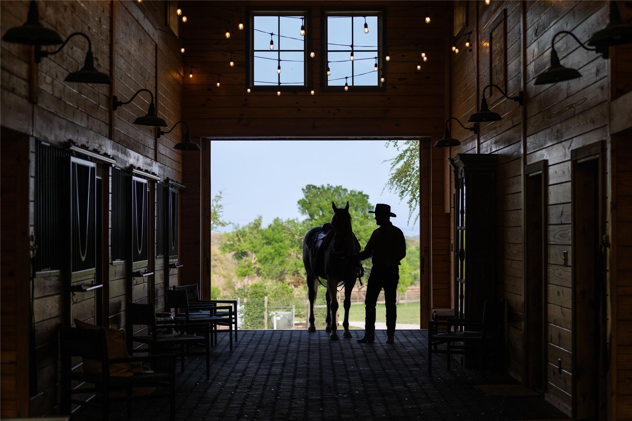
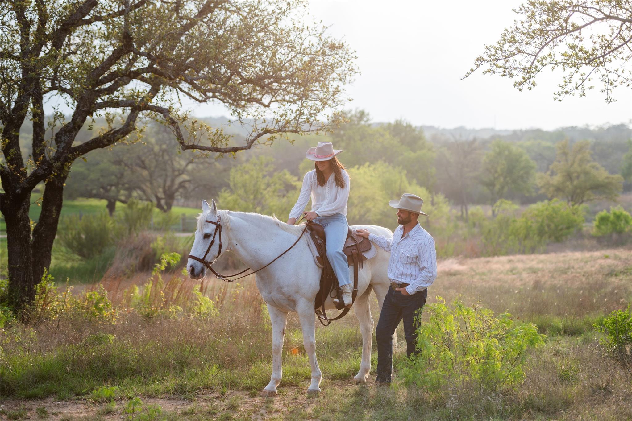
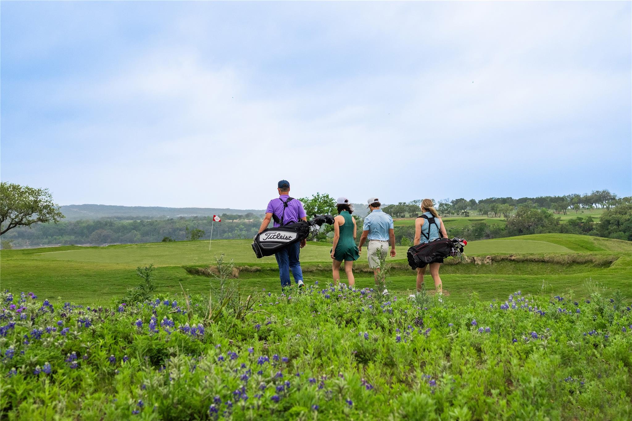
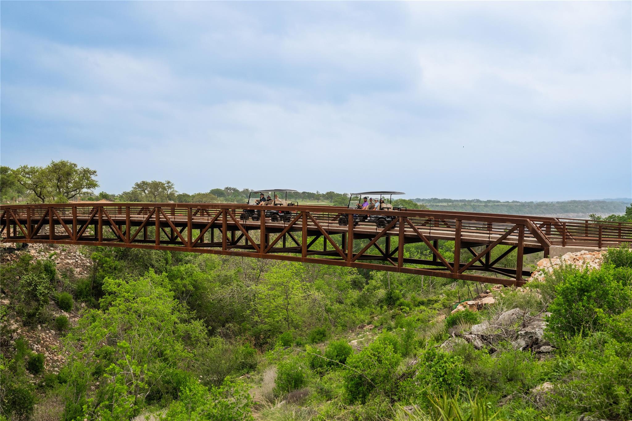
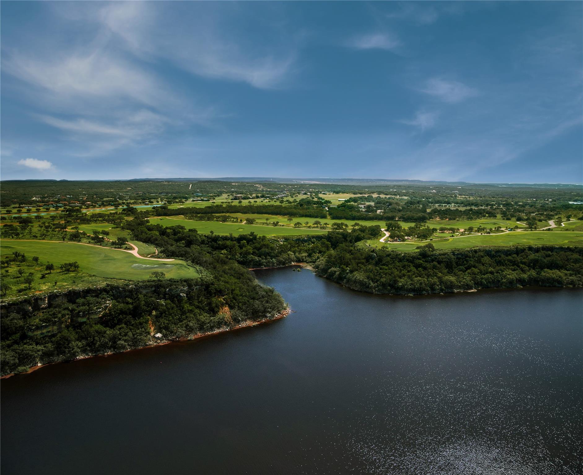
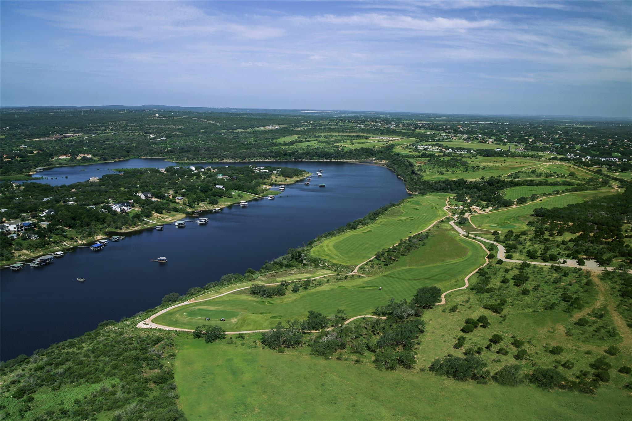
Now open, the centerpiece of Loraloma makes its global debut: a private championship golf course by David McLay Kidd, the world's most sought-after golf architect. As its inaugural season commences, founding members will be the first to play this 18-hole links-style masterpiece, a privilege reserved exclusively for residents. Beyond the course, the estate offers a lifestyle of serene adventure, from a natural swimming grotto and a private river club on the Pedernales to a 40-mile network of equestrian trails.

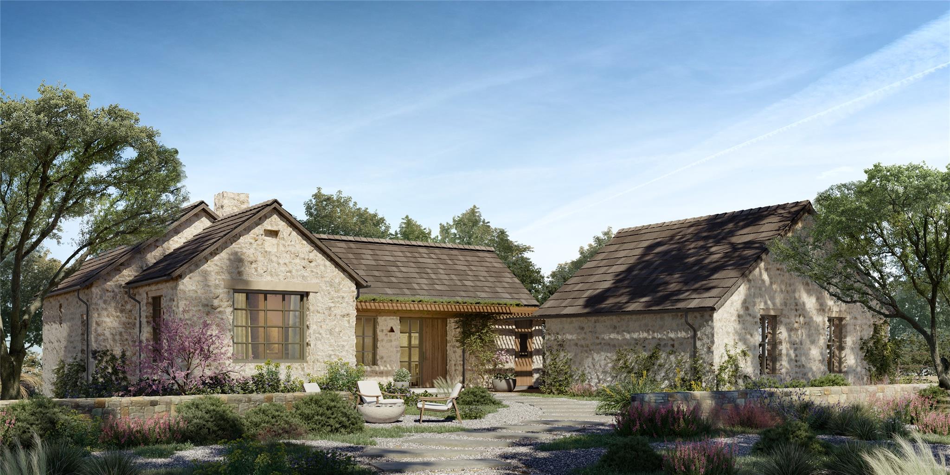
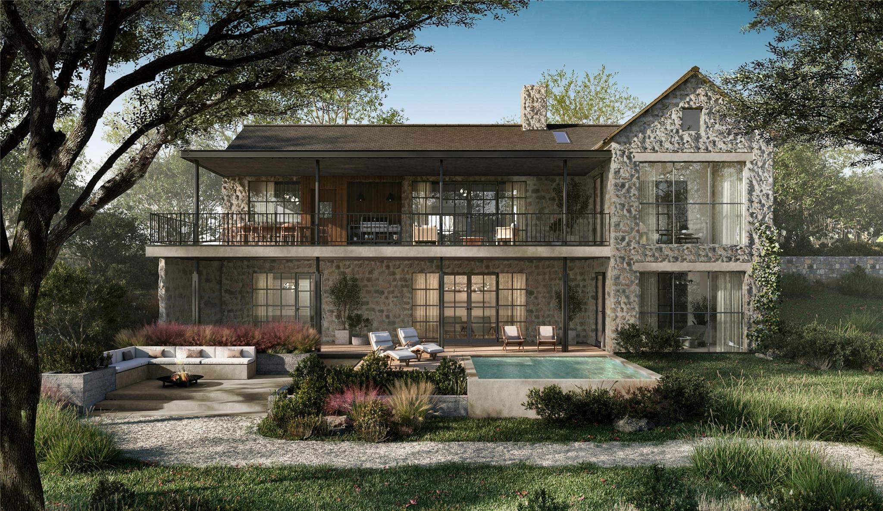
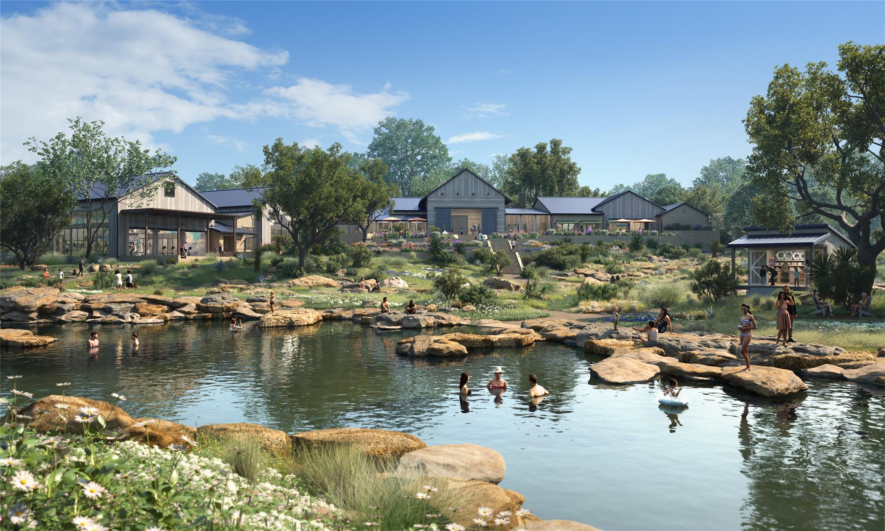
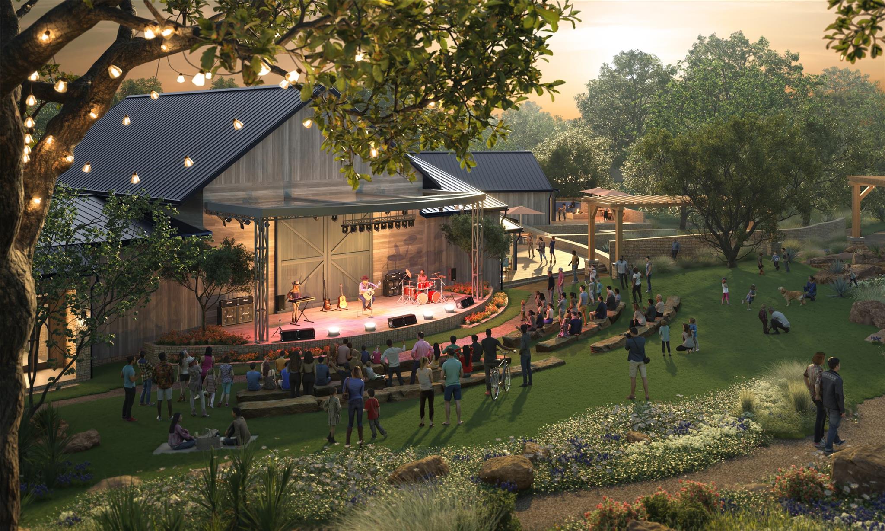
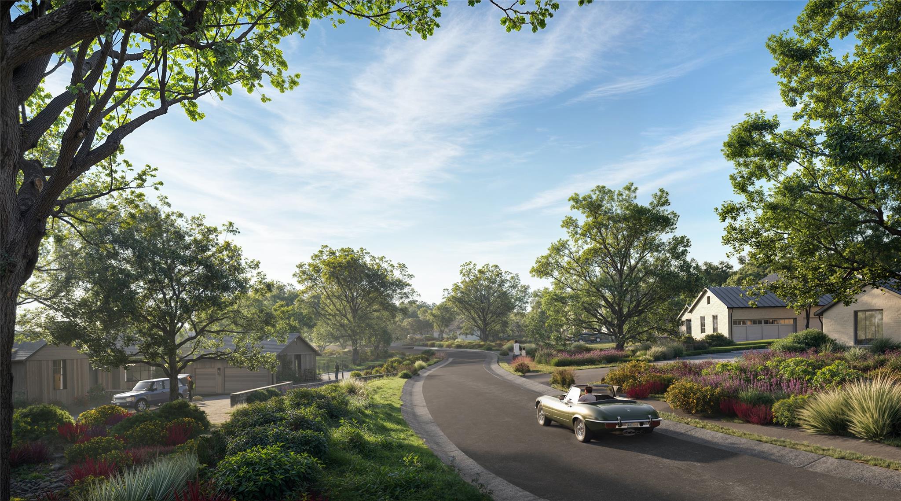
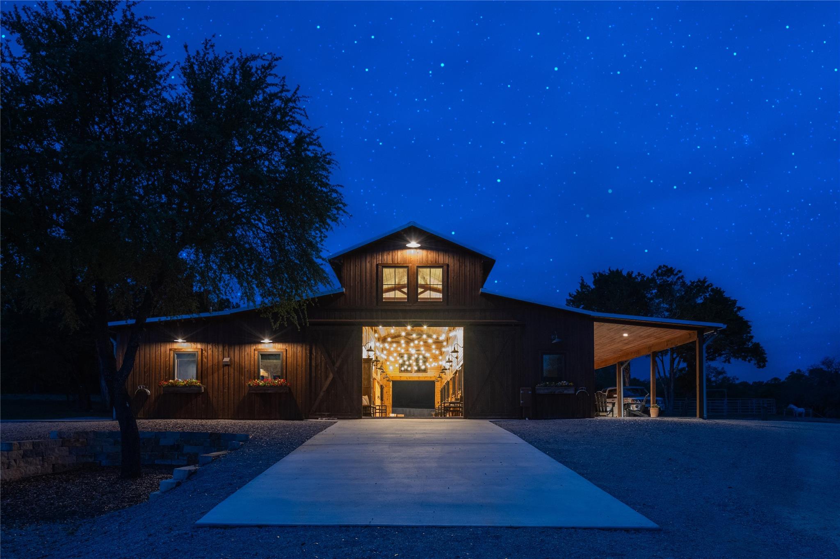
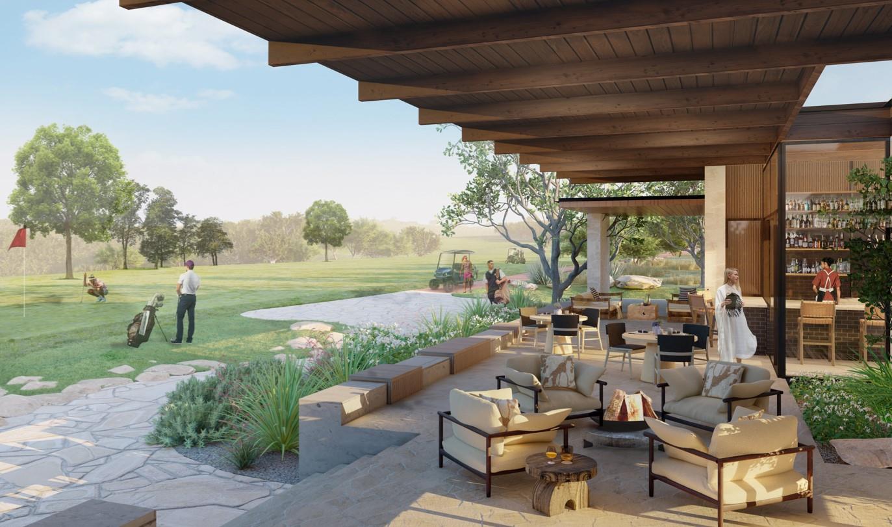
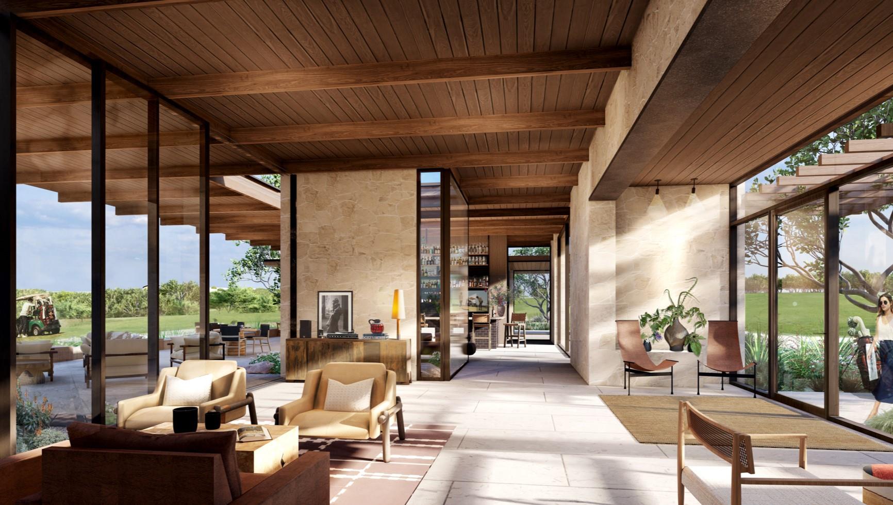
The Bonnell Residences at Loraloma are expertly built spec homes by the development team. Designed inside and out by Denton House, this enclave of three-bedroom homes were purposefully placed into the hillside overlooking Limestone Gulch, where you will find Loraloma's "best of Texas" amenities including a natural swimming hole, fishing pond, and Fieldhouse which will offer fitness, spa, dance hall, taproom, and more. With Limestone Gulch on one side and a private park on the other, the Bonnell Residences are the epitome of privacy and convenience.

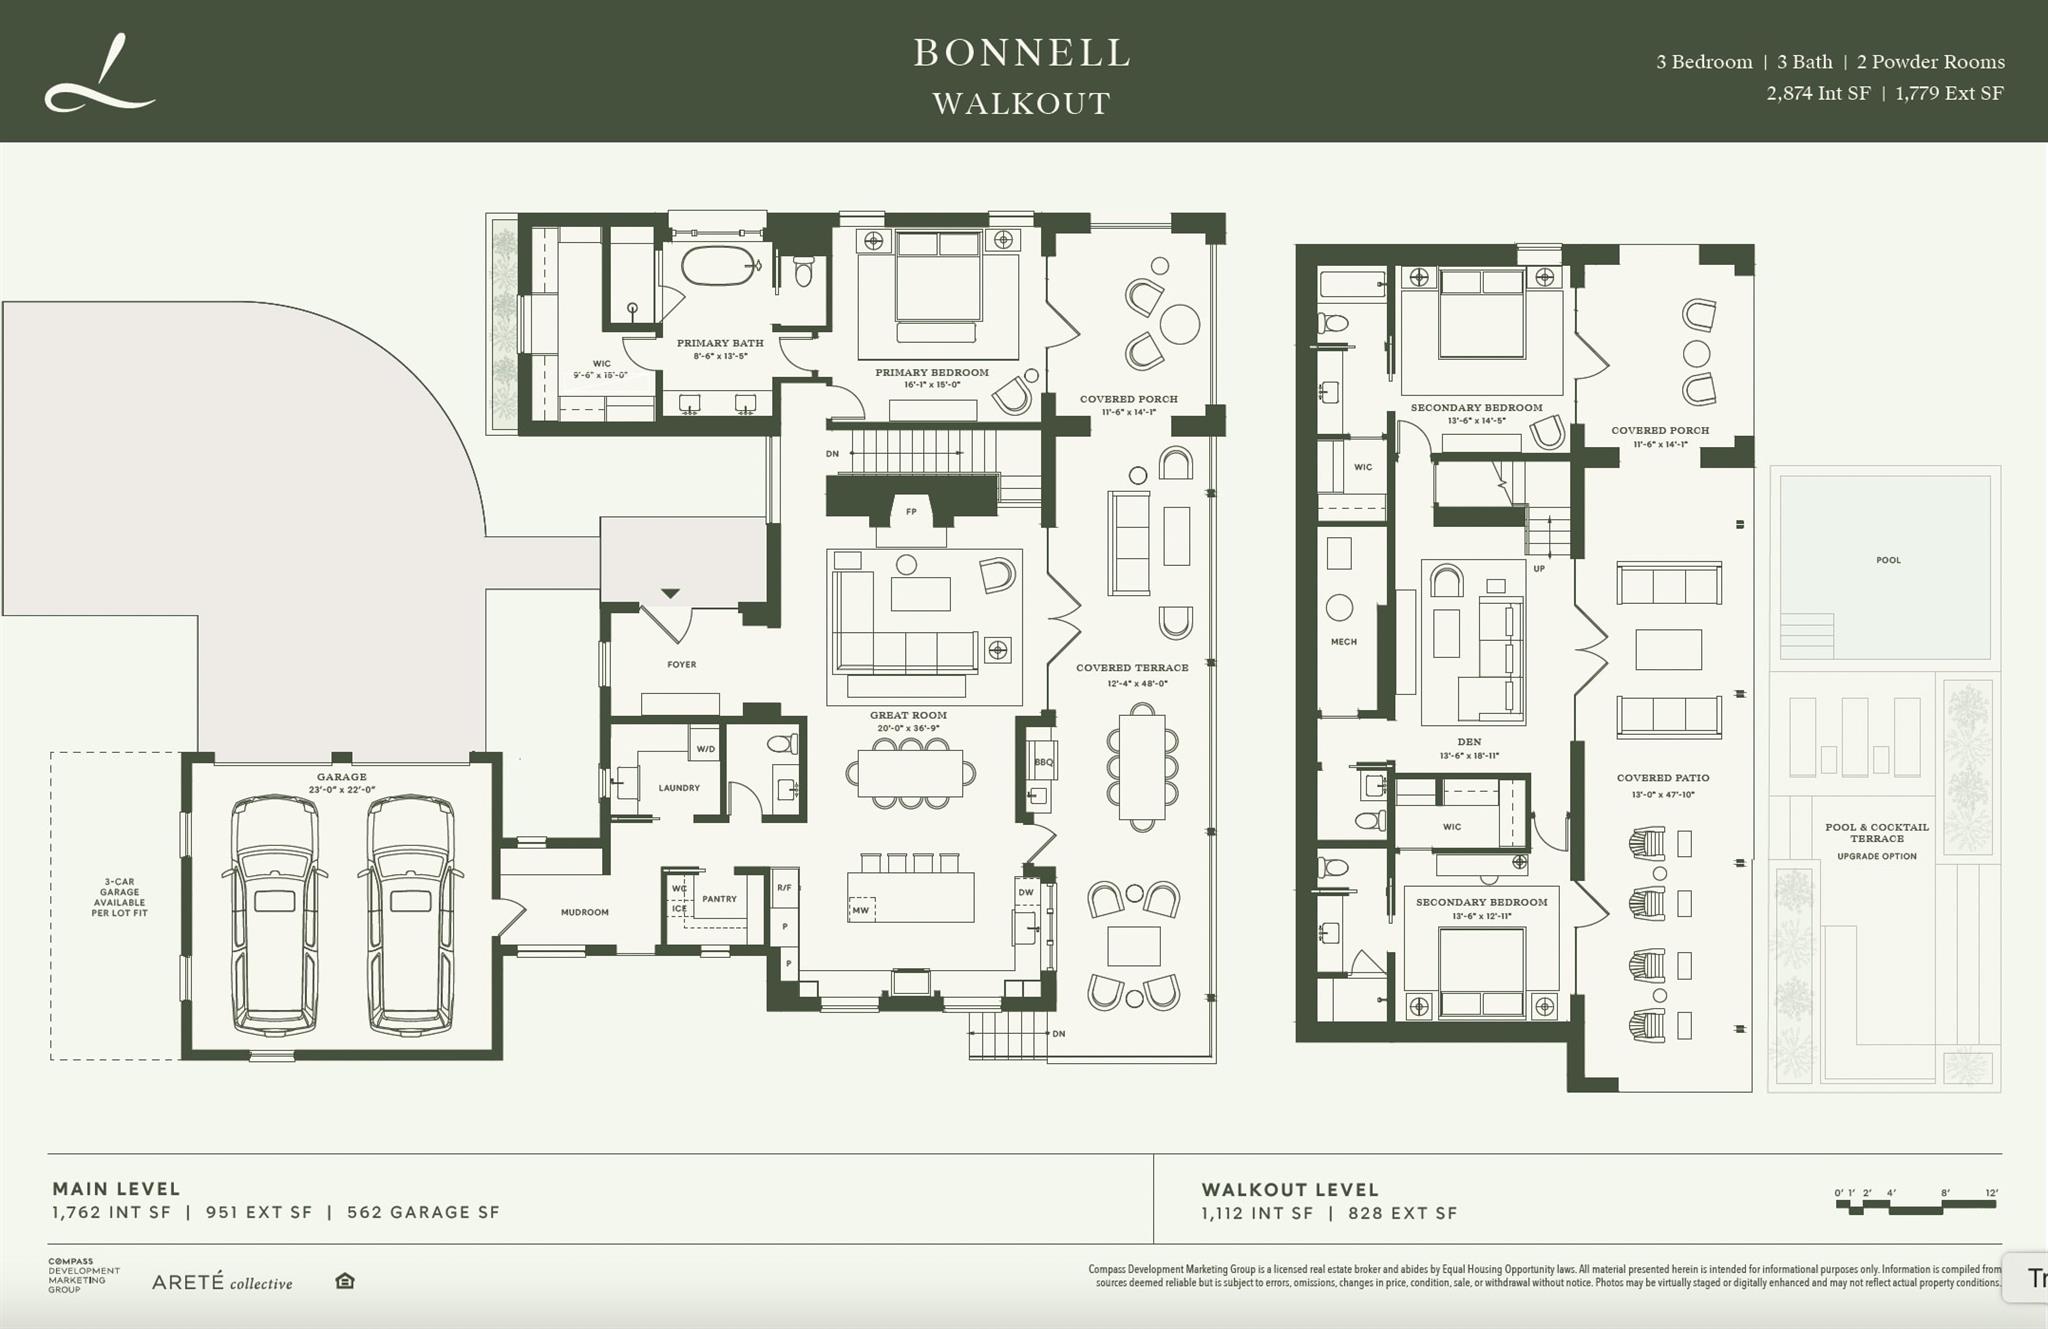
Bonnell Residence 4 is a perfectly designed walkout plan with a primary suite with private porch on the main level and two bedrooms + den on the lower level. A formal foyer opens to gracious 36'-long Great Room with double doors opening to a covered terrace. The lower level features two bedrooms with en-suite baths, den, powder room, and a covered patio.

Foundation work is already underway for the Bonnell Residences. Purchasing one today allows you to pick from three carefully curated interior finish options.

Share Property

Location

_ Capella CV, Spicewood, TX 78669

Status

Pending

Property Amenities

Interior
Fireplace Living Room, Stone
Appliances Bar Fridge, Built-In Gas Range, Built-In Refrigerator, Dishwasher, Disposal, Exhaust Fan, Freezer, Gas Range, Ice Maker, Microwave, RNGHD, Refrigerator
Flooring Carpet, Tile, Wood
Total Bedrooms: 3
Half Bathrooms: 2
Full Bathrooms: 3
Other Interior Features Breakfast Bar, Built-in Features, Vaulted Ceiling(s), Quartz Counters, Double Vanity, High Speed Internet, Interior Steps, Kitchen Island, Multiple Living Areas, Open Floorplan, Pantry, Primary Bedroom on Main, Storage, Walk-In Closet(s), Washer Hookup, Wired for Data, Wired for Sound
Area & Lot
Lot Area 0.42 Acres
Living area 2,875 Sq.Ft.
MLS® ID 7564810
Year Built 2026
School District Marble Falls ISD
High School Marble Falls
Middle School Marble Falls
Elementary School Marble Falls
Water Frontage None
View Description Garden,Hill Country,Park/Greenbelt,Pond,Trees/Woods,Water
Type Residential
Status Pending
Exterior
Stories 2
Pool See Remarks
Air conditioning Central Air
Heat type Central
Disability Features None
Water Source Private
Garage Space 3.0
Sewer Private Sewer
Other Exterior Features Barbecue, Garden, Gas Grill, Gutters Full, Outdoor Grill, Private Yard
Parking Door-Multi, Driveway
Lot Features Back to Park/Greenbelt, Back Yard, Close to Clubhouse, Front Yard, Garden, Gentle Sloping, Landscaped, Native Plants, Near Golf Course, Private Maintained Road, Sloped Down, Sprinkler - Automatic, Trees-Large (Over 40 Ft), Many Trees, Trees-Medium (20 Ft - 40 Ft), Views
Roof Metal
Utilities Cable Available, Electricity Available, Internet-Fiber, Phone Available, Sewer Available, Underground Utilities, Water Available
Finance
Sales Price $3,072,740
HOA Fees $7,500 yearly
Real Estate Tax $93 yearly
image

Schedule a Tour

I would love to show you this beautiful property. Please select your preferred date and time below. I will be in touch shortly to confirm your appointment.

Schedule a Tour

I would love to show you this beautiful property. Please select your preferred date and time below. I will be in touch shortly to confirm your appointment.

Thank you for your interest in _ Capella CV, Spicewood, TX 78669. We are reviewing your request and will be in touch shortly!

Mortgage Calculator

Estimate your monthly mortgage payment, including the principal and interest, property taxes, and HOA. Adjust the values to generate a more accurate rate.

All estimates are provided for informational purposes only. Actual amounts may vary.
$0,000 Your Payment 20 15 65
$0,000 Your Payment

360 Virtual Tour

Take a tour of this property

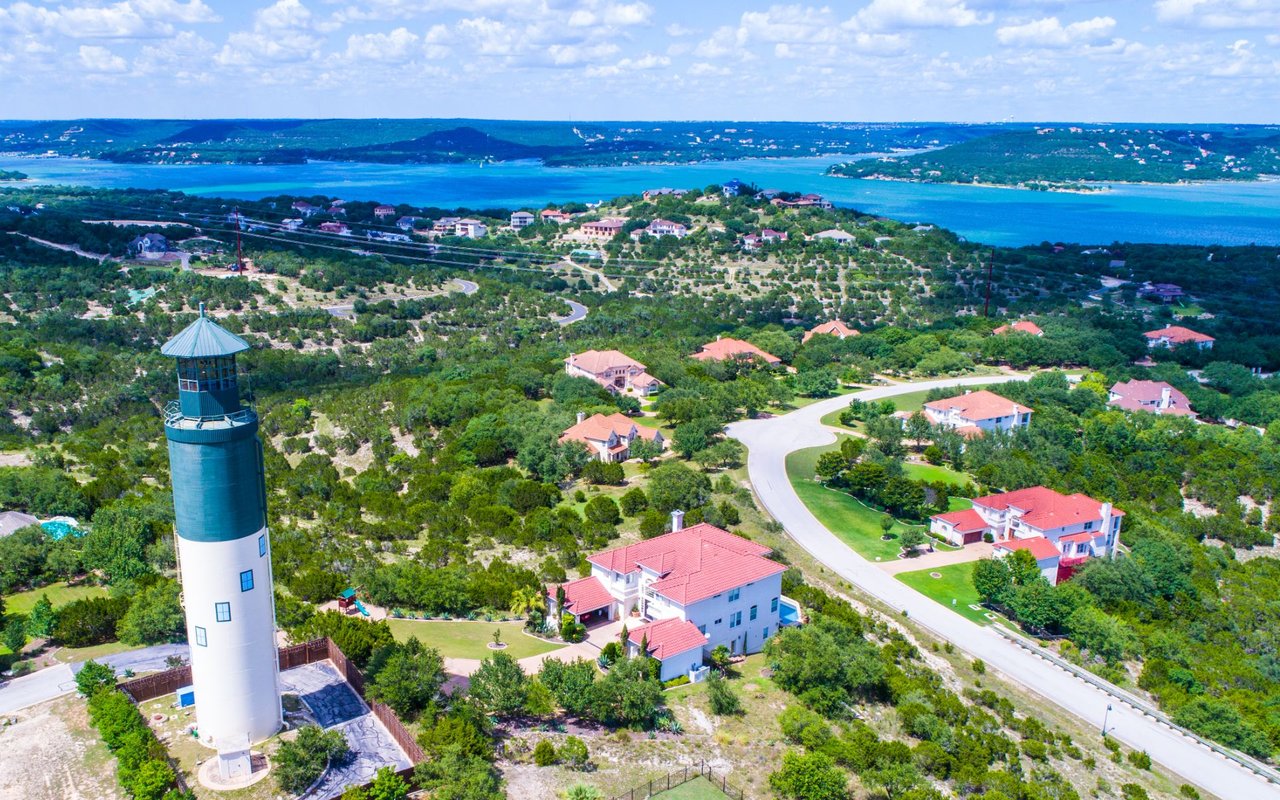
Lake Travis

30°23′31″N 97°54′24″W

Work With Beau

With a commitment to exceptional service and local expertise, Beau provides personalized guidance to help you navigate every step of your real estate journey with confidence. Connect with Beau today to discuss your goals and take the next step toward your next move.

Follow Me