Leave a Message

Thank you for your message. We will be in touch with you shortly.

934 Main ST
934 Main ST
934 Main ST
934 Main ST
934 Main ST
934 Main ST
934 Main ST
934 Main ST
934 Main ST
934 Main ST
934 Main ST
934 Main ST
934 Main ST
934 Main ST
934 Main ST
934 Main ST
934 Main ST
934 Main ST
934 Main ST
934 Main ST
934 Main ST
934 Main ST
934 Main ST
934 Main ST
934 Main ST
934 Main ST
934 Main ST
934 Main ST
934 Main ST
934 Main ST
934 Main ST
934 Main ST
934 Main ST
934 Main ST
934 Main ST
934 Main ST
VIEW PHOTOS
Courtesy of Compass RE Texas, LLC, Whittney Cloud Listing Contact: (903) 933-9292 
$330,000

934 Main ST

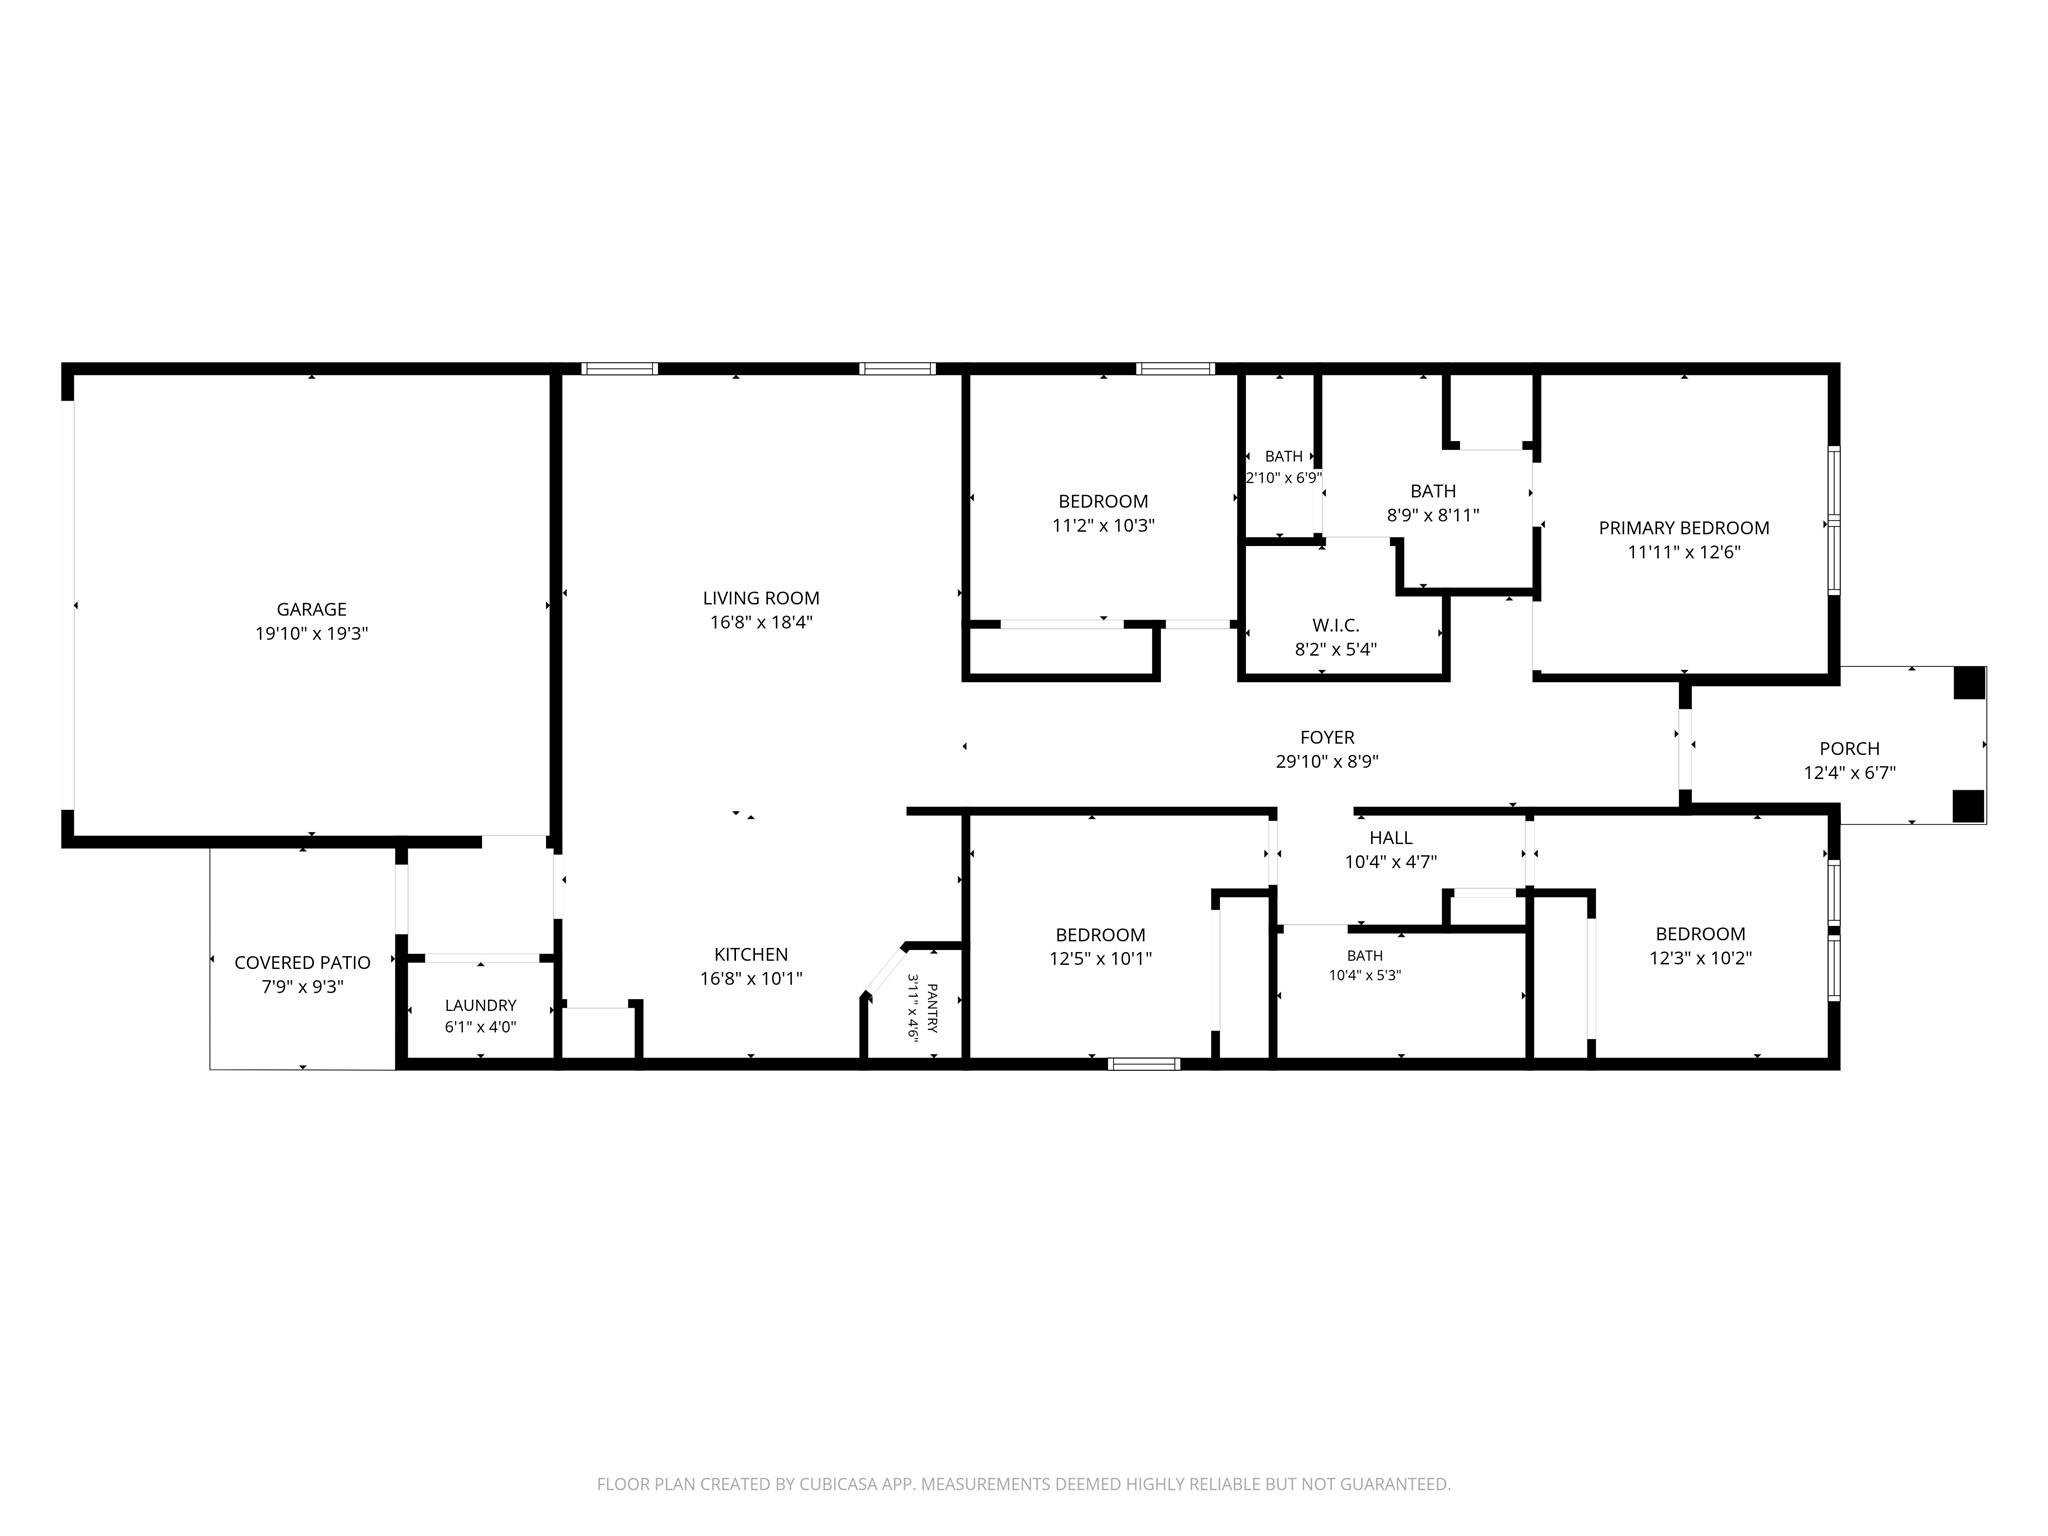
4 Beds 2 Baths 1,595 Sq.Ft. 0.33 Acres

Description

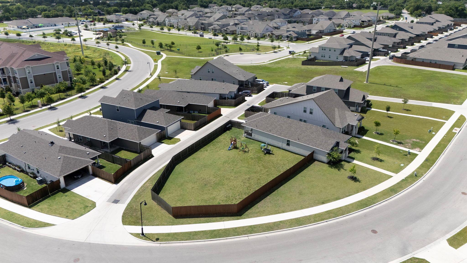
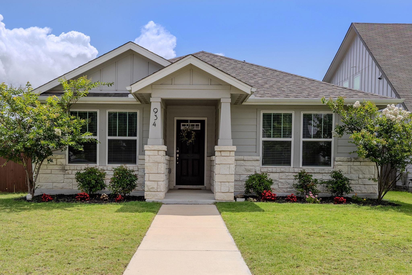
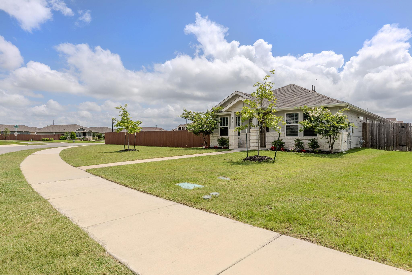
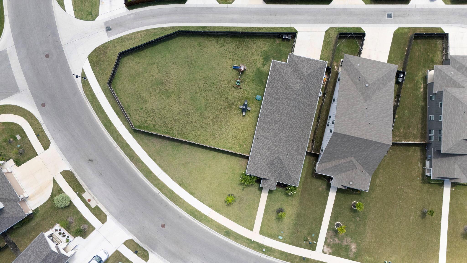
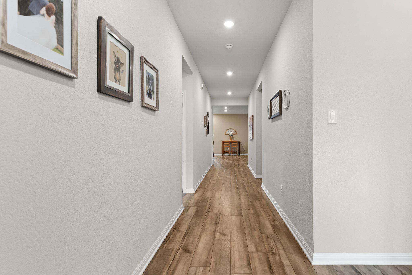
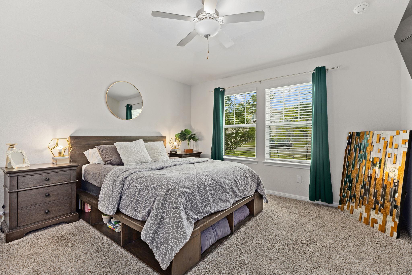
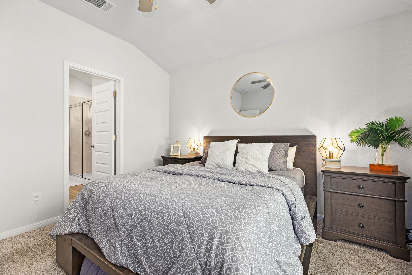
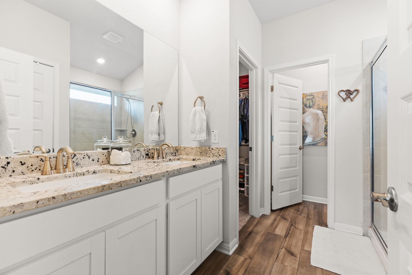
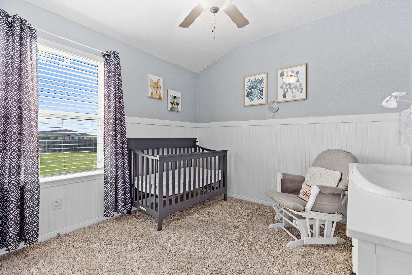
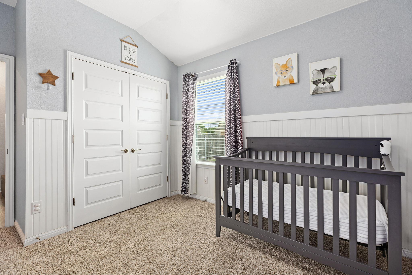
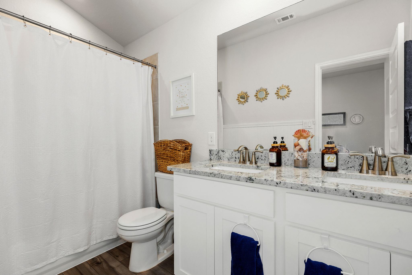
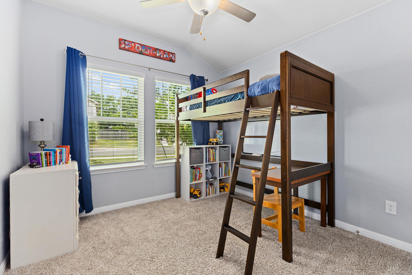
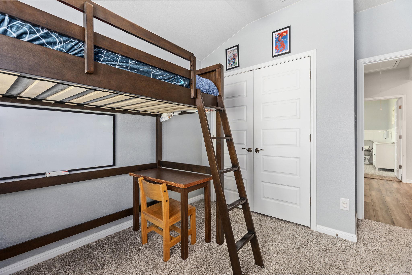
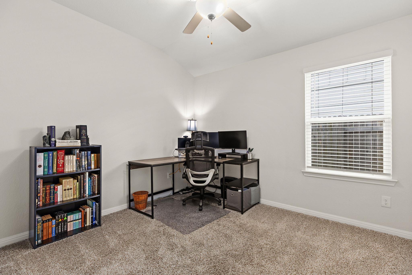
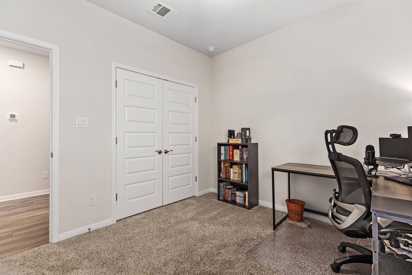
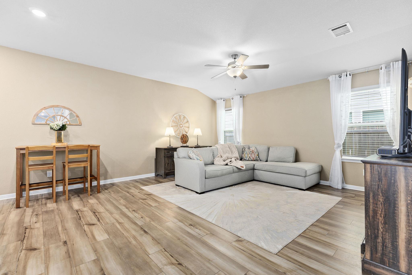
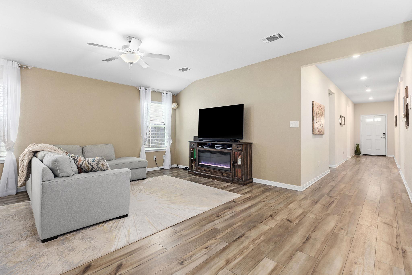
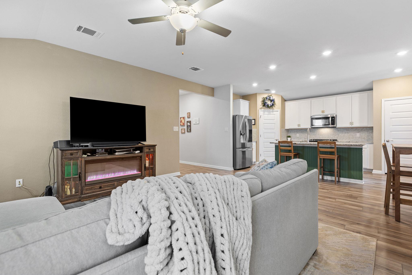
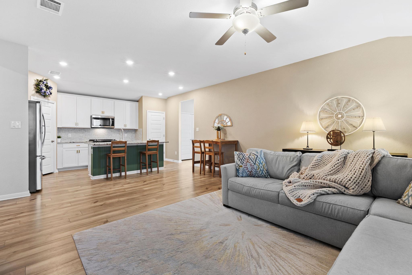
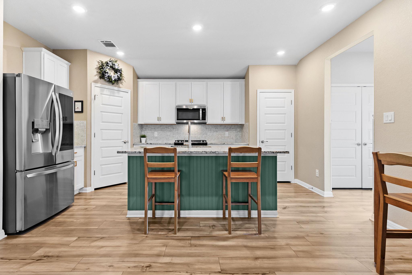
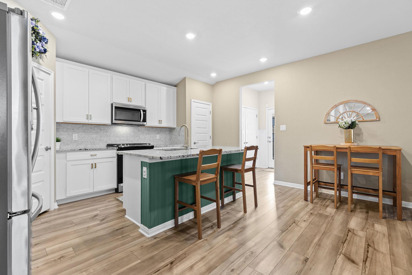
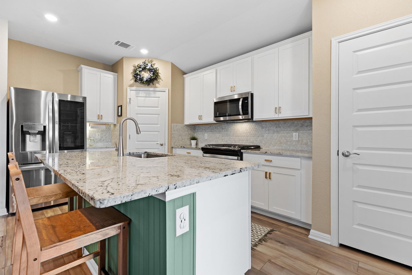
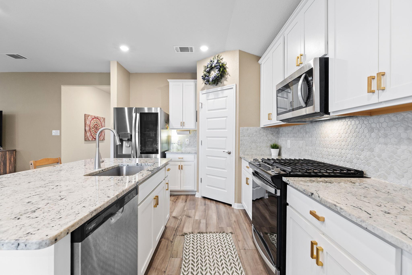
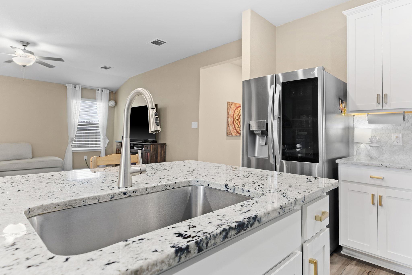
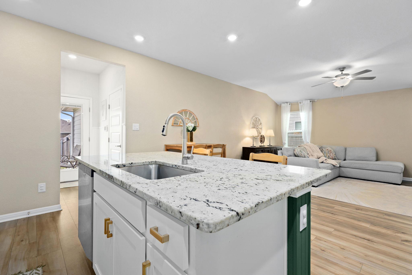
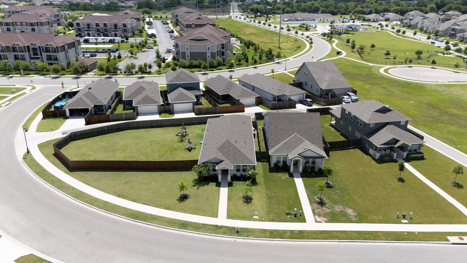
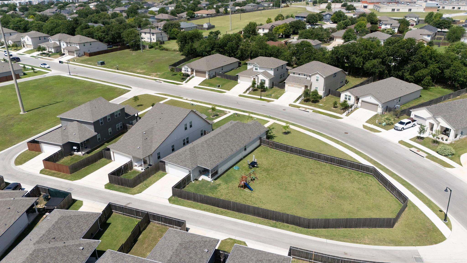
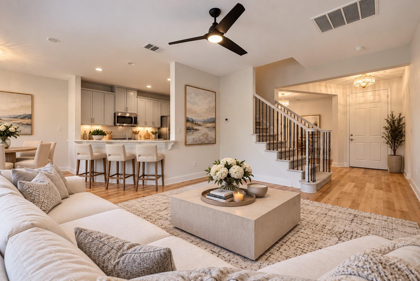
Welcome to 934 Main St, a beautifully maintained home that perfectly blends modern efficiency with small-town charm. Situated on a generous 1/3 acre lot, this 4-bedroom, 2-bathroom residence offers 1,559 square feet of thoughtfully designed living space. The heart of the home features an airy, open floor plan anchored by a kitchen that's a chef's dream, boasting sleek granite countertops, a gas stovetop, and stainless steel energy-efficient appliances.

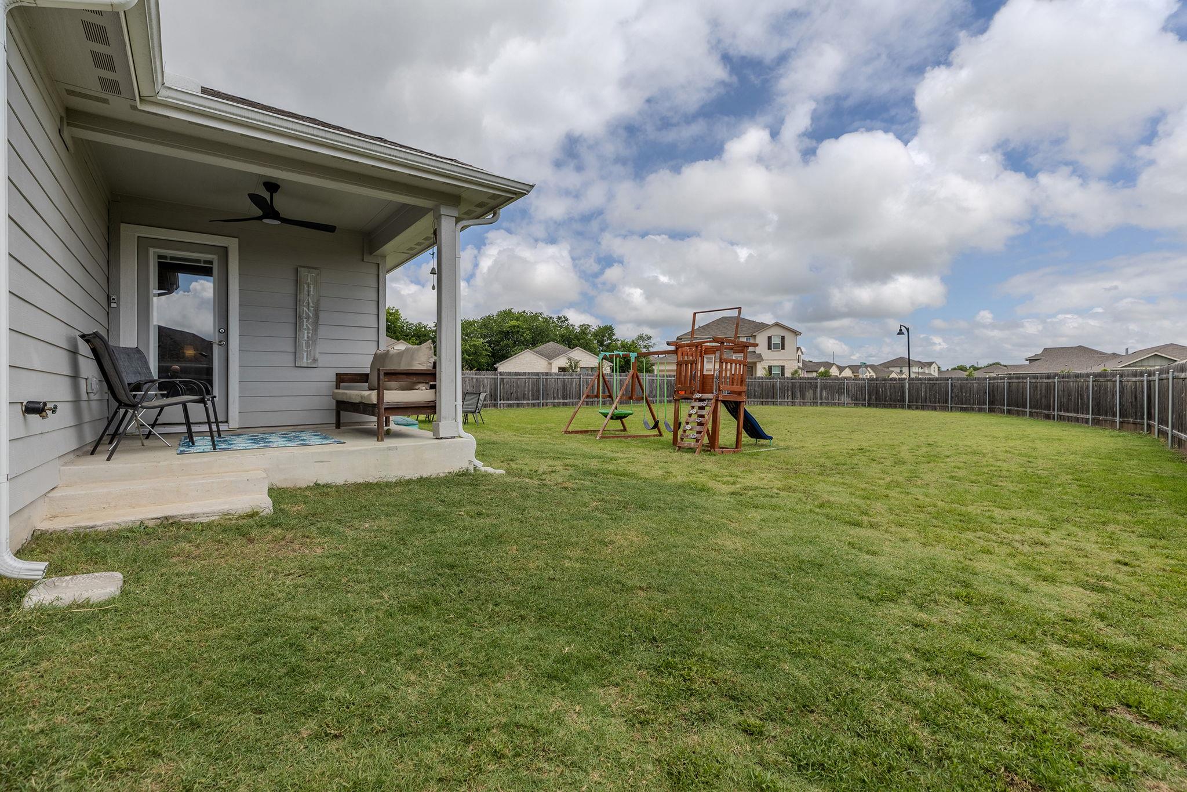
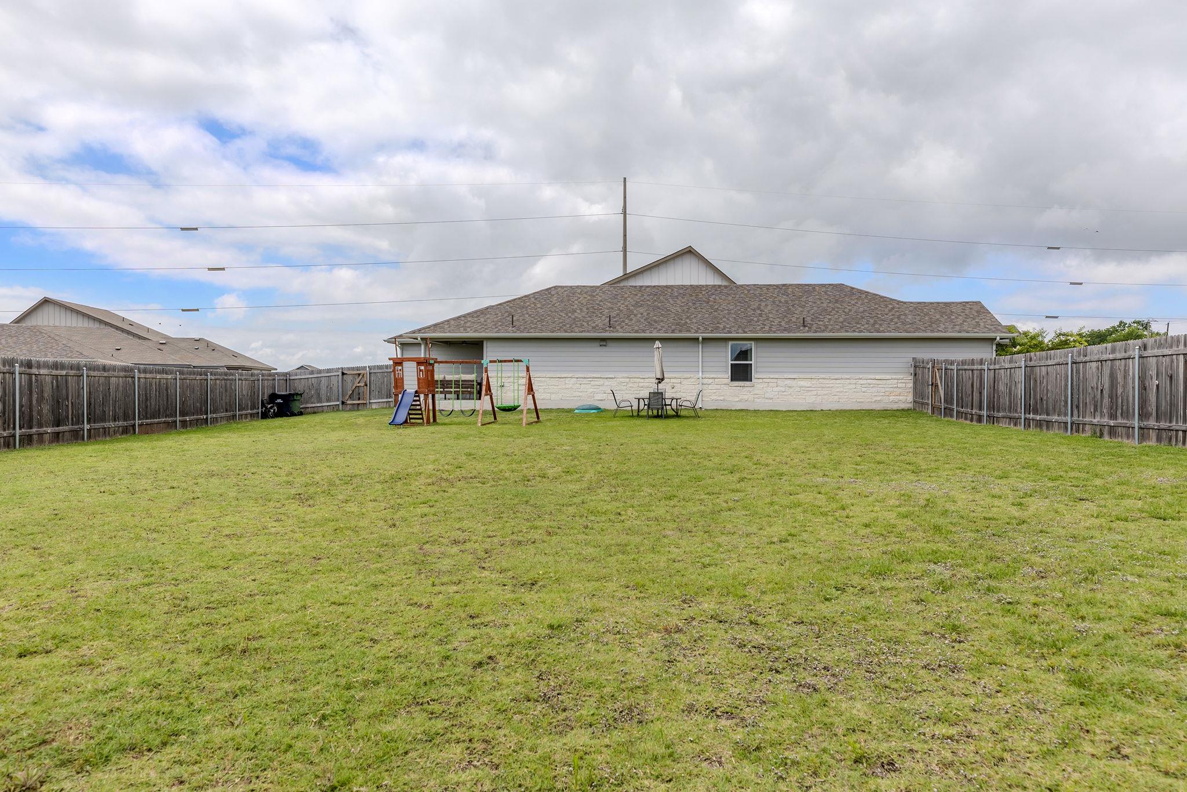
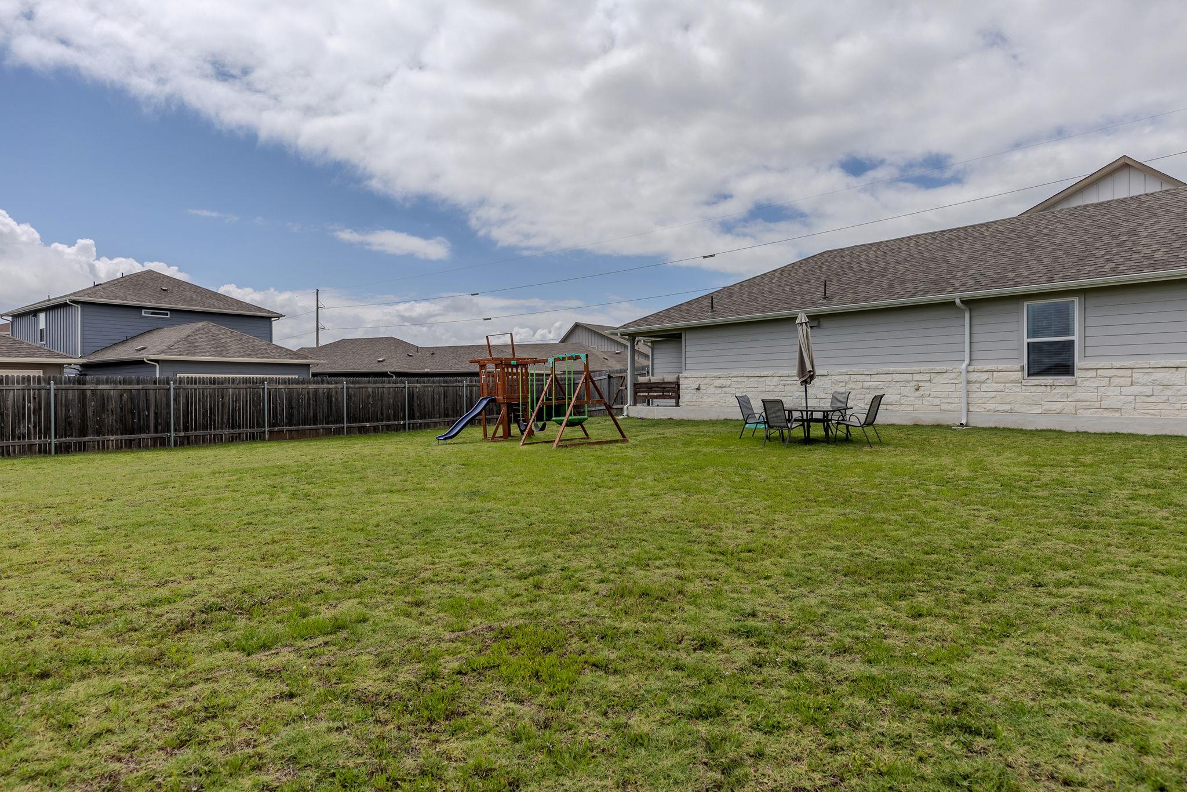
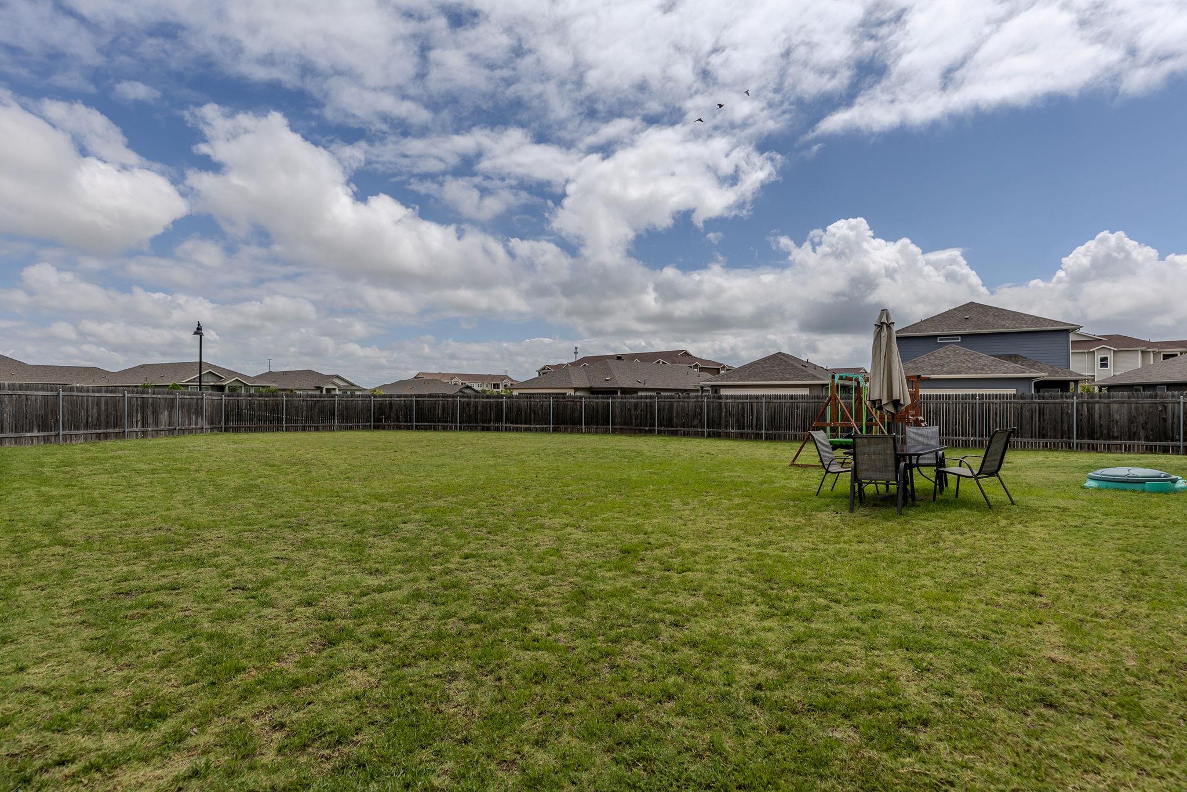
This home is built for the future with a focus on comfort and utility. From the spray foam insulation and tankless water heater to the smart doorbell, thermostat, and garage door, every detail has been curated for a seamless, tech-forward lifestyle. Outside, the property continues to impress with a full sprinkler system, gutters, and a spacious covered patio equipped with a ceiling fan--the perfect spot to enjoy the Texas breeze and overlook your expansive backyard.

Location is everything here. You are just a quick trip away from the vibrant energy of downtown Hutto and the growing Co-Op district, putting local dining, shopping, and entertainment right at your fingertips. Experience the perfect mix of high-tech upgrades and a prime location in one of the area's most inviting communities.

Share Property

Location

934 Main ST, Hutto, TX 78634

Status

For Sale

Property Amenities

Interior
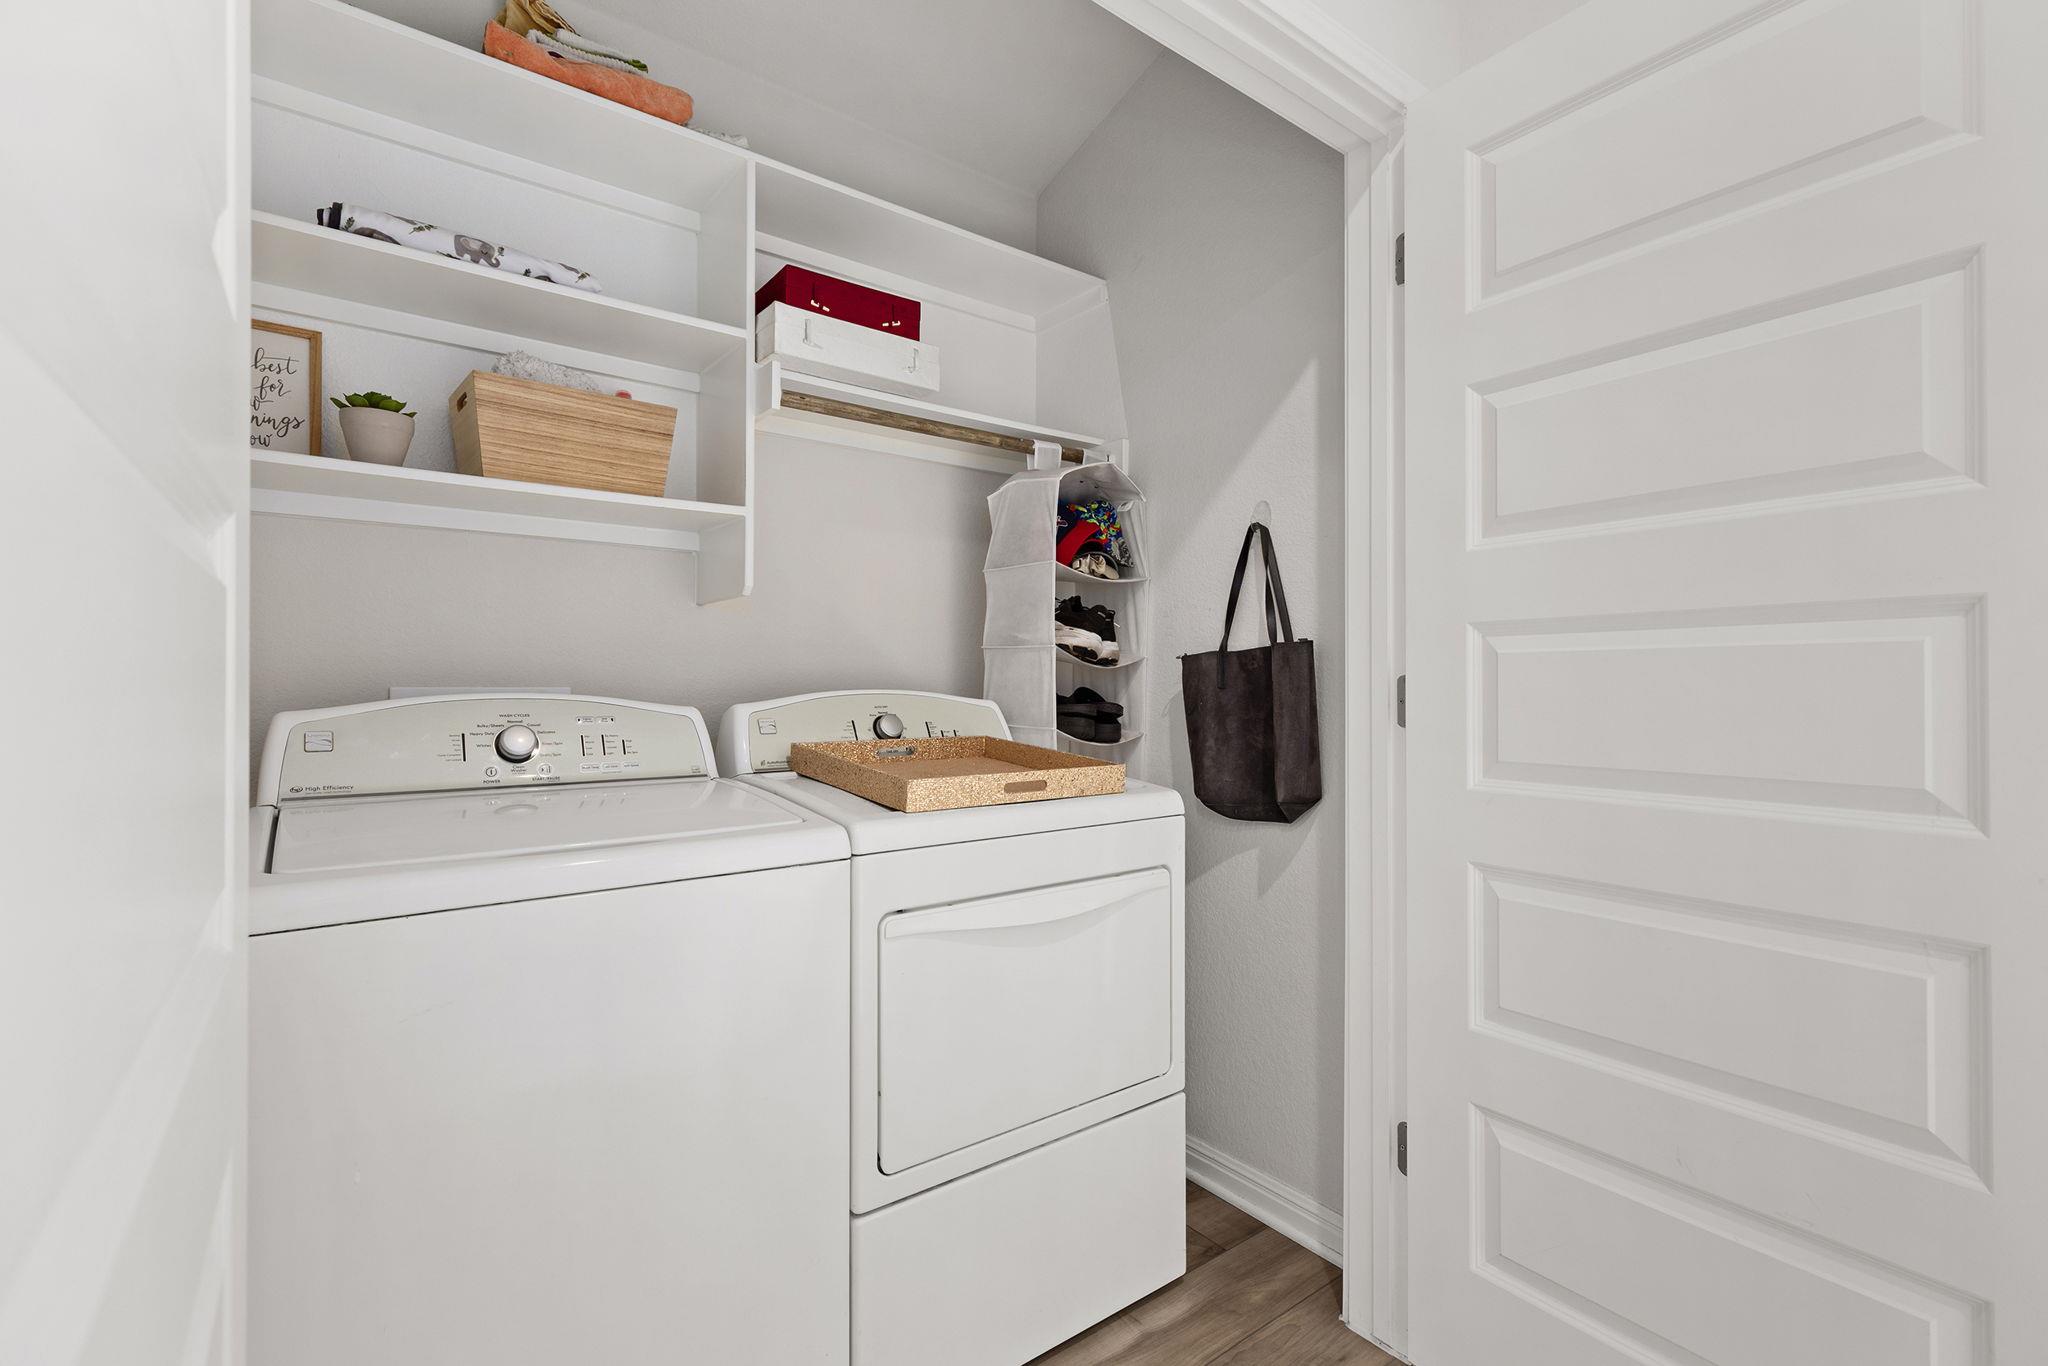
Appliances Dishwasher, Disposal, Gas Range, Microwave, Stainless Steel Appliance(s), Vented Exhaust Fan, Washer/Dryer, Tankless Water Heater
Flooring Carpet, Vinyl
Total Bedrooms: 4
Full Bathrooms: 2
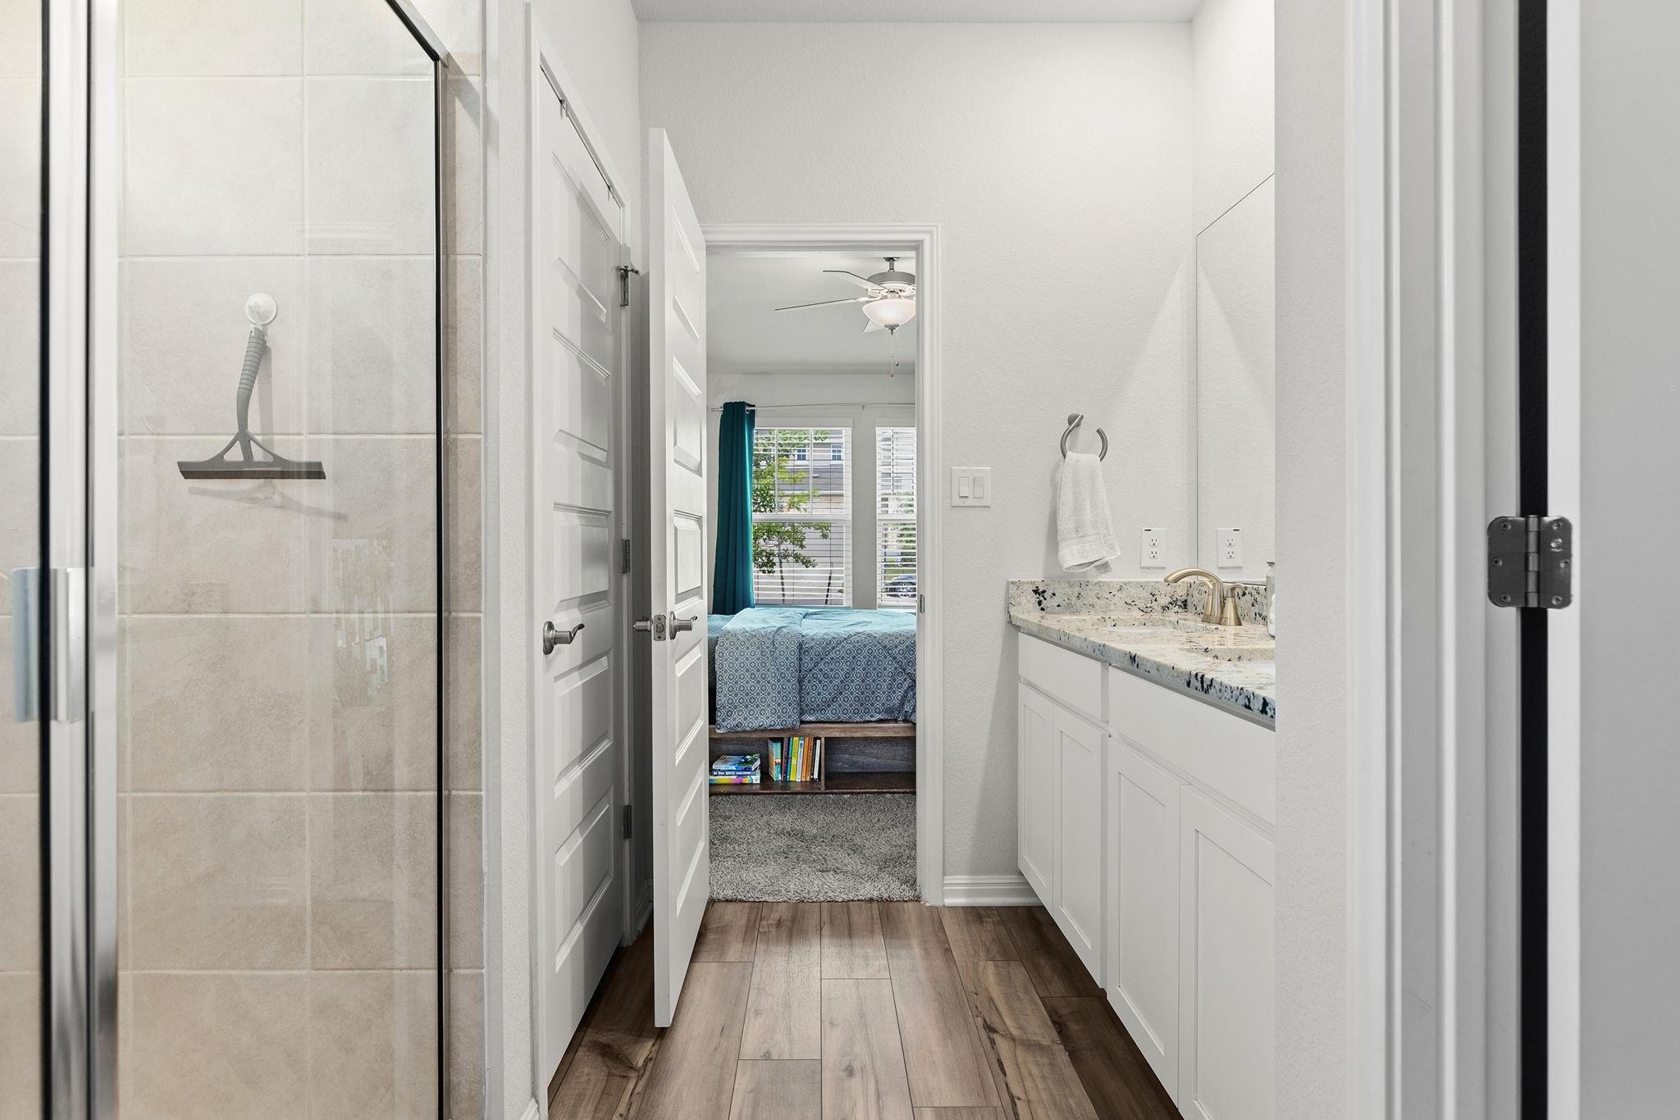
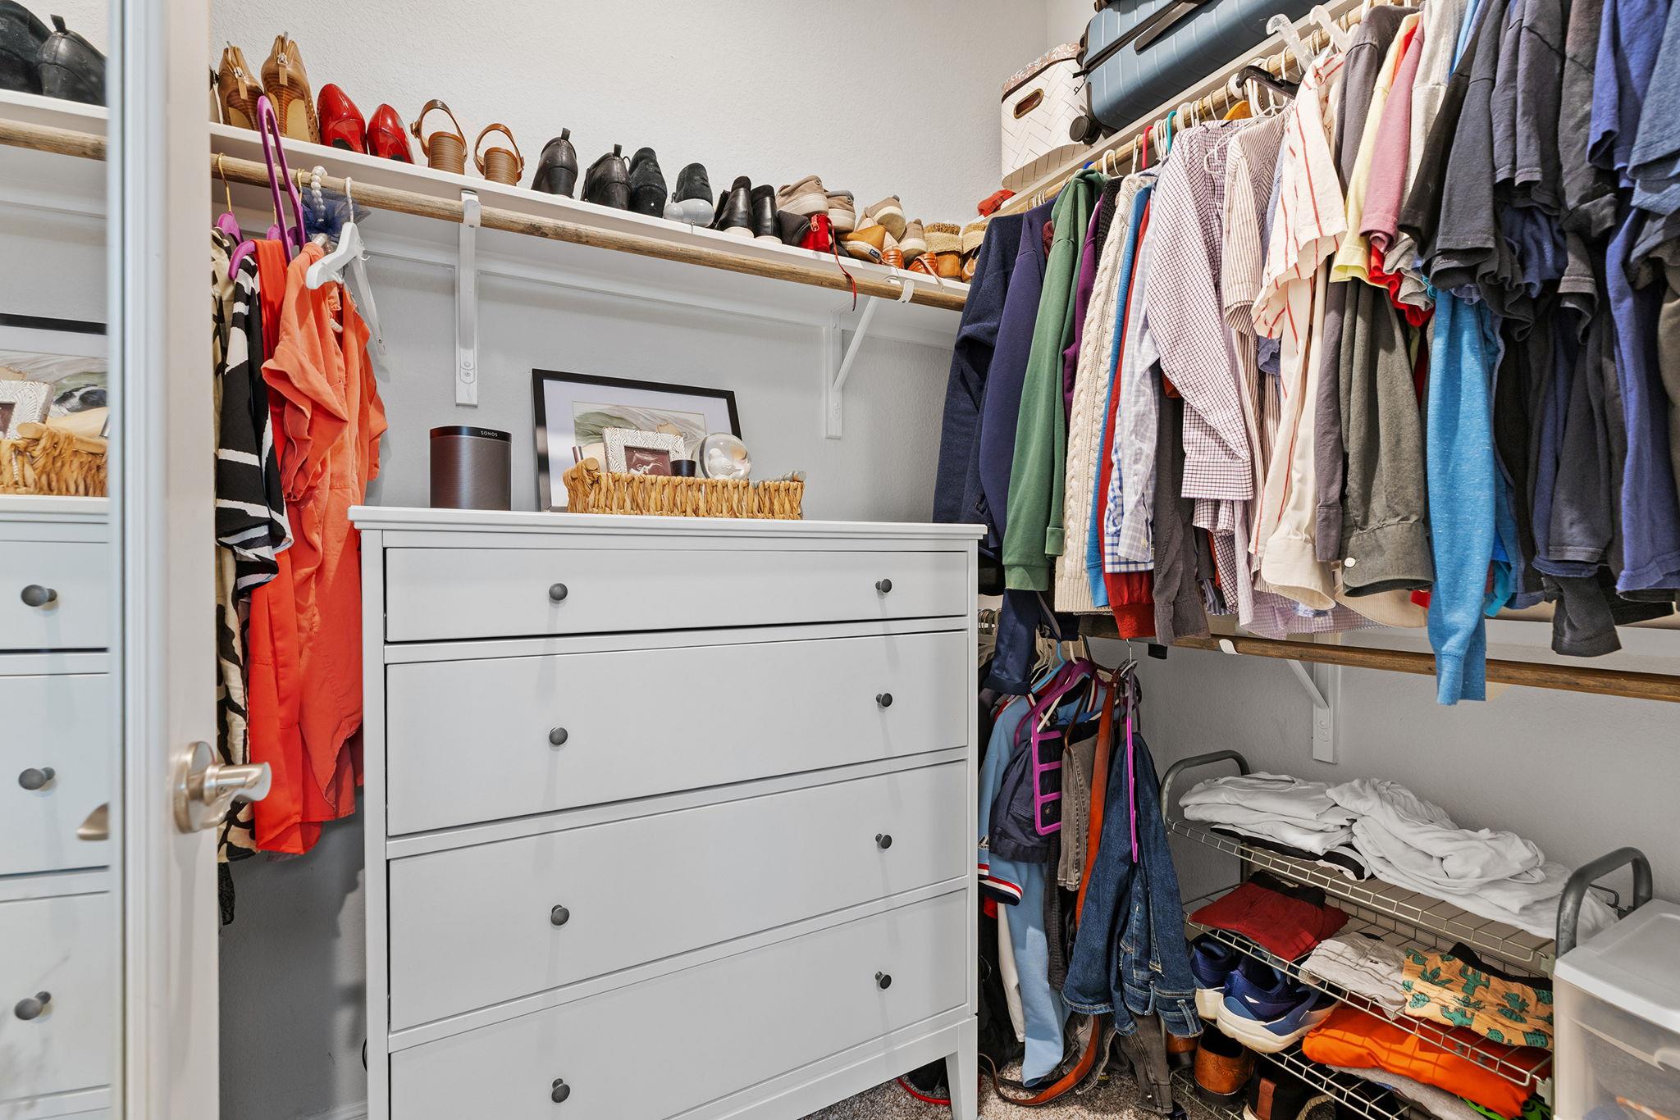
Other Interior Features Breakfast Bar, Ceiling Fan(s), Granite Counters, Kitchen Island, No Interior Steps, Pantry, Primary Bedroom on Main, Walk-In Closet(s)
Area & Lot
Lot Area 0.33 Acres
Living area 1,595 Sq.Ft.
MLS® ID 1813428
Year Built 2022
School District Hutto ISD
High School Hutto
Middle School Hutto
Elementary School Cottonwood Creek
Water Frontage None
View Description Neighborhood
Type Residential
Status For Sale
Exterior
Stories 1
Pool None
Air conditioning Central Air
Heat type Central
Disability Features None
Water Source Public
Garage Space 2.0
Sewer Public Sewer
Other Exterior Features Exterior Steps, Gutters Partial, Private Yard
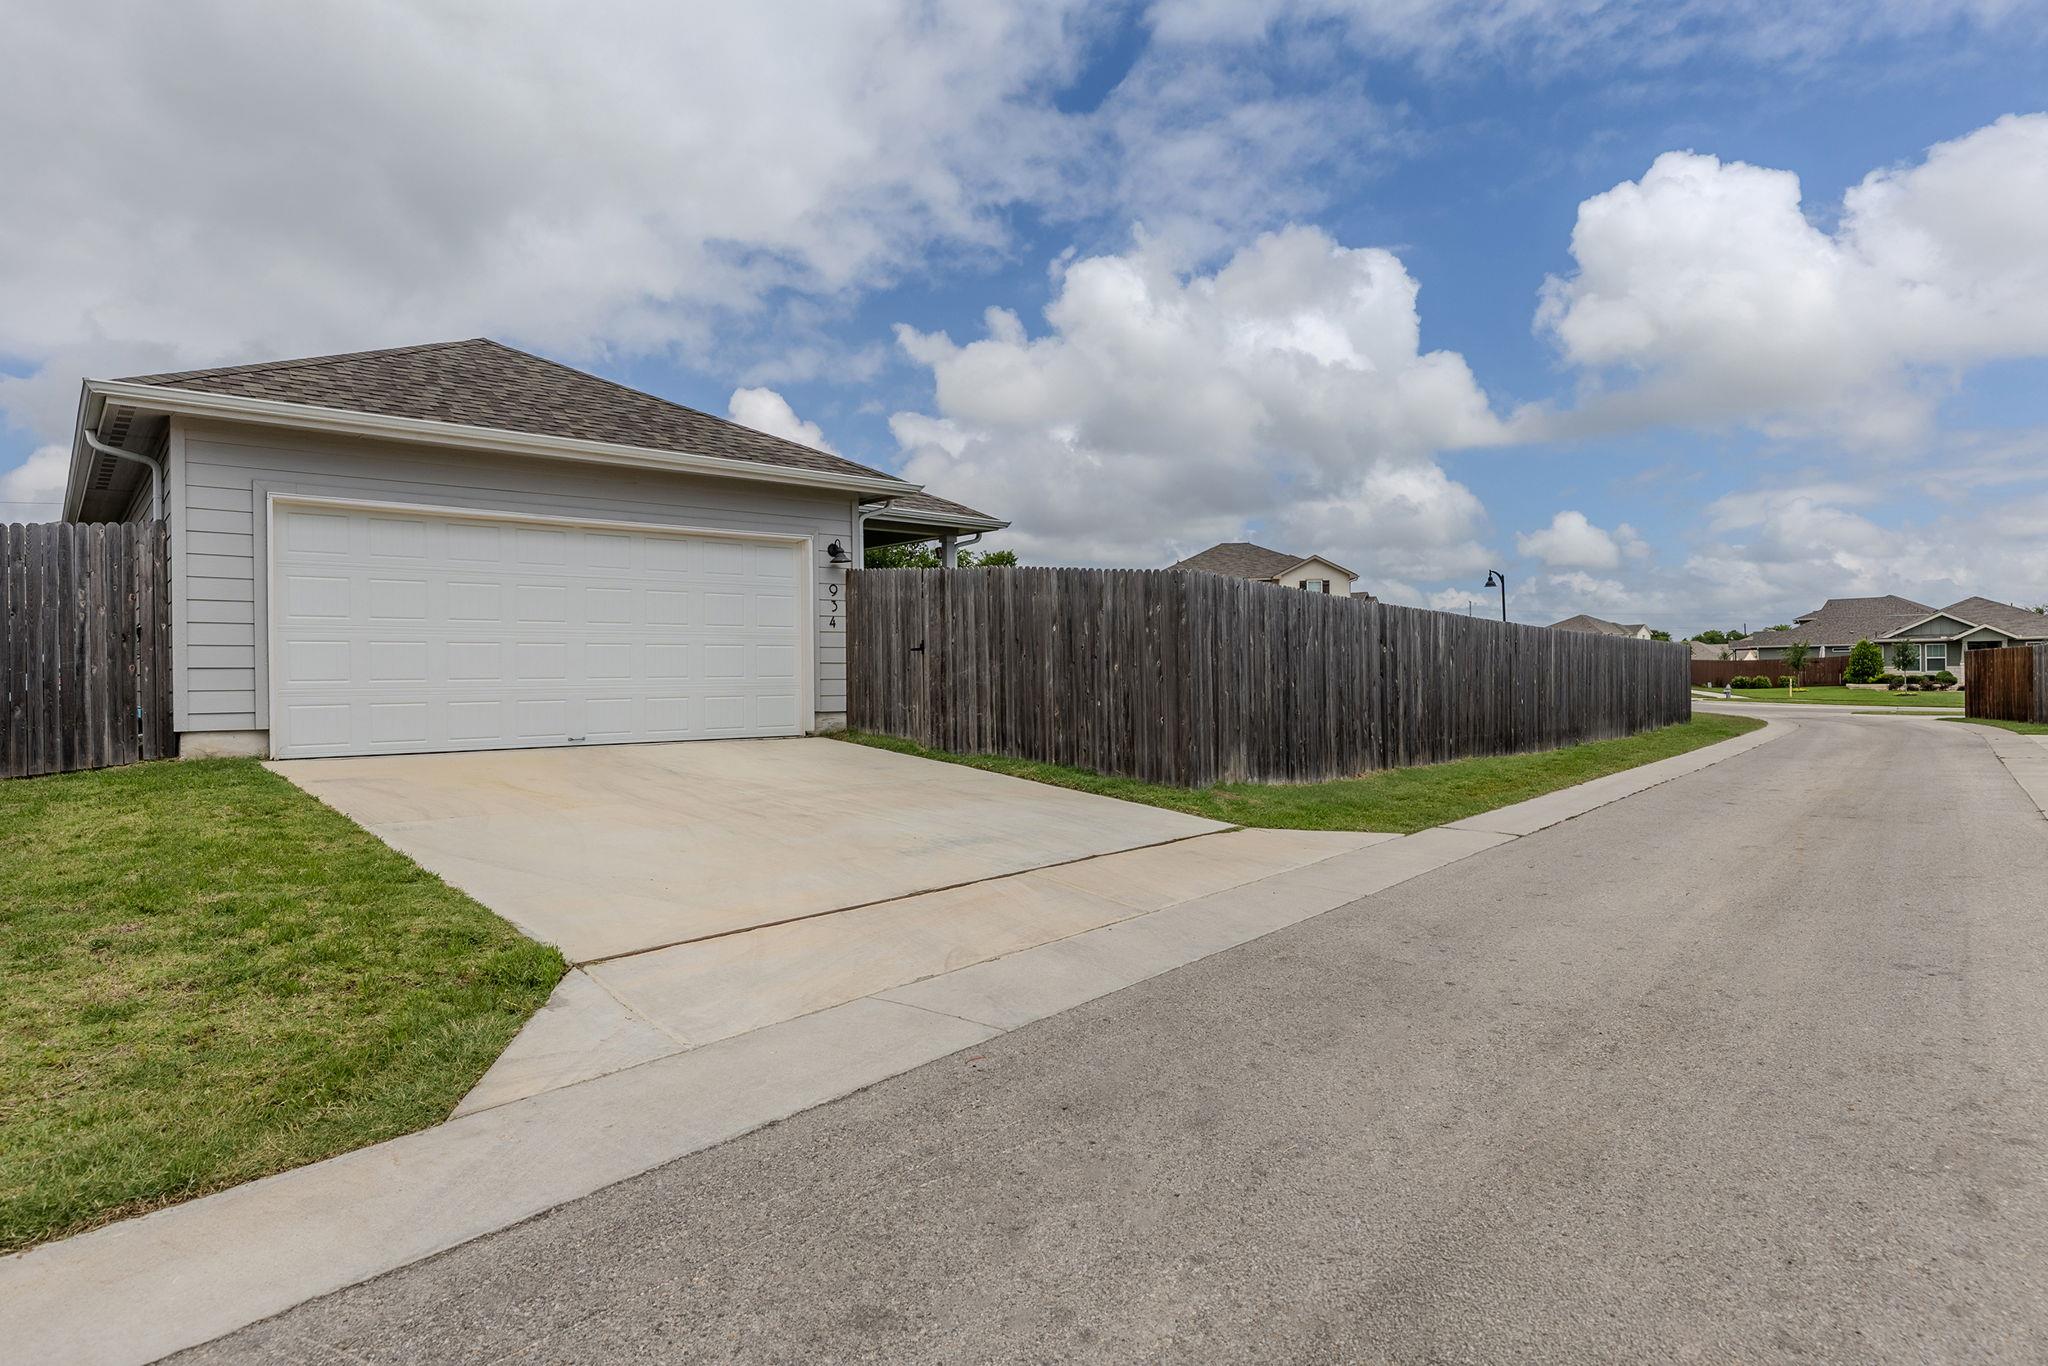
Parking Alley Access, Attached, Garage
Lot Features Alley Access, Back Yard, Few Trees, Sprinkler - Automatic, Sprinkler - Back Yard, Sprinklers In Front
Roof Shingle
Utilities Electricity Available, Natural Gas Available, Water Available
Finance
Sales Price $330,000
HOA Fees $47 monthly
Real Estate Tax $6,918 yearly
image

Schedule a Tour

I would love to show you this beautiful property. Please select your preferred date and time below. I will be in touch shortly to confirm your appointment.

Schedule a Tour

I would love to show you this beautiful property. Please select your preferred date and time below. I will be in touch shortly to confirm your appointment.

Thank you for your interest in 934 Main ST, Hutto, TX 78634. We are reviewing your request and will be in touch shortly!

Mortgage Calculator

Estimate your monthly mortgage payment, including the principal and interest, property taxes, and HOA. Adjust the values to generate a more accurate rate.

All estimates are provided for informational purposes only. Actual amounts may vary.
$0,000 Your Payment 20 15 65
$0,000 Your Payment

Spicewood

30°28′32″N 98°09′23″W

Work With Beau

With a commitment to exceptional service and local expertise, Beau provides personalized guidance to help you navigate every step of your real estate journey with confidence. Connect with Beau today to discuss your goals and take the next step toward your next move.

Follow Me