904 West Ave # 214
904 West Ave # 214
904 West Ave # 214
904 West Ave # 214
904 West Ave # 214
904 West Ave # 214
904 West Ave # 214
904 West Ave # 214
904 West Ave # 214
904 West Ave # 214
904 West Ave # 214
904 West Ave # 214
904 West Ave # 214
904 West Ave # 214
904 West Ave # 214
904 West Ave # 214
904 West Ave # 214
904 West Ave # 214
904 West Ave # 214
904 West Ave # 214
904 West Ave # 214
904 West Ave # 214
904 West Ave # 214
904 West Ave # 214
VIEW PHOTOS
Courtesy of Compass RE Texas, LLC, Katya Smith Listing Contact: (214) 316-9651 
$629,000

904 West Ave # 214

3 Beds 2 Baths 1,450 Sq.Ft. 1,528.96 Sq.Ft.

Description

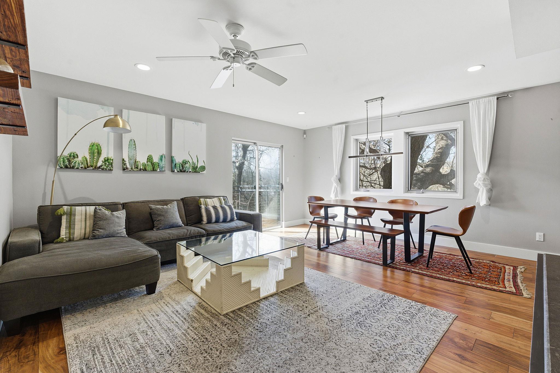
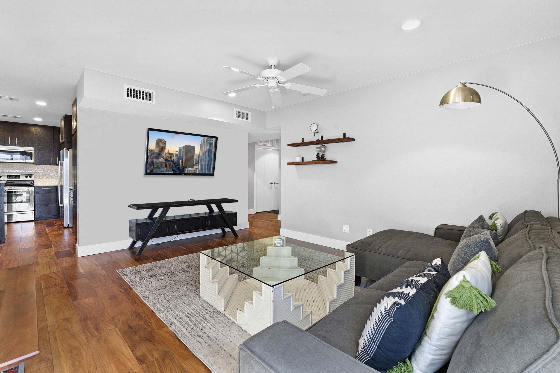
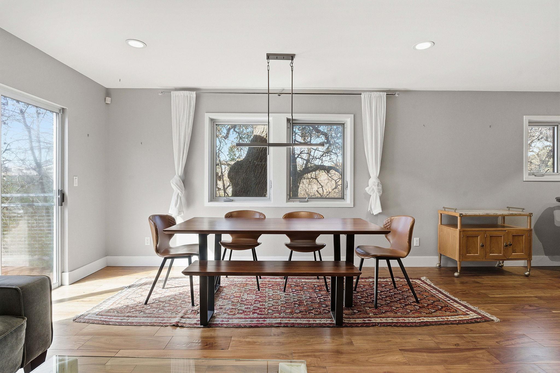
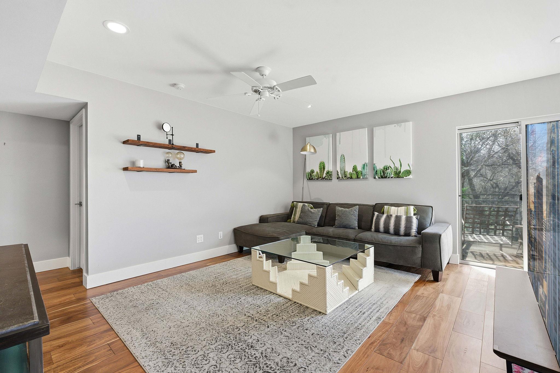
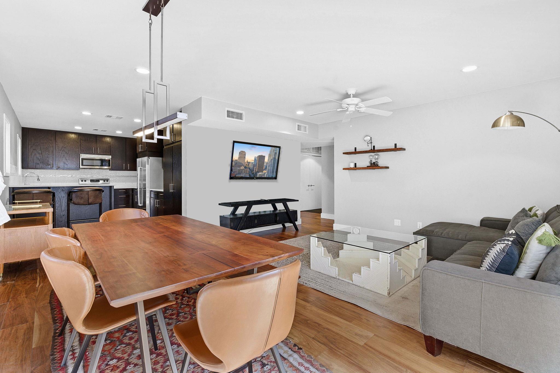
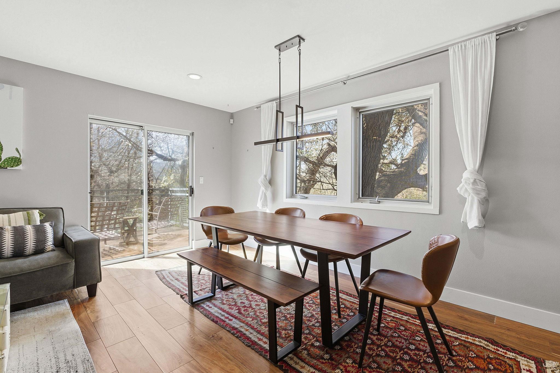
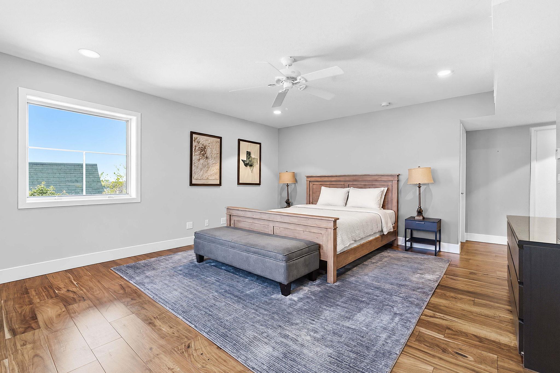
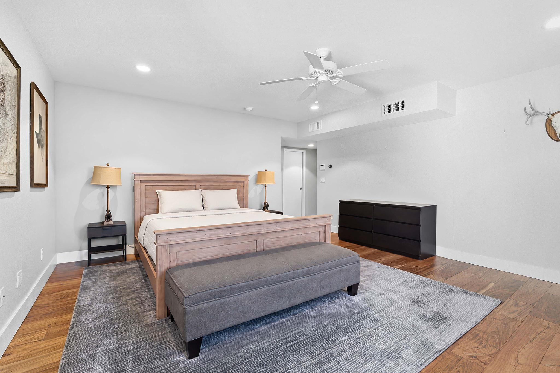
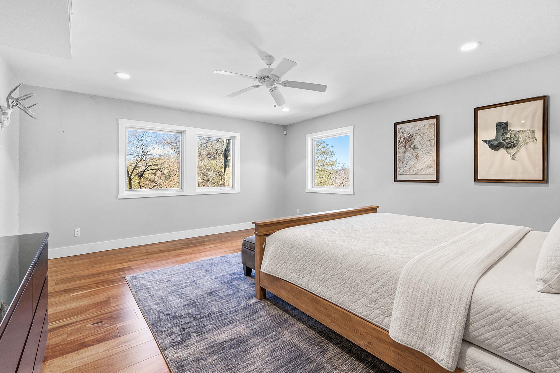
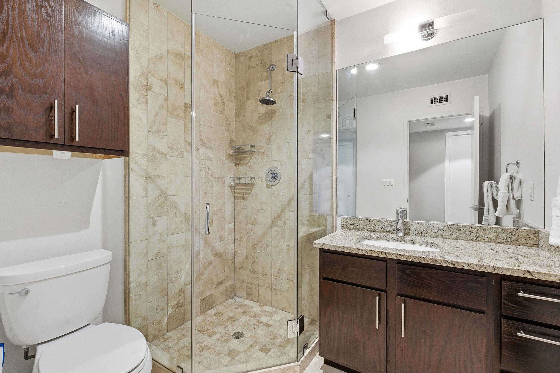
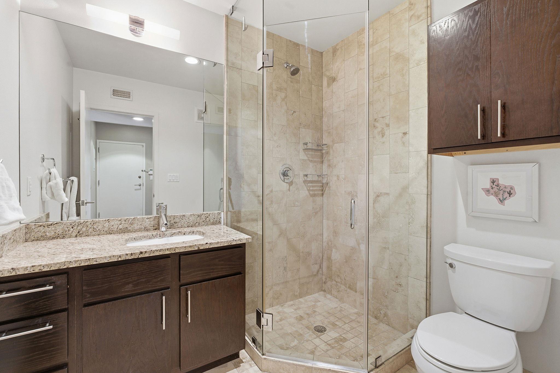
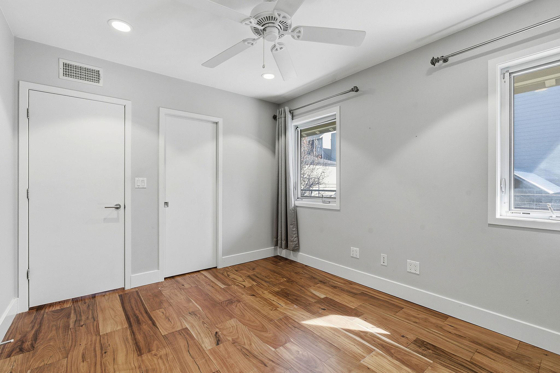
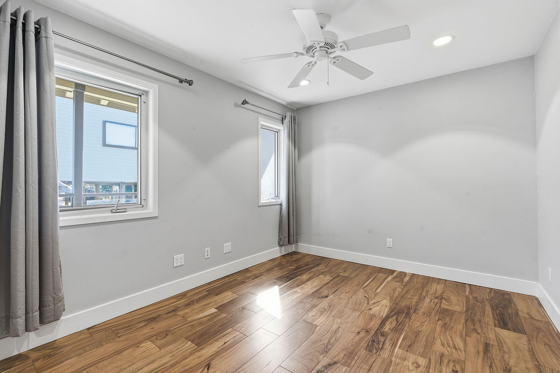
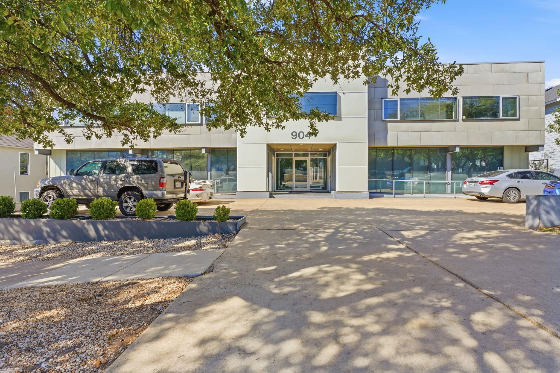
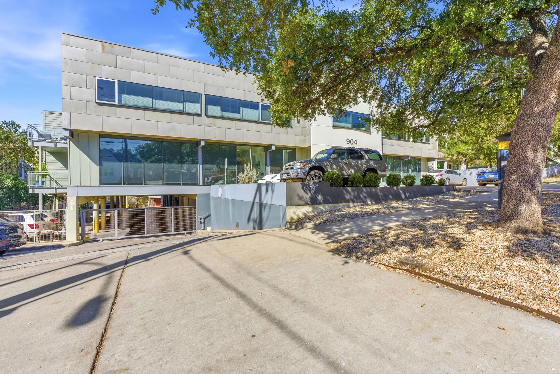
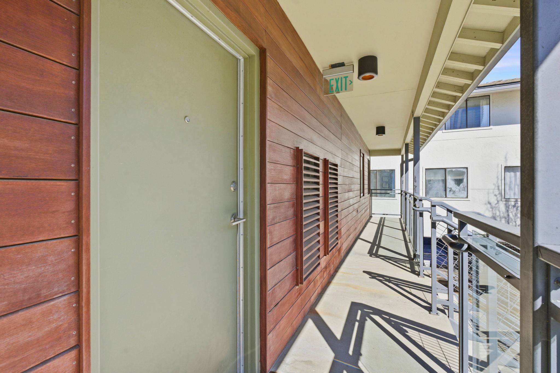
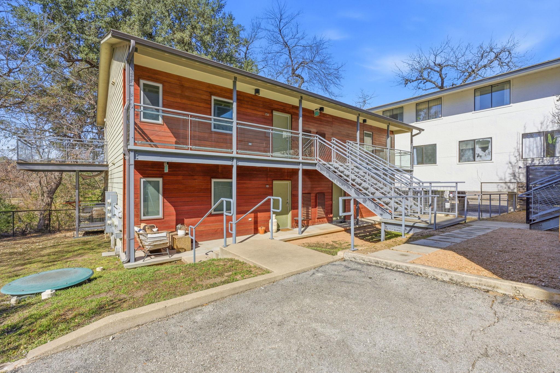
Live the Downtown Austin lifestyle without giving up peace and quiet. Tucked inside a private, 27-unit community near Duncan Park and Shoal Creek, this rare combined 3-bedroom, 2-bath offers space, privacy, and an unbeatable walkable location. Inside, Renaissance Botticelli 7" wood floors run throughout the open living spaces, creating warmth
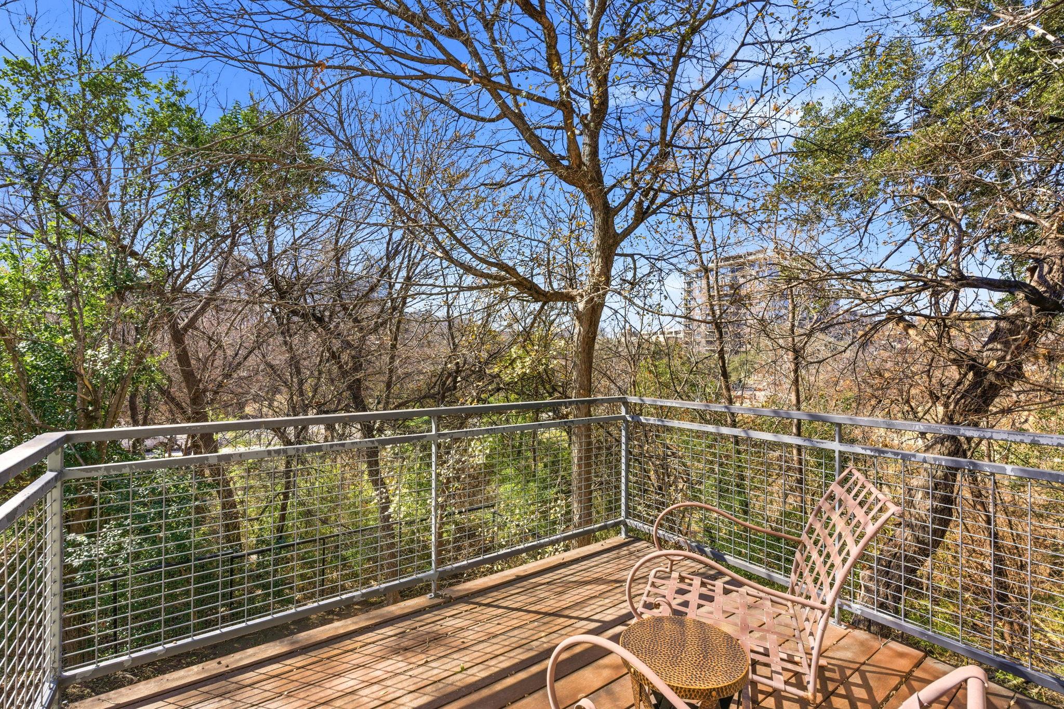
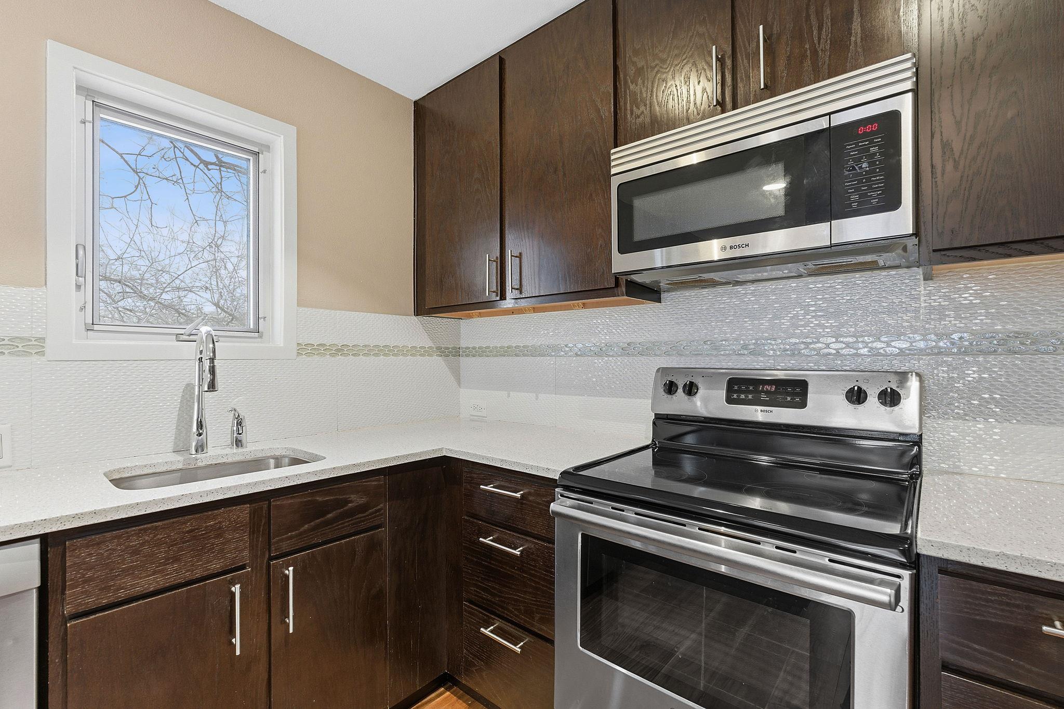
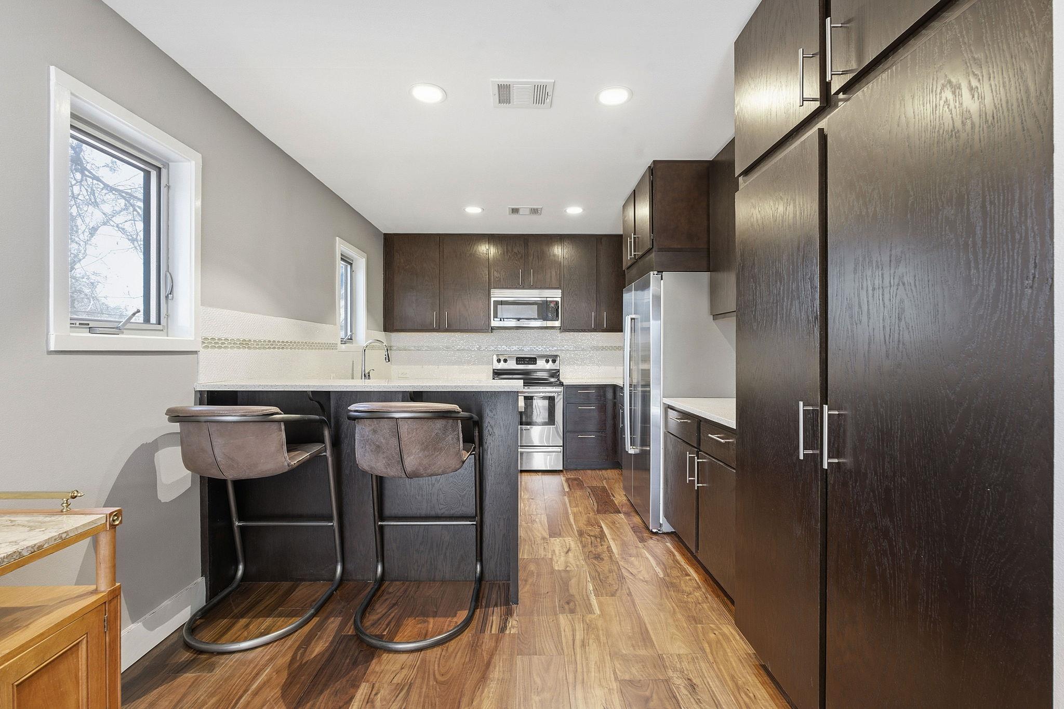
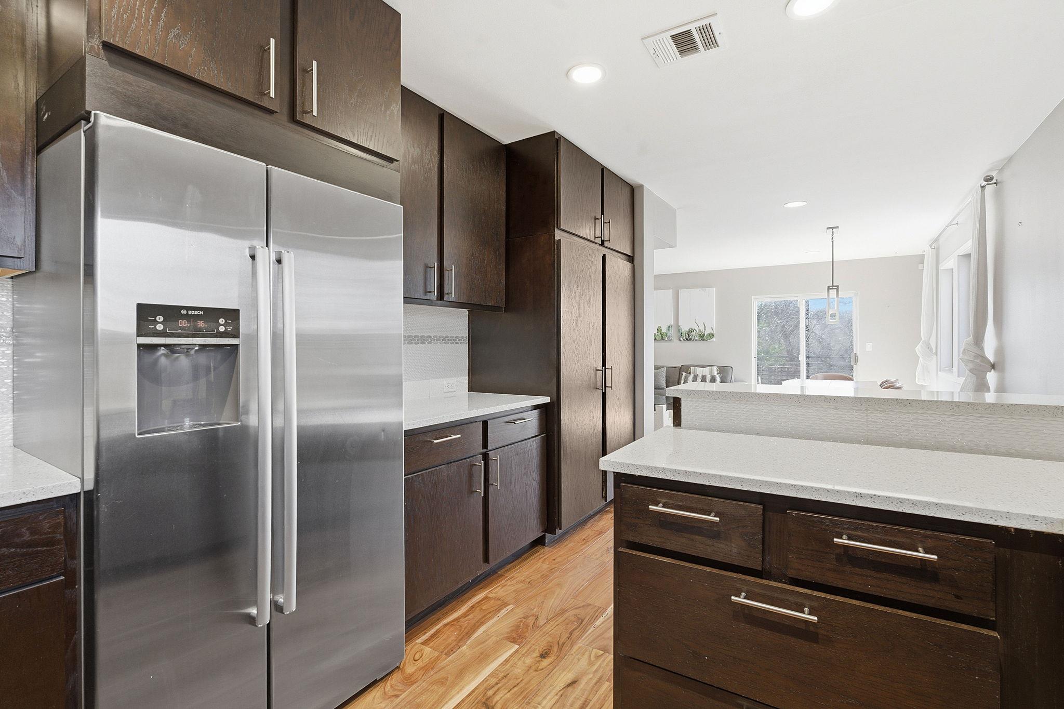
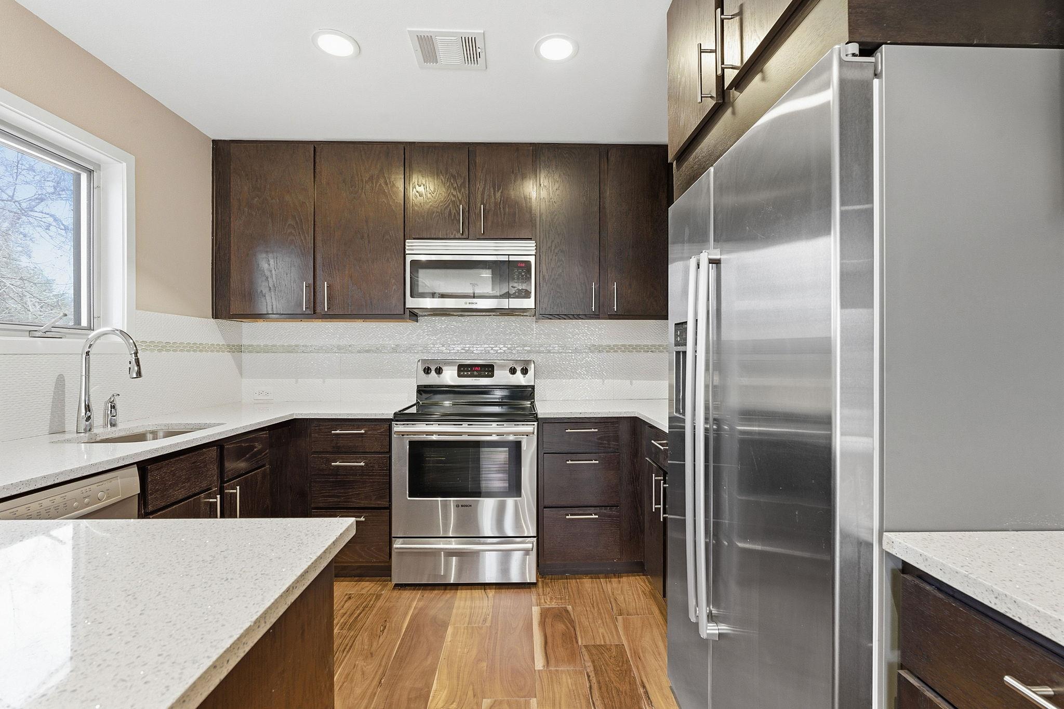
and continuity. The kitchen features Bosch stainless steel appliances, travertine and granite finishes, and thoughtful storage, making it both functional and timeless. Natural light fills the home, enhanced by solid construction you can feel: thick walls, quiet interiors, and a sense of calm rarely found downtown. Step outside to your private balcony, where peaceful views provide a welcome contrast to city life. The residence includes two reserved parking spaces and benefits from solar panels, keeping utilities remarkably efficient. Beyond your front door, enjoy a true urban oasis with a private pool, pet area, grilling station, and visitor parking. Shoal Creek Trail is moments away for
morning runs, Lady Bird Lake invites evening walks, and neighborhood favorites like Trader Joe's, Merit Coffee, Seaholm, BookPeople, Better Half, Clark's, and Prelude are all within easy reach. Whether you're kayaking the lake, meeting friends for brunch, or enjoying a quiet afternoon at home, this residence offers the best of downtown living, connected, calm, and effortlessly Austin.

Share Property

Location

904 West Ave # 214, Austin, TX 78701

Status

For Sale

Property Amenities

Interior
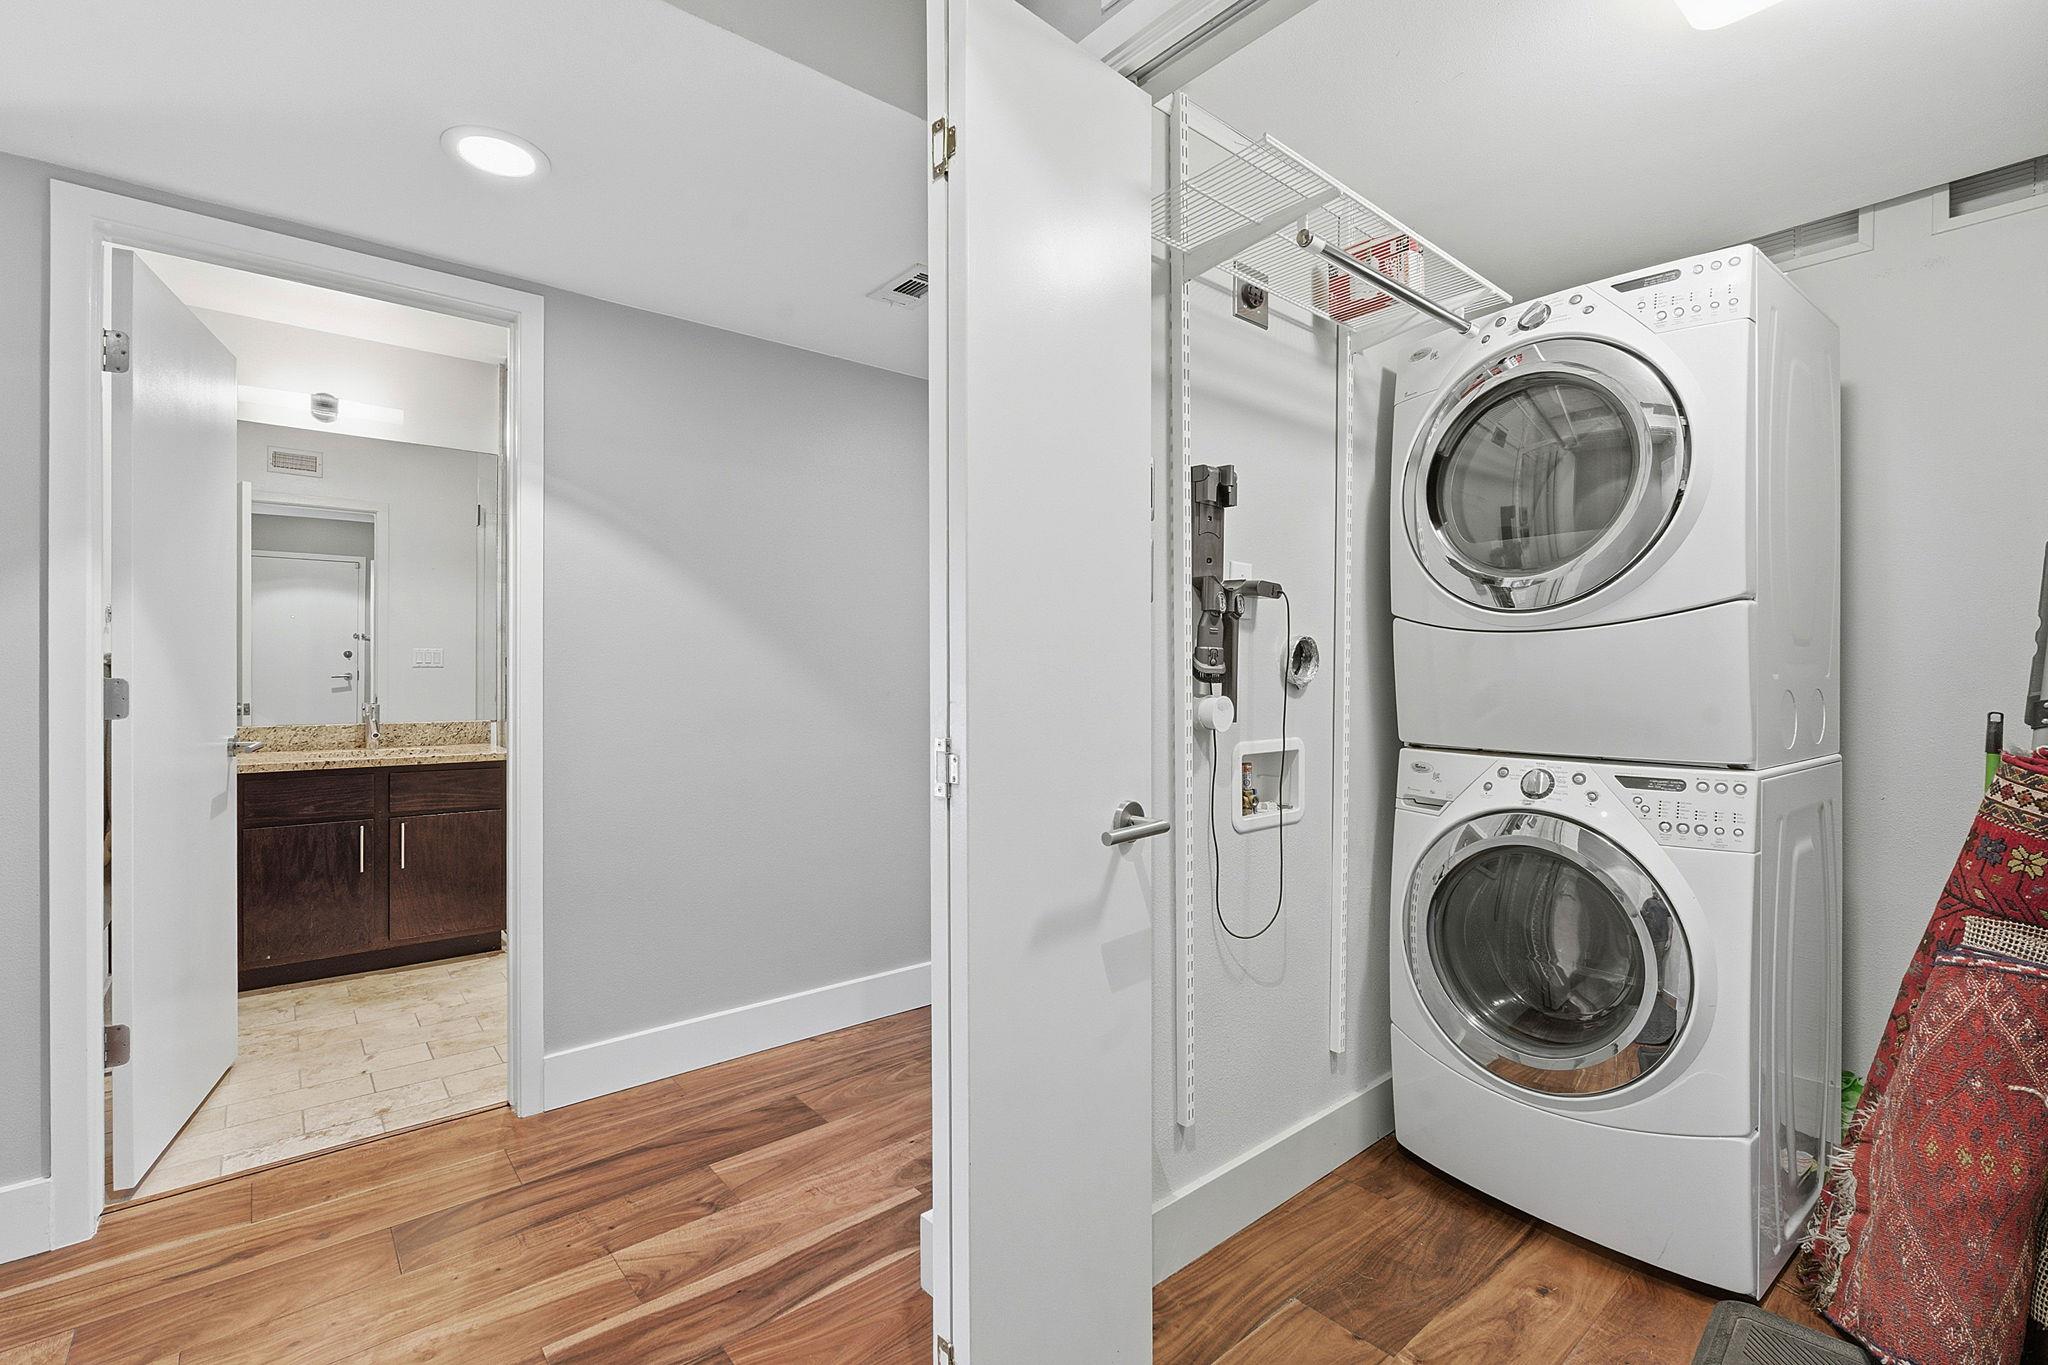
Appliances Dishwasher, Disposal, Dryer, Microwave, Oven, Refrigerator, Washer
Flooring Wood
Total Bedrooms: 3
Full Bathrooms: 2
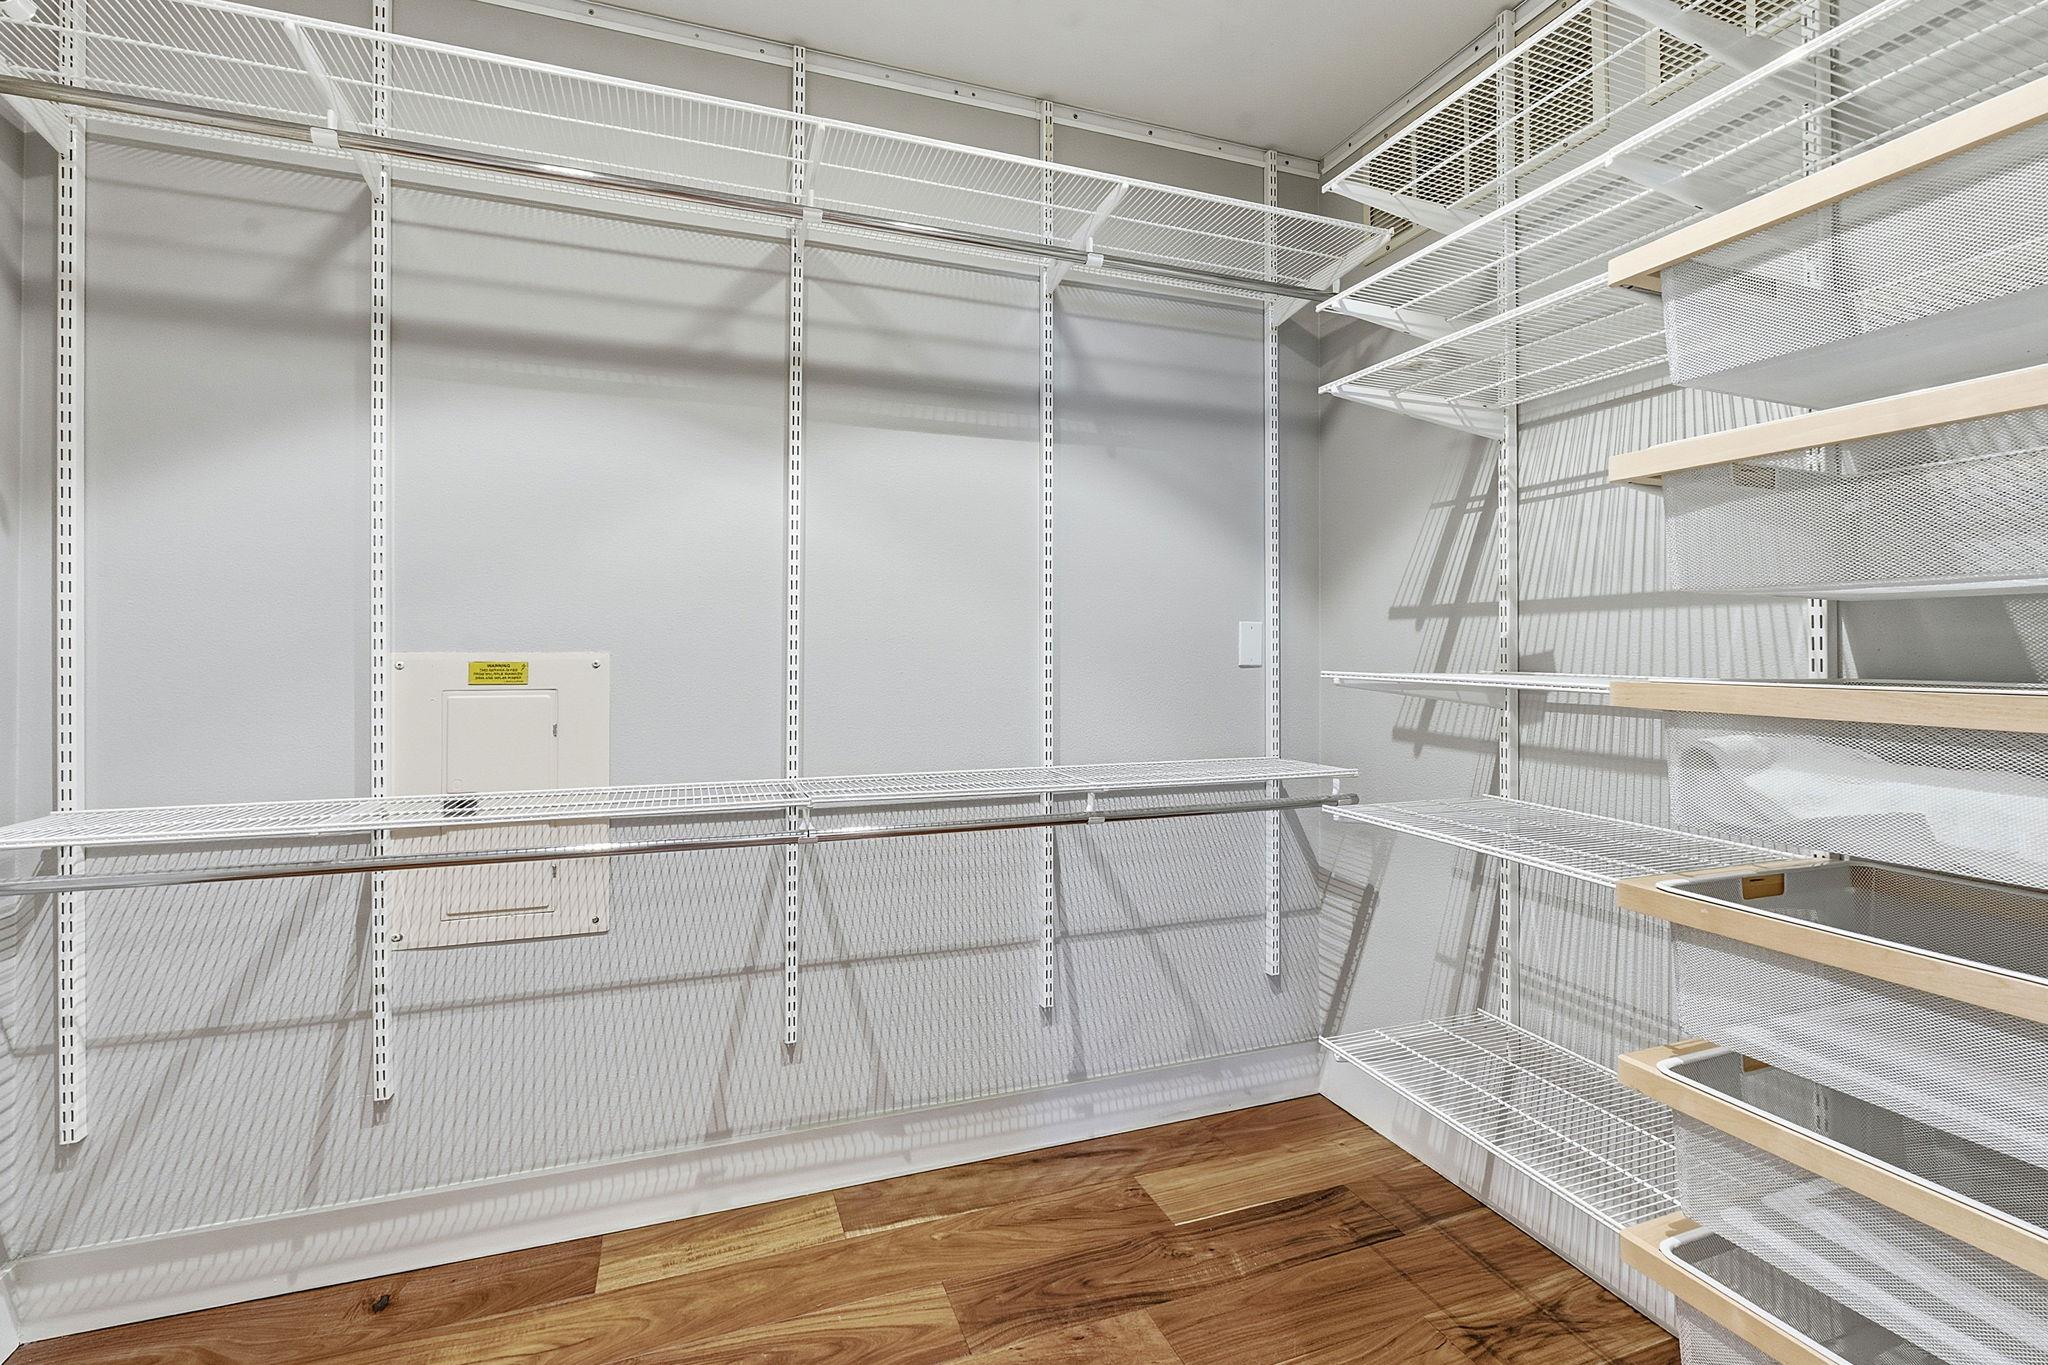
Other Interior Features Breakfast Bar, Ceiling Fan(s), High Ceilings, Stone Counters, Eat-in Kitchen, No Interior Steps, Open Floorplan, Walk-In Closet(s)
Area & Lot
Lot Area 1,528.96 Sq.Ft.
Living area 1,450 Sq.Ft.
MLS® ID 3861292
Year Built 1966
School District Austin ISD
High School Austin
Middle School O Henry
Elementary School Mathews
Water Frontage None
View Description See Remarks
Type Condo
Status For Sale
Exterior
Stories 1
Pool None
Air conditioning Central Air
Heat type Central
Disability Features None
Water Source Public
Sewer Public Sewer
Other Exterior Features Balcony
Parking See Remarks, Gated
Lot Features Back to Park/Greenbelt
Roof See Remarks, Flat Tile
Utilities Electricity Connected, Water Connected
Finance
Sales Price $629,000
HOA Fees $883 monthly
Real Estate Tax $7,939 yearly
image

Schedule a Tour

I would love to show you this beautiful property. Please select your preferred date and time below. I will be in touch shortly to confirm your appointment.

Schedule a Tour

I would love to show you this beautiful property. Please select your preferred date and time below. I will be in touch shortly to confirm your appointment.

Thank you for your interest in 904 West Ave # 214, Austin, TX 78701. We are reviewing your request and will be in touch shortly!

Mortgage Calculator

Estimate your monthly mortgage payment, including the principal and interest, property taxes, and HOA. Adjust the values to generate a more accurate rate.

All estimates are provided for informational purposes only. Actual amounts may vary.
$0,000 Your Payment 20 15 65
$0,000 Your Payment

Greater Austin Area

30.2672° N, -97.7431° W

Work With Beau

With a commitment to exceptional service and local expertise, Beau provides personalized guidance to help you navigate every step of your real estate journey with confidence. Connect with Beau today to discuss your goals and take the next step toward your next move.

Follow Me