Leave a Message

Thank you for your message. We will be in touch with you shortly.

8708 Collingwood DR
8708 Collingwood DR
8708 Collingwood DR
8708 Collingwood DR
8708 Collingwood DR
8708 Collingwood DR
8708 Collingwood DR
8708 Collingwood DR
8708 Collingwood DR
8708 Collingwood DR
8708 Collingwood DR
8708 Collingwood DR
8708 Collingwood DR
8708 Collingwood DR
8708 Collingwood DR
8708 Collingwood DR
8708 Collingwood DR
8708 Collingwood DR
8708 Collingwood DR
8708 Collingwood DR
8708 Collingwood DR
8708 Collingwood DR
8708 Collingwood DR
8708 Collingwood DR
8708 Collingwood DR
8708 Collingwood DR
8708 Collingwood DR
8708 Collingwood DR
8708 Collingwood DR
8708 Collingwood DR
8708 Collingwood DR
8708 Collingwood DR
8708 Collingwood DR
8708 Collingwood DR
8708 Collingwood DR
8708 Collingwood DR
8708 Collingwood DR
8708 Collingwood DR
8708 Collingwood DR
8708 Collingwood DR
VIEW PHOTOS
Courtesy of Compass RE Texas, LLC, Brien Silver Listing Contact: (512) 963-3686 
$949,000

8708 Collingwood DR

4 Beds 3 Baths 2,290 Sq.Ft. 0.42 Acres

Open House

9/26/2026 1:00PM - 4:00PM CDT
9/27/2026 1:00PM - 4:00PM CDT

Description

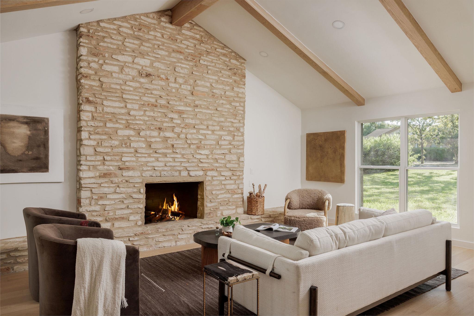
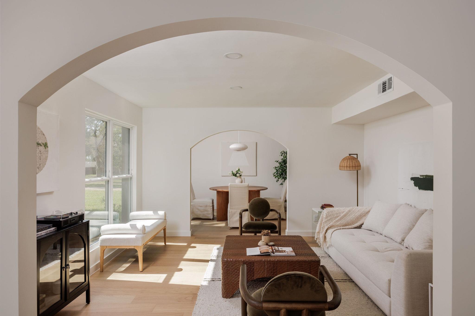
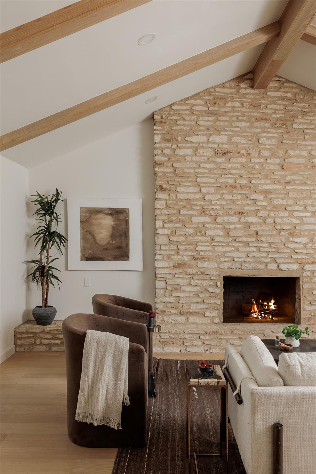
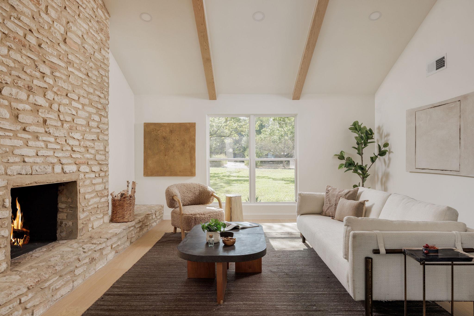
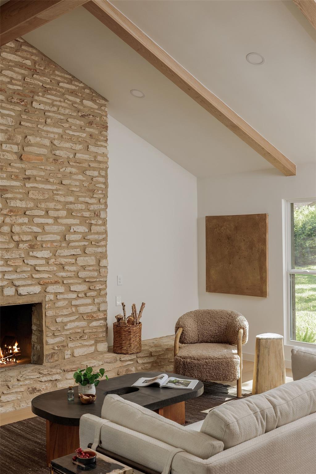
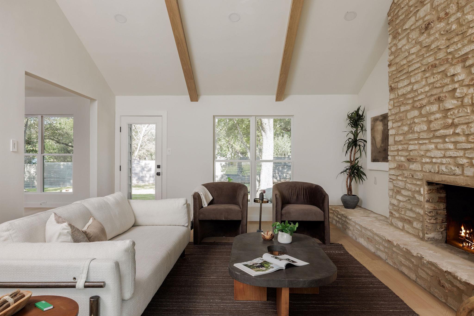
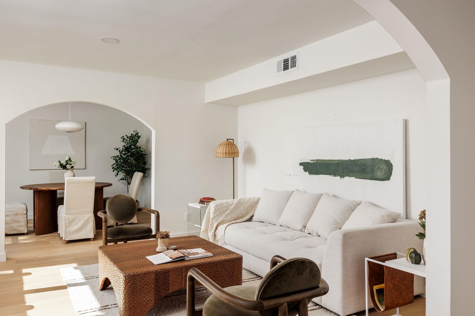
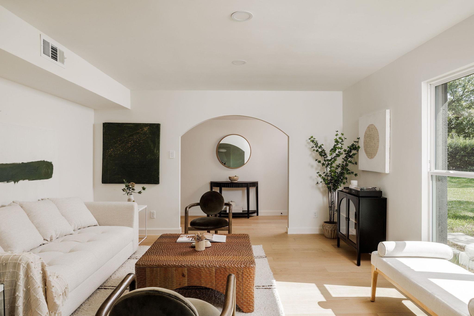
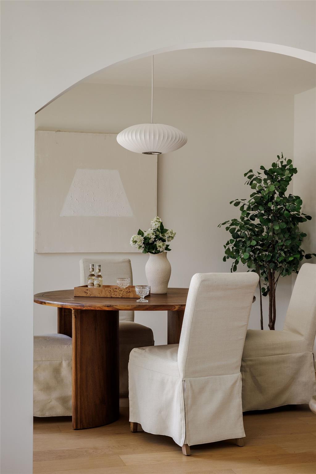
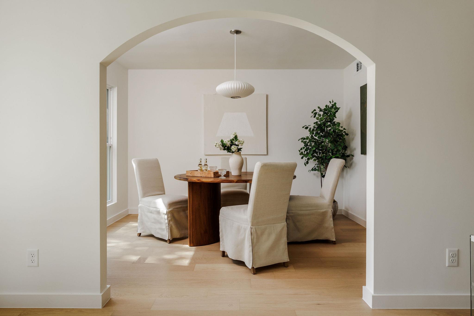
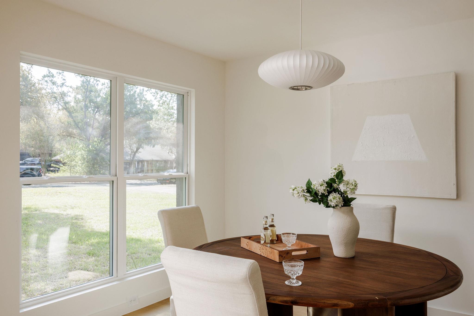
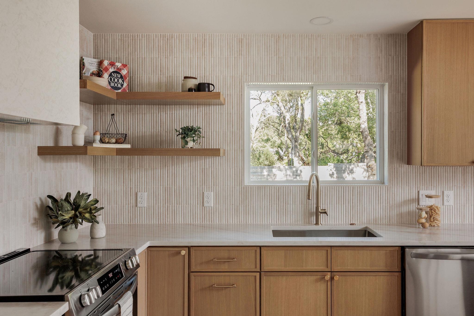
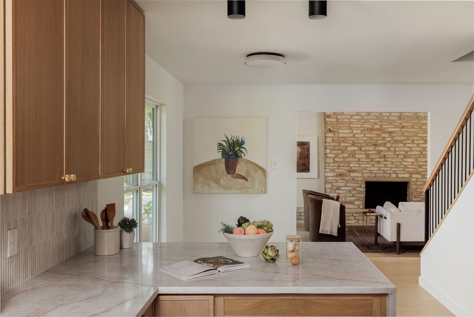
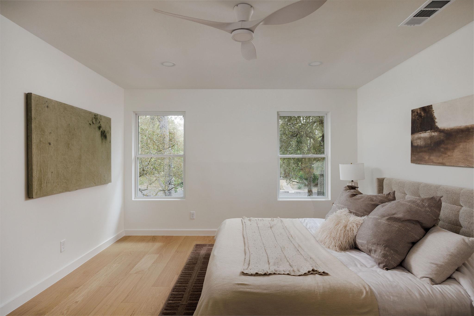
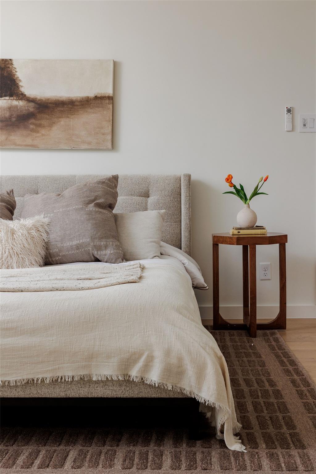
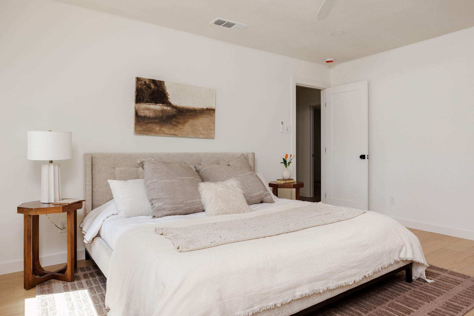
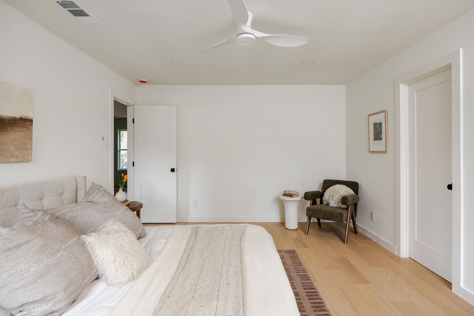
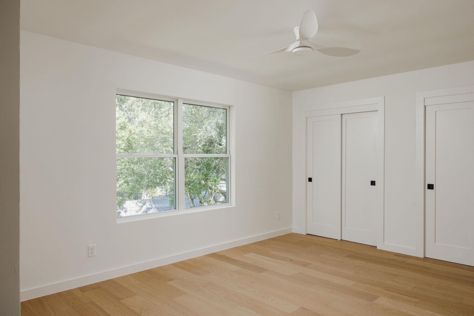
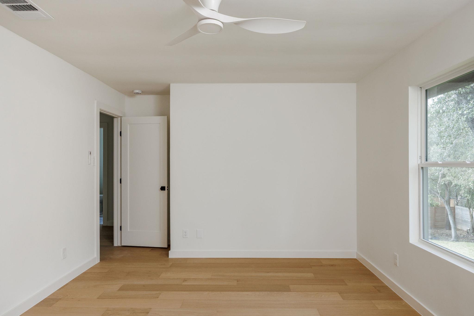
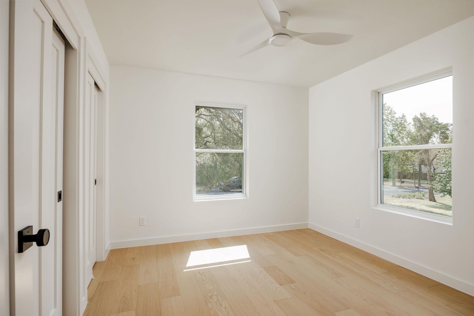
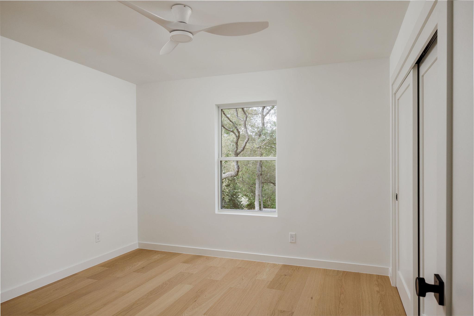
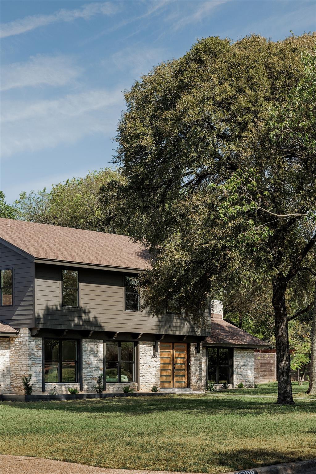
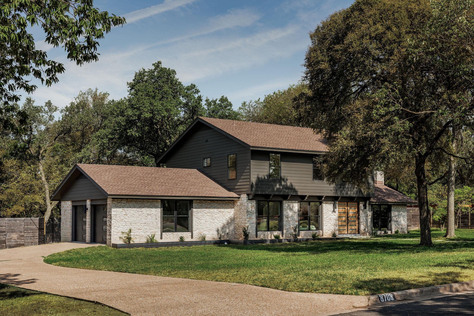
Breathtaking Mic Century Modern Restoration in Castlewood Forest! ~ Completely reimagined with a warm, organic-modern aesthetic this renovation pairs clean contemporary design with the home's original character. ~ A vaulted living room with stunning white wood beams, a dramatic origianl limestone floor-to-ceiling stone fireplace and beautiful natural light. ~ The home features wide-plank oak flooring, natural wood finishes, designer lighting, and thoughtful architectural details throughout.
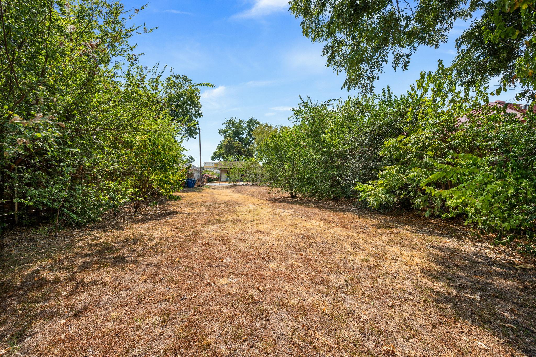
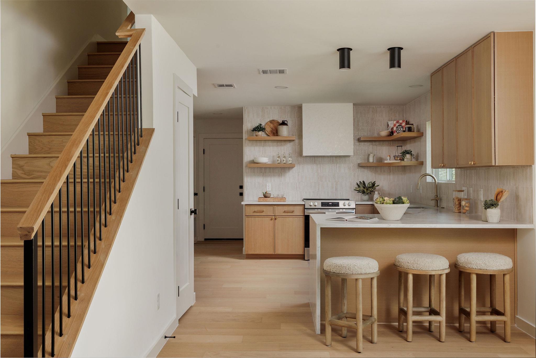
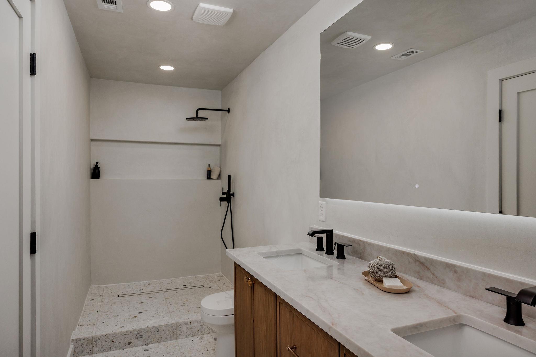
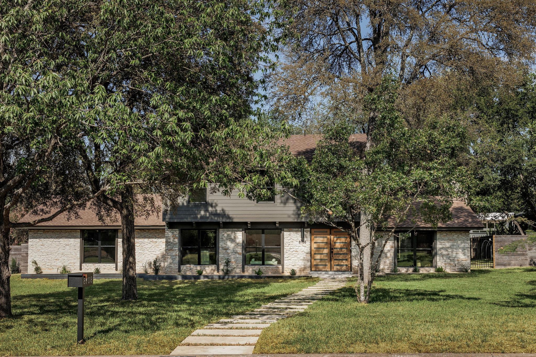
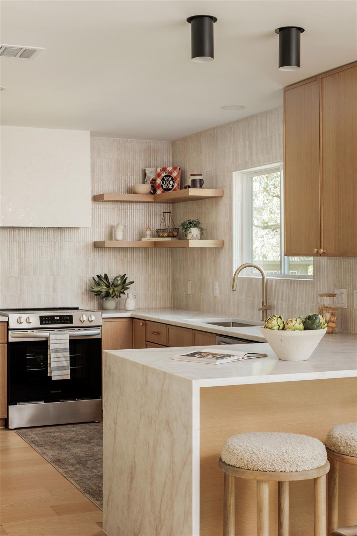
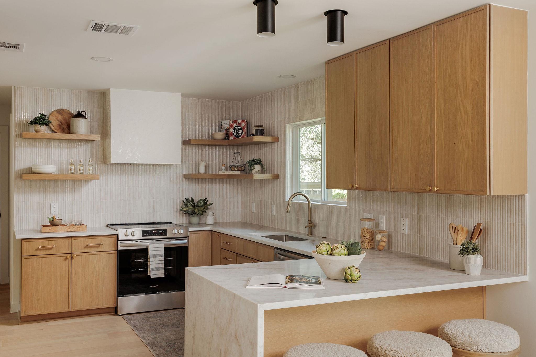
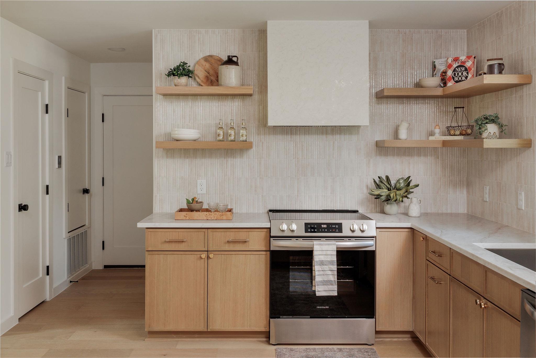
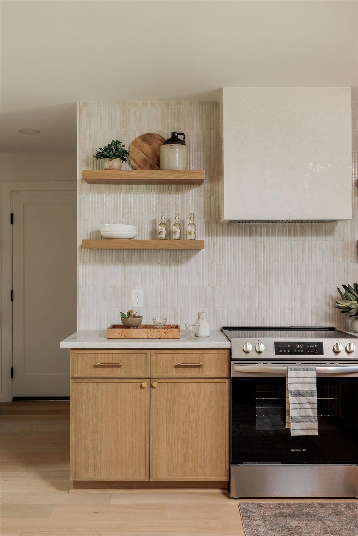
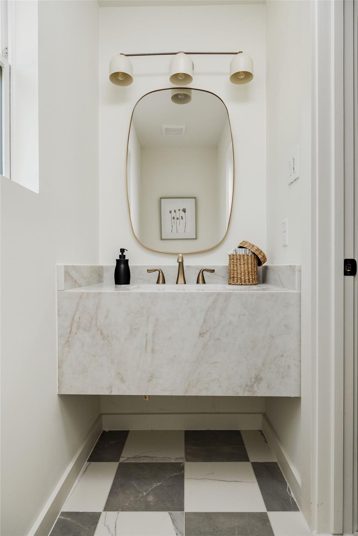
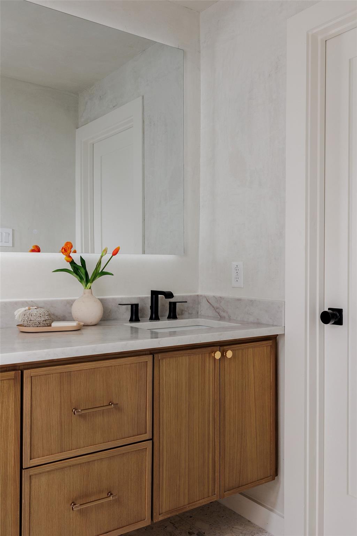
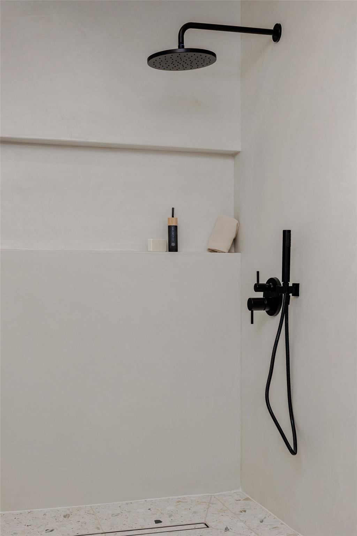
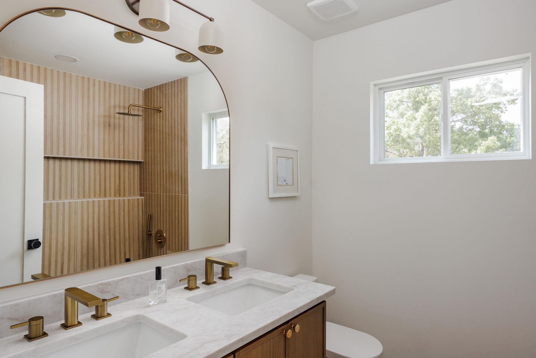
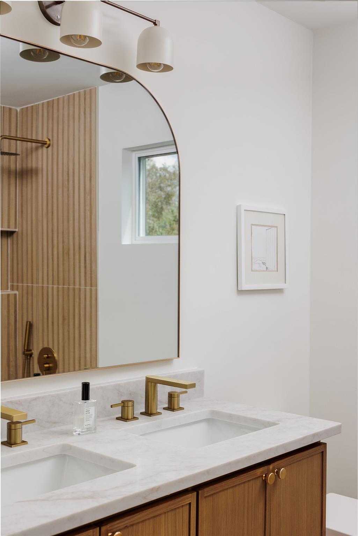
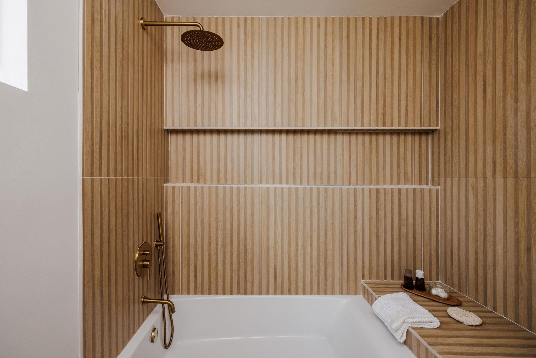
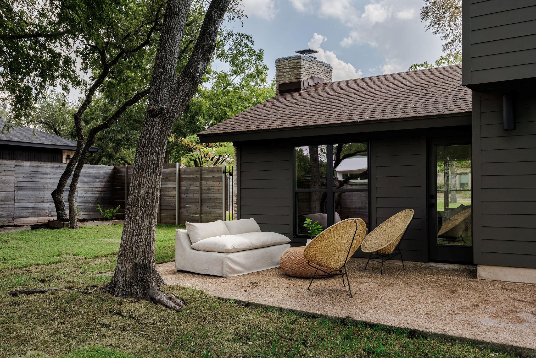
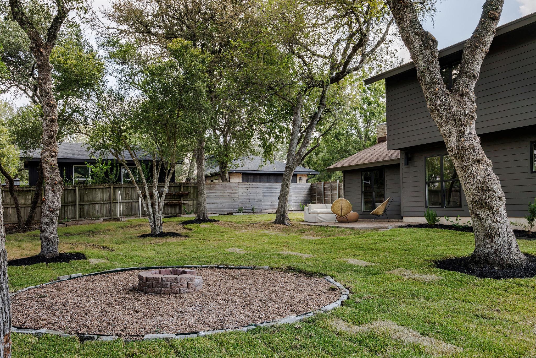
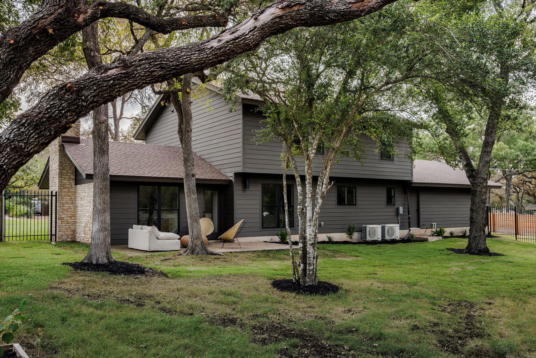
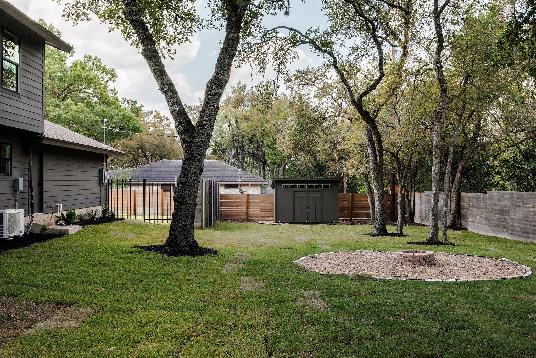
~ The redesigned kitchen features warm wood cabinetry, waterfall-edge stone countertops, full-height dimensional tile, floating oak shelving, brass accents, and generous counter seating. ~ Spa-inspired bathrooms continue the elevated material palette with custom vanities, stone surfaces, oversized showers, and matte-black fixtures. ~Multiple living spaces, four bedrooms, abundant natural light, and a seamless connection to the outdoors make the floor plan both functional and inviting. ~ Outside, the .40-acre tree-covered lot offers exceptional space for entertaining, relaxing, or creating a future pool and outdoor retreat.

Share Property

Location

8708 Collingwood DR, Austin, TX 78748

Status

For Sale

Property Amenities

Interior
Fireplace Living Room, Stone
Appliances Convection Oven, Dishwasher, Disposal, Electric Range, Microwave, Free-Standing Electric Range, Refrigerator, Vented Exhaust Fan, Electric Water Heater
Flooring Terrazzo, Tile, Wood
Total Bedrooms: 4
Half Bathrooms: 1
Full Bathrooms: 2
Other Interior Features Ceiling Fan(s), Vaulted Ceiling(s), Quartz Counters, Double Vanity, Electric Dryer Hookup, High Speed Internet, Interior Steps, Multiple Living Areas, Open Floorplan, Pantry, Recessed Lighting, Smart Thermostat, Walk-In Closet(s), Washer Hookup
Area & Lot
Open house

9/26/2026 1:00PM - 4:00PM CDT

9/27/2026 1:00PM - 4:00PM CDT

Lot Area 0.42 Acres
Living area 2,290 Sq.Ft.
MLS® ID 3024453
Year Built 1978
School District Austin ISD
High School Akins
Middle School Bailey
Elementary School Cowan
Water Frontage None
View Description None
Type Residential
Status For Sale
Exterior
Stories 2
Pool None
Air conditioning Ceiling Fan(s), Central Air
Heat type Central
Disability Features None
Water Source Public
Garage Space 2.0
Sewer Public Sewer
Other Exterior Features Exterior Steps, Private Yard
Parking Attached, Driveway, Garage
Lot Features Back Yard, Front Yard, Garden, Landscaped, Sprinkler - Automatic, Sprinkler - In-ground, Trees-Large (Over 40 Ft)
Roof Composition
Utilities Electricity Available, Sewer Available, Water Available
Finance
Sales Price $949,000
Real Estate Tax $12,358 yearly
image

Schedule a Tour

I would love to show you this beautiful property. Please select your preferred date and time below. I will be in touch shortly to confirm your appointment.

Schedule a Tour

I would love to show you this beautiful property. Please select your preferred date and time below. I will be in touch shortly to confirm your appointment.

Thank you for your interest in 8708 Collingwood DR, Austin, TX 78748. We are reviewing your request and will be in touch shortly!

Mortgage Calculator

Estimate your monthly mortgage payment, including the principal and interest, property taxes, and HOA. Adjust the values to generate a more accurate rate.

All estimates are provided for informational purposes only. Actual amounts may vary.
$0,000 Your Payment 20 15 65
$0,000 Your Payment

Greater Austin Area

30.2672° N, -97.7431° W

Work With Beau

With a commitment to exceptional service and local expertise, Beau provides personalized guidance to help you navigate every step of your real estate journey with confidence. Connect with Beau today to discuss your goals and take the next step toward your next move.

Follow Me