8023 Acton DR
8023 Acton DR
8023 Acton DR
8023 Acton DR
8023 Acton DR
8023 Acton DR
8023 Acton DR
8023 Acton DR
8023 Acton DR
8023 Acton DR
8023 Acton DR
8023 Acton DR
8023 Acton DR
8023 Acton DR
8023 Acton DR
8023 Acton DR
8023 Acton DR
8023 Acton DR
8023 Acton DR
8023 Acton DR
8023 Acton DR
8023 Acton DR
8023 Acton DR
8023 Acton DR
8023 Acton DR
8023 Acton DR
8023 Acton DR
8023 Acton DR
8023 Acton DR
8023 Acton DR
8023 Acton DR
8023 Acton DR
8023 Acton DR
8023 Acton DR
8023 Acton DR
8023 Acton DR
8023 Acton DR
8023 Acton DR
8023 Acton DR
8023 Acton DR
VIEW PHOTOS
Courtesy of Compass RE Texas, LLC, Kristofer Kasper Listing Contact: (512) 966-9781 
$585,000

8023 Acton DR

4 Beds 2 Baths 2,625 Sq.Ft. 1.34 Acres

Description

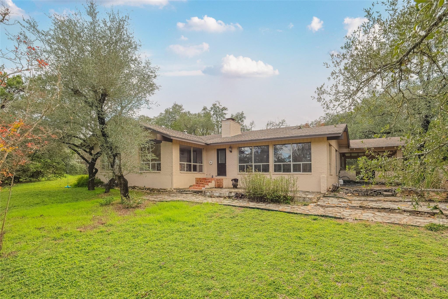
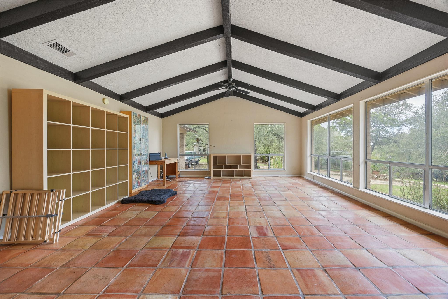
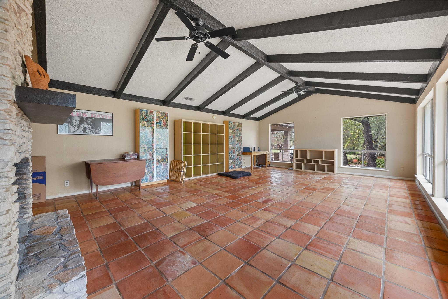
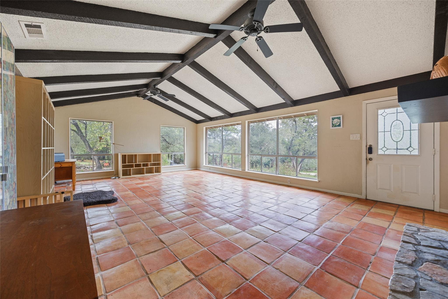
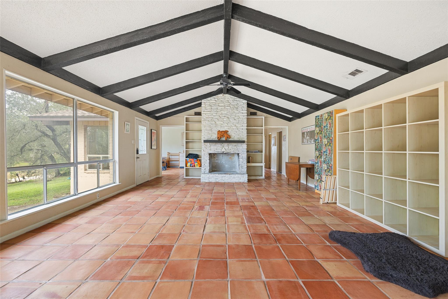
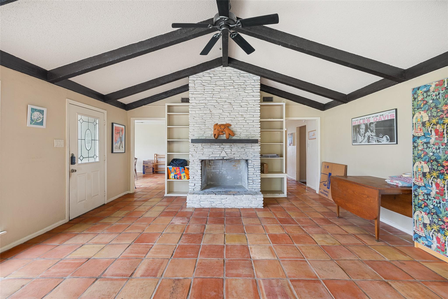
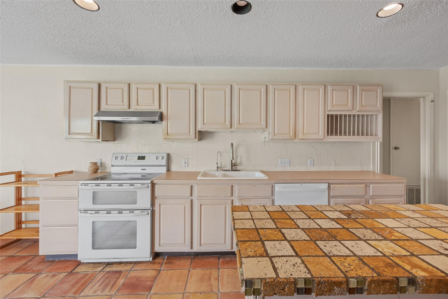
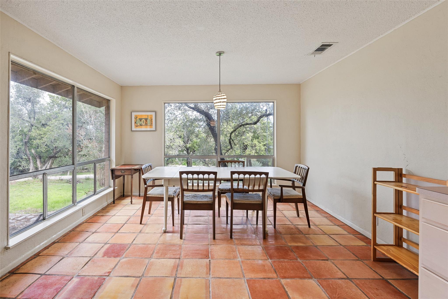
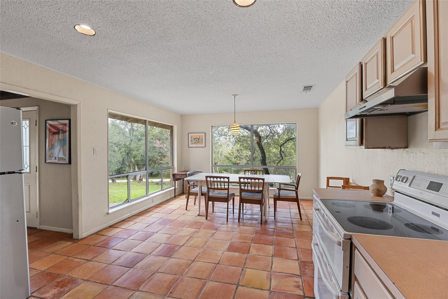
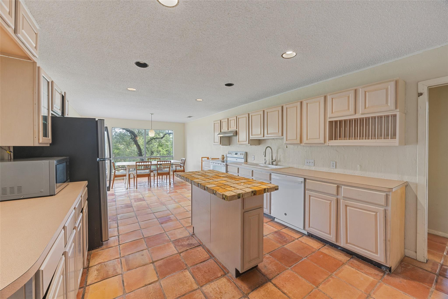
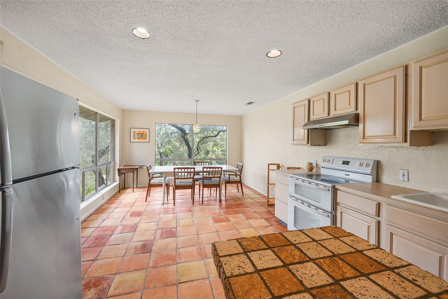
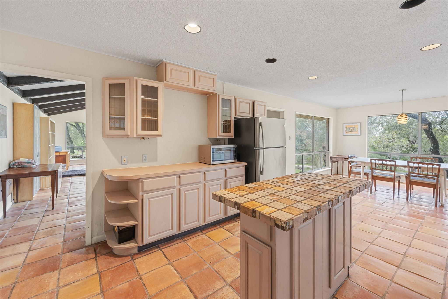
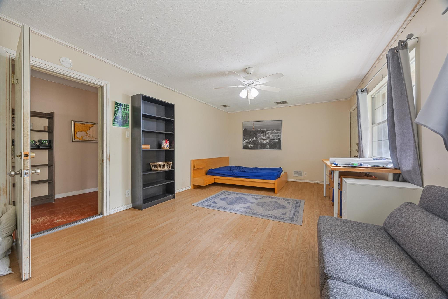
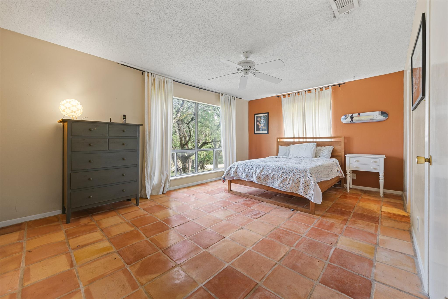
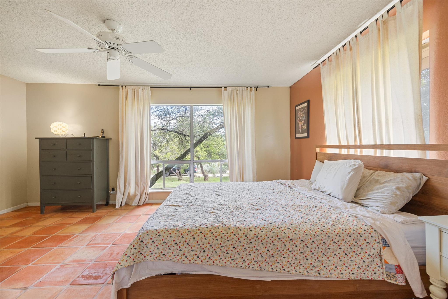
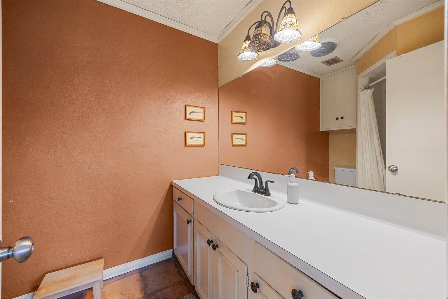
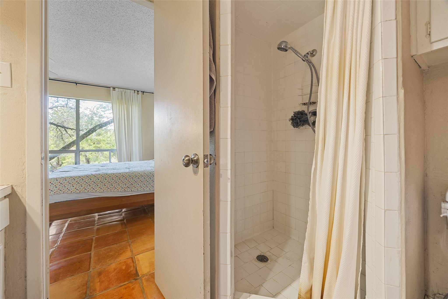
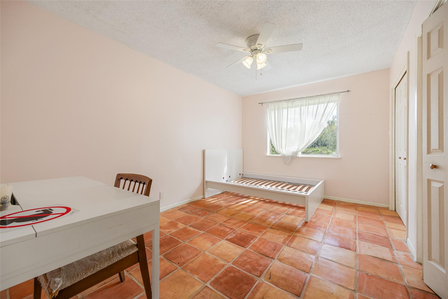
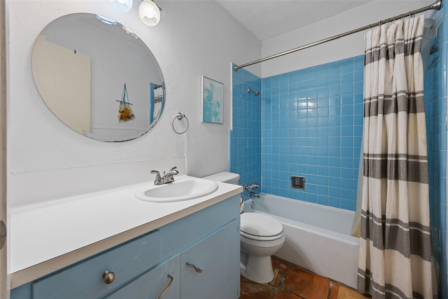
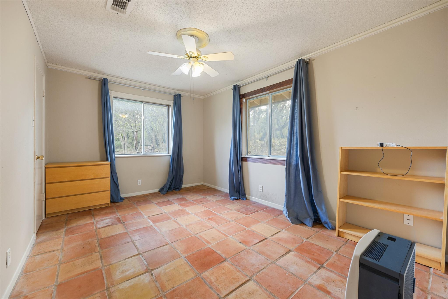
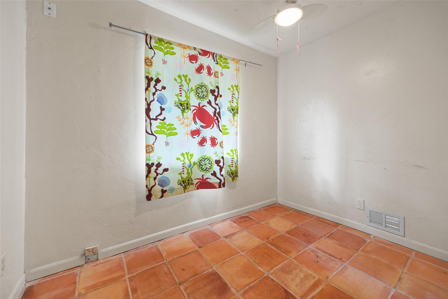
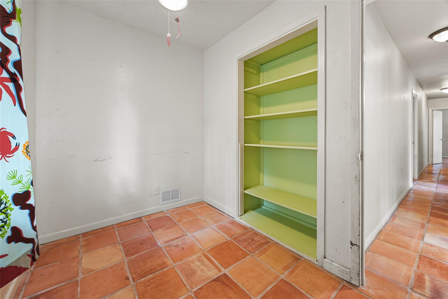
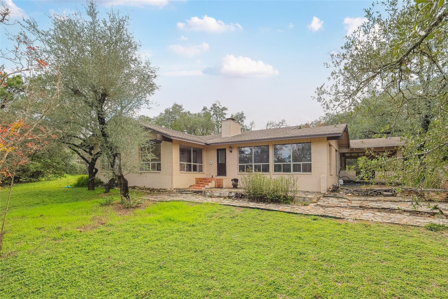
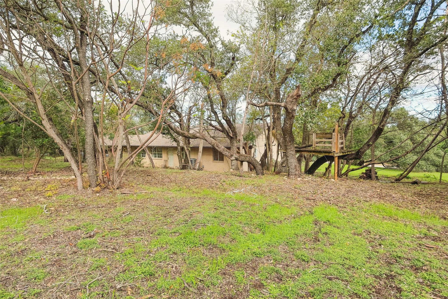
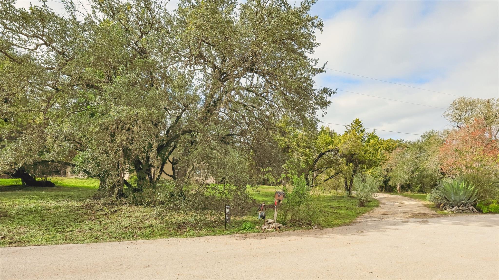
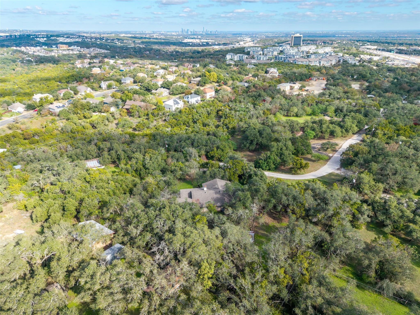
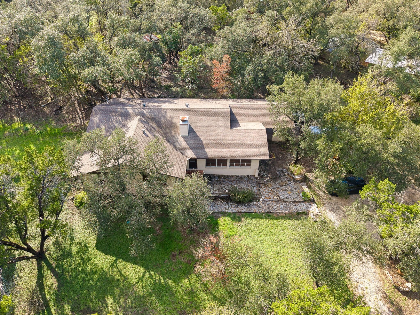
Set on a large, tree-lined lot, this 4-bedroom, 2-bathroom home offers a functional layout surrounded by open land. The property pairs practical updates with classic regional character. Inside, classic Saltillo tile flooring runs throughout most of the home. The main living area features a vaulted ceiling, a central fireplace, and large windows that bring in steady natural light. Just off the dining space, the large kitchen provides plenty of room for cooking, storage, and everyday routines. The floor plan adapts well to changing household needs. Alongside the main bedrooms, a dedicated flex room works easily as a home office or study. For added privacy, one bedroom features its own separate exterior entrance, making it a practical setup for a mother-in-law suite or long-term guests. The primary bedroom continues the bright feel of the main living spaces, offering large windows and an en-suite bathroom. A second full bathroom serves the remaining bedrooms and guests.
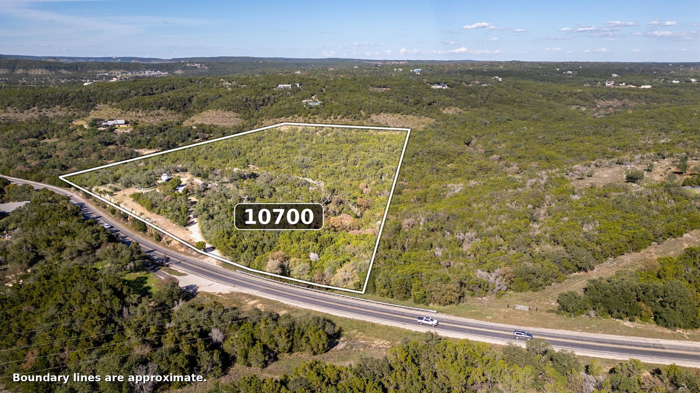
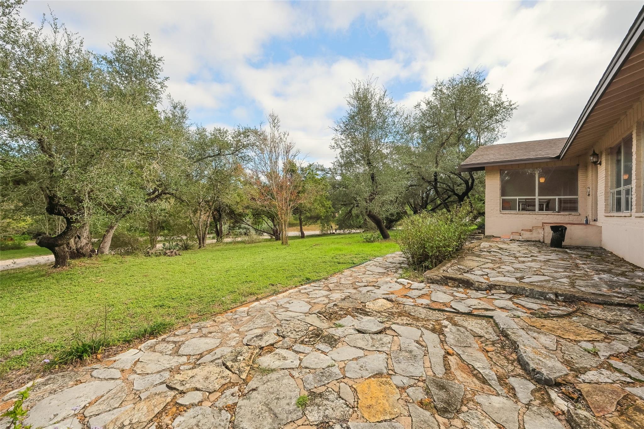
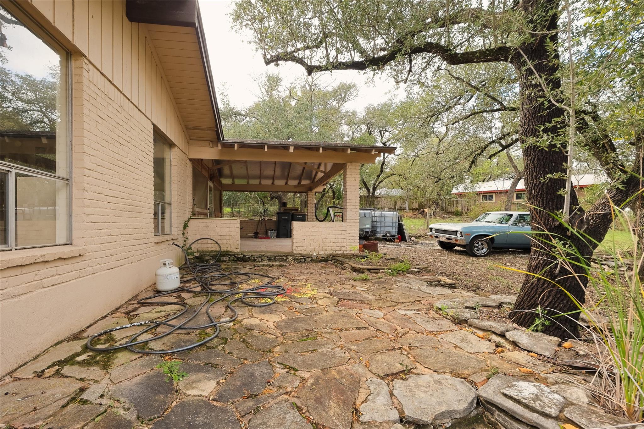
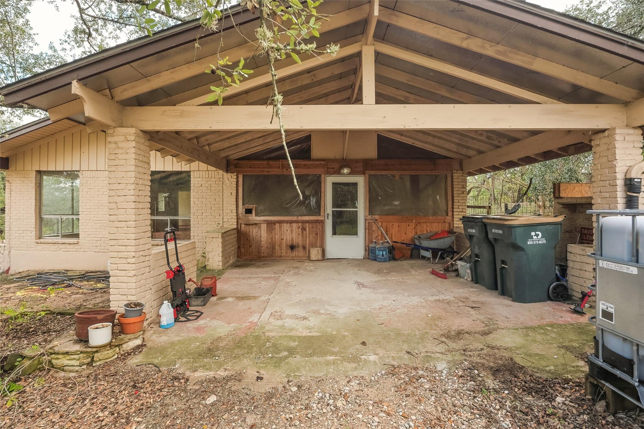
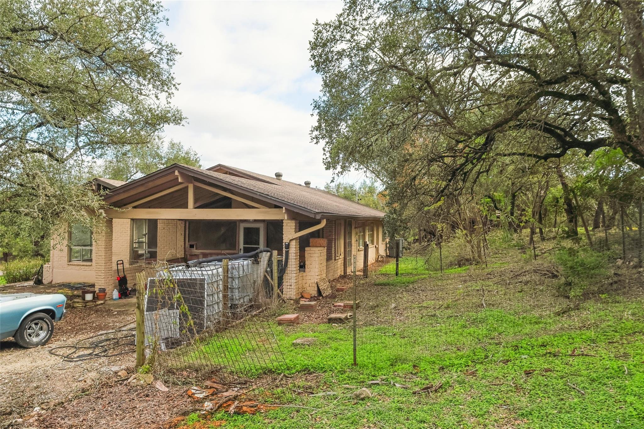
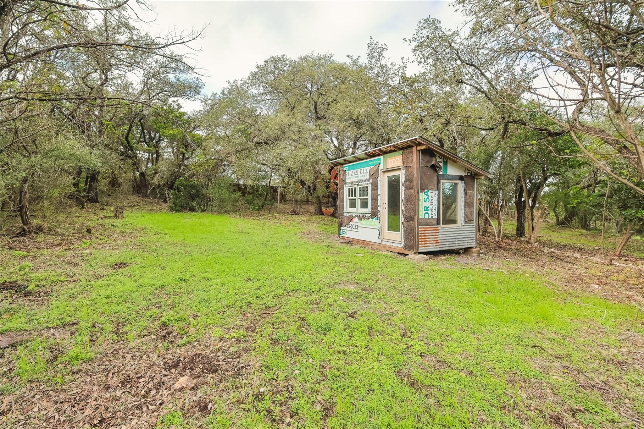
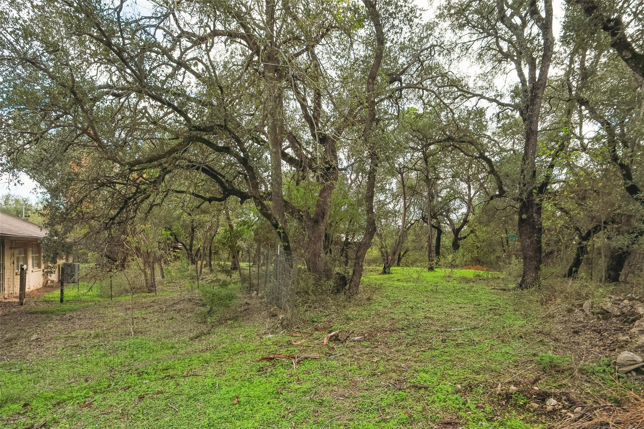
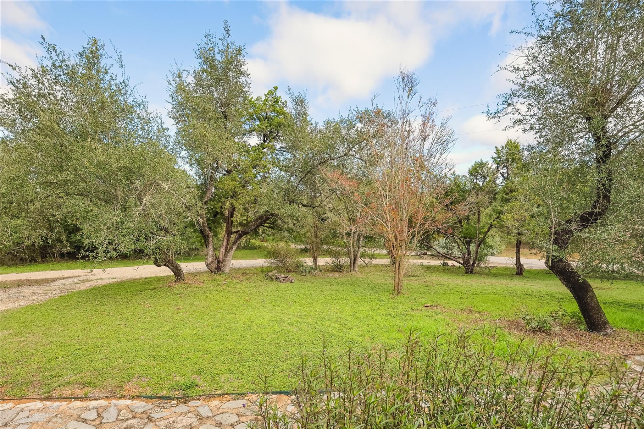
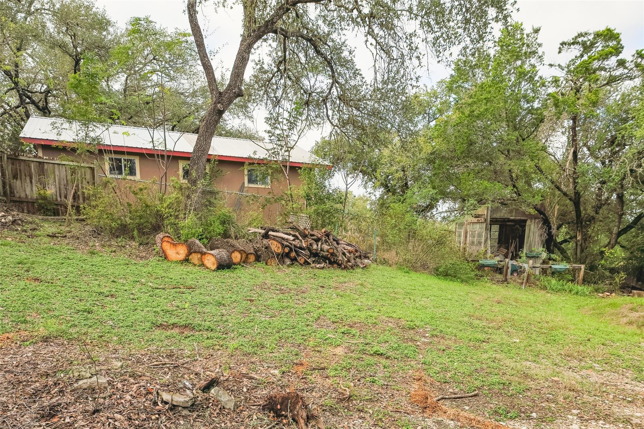
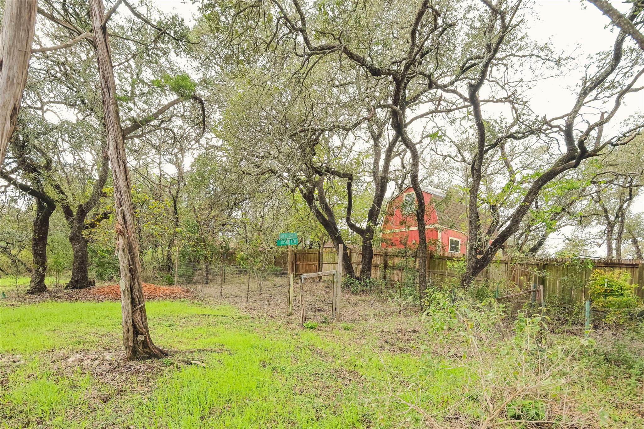
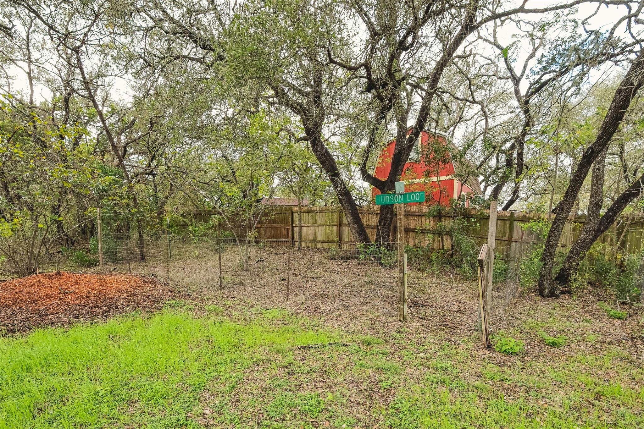
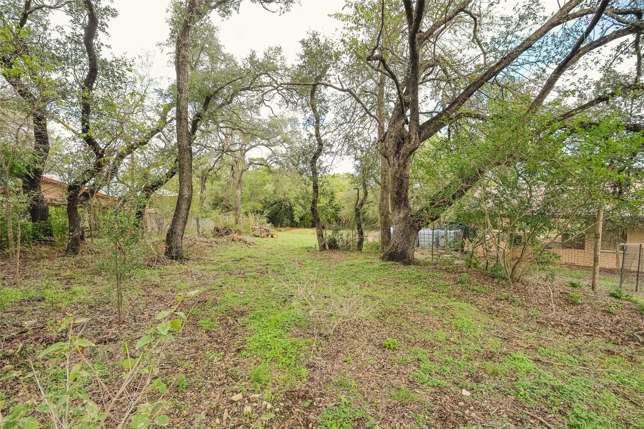
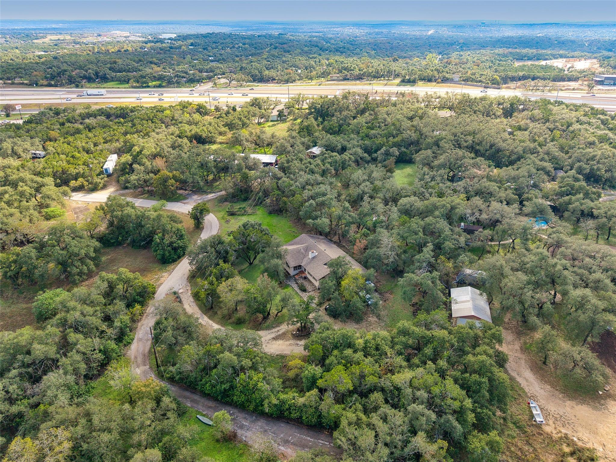
Outside, the spacious property provides plenty of room and privacy among the trees. An attached carport offers sheltered parking right next to the house, while a backyard storage shed adds practical space for tools, lawn equipment, or outdoor gear. Altogether, this property delivers a versatile layout, solid updates, and generous acreage in a quiet setting.

Share Property

Location

8023 Acton DR, Austin, TX 78736

Status

For Sale

Property Amenities

Interior
Fireplace Family Room
Appliances Dishwasher, Free-Standing Range
Flooring Laminate, Tile
Total Bedrooms: 4
Full Bathrooms: 2
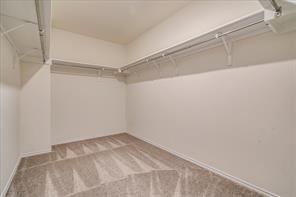
Other Interior Features Beamed Ceilings, Vaulted Ceiling(s), In-Law Floorplan, Kitchen Island, Multiple Dining Areas, Multiple Living Areas, Primary Bedroom on Main, Recessed Lighting, Study/Home Office, Walk-In Closet(s), Washer Hookup
Area & Lot
Lot Area 1.34 Acres
Living area 2,625 Sq.Ft.
MLS® ID 2870487
Year Built 1968
School District Austin ISD
High School Bowie
Middle School Small
Elementary School Oak Hill
Water Frontage None
View Description None
Type Residential
Status For Sale
Exterior
Stories 1
Pool None
Air conditioning Central Air
Heat type Central
Disability Features None
Water Source Public
Sewer Septic Tank
Other Exterior Features Exterior Steps, Private Yard
Parking Attached, Carport, Outside
Lot Features Trees-Heavy, Trees-Large (Over 40 Ft), Trees-Medium (20 Ft - 40 Ft)
Roof Composition
Utilities Electricity Connected, Water Connected
Finance
Sales Price $585,000
Real Estate Tax $11,240 yearly
image

Schedule a Tour

I would love to show you this beautiful property. Please select your preferred date and time below. I will be in touch shortly to confirm your appointment.

Schedule a Tour

I would love to show you this beautiful property. Please select your preferred date and time below. I will be in touch shortly to confirm your appointment.

Thank you for your interest in 8023 Acton DR, Austin, TX 78736. We are reviewing your request and will be in touch shortly!

Mortgage Calculator

Estimate your monthly mortgage payment, including the principal and interest, property taxes, and HOA. Adjust the values to generate a more accurate rate.

All estimates are provided for informational purposes only. Actual amounts may vary.
$0,000 Your Payment 20 15 65
$0,000 Your Payment

Greater Austin Area

30.2672° N, -97.7431° W

Work With Beau

With a commitment to exceptional service and local expertise, Beau provides personalized guidance to help you navigate every step of your real estate journey with confidence. Connect with Beau today to discuss your goals and take the next step toward your next move.

Follow Me