8001 Magnolia Ridge CV
VIEW PHOTOS
Courtesy of Compass RE Texas, LLC, Jeannie Roddy Listing Contact: (512) 720-9920 
$2,595,000

8001 Magnolia Ridge CV

4 Beds 6 Baths 4,867 Sq.Ft. 1.16 Acres

Open House

11/15/2026 2:00PM - 4:00PM CST

Description

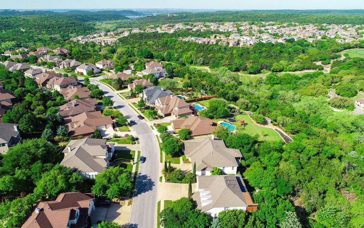
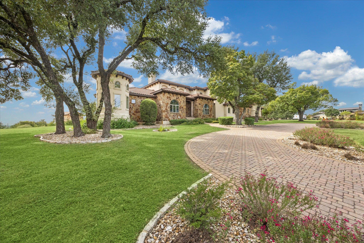
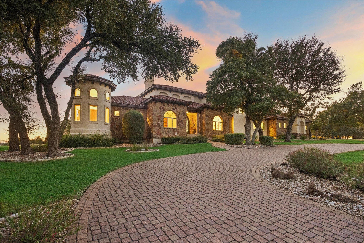
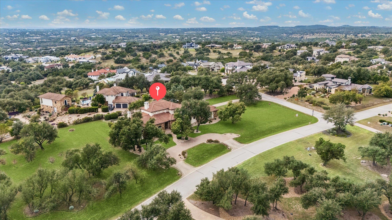
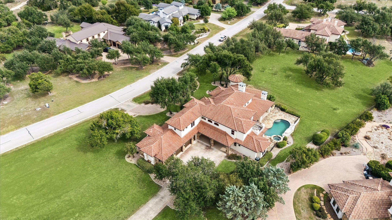
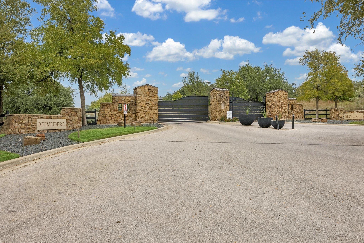
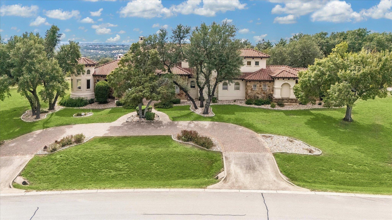
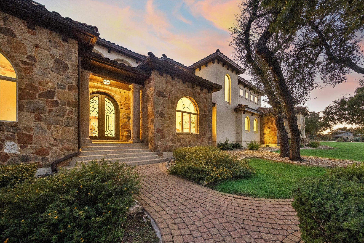
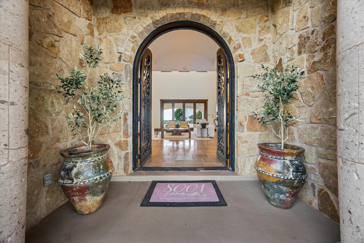
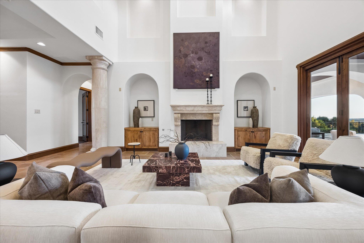
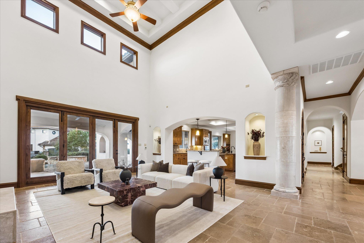
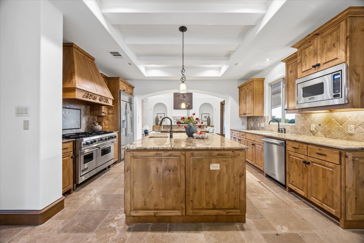
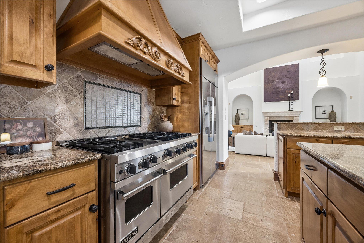
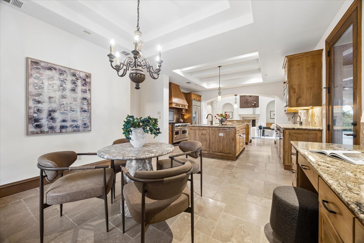
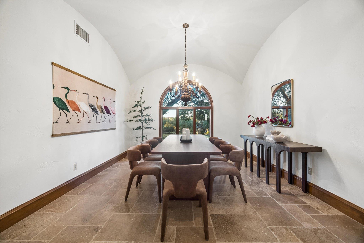
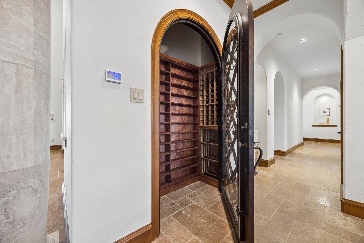
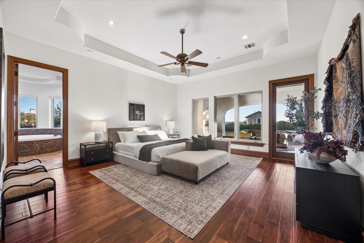
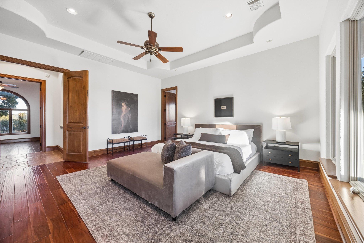
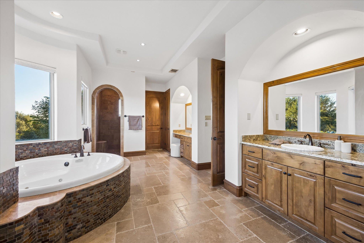
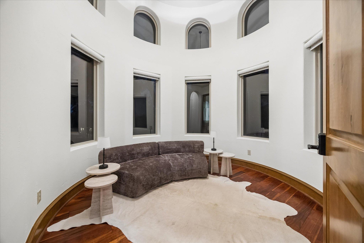
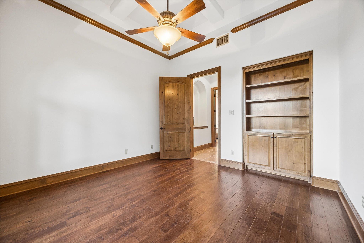
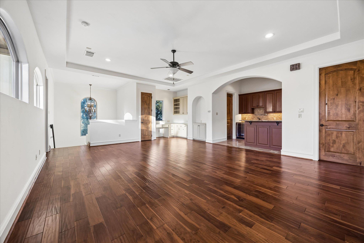
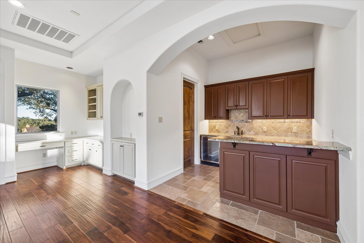
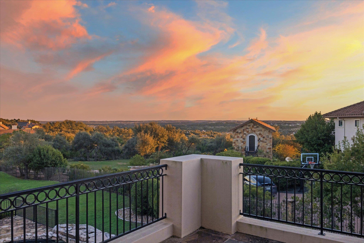
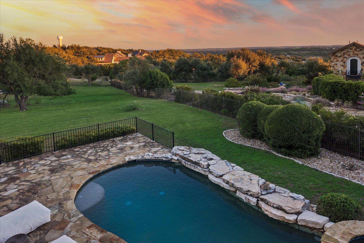
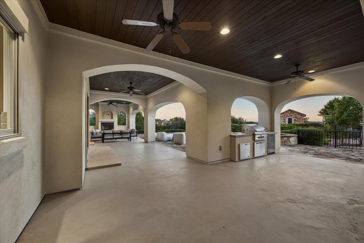
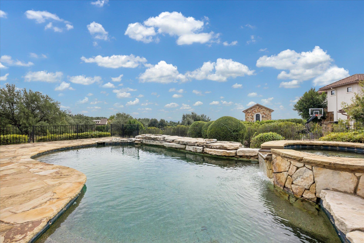
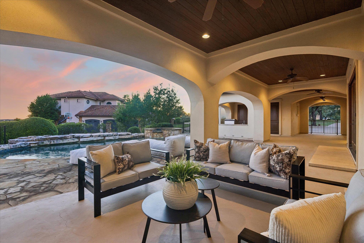
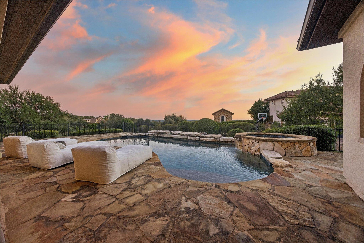
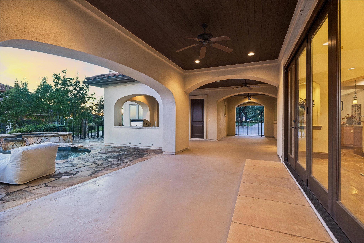
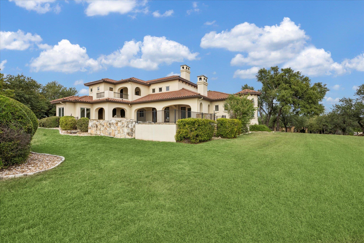
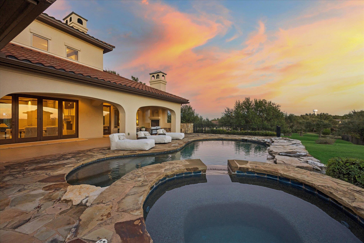
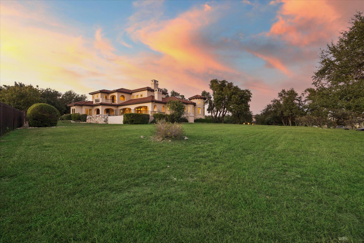
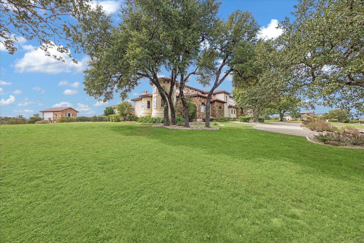
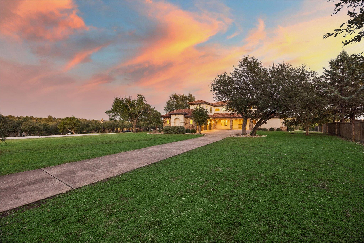
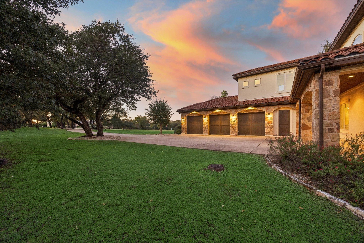
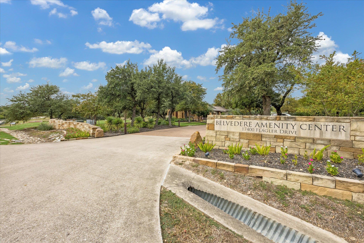
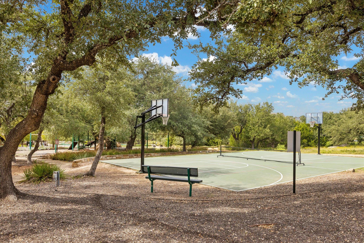
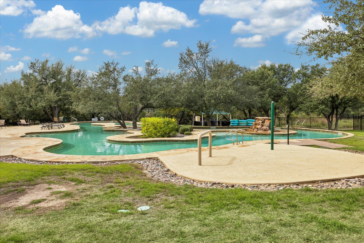
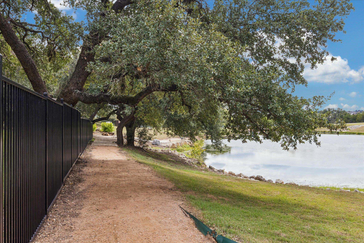
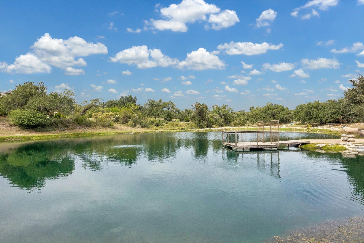
This stunning Mediterranean-inspired estate is situated on approximately 1.2 acres in Austin's gated Belvedere community, and offers 4,867 sq ft of beautiful living spaces, seamless indoor-outdoor living, fresh paint and upgrades. From the circular drive and arched front portico to the double wrought iron and glass entry doors, this residence commands attention from the moment you arrive. The open-concept main level is defined by soaring ceilings, travertine columns, and polished travertine floors. The living room features a decorative fireplace, and a wall of accordion doors fold away to reveal a backyard paradise. The gourmet kitchen displays granite countertops, new appliances, a 6-burner Viking range with double ovens and a griddle, breakfast bar, and a built-in planning station. The elegant formal dining room has a vaulted ceiling and a nearby wine cellar with a hand-forged wrought iron door. The study with built-ins provides a work-from-home sanctuary. The main-floor primary suite is adorned with hardwood floors, has pool area access, a separate sitting room, dual vanities, a walk-in closet with built-ins, a decorative spa tub, and a step-in stone shower. Upstairs is a family room with a built-in workspace and a wet bar with a new refrigerator. Expansive terraces offer an elevated vantage point for the stunning views. Two additional ensuite bedrooms and a half bath complete the upper level. The resort-style backyard is fabulous for entertaining and recreation. A covered walkway leads to the separate guest quarters/pool house with a full bath. The pool and spa with waterfall, sunning decks, a loggia with an outdoor fireplace, and a massive, level grassy yard are all ready to be enjoyed. The oversized three-car garage has a separate driveway at the rear. Community amenities include a clubhouse, pool, splash pad, fishing pond, playscape, sports courts, and scenic trails. The Hill Country Galleria and HEB are located nearby. Highly acclaimed Lake Travis ISD.

Share Property

Location

8001 Magnolia Ridge CV, Austin, TX 78738

Status

For Sale

Property Amenities

Interior
Fireplace Decorative, Living Room, Raised Hearth
Appliances Bar Fridge, Built-In Electric Oven, Dishwasher, Disposal, Exhaust Fan, Freezer, Ice Maker, Microwave, Double Oven, Range, RNGHD, Refrigerator, Stainless Steel Appliance(s), Vented Exhaust Fan
Flooring Stone, Wood
Total Bedrooms: 4
Half Bathrooms: 2
Full Bathrooms: 4
Other Interior Features Bookcases, Breakfast Bar, Built-in Features, Ceiling Fan(s), High Ceilings, Granite Counters, Double Vanity, Entrance Foyer, Kitchen Island, Multiple Dining Areas, Multiple Living Areas, Open Floorplan, Pantry, Primary Bedroom on Main, Recessed Lighting, Soaking Tub, Storage, Study/Home Office, Walk-In Closet(s), Washer Hookup, Wet Bar
Area & Lot
Open house

11/15/2026 2:00PM - 4:00PM CST

Lot Area 1.16 Acres
Living area 4,867 Sq.Ft.
MLS® ID 5454994
Year Built 2007
School District Lake Travis ISD
High School Lake Travis
Middle School Bee Cave Middle School
Elementary School Bee Cave
Water Frontage None
View Description City Lights,Hill Country,Panoramic,Pool
Type Residential
Status For Sale
Exterior
Stories 2
Pool In Ground, Outdoor Pool, Pool/Spa Combo, Waterfall
Air conditioning Ceiling Fan(s), Central Air, Multi Units
Heat type Forced Air
Disability Features None
Water Source Municipal Utility District (MUD)
Garage Space 3.0
Sewer Septic Tank
Other Exterior Features Balcony, Barbecue, Gutters Full, Lighting
Parking Additional Parking, Circular Driveway, Direct Access, Garage Faces Rear, Kitchen Level
Lot Features Back Yard, Front Yard, Landscaped, Level, Trees-Moderate, Views
Roof Tile
Utilities Electricity Connected, Propane, Water Connected
Finance
Sales Price $2,595,000
HOA Fees $1,125
Real Estate Tax $30,174 yearly
image

Schedule a Tour

I would love to show you this beautiful property. Please select your preferred date and time below. I will be in touch shortly to confirm your appointment.

Schedule a Tour

I would love to show you this beautiful property. Please select your preferred date and time below. I will be in touch shortly to confirm your appointment.

Thank you for your interest in 8001 Magnolia Ridge CV, Austin, TX 78738. We are reviewing your request and will be in touch shortly!

Mortgage Calculator

Estimate your monthly mortgage payment, including the principal and interest, property taxes, and HOA. Adjust the values to generate a more accurate rate.

All estimates are provided for informational purposes only. Actual amounts may vary.
$0,000 Your Payment 20 15 65
$0,000 Your Payment

360 Virtual Tour

Take a tour of this property

Spicewood

30°28′32″N 98°09′23″W

Work With Beau

With a commitment to exceptional service and local expertise, Beau provides personalized guidance to help you navigate every step of your real estate journey with confidence. Connect with Beau today to discuss your goals and take the next step toward your next move.


Follow Me