
Leave a Message

Thank you for your message. We will be in touch with you shortly.

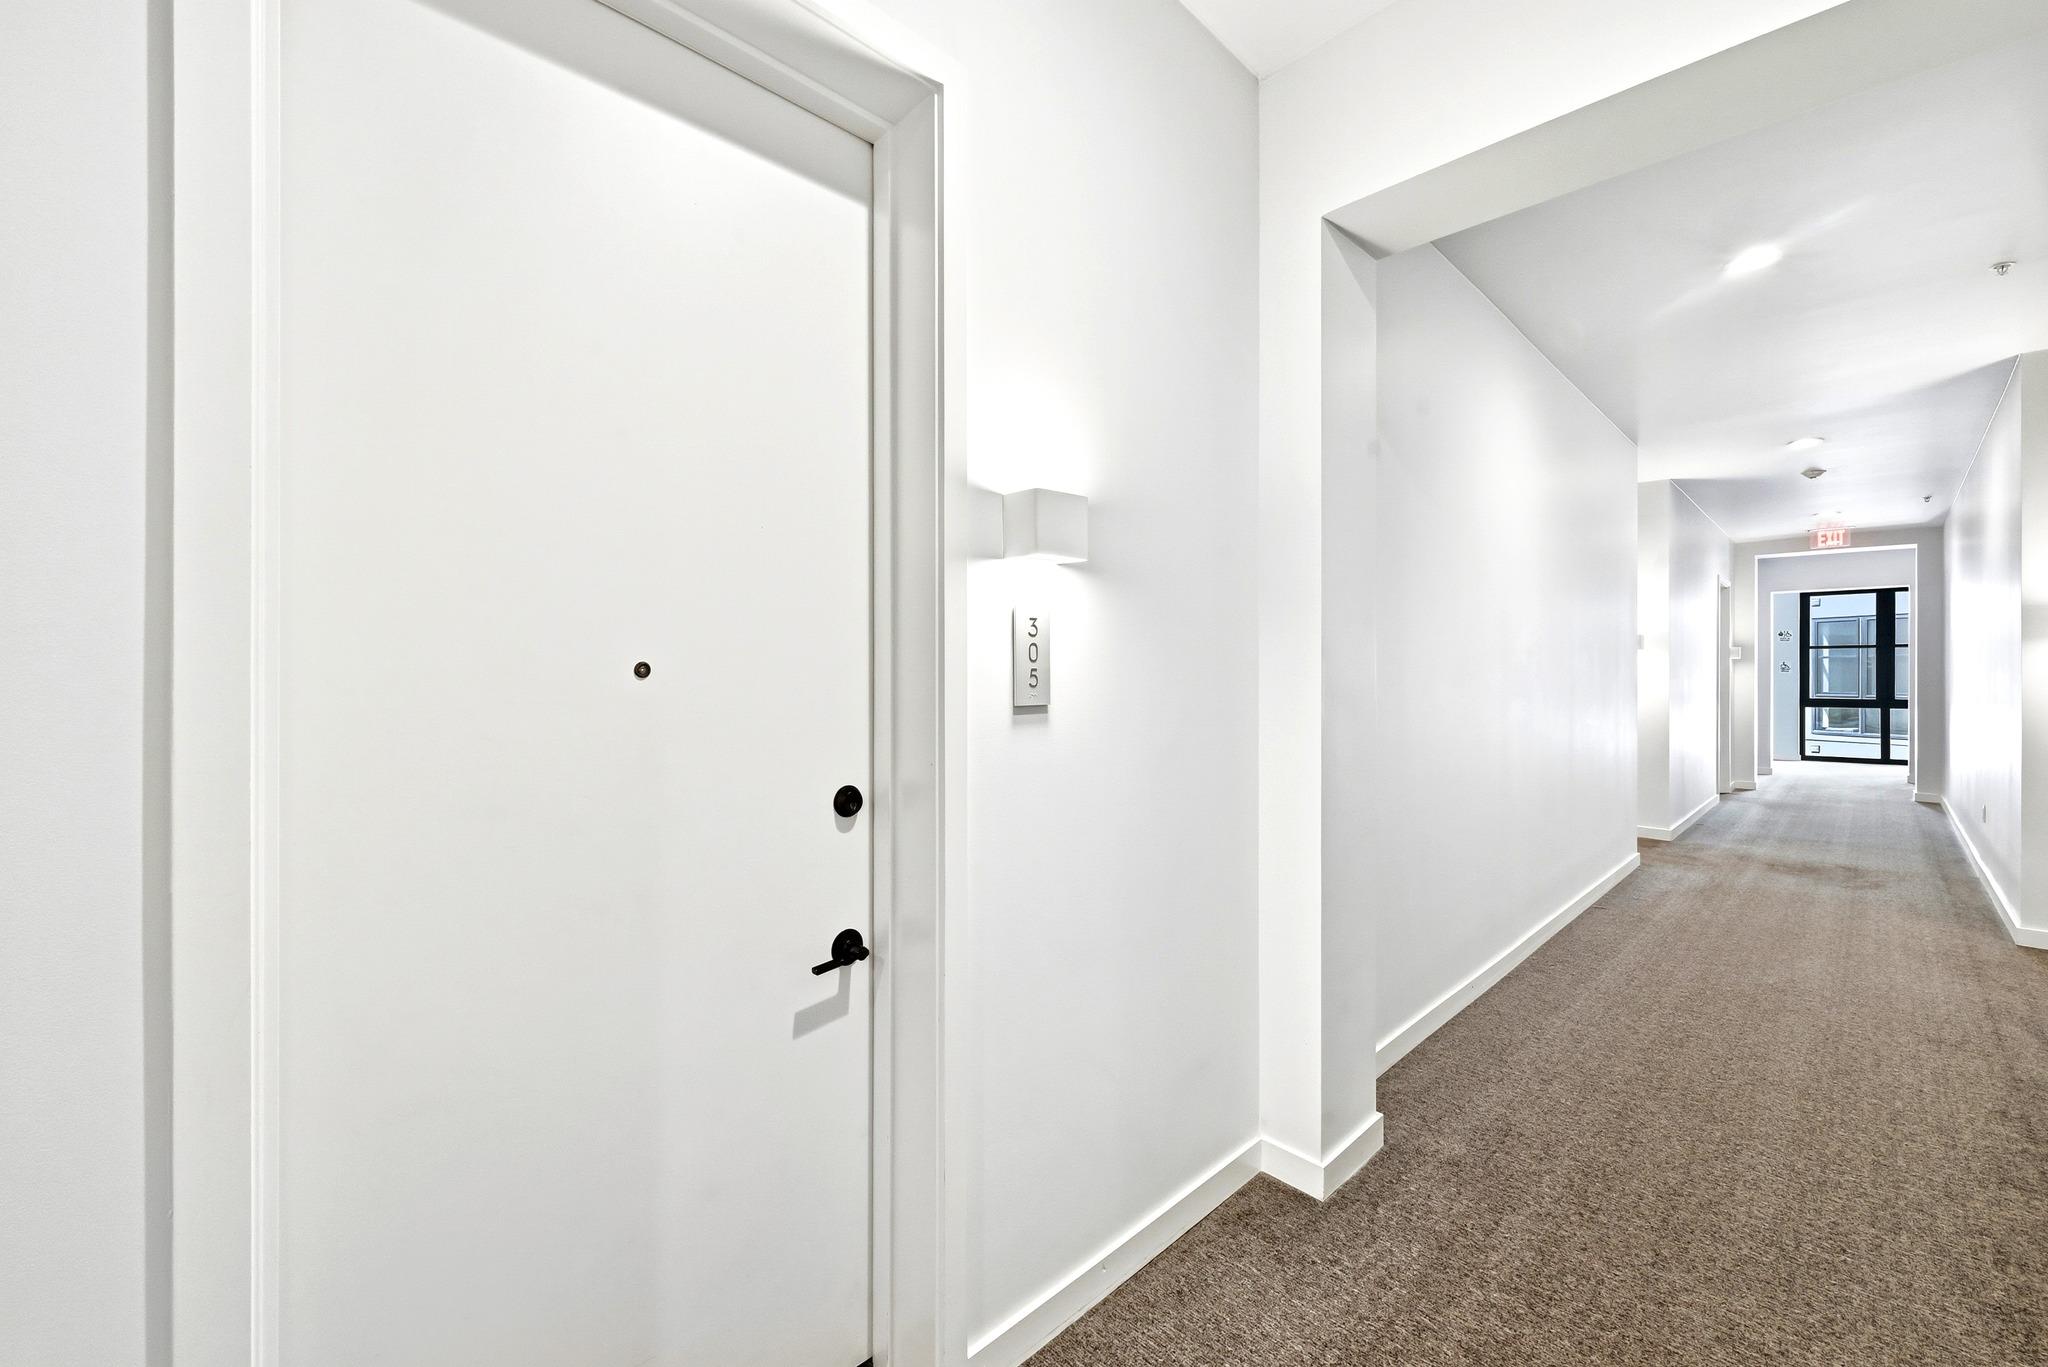
800 Embassy DR # 305
VIEW PHOTOS
Courtesy of Compass RE Texas, LLC, Cody Julian Listing Contact: (512) 318-0075 
$299,000

800 Embassy DR # 305

1 Bed 1 Bath 560 Sq.Ft.

Description

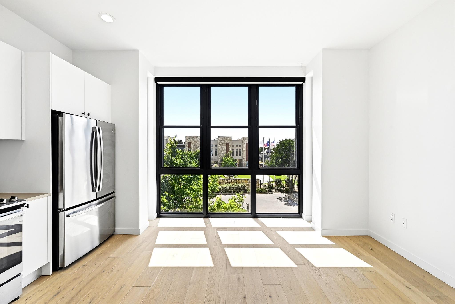
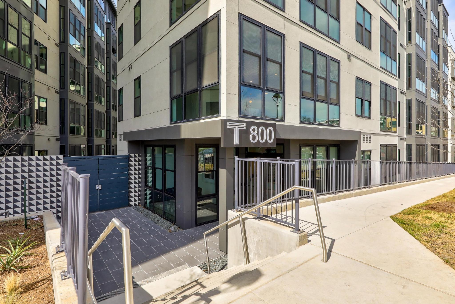
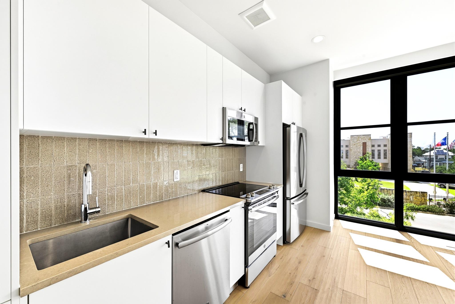
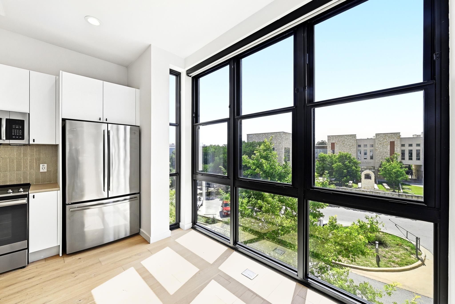
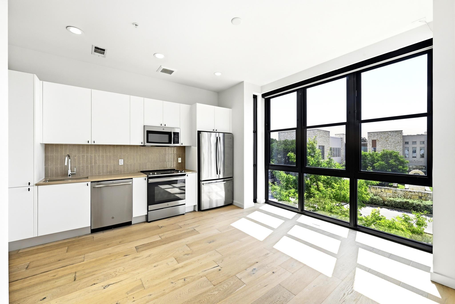
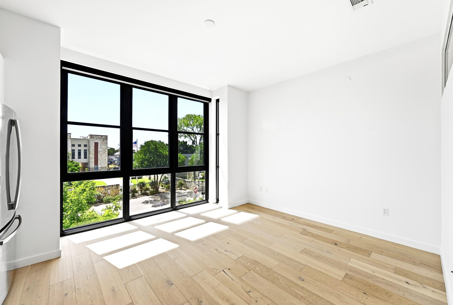
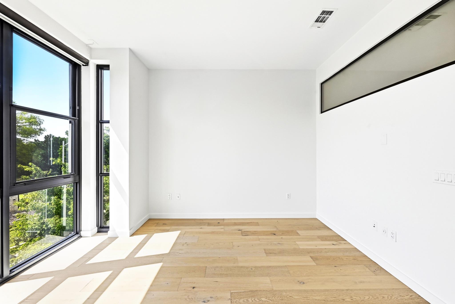
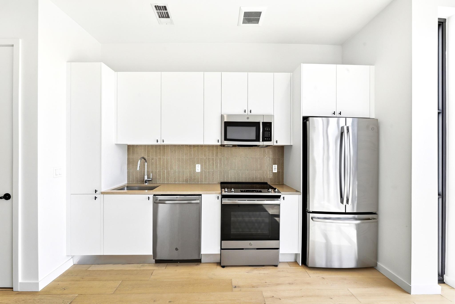
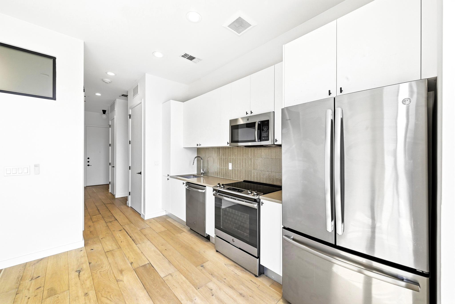
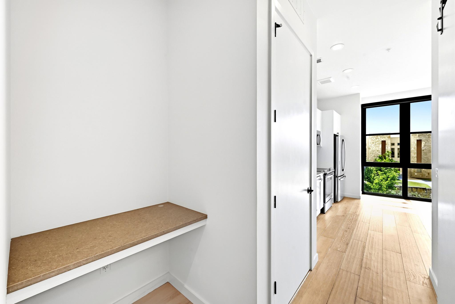
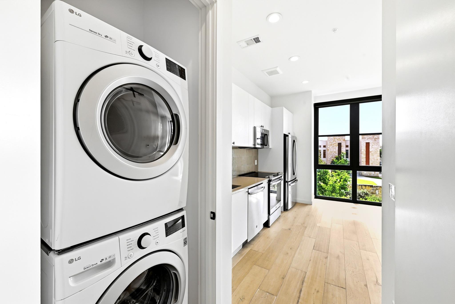
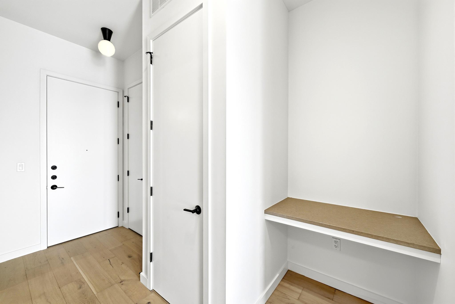
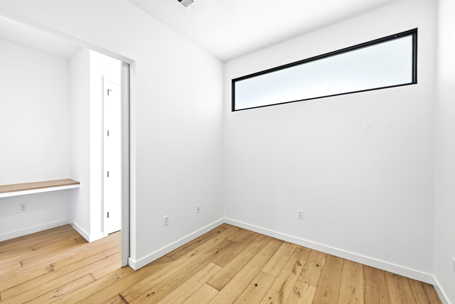
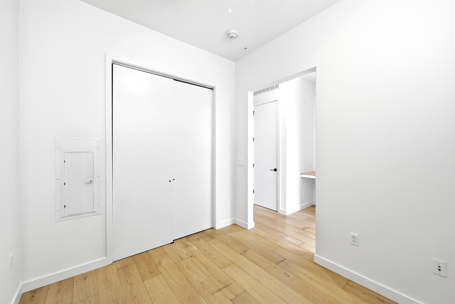
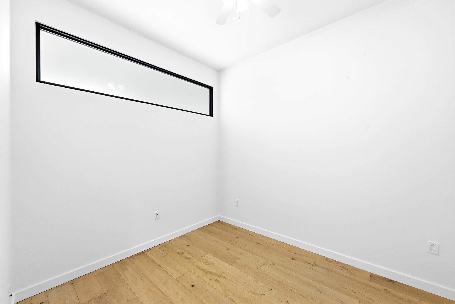
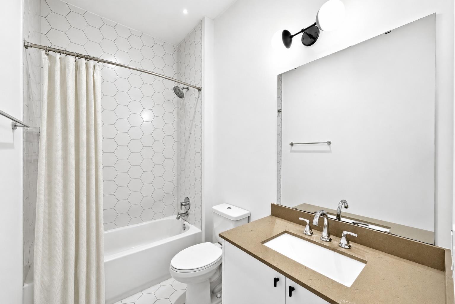
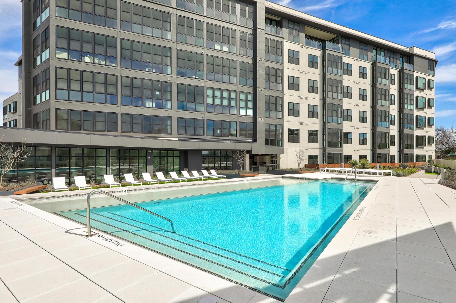
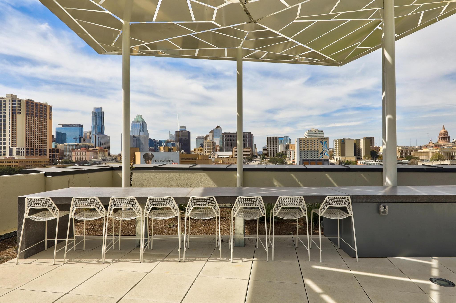
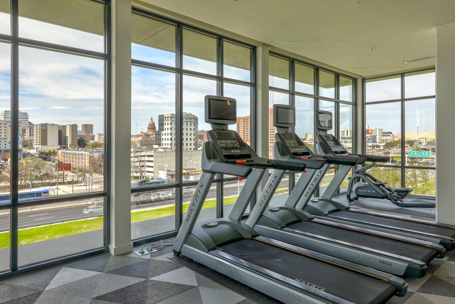
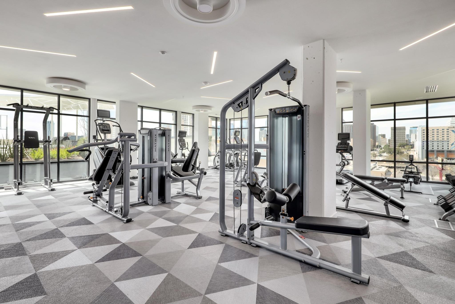
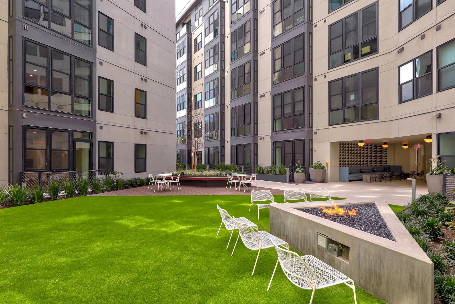
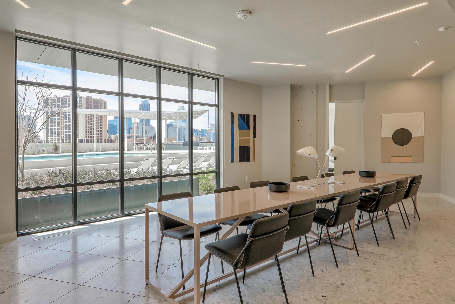
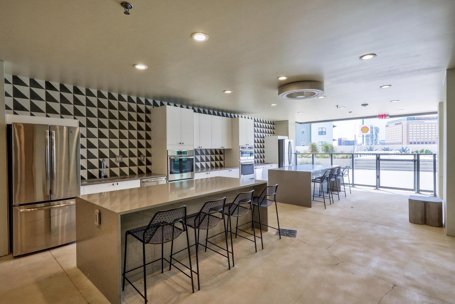
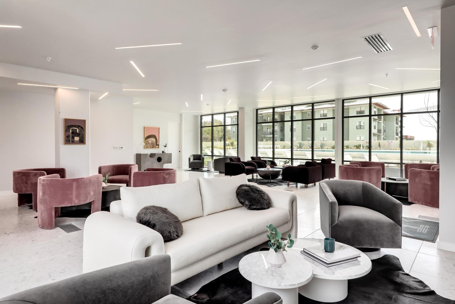
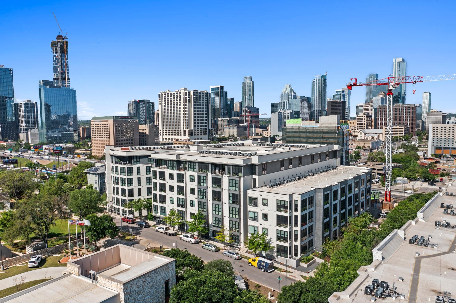
Rare east-facing 1/1 residence at The Tyndall offering a private, park view. This one-bedroom, one-bathroom home is bathed in natural light through floor-to-ceiling windows, with motorized blinds for effortless ambiance control. The kitchen features quartz countertops and stainless steel appliances, finished with clean, modern style throughout. The Tyndall delivers resort-caliber amenities: a pool deck with sweeping downtown skyline views, 24-hour concierge, state-of-the-art fitness center, and a grotto area with two full outdoor kitchens and grills for entertaining. Unwind by the fire pit in the landscaped courtyard, bring your dog to the on-site dog park, or host in the media-equipped conference room. The building offers secured, access-controlled entry and reserved garage parking. Steps from Downtown and East Austin's best restaurants, coffee shops, and nightlife -- this is elevated city living with the light, privacy, and views most residents never get.

Share Property

Location

800 Embassy DR # 305, Austin, TX 78702

Status

For Sale

Property Amenities

Interior
Fireplace None
Appliances Dishwasher, Disposal, Dryer, Electric Cooktop, Exhaust Fan, Microwave, Free-Standing Range, Refrigerator, Stainless Steel Appliance(s), Washer, Electric Water Heater
Flooring Tile, Wood
Total Bedrooms: 1
Full Bathrooms: 1
Other Interior Features High Ceilings, Quartz Counters, No Interior Steps, Recessed Lighting
Area & Lot
Living area 560 Sq.Ft.
MLS® ID 1770309
Year Built 2018
School District Austin ISD
High School Austin
Middle School O Henry
Elementary School Mathews
Water Frontage None
View Description City
Type Condo
Status For Sale
Exterior
Stories 1
Pool In Ground
Air conditioning Central Air
Heat type Central, Electric
Disability Features None
Water Source Public
Garage Space 1.0
Sewer Public Sewer
Other Exterior Features See Remarks, Uncovered Courtyard, Dog Run, Electric Car Plug-in, Garden, Gas Grill, Private Entrance, Restricted Access
Parking Assigned, Covered, Gated
Lot Features None
Roof Membrane
Utilities Cable Available, Electricity Connected, Internet-Cable, Internet-Fiber, Phone Available, Sewer Connected, Water Connected
Finance
Sales Price $299,000
HOA Fees $388 monthly
Real Estate Tax $5,365 yearly
image

Schedule a Tour

I would love to show you this beautiful property. Please select your preferred date and time below. I will be in touch shortly to confirm your appointment.

Schedule a Tour

I would love to show you this beautiful property. Please select your preferred date and time below. I will be in touch shortly to confirm your appointment.

Thank you for your interest in 800 Embassy DR # 305, Austin, TX 78702. We are reviewing your request and will be in touch shortly!

Mortgage Calculator

Estimate your monthly mortgage payment, including the principal and interest, property taxes, and HOA. Adjust the values to generate a more accurate rate.

All estimates are provided for informational purposes only. Actual amounts may vary.
$0,000 Your Payment 20 15 65
$0,000 Your Payment

360 Virtual Tour

Take a tour of this property

Greater Austin Area

30.2672° N, -97.7431° W

Work With Beau

With a commitment to exceptional service and local expertise, Beau provides personalized guidance to help you navigate every step of your real estate journey with confidence. Connect with Beau today to discuss your goals and take the next step toward your next move.

Follow Me