Leave a Message

Thank you for your message. We will be in touch with you shortly.

7505 Stepdown CV
7505 Stepdown CV
7505 Stepdown CV
7505 Stepdown CV
7505 Stepdown CV
7505 Stepdown CV
7505 Stepdown CV
7505 Stepdown CV
7505 Stepdown CV
7505 Stepdown CV
7505 Stepdown CV
7505 Stepdown CV
7505 Stepdown CV
7505 Stepdown CV
7505 Stepdown CV
7505 Stepdown CV
7505 Stepdown CV
7505 Stepdown CV
7505 Stepdown CV
7505 Stepdown CV
7505 Stepdown CV
7505 Stepdown CV
7505 Stepdown CV
7505 Stepdown CV
7505 Stepdown CV
7505 Stepdown CV
7505 Stepdown CV
7505 Stepdown CV
7505 Stepdown CV
7505 Stepdown CV
7505 Stepdown CV
7505 Stepdown CV
7505 Stepdown CV
7505 Stepdown CV
7505 Stepdown CV
7505 Stepdown CV
7505 Stepdown CV
VIEW PHOTOS
Courtesy of Compass RE Texas, LLC, Donna Shoemaker Listing Contact: (512) 517-8312 
$1,499,500

7505 Stepdown CV

4 Beds 3 Baths 3,756 Sq.Ft. 0.28 Acres

Open House

9/6/2026 1:00PM - 3:00PM CDT

Description

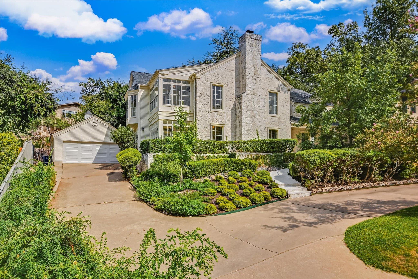
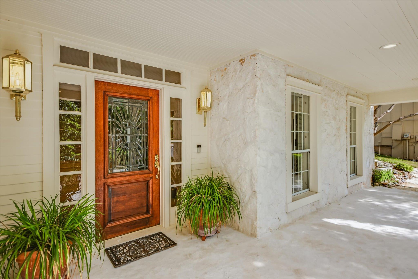
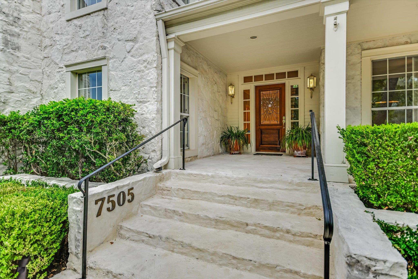
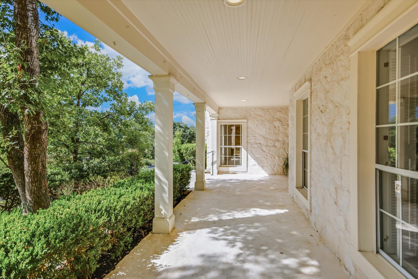
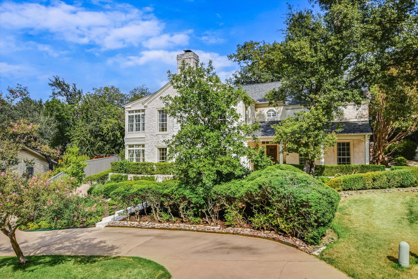
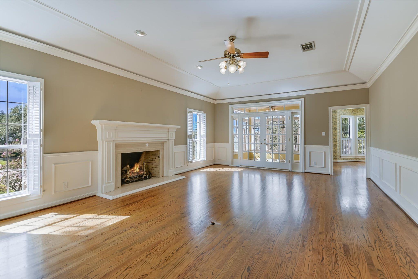
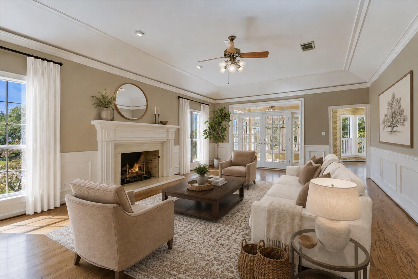
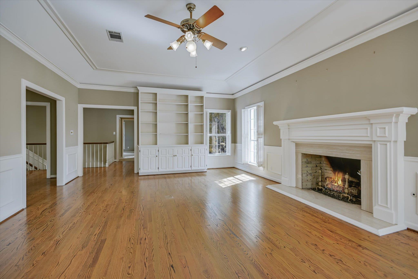
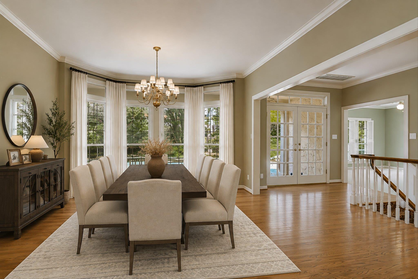
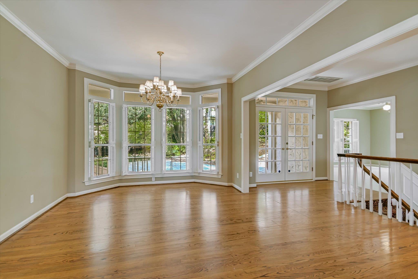
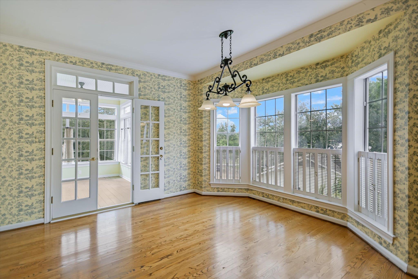
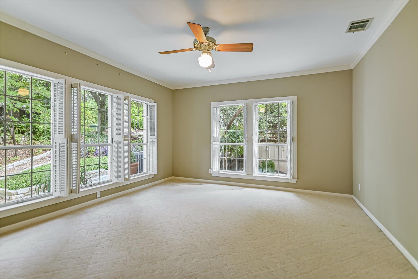
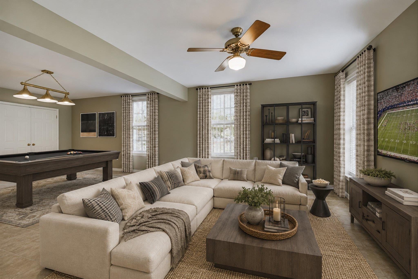
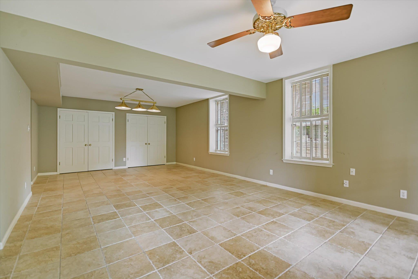
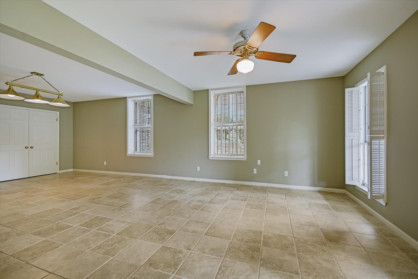
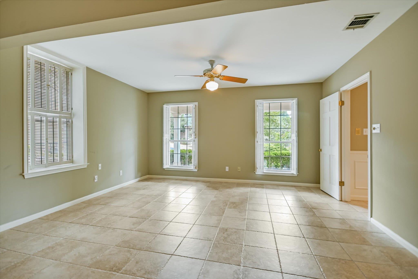
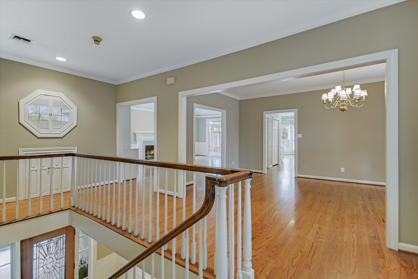
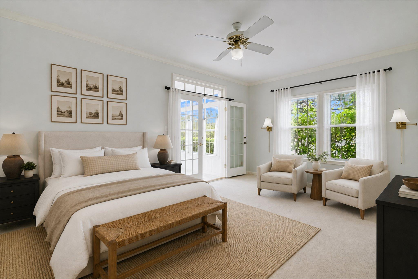
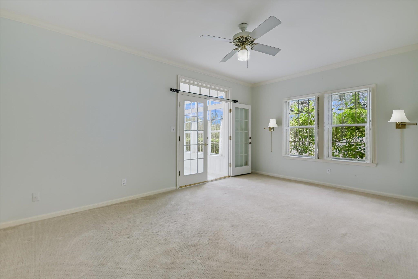
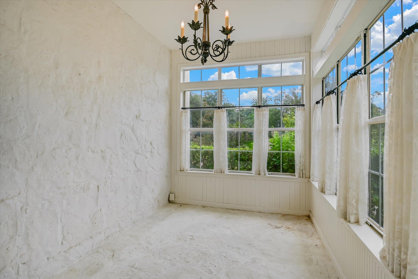
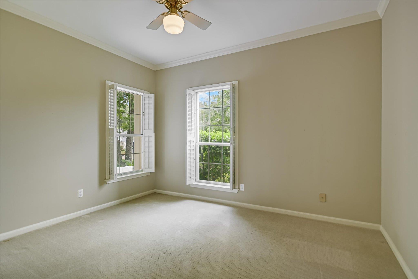
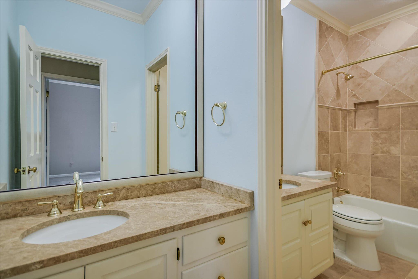
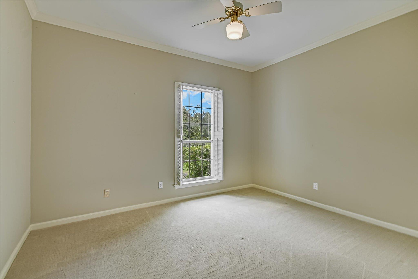
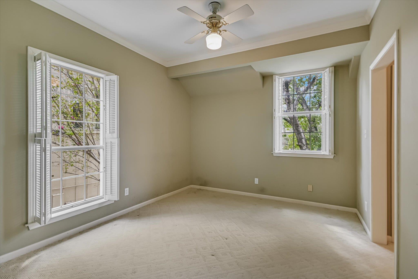
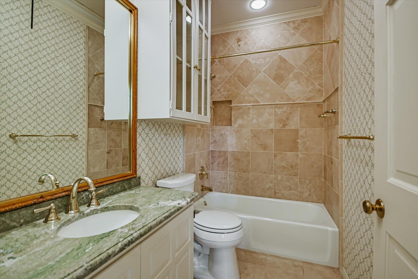
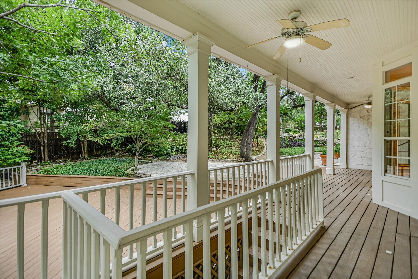
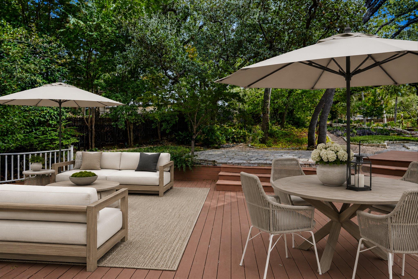
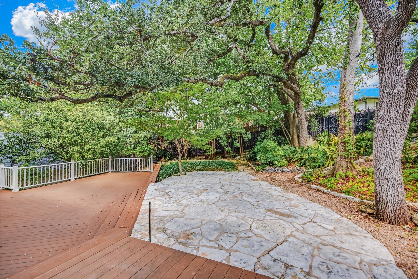
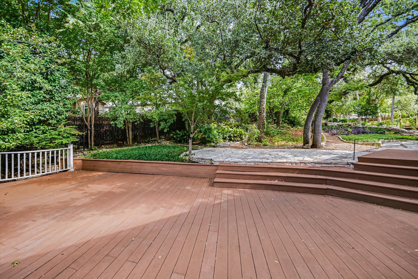
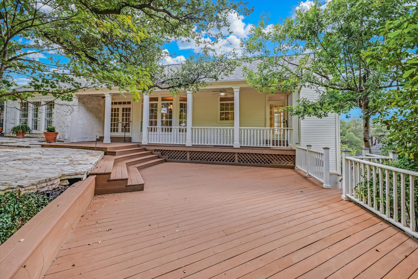
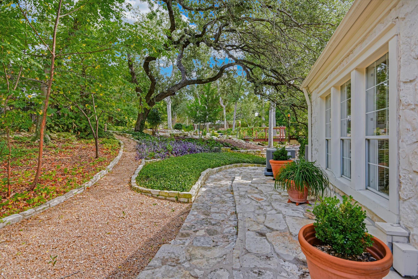
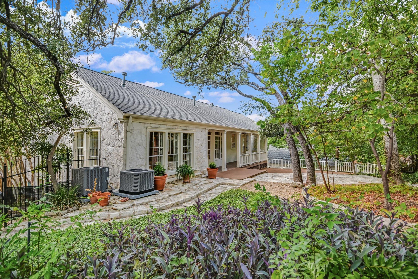
Welcome to 7505 Stepdown Cove, a spacious Northwest Hills residence designed for comfortable everyday living and effortless entertaining. Situated on a 0.28-acre cul-de-sac lot, this four-bedroom, three-full-bath home offers multiple living areas and a flexible floor plan with plenty of room to gather, work, and unwind.
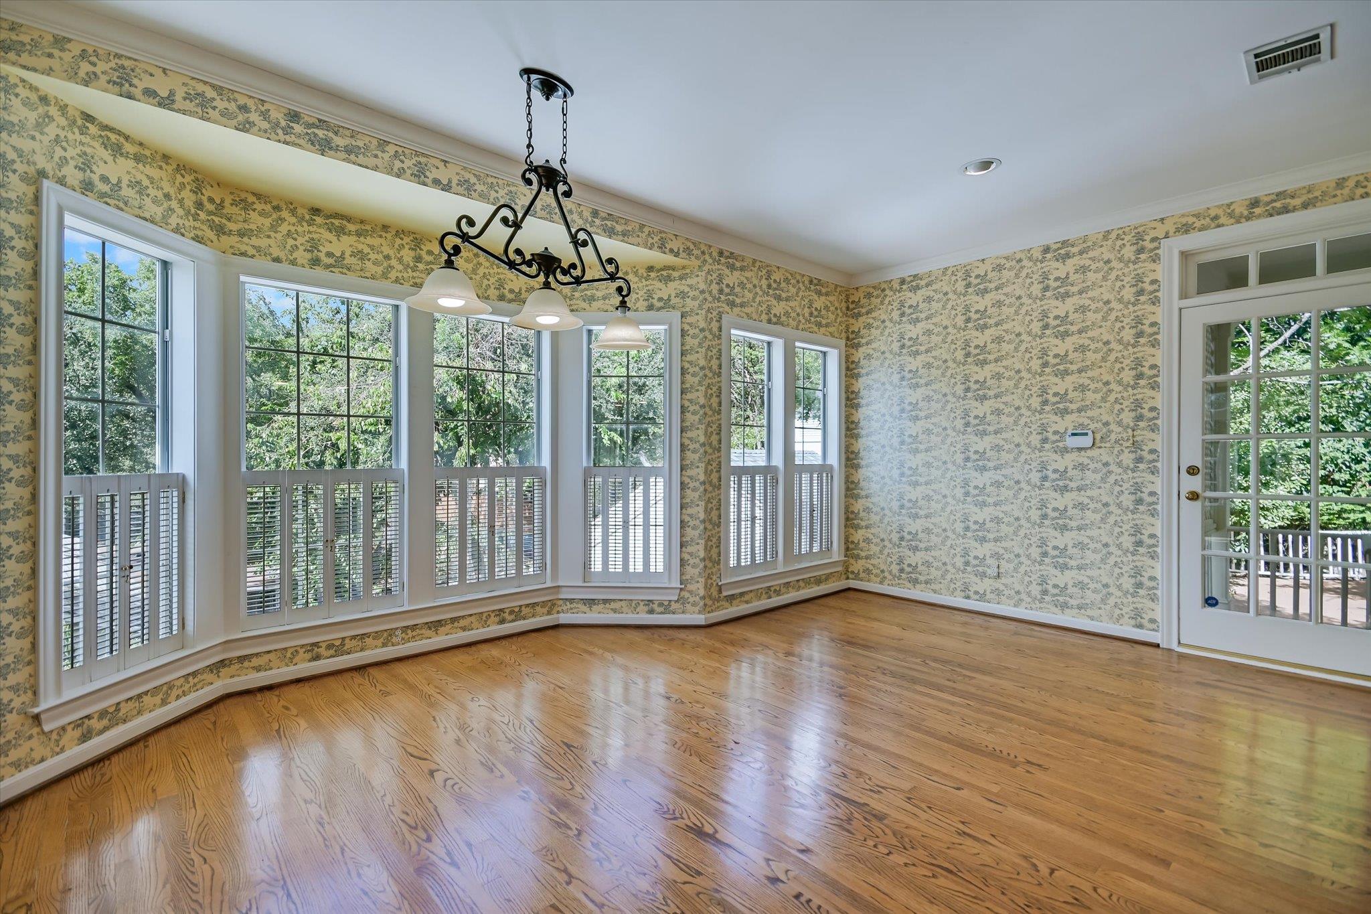
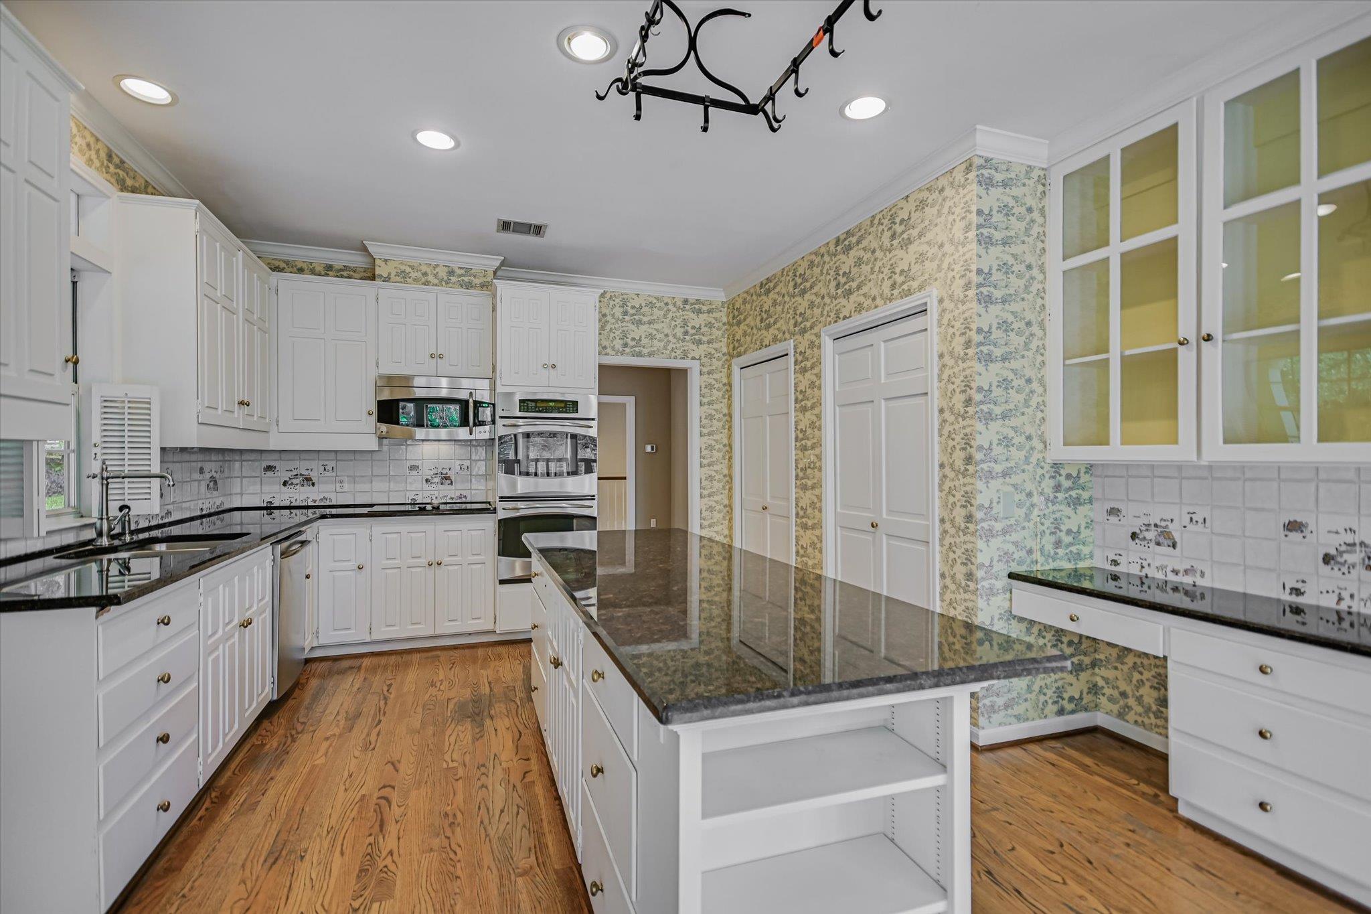
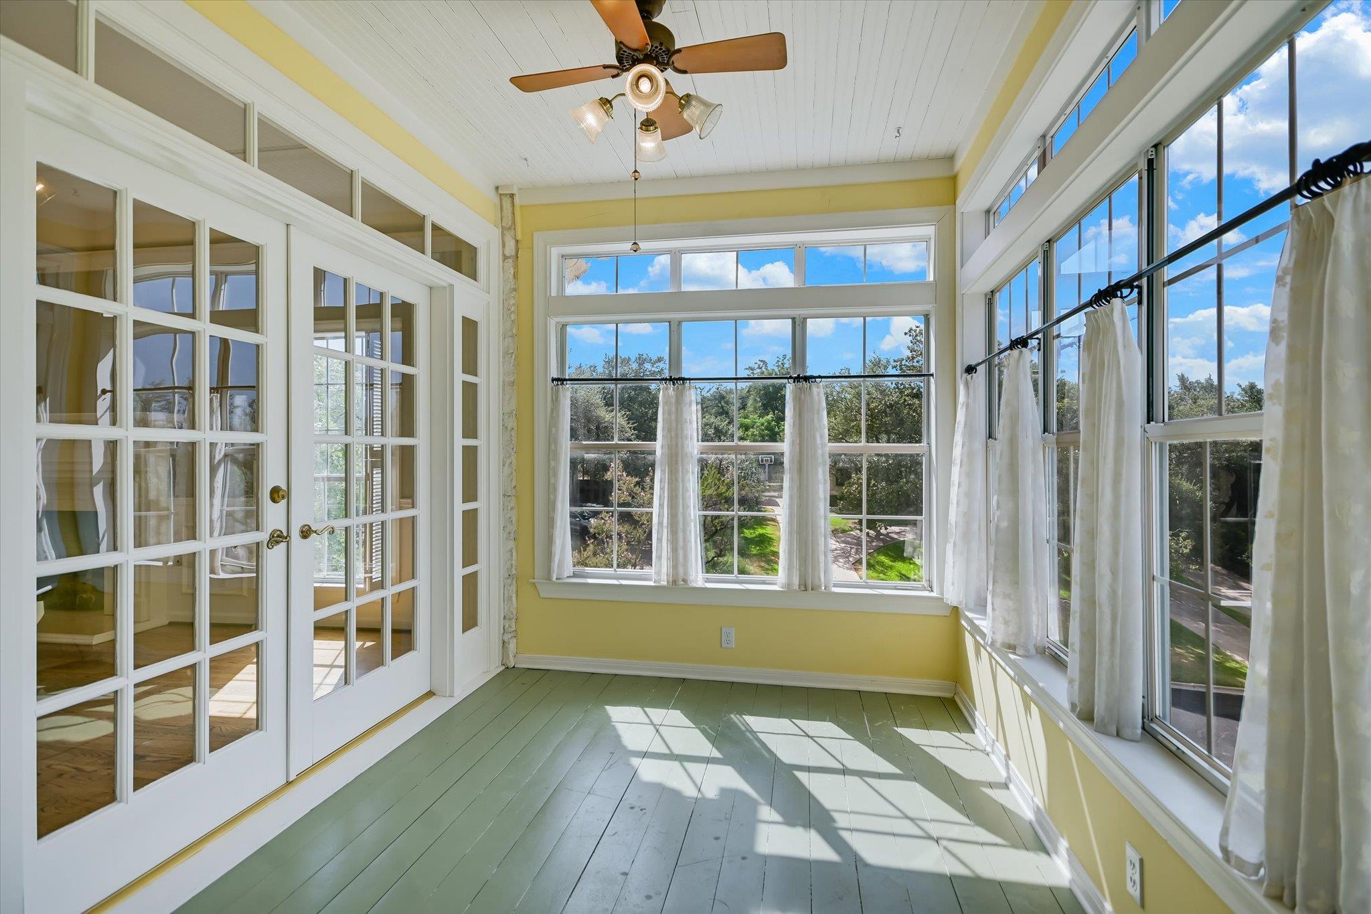
The kitchen is equipped with stainless steel appliances and double ovens, while two sunrooms provide additional versatile space beyond the home's stated square footage, ideal for a home office, playroom, fitness area, or peaceful sitting room. Built in 1982, the home also features a roof replaced in 2023 and is zoned to highly regarded Doss Elementary.

Share Property

Location

7505 Stepdown CV, Austin, TX 78731

Status

For Sale

Property Amenities

Interior
Fireplace Great Room
Appliances Built-In Electric Oven, Built-In Oven(s), Disposal, Electric Cooktop, Microwave, Double Oven, Stainless Steel Appliance(s), Gas Water Heater
Flooring Carpet, Tile, Wood
Total Bedrooms: 4
Full Bathrooms: 3
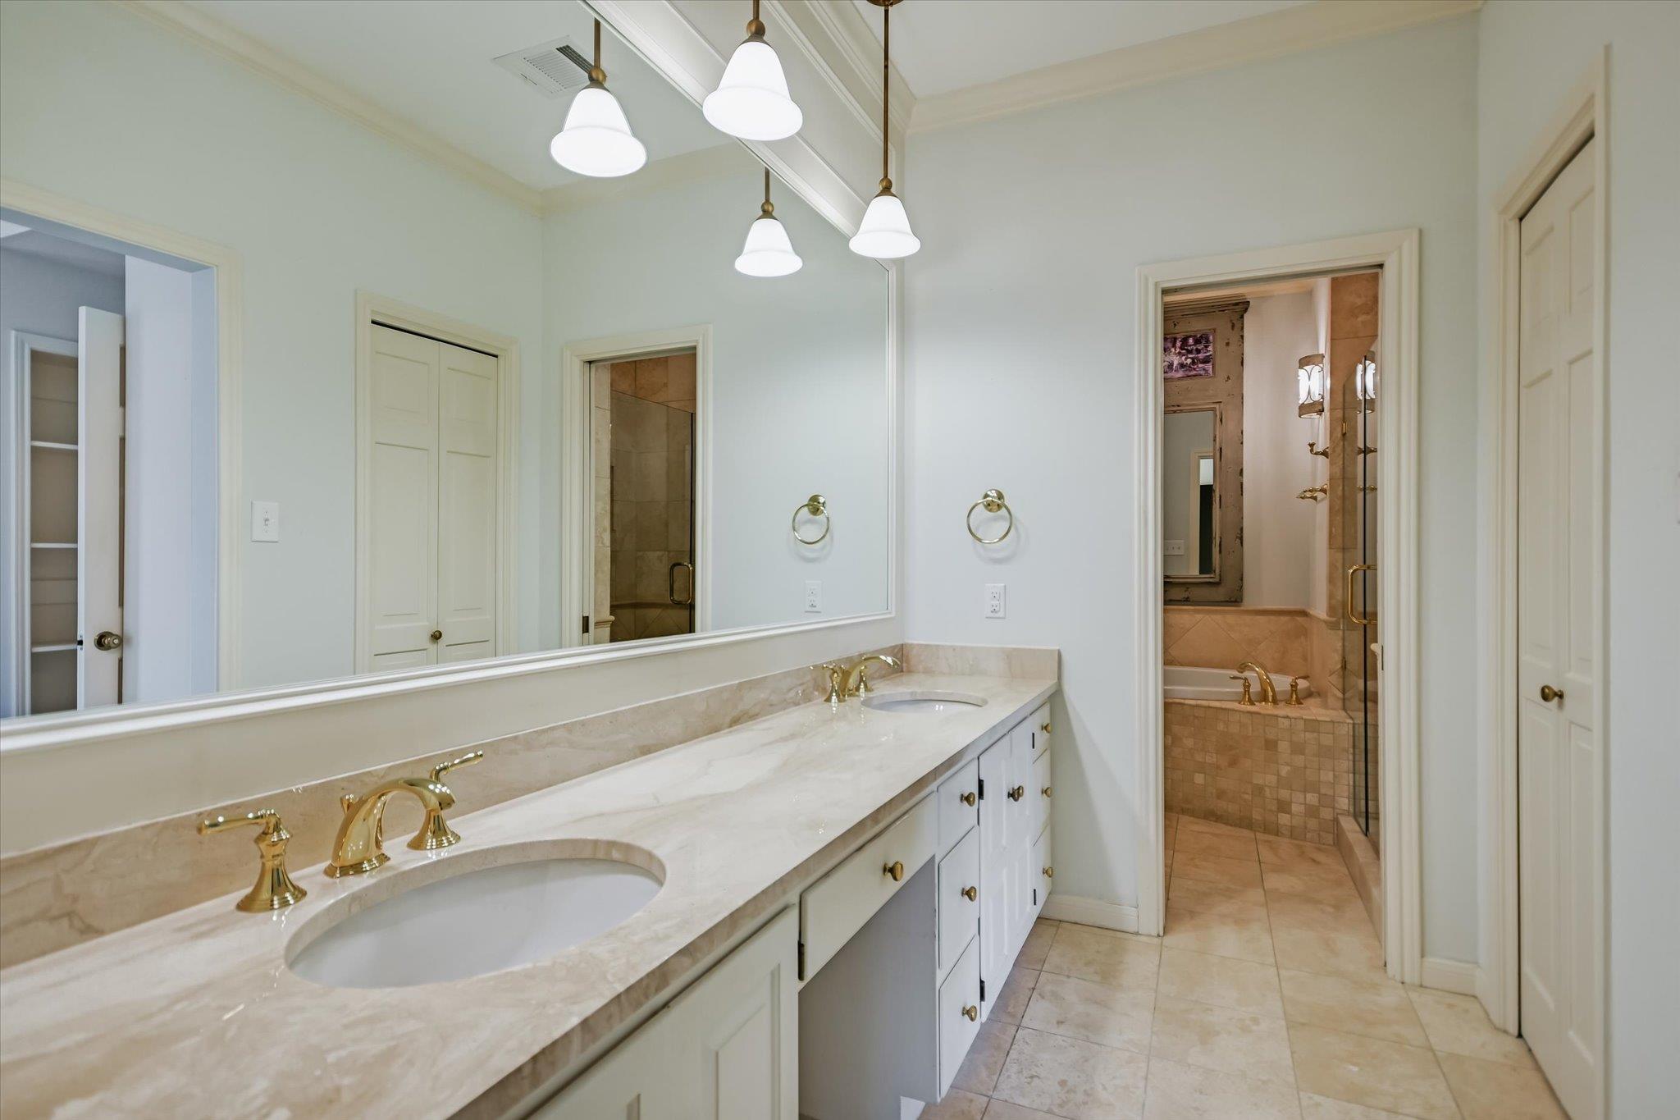
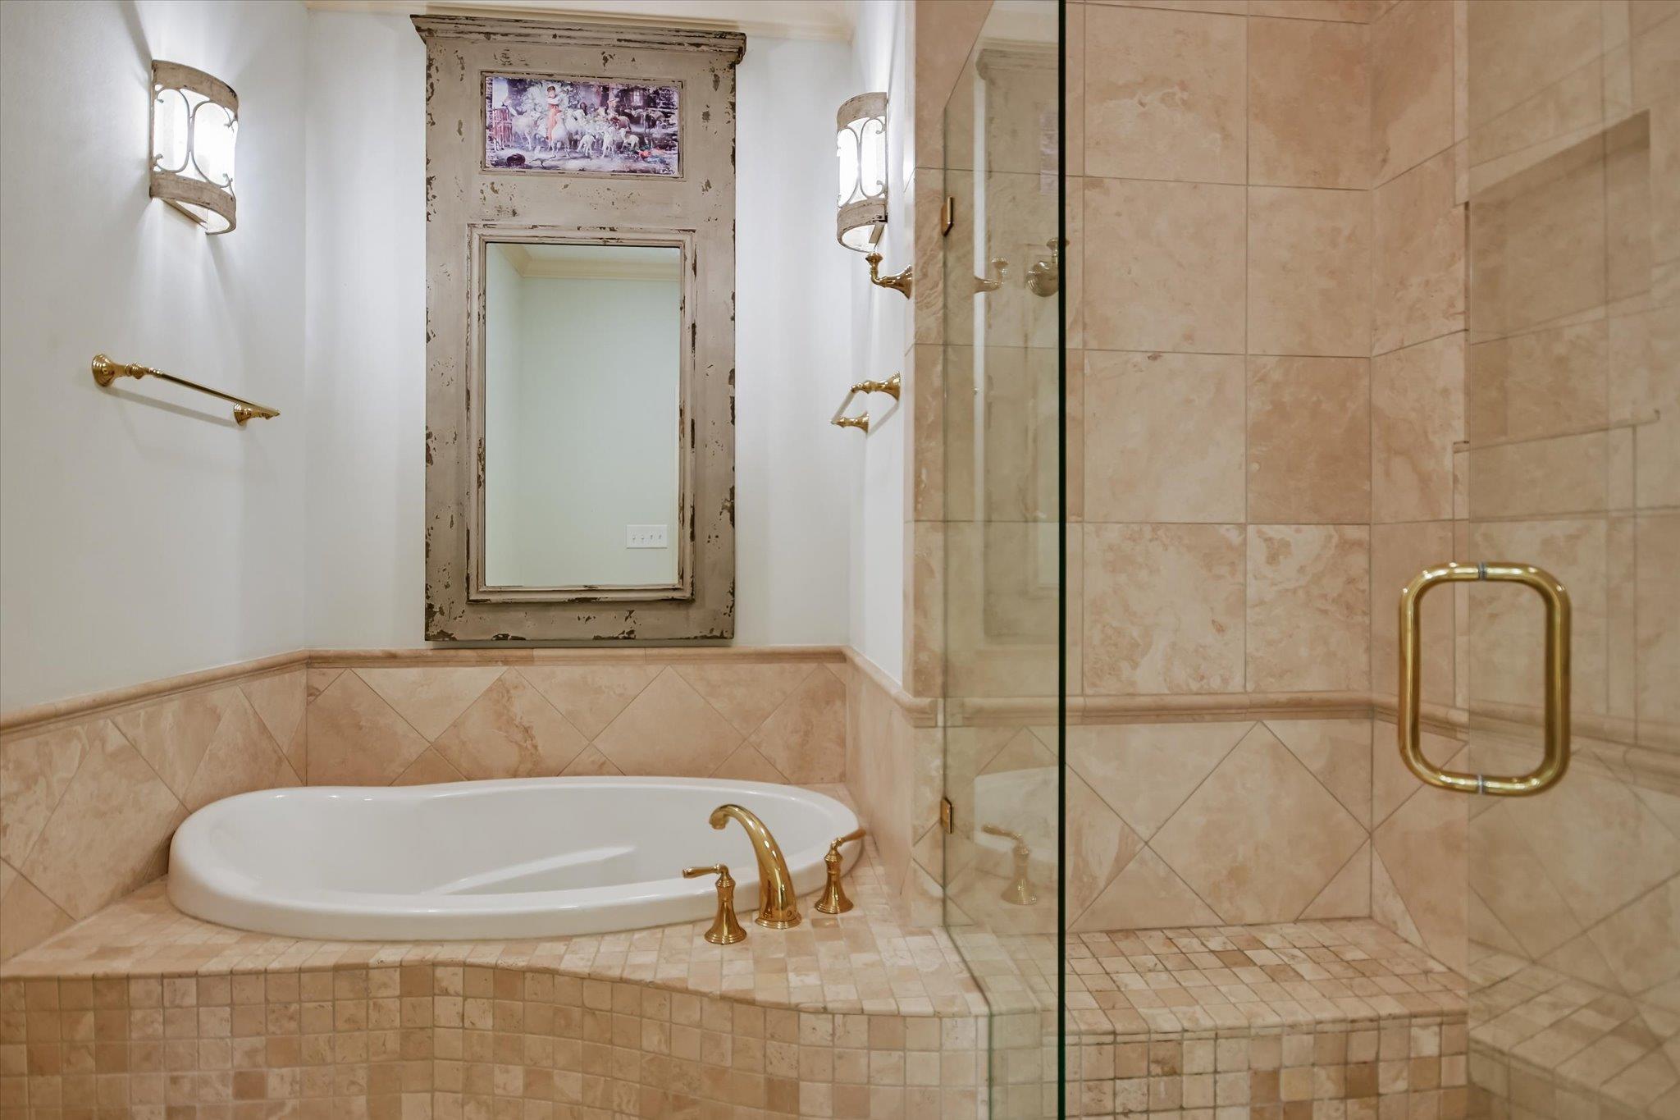
Other Interior Features Bookcases, Built-in Features, Ceiling Fan(s), High Ceilings, Granite Counters, Crown Molding, Double Vanity, Electric Dryer Hookup, Eat-in Kitchen, Entrance Foyer, French Doors, Interior Steps, Kitchen Island, Multiple Dining Areas, Multiple Living Areas, Pantry, Primary Bedroom on Main, Smart Thermostat, Storage, Walk-In Closet(s), Washer Hookup
Area & Lot
Open house

9/6/2026 1:00PM - 3:00PM CDT

Lot Area 0.28 Acres
Living area 3,756 Sq.Ft.
MLS® ID 2304124
Year Built 1982
School District Austin ISD
High School Anderson
Middle School Murchison
Elementary School Doss (Austin ISD)
Water Frontage None
View Description Neighborhood
Type Residential
Status For Sale
Exterior
Stories 2
Pool None
Air conditioning Ceiling Fan(s), Central Air
Heat type Natural Gas
Disability Features None
Water Source Public
Garage Space 2.0
Sewer Public Sewer
Other Exterior Features Gutters Full
Parking Circular Driveway, Detached, Garage Faces Front
Lot Features Cul-De-Sac, Sprinkler - Automatic, Sprinkler - Partial, Many Trees
Roof Shingle
Utilities Electricity Connected, Natural Gas Connected, Sewer Connected, Water Connected
Finance
Sales Price $1,499,500
Real Estate Tax $22,820 yearly
image

Schedule a Tour

I would love to show you this beautiful property. Please select your preferred date and time below. I will be in touch shortly to confirm your appointment.

Schedule a Tour

I would love to show you this beautiful property. Please select your preferred date and time below. I will be in touch shortly to confirm your appointment.

Thank you for your interest in 7505 Stepdown CV, Austin, TX 78731. We are reviewing your request and will be in touch shortly!

Mortgage Calculator

Estimate your monthly mortgage payment, including the principal and interest, property taxes, and HOA. Adjust the values to generate a more accurate rate.

All estimates are provided for informational purposes only. Actual amounts may vary.
$0,000 Your Payment 20 15 65
$0,000 Your Payment

Greater Austin Area

30.2672° N, -97.7431° W

Work With Beau

With a commitment to exceptional service and local expertise, Beau provides personalized guidance to help you navigate every step of your real estate journey with confidence. Connect with Beau today to discuss your goals and take the next step toward your next move.

Follow Me