Leave a Message

Thank you for your message. We will be in touch with you shortly.

7204 Lombard LN
7204 Lombard LN
7204 Lombard LN
7204 Lombard LN
7204 Lombard LN
7204 Lombard LN
7204 Lombard LN
7204 Lombard LN
7204 Lombard LN
7204 Lombard LN
7204 Lombard LN
7204 Lombard LN
7204 Lombard LN
7204 Lombard LN
7204 Lombard LN
7204 Lombard LN
7204 Lombard LN
7204 Lombard LN
7204 Lombard LN
7204 Lombard LN
7204 Lombard LN
7204 Lombard LN
7204 Lombard LN
7204 Lombard LN
7204 Lombard LN
7204 Lombard LN
7204 Lombard LN
7204 Lombard LN
7204 Lombard LN
7204 Lombard LN
7204 Lombard LN
7204 Lombard LN
7204 Lombard LN
7204 Lombard LN
7204 Lombard LN
7204 Lombard LN
7204 Lombard LN
VIEW PHOTOS
Courtesy of Compass RE Texas, LLC, Amanda Moon Listing Contact: (512) 796-8087 
$499,000

7204 Lombard LN

3 Beds 3 Baths 2,364 Sq.Ft. 8,267.69 Sq.Ft.

Description

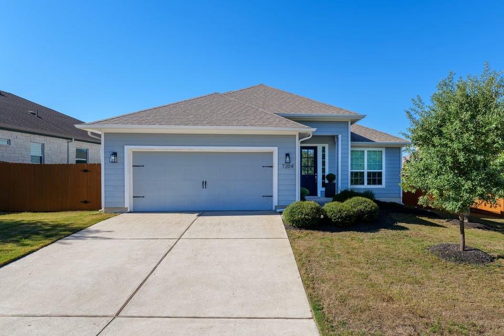
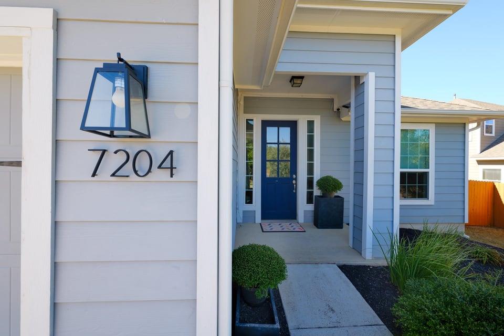
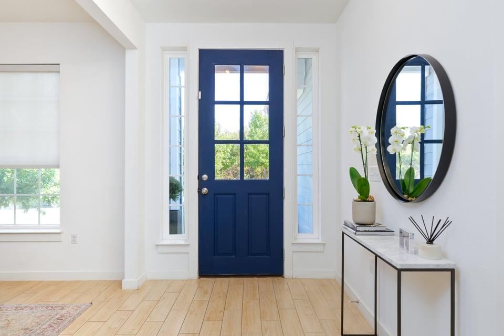
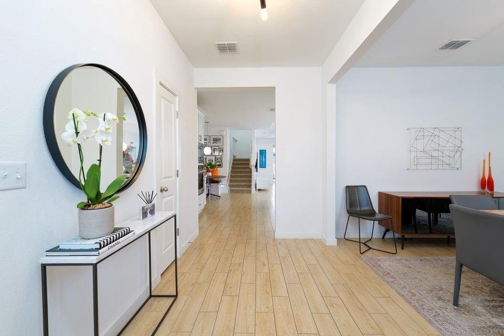
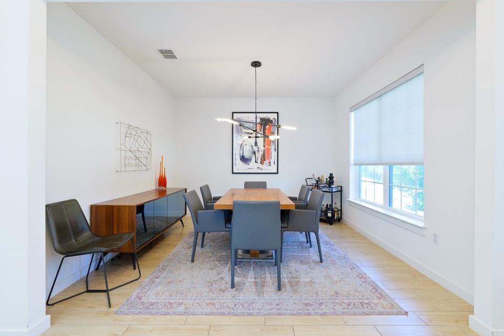
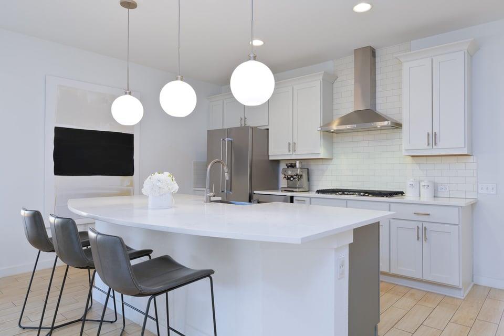
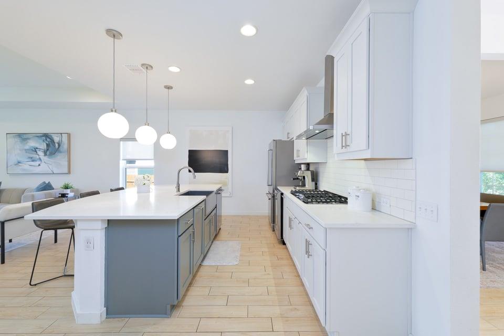
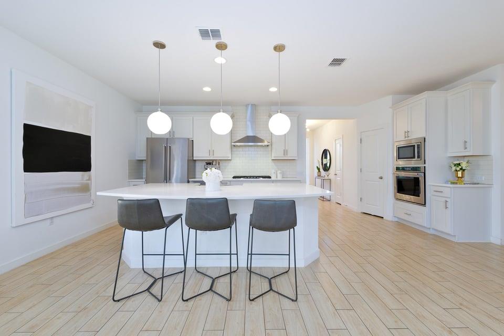
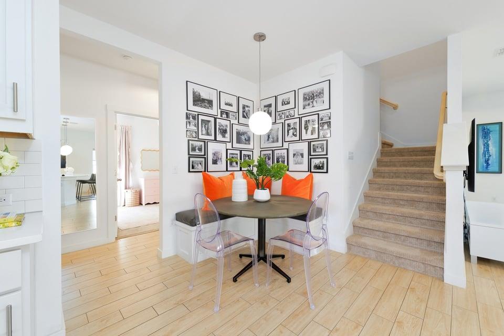
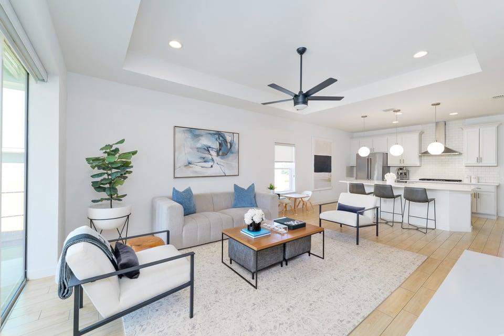
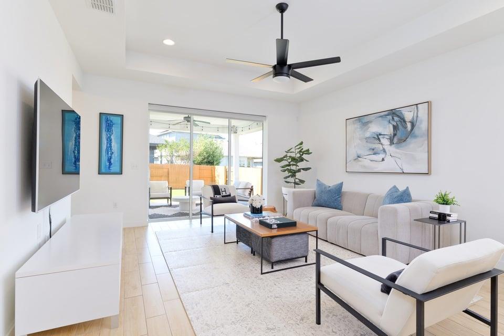
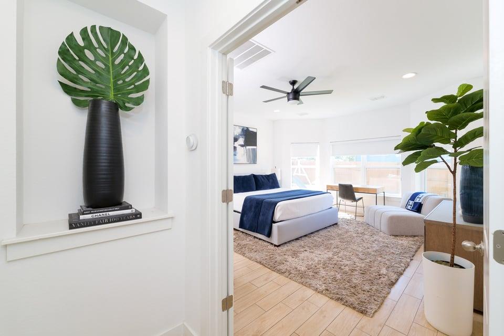
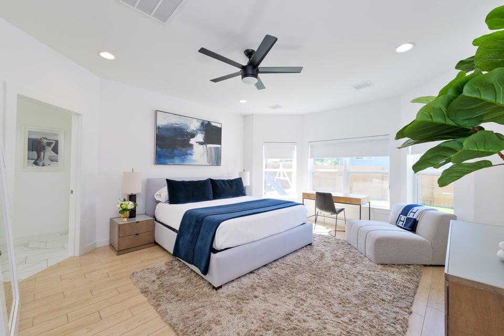
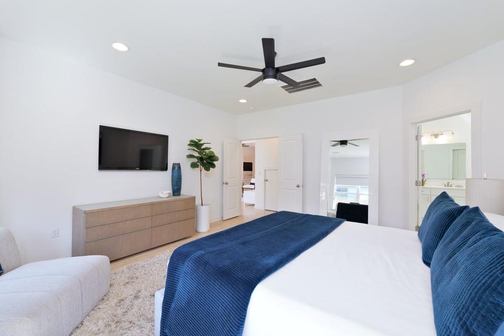
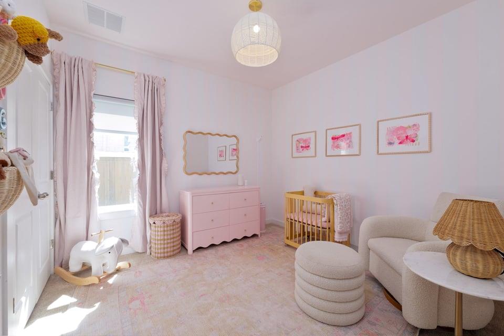
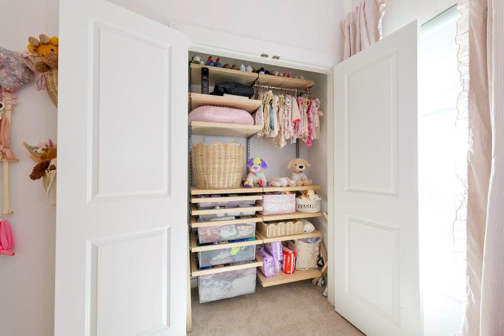
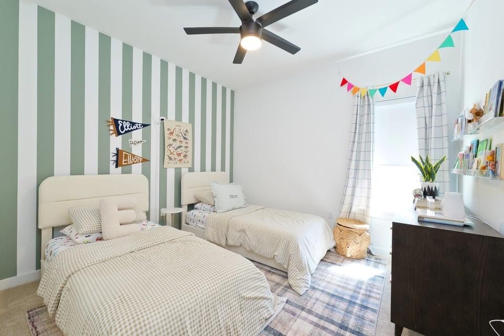
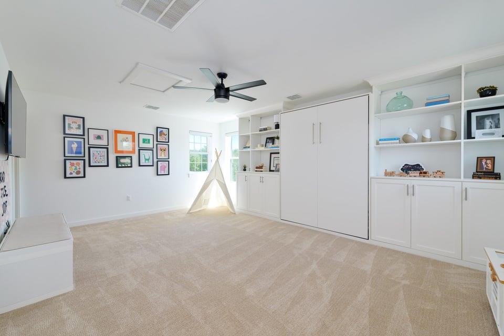
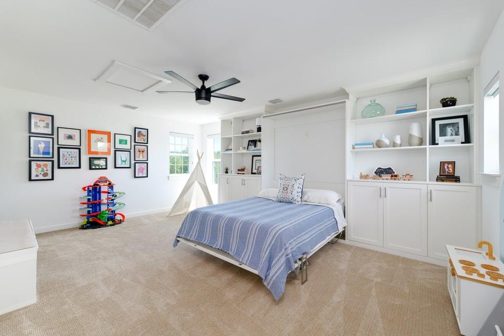
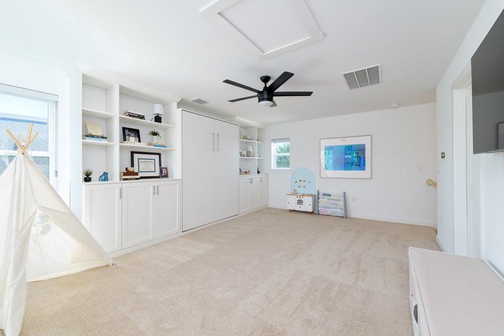
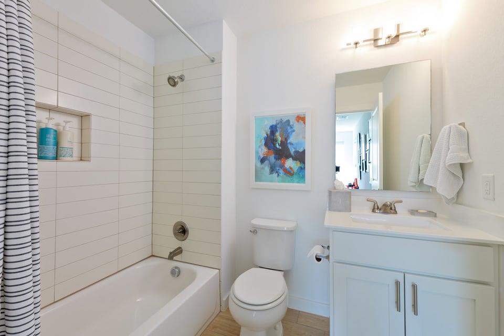
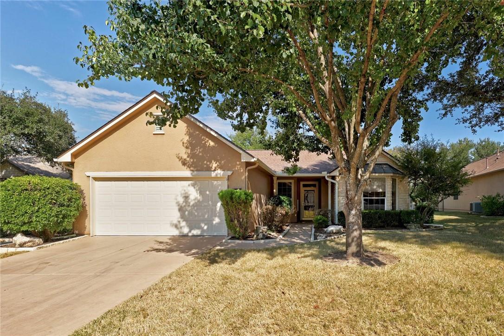
Welcome to this gorgeous 3-bedroom, 3-bathroom home in the heart of Easton Park! Thoughtfully designed to live like a single-story, all three bedrooms are conveniently located on the main level, while upstairs offers a versatile bonus space and full bathroom. Currently designed as guest quarters with a Murphy bed and dual-purpose game room, this flexible space offers endless opportunities to make it your own!

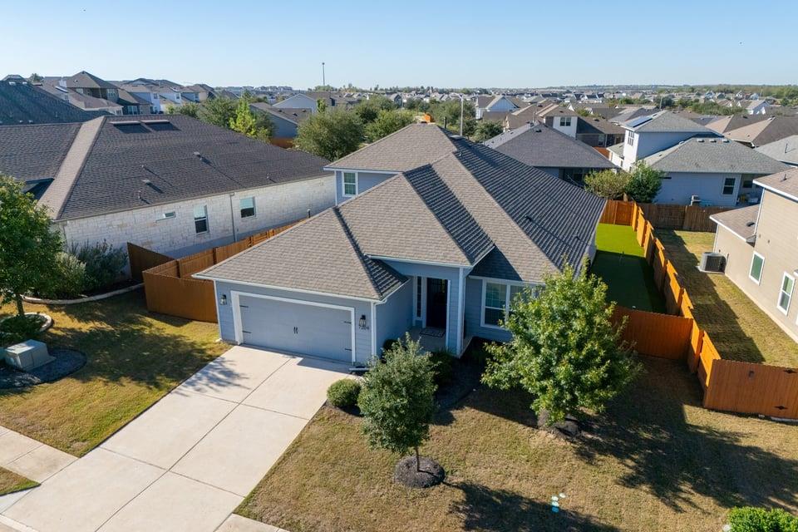
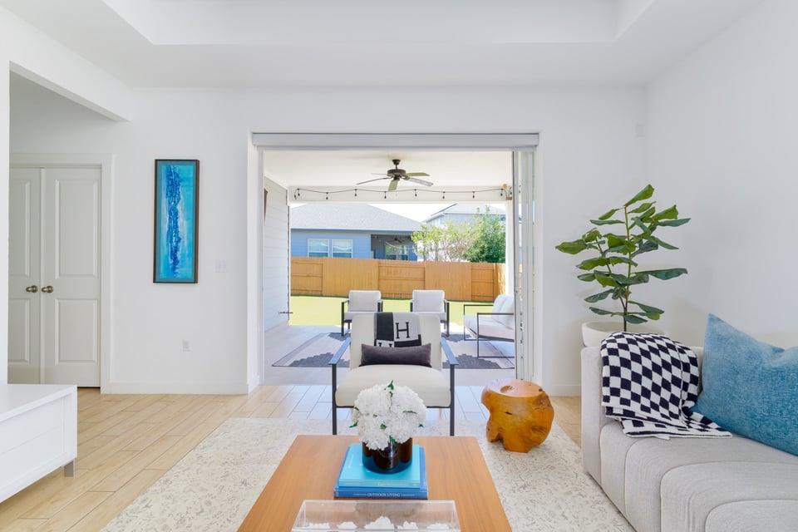
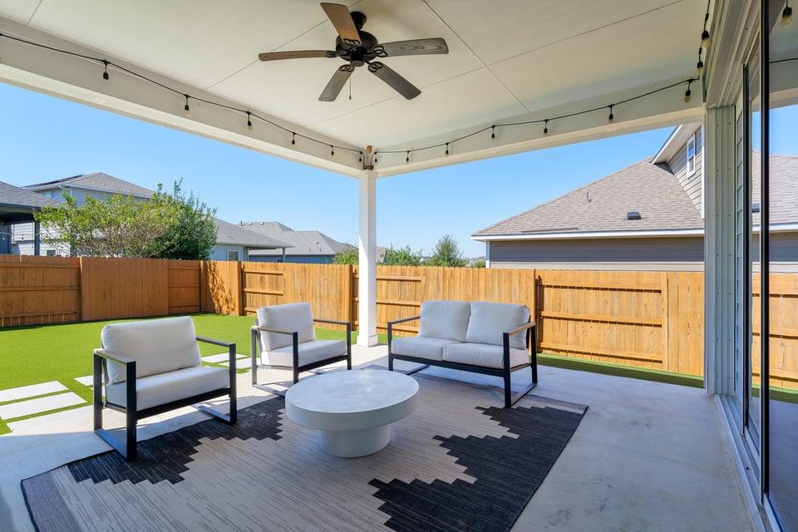
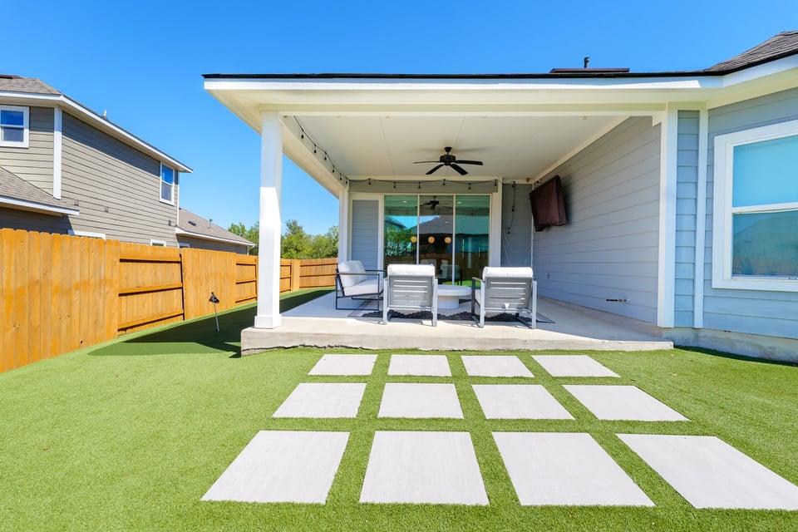
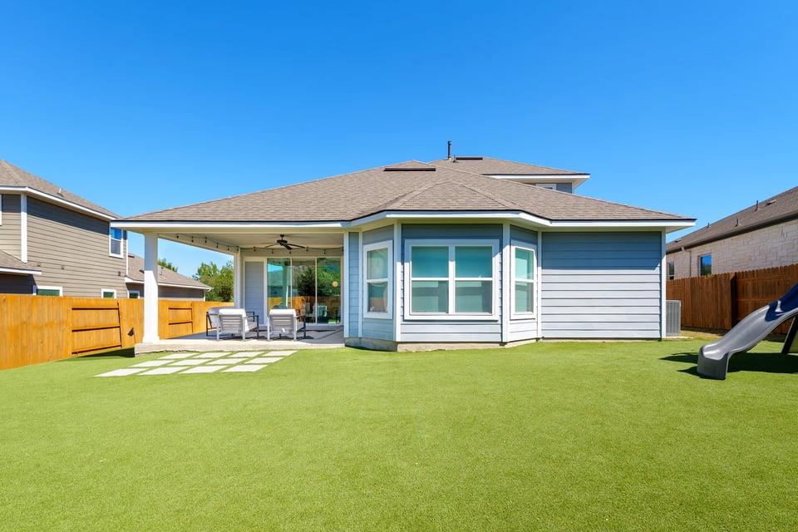
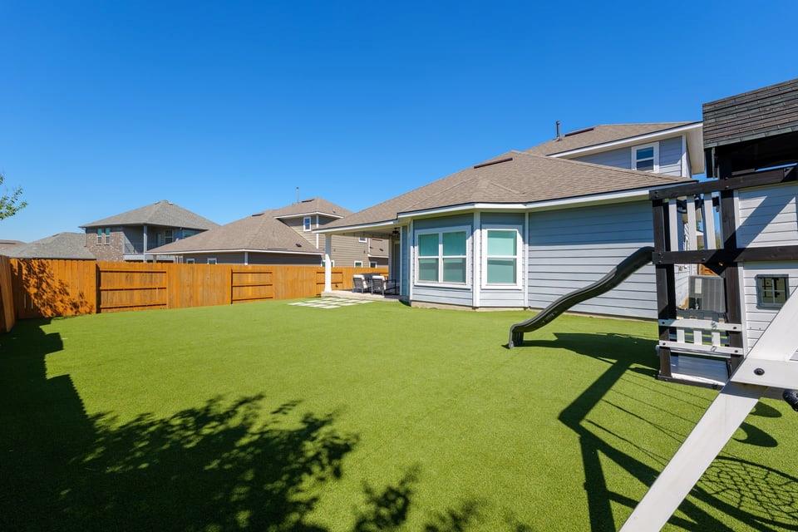
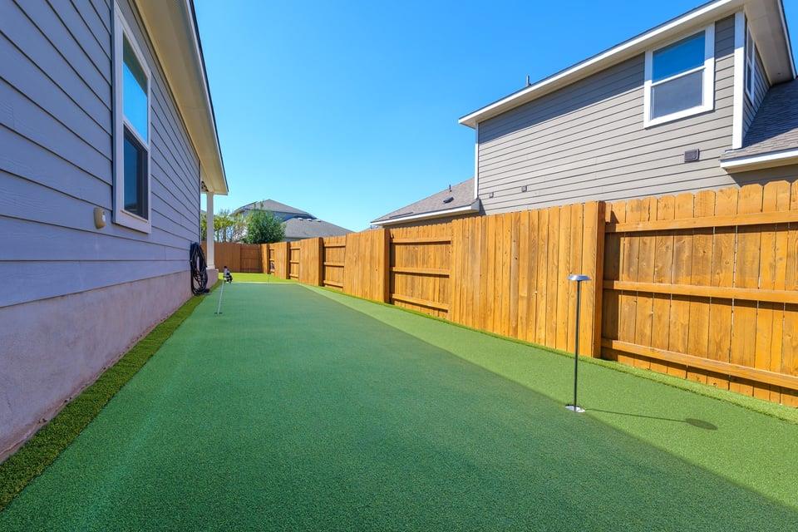
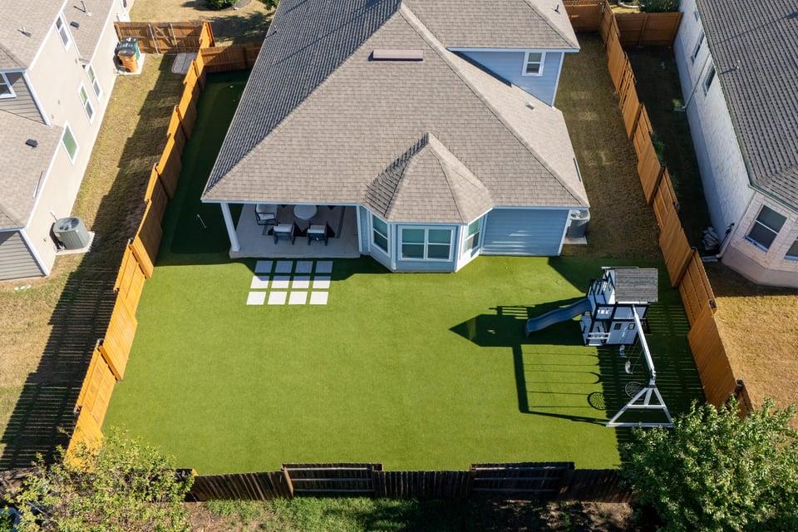
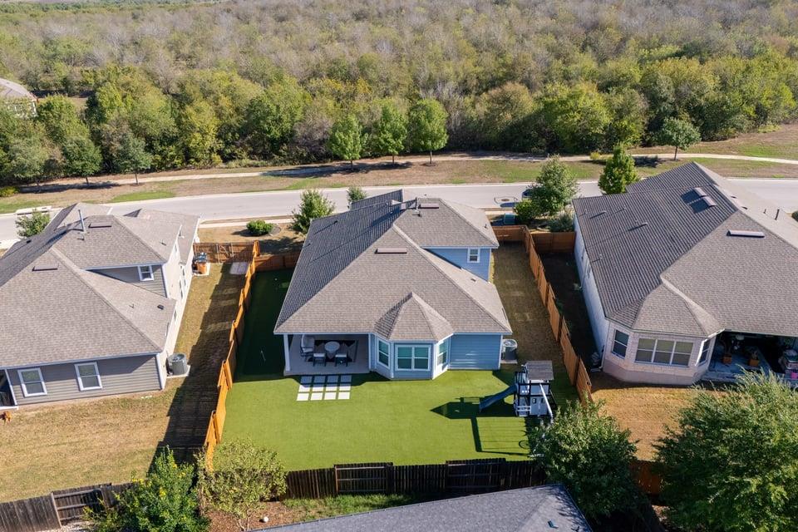
The backyard is truly something special, featuring newly installed turf and two spacious side yards, including one with its very own putting green! Whether entertaining, relaxing, or enjoying time outdoors, there's plenty of room to do it all.

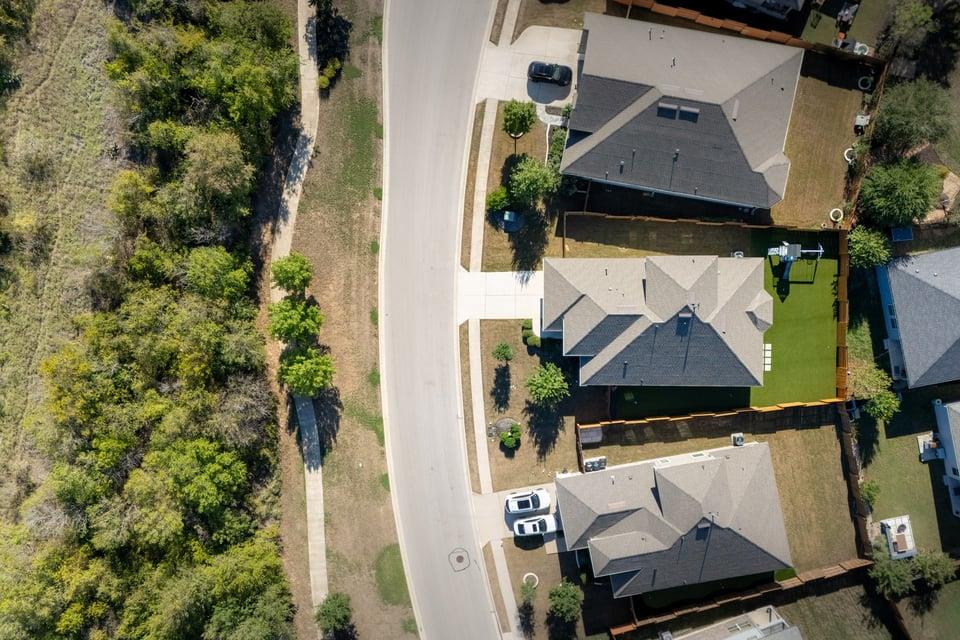
Beyond the home, Easton Park offers an incredible lifestyle with a strong sense of community, miles of scenic trails, beautiful parks, resort-style amenities, and endless opportunities to connect with neighbors. This is more than just a home--it's a lifestyle!

Share Property

Location

7204 Lombard LN, Austin, TX 78744

Status

For Sale

Property Amenities

Interior
Appliances Dishwasher, Gas Cooktop, Microwave, Oven, Range, RNGHD, Refrigerator, Stainless Steel Appliance(s)
Flooring Carpet, Tile
Total Bedrooms: 3
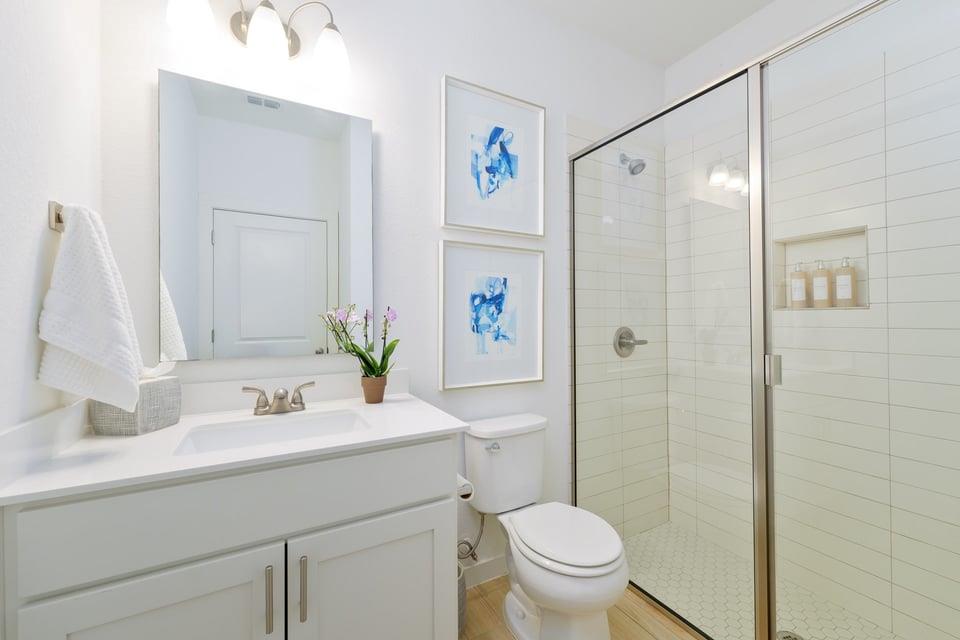
Full Bathrooms: 3
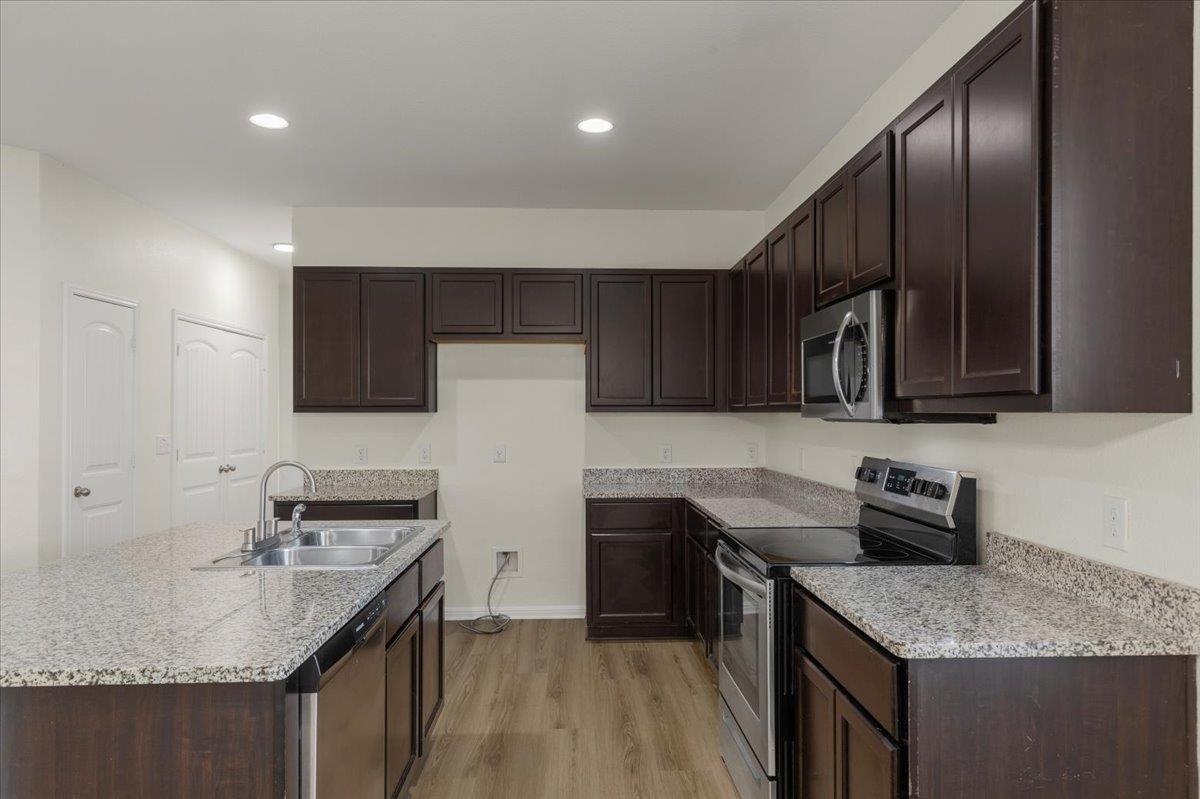
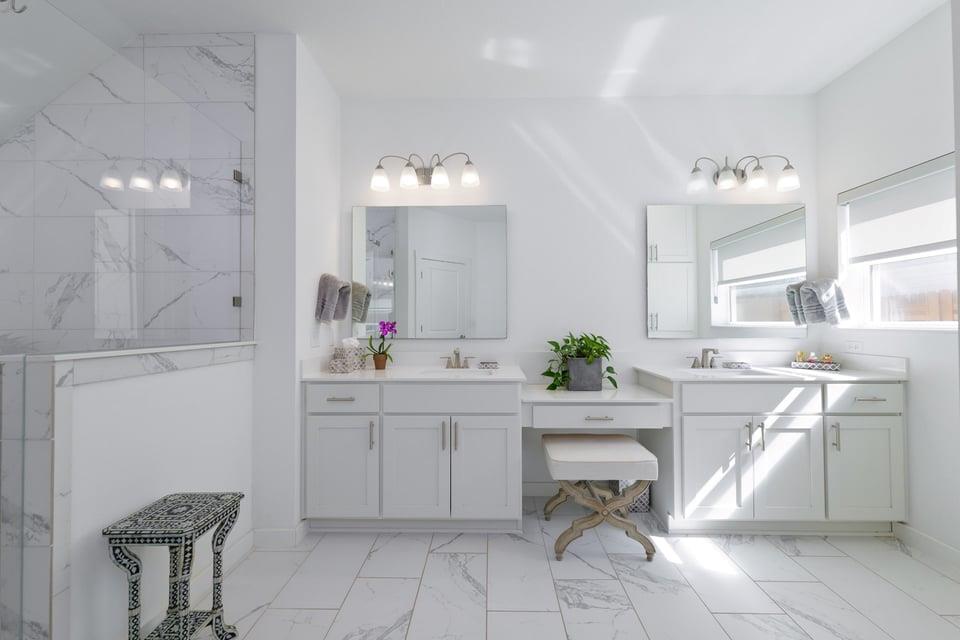
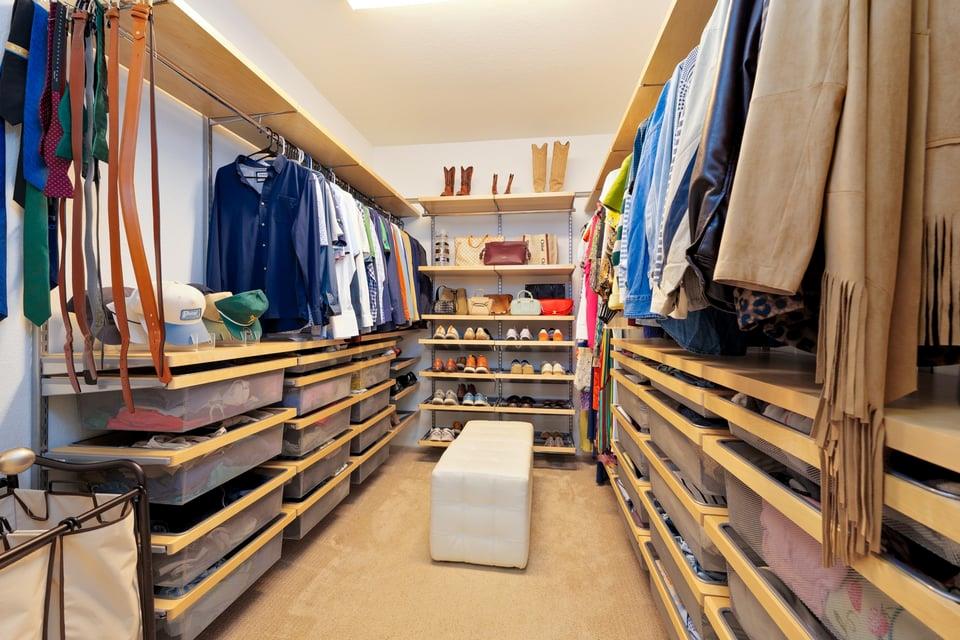
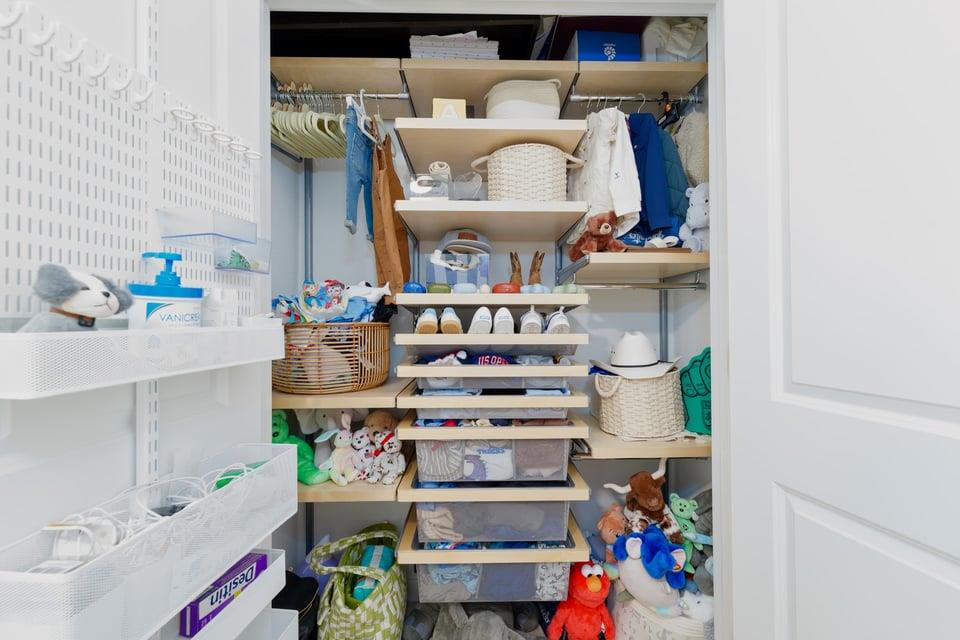
Other Interior Features Built-in Features, Ceiling Fan(s), Stone Counters, Double Vanity, Entrance Foyer, Kitchen Island, Open Floorplan, Recessed Lighting, Walk-In Closet(s)
Area & Lot
Lot Area 8,267.69 Sq.Ft.
Living area 2,364 Sq.Ft.
MLS® ID 8148350
Year Built 2018
School District Del Valle ISD
High School Del Valle
Middle School Ojeda
Elementary School Newton Collins
Water Frontage None
View Description See Remarks
Type Residential
Status For Sale
Exterior
Stories 2
Pool None
Air conditioning Central Air
Heat type Central
Disability Features See Remarks
Water Source Public
Garage Space 2.0
Sewer Public Sewer
Other Exterior Features Gutters Full, Playground, Private Entrance, Private Yard
Parking Attached, Concrete, Driveway, Garage, Garage Door Opener
Lot Features Back Yard, Landscaped, Sprinkler - Automatic
Roof Shingle
Utilities Cable Available, Electricity Connected, Natural Gas Connected, Water Connected
Finance
Sales Price $499,000
HOA Fees $75 monthly
Real Estate Tax $11,317 yearly
image

Schedule a Tour

I would love to show you this beautiful property. Please select your preferred date and time below. I will be in touch shortly to confirm your appointment.

Schedule a Tour

I would love to show you this beautiful property. Please select your preferred date and time below. I will be in touch shortly to confirm your appointment.

Thank you for your interest in 7204 Lombard LN, Austin, TX 78744. We are reviewing your request and will be in touch shortly!

Mortgage Calculator

Estimate your monthly mortgage payment, including the principal and interest, property taxes, and HOA. Adjust the values to generate a more accurate rate.

All estimates are provided for informational purposes only. Actual amounts may vary.
$0,000 Your Payment 20 15 65
$0,000 Your Payment

Greater Austin Area

30.2672° N, -97.7431° W

Work With Beau

With a commitment to exceptional service and local expertise, Beau provides personalized guidance to help you navigate every step of your real estate journey with confidence. Connect with Beau today to discuss your goals and take the next step toward your next move.

Follow Me