Leave a Message

Thank you for your message. We will be in touch with you shortly.

6718 Silvermine DR # 1704
VIEW PHOTOS
Courtesy of Compass RE Texas, LLC, Mackenzie Dyer Listing Contact: (832) 387-8331 
$205,000

6718 Silvermine DR # 1704

2 Beds 2 Baths 1,072 Sq.Ft. 2,265.12 Sq.Ft.

Description

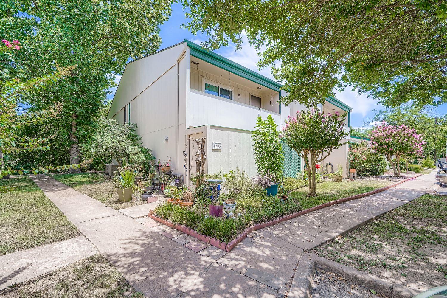
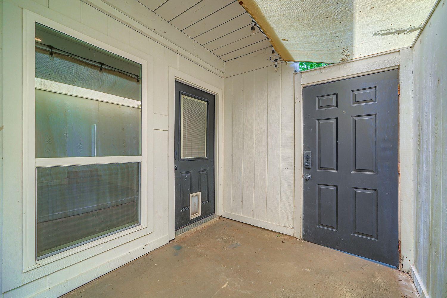
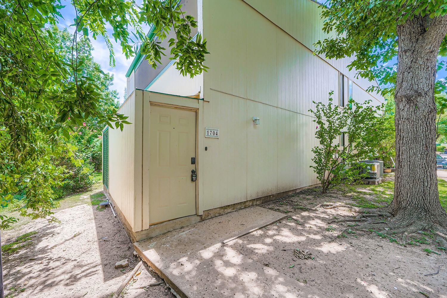
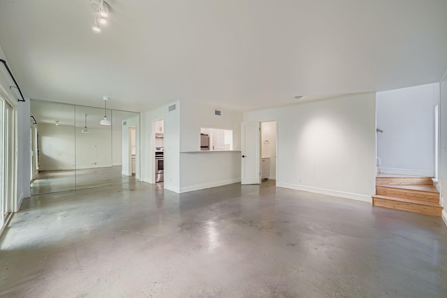
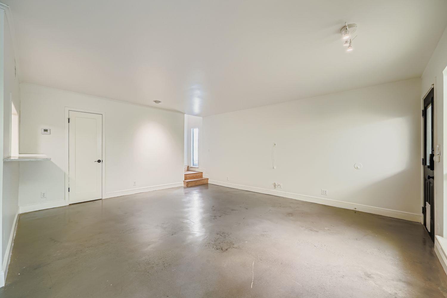
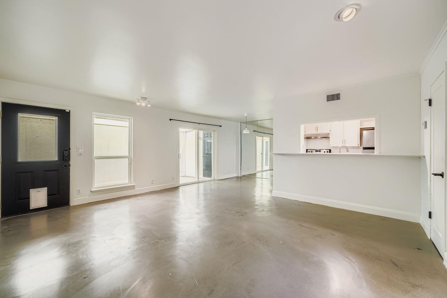
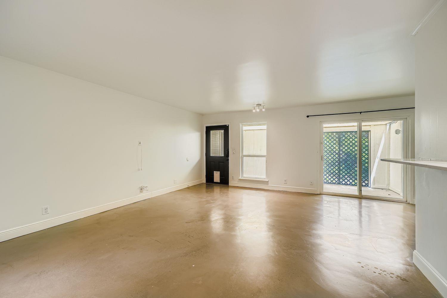
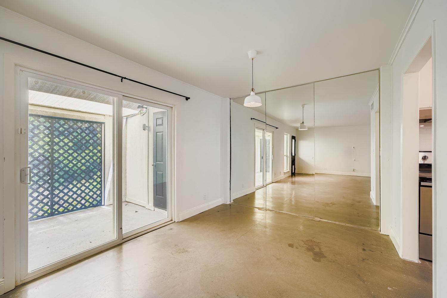
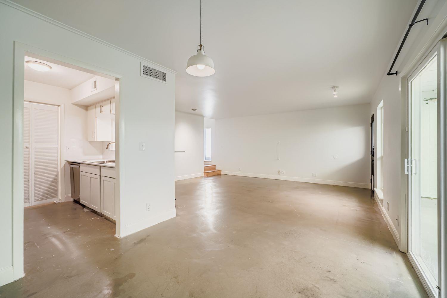
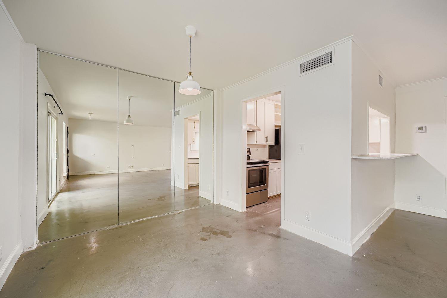
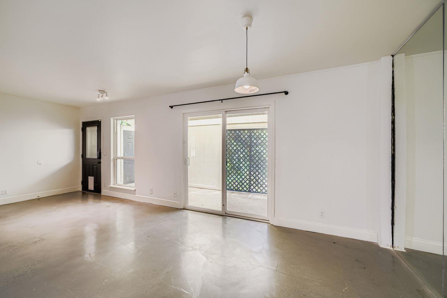
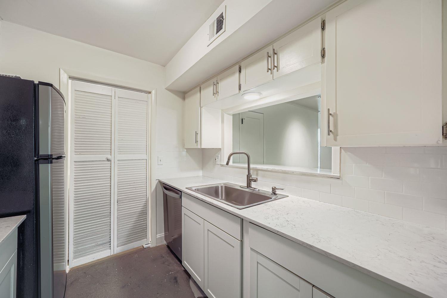
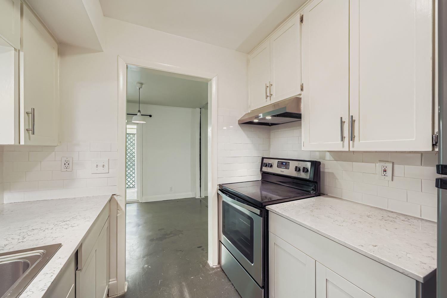
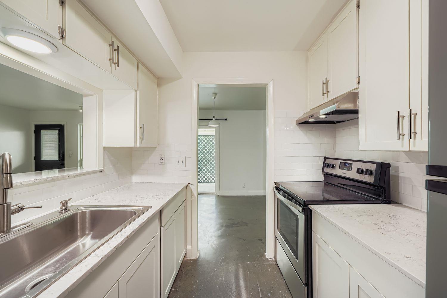
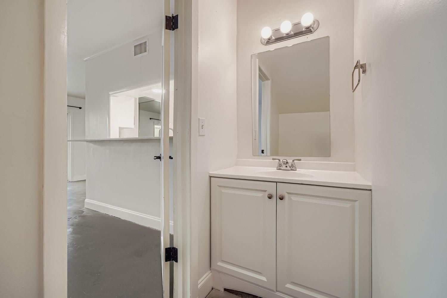
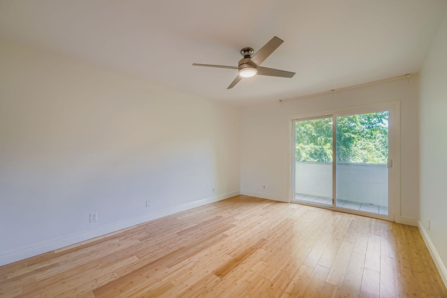
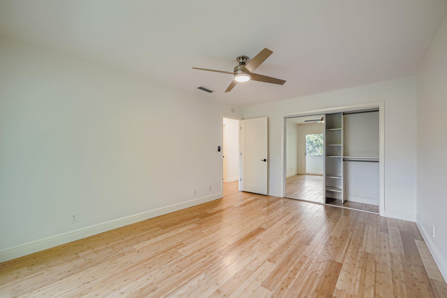
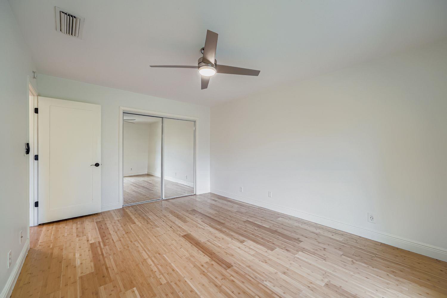
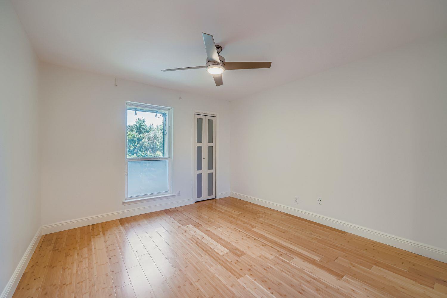
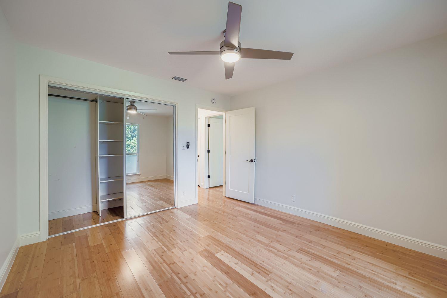
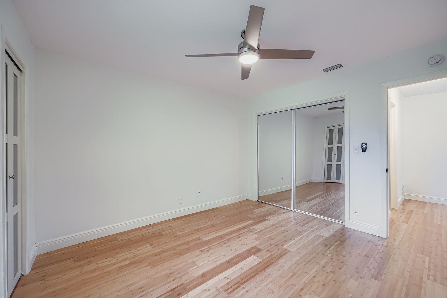
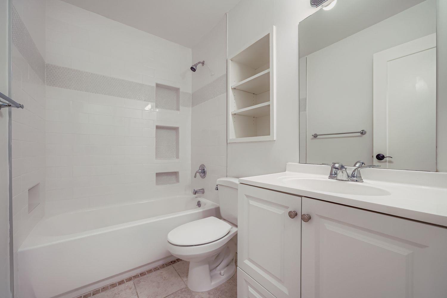
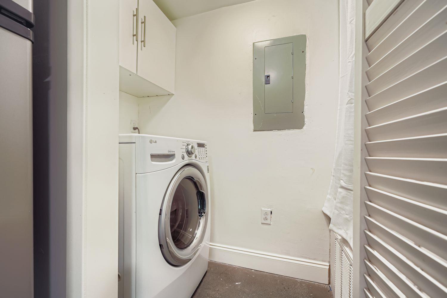
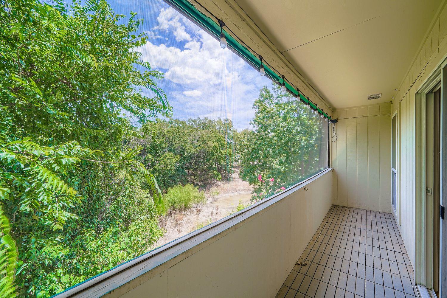
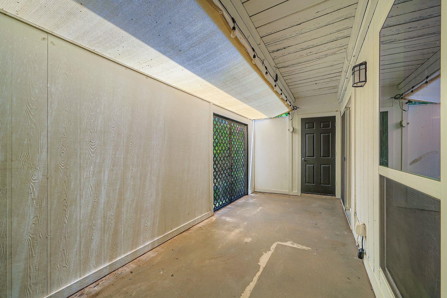
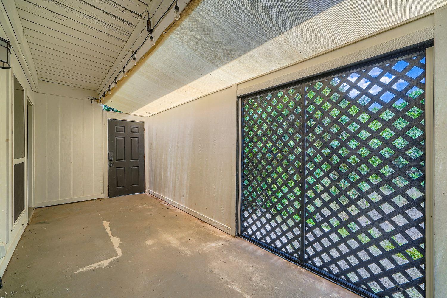
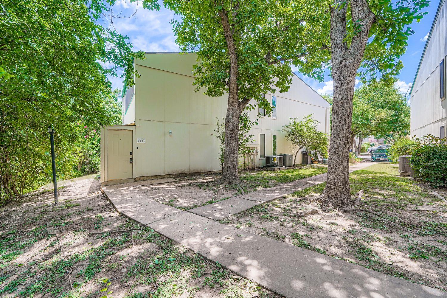
Welcome to your perfect Southwest Austin retreat! This fully updated 2-bedroom, 1.5-bath condo blends modern living with peaceful natural surroundings. Step inside to a spacious living area filled with natural light from the private patio. The updated kitchen features sleek countertops, stainless steel appliances, and ample cabinet storage. Both bedrooms are generously sized with plenty of closet space, sharing a beautifully refreshed bathroom. Enjoy your morning coffee or unwind in the evening breeze on your private balcony.

Situated near Hwy 71 and US-290 for an easy commute, with fine dining like CARVE and Jack Allen's Kitchen just minutes away. Everyday essentials like H-E-B and the Barton Creek greenbelt are just a short drive away too.

This low-maintenance gem is ideal for first-time homebuyers, downsizers, or anyone craving a slice of the Austin lifestyle.

Don't miss out on this fantastic opportunity. Schedule your showing today!

Share Property

Location

6718 Silvermine DR # 1704, Austin, TX 78736

Status

For Sale

Property Amenities

Interior
Fireplace None
Appliances Dishwasher, ENERGY STAR Qualified Appliances, Free-Standing Electric Oven, Free-Standing Refrigerator, Self Cleaning Oven, Stainless Steel Appliance(s), Vented Exhaust Fan, Washer
Flooring Concrete, Vinyl, Wood
Total Bedrooms: 2
Half Bathrooms: 1
Full Bathrooms: 1
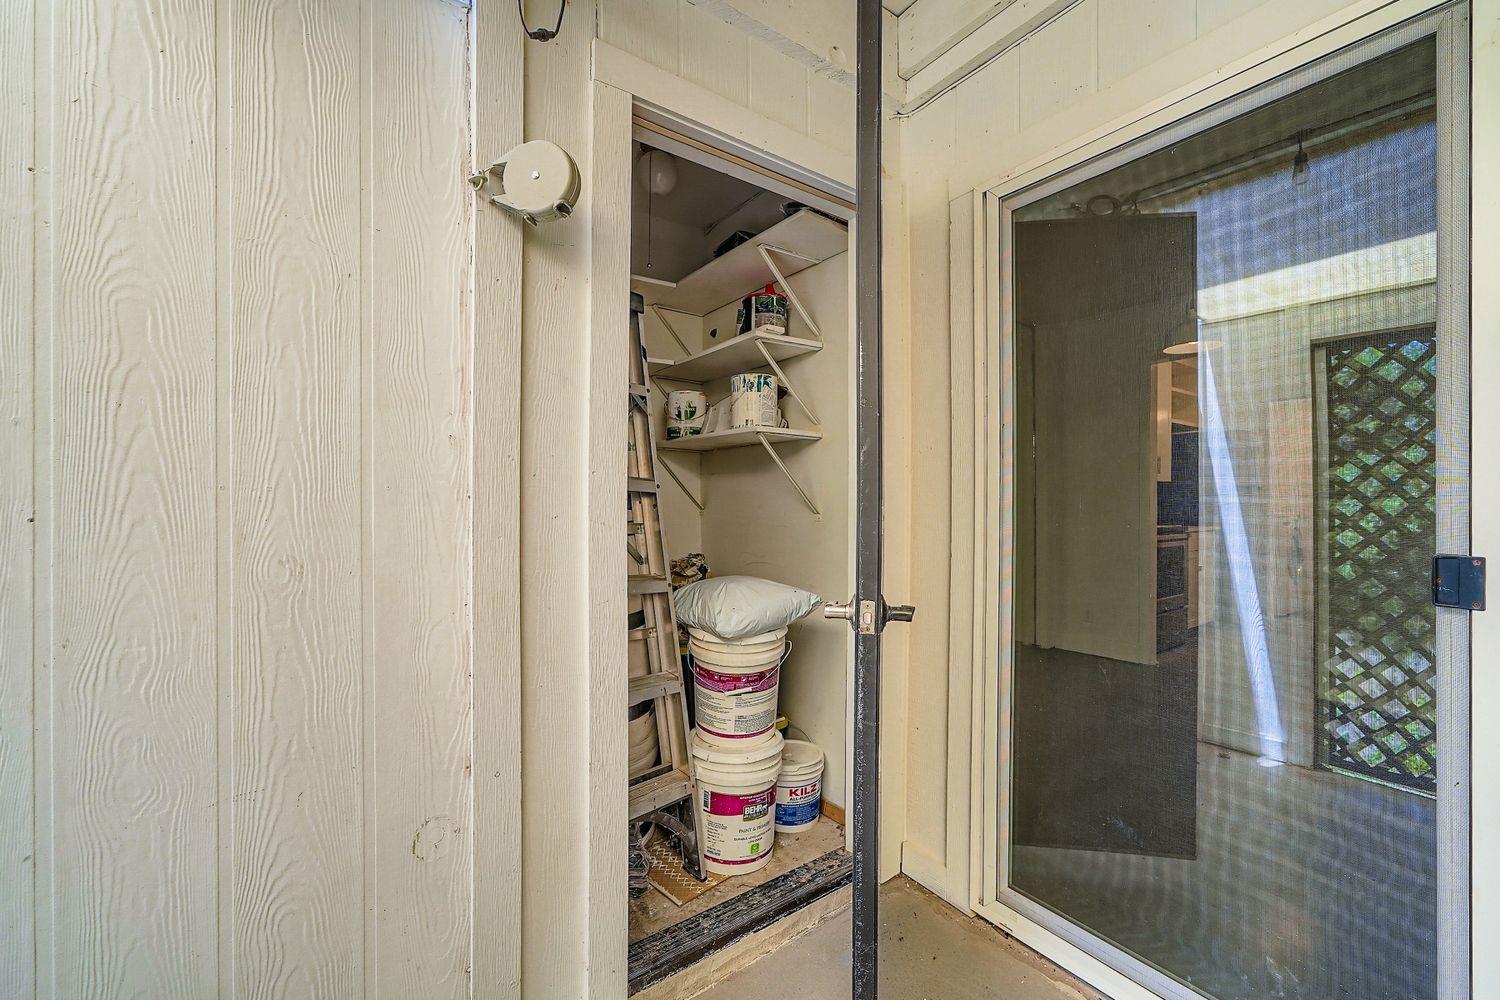
Other Interior Features Breakfast Bar, Ceiling Fan(s), Eat-in Kitchen, Interior Steps, Open Floorplan, Pantry, Soaking Tub
Area & Lot
Lot Area 2,265.12 Sq.Ft.
Living area 1,072 Sq.Ft.
MLS® ID 1411043
Year Built 1973
School District Austin ISD
High School Bowie
Middle School Small
Elementary School Patton
Water Frontage Creek
View Description Creek/Stream
Type Condo
Status For Sale
Exterior
Stories 2
Pool None
Air conditioning Central Air
Heat type Central
Disability Features None
Water Source Public
Sewer Public Sewer
Other Exterior Features Balcony
Parking Off Street, Parking Lot
Lot Features Corner Lot, Trees-Medium (20 Ft - 40 Ft), Views
Roof Composition
Utilities Electricity Available, Sewer Available, Water Available
Finance
Sales Price $205,000
HOA Fees $481 monthly
Real Estate Tax $5,459 yearly
image

Schedule a Tour

I would love to show you this beautiful property. Please select your preferred date and time below. I will be in touch shortly to confirm your appointment.

Schedule a Tour

I would love to show you this beautiful property. Please select your preferred date and time below. I will be in touch shortly to confirm your appointment.

Thank you for your interest in 6718 Silvermine DR # 1704, Austin, TX 78736. We are reviewing your request and will be in touch shortly!

Mortgage Calculator

Estimate your monthly mortgage payment, including the principal and interest, property taxes, and HOA. Adjust the values to generate a more accurate rate.

All estimates are provided for informational purposes only. Actual amounts may vary.
$0,000 Your Payment 20 15 65
$0,000 Your Payment

Greater Austin Area

30.2672° N, -97.7431° W

Work With Beau

With a commitment to exceptional service and local expertise, Beau provides personalized guidance to help you navigate every step of your real estate journey with confidence. Connect with Beau today to discuss your goals and take the next step toward your next move.

Follow Me