6504 Ruxton LN
6504 Ruxton LN
6504 Ruxton LN
6504 Ruxton LN
6504 Ruxton LN
6504 Ruxton LN
6504 Ruxton LN
6504 Ruxton LN
6504 Ruxton LN
6504 Ruxton LN
6504 Ruxton LN
6504 Ruxton LN
6504 Ruxton LN
6504 Ruxton LN
6504 Ruxton LN
6504 Ruxton LN
6504 Ruxton LN
6504 Ruxton LN
6504 Ruxton LN
6504 Ruxton LN
6504 Ruxton LN
6504 Ruxton LN
6504 Ruxton LN
6504 Ruxton LN
6504 Ruxton LN
6504 Ruxton LN
6504 Ruxton LN
6504 Ruxton LN
6504 Ruxton LN
6504 Ruxton LN
6504 Ruxton LN
6504 Ruxton LN
6504 Ruxton LN
6504 Ruxton LN
6504 Ruxton LN
6504 Ruxton LN
6504 Ruxton LN
6504 Ruxton LN
6504 Ruxton LN
6504 Ruxton LN
VIEW PHOTOS
Courtesy of Compass RE Texas, LLC, Adam Zell Listing Contact: (512) 820-4918 
$539,000

6504 Ruxton LN

3 Beds 2 Baths 1,702 Sq.Ft. 6,011.28 Sq.Ft.

Open House

11/1/2026 1:00PM - 3:00PM CST

Description

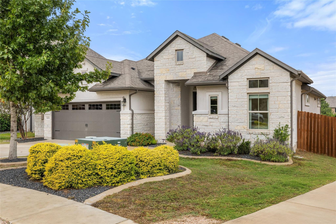
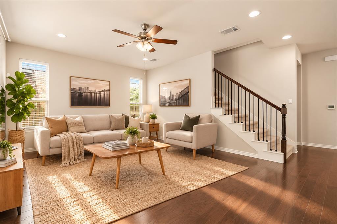
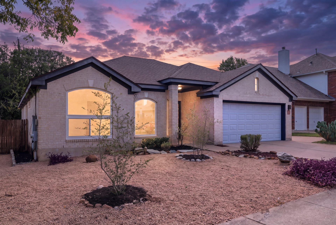
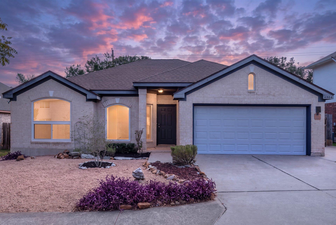
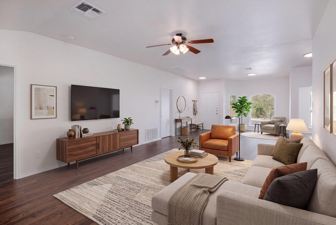
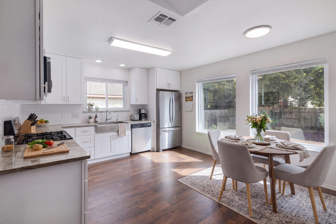
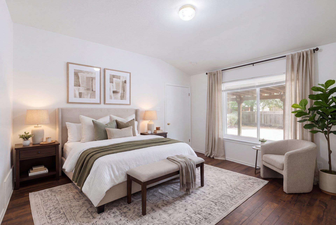
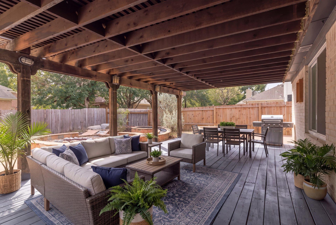
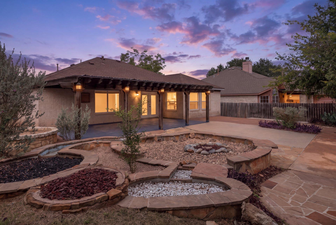
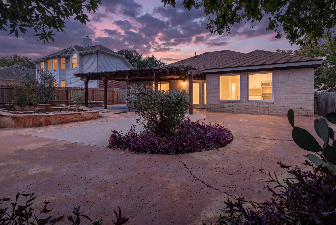
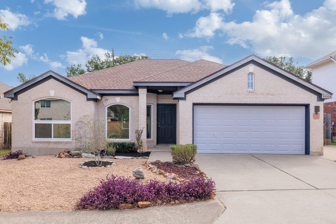
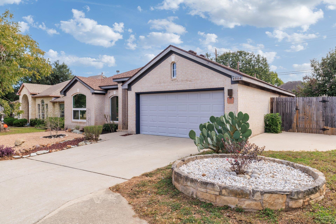
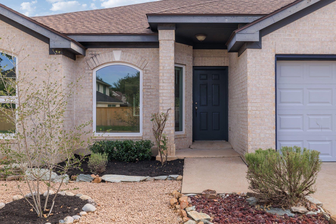
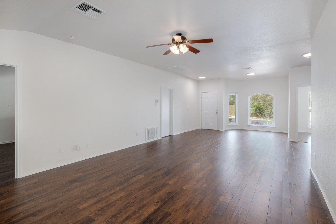
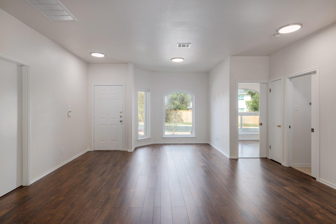
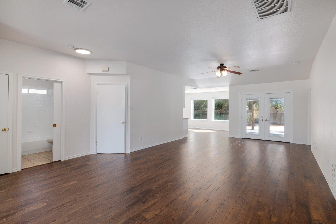
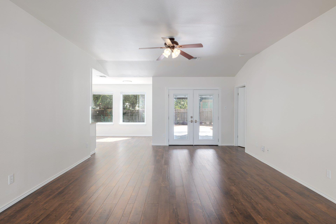
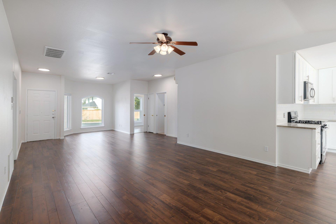
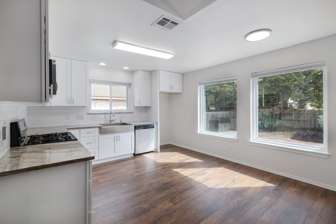
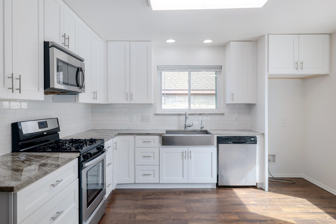
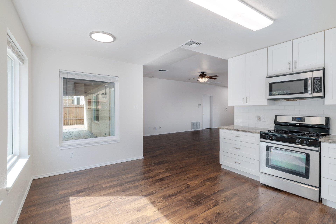
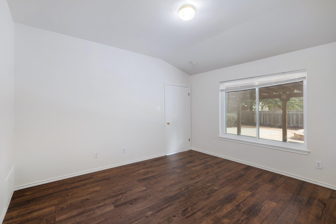
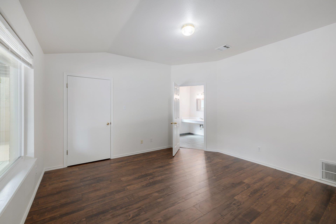
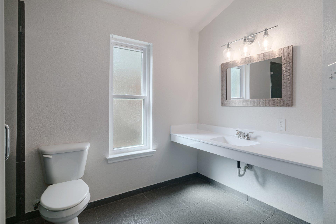
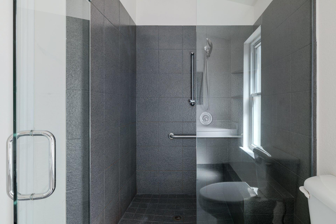
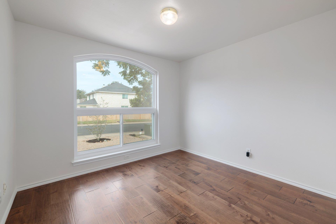
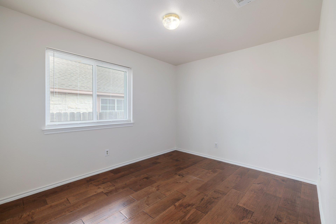
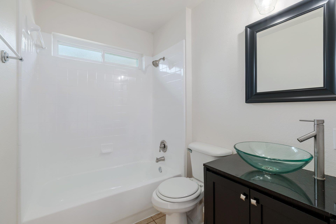
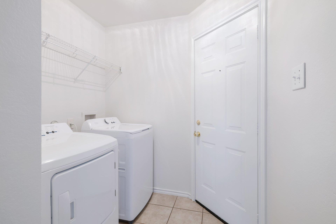
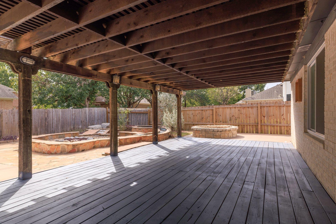
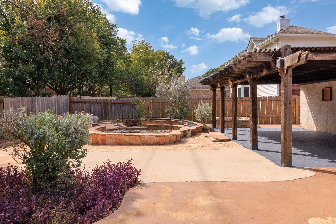
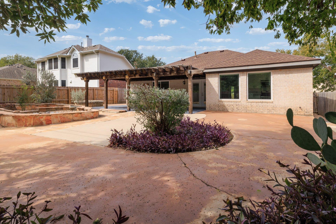
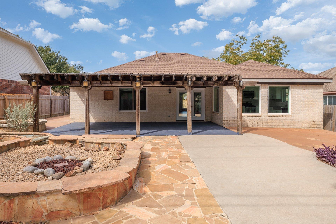
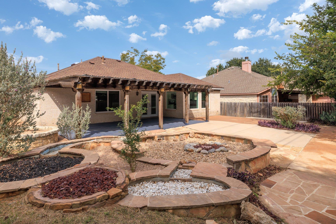
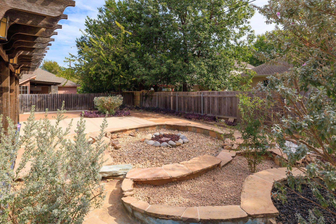
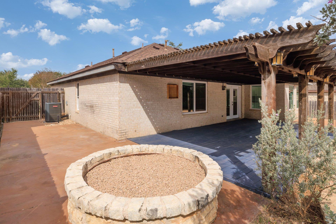
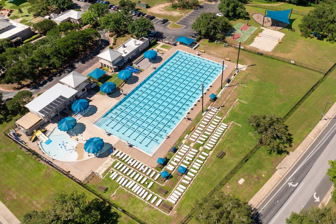
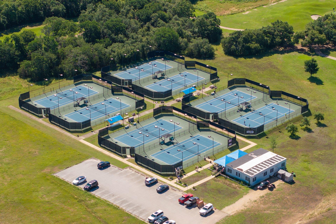
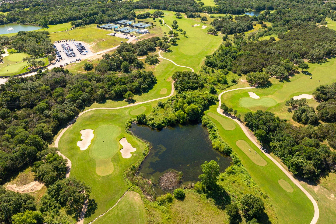
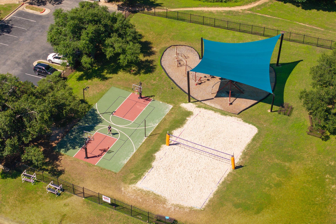
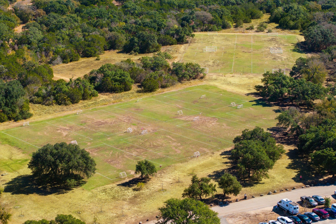
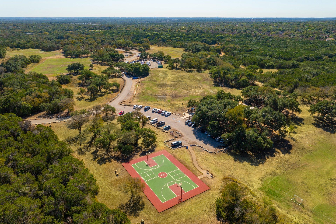
Beautifully updated one-story home in the desirable Circle C neighborhood at a great price! Picture windows let in amazing natural light, showcasing the brand new wood floors and interior paint. Great floor plan features three beds and two full baths to go along with an upgraded kitchen. Outside, the oversized covered patio is perfect for entertaining in your own private oasis. Worry-free home throughout with an hvac two years old and the roof is just a few years old as well. Xeriscaping gives you low maintenance front and back yards. Zoned to the best schools in South Austin starting with Kiker Elementary that is rated 10/10, followed by Gorzycki Middle (9/10) and Bowie High (9/10). Buying in Circle C also gets you access to so many amenities: 4 pools, miles of walking trails, playgrounds, disc golf, soccer fields, basketball courts and more. Come see it today!

Share Property

Location

6504 Ruxton LN, Austin, TX 78749

Status

For Sale

Property Amenities

Interior
Fireplace Living Room
Appliances Dishwasher, Disposal, Microwave, Gas Oven, Range, Water Softener
Flooring Tile, Wood
Total Bedrooms: 3
Full Bathrooms: 2
Other Interior Features High Ceilings, Granite Counters, Stone Counters, No Interior Steps, Open Floorplan, Primary Bedroom on Main, Walk-In Closet(s)
Area & Lot
Open house

11/1/2026 1:00PM - 3:00PM CST

Lot Area 6,011.28 Sq.Ft.
Living area 1,702 Sq.Ft.
MLS® ID 3967514
Year Built 1999
School District Austin ISD
High School Bowie
Middle School Gorzycki
Elementary School Kiker
Water Frontage None
View Description Neighborhood
Type Residential
Status For Sale
Exterior
Stories 1
Pool None
Air conditioning Central Air
Heat type Central, Natural Gas
Disability Features Customized Wheelchair Accessible, Accessible Entrance, Accessible Full Bath
Water Source Public
Garage Space 2.0
Sewer Public Sewer
Other Exterior Features No Exterior Steps, Private Yard
Parking Attached, Garage
Lot Features Back Yard, Curbs, Landscaped, Native Plants, Xeriscape
Roof Composition
Utilities Electricity Available, Internet-Fiber, Natural Gas Available, Phone Available, Sewer Connected, Water Connected
Finance
Sales Price $539,000
HOA Fees $67 monthly
image

Schedule a Tour

I would love to show you this beautiful property. Please select your preferred date and time below. I will be in touch shortly to confirm your appointment.

Schedule a Tour

I would love to show you this beautiful property. Please select your preferred date and time below. I will be in touch shortly to confirm your appointment.

Thank you for your interest in 6504 Ruxton LN, Austin, TX 78749. We are reviewing your request and will be in touch shortly!

Mortgage Calculator

Estimate your monthly mortgage payment, including the principal and interest, property taxes, and HOA. Adjust the values to generate a more accurate rate.

All estimates are provided for informational purposes only. Actual amounts may vary.
$0,000 Your Payment 20 15 65
$0,000 Your Payment

Greater Austin Area

30.2672° N, -97.7431° W

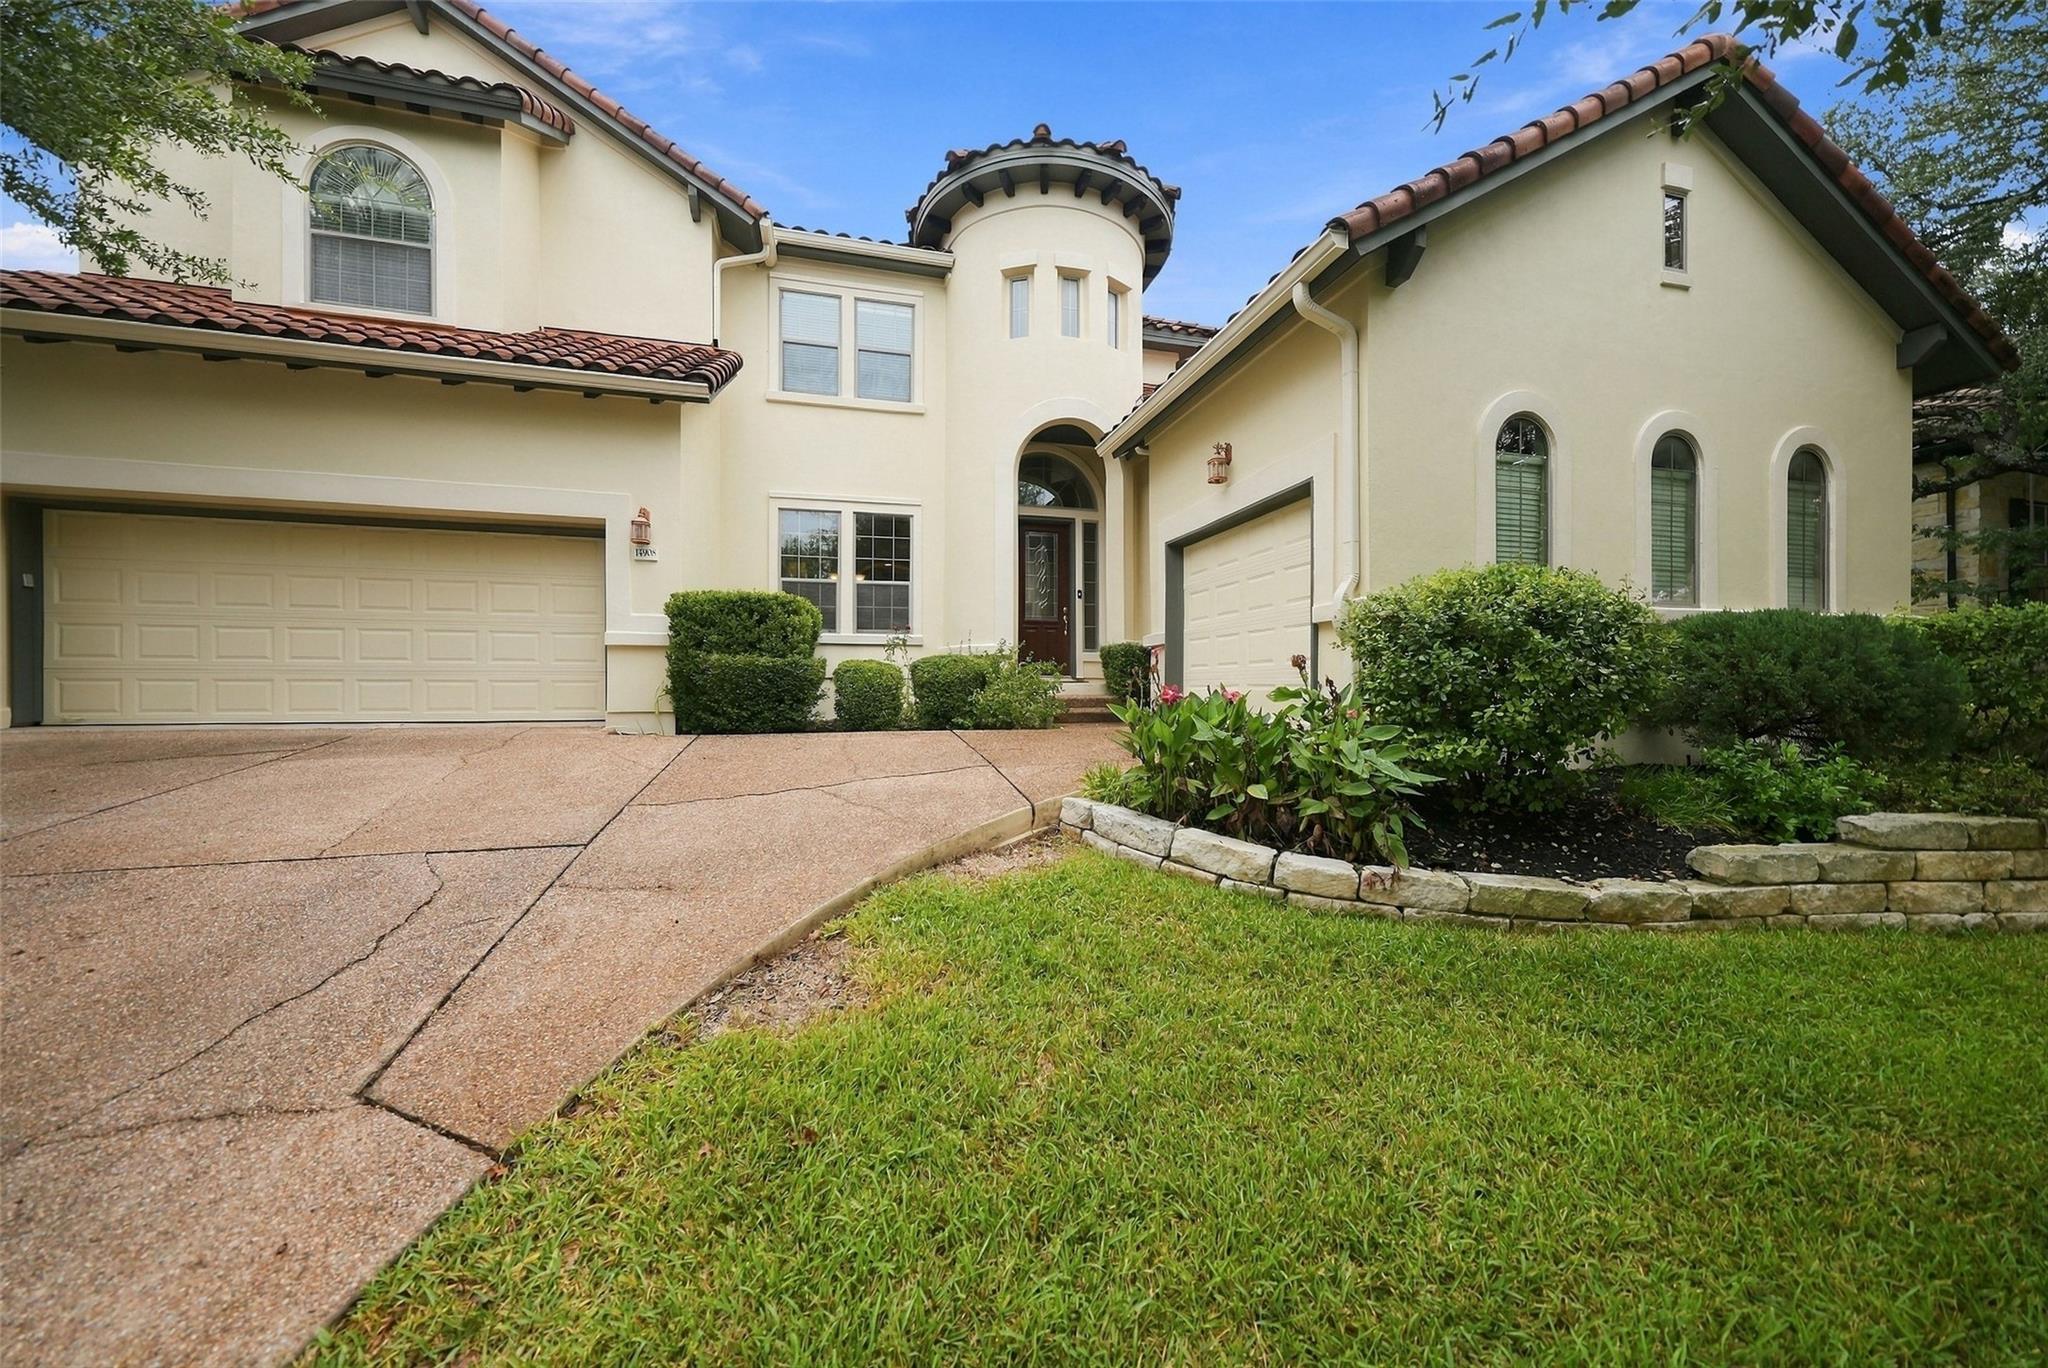
Work With Beau

With a commitment to exceptional service and local expertise, Beau provides personalized guidance to help you navigate every step of your real estate journey with confidence. Connect with Beau today to discuss your goals and take the next step toward your next move.

Follow Me