645 Treaty Oak DR
645 Treaty Oak DR
645 Treaty Oak DR
645 Treaty Oak DR
645 Treaty Oak DR
645 Treaty Oak DR
645 Treaty Oak DR
645 Treaty Oak DR
645 Treaty Oak DR
645 Treaty Oak DR
645 Treaty Oak DR
645 Treaty Oak DR
645 Treaty Oak DR
645 Treaty Oak DR
645 Treaty Oak DR
645 Treaty Oak DR
645 Treaty Oak DR
645 Treaty Oak DR
645 Treaty Oak DR
645 Treaty Oak DR
645 Treaty Oak DR
645 Treaty Oak DR
645 Treaty Oak DR
645 Treaty Oak DR
645 Treaty Oak DR
645 Treaty Oak DR
645 Treaty Oak DR
645 Treaty Oak DR
645 Treaty Oak DR
645 Treaty Oak DR
645 Treaty Oak DR
645 Treaty Oak DR
645 Treaty Oak DR
645 Treaty Oak DR
645 Treaty Oak DR
645 Treaty Oak DR
645 Treaty Oak DR
VIEW PHOTOS
Courtesy of Compass RE Texas, LLC, Alexa Messer Listing Contact: (512) 230-2184 
$449,000

645 Treaty Oak DR

4 Beds 3 Baths 2,353 Sq.Ft. 5,614.88 Sq.Ft.

Description

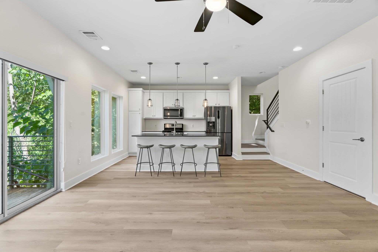
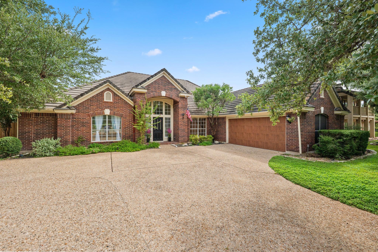
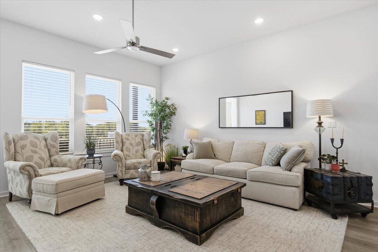
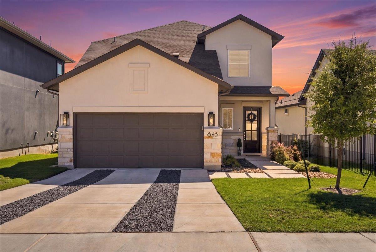
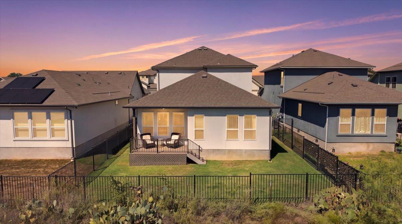
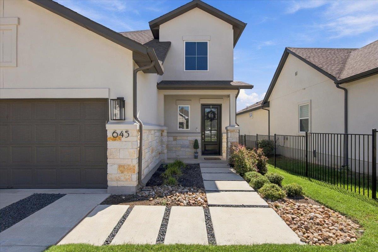
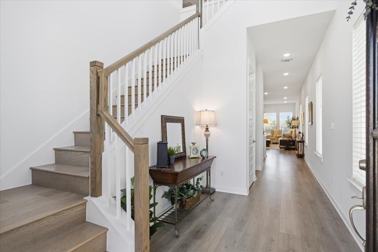
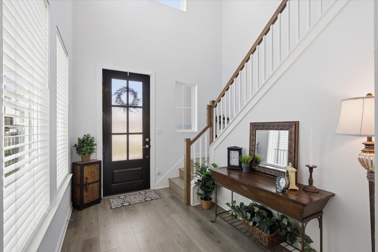
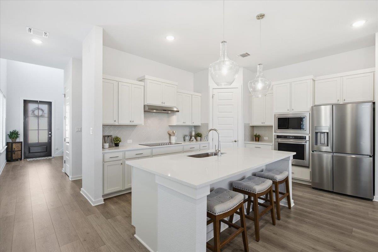
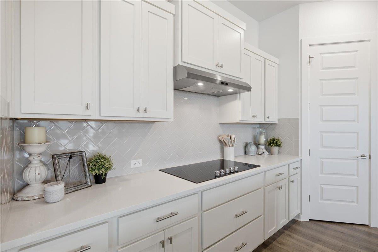
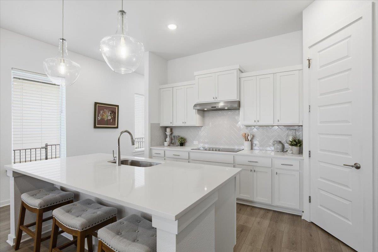
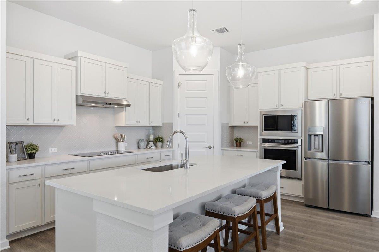
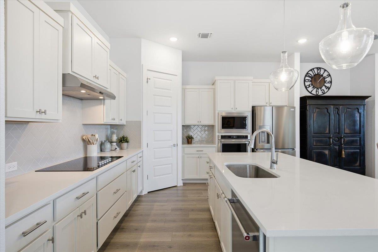
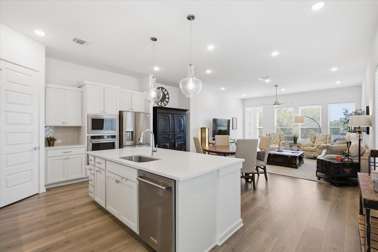
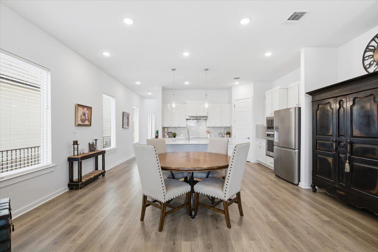
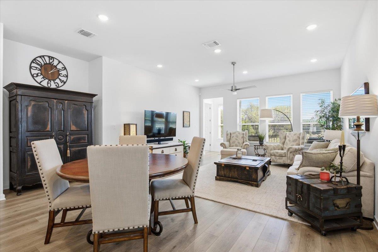
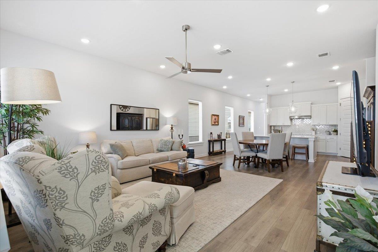
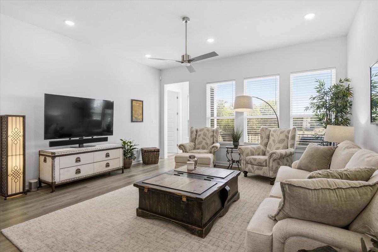
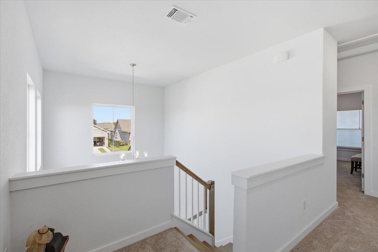
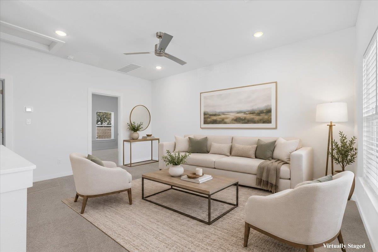
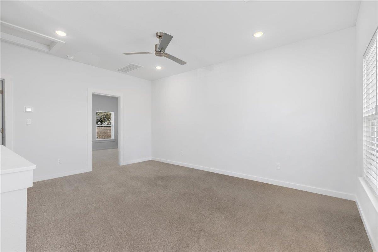
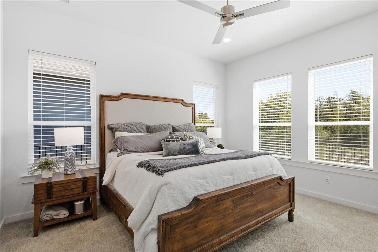
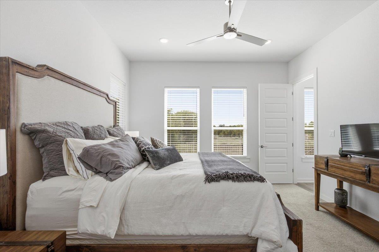
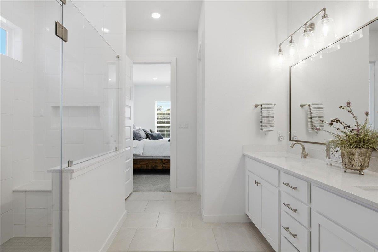
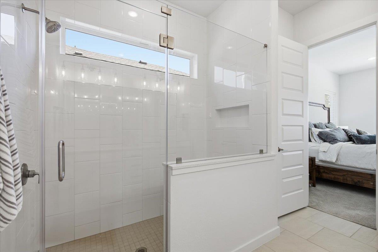
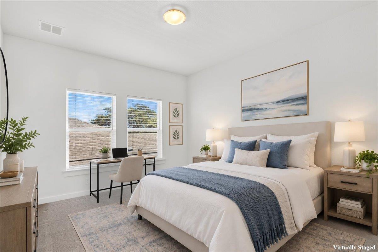
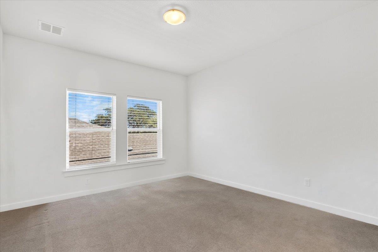
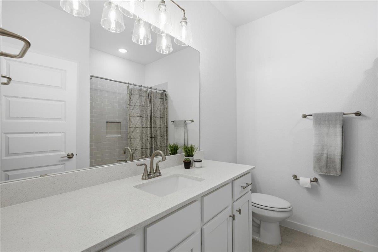
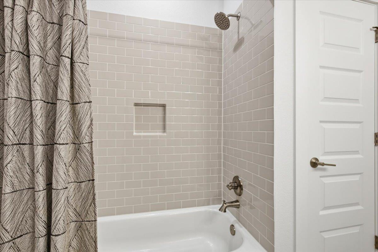
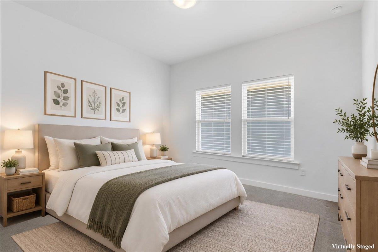
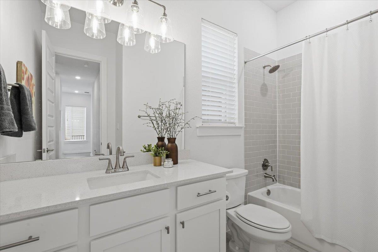
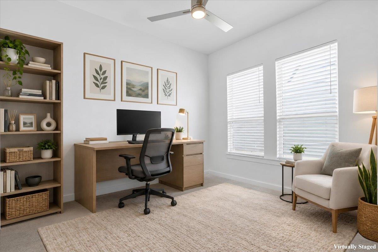
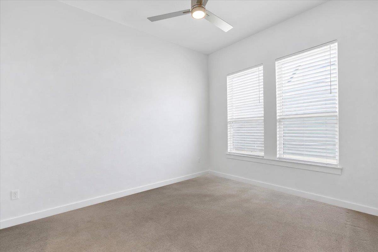
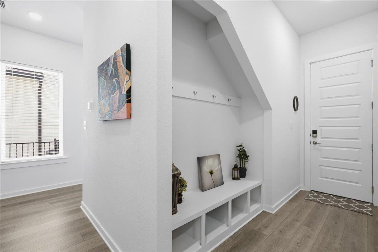
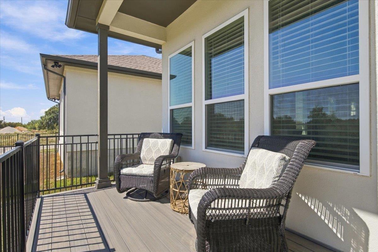
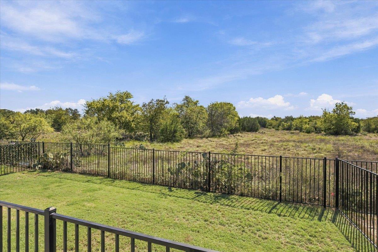
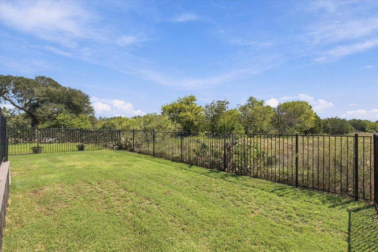
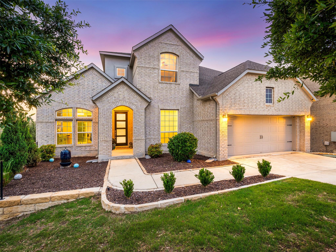
Welcome to 645 Treaty Oak in Hidden Oaks at Berry Creek! This beautifully maintained 4-bedroom, 3-bath home offers 2,379 square feet of thoughtfully designed living space with contemporary finishes, abundant natural light, and a versatile floor plan. The open-concept living and dining areas connect to a bright kitchen featuring white cabinetry, sleek countertops, stainless steel appliances, a spacious center island, and designer lighting. The main-level primary suite offers a relaxing retreat with dual vanities and a walk-in shower, while the upstairs second living area provides flexibility for a game room, media room, or additional gathering space. Outside, enjoy a fenced backyard and elevated deck overlooking an open, tree-lined landscape with no immediate rear neighbor. Located in desirable Hidden Oaks at Berry Creek, residents enjoy the charm of the established Berry Creek area, with nearby golf, country club amenities available through separate membership, and convenient access to shopping, dining, I-35, and Georgetown's historic downtown square. A wonderful combination of modern comfort, flexible living, and an inviting outdoor setting!

Share Property

Location

645 Treaty Oak DR, Georgetown, TX 78628

Status

For Sale

Property Amenities

Interior
Appliances Built-In Gas Oven, Cooktop, Dishwasher, Disposal, Electric Cooktop, Microwave, Electric Oven, Stainless Steel Appliance(s)
Flooring Carpet, Tile, Wood
Total Bedrooms: 4
Full Bathrooms: 3
Other Interior Features Ceiling Fan(s), Double Vanity, Entrance Foyer, Kitchen Island, Open Floorplan, Pantry, Primary Bedroom on Main, Recessed Lighting, Walk-In Closet(s)
Area & Lot
Lot Area 5,614.88 Sq.Ft.
Living area 2,353 Sq.Ft.
MLS® ID 4952021
Year Built 2023
School District Jarrell ISD
High School Jarrell
Middle School Jarrell
Elementary School Jarrell
Water Frontage None
View Description None
Type Residential
Status For Sale
Exterior
Stories 2
Pool None
Air conditioning Central Air
Heat type Electric
Disability Features None
Water Source Public
Garage Space 2.0
Sewer Public Sewer
Other Exterior Features None
Parking Garage
Lot Features Landscaped, Sprinkler - Automatic, Sprinkler - Back Yard, Sprinklers In Front, Sprinkler - In-ground
Roof Shingle
Utilities Electricity Connected, Sewer Connected, Underground Utilities, Water Connected
Finance
Sales Price $449,000
HOA Fees $78 monthly
Real Estate Tax $6,640 yearly
image

Schedule a Tour

I would love to show you this beautiful property. Please select your preferred date and time below. I will be in touch shortly to confirm your appointment.

Schedule a Tour

I would love to show you this beautiful property. Please select your preferred date and time below. I will be in touch shortly to confirm your appointment.

Thank you for your interest in 645 Treaty Oak DR, Georgetown, TX 78628. We are reviewing your request and will be in touch shortly!

Mortgage Calculator

Estimate your monthly mortgage payment, including the principal and interest, property taxes, and HOA. Adjust the values to generate a more accurate rate.

All estimates are provided for informational purposes only. Actual amounts may vary.
$0,000 Your Payment 20 15 65
$0,000 Your Payment

Work With Beau

With a commitment to exceptional service and local expertise, Beau provides personalized guidance to help you navigate every step of your real estate journey with confidence. Connect with Beau today to discuss your goals and take the next step toward your next move.

Follow Me