Leave a Message

Thank you for your message. We will be in touch with you shortly.

6405 Nusser LN
6405 Nusser LN
6405 Nusser LN
6405 Nusser LN
6405 Nusser LN
6405 Nusser LN
6405 Nusser LN
6405 Nusser LN
6405 Nusser LN
6405 Nusser LN
6405 Nusser LN
6405 Nusser LN
6405 Nusser LN
6405 Nusser LN
6405 Nusser LN
6405 Nusser LN
6405 Nusser LN
6405 Nusser LN
6405 Nusser LN
6405 Nusser LN
6405 Nusser LN
6405 Nusser LN
6405 Nusser LN
6405 Nusser LN
6405 Nusser LN
6405 Nusser LN
6405 Nusser LN
6405 Nusser LN
6405 Nusser LN
6405 Nusser LN
6405 Nusser LN
6405 Nusser LN
6405 Nusser LN
6405 Nusser LN
6405 Nusser LN
6405 Nusser LN
6405 Nusser LN
6405 Nusser LN
6405 Nusser LN
VIEW PHOTOS
Courtesy of Compass RE Texas, LLC, Leslie Breeland Listing Contact: (512) 826-8430 
$945,000

6405 Nusser LN

4 Beds 3 Baths 2,631 Sq.Ft. 0.28 Acres

Open House

9/6/2026 11:00AM - 2:00PM CDT

Description

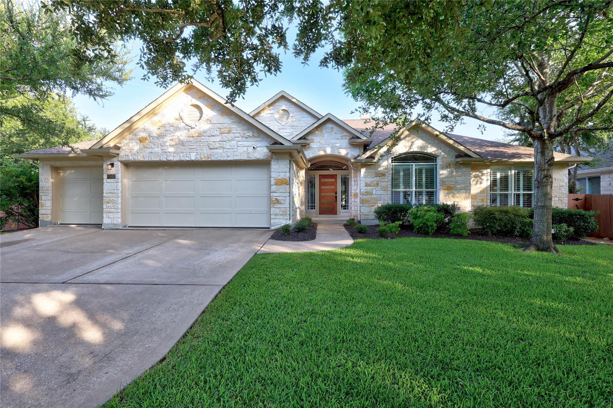
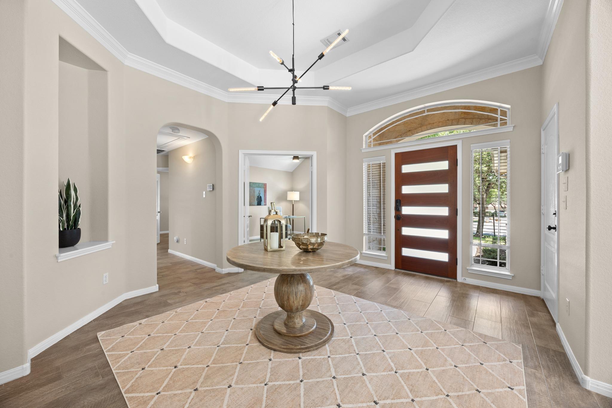
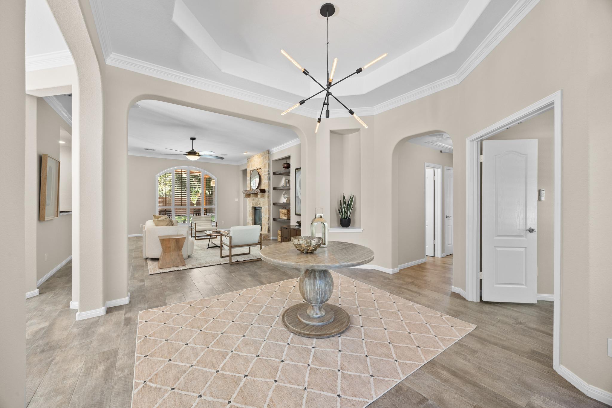
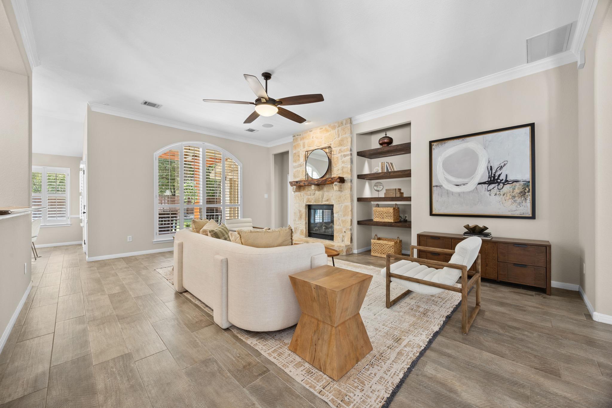
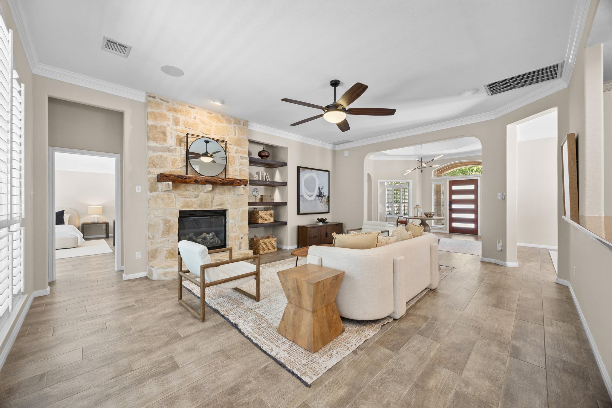
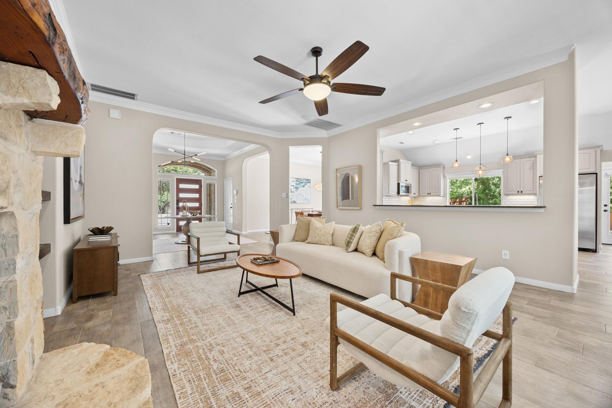
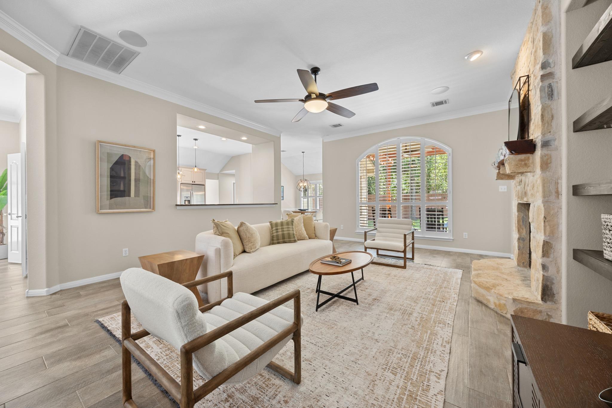
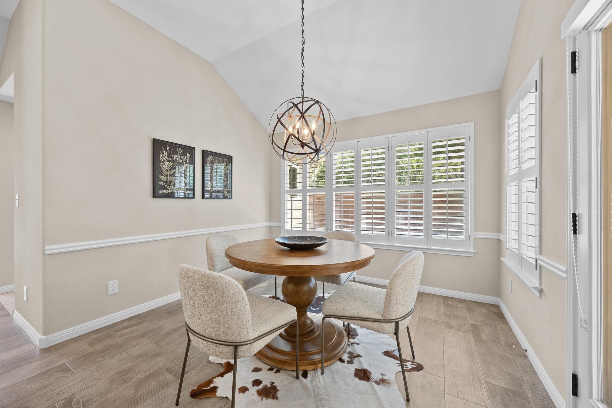
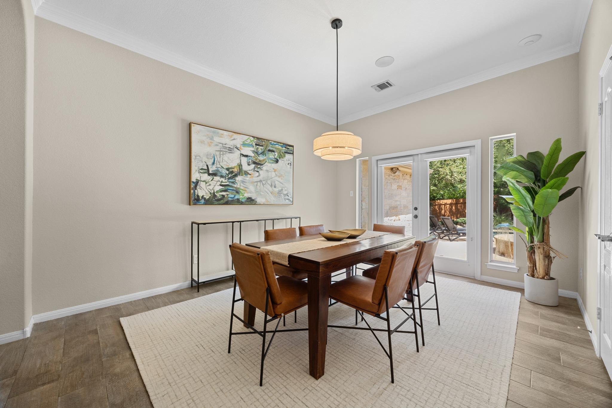
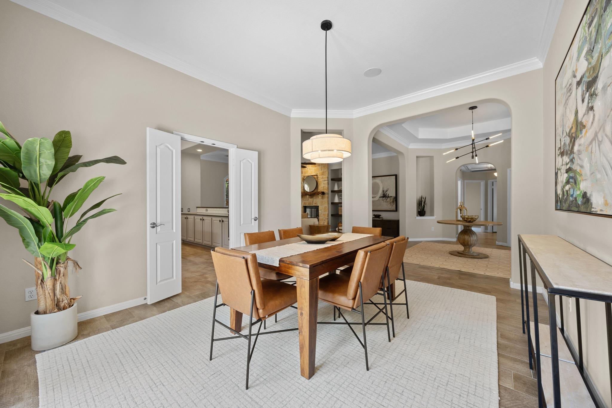
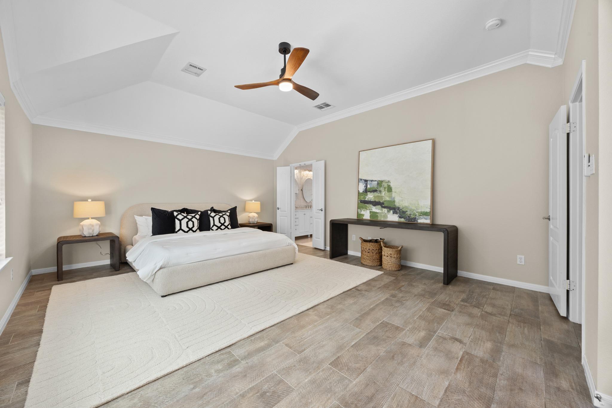
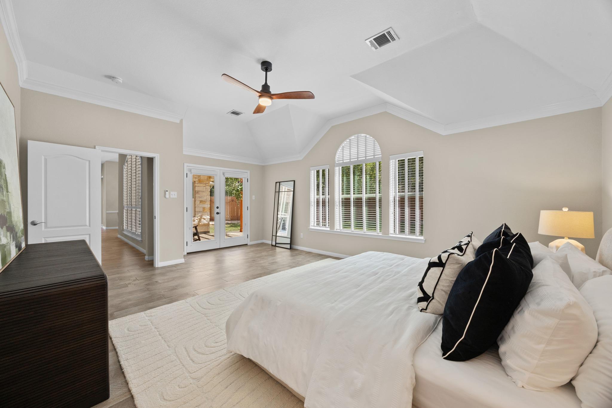
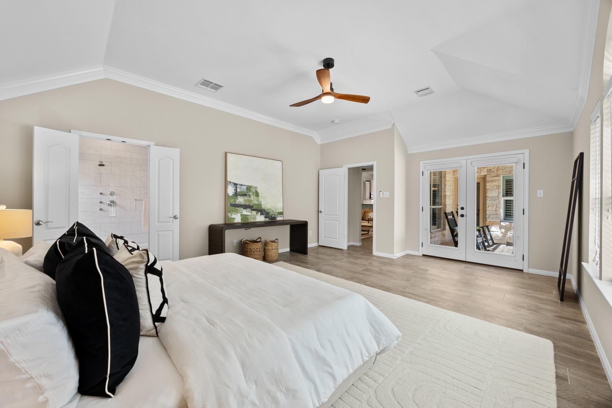
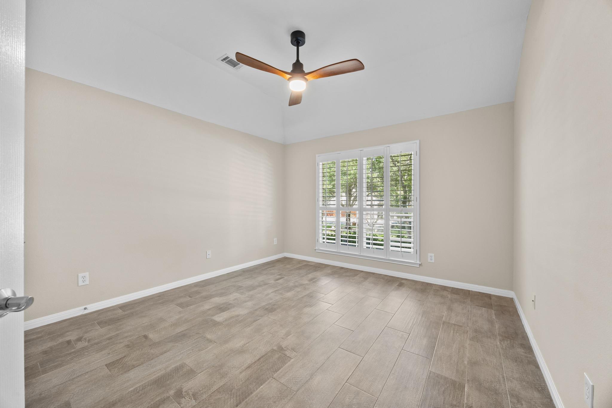
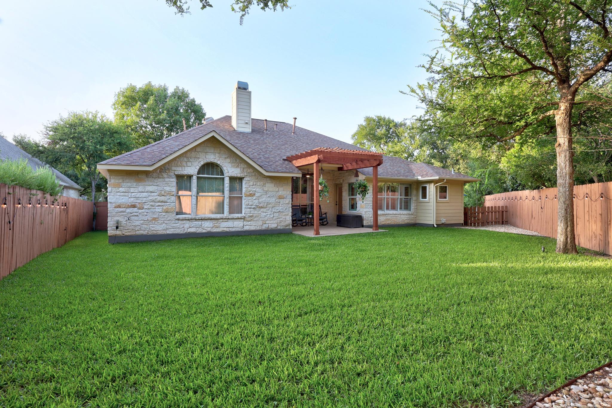
An exceptional chef's kitchen, a resort-style backyard, and a professionally renovated, climate-controlled 3-car garage make 6405 Nusser Lane one of Circle C Ranch's most distinctive homes. Situated on an oversized, tree-shaded corner lot, this beautifully updated single-story home offers 4 bedrooms, 2.5 baths, and a flexible floor plan. Soaring ceilings, plantation shutters, recessed lighting, beautiful hard flooring, and abundant natural light enhance the open living spaces.
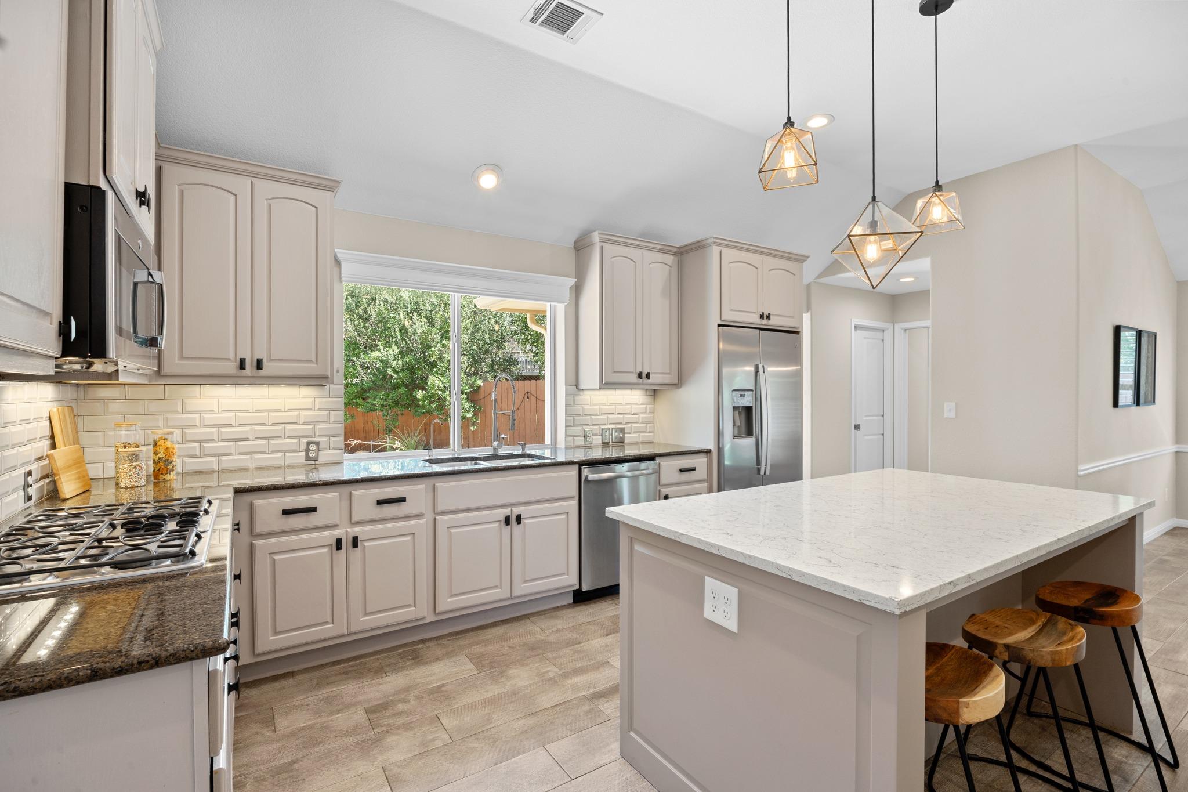
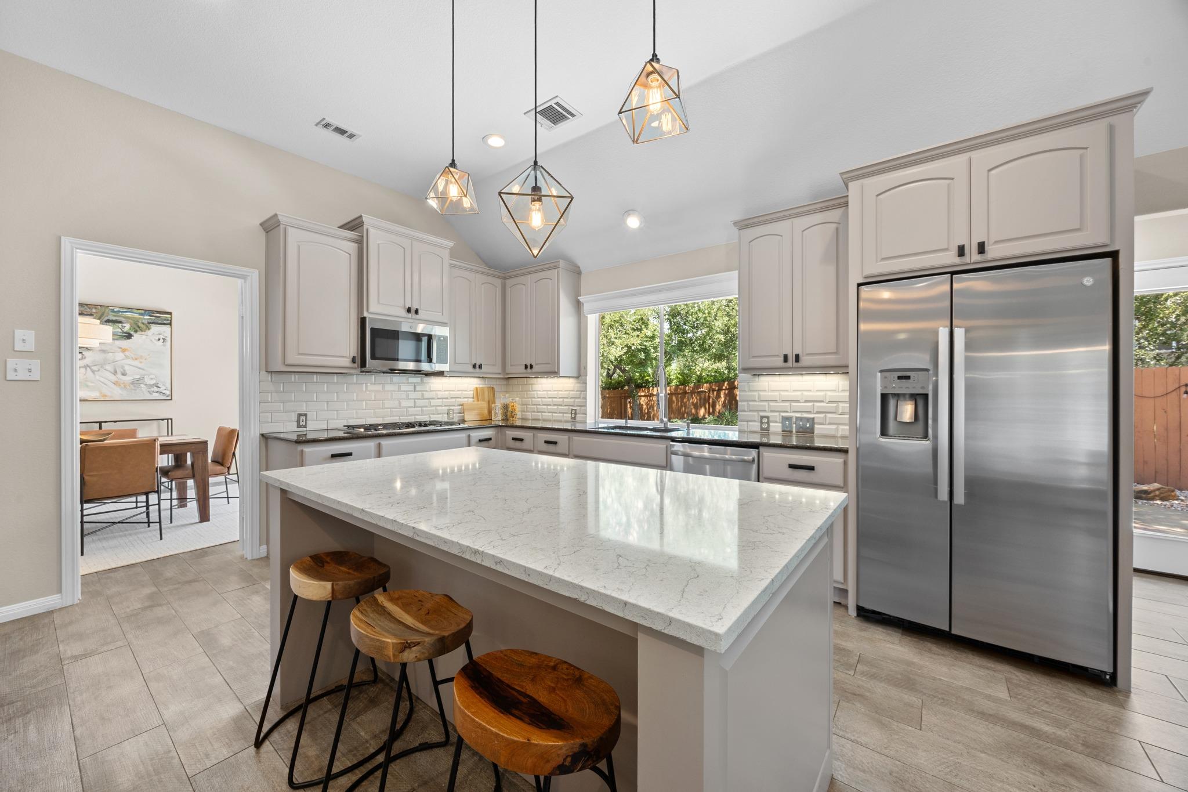
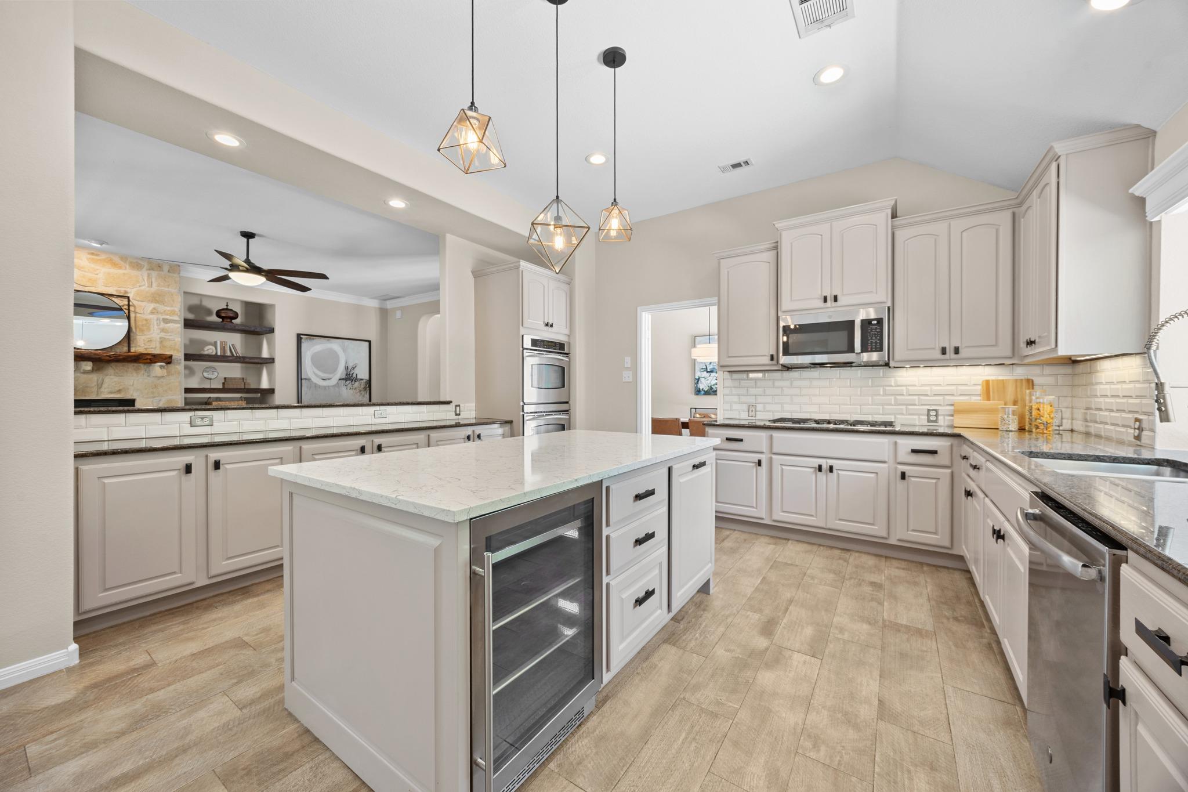
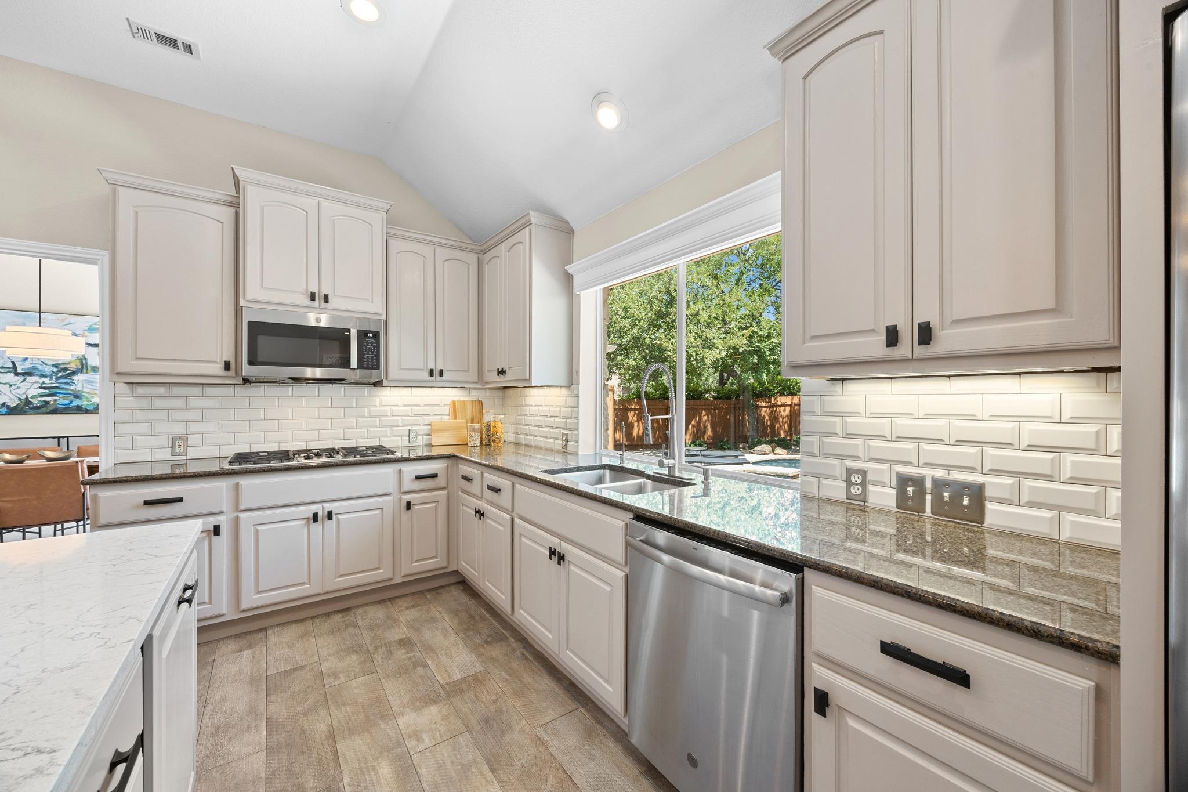
The chef's kitchen features expansive granite countertops, abundant cabinetry, stainless steel appliances, a gas cooktop, double ovens, and a generous center island with a built-in beverage cooler.
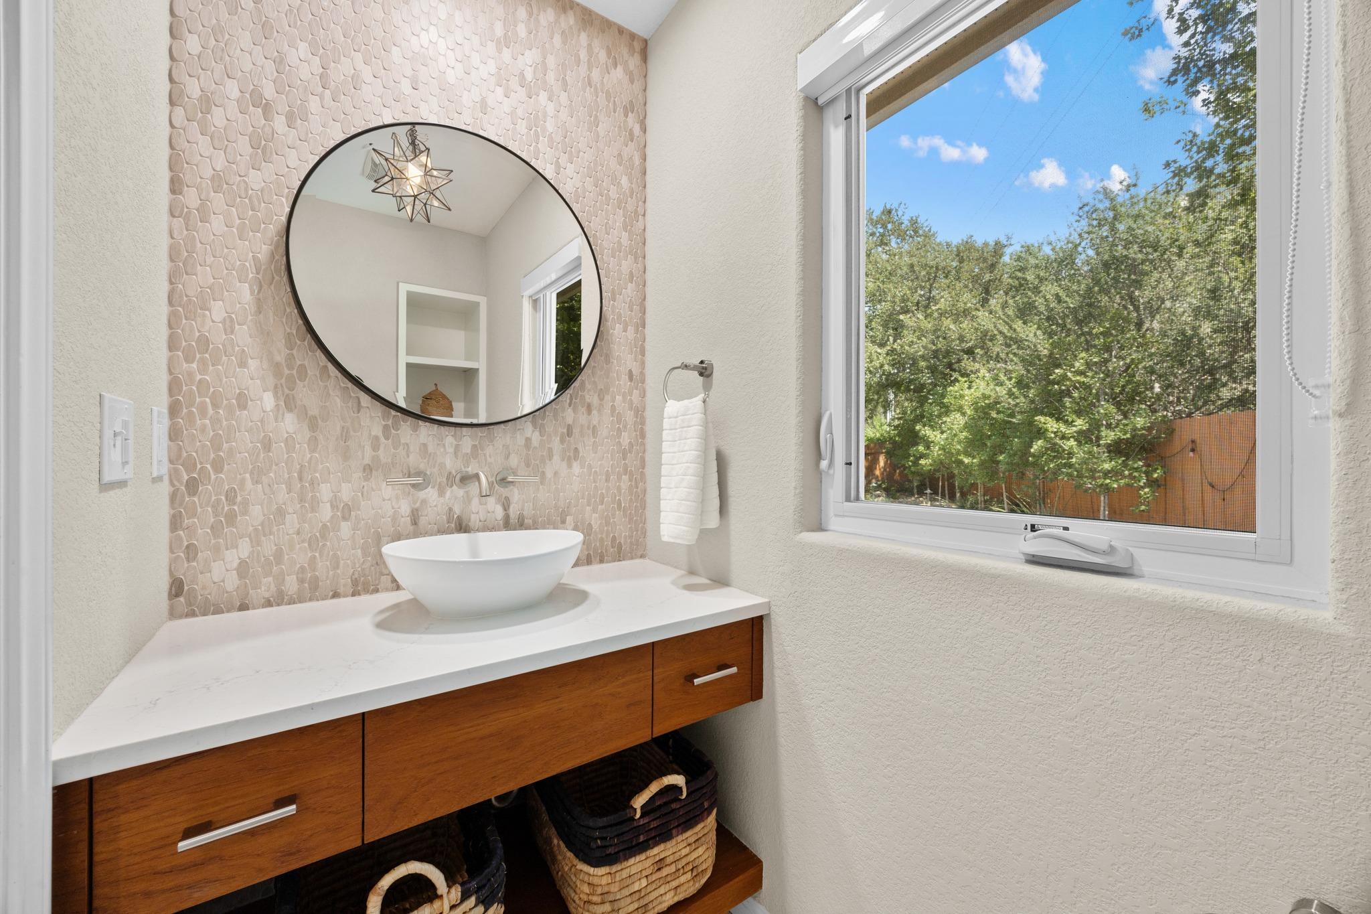
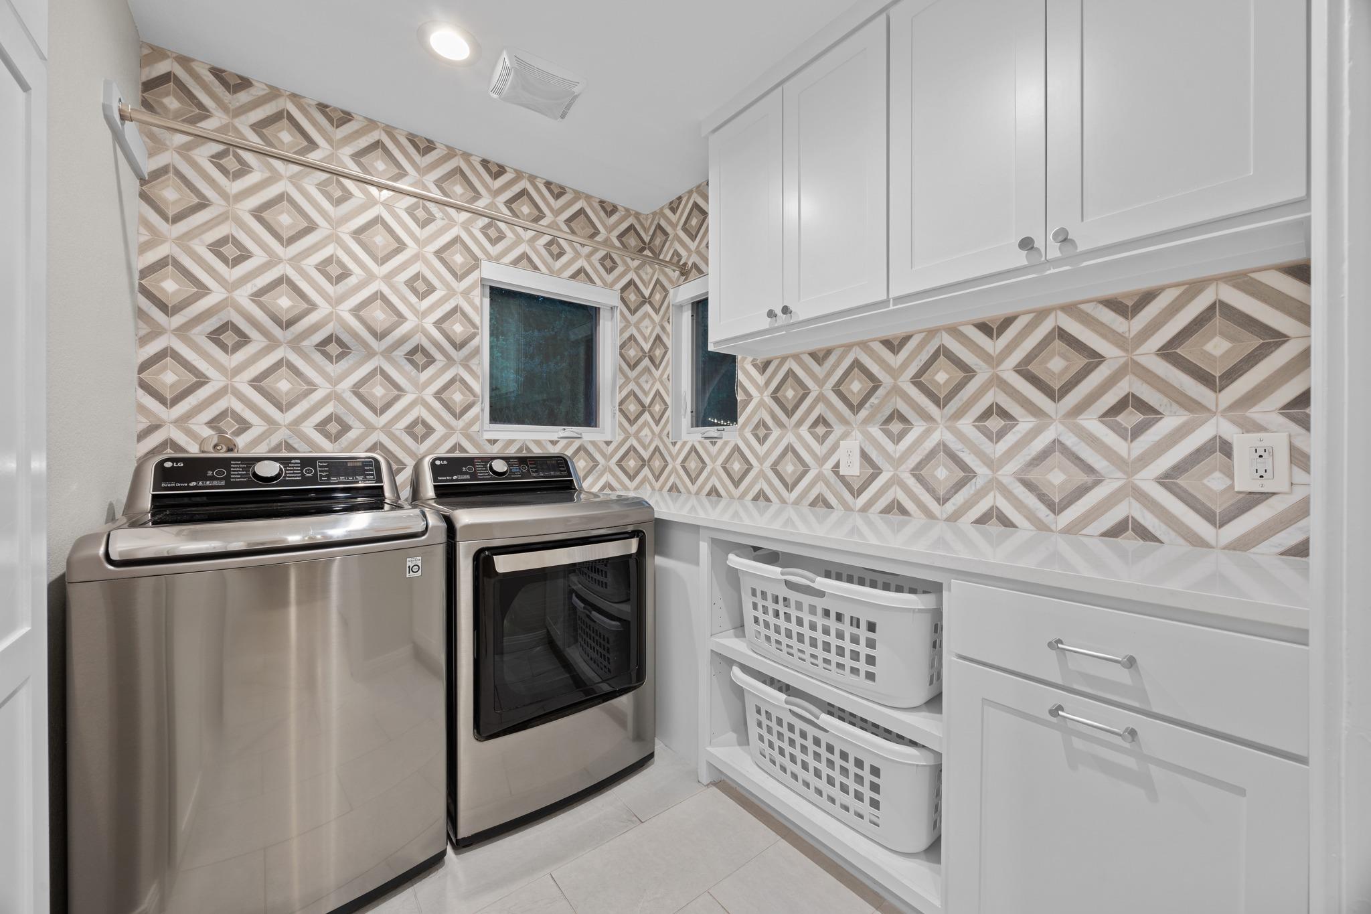
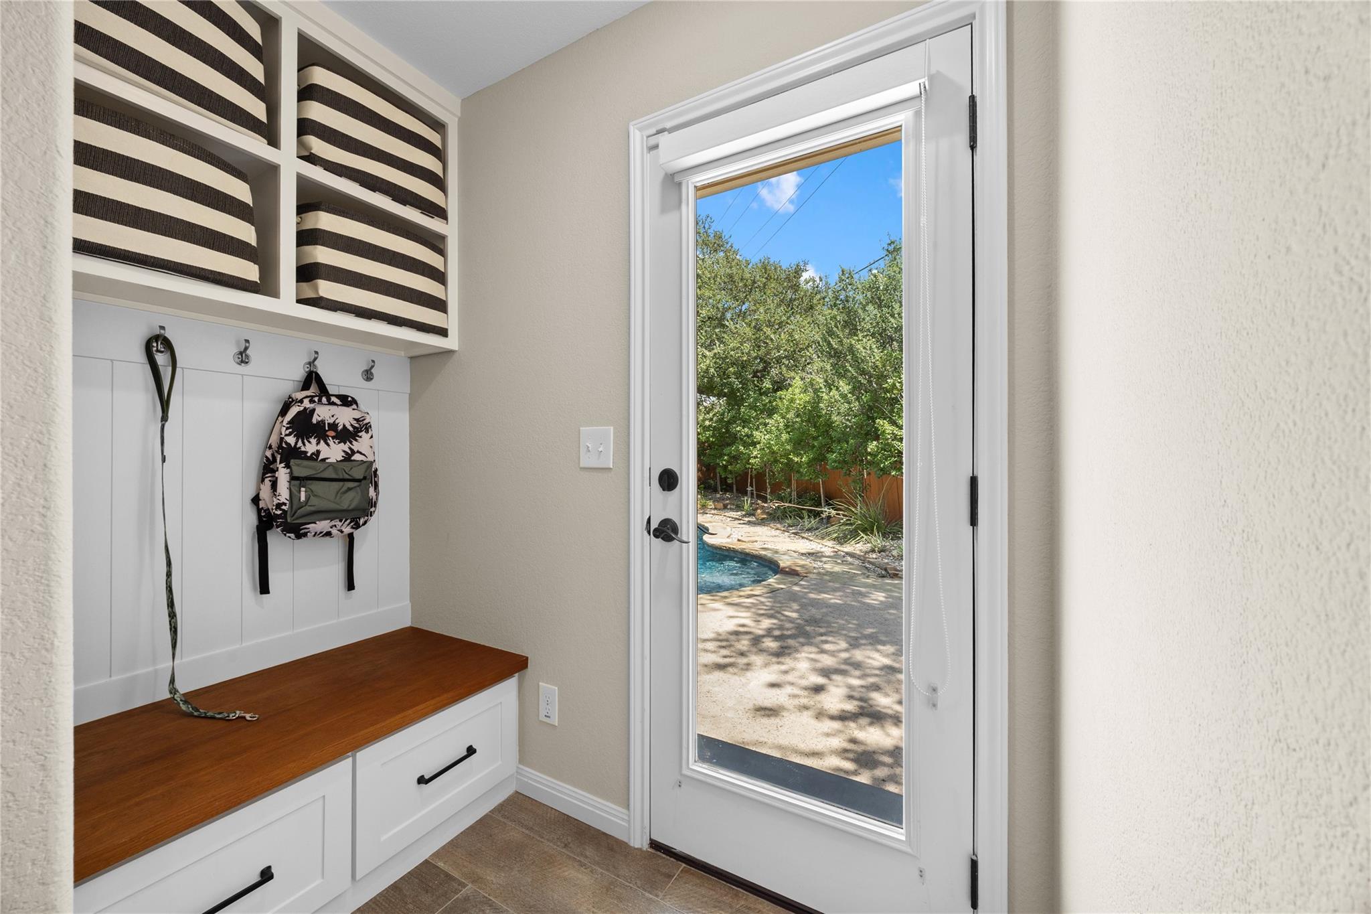
A thoughtfully designed permitted addition completed in 2020 added a half bath while expanding the laundry room, pantry, and a dedicated poolside drop zone--perfect for keeping towels, swimsuits, and gear organized after a day in the pool.
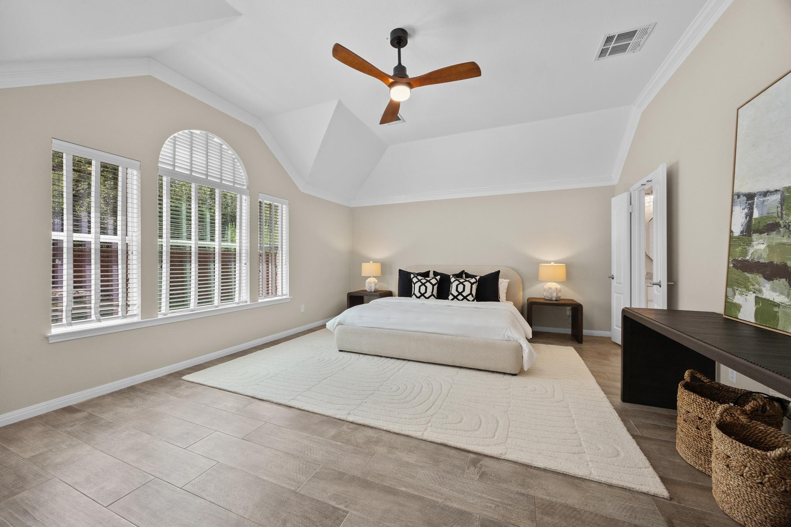
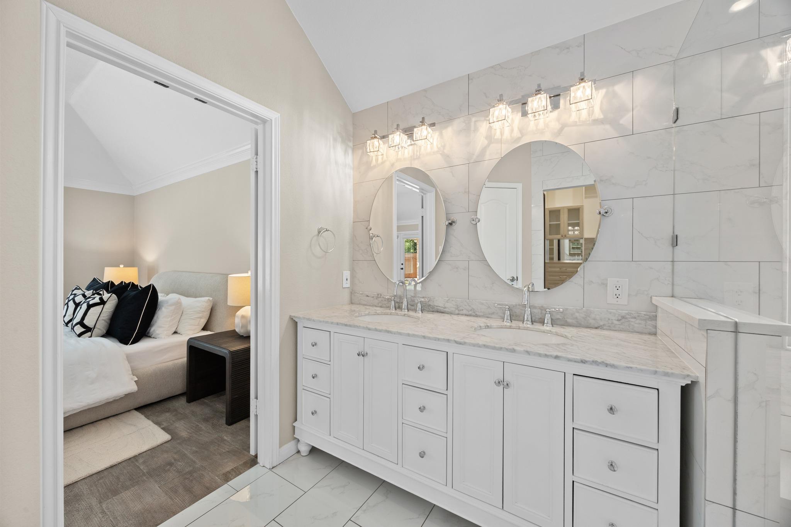
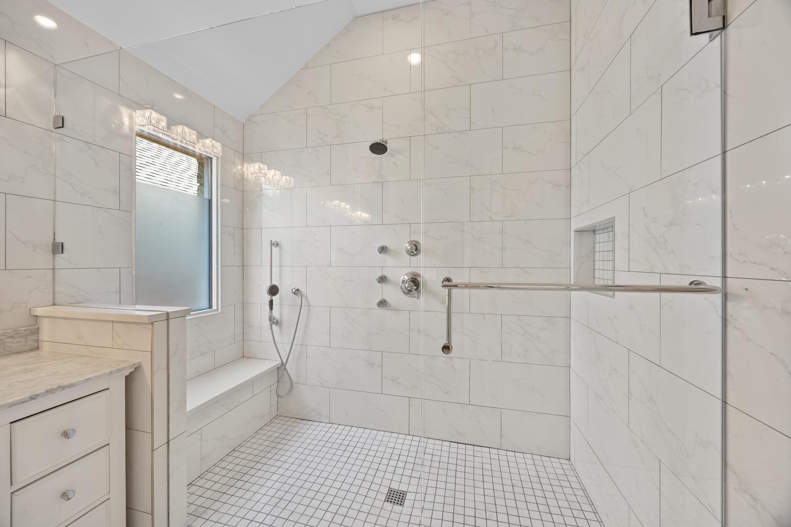
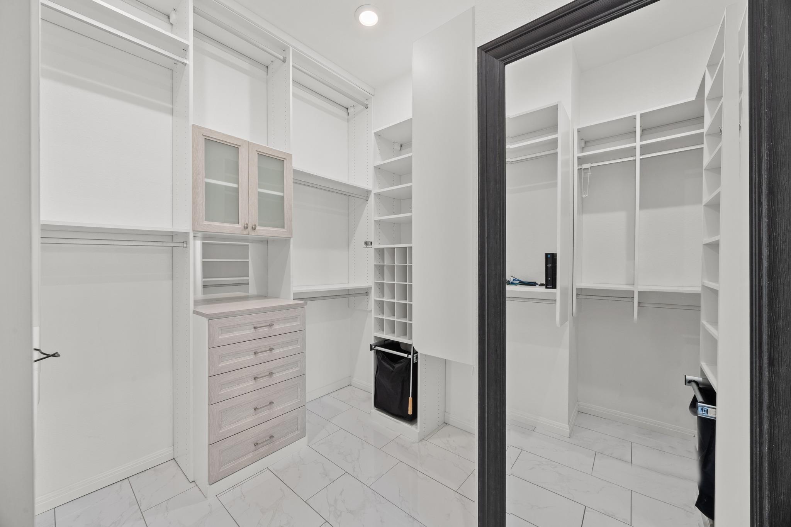
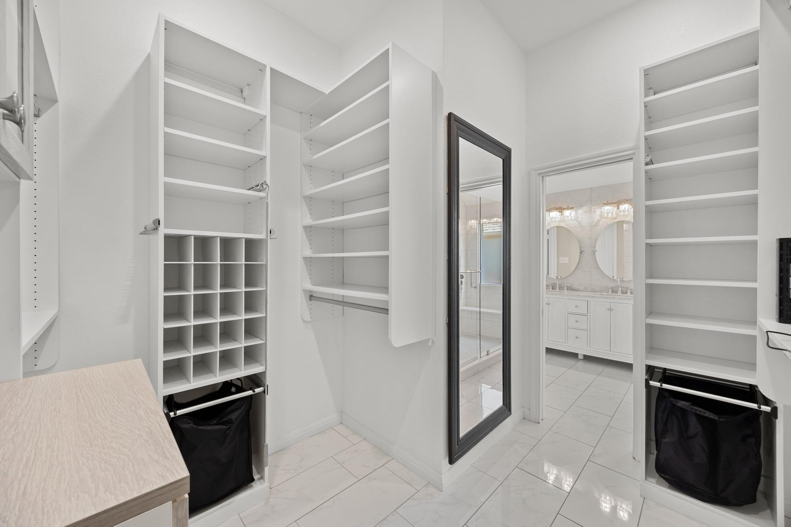
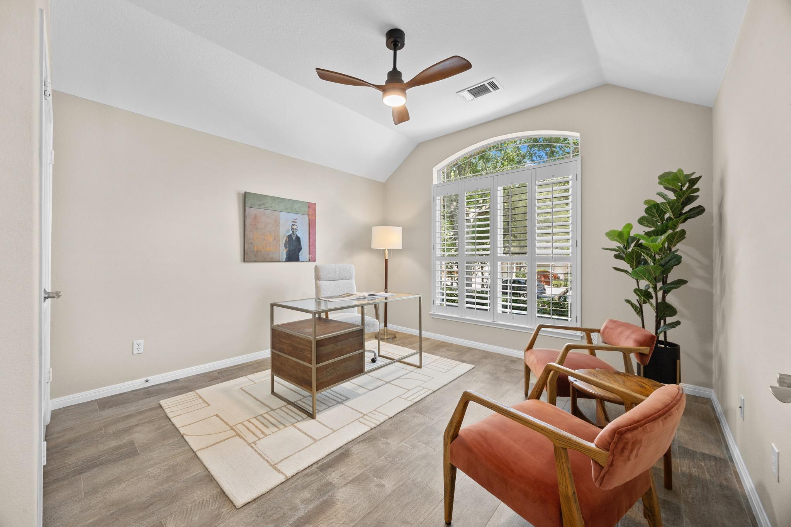
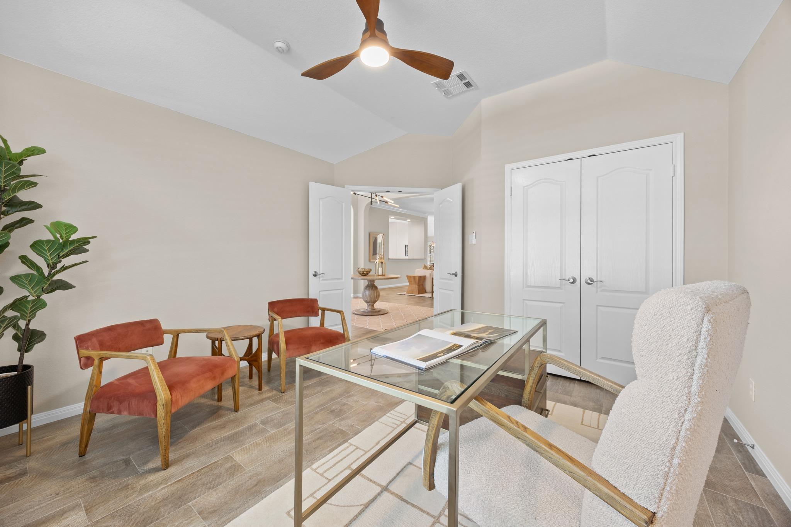
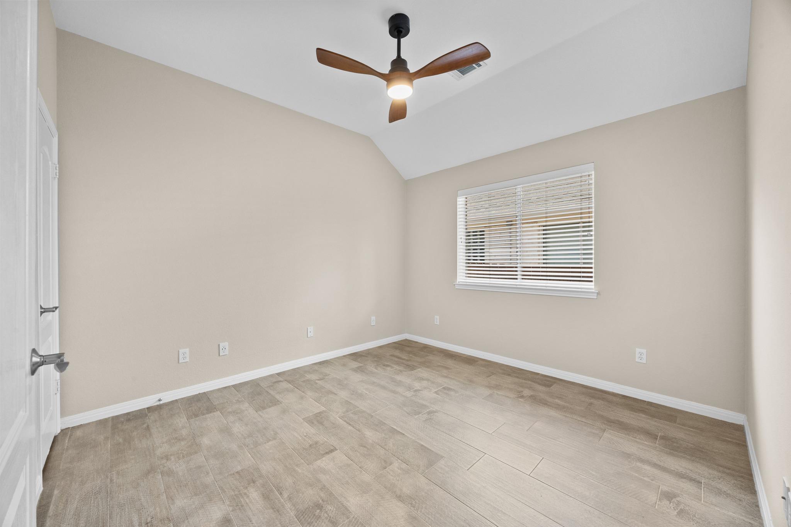
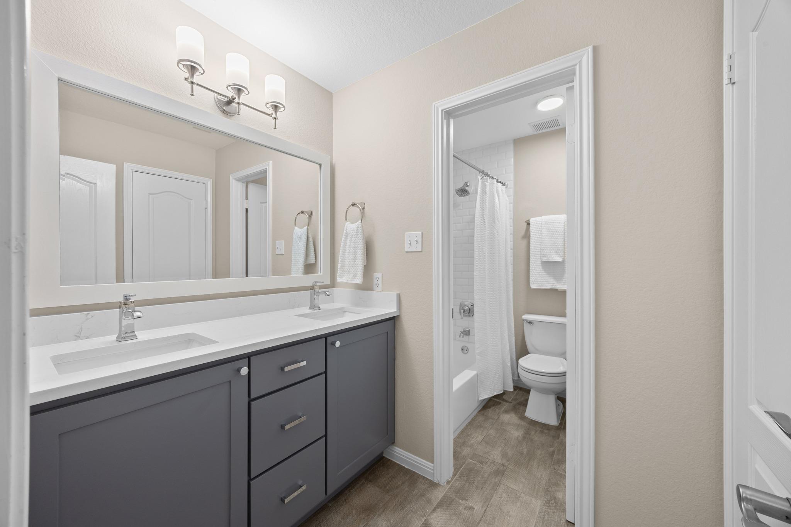
The spacious primary suite features a spa-inspired bath with dual vanities, a frameless walk-in shower, and an expansive custom California Closet. The fourth bedroom, located just off the foyer, offers exceptional flexibility as a home office, guest room, or playroom.
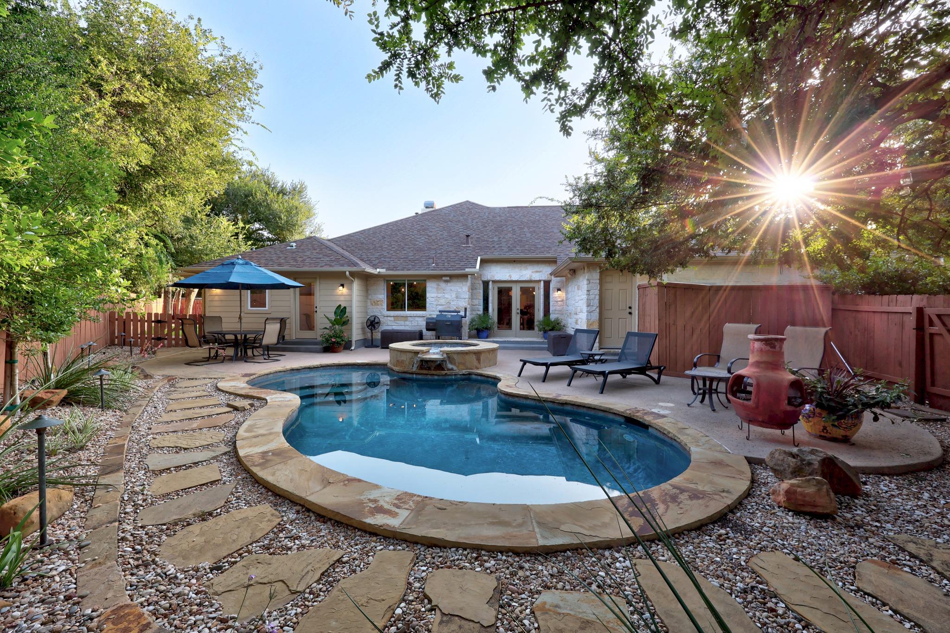
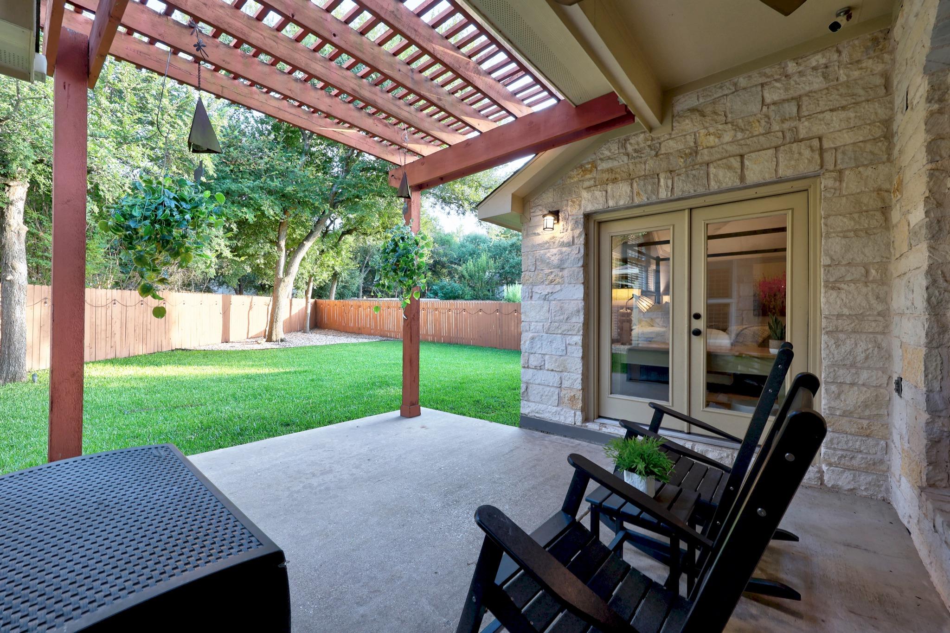
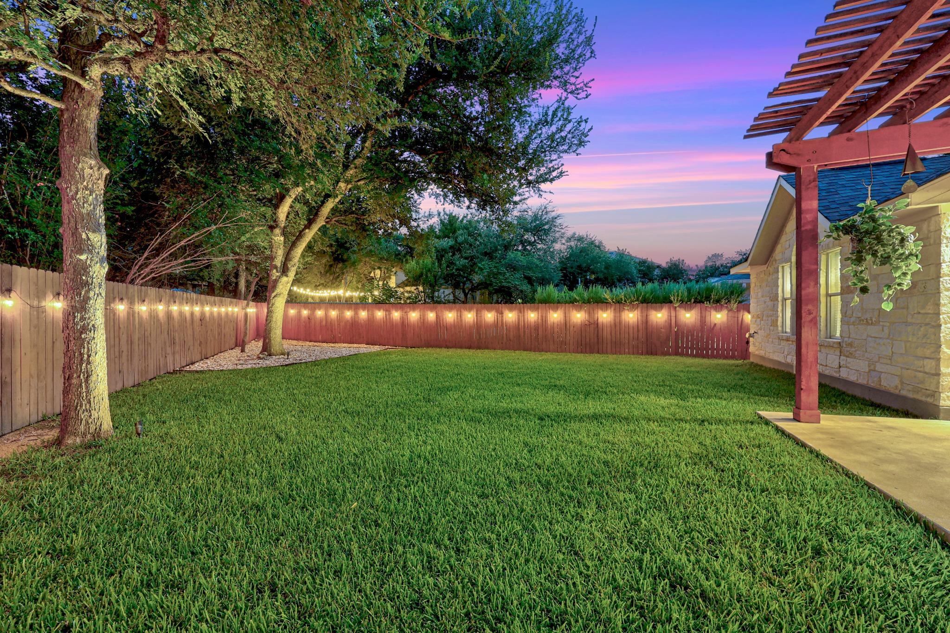
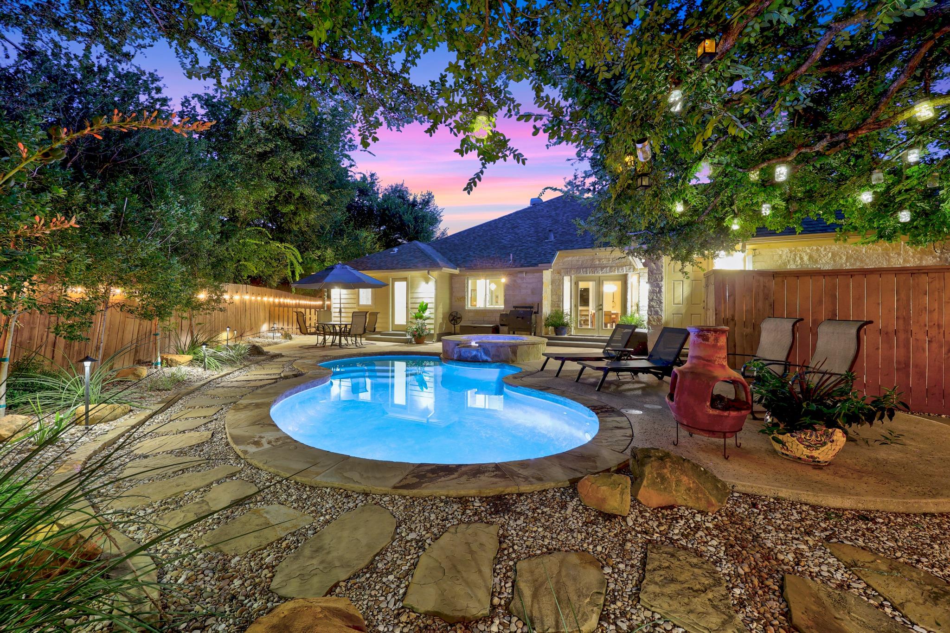
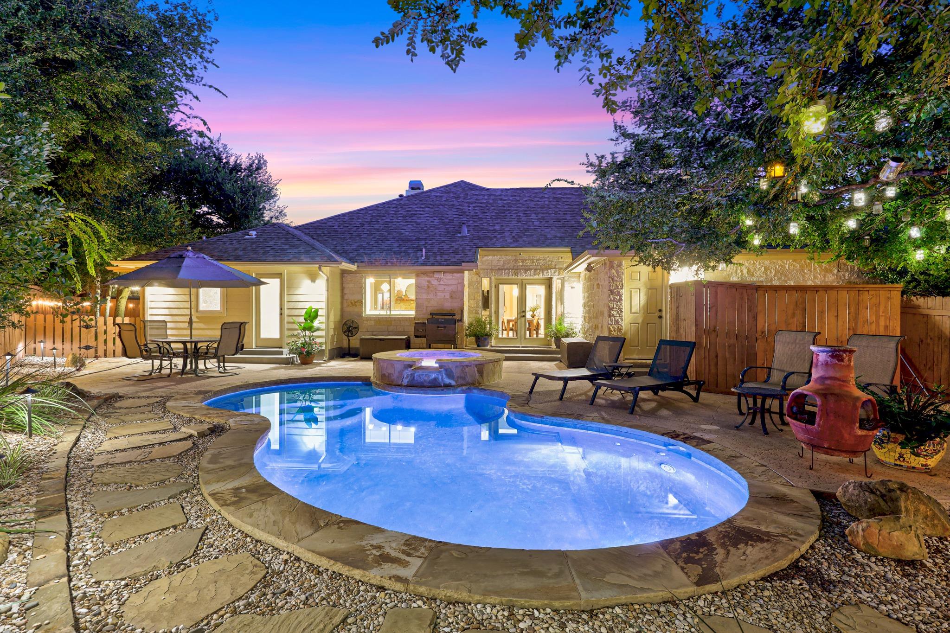
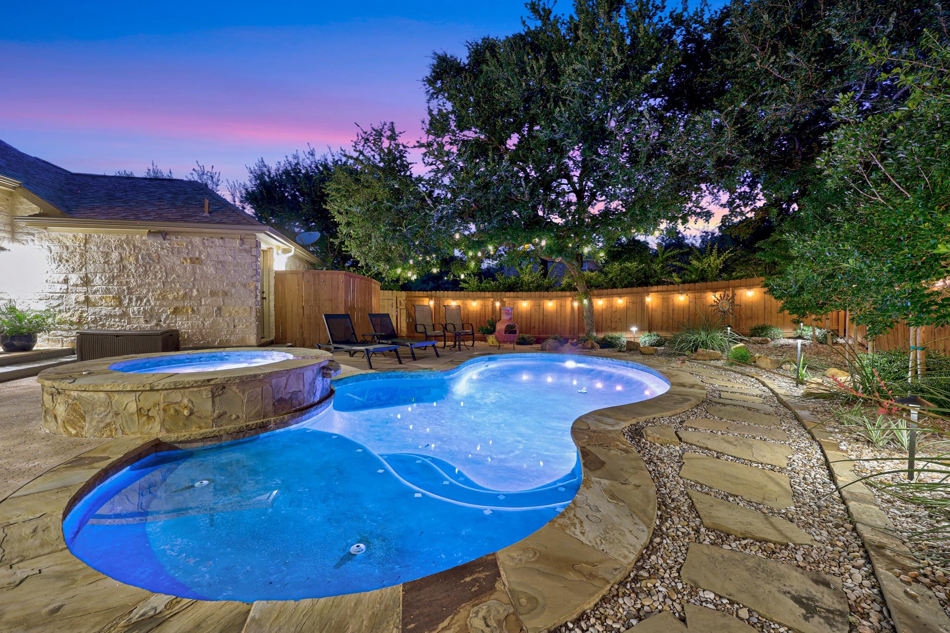
Outside, enjoy a heated pool and spa, multiple outdoor living areas, mature landscaping, and an expansive second backyard ideal for pets, play, or gardening.
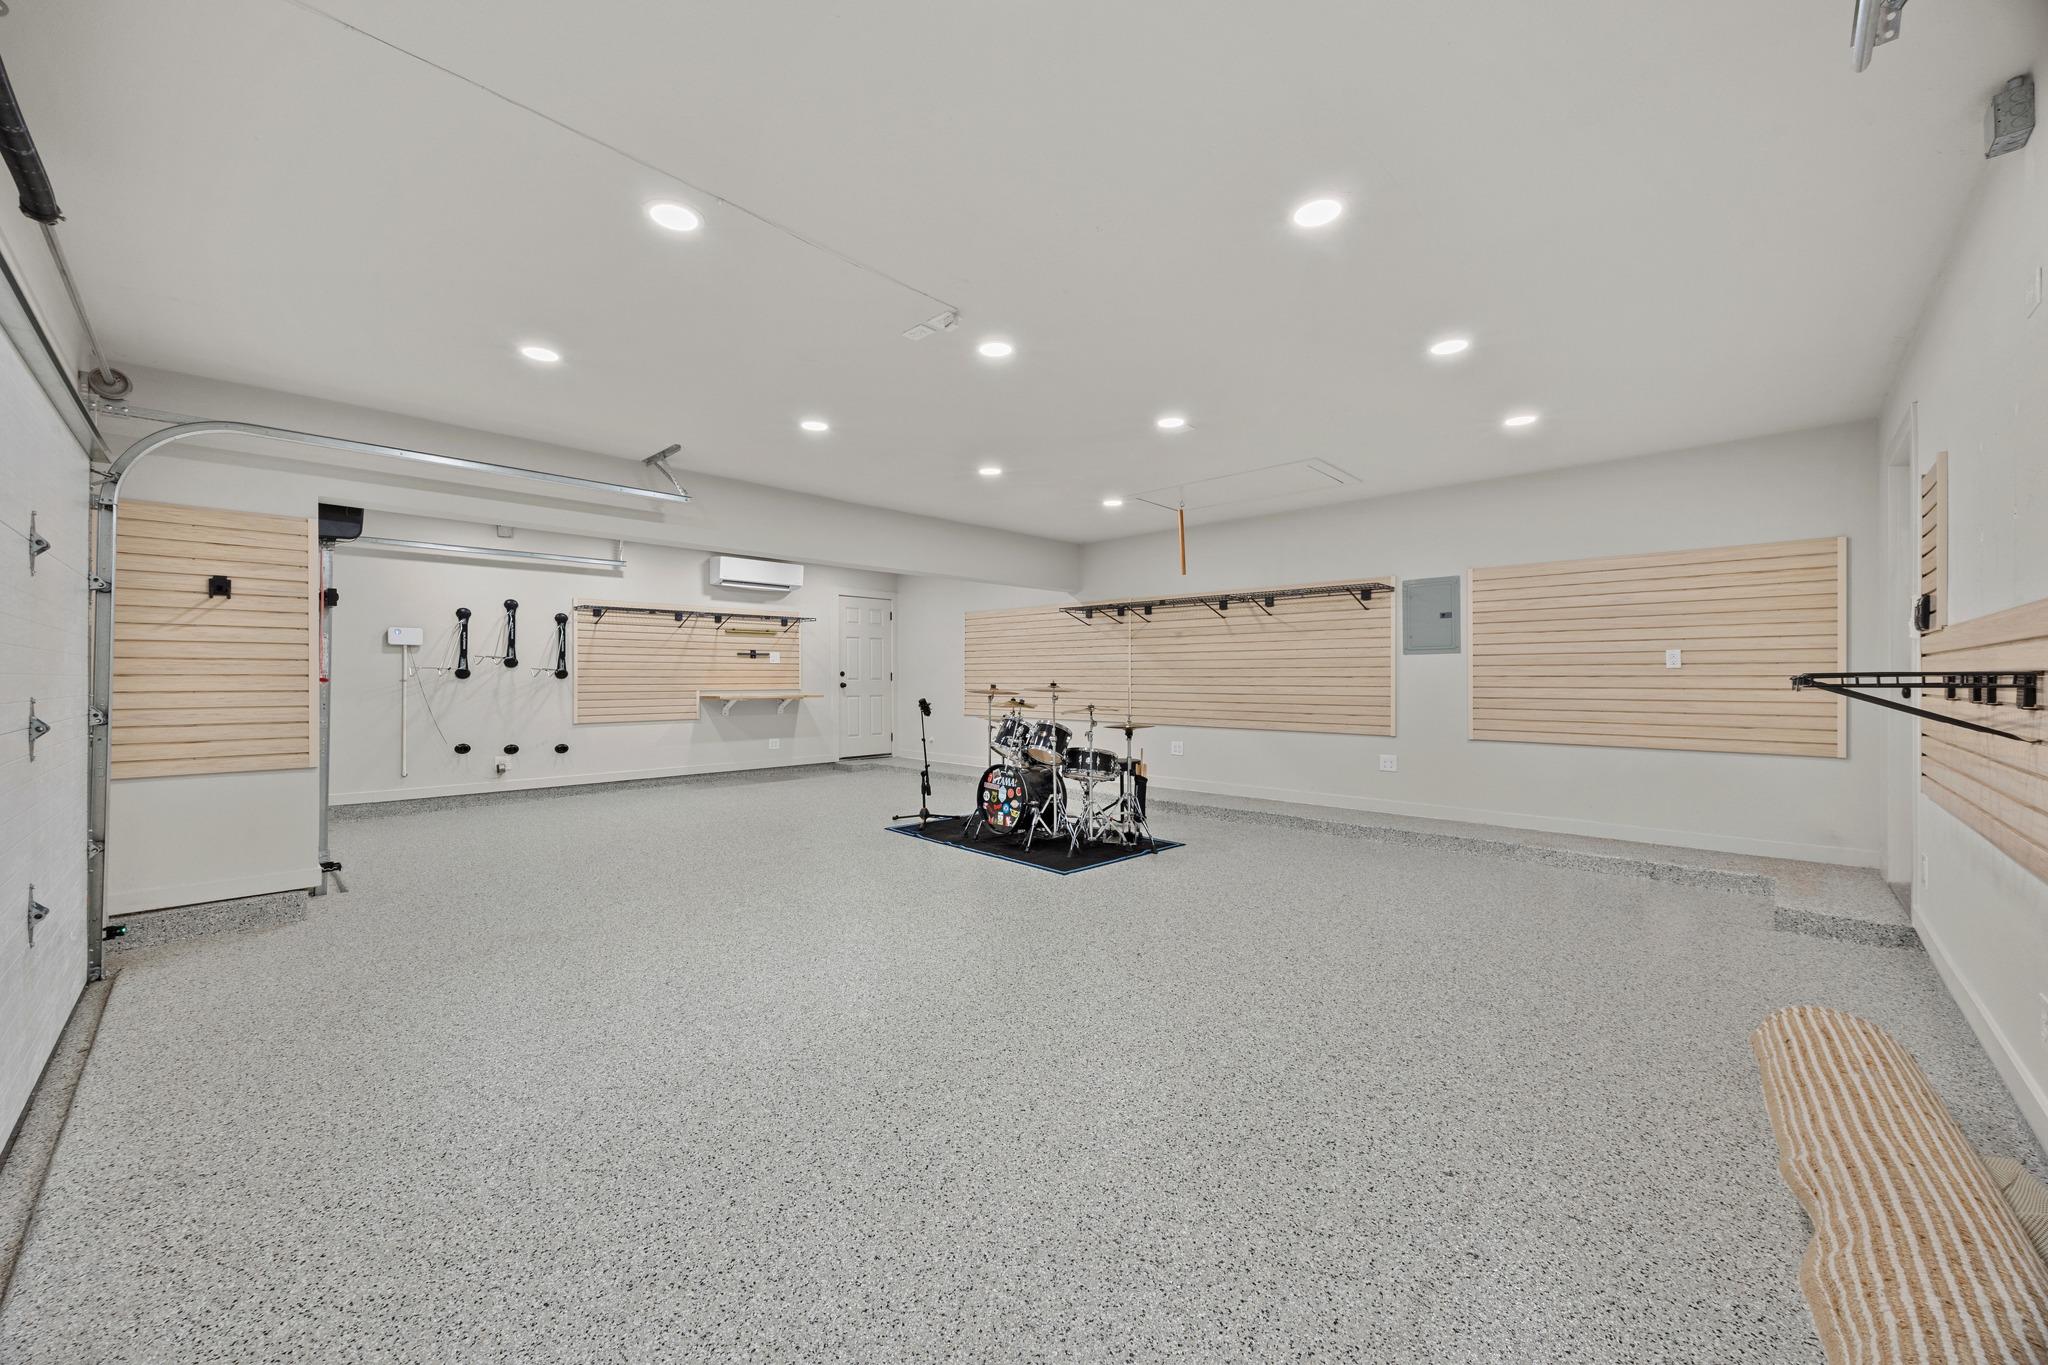
The professionally renovated 3-car garage is fully air-conditioned and sound-dampened, making it ideal as a music studio, home gym, workshop, or traditional garage. Upgrades include epoxy floors, recessed lighting, slat wall organization, and new garage doors and openers.
Located in highly sought-after Circle C Ranch with access to community pools, parks, playgrounds, hike-and-bike trails, sports courts, and nearby Grey Rock Golf Club. Zoned to acclaimed Clayton Elementary, Gorzycki Middle School, and Bowie High School, this thoughtfully updated home offers an exceptional blend of luxury, comfort, and functionality.

Share Property

Location

6405 Nusser LN, Austin, TX 78739

Status

For Sale

Property Amenities

Interior
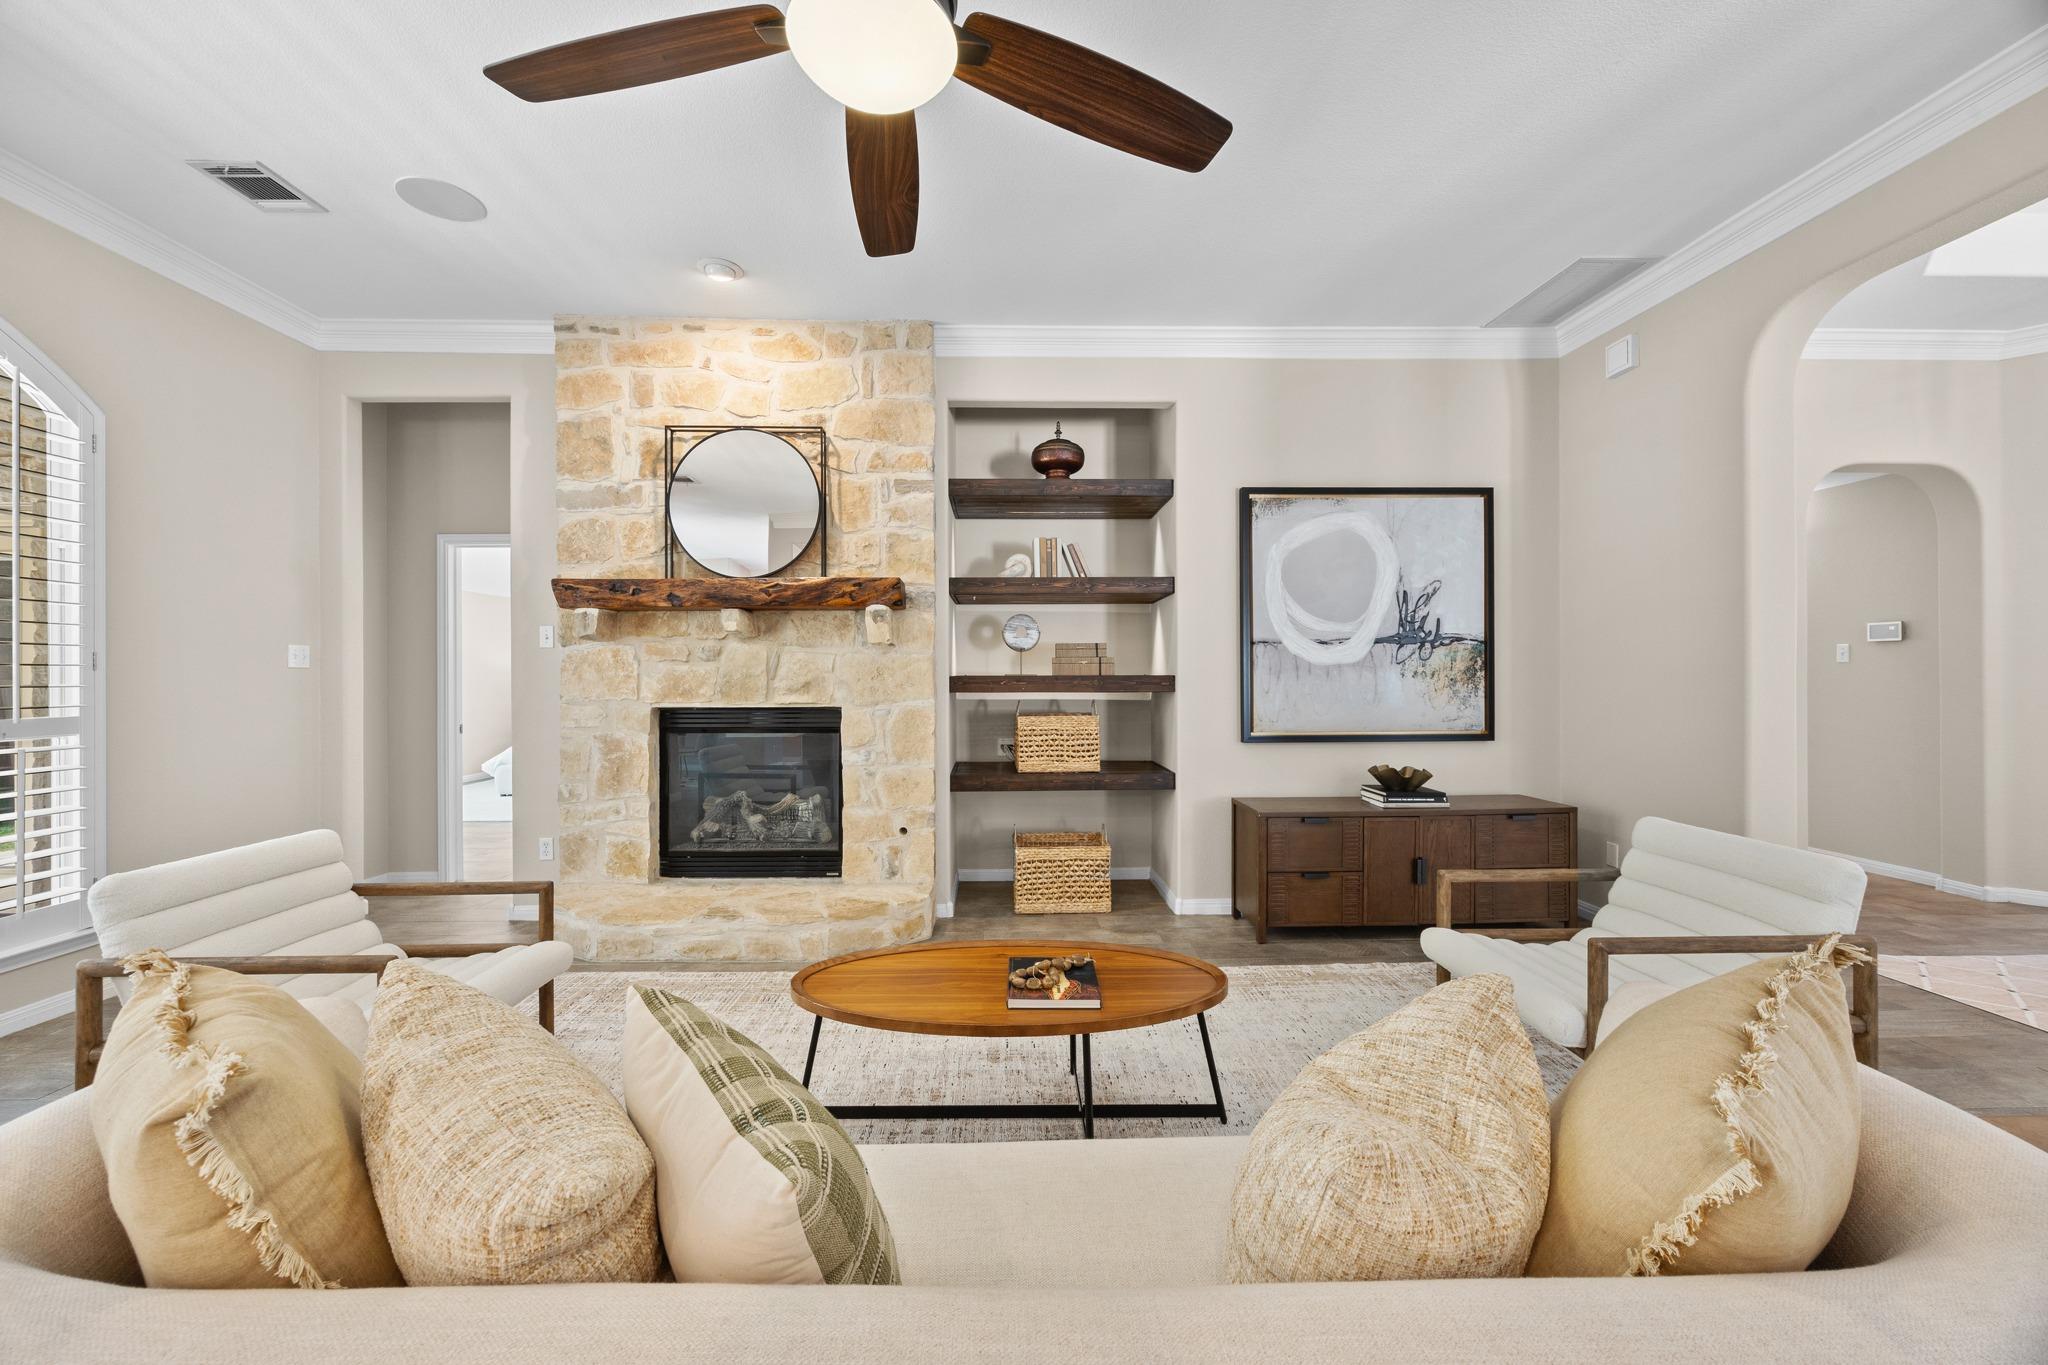
Fireplace Family Room
Appliances Dishwasher, Disposal, Gas Cooktop, Microwave, Oven, Double Oven, Stainless Steel Appliance(s), Gas Water Heater
Flooring No Carpet, Tile, Wood
Total Bedrooms: 4
Half Bathrooms: 1
Full Bathrooms: 2
Other Interior Features Breakfast Bar, Ceiling Fan(s), Coffered Ceiling(s), High Ceilings, Chandelier, Crown Molding, Double Vanity, Eat-in Kitchen, French Doors, Kitchen Island, No Interior Steps, Open Floorplan, Primary Bedroom on Main, Recessed Lighting, Study/Home Office, Walk-In Closet(s)
Area & Lot
Open house

9/6/2026 11:00AM - 2:00PM CDT

Lot Area 0.28 Acres
Living area 2,631 Sq.Ft.
MLS® ID 3455892
Year Built 2002
School District Austin ISD
High School Bowie
Middle School Gorzycki
Elementary School Clayton
Water Frontage None
View Description Neighborhood
Type Residential
Status For Sale
Exterior
Stories 1
Pool Heated, In Ground, Pool/Spa Combo
Air conditioning Central Air
Heat type Central
Disability Features None
Water Source Public
Garage Space 3.0
Sewer Public Sewer, Septic Tank
Other Exterior Features Gutters Partial
Parking Attached, Garage, Storage
Lot Features Back Yard, Curbs, Front Yard, Level, Sprinkler - Back Yard, Sprinklers In Front, Sprinkler - In-ground, Trees-Medium (20 Ft - 40 Ft), Xeriscape
Roof Composition
Utilities Electricity Available, Natural Gas Available, Phone Connected, Sewer Available, Underground Utilities, Water Available
Finance
Sales Price $945,000
HOA Fees $529
Real Estate Tax $17,395 yearly
image

Schedule a Tour

I would love to show you this beautiful property. Please select your preferred date and time below. I will be in touch shortly to confirm your appointment.

Schedule a Tour

I would love to show you this beautiful property. Please select your preferred date and time below. I will be in touch shortly to confirm your appointment.

Thank you for your interest in 6405 Nusser LN, Austin, TX 78739. We are reviewing your request and will be in touch shortly!

Mortgage Calculator

Estimate your monthly mortgage payment, including the principal and interest, property taxes, and HOA. Adjust the values to generate a more accurate rate.

All estimates are provided for informational purposes only. Actual amounts may vary.
$0,000 Your Payment 20 15 65
$0,000 Your Payment

Greater Austin Area

30.2672° N, -97.7431° W

Work With Beau

With a commitment to exceptional service and local expertise, Beau provides personalized guidance to help you navigate every step of your real estate journey with confidence. Connect with Beau today to discuss your goals and take the next step toward your next move.

Follow Me