
630 Central PKWY # 1106
VIEW PHOTOS
Courtesy of Compass RE Texas, LLC, Liam Caruana Listing Contact: (858) 822-8336 
$399,000

630 Central PKWY # 1106

2 Beds 2 Baths 1,261 Sq.Ft.

Description

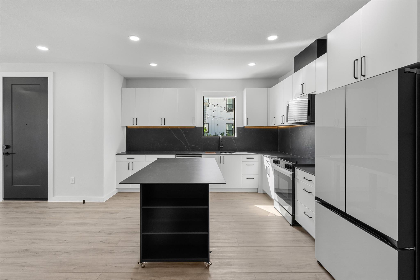
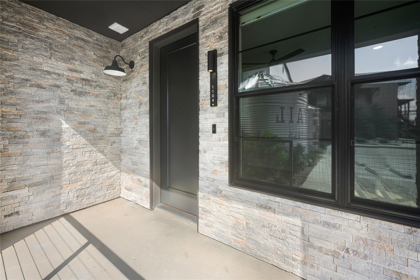
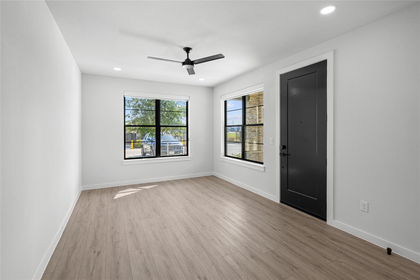
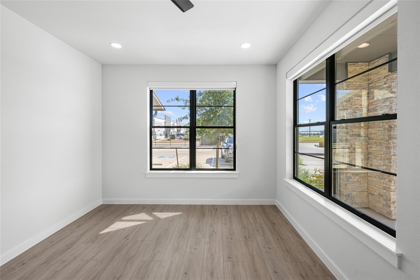
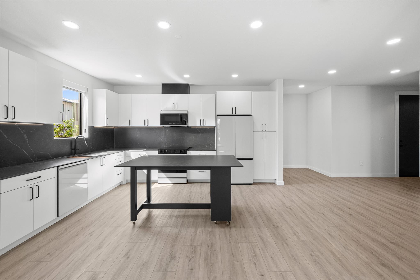
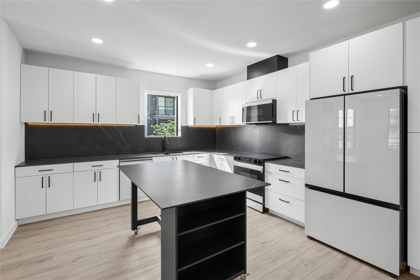
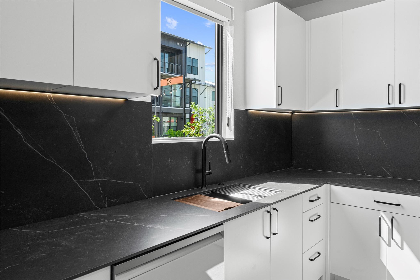
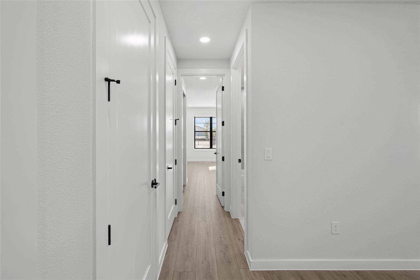
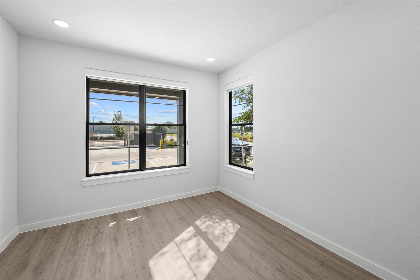
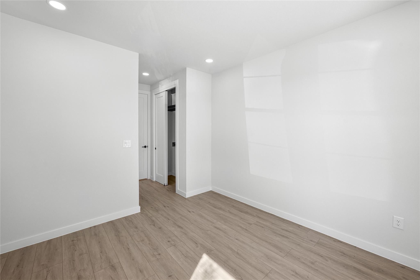
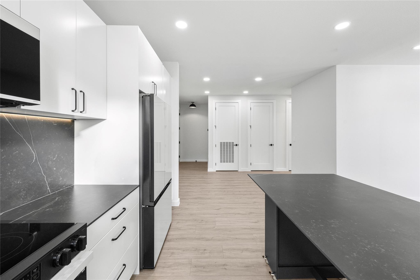
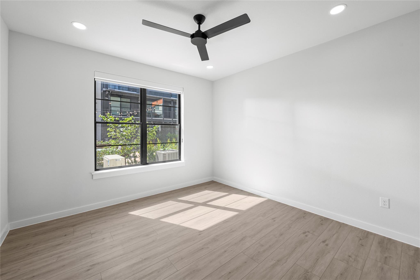
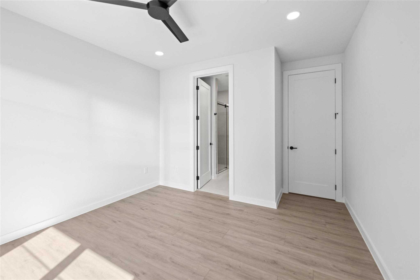
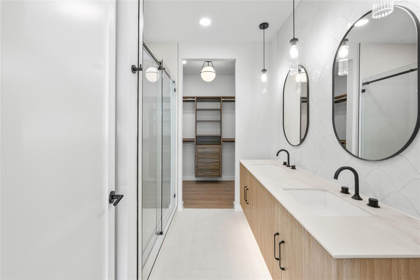
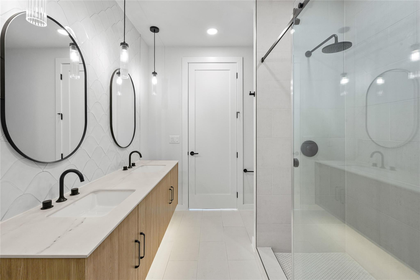
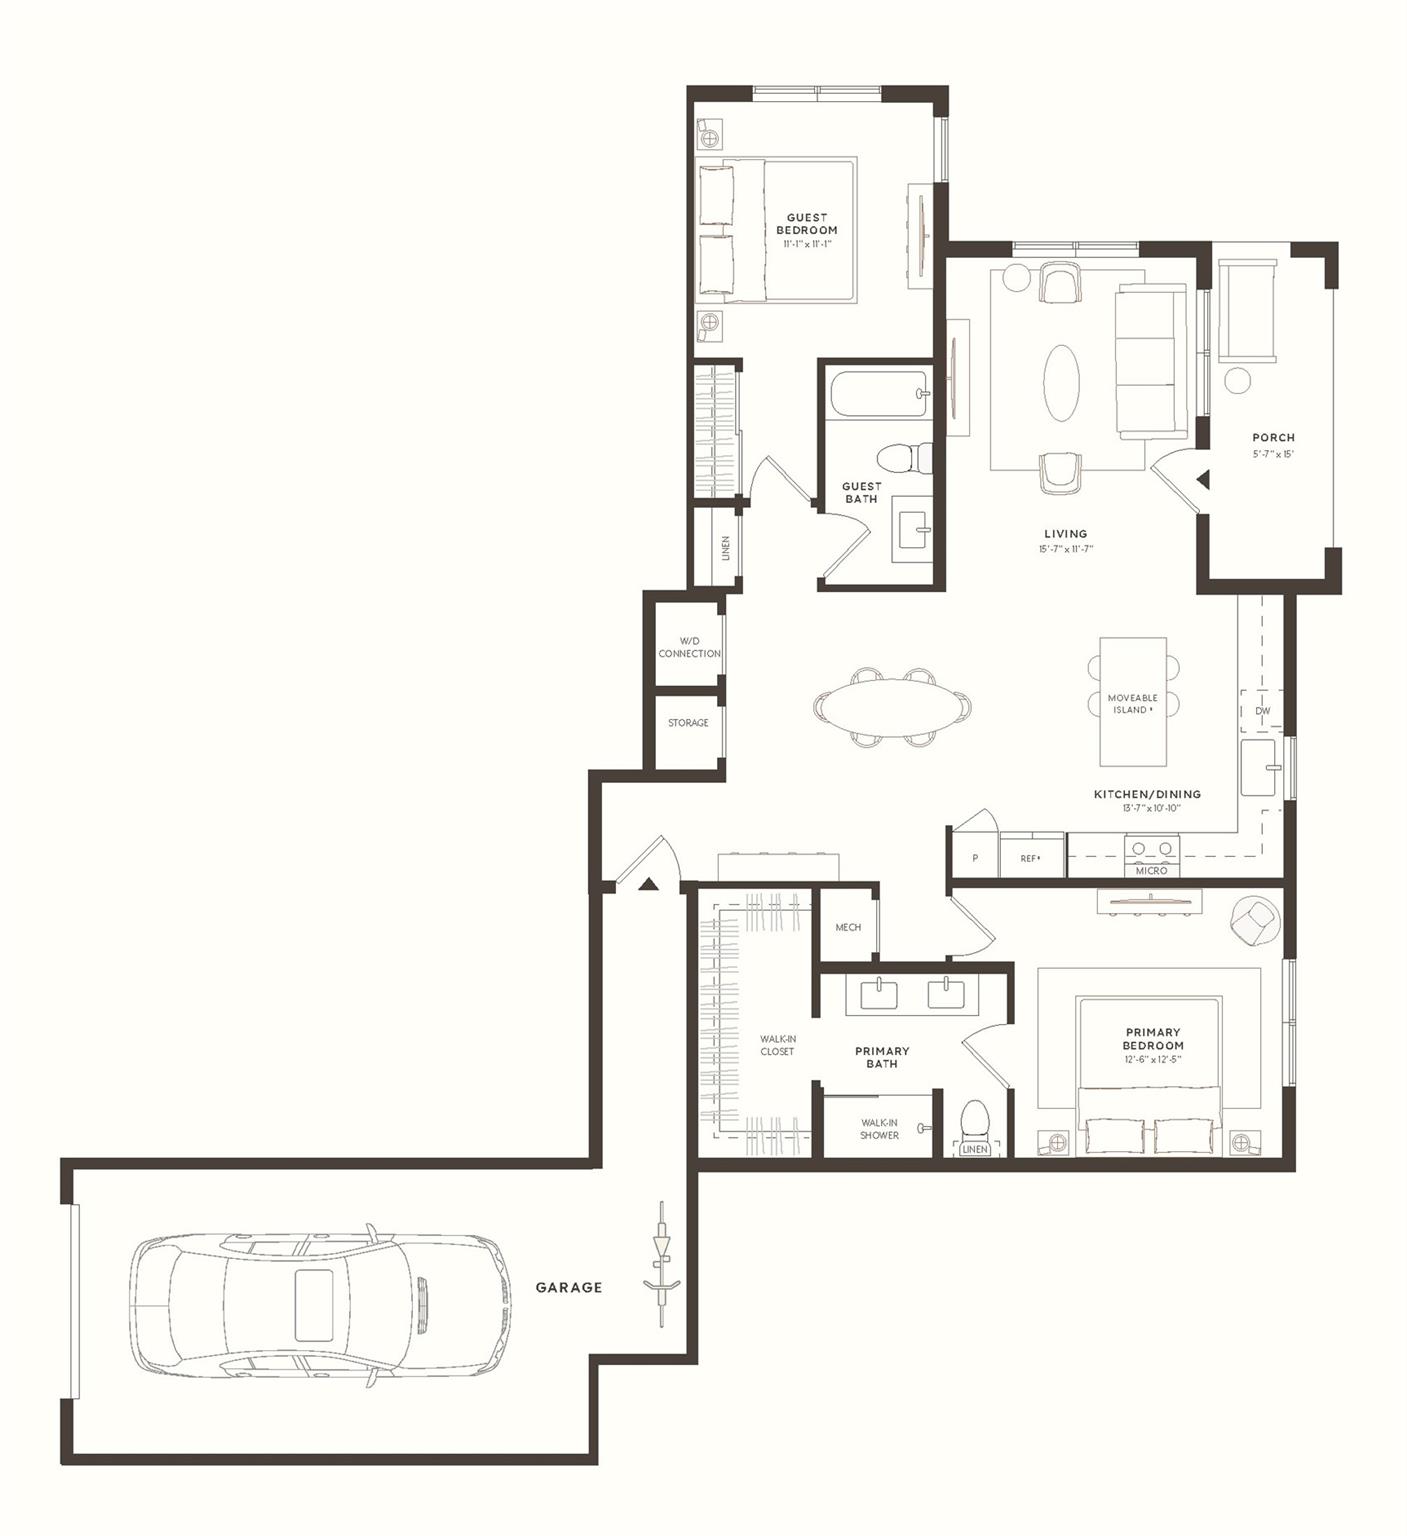
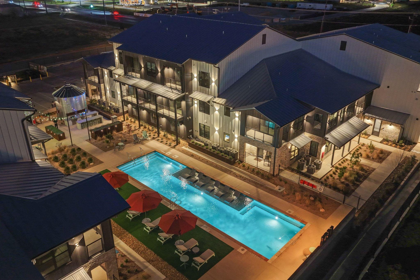
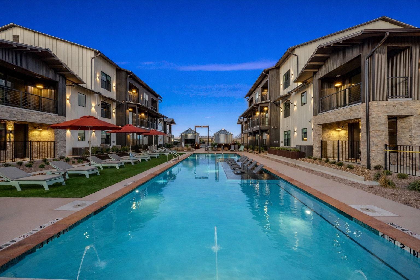
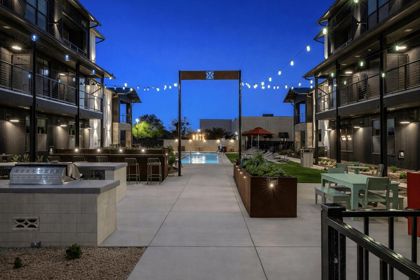
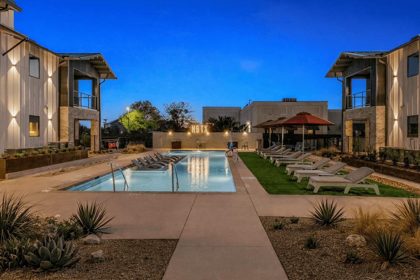
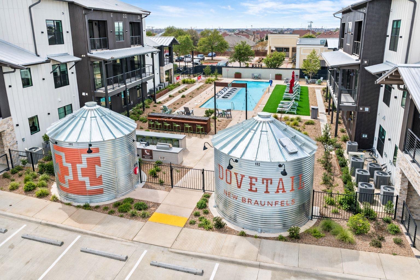
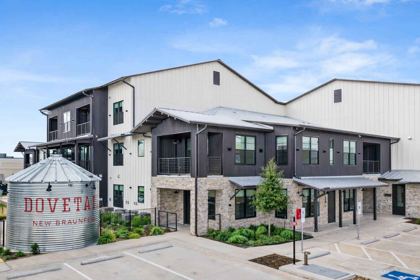
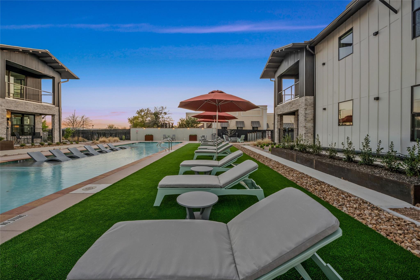
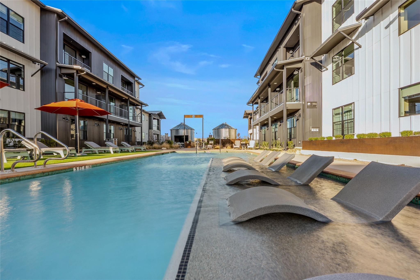
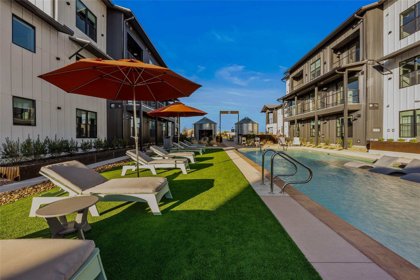
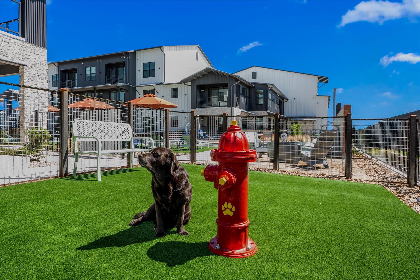
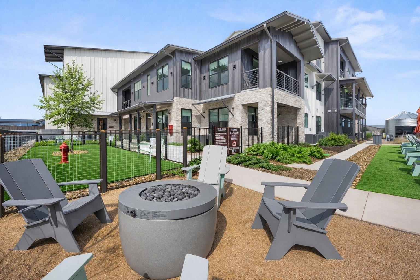
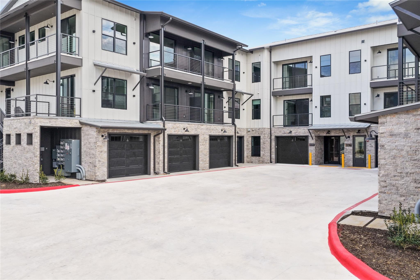
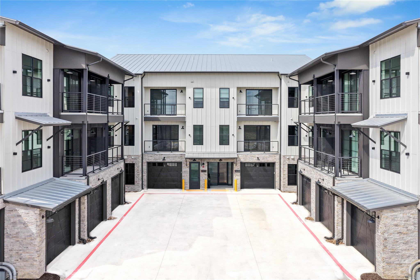
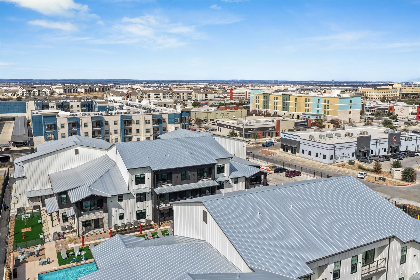
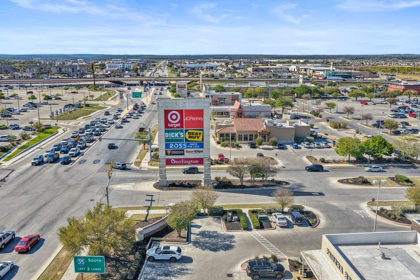
YEAR END SALE! 4.99% FIXED RATE FOR 30 YEARS OR $20K FLEX CASH. Enjoy a walkable lifestyle in Creekside, New Braunfels' fastest-growing commercial district. Dovetail handles the exterior upkeep, leaving you free to enjoy the resort-style amenities. This rare residence is the community's largest 2BR plan, offering single-level, ground-floor living and an attached garage. Fully loaded with upgrades, it features an oversized L-shaped kitchen with a movable island. Samsung Bespoke appliances, Dekton counters, and Marvin windows round out the finishes. Windows on multiple exposures flood every room with natural light. This is the lifestyle you've been waiting for.

Share Property

Location

630 Central PKWY # 1106, New Braunfels, TX 78130

Status

For Sale

Property Amenities

Interior
Fireplace None
Appliances Convection Oven, Cooktop, Dishwasher, Disposal, Electric Range, Microwave, Range, Refrigerator, Self Cleaning Oven, Vented Exhaust Fan, Washer/Dryer, Water Softener Owned
Flooring Tile, Vinyl
Total Bedrooms: 2
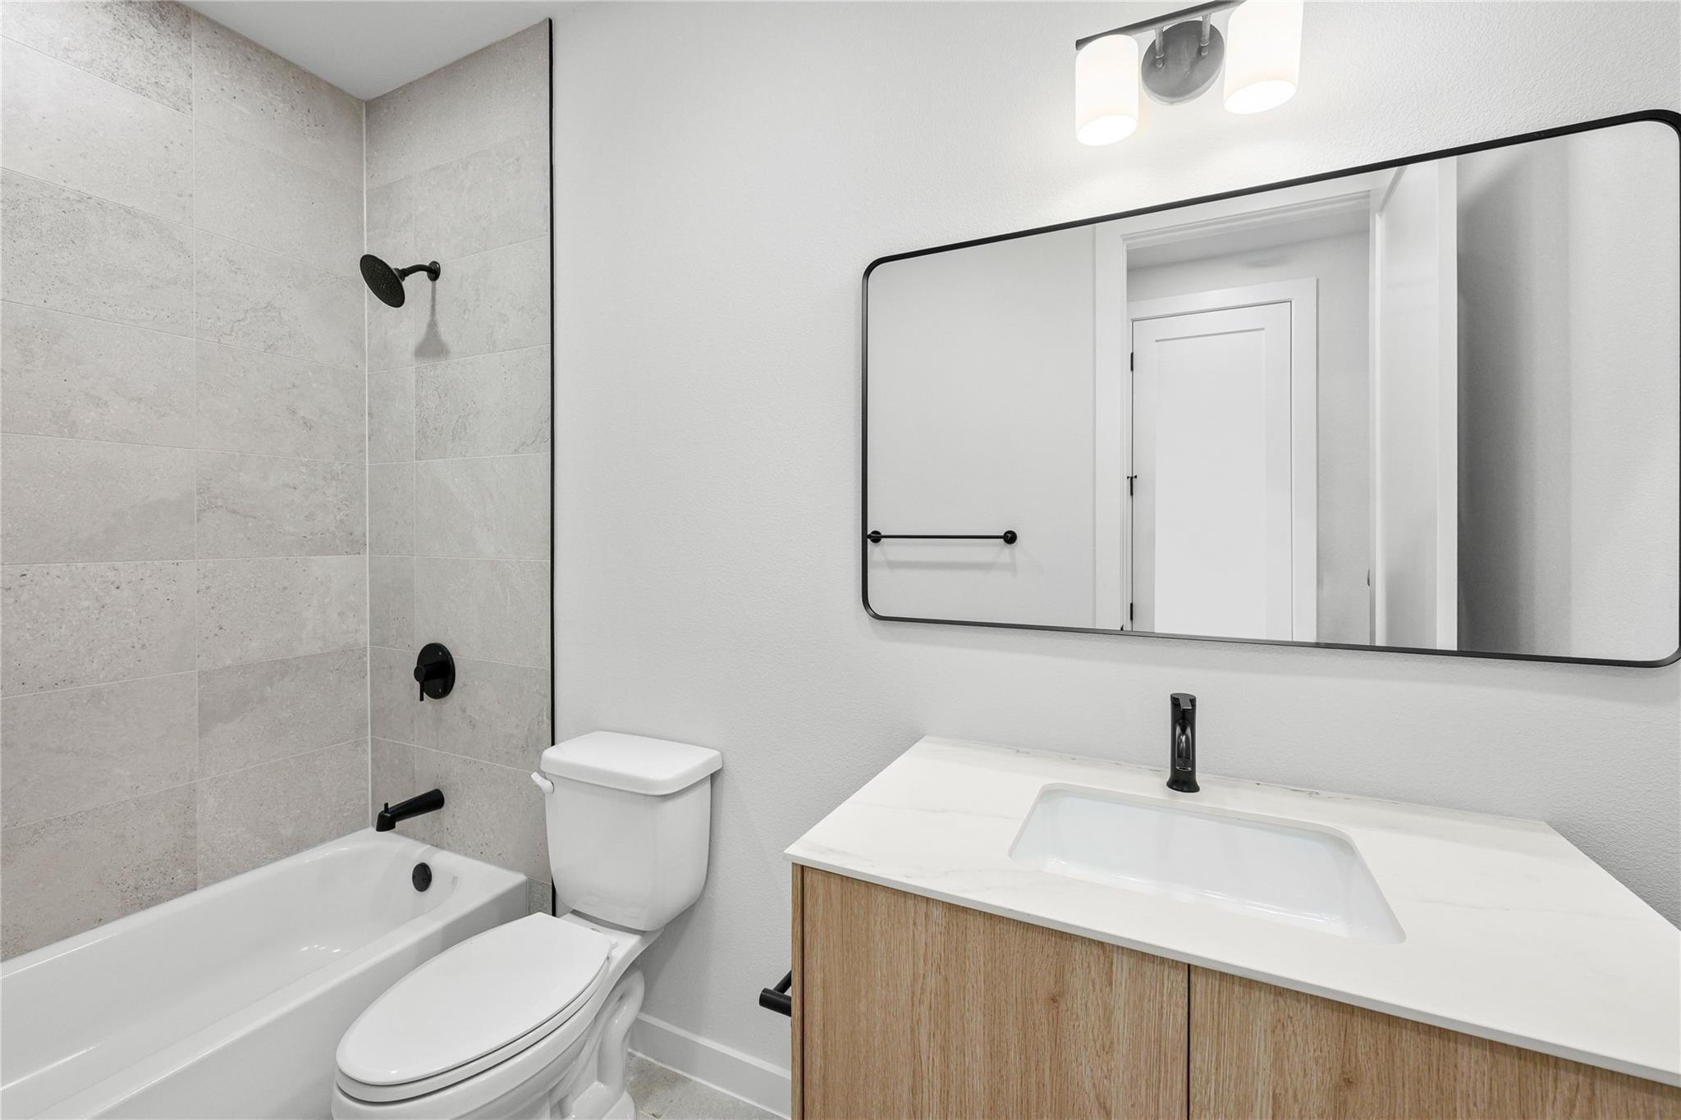
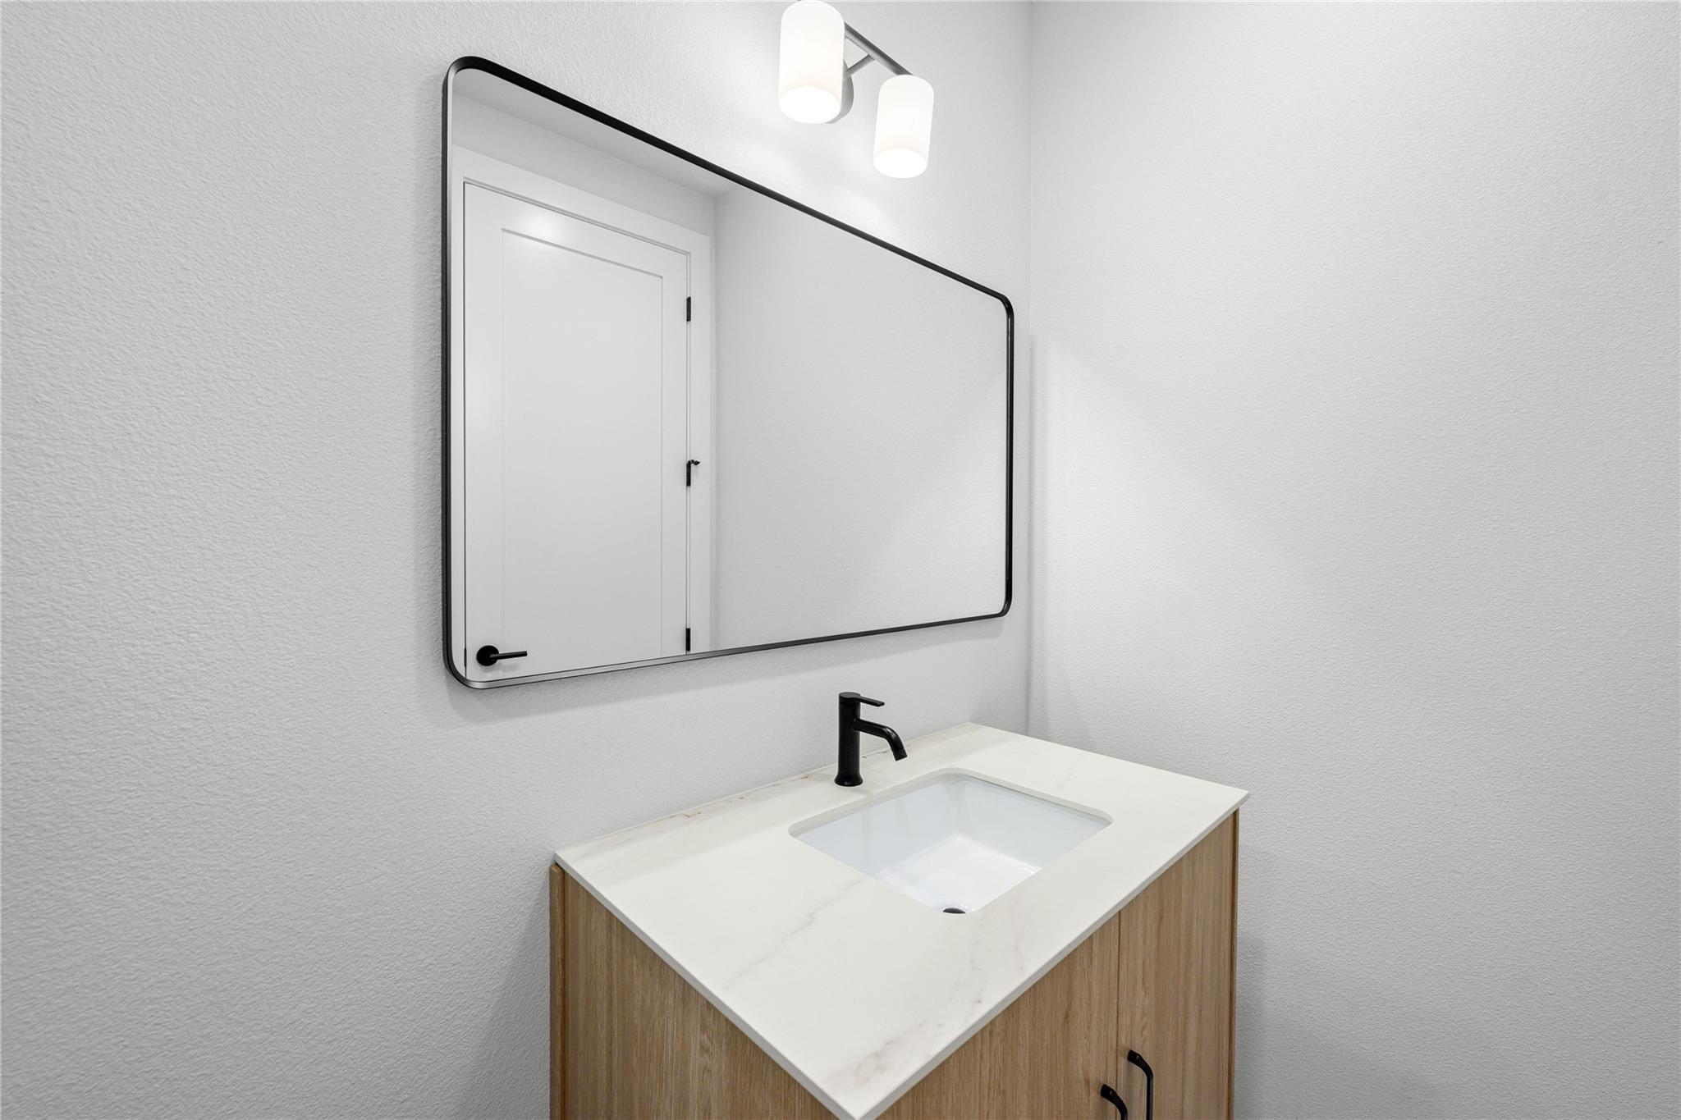
Full Bathrooms: 2
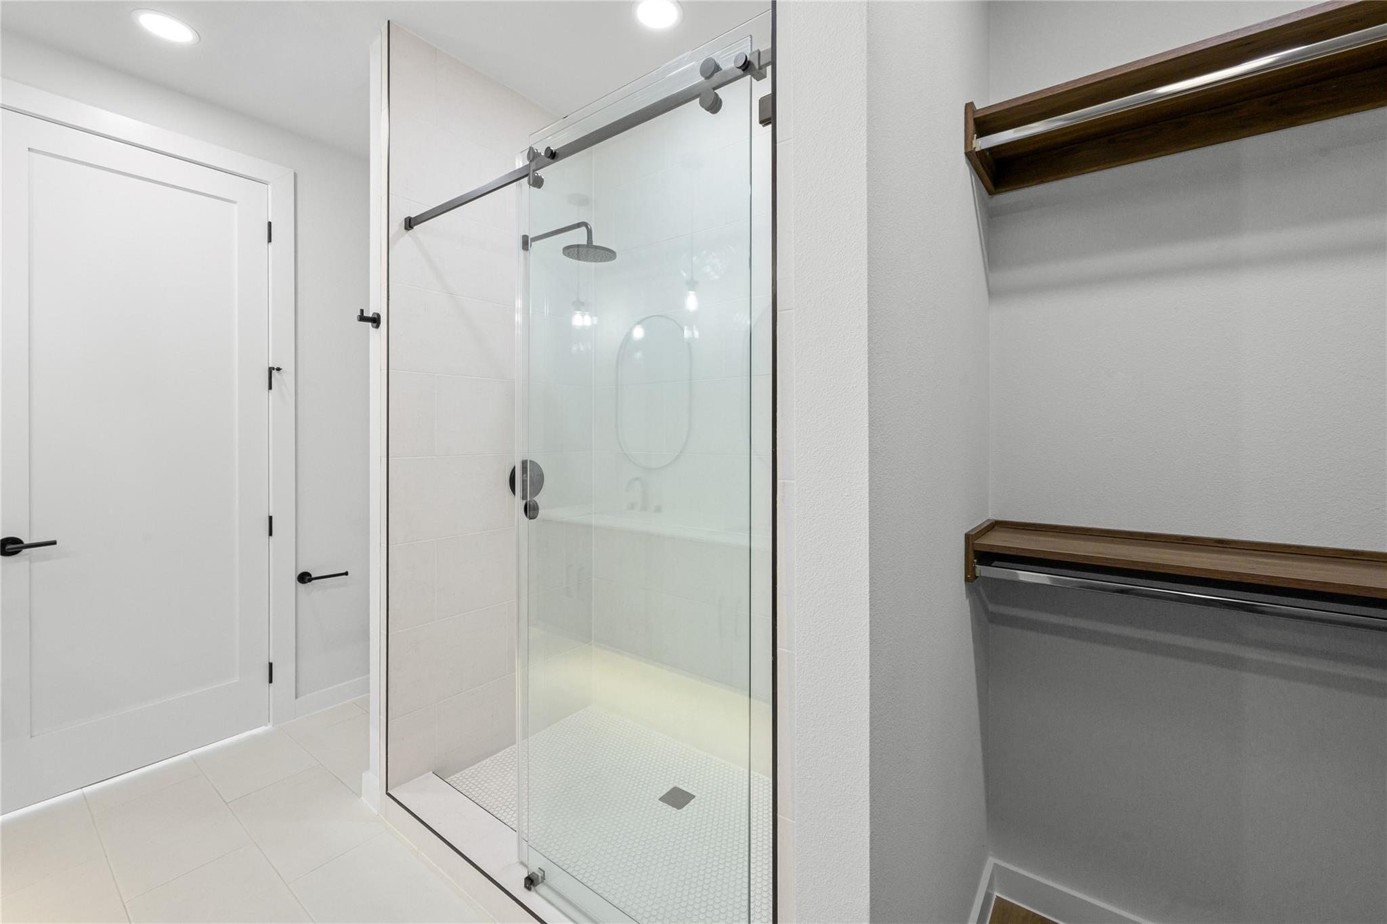
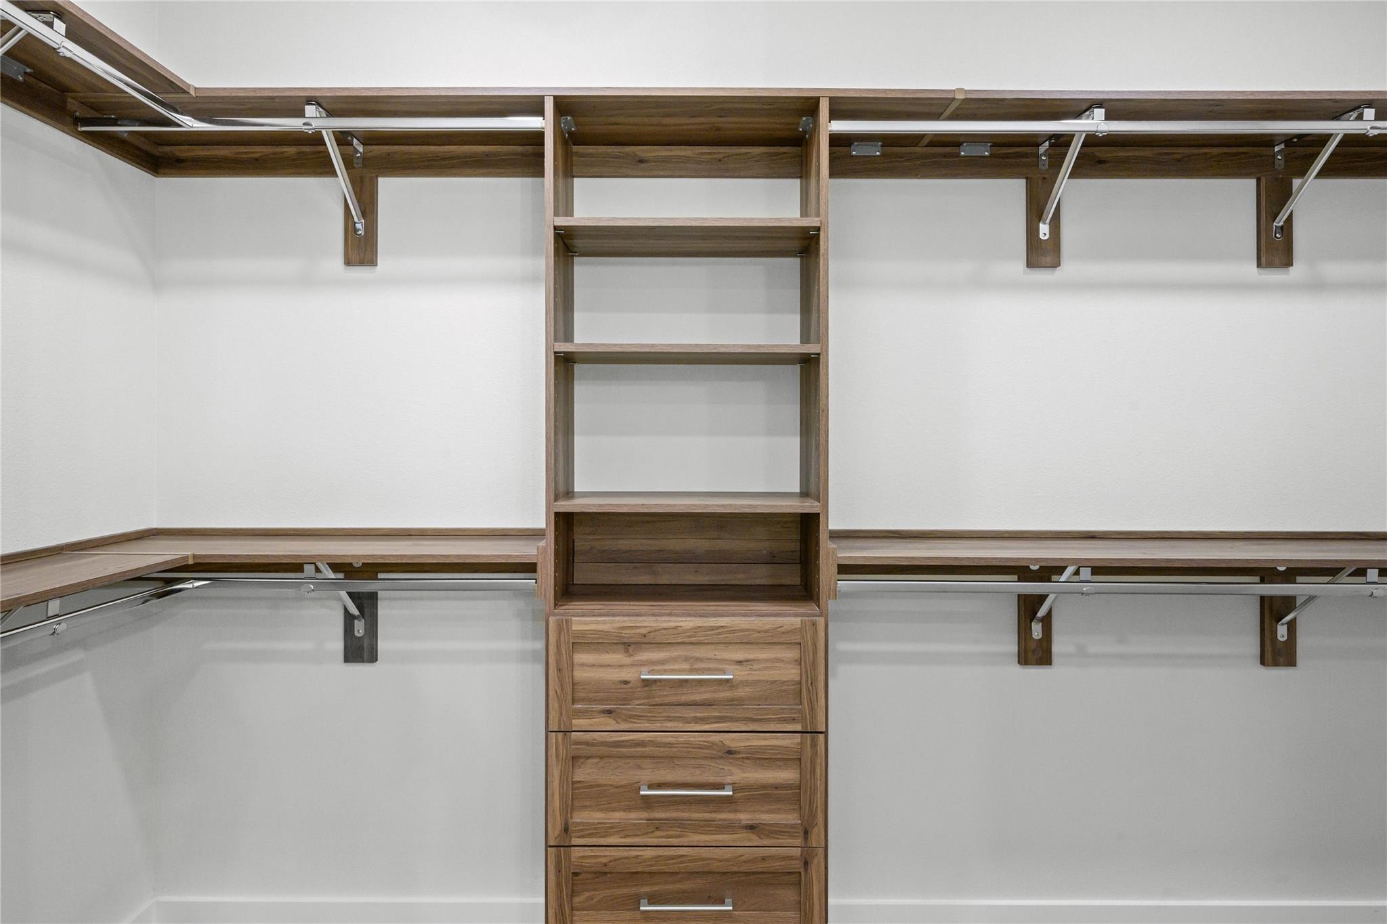
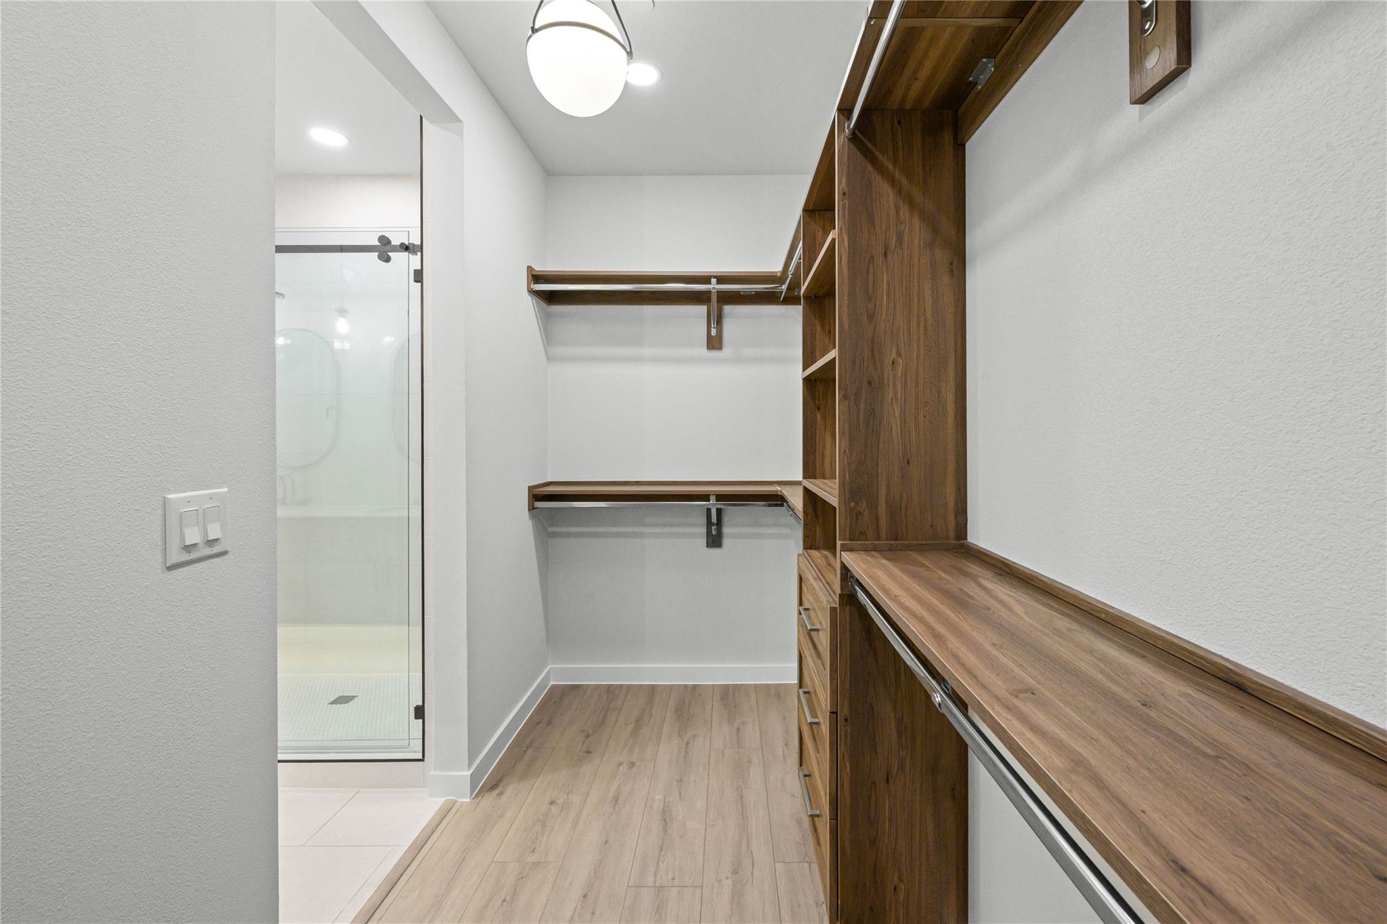
Other Interior Features Built-in Features, Ceiling Fan(s), High Ceilings, Tile Counters, Double Vanity, Open Floorplan, Pantry, Primary Bedroom on Main, Recessed Lighting, Smart Home, Smart Thermostat, Stackable W/D Connections, Walk-In Closet(s), Wired for Data
Area & Lot
Living area 1,261 Sq.Ft.
MLS® ID 2734165
Year Built 2025
School District Comal ISD
High School Canyon
Middle School Canyon Middle
Elementary School Freiheit
Water Frontage None
View Description Neighborhood,Pool
Type Condo
Status For Sale
Exterior
Stories 1
Pool None
Air conditioning Ceiling Fan(s), Electric
Heat type Electric
Disability Features None
Water Source Public
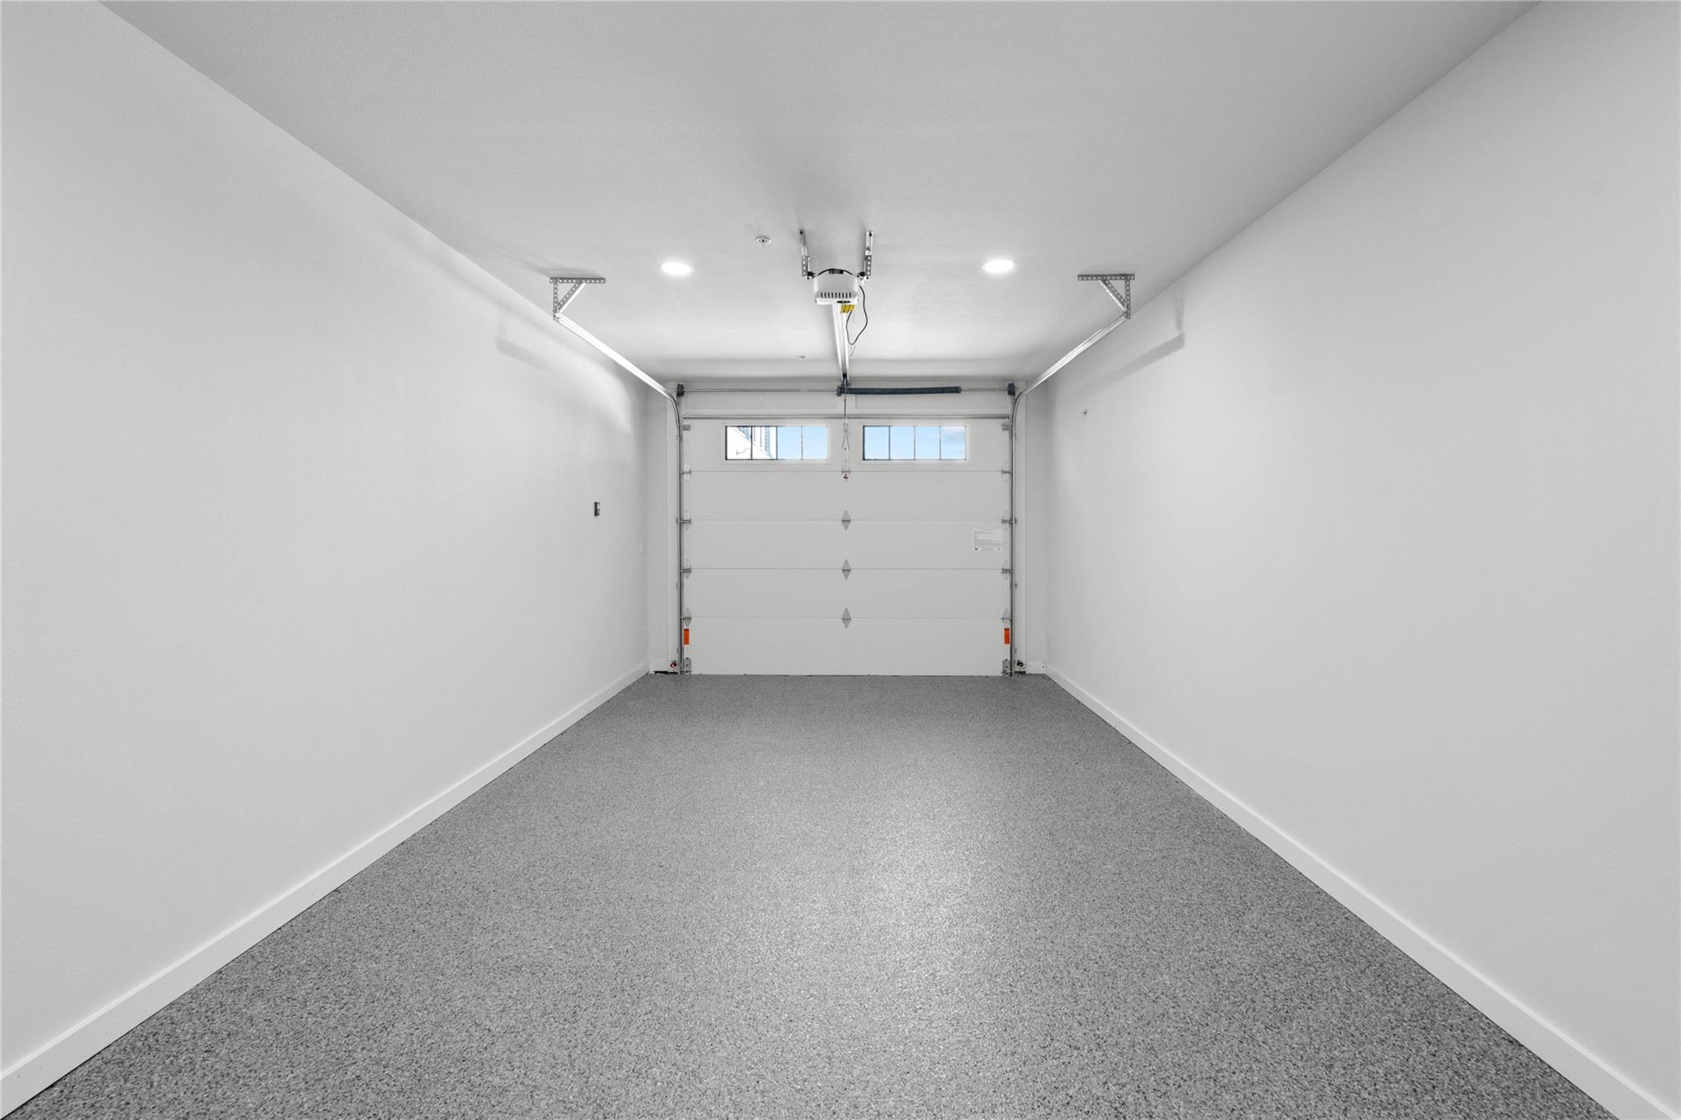
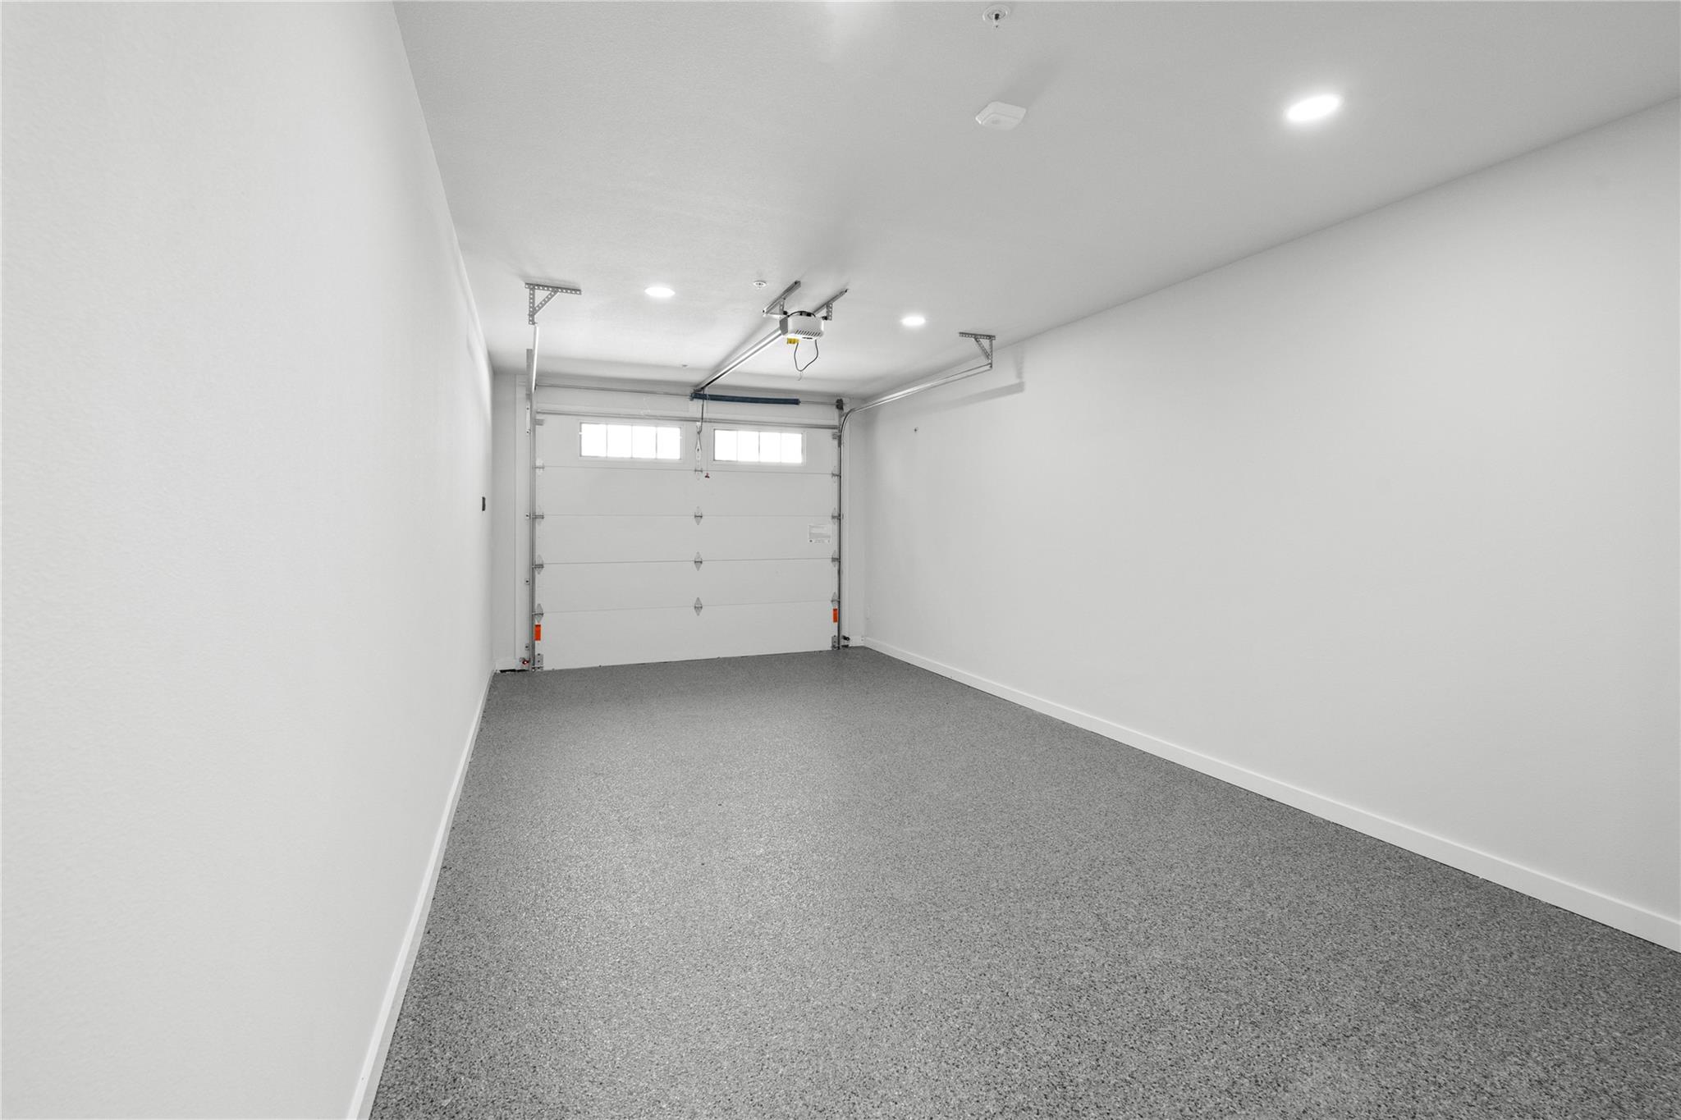
Garage Space 1.0
Sewer Public Sewer
Other Exterior Features Lighting
Parking Garage
Lot Features City Lot
Roof Metal
Utilities Cable Available, Electricity Available, Phone Available, Sewer Available, Water Available
Finance
Sales Price $399,000
HOA Fees $350 monthly
image

Schedule a Tour

I would love to show you this beautiful property. Please select your preferred date and time below. I will be in touch shortly to confirm your appointment.

Schedule a Tour

I would love to show you this beautiful property. Please select your preferred date and time below. I will be in touch shortly to confirm your appointment.

Thank you for your interest in 630 Central PKWY # 1106, New Braunfels, TX 78130. We are reviewing your request and will be in touch shortly!

Mortgage Calculator

Estimate your monthly mortgage payment, including the principal and interest, property taxes, and HOA. Adjust the values to generate a more accurate rate.

All estimates are provided for informational purposes only. Actual amounts may vary.
$0,000 Your Payment 20 15 65
$0,000 Your Payment

Work With Beau

With a commitment to exceptional service and local expertise, Beau provides personalized guidance to help you navigate every step of your real estate journey with confidence. Connect with Beau today to discuss your goals and take the next step toward your next move.

Follow Me