Leave a Message

Thank you for your message. We will be in touch with you shortly.

609 West Lynn ST # 3
VIEW PHOTOS
Courtesy of Compass RE Texas, LLC, Sarah Thomas Listing Contact: (512) 786-5165 
$12,000/mo

609 West Lynn ST # 3

4 Beds 3 Baths 2,911 Sq.Ft. 5,305.61 Sq.Ft.

Description

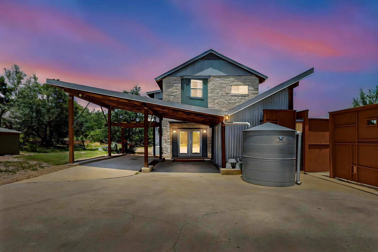
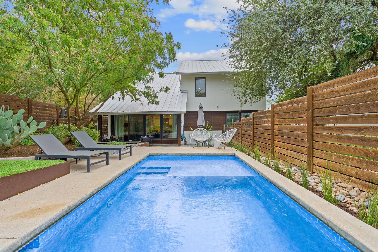
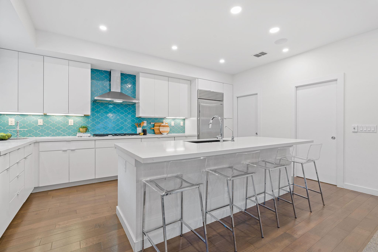
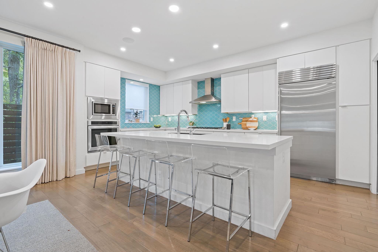
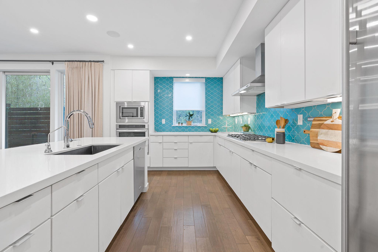
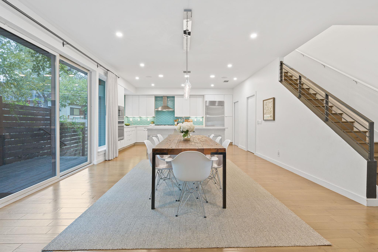
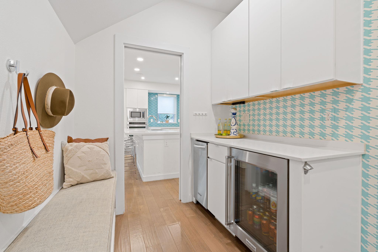
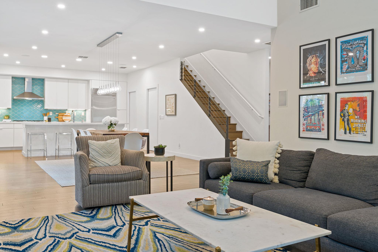
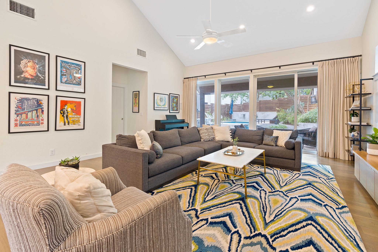
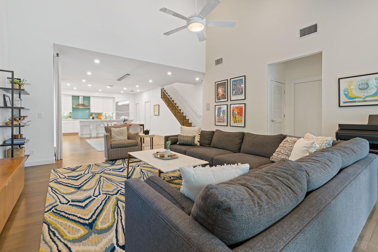
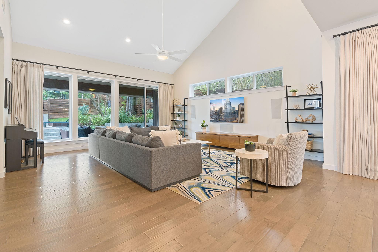
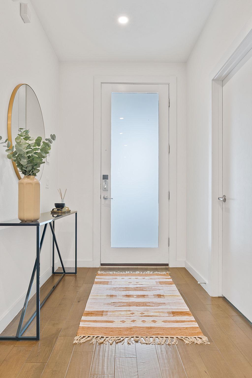
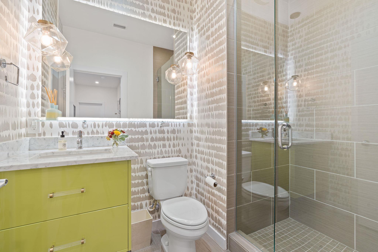
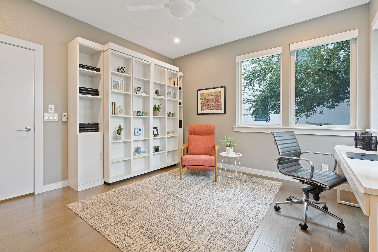
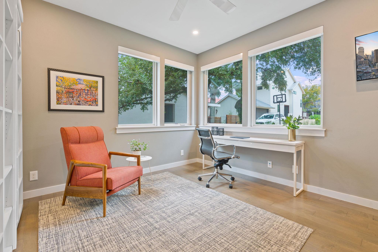
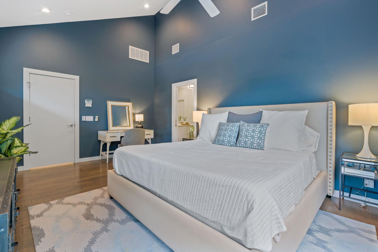
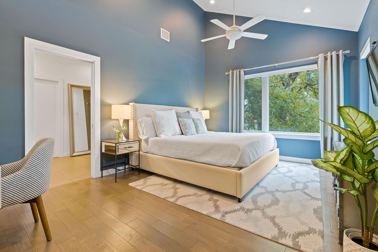
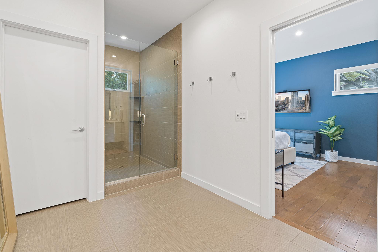
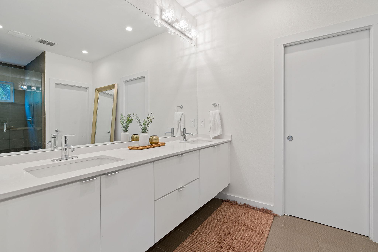
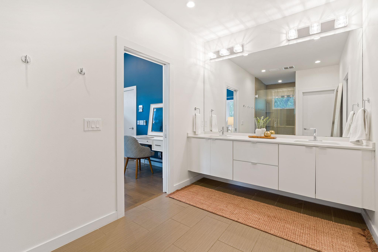
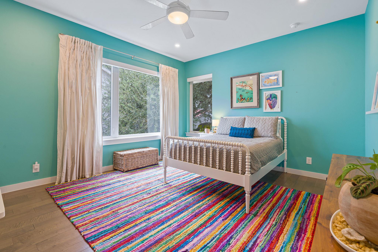
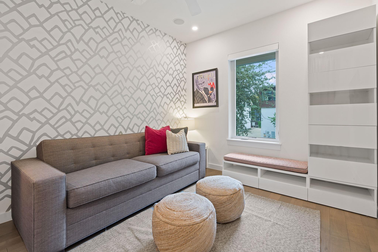
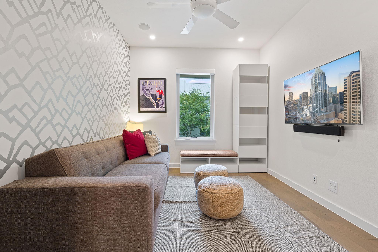
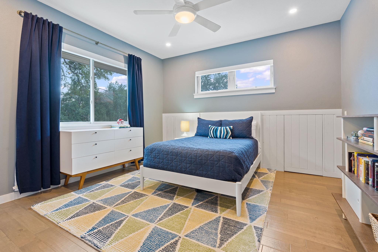
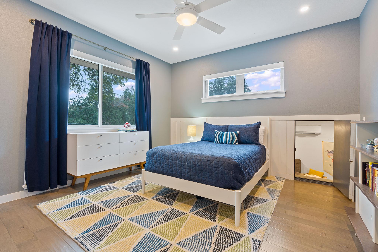
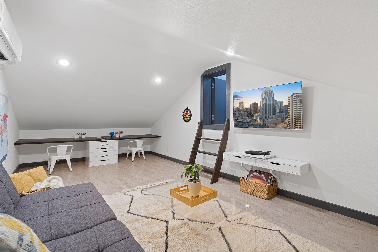
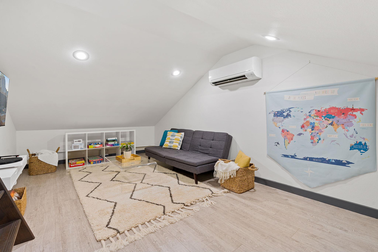
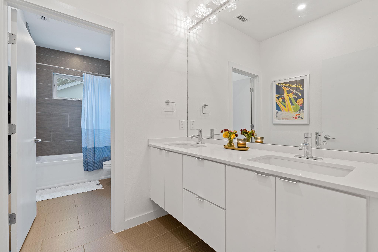
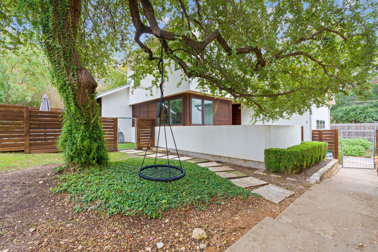
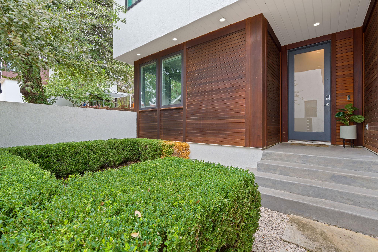
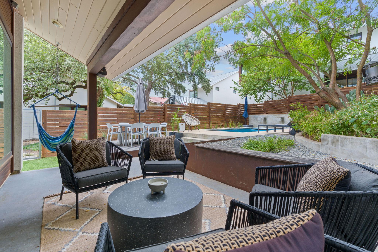
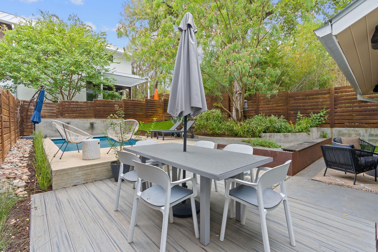
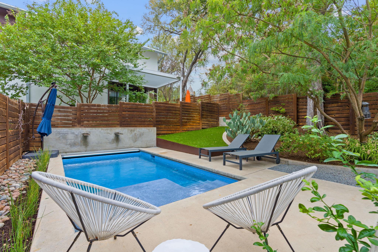
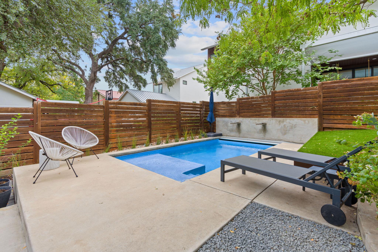
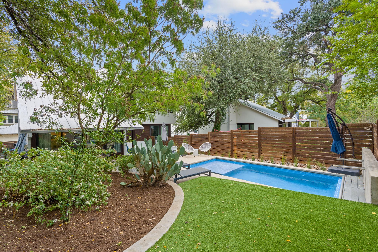
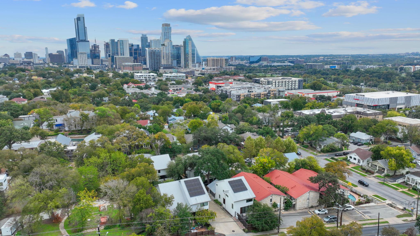
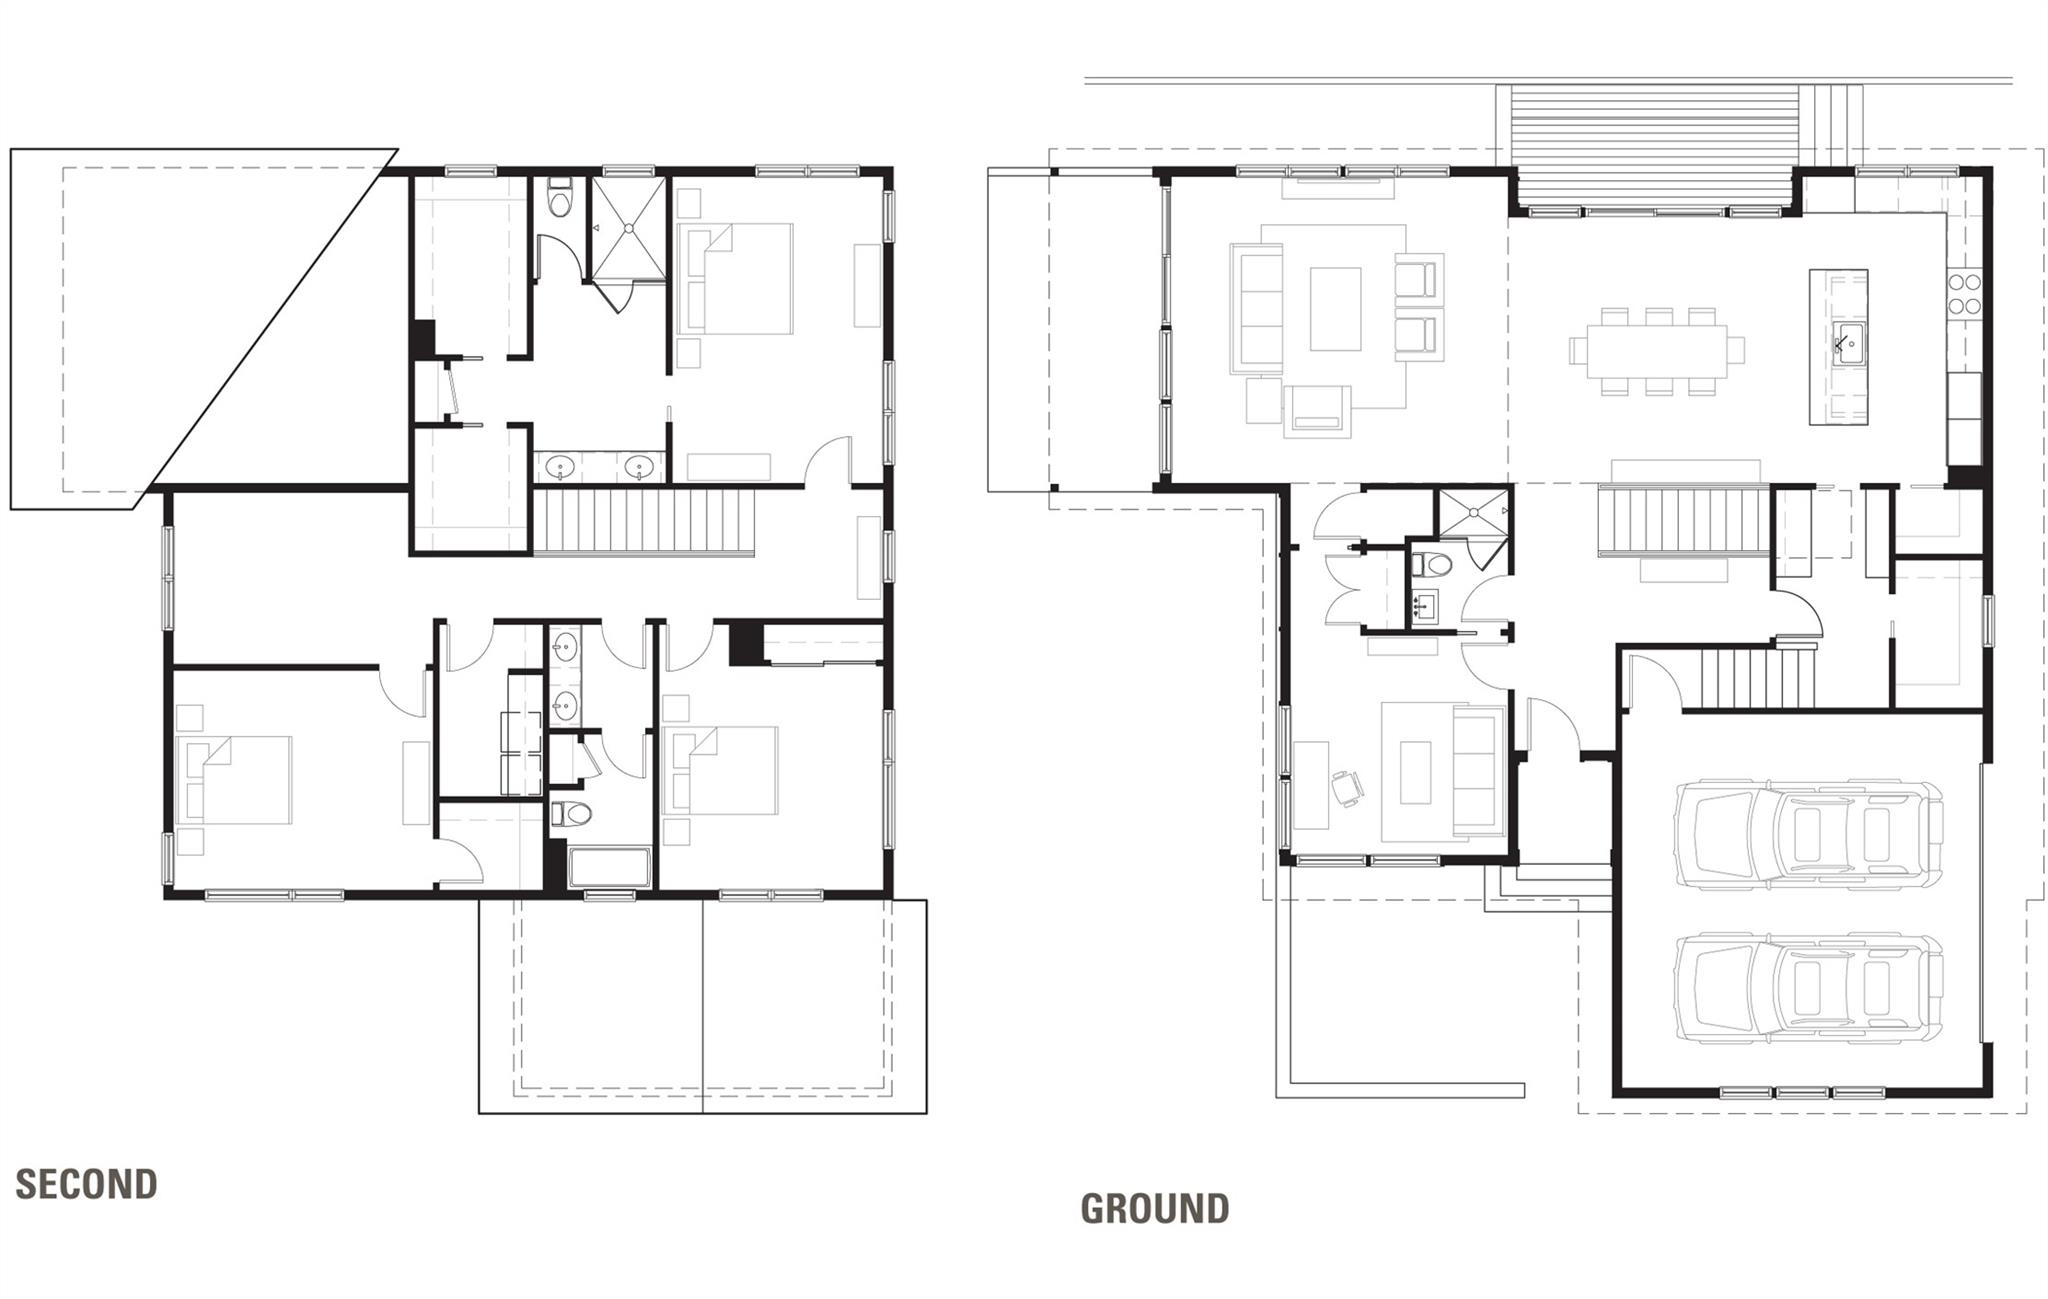
Location doesn't get much better than this Clarksville retreat tucked out of hustle and bustle but steps from downtown and Ladybird Lake! This 5 star green, low maintenance home features a perfect balance of urban convenience and single family privacy. The custom floor plan leaves nothing to be desired with four bedrooms (one bedroom includes a built in murphy bed), a loft space perfect for office or extra living, and a tucked away playroom behind a hidden door. The main living space features two walls of sliding glass doors, vaulted ceilings, custom drapery and automatic blinds. There is no shortage of closet and pantry space in this meticulously designed space. Entertaining made easy in this urban oasis with pool, covered patio, and Trex deck. Rare 2 car garage with 3 additional private parking spaces. Zoned to Mathews Elementary, O'Henry Middle and Austin High. Ready for tenants end of November, rent includes weekly pool and lawn maintenance. Agent owned.

Share Property

Location

609 West Lynn ST # 3, Austin, TX 78703

Status

For Lease

Property Amenities

Interior
Fireplace None
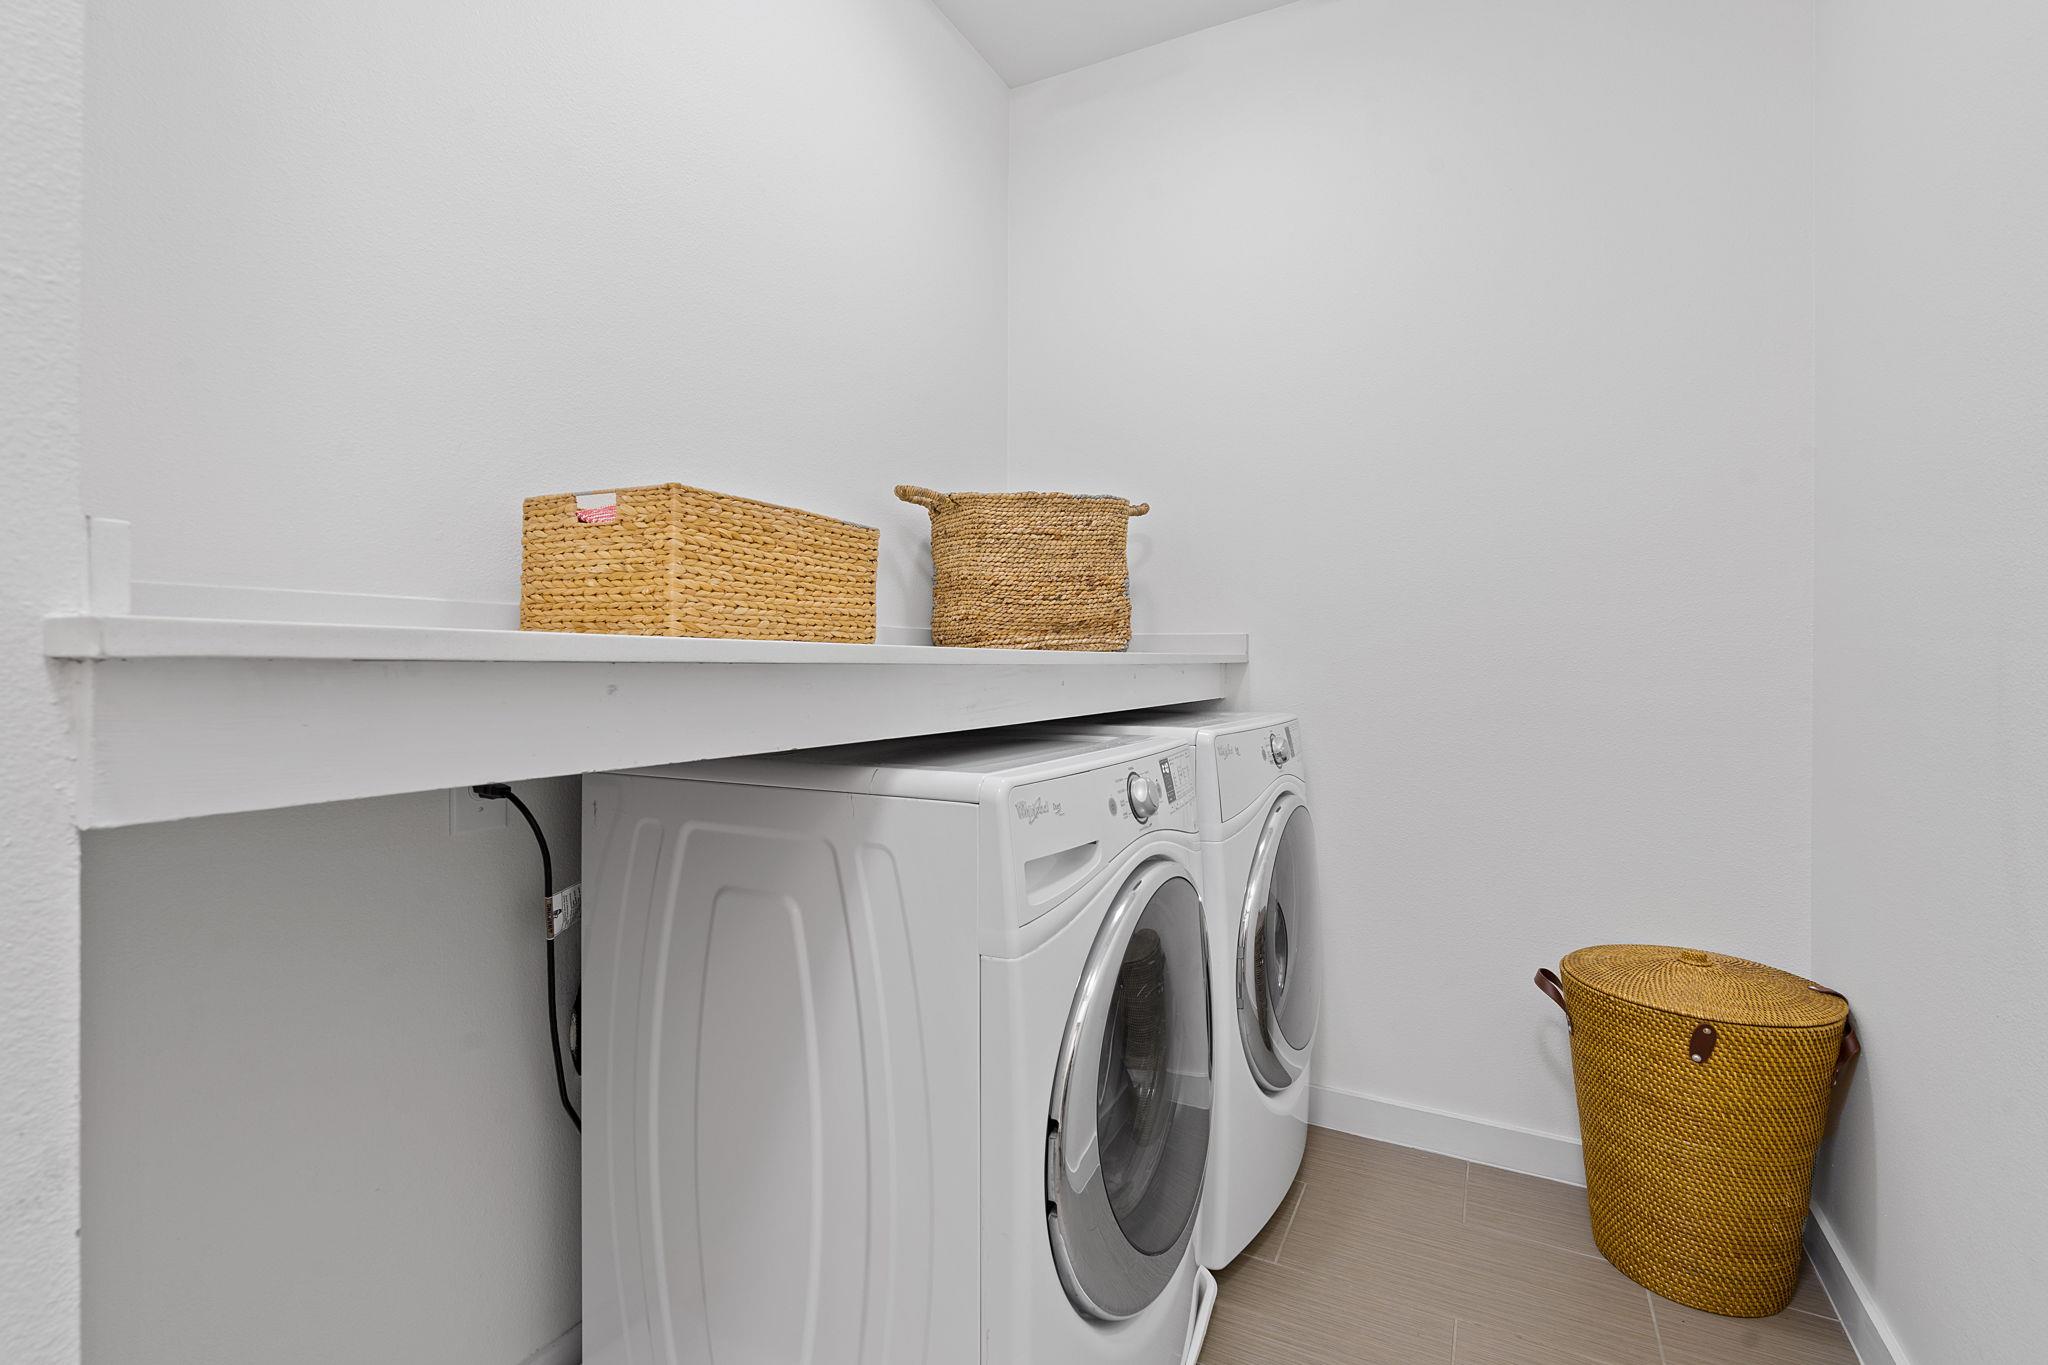
Appliances Bar Fridge, Built-In Freezer, Built-In Gas Oven, Built-In Gas Range, Dishwasher, Dryer, Exhaust Fan, Freezer, Gas Cooktop, Gas Range, Ice Maker, Microwave, RNGHD, Refrigerator, Stainless Steel Appliance(s), Washer, Electric Water Heater
Flooring Tile, Wood
Total Bedrooms: 4
Full Bathrooms: 3
Other Interior Features Breakfast Bar, High Ceilings, Vaulted Ceiling(s), Quartz Counters, Entrance Foyer, Murphy Bed, Open Floorplan, Pantry, Recessed Lighting, Walk-In Closet(s), Wired for Sound
Area & Lot
Lot Area 5,305.61 Sq.Ft.
Living area 2,911 Sq.Ft.
MLS® ID 9006090
Year Built 2014
School District Austin ISD
High School Austin
Middle School O Henry
Elementary School Mathews
Water Frontage None
View Description None
Type Residential
Status For Lease
Exterior
Stories 2
Pool Gunite, In Ground, Pool Cover, Waterfall
Air conditioning Ceiling Fan(s), Central Air
Heat type Central, Solar
Disability Features None
Water Source Public
Garage Space 2.0
Sewer Public Sewer
Other Exterior Features Gutters Full, Private Yard
Parking Garage, Off Street, Reserved
Lot Features Alley Access, Back Yard, Near Public Transit, Private, Sprinkler - Automatic
Roof Metal
Utilities Cable Available, Electricity Connected, Internet-Cable, Natural Gas Available, Solar, Water Available, Water Connected
Finance
Lease Price $12,000/mo
image

Schedule a Tour

I would love to show you this beautiful property. Please select your preferred date and time below. I will be in touch shortly to confirm your appointment.

Schedule a Tour

I would love to show you this beautiful property. Please select your preferred date and time below. I will be in touch shortly to confirm your appointment.

Thank you for your interest in 609 West Lynn ST # 3, Austin, TX 78703. We are reviewing your request and will be in touch shortly!

Greater Austin Area

30.2672° N, -97.7431° W

Work With Beau

With a commitment to exceptional service and local expertise, Beau provides personalized guidance to help you navigate every step of your real estate journey with confidence. Connect with Beau today to discuss your goals and take the next step toward your next move.

Follow Me