Leave a Message

Thank you for your message. We will be in touch with you shortly.

5944 Agostino DR
5944 Agostino DR
5944 Agostino DR
5944 Agostino DR
5944 Agostino DR
5944 Agostino DR
5944 Agostino DR
5944 Agostino DR
5944 Agostino DR
5944 Agostino DR
5944 Agostino DR
5944 Agostino DR
5944 Agostino DR
5944 Agostino DR
5944 Agostino DR
5944 Agostino DR
5944 Agostino DR
5944 Agostino DR
5944 Agostino DR
5944 Agostino DR
5944 Agostino DR
5944 Agostino DR
5944 Agostino DR
5944 Agostino DR
5944 Agostino DR
5944 Agostino DR
5944 Agostino DR
VIEW PHOTOS
Courtesy of Compass RE Texas, LLC, Melissa Peel Listing Contact: (512) 507-8731 
$325,000

5944 Agostino DR

3 Beds 2 Baths 1,732 Sq.Ft. 6,655.97 Sq.Ft.

Description

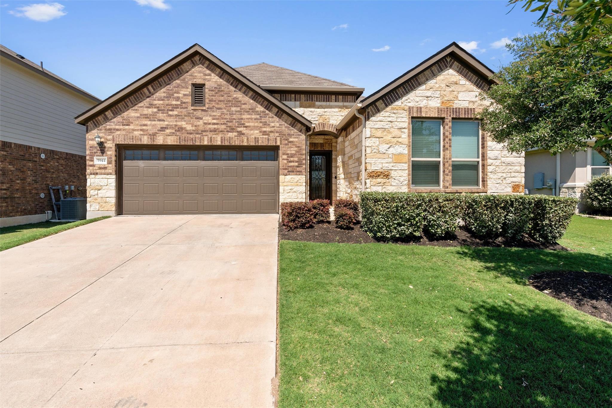
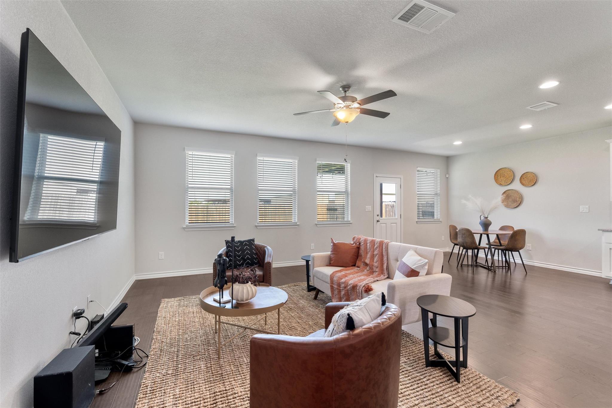
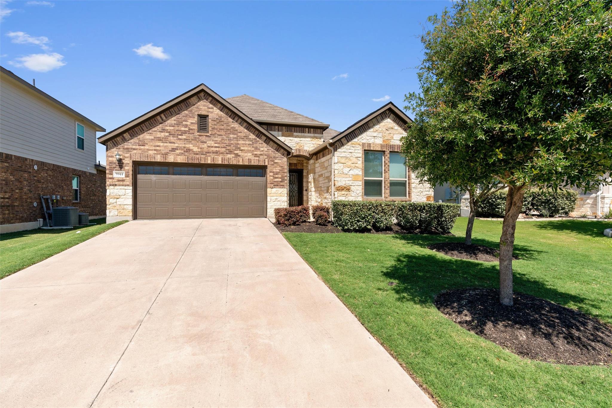
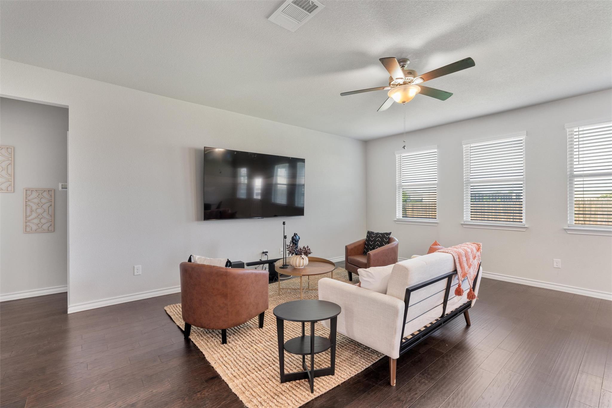
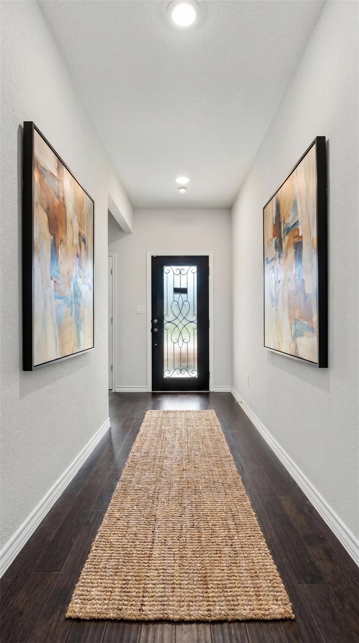
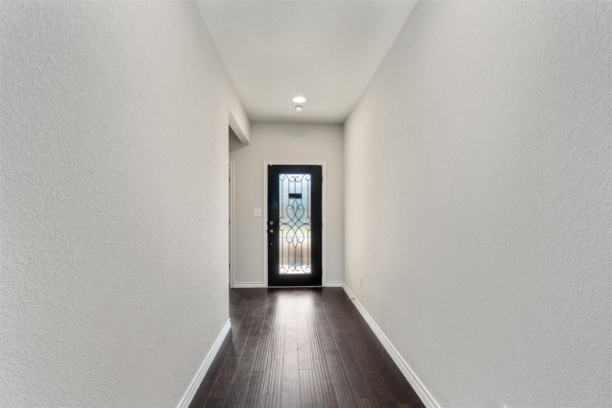
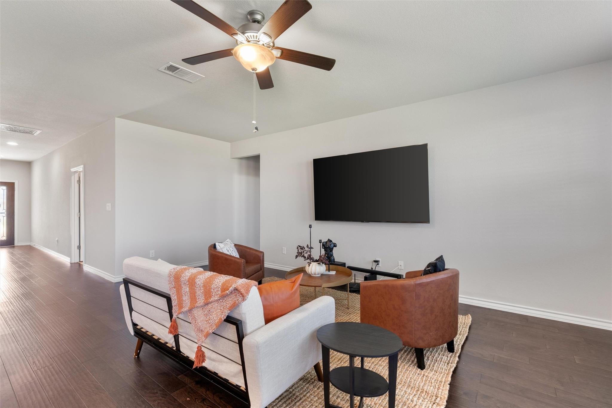
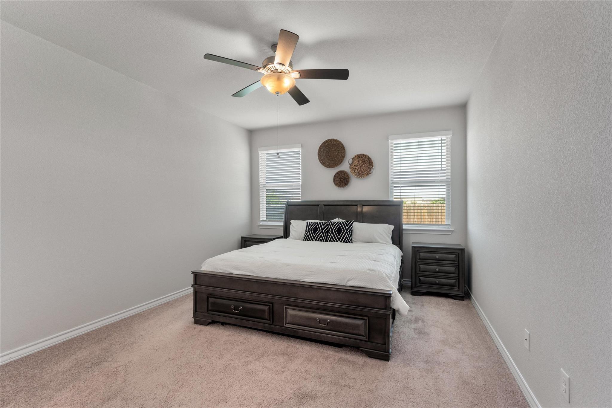
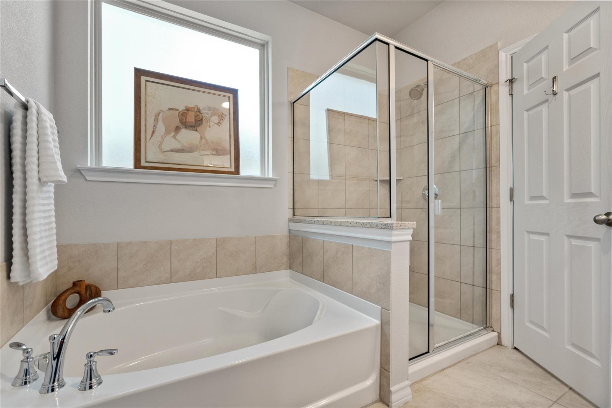
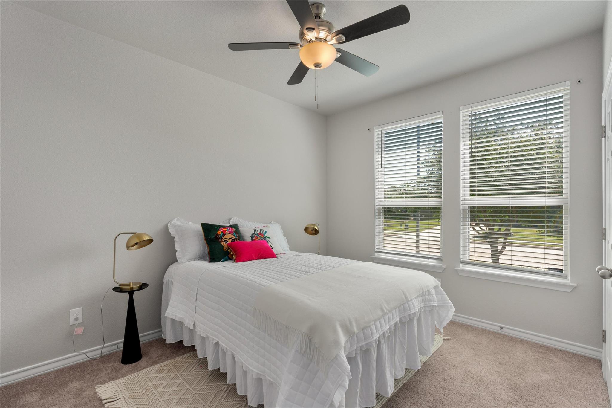
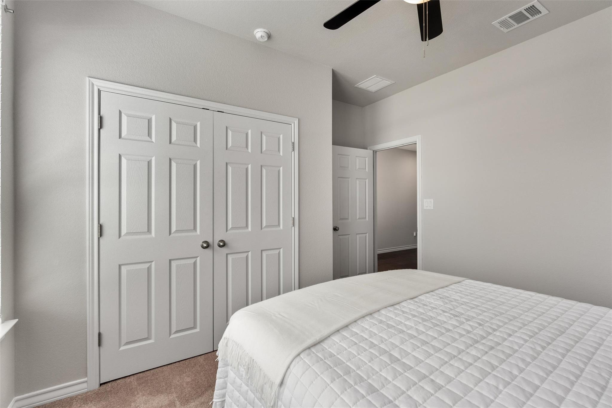
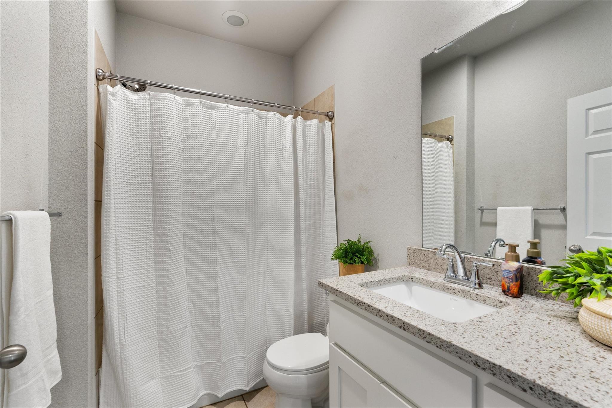
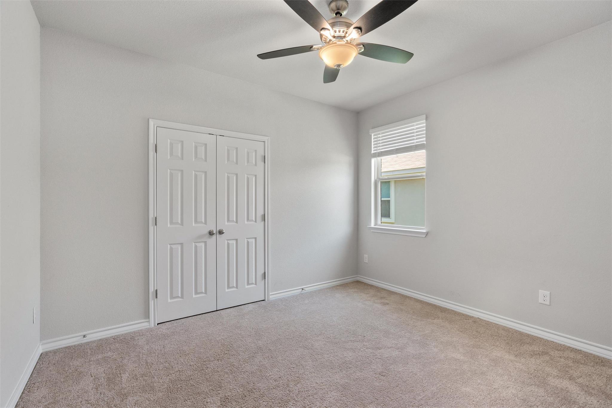
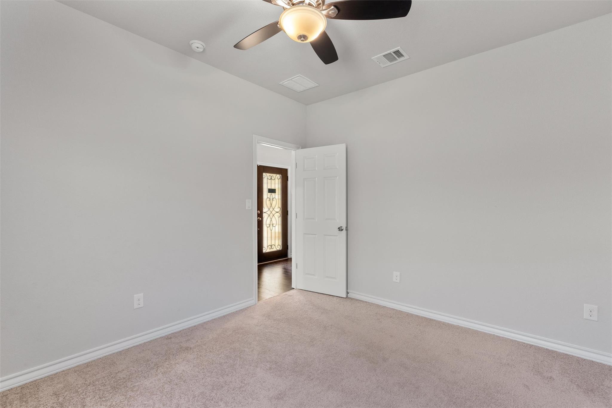
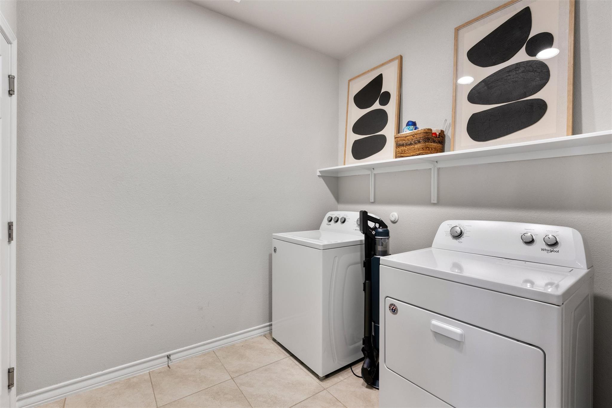
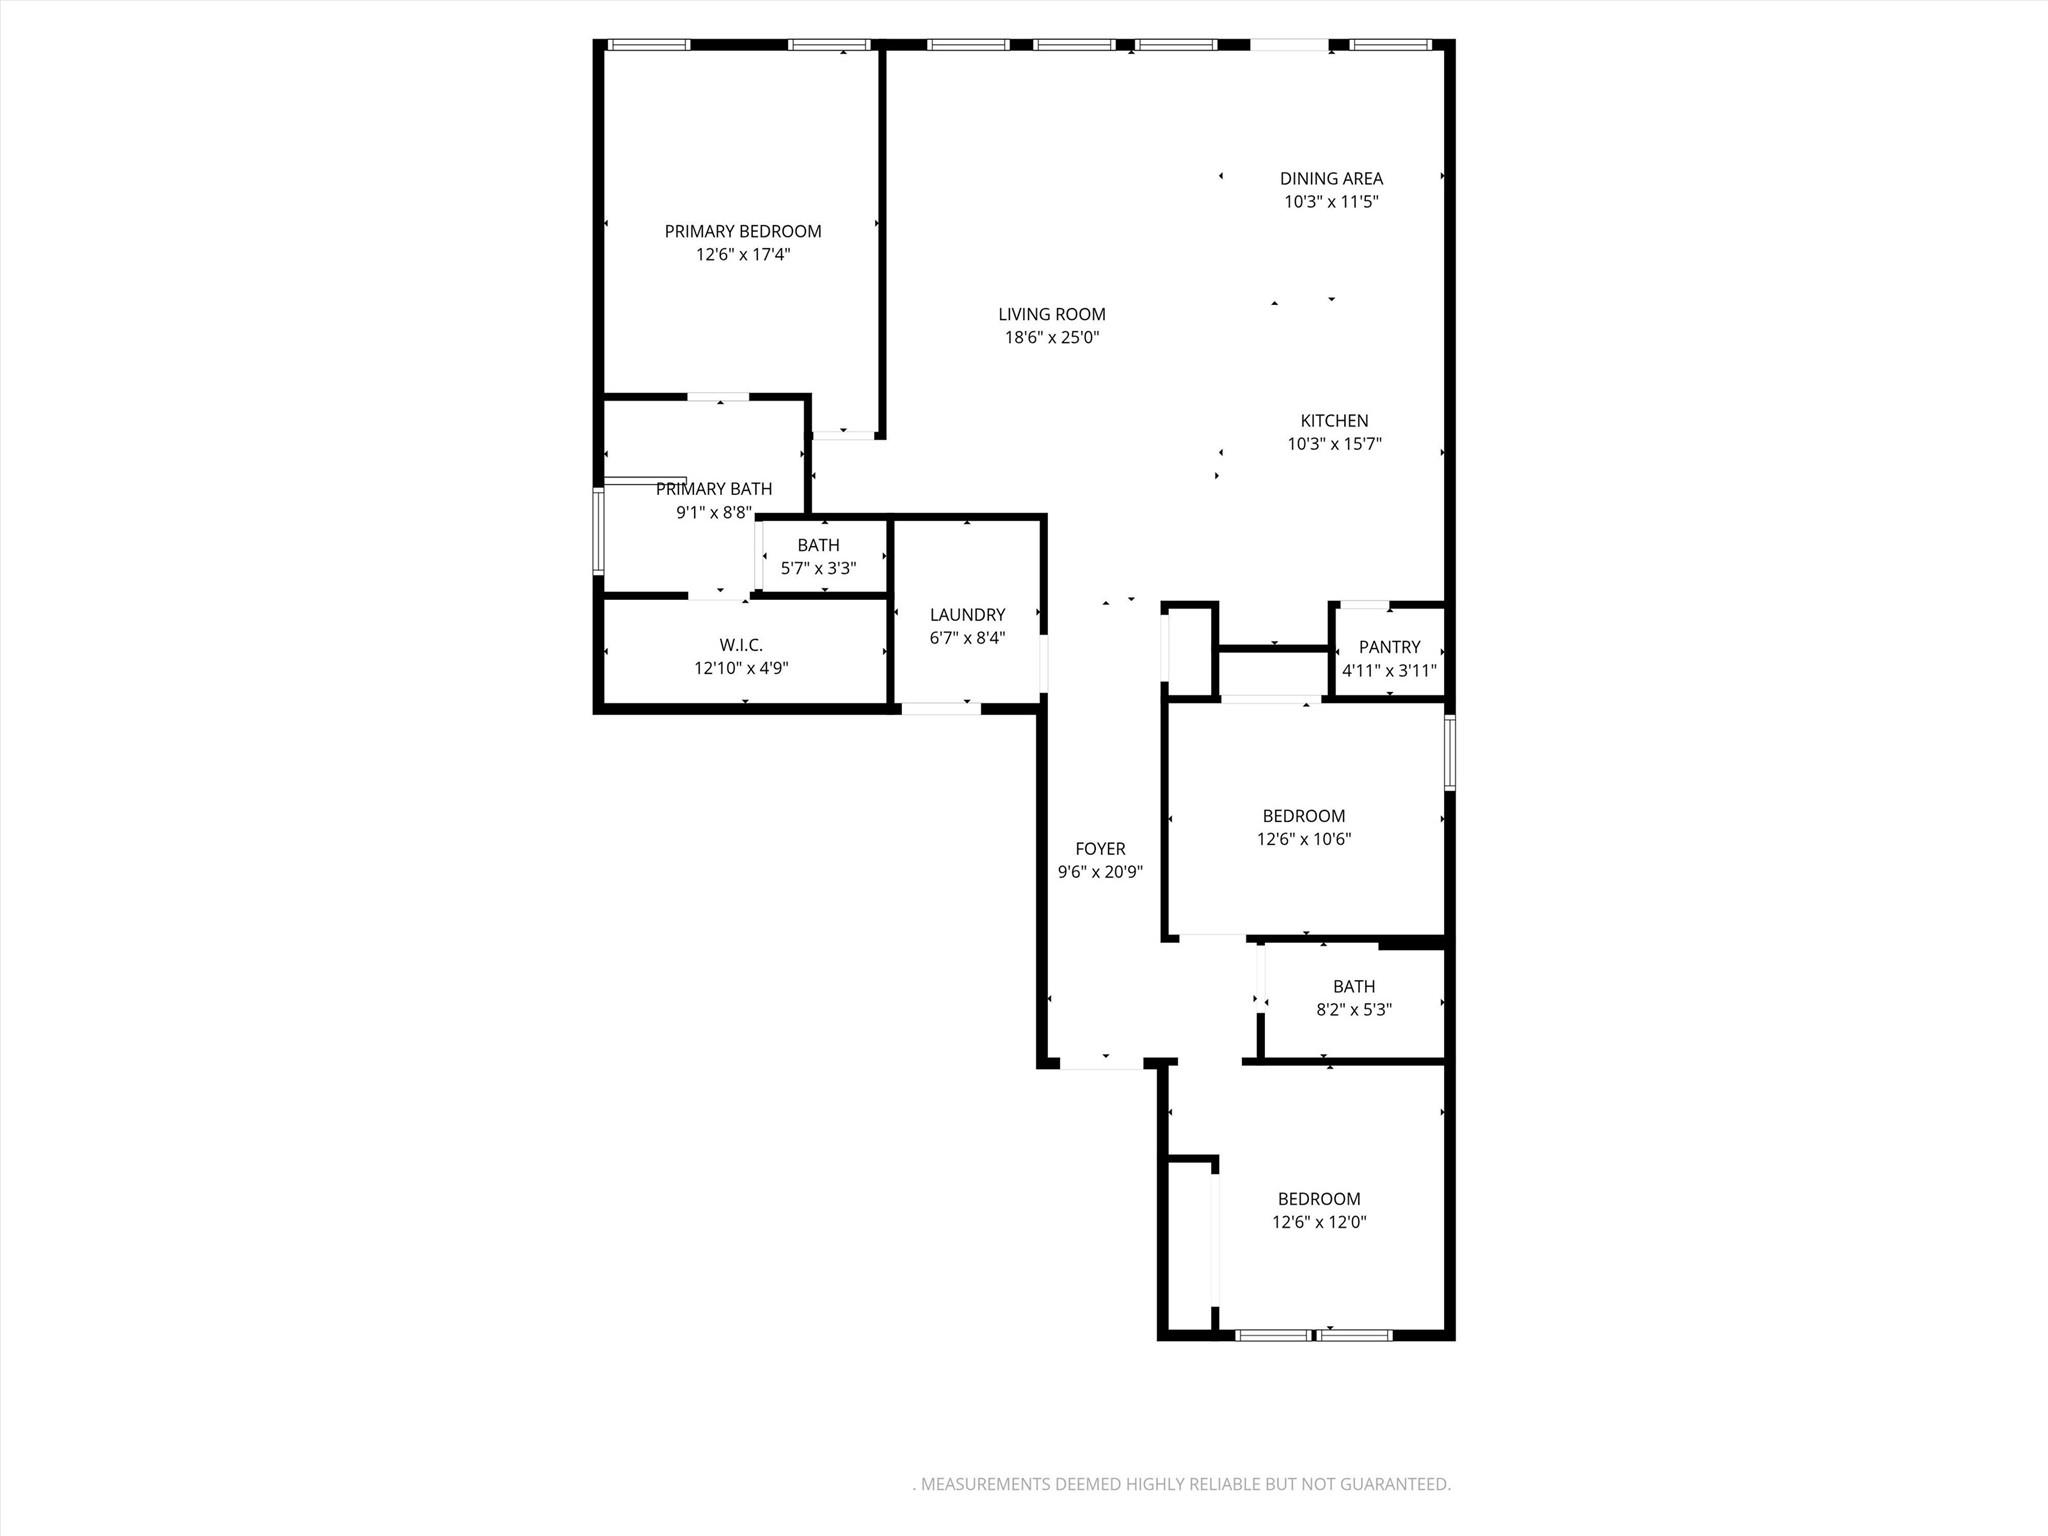
Single-story living with NO rear neighbors in Round Rock's sought-after Siena master-planned community 78665. Built in 2019, this 3-bedroom, 2-bath home offers 1,732 square feet of bright, open-concept living with rich hardwood floors throughout the main areas and durable tile in the kitchen, baths, and laundry.
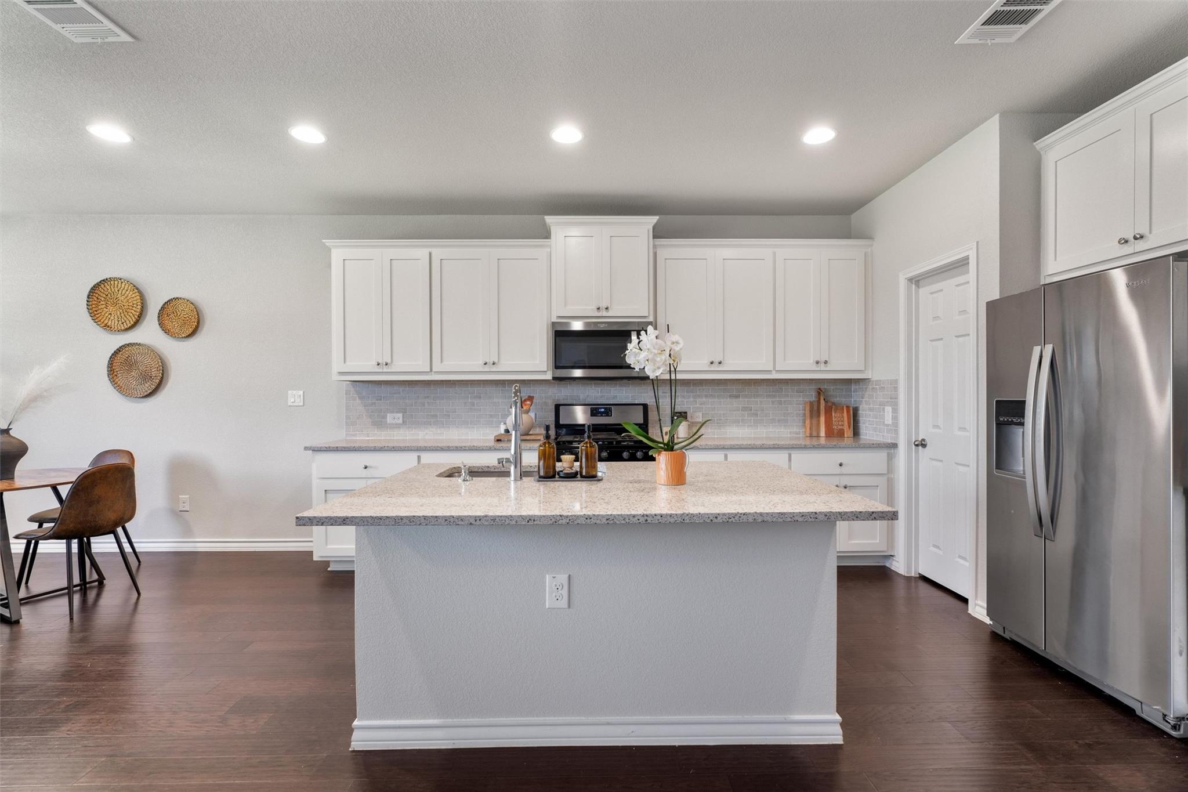
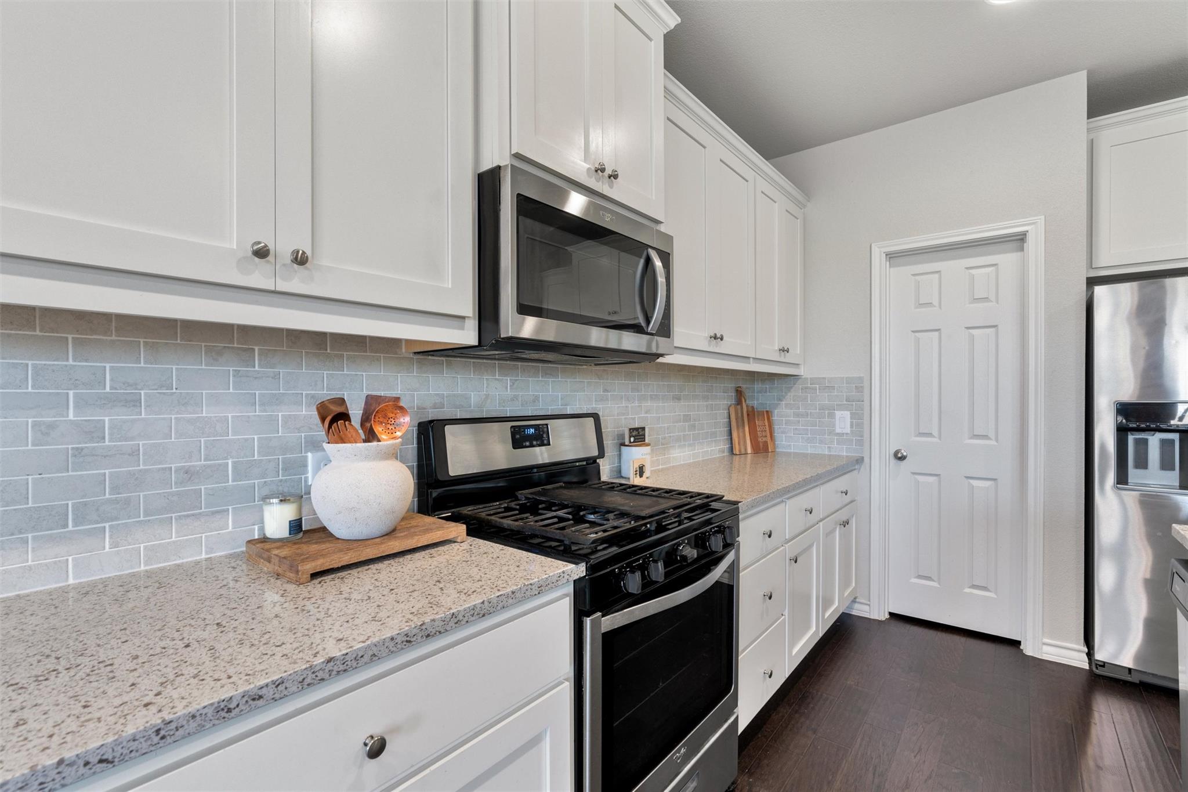
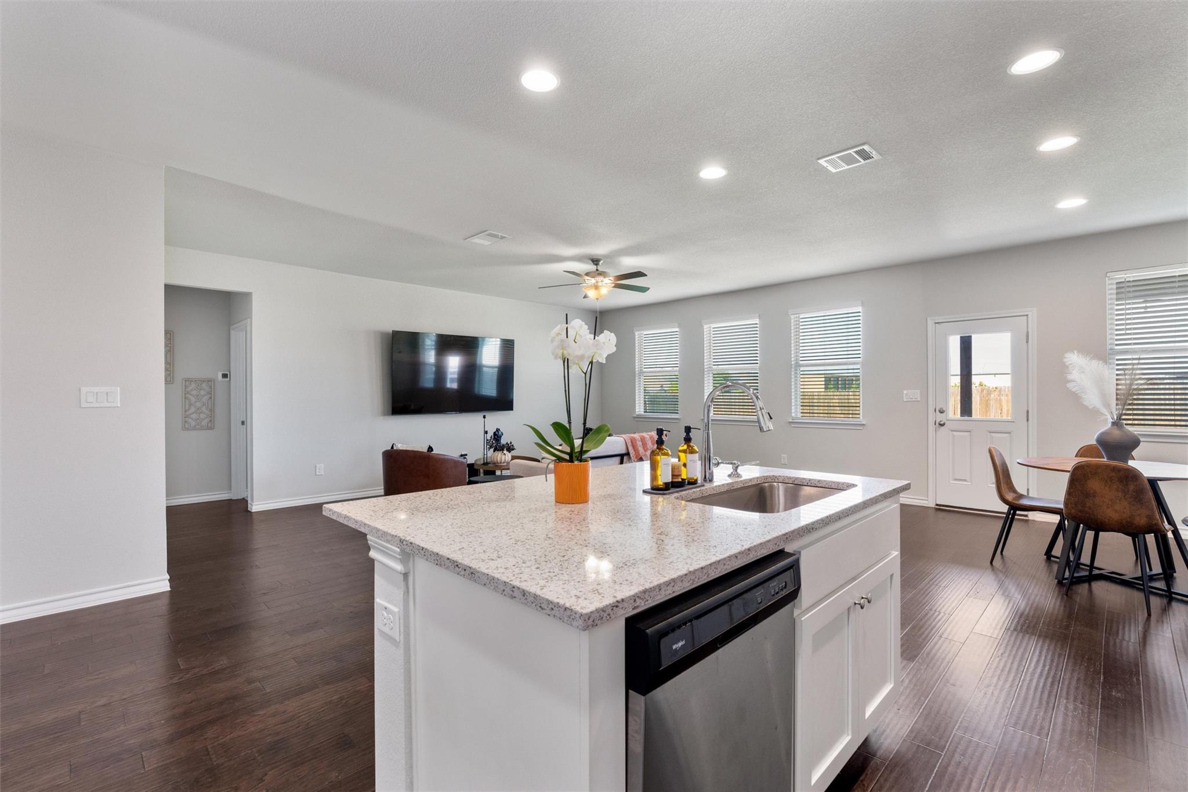
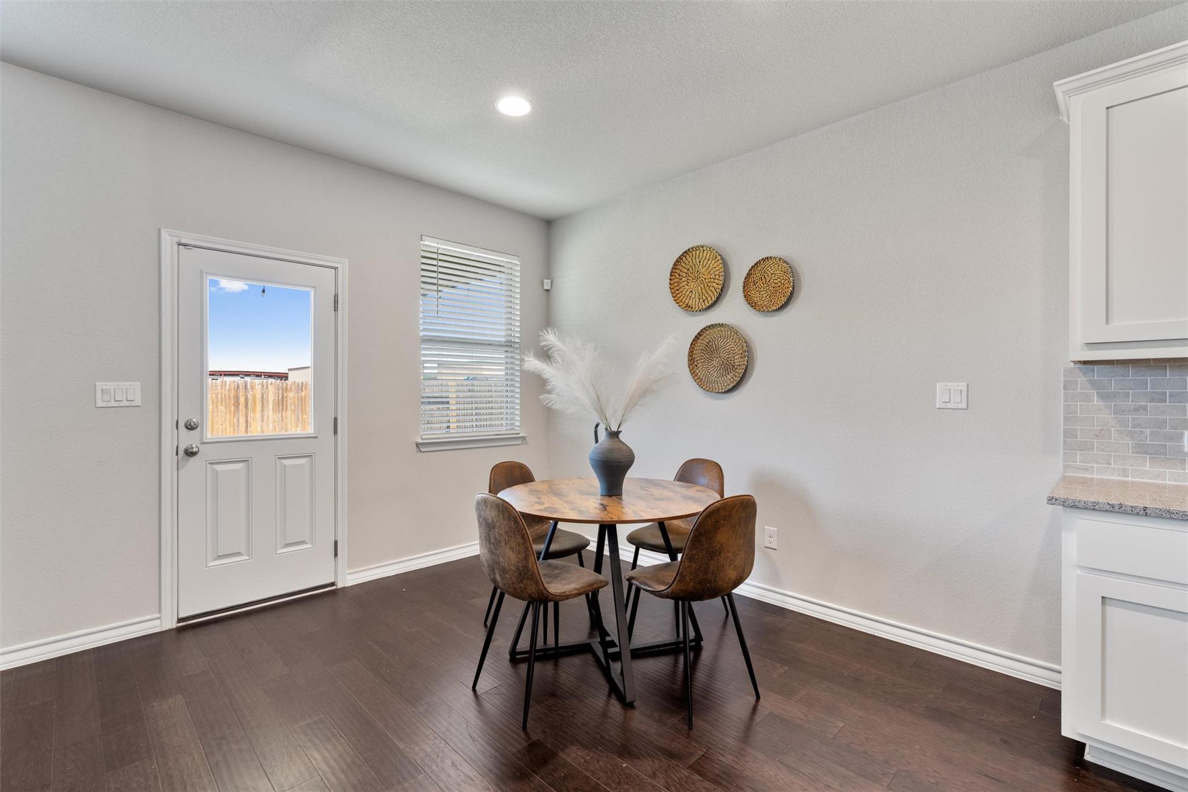
The kitchen anchors the home with granite countertops, generous cabinet space, and a seamless flow into the living and dining area easy for entertaining and everyday life alike. Well-placed windows fill the space with natural light, and the open floor plan feels both spacious and warm from the moment you walk in.
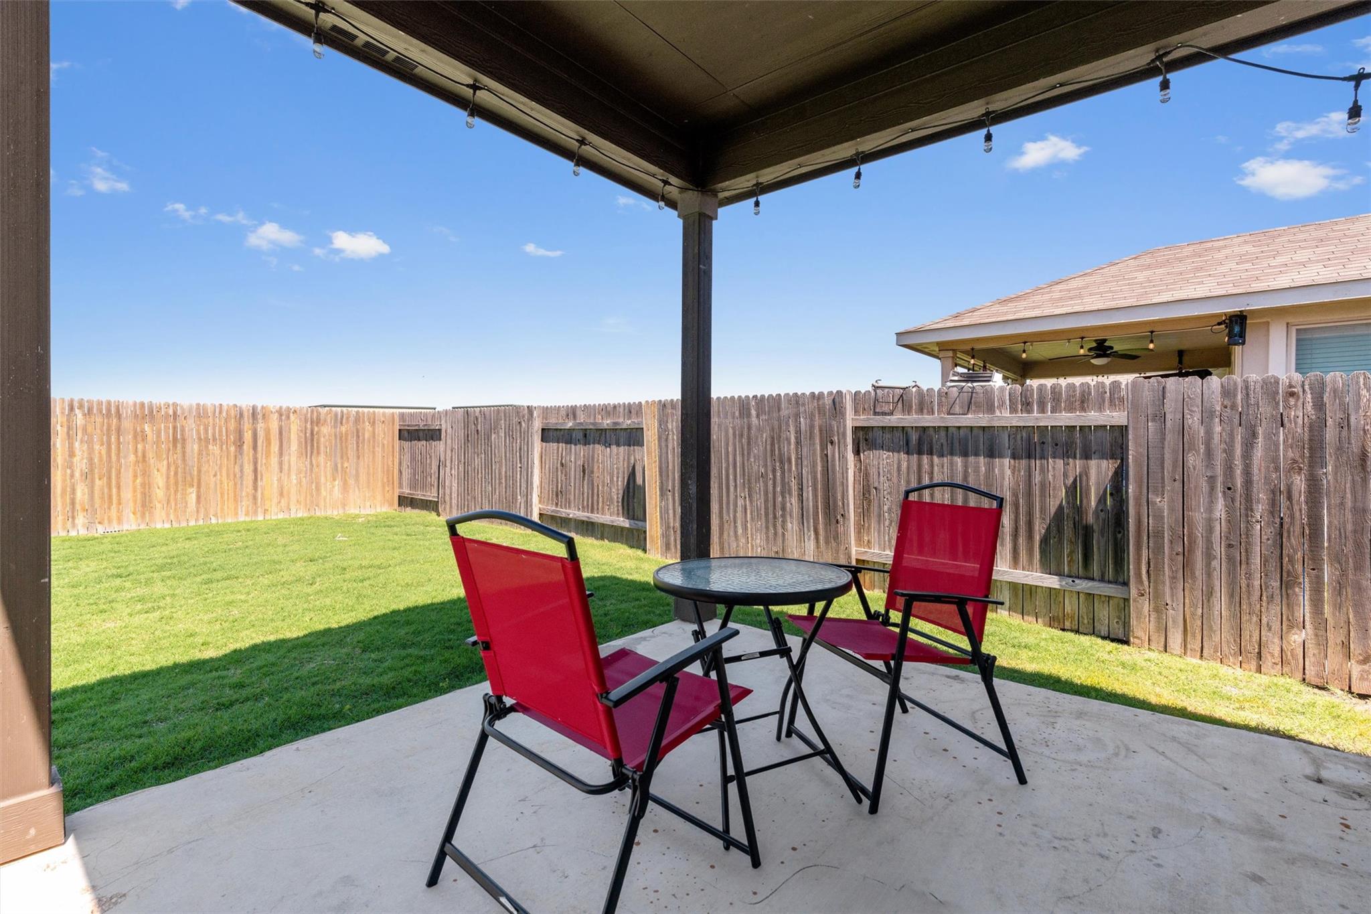
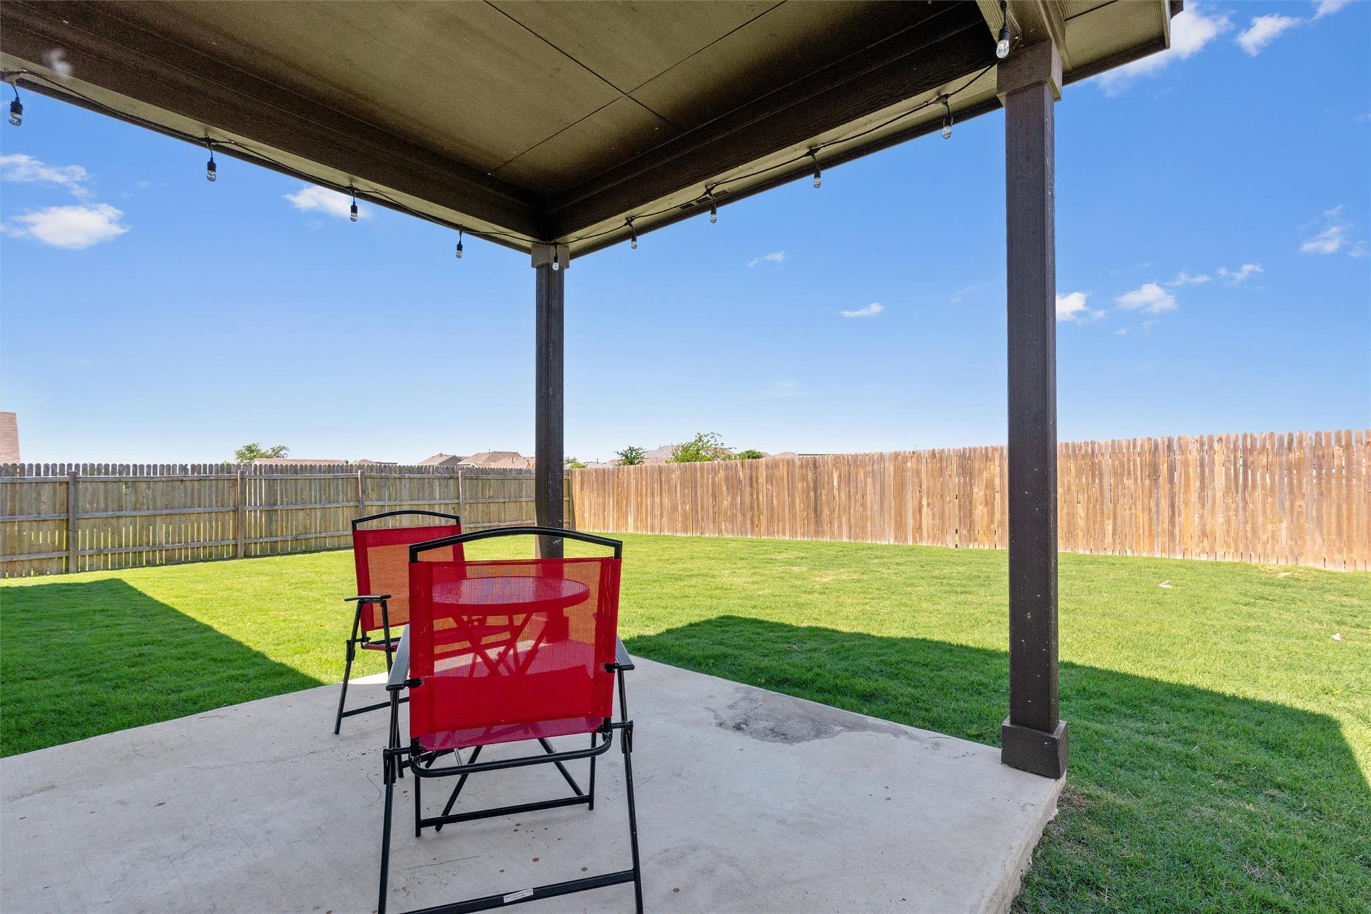
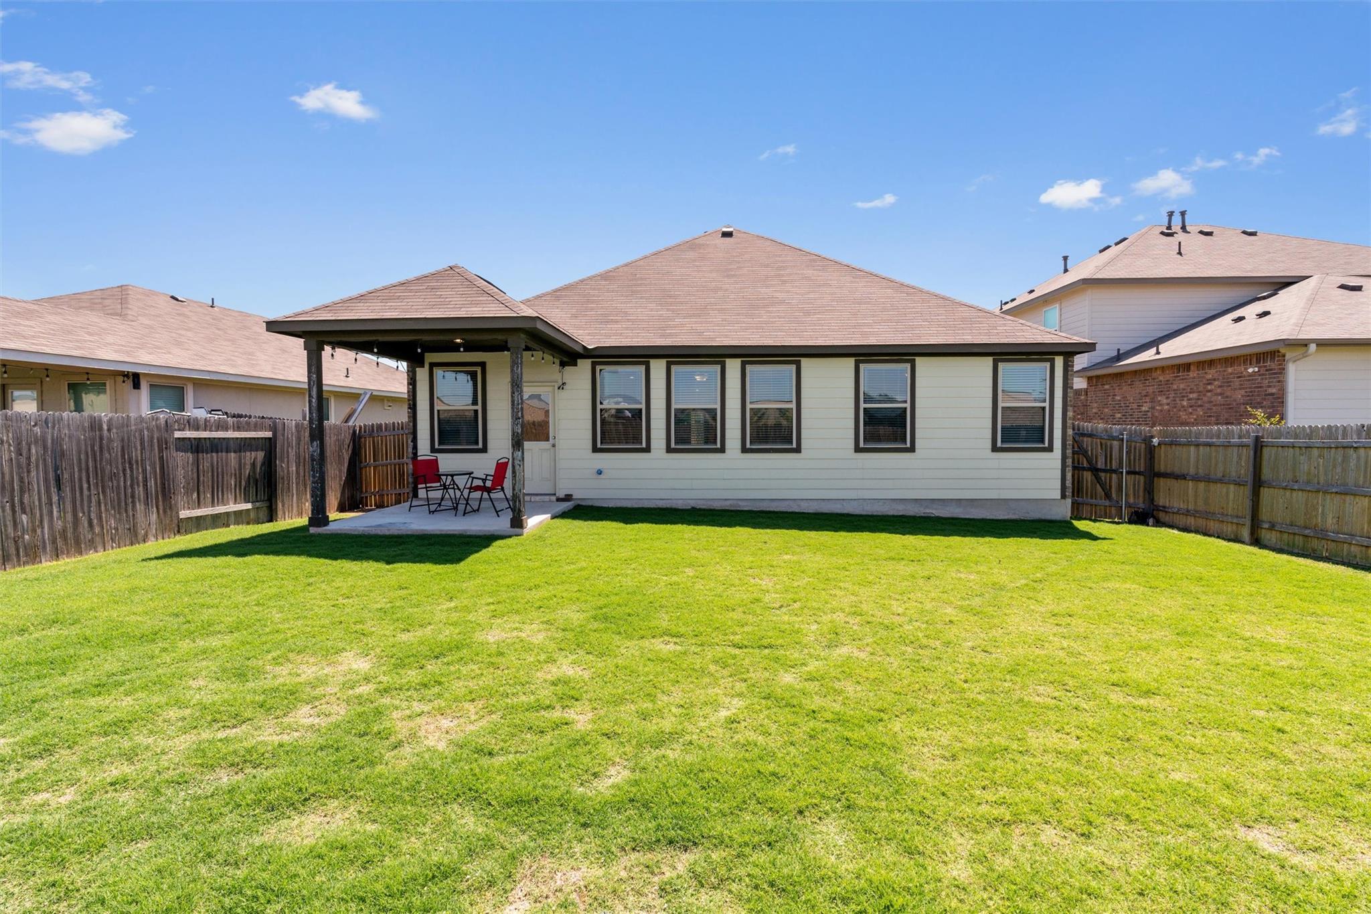
The backyard backs to no rear neighbors a rare, private setting you'll appreciate every day.
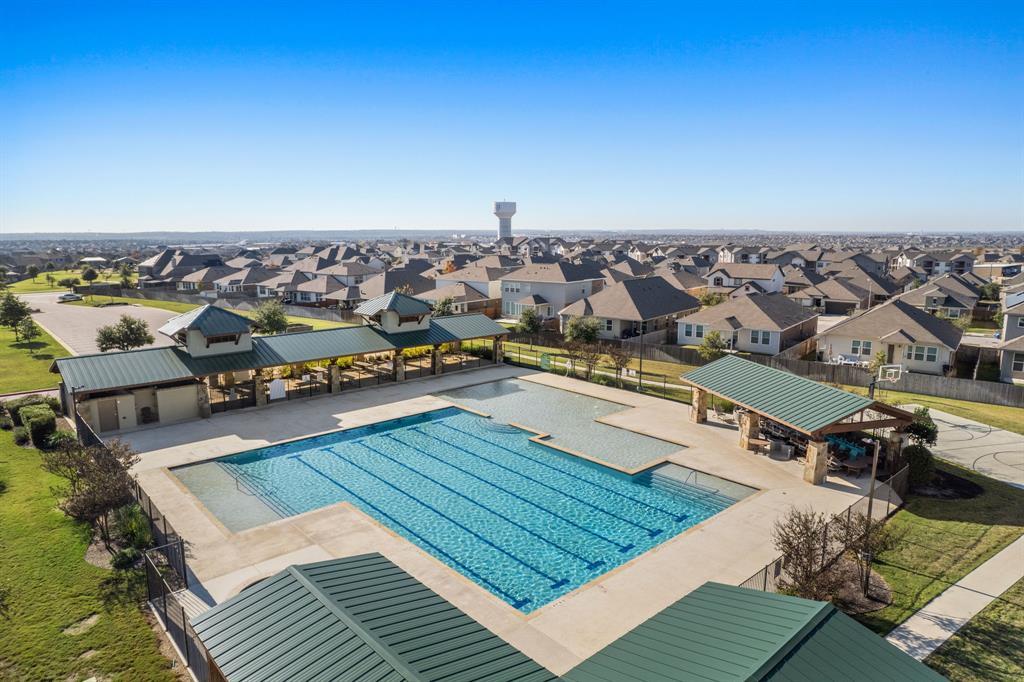
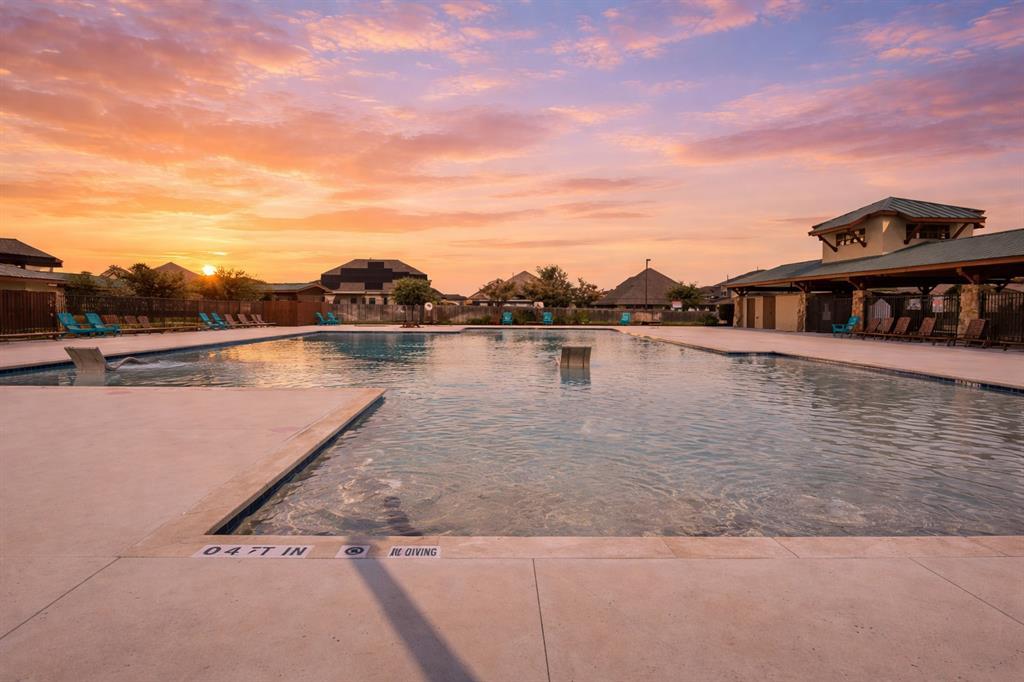
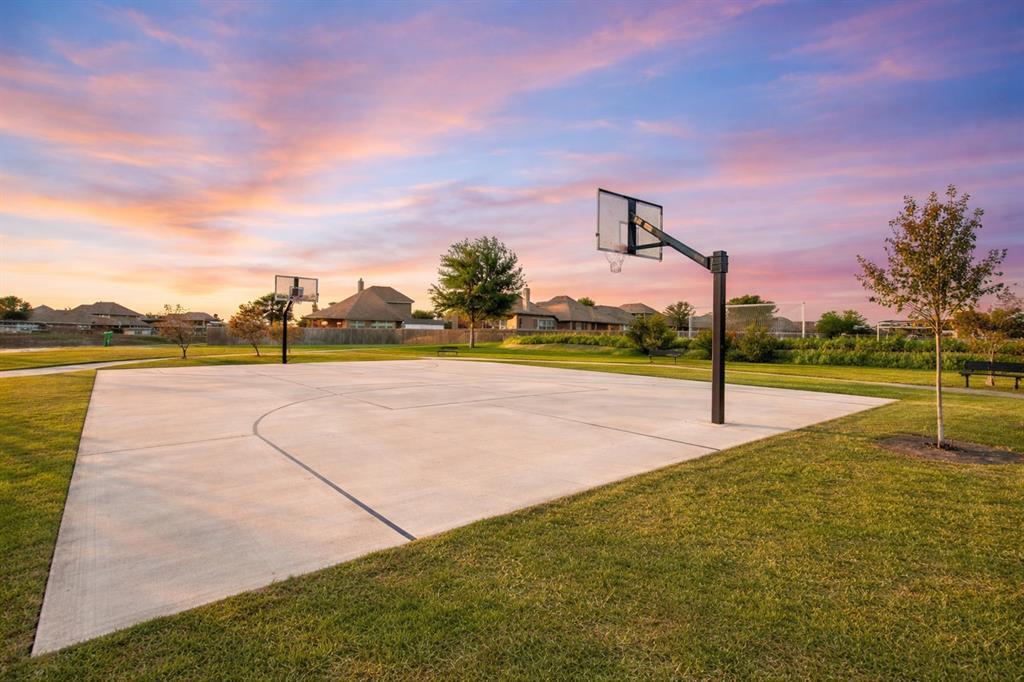
Siena residents enjoy resort-style amenities: a swimming pool, basketball court, soccer field, two parks, walking and biking trails, and an active community event calendar. You're minutes from Old Settlers Park 645 acres of trails, sports fields, and disc golf, Dell Diamond and the Round Rock Express, Round Rock Premium Outlets, and the dining and shopping along Hwy 79 and IH-35.
Zoned to Hutto ISD Veterans Hill Elementary, Hutto Middle, and Hutto High. Just 2.3 miles to TX-130 and about 30 minutes to downtown Austin.

Share Property

Location

5944 Agostino DR, Round Rock, TX 78665

Status

Active Under Contract

Property Amenities

Interior
Appliances Free-Standing Gas Range, Refrigerator
Flooring Carpet, Tile, Wood
Total Bedrooms: 3
Full Bathrooms: 2
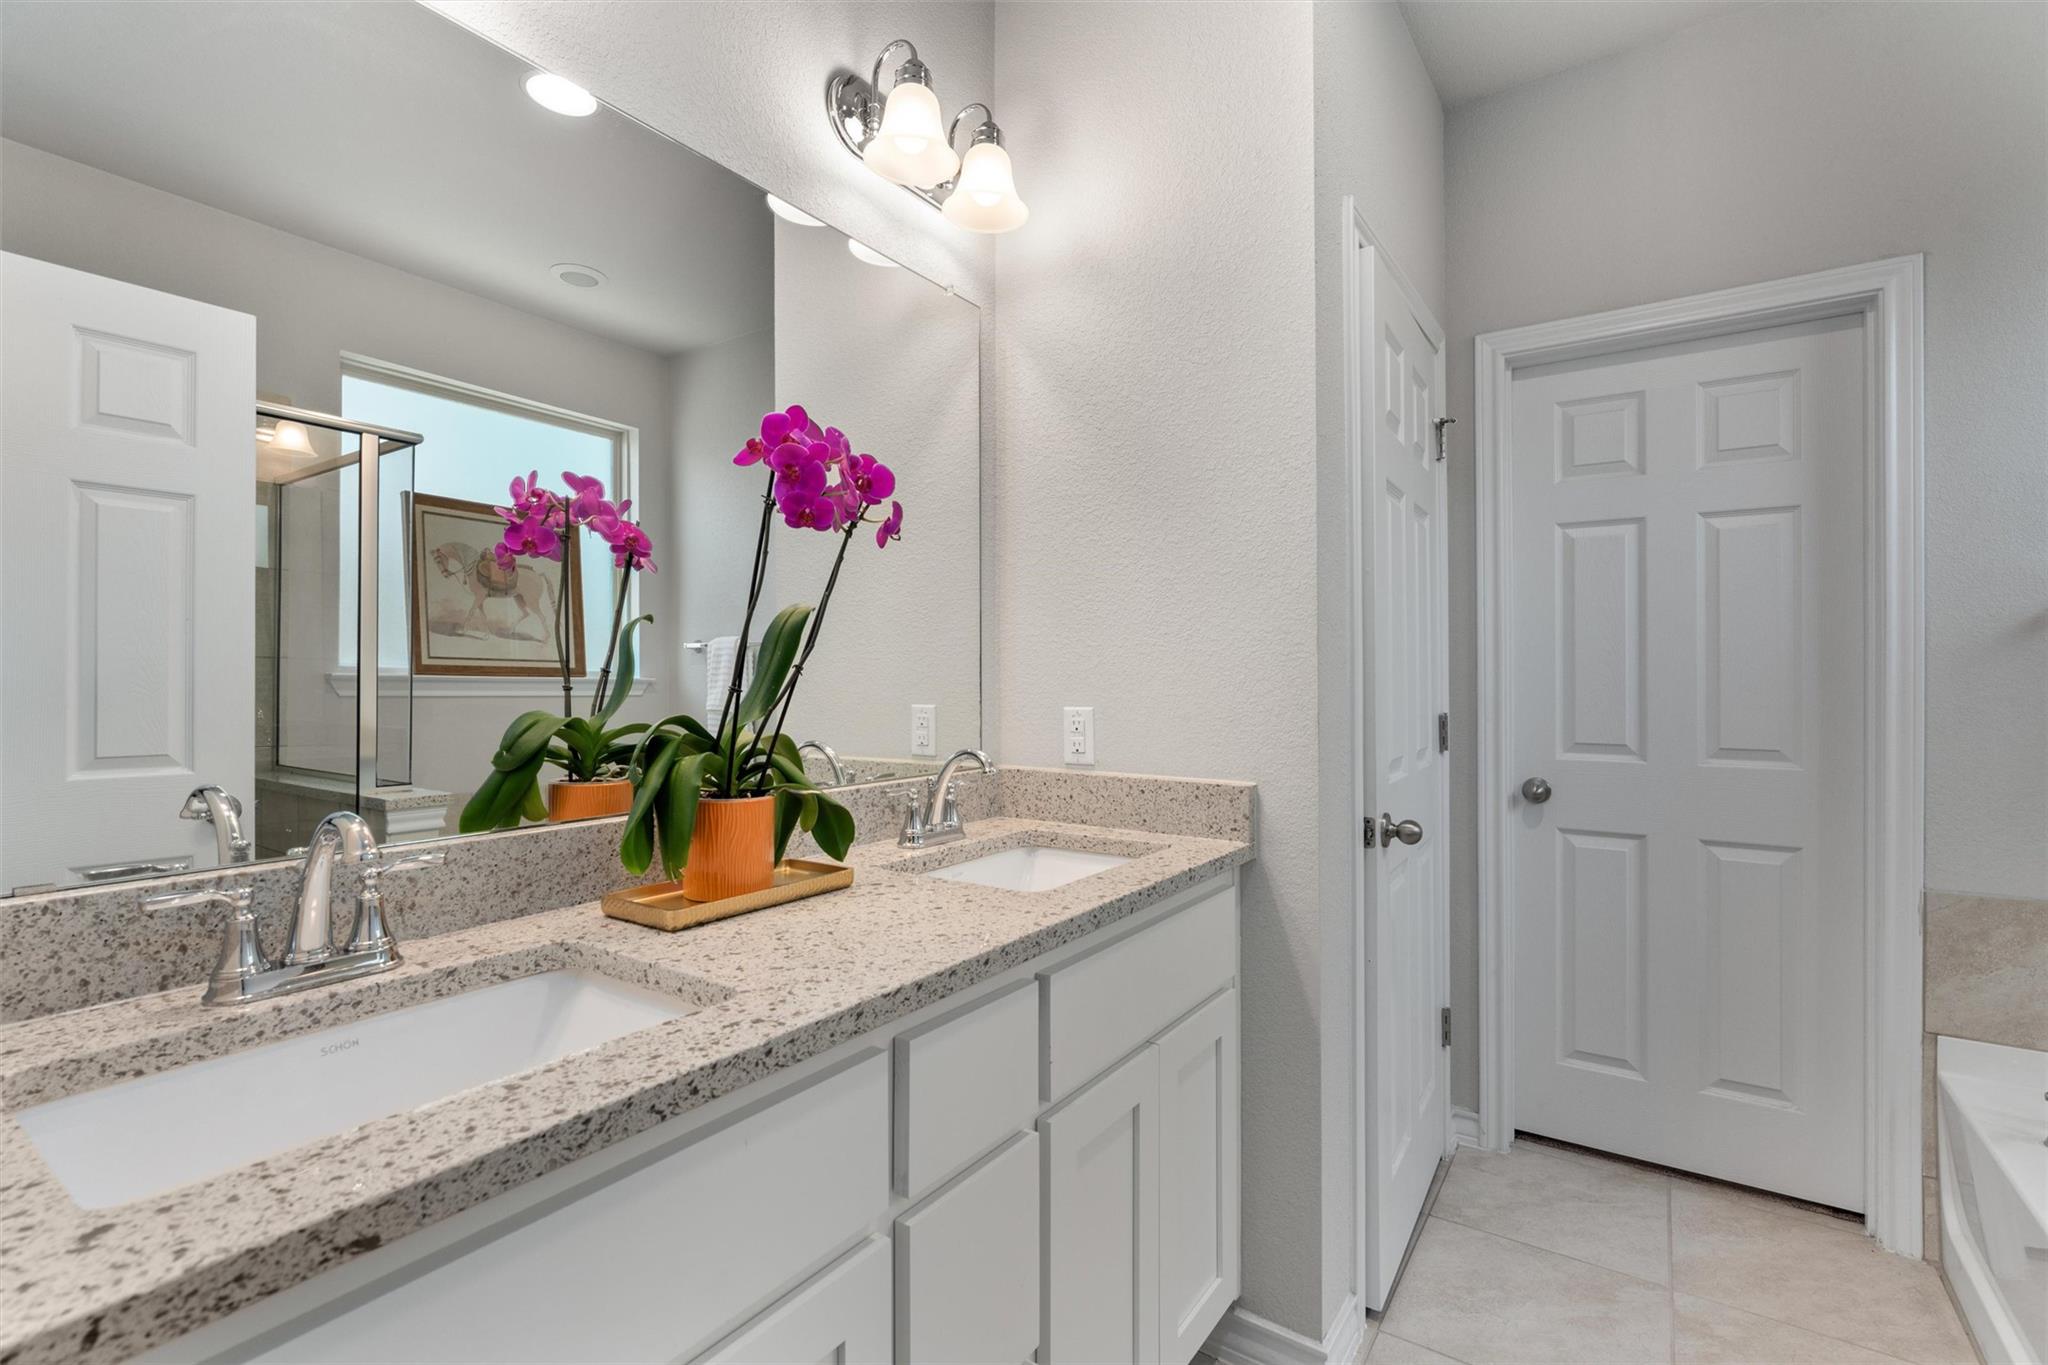
Other Interior Features Ceiling Fan(s), Granite Counters, Double Vanity, Open Floorplan, Pantry, Walk-In Closet(s)
Area & Lot
Lot Area 6,655.97 Sq.Ft.
Living area 1,732 Sq.Ft.
MLS® ID 7735399
Year Built 2019
School District Hutto ISD
High School Hutto
Middle School Hutto
Elementary School Veterans Hill
Water Frontage None
View Description None
Type Residential
Status Active Under Contract
Exterior
Stories 1
Pool None
Air conditioning Central Air
Heat type Central
Disability Features None
Water Source Municipal Utility District (MUD)
Garage Space 2.0
Sewer Municipal Utility District (MUD)
Other Exterior Features Private Yard
Parking Garage, Garage Door Opener, Garage Faces Front
Lot Features Front Yard, Interior Lot, Level, Sprinkler - Automatic, Trees-Medium (20 Ft - 40 Ft)
Roof Shingle
Utilities Electricity Available, Natural Gas Available
Finance
Sales Price $325,000
HOA Fees $75 quarterly
Real Estate Tax $8,302 yearly
image

Schedule a Tour

I would love to show you this beautiful property. Please select your preferred date and time below. I will be in touch shortly to confirm your appointment.

Schedule a Tour

I would love to show you this beautiful property. Please select your preferred date and time below. I will be in touch shortly to confirm your appointment.

Thank you for your interest in 5944 Agostino DR, Round Rock, TX 78665. We are reviewing your request and will be in touch shortly!

Mortgage Calculator

Estimate your monthly mortgage payment, including the principal and interest, property taxes, and HOA. Adjust the values to generate a more accurate rate.

All estimates are provided for informational purposes only. Actual amounts may vary.
$0,000 Your Payment 20 15 65
$0,000 Your Payment

Spicewood

30°28′32″N 98°09′23″W

Work With Beau

With a commitment to exceptional service and local expertise, Beau provides personalized guidance to help you navigate every step of your real estate journey with confidence. Connect with Beau today to discuss your goals and take the next step toward your next move.

Follow Me


