5501 La Canada WAY
5501 La Canada WAY
5501 La Canada WAY
5501 La Canada WAY
5501 La Canada WAY
5501 La Canada WAY
5501 La Canada WAY
5501 La Canada WAY
5501 La Canada WAY
5501 La Canada WAY
5501 La Canada WAY
5501 La Canada WAY
5501 La Canada WAY
5501 La Canada WAY
5501 La Canada WAY
5501 La Canada WAY
5501 La Canada WAY
5501 La Canada WAY
5501 La Canada WAY
5501 La Canada WAY
5501 La Canada WAY
5501 La Canada WAY
5501 La Canada WAY
5501 La Canada WAY
5501 La Canada WAY
5501 La Canada WAY
5501 La Canada WAY
5501 La Canada WAY
5501 La Canada WAY
5501 La Canada WAY
5501 La Canada WAY
5501 La Canada WAY
5501 La Canada WAY
5501 La Canada WAY
5501 La Canada WAY
5501 La Canada WAY
5501 La Canada WAY
5501 La Canada WAY
5501 La Canada WAY
5501 La Canada WAY
VIEW PHOTOS
Courtesy of Compass RE Texas, LLC, Mallory Buxie Listing Contact: (512) 965-8400 
$3,500/mo

5501 La Canada WAY

4 Beds 3 Baths 2,256 Sq.Ft. 7,200.47 Sq.Ft.

Description

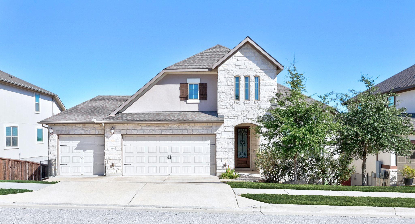
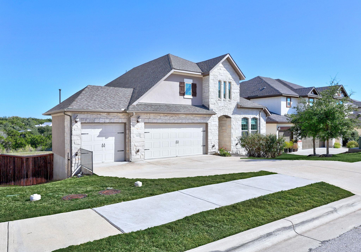
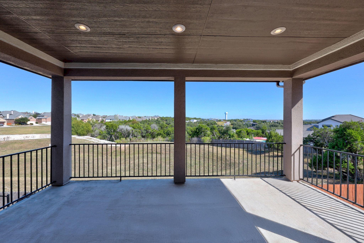
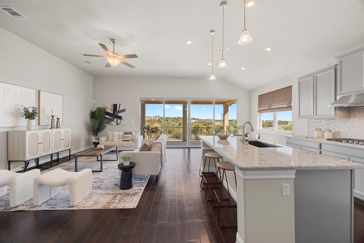
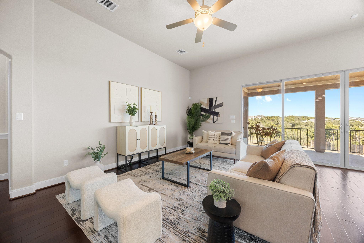
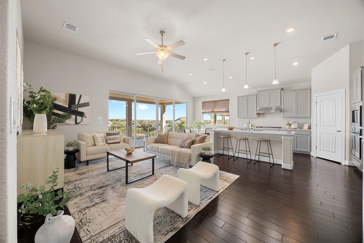
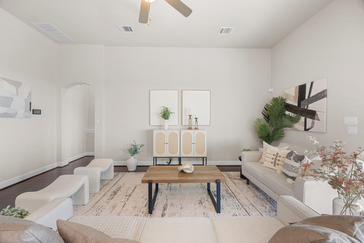
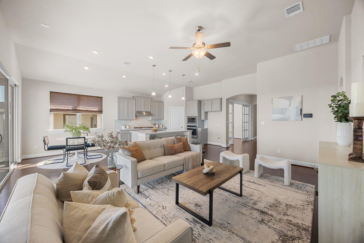
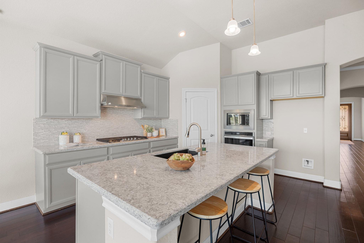
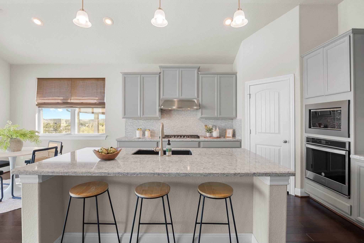
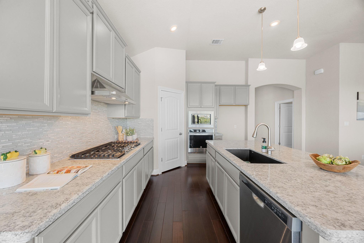
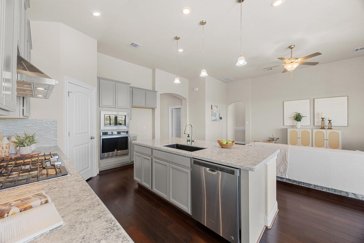
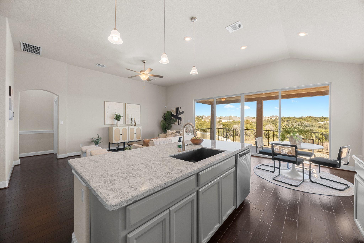
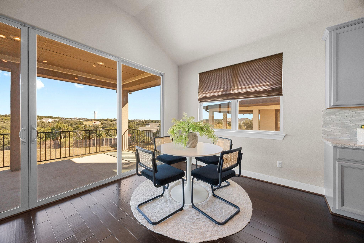
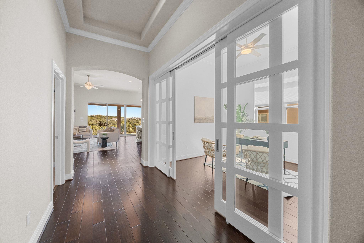
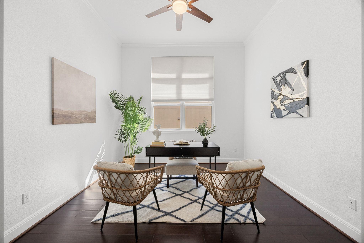
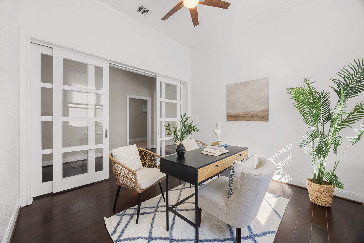
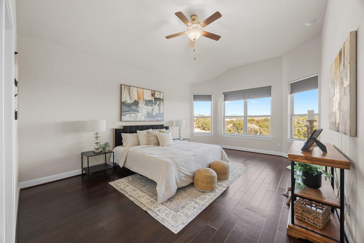
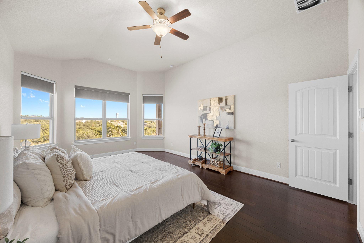
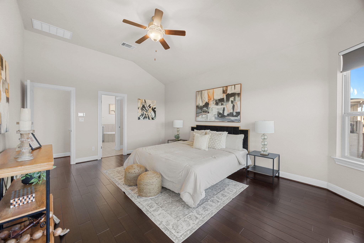
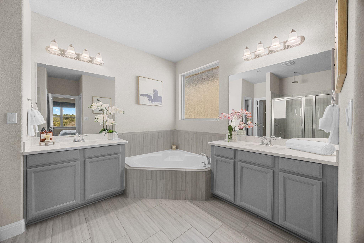
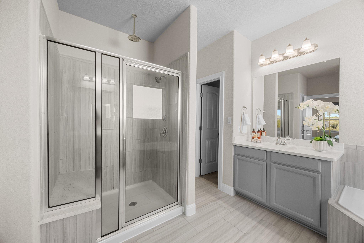
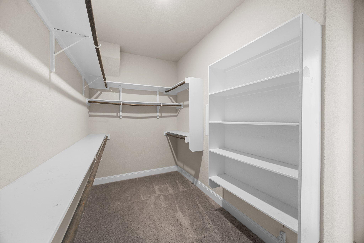
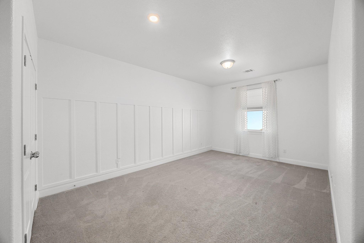
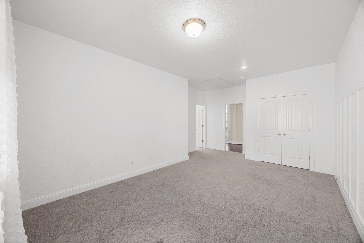
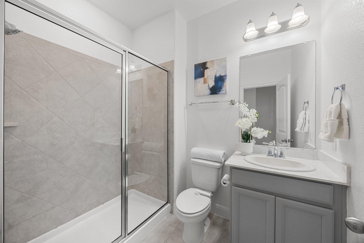
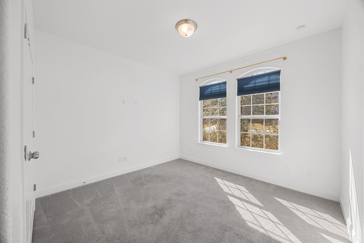
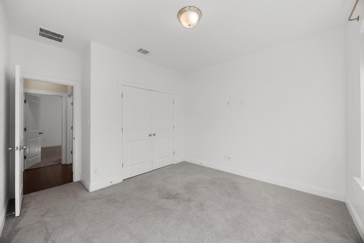
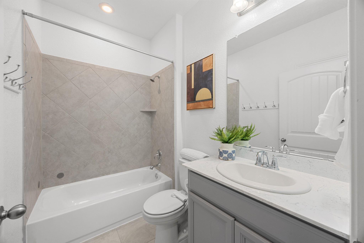
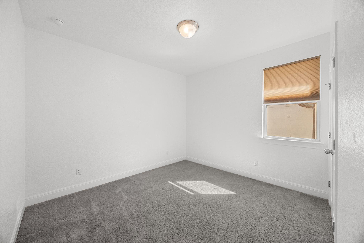
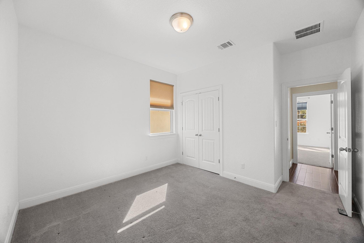
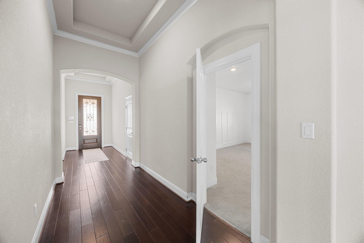
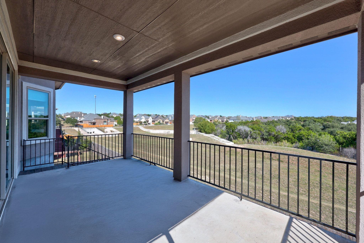
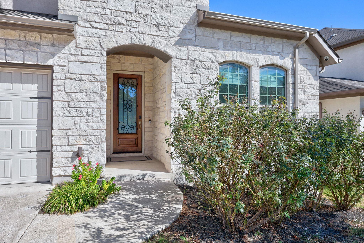
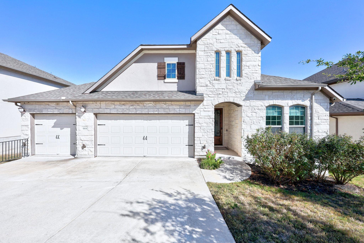
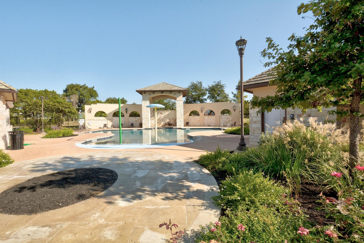
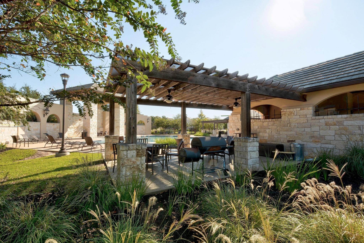
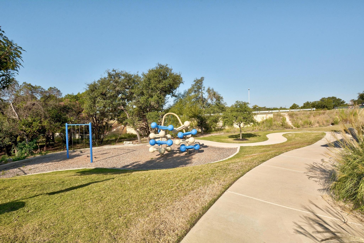
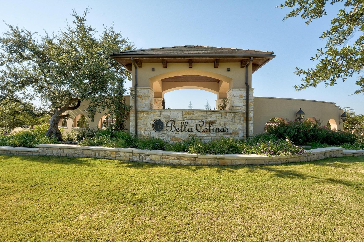
Light, bright, and beautifully maintained, this single-story home in the heart of Bella Colinas offers both comfort and style. The open-concept floor plan flows seamlessly from the spacious living area to an extended covered patio with double sliding glass doors and a stunning view, creating the perfect setting for entertaining or relaxing outdoors. The kitchen is a chef's dream, featuring a large center island, abundant counter space, and a 36-inch gas burner range--perfect for gatherings and everyday living. The home features four bedrooms and three full bathrooms, including a generously sized guest suite that could easily serve as a second primary. The primary suite showcases a cozy bay window, dual vanities, a walk-in closet, and convenient direct access to the laundry room. The three-car garage is finished with epoxy flooring, and the home is enhanced with crown molding, exterior lighting, and a full sprinkler system. The dining room, accented by glass sliding doors, can easily function as a playroom, home office, or flexible space to fit your lifestyle. Located in the desirable community of Bella Colinas, residents enjoy resort-style amenities including a sparkling pool, covered BBQ area, and children's play area. The home is just minutes from the Hill Country Galleria, Summer Moon Coffee, TXB, and the UPS Store, offering easy access to everything Bee Cave has to offer. Zoned to the highly acclaimed Lake Travis ISD.

Share Property

Location

5501 La Canada WAY, Austin, TX 78738

Status

For Lease

Property Amenities

Interior
Fireplace None
Appliances Built-In Oven(s), Built-In Range, Dishwasher, Gas Range, Microwave, Electric Oven, Stainless Steel Appliance(s), Gas Water Heater
Flooring Carpet, Tile, Wood
Total Bedrooms: 4
Full Bathrooms: 3
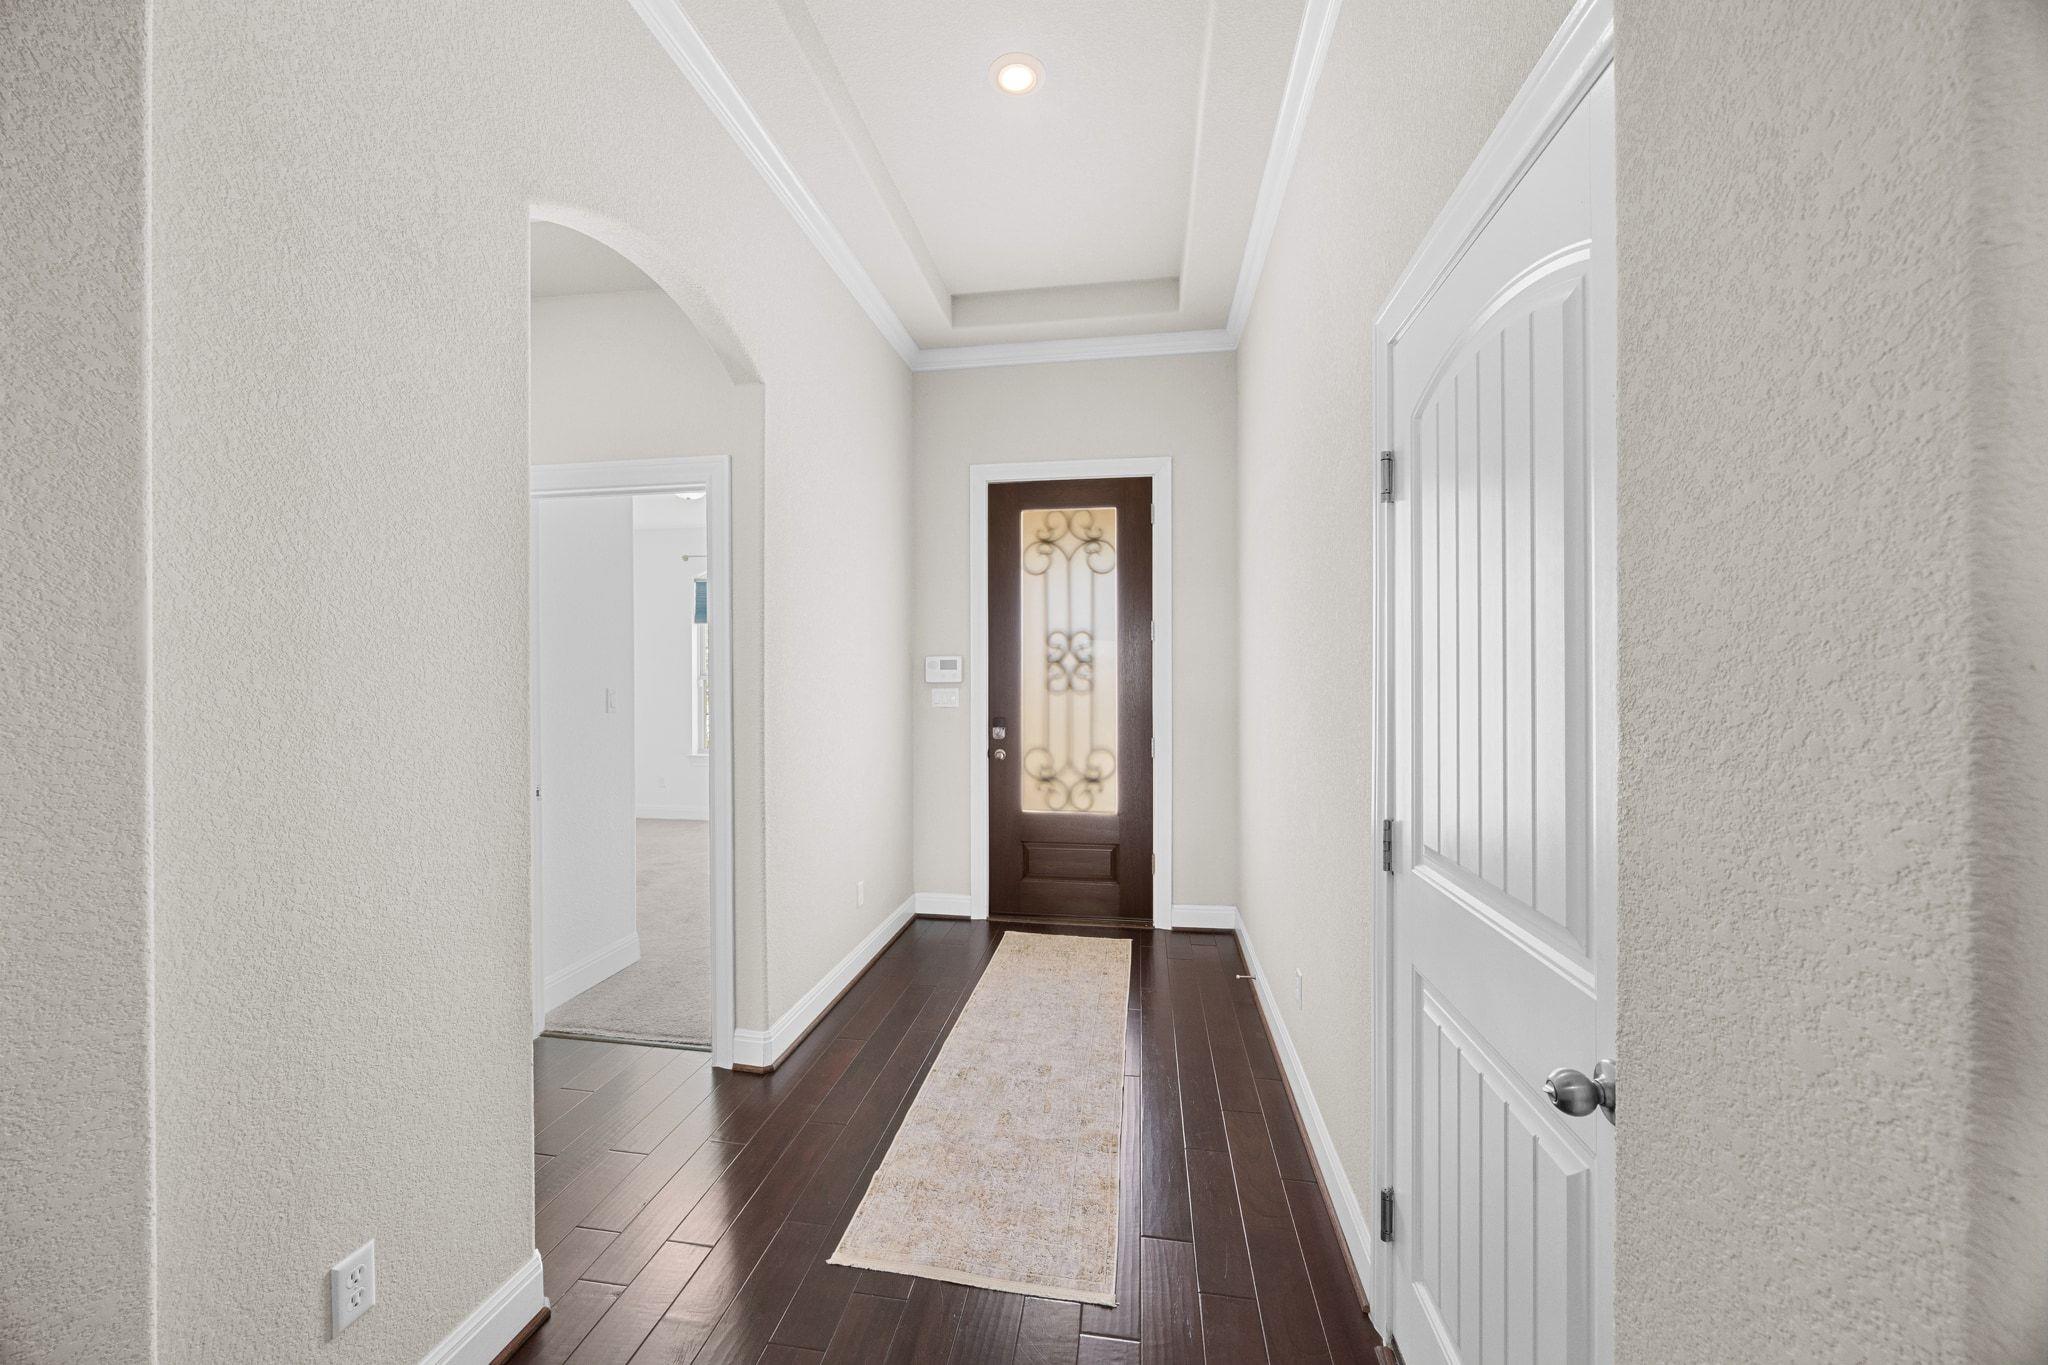
Other Interior Features 2 Primary Baths, 2 Primary Suites, Ceiling Fan(s), Quartz Counters, Electric Dryer Hookup, Entrance Foyer, Kitchen Island, No Interior Steps, Pantry, Primary Bedroom on Main, Recessed Lighting, Walk-In Closet(s), Washer Hookup
Area & Lot
Lot Area 7,200.47 Sq.Ft.
Living area 2,256 Sq.Ft.
MLS® ID 2354570
Year Built 2018
School District Lake Travis ISD
High School Lake Travis
Middle School Bee Cave Middle School
Elementary School Bee Cave
Water Frontage None
View Description Hill Country,Park/Greenbelt
Type Residential
Status For Lease
Exterior
Stories 1
Pool None
Air conditioning Central Air
Heat type Central
Disability Features None
Water Source Municipal Utility District (MUD)
Garage Space 3.0
Sewer Municipal Utility District (MUD)
Other Exterior Features Gutters Full, Private Yard
Parking Garage
Lot Features Back Yard, Gentle Sloping, Landscaped, Sprinkler - Back Yard, Sprinklers In Front
Roof Composition
Utilities Cable Available, Electricity Connected, Natural Gas Connected, Phone Available, Sewer Connected, Water Connected
Finance
Lease Price $3,500/mo
image

Schedule a Tour

I would love to show you this beautiful property. Please select your preferred date and time below. I will be in touch shortly to confirm your appointment.

Schedule a Tour

I would love to show you this beautiful property. Please select your preferred date and time below. I will be in touch shortly to confirm your appointment.

Thank you for your interest in 5501 La Canada WAY, Austin, TX 78738. We are reviewing your request and will be in touch shortly!

Spicewood

30°28′32″N 98°09′23″W

Work With Beau

With a commitment to exceptional service and local expertise, Beau provides personalized guidance to help you navigate every step of your real estate journey with confidence. Connect with Beau today to discuss your goals and take the next step toward your next move.

Follow Me