Leave a Message

Thank you for your message. We will be in touch with you shortly.

5405 Rusk CT
5405 Rusk CT
5405 Rusk CT
5405 Rusk CT
5405 Rusk CT
5405 Rusk CT
5405 Rusk CT
5405 Rusk CT
5405 Rusk CT
5405 Rusk CT
5405 Rusk CT
5405 Rusk CT
5405 Rusk CT
5405 Rusk CT
5405 Rusk CT
5405 Rusk CT
5405 Rusk CT
5405 Rusk CT
5405 Rusk CT
5405 Rusk CT
5405 Rusk CT
5405 Rusk CT
5405 Rusk CT
5405 Rusk CT
5405 Rusk CT
5405 Rusk CT
5405 Rusk CT
5405 Rusk CT
5405 Rusk CT
5405 Rusk CT
5405 Rusk CT
5405 Rusk CT
5405 Rusk CT
5405 Rusk CT
5405 Rusk CT
5405 Rusk CT
5405 Rusk CT
5405 Rusk CT
5405 Rusk CT
5405 Rusk CT
VIEW PHOTOS
Courtesy of Compass RE Texas, LLC, Marianne Rodriguez Listing Contact: (512) 568-4537 
$389,900

5405 Rusk CT

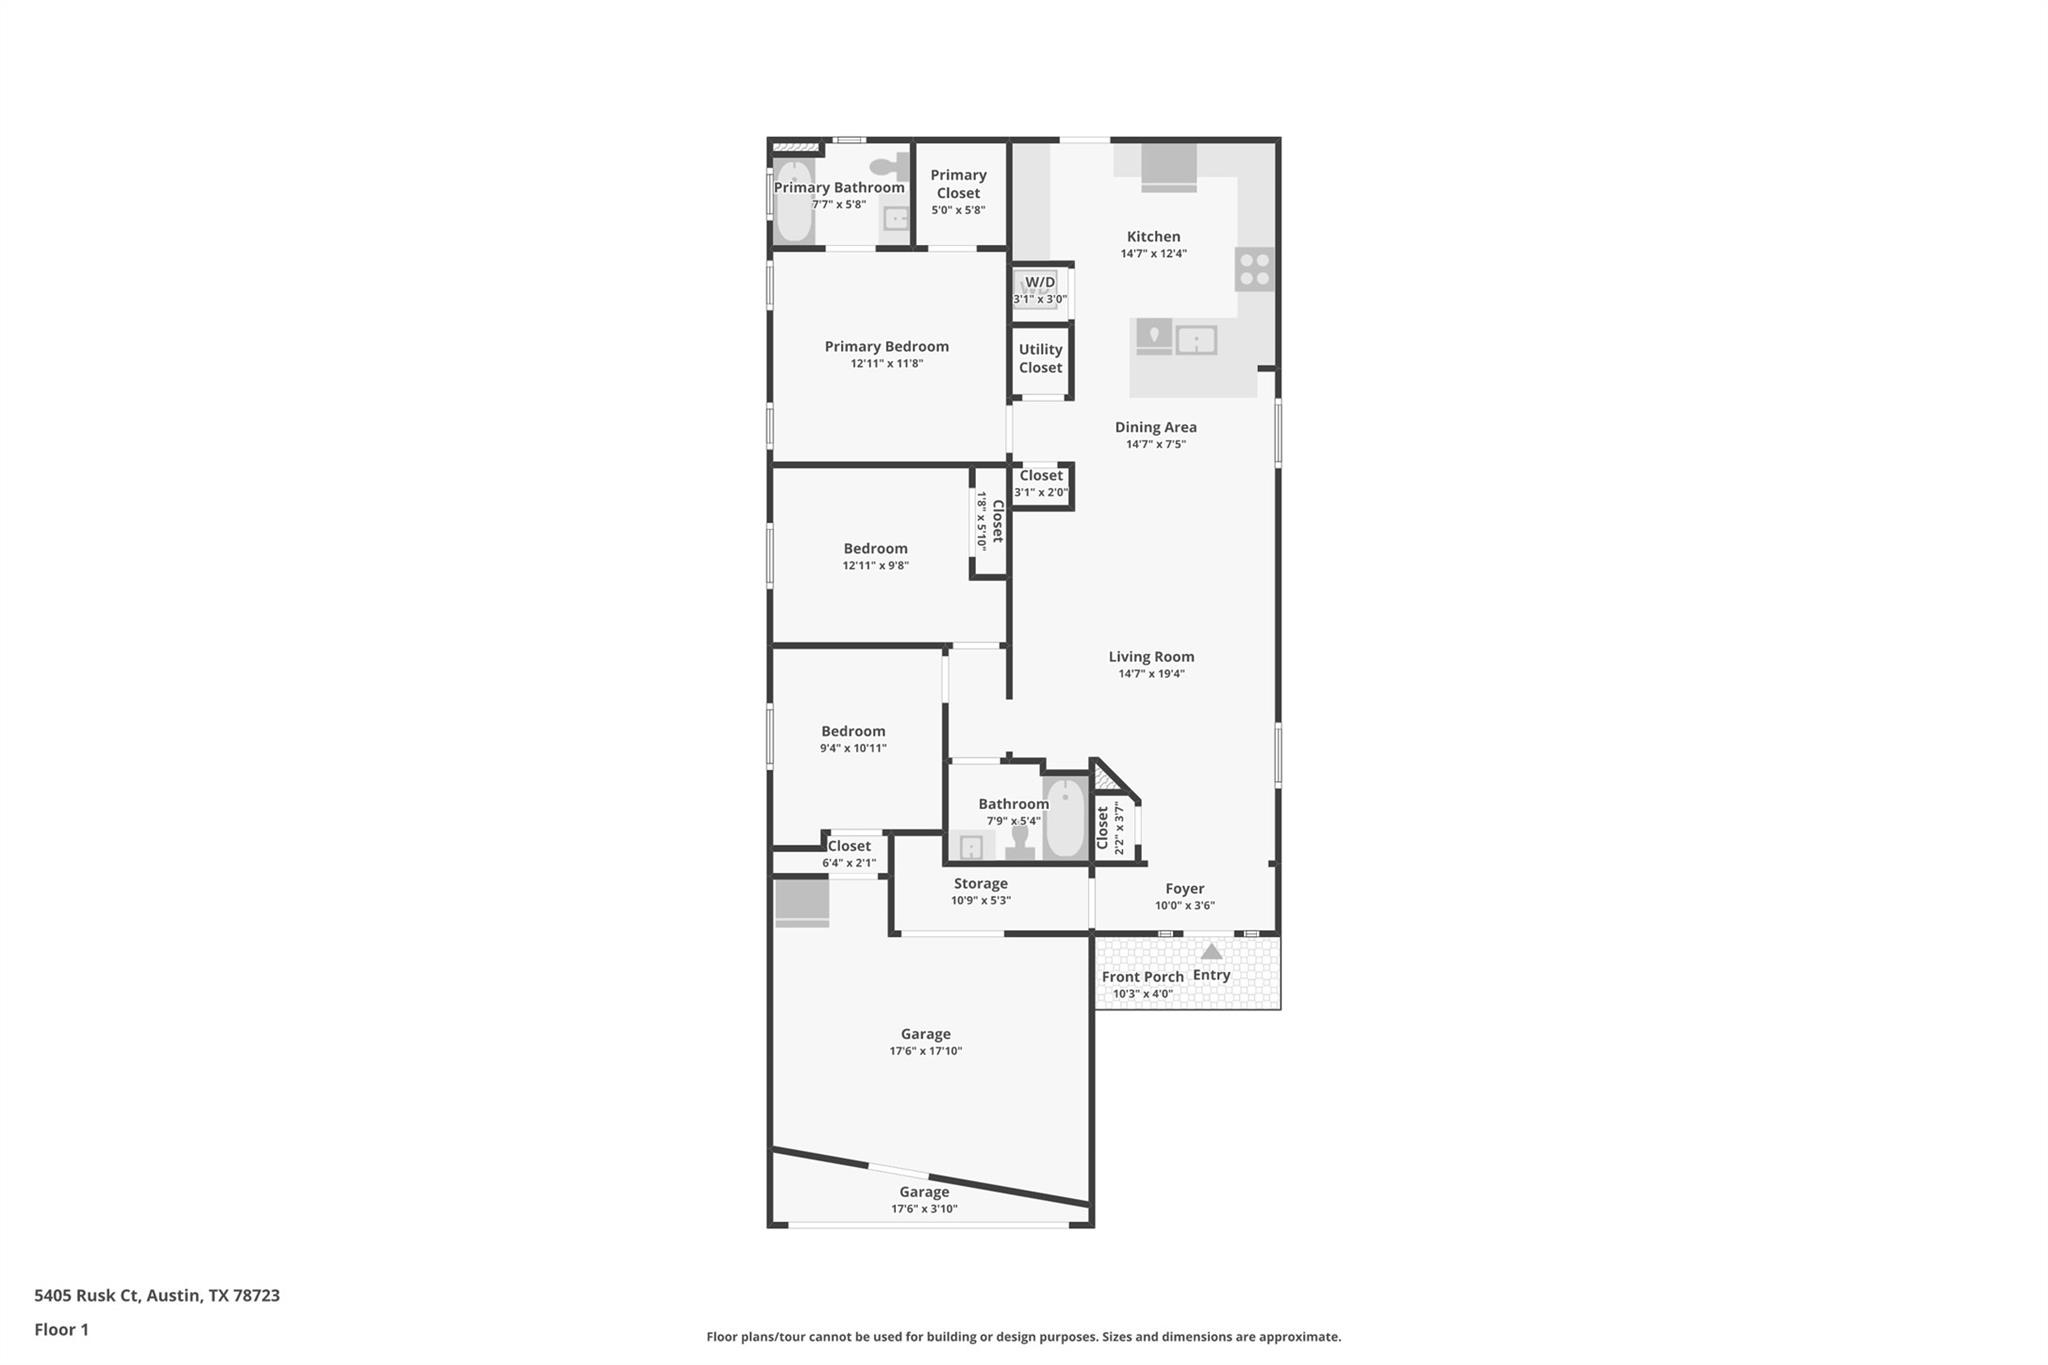
3 Beds 2 Baths 1,224 Sq.Ft. 8,346.1 Sq.Ft.

Description

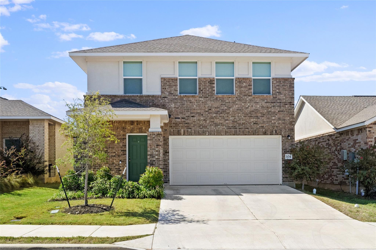
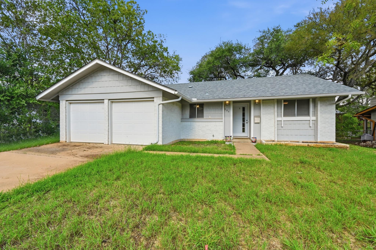
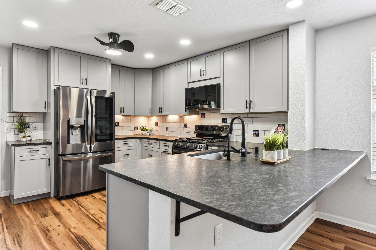
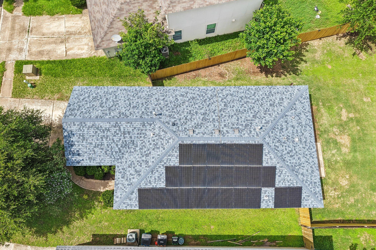
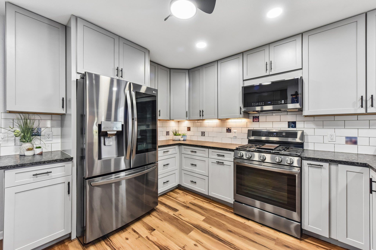
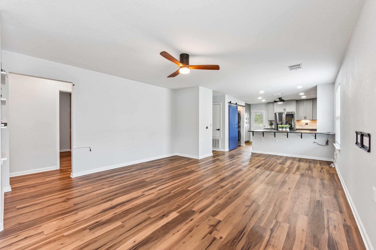
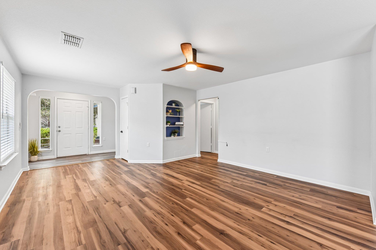
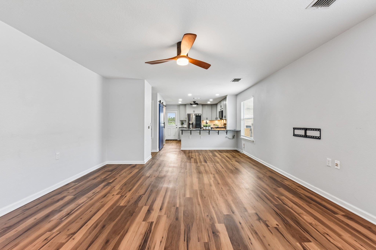
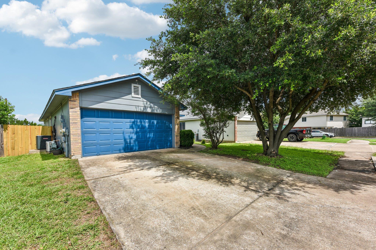
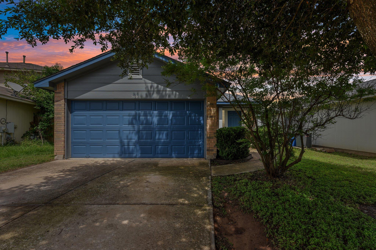
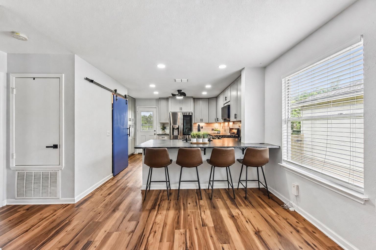
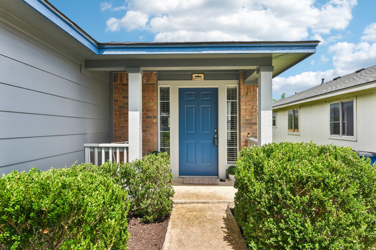
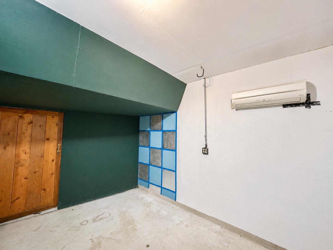
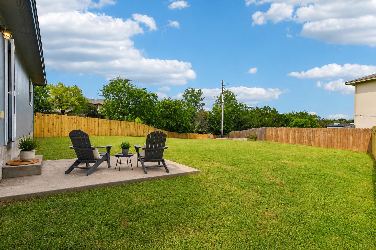
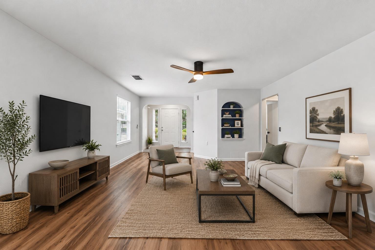
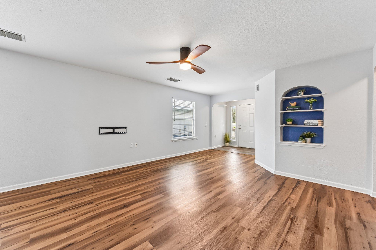
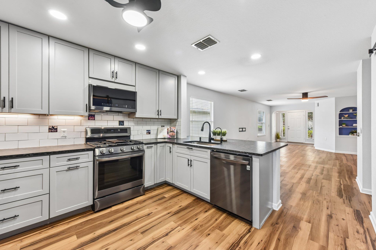
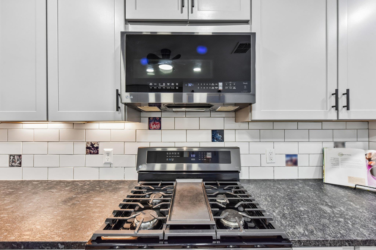
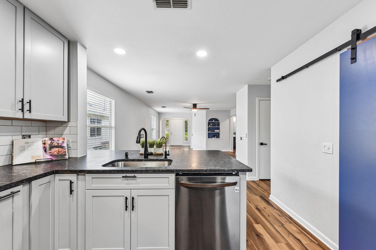
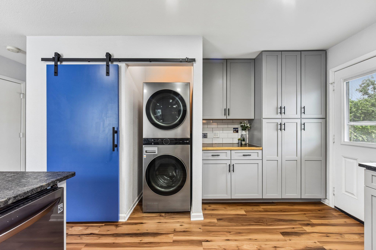
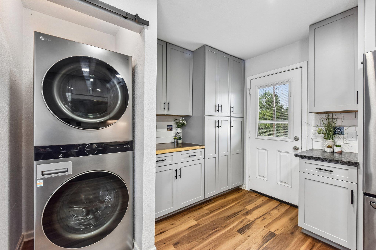
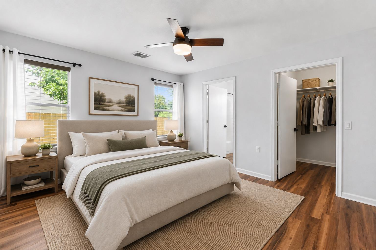
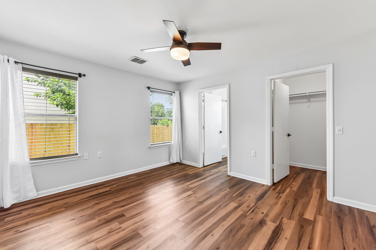
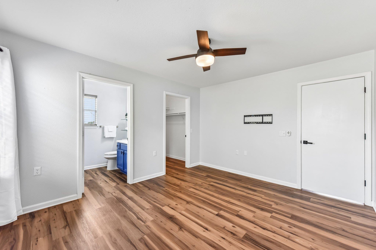
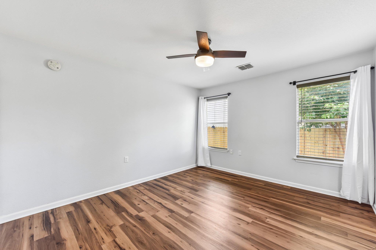
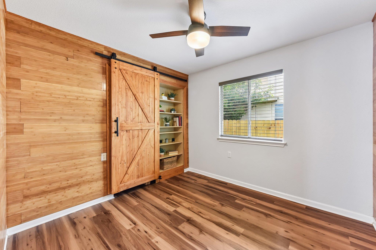
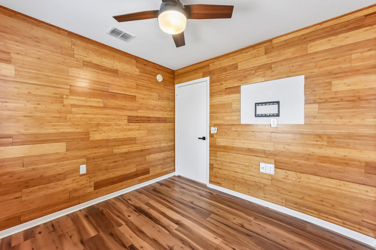
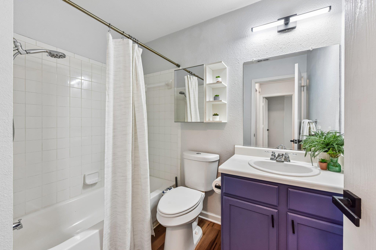
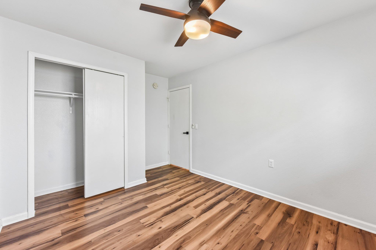
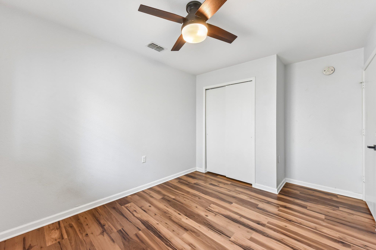
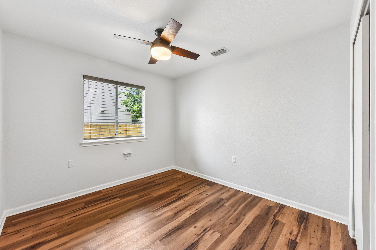
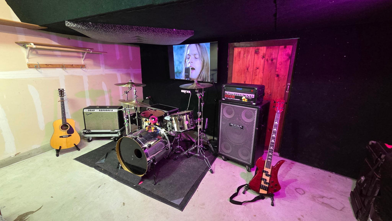
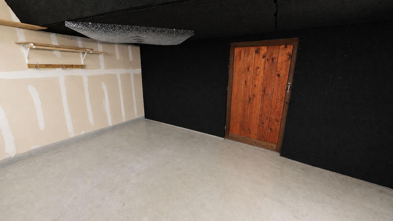
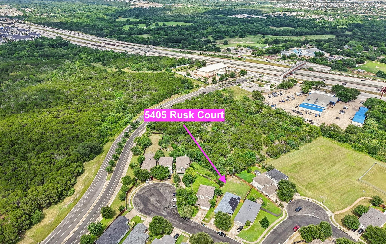
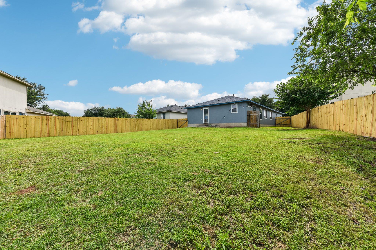
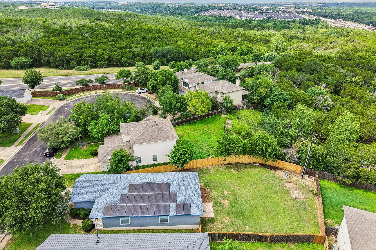
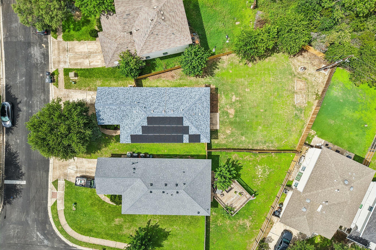
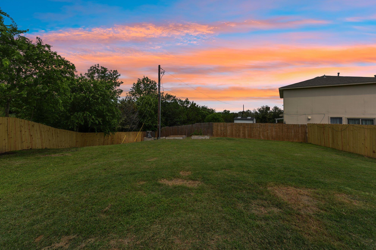
Welcome to this beautifully updated home tucked away in highly sought-after 78723! This carpet-free home perfectly blends energy efficiency, modern comfort, and flexible living spaces. Equipped with solar panels that help reduce utility costs and provide long-term savings, this move-in-ready property has been thoughtfully improved throughout. Pre-inspected home and approved Siurvey! The remodeled kitchen (2023) serves as the heart of the home, featuring updated appliances, under-cabinet lighting, updated flooring, and fresh interior paint that create a bright and inviting atmosphere. Major system upgrades provide peace of mind, including a new roof (2024), HVAC system replacement (2023), water heater heating element replacement (2022), improved attic insulation, and professionally serviced windows (2025). Outside, you'll appreciate the freshly painted and sealed exterior (2026) and newly installed fence (2026), enhancing both curb appeal and privacy. A standout feature is the versatile garage conversion, complete with its own mini-split heating and cooling system. Sound-insulated and successfully used for band practice for more than 17 years, this flexible space offers endless possibilities as a home gym, media room, art or craft studio, home office, playroom, or could even be converted back to a traditional garage if desired.

Share Property

Location

5405 Rusk CT, Austin, TX 78723

Status

For Sale

Property Amenities

Interior
Appliances Dishwasher, Disposal, Gas Range, Microwave
Flooring Laminate, Tile
Total Bedrooms: 3
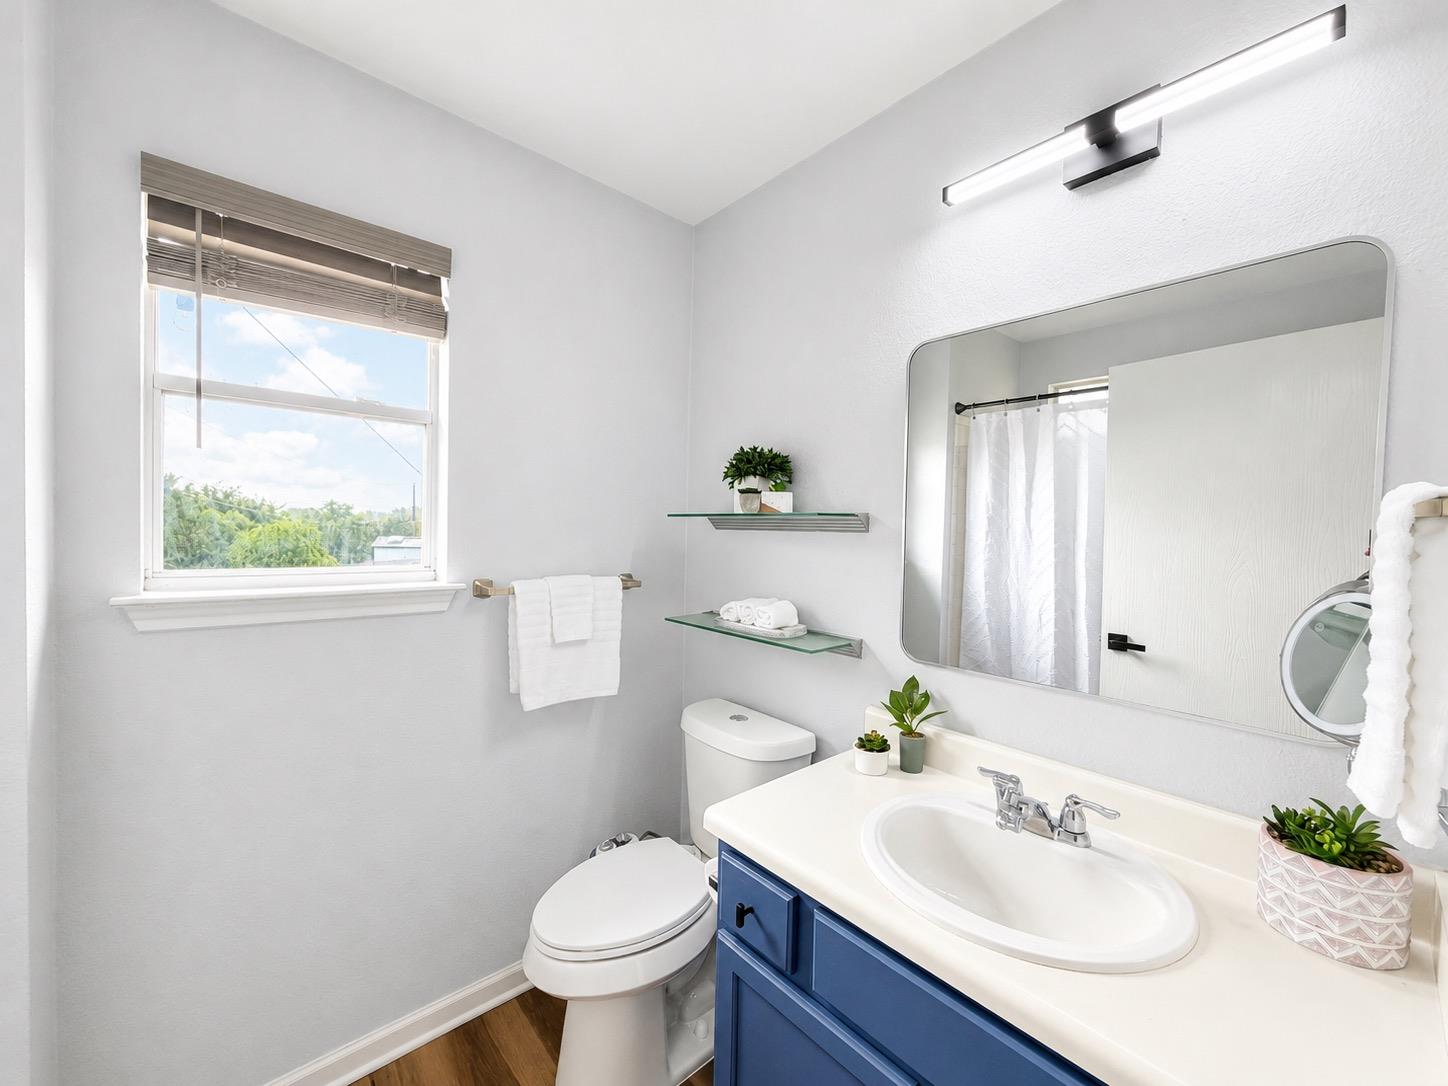
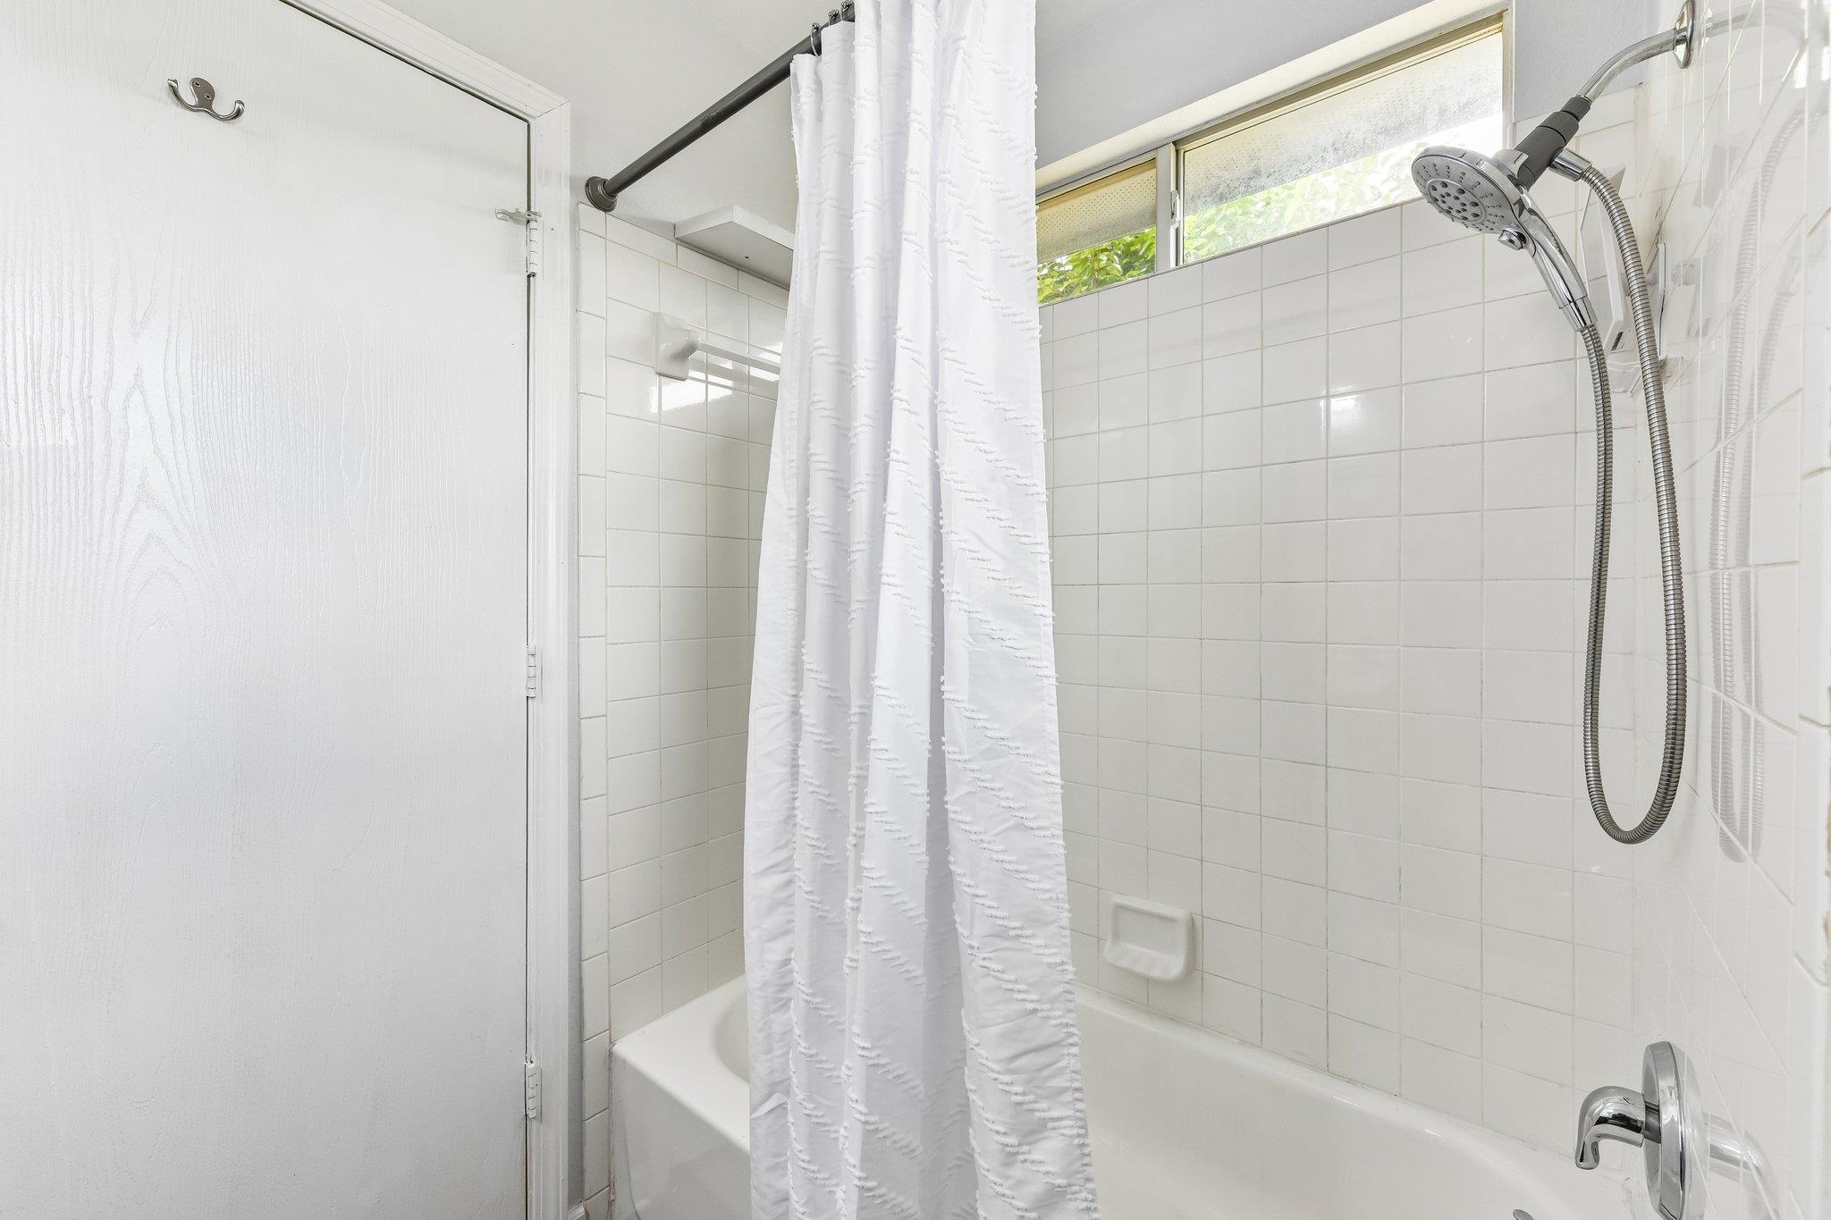
Full Bathrooms: 2
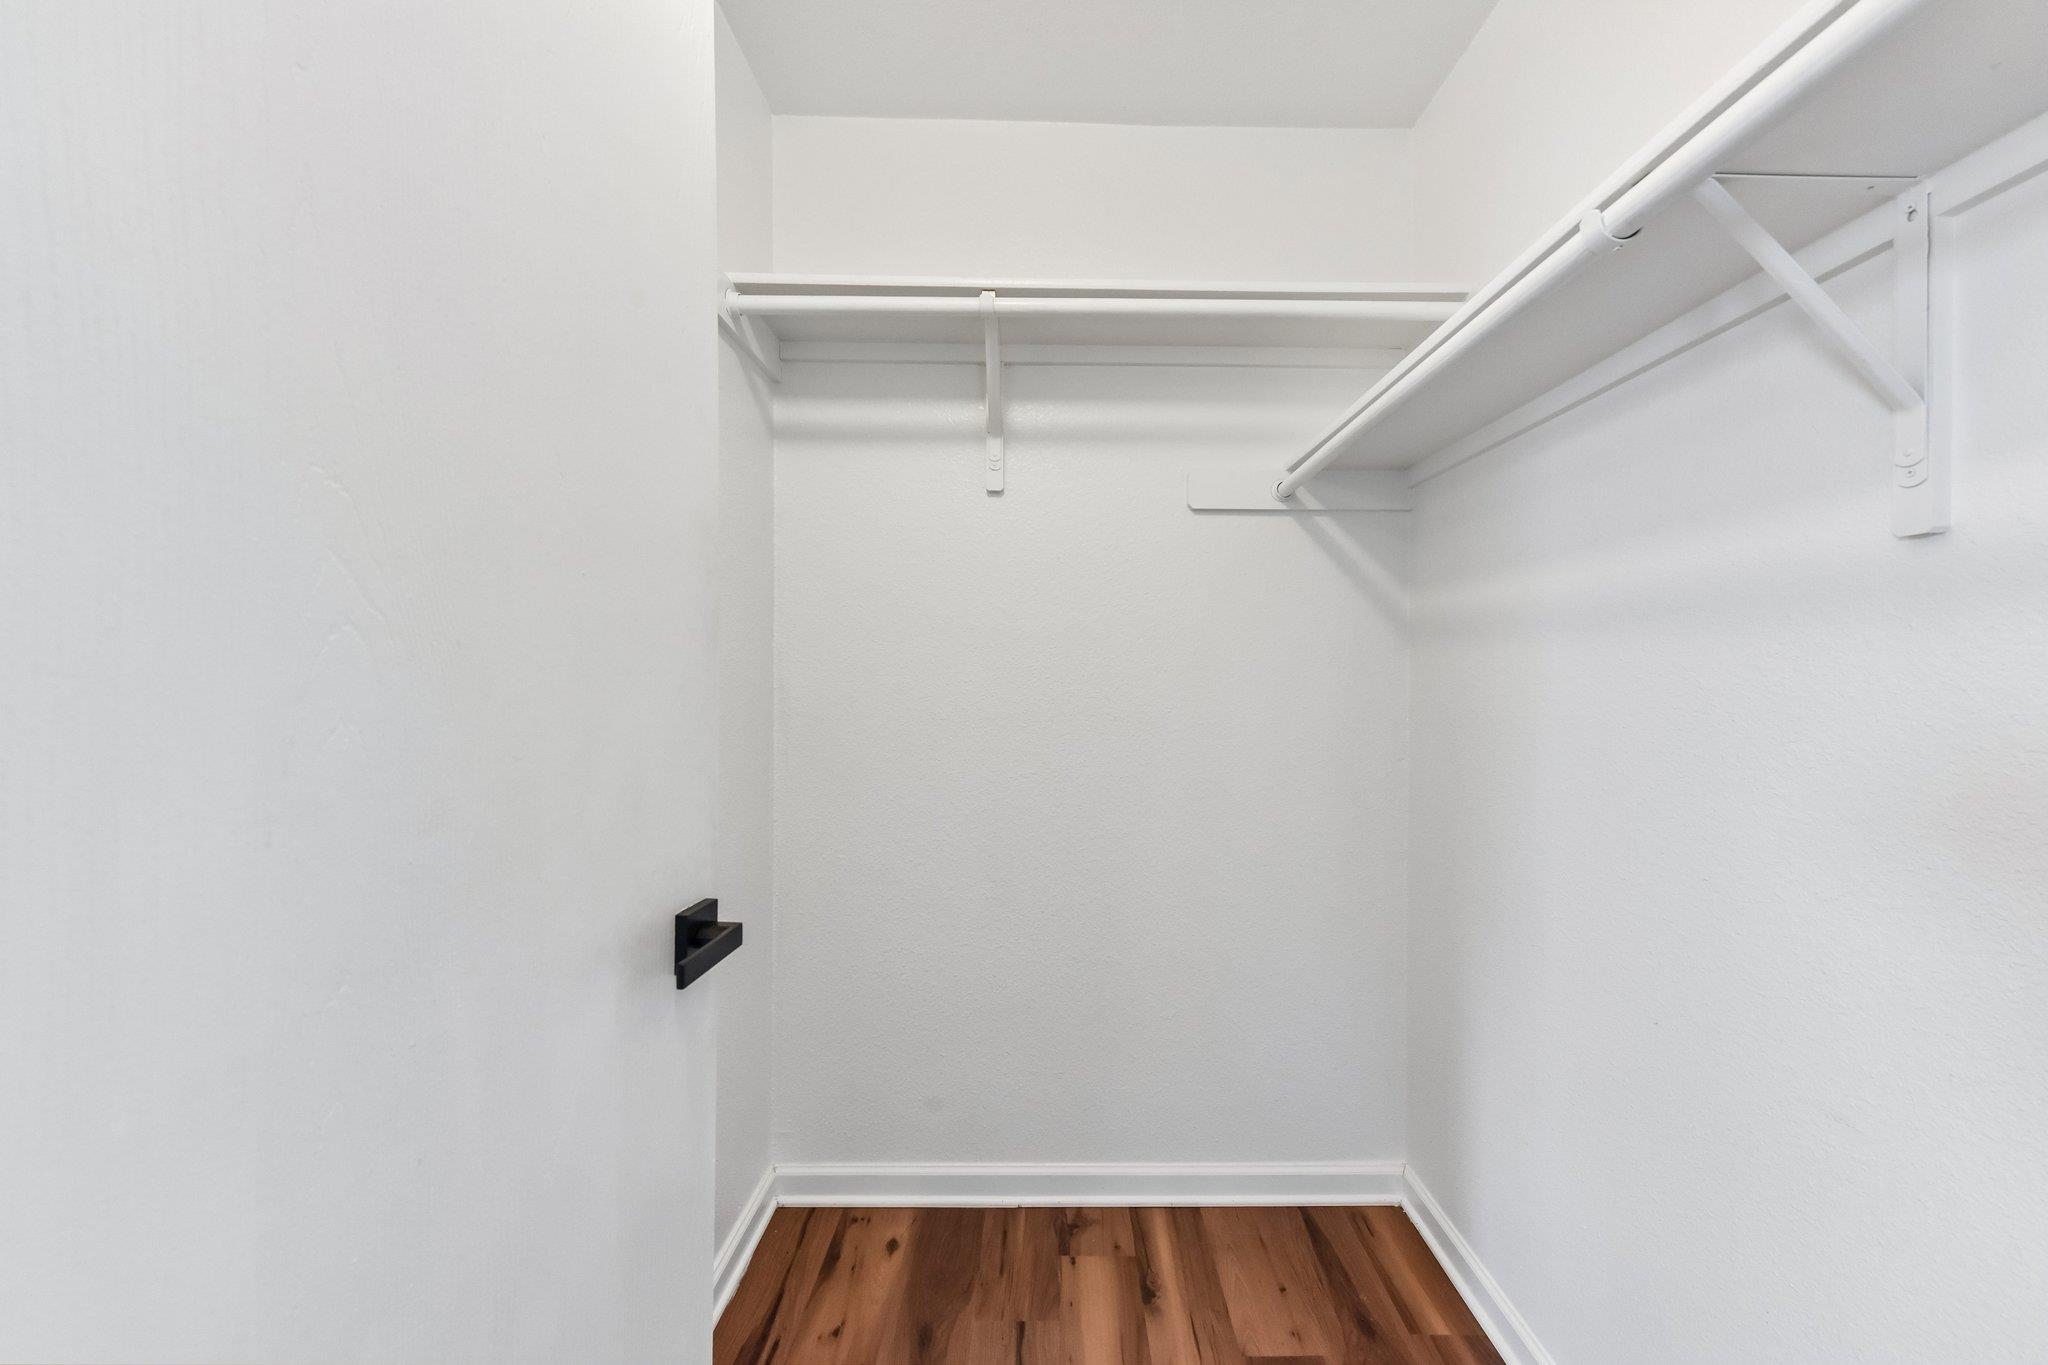
Other Interior Features Bookcases, Breakfast Bar, Built-in Features, Ceiling Fan(s), Stone Counters, Eat-in Kitchen, Entrance Foyer, Kitchen Island, Open Floorplan, Pantry, Primary Bedroom on Main, Recessed Lighting, Walk-In Closet(s)
Area & Lot
Lot Area 8,346.1 Sq.Ft.
Living area 1,224 Sq.Ft.
MLS® ID 4201444
Year Built 2007
School District Austin ISD
High School Northeast Early College
Middle School Bertha Sadler Means
Elementary School Pecan Springs
Water Frontage None
View Description None
Type Residential
Status For Sale
Exterior
Stories 1
Pool None
Air conditioning Central Air
Heat type Central
Disability Features None
Water Source Public
Garage Space 2.0
Sewer Public Sewer
Other Exterior Features Private Yard
Parking See Remarks, Driveway, Garage
Lot Features Back Yard, Cul-De-Sac, Interior Lot, Level
Roof Composition
Utilities Electricity Available, Internet-Fiber, Natural Gas Available
Finance
Sales Price $389,900
HOA Fees $184 yearly
Real Estate Tax $5,912 yearly
image

Schedule a Tour

I would love to show you this beautiful property. Please select your preferred date and time below. I will be in touch shortly to confirm your appointment.

Schedule a Tour

I would love to show you this beautiful property. Please select your preferred date and time below. I will be in touch shortly to confirm your appointment.

Thank you for your interest in 5405 Rusk CT, Austin, TX 78723. We are reviewing your request and will be in touch shortly!

Mortgage Calculator

Estimate your monthly mortgage payment, including the principal and interest, property taxes, and HOA. Adjust the values to generate a more accurate rate.

All estimates are provided for informational purposes only. Actual amounts may vary.
$0,000 Your Payment 20 15 65
$0,000 Your Payment

360 Virtual Tour

Take a tour of this property

Greater Austin Area

30.2672° N, -97.7431° W

Work With Beau

With a commitment to exceptional service and local expertise, Beau provides personalized guidance to help you navigate every step of your real estate journey with confidence. Connect with Beau today to discuss your goals and take the next step toward your next move.

Follow Me