Leave a Message

Thank you for your message. We will be in touch with you shortly.

54 Persimmon Dr DR
54 Persimmon Dr DR
54 Persimmon Dr DR
54 Persimmon Dr DR
54 Persimmon Dr DR
54 Persimmon Dr DR
54 Persimmon Dr DR
54 Persimmon Dr DR
54 Persimmon Dr DR
54 Persimmon Dr DR
54 Persimmon Dr DR
54 Persimmon Dr DR
54 Persimmon Dr DR
54 Persimmon Dr DR
54 Persimmon Dr DR
54 Persimmon Dr DR
54 Persimmon Dr DR
54 Persimmon Dr DR
54 Persimmon Dr DR
54 Persimmon Dr DR
54 Persimmon Dr DR
54 Persimmon Dr DR
54 Persimmon Dr DR
54 Persimmon Dr DR
VIEW PHOTOS
Courtesy of Compass RE Texas, LLC, Nathan Edge Listing Contact: (512) 466-2844 
$529,900

54 Persimmon Dr DR

4 Beds 3 Baths 2,338 Sq.Ft. 0.25 Acres

Description

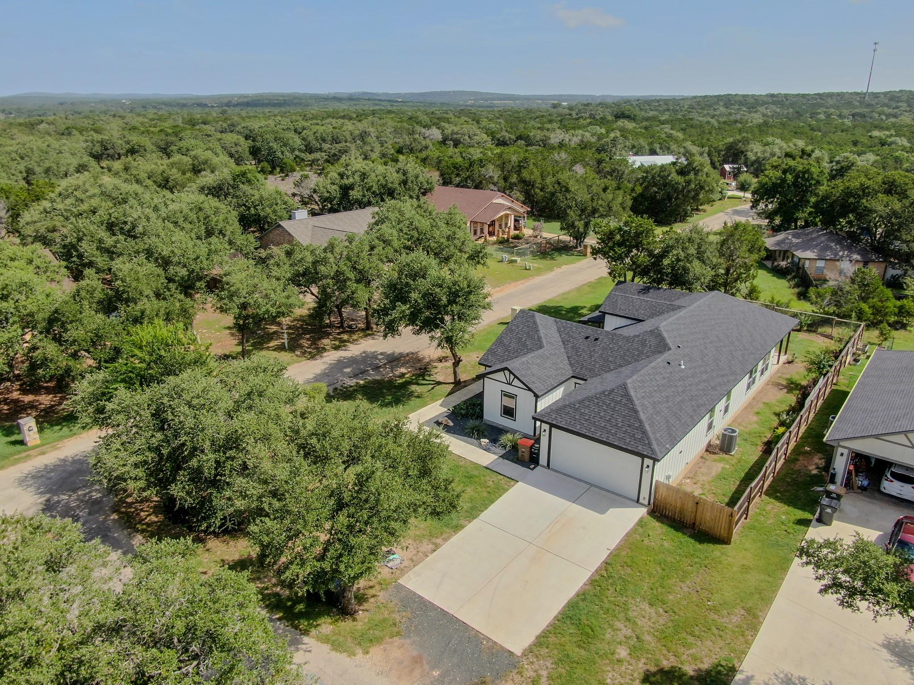
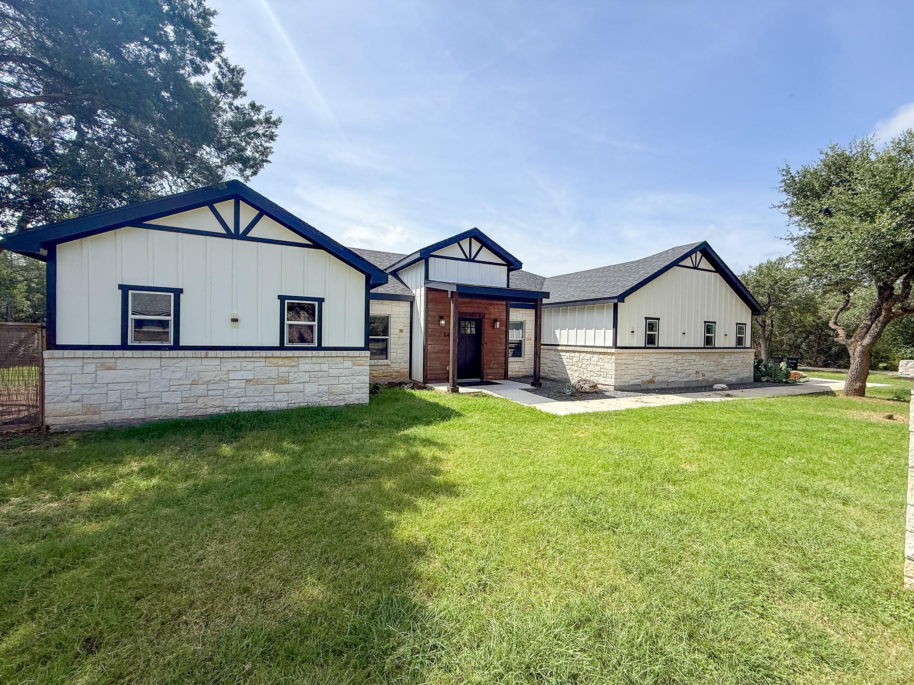
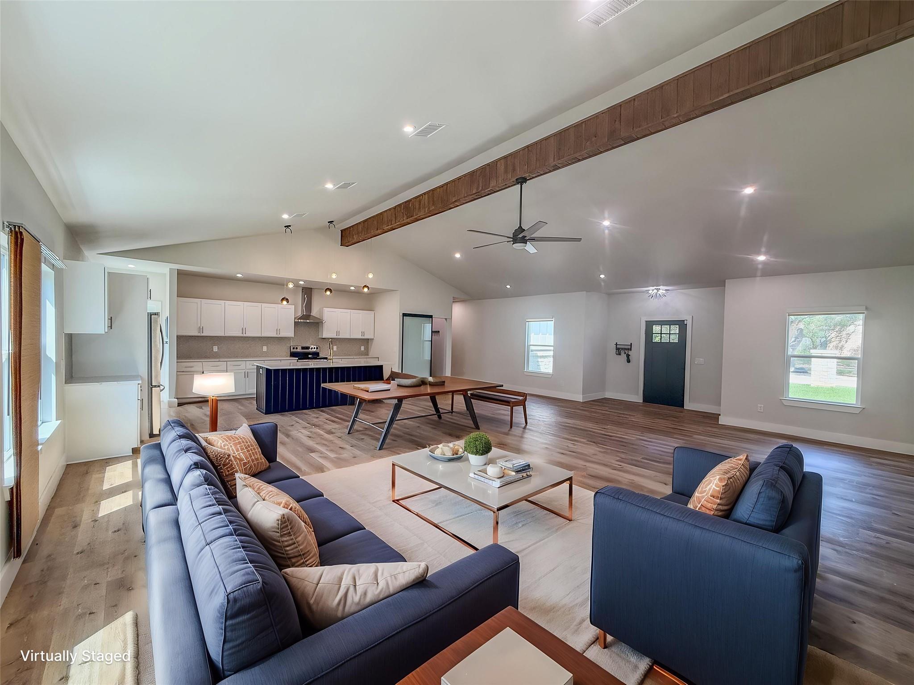
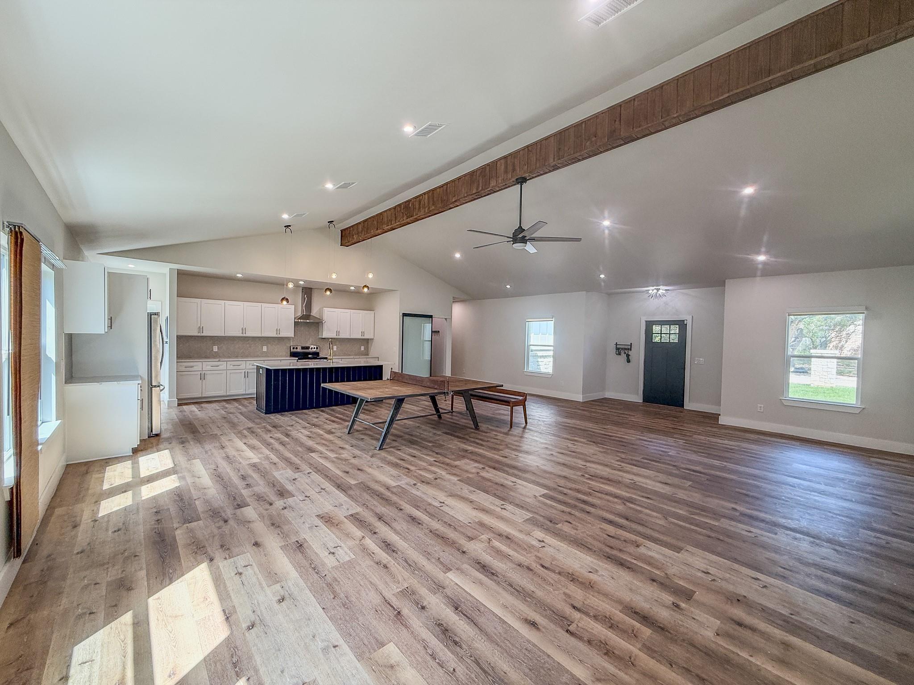
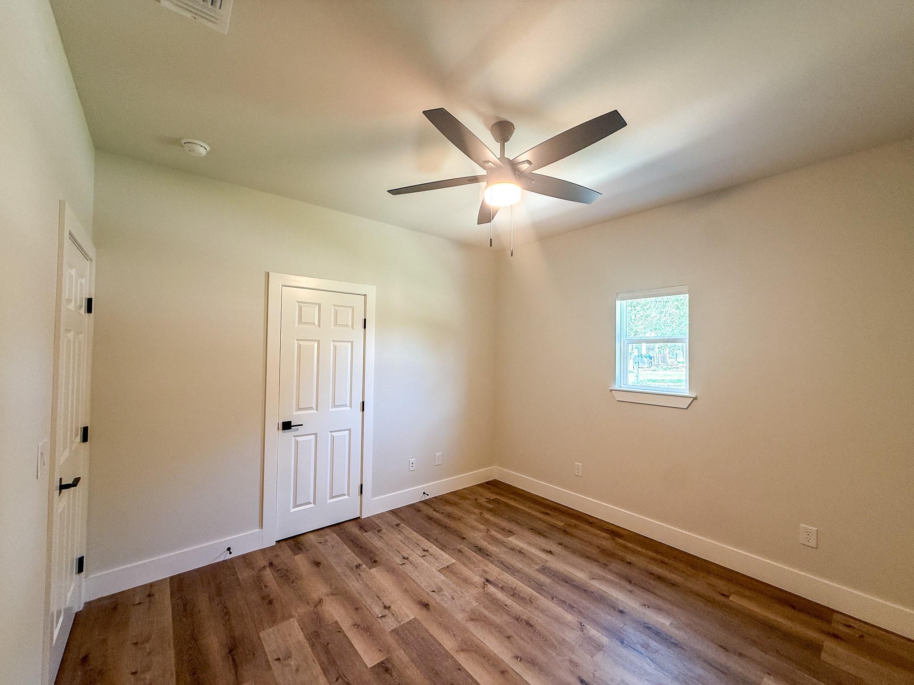
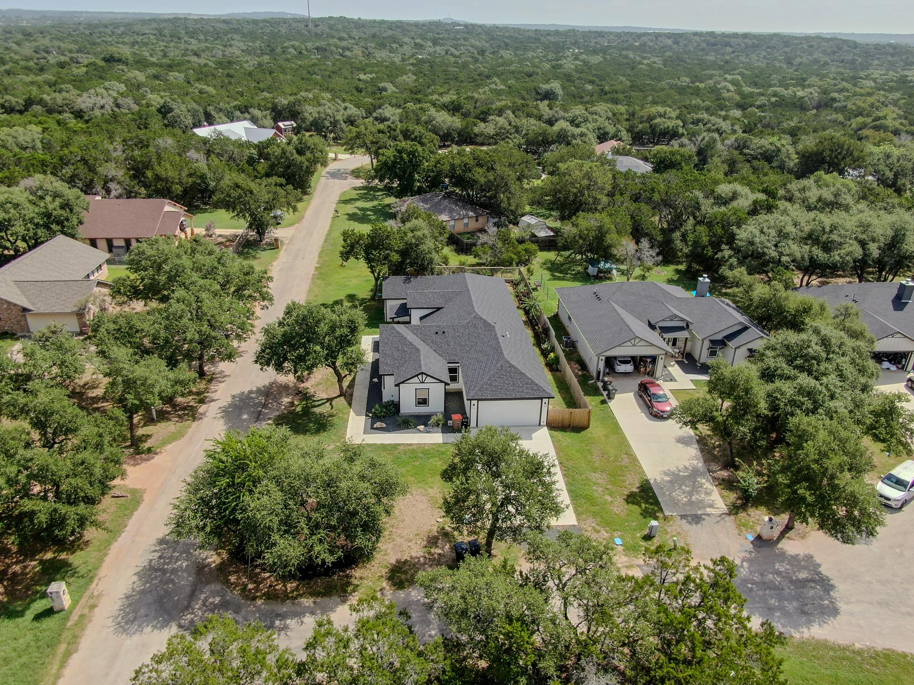
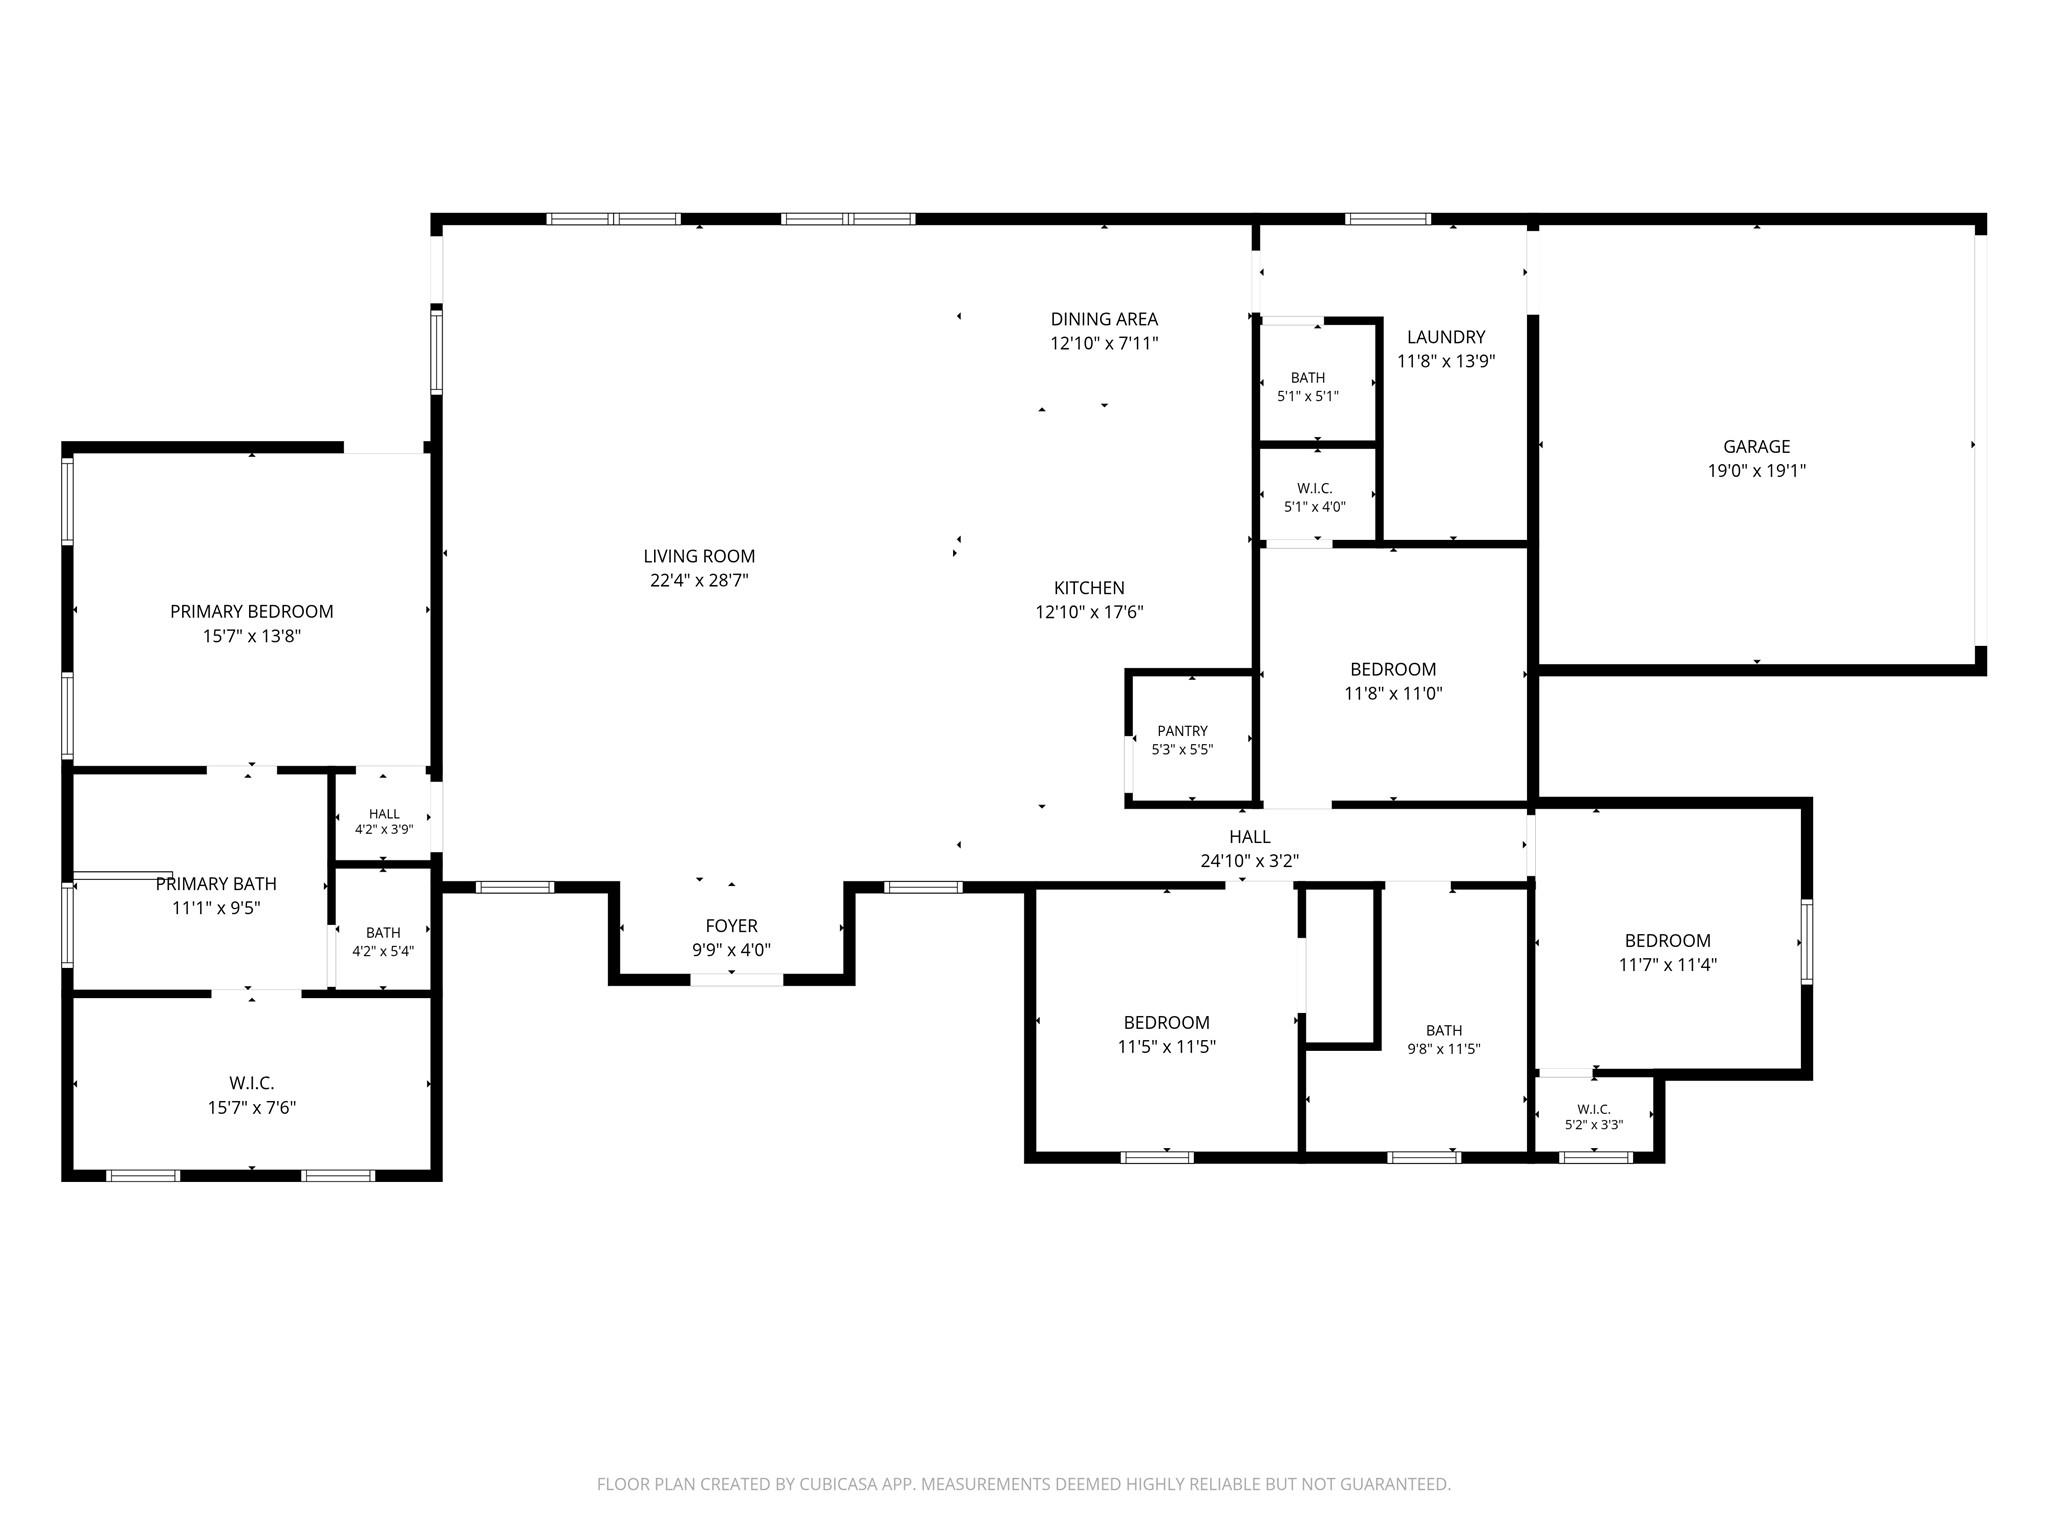
Welcome to 54 Persimmon Drive, a beautifully crafted custom home by Dean Contracting Company in the desirable Woodcreek community of Wimberley. Built in 2023, this thoughtfully designed single-story home offers 4 bedrooms, 2.5 baths, and 2,338 square feet of stylish living on a spacious quarter-acre lot.

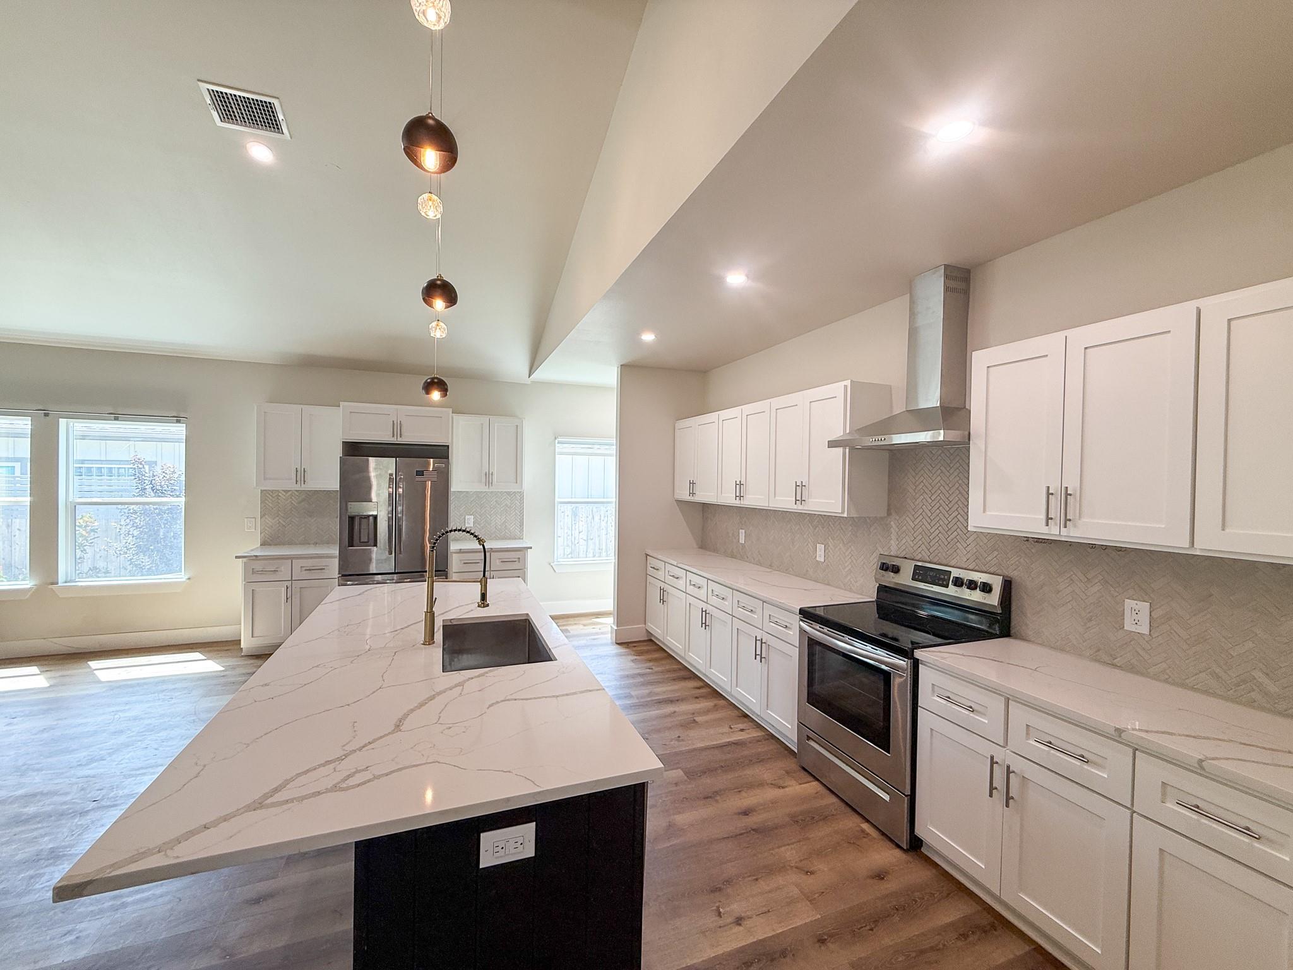
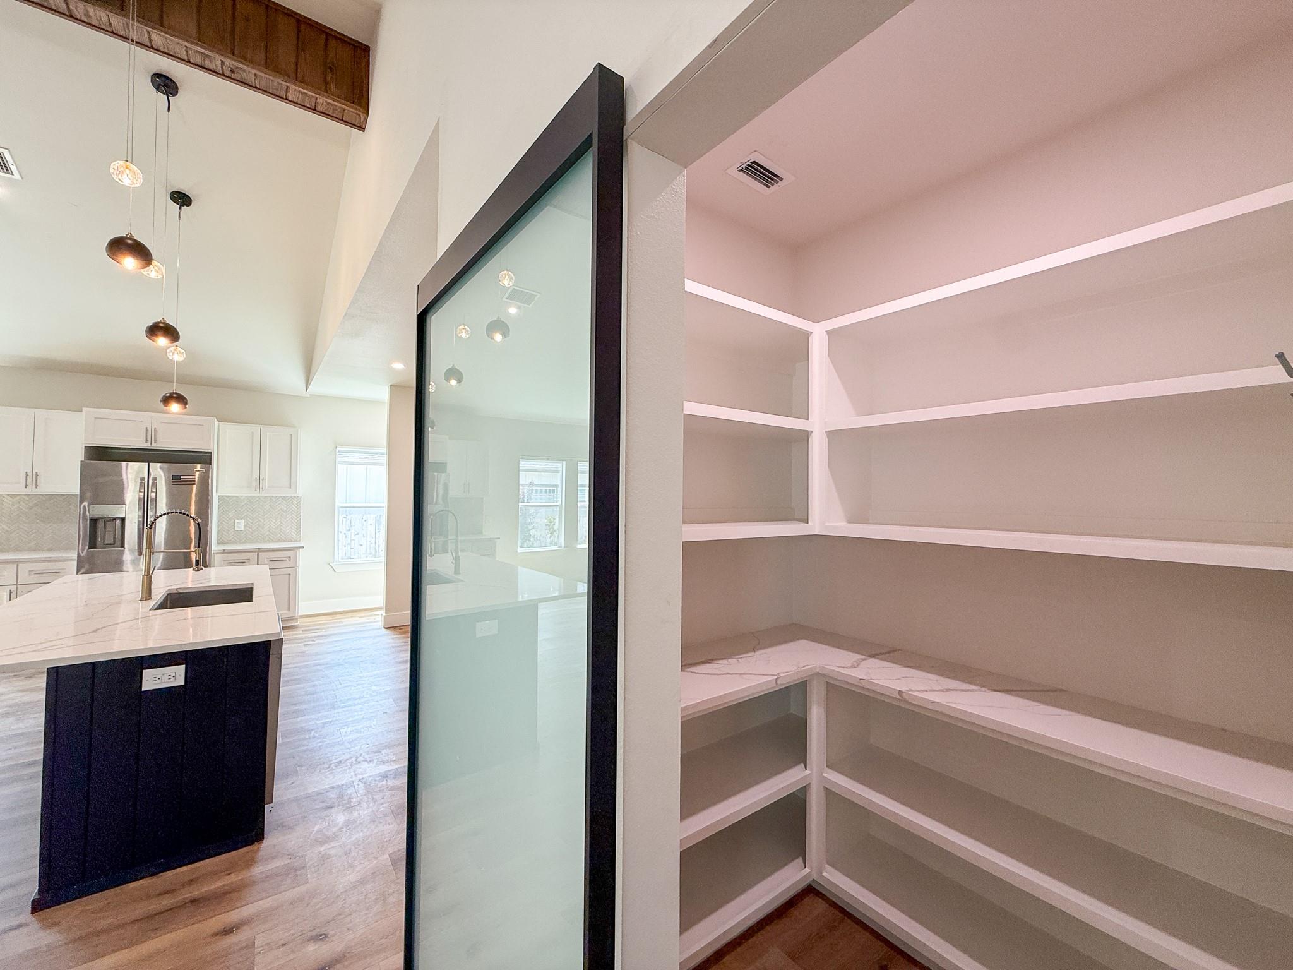
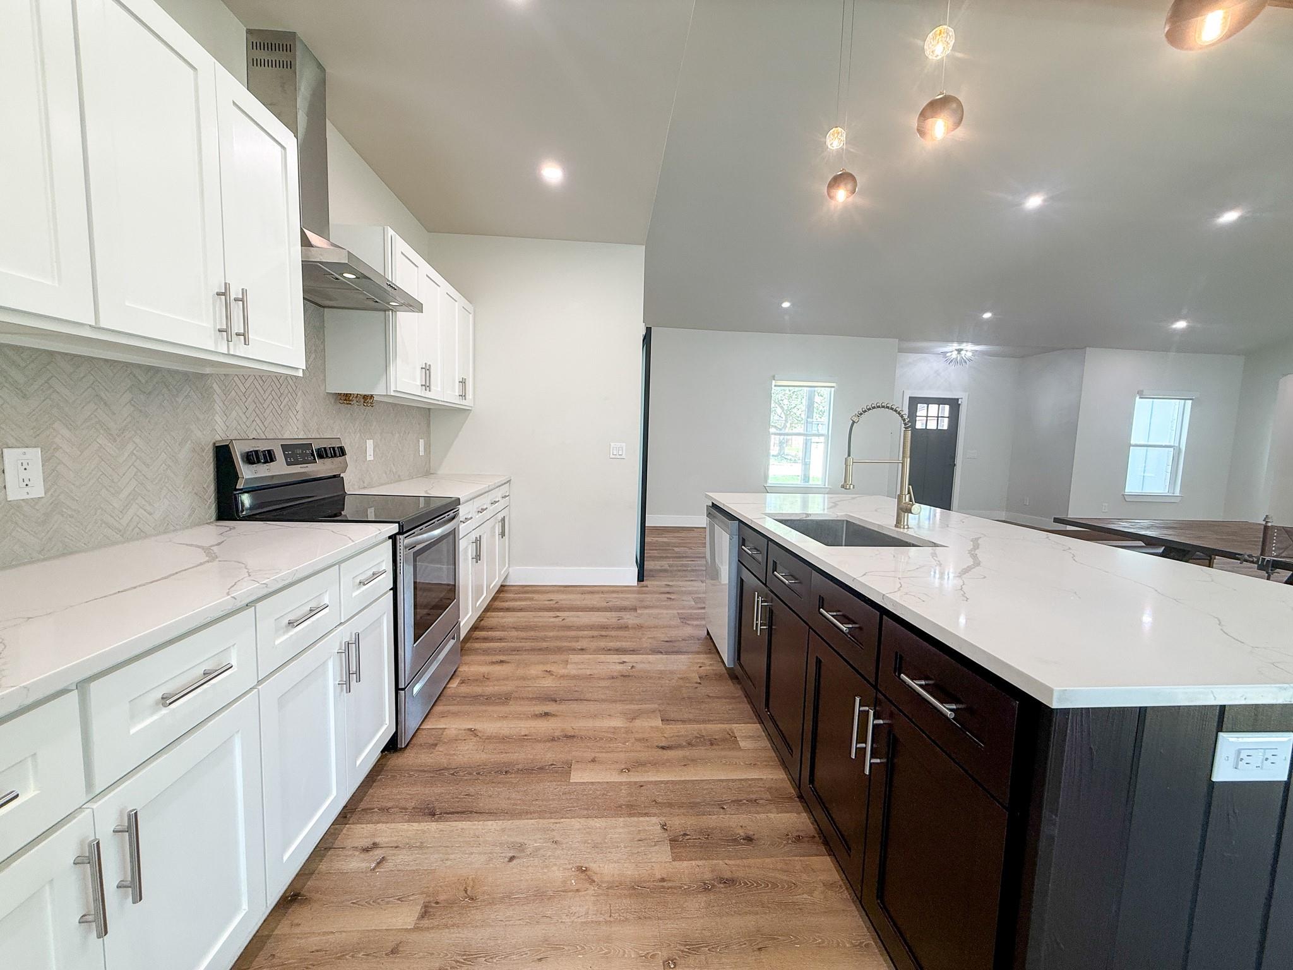
The open-concept floor plan is filled with natural light and features soaring beamed ceilings, luxury vinyl plank and tile flooring throughout, no carpet, and designer finishes at every turn. The gourmet kitchen is the centerpiece of the home with quartz countertops, stainless steel appliances, an oversized island, custom cabinetry, and a spacious walk-in pantry with a sliding barn door.

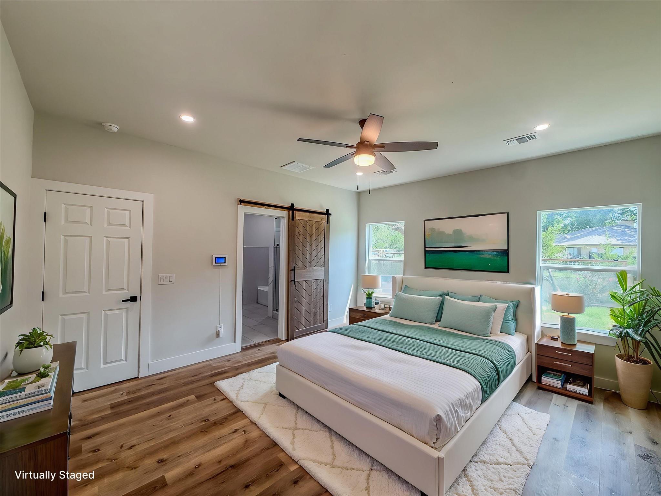
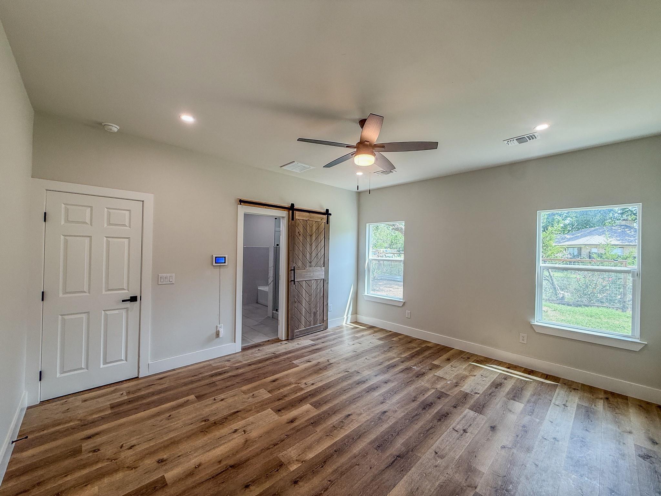
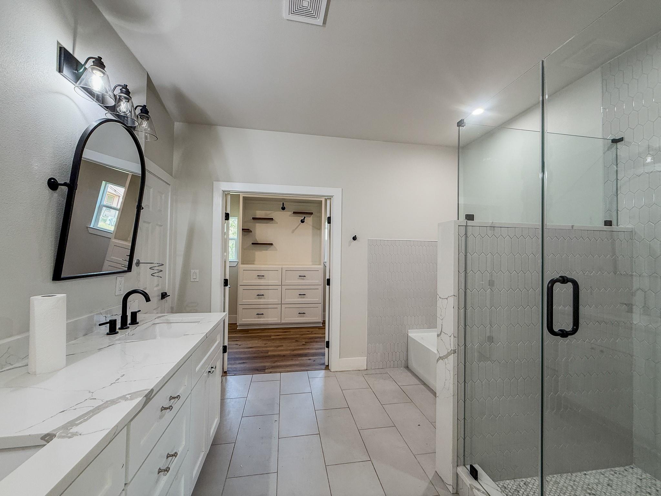
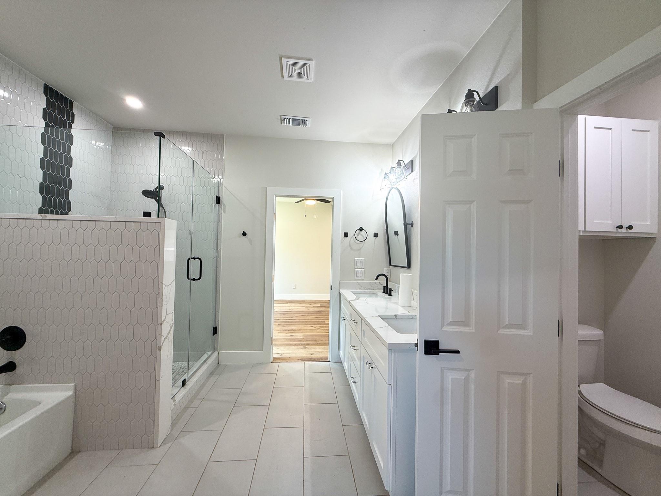
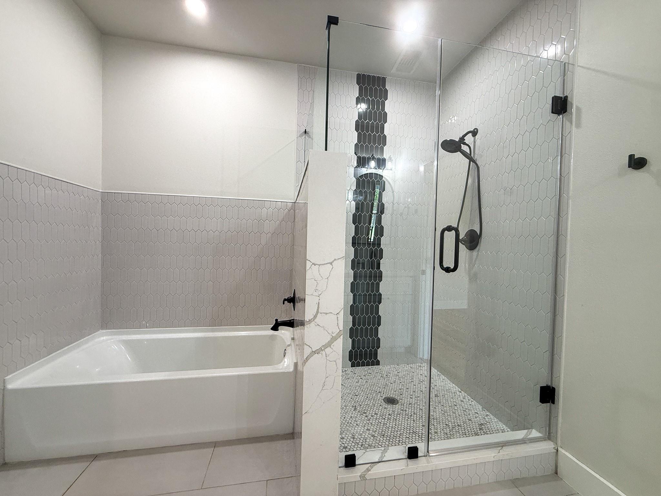
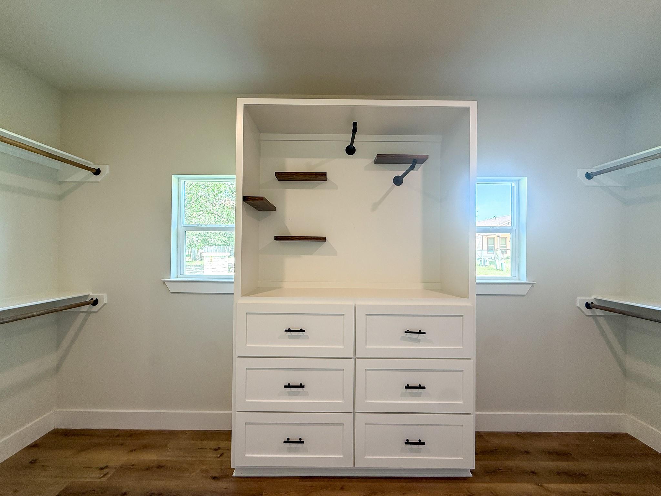
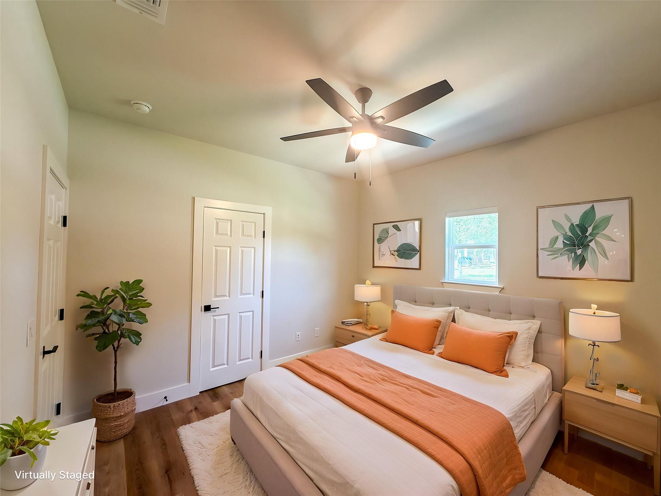
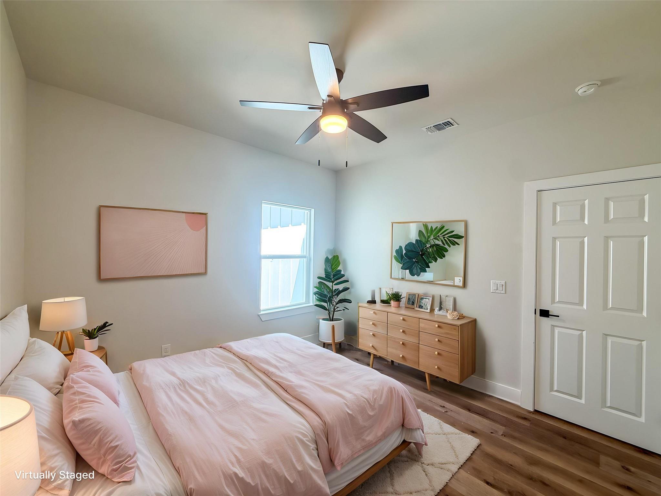
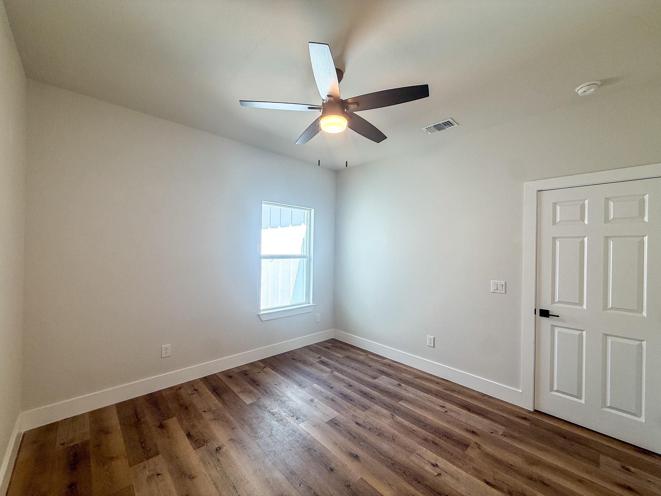
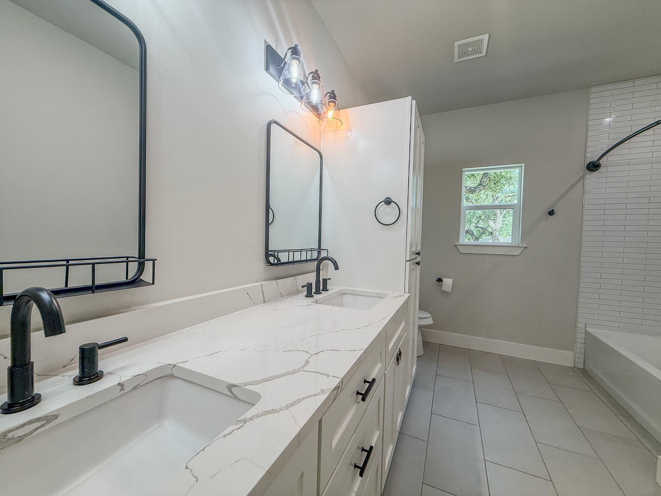
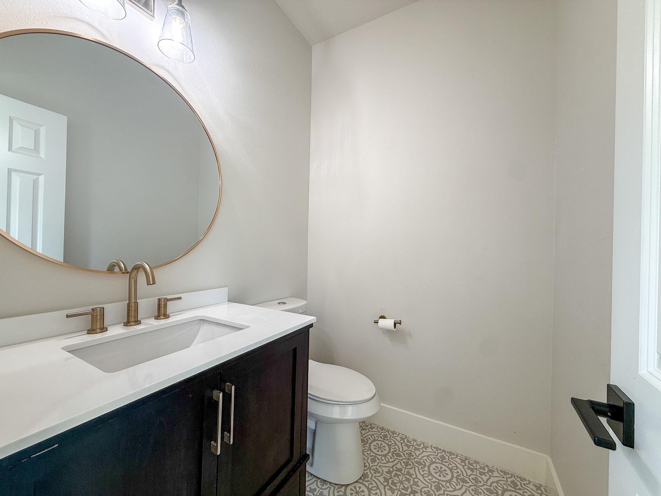
The private primary suite is tucked away from the secondary bedrooms and features direct access to the covered patio, a spa-inspired bath with dual vanities, a soaking tub, oversized walk-in shower, and a custom walk-in closet. The split-bedroom layout offers privacy, while the secondary bedrooms feature walk-in closets and share a spacious Jack-and-Jill bath. A convenient powder room is perfect for guests.

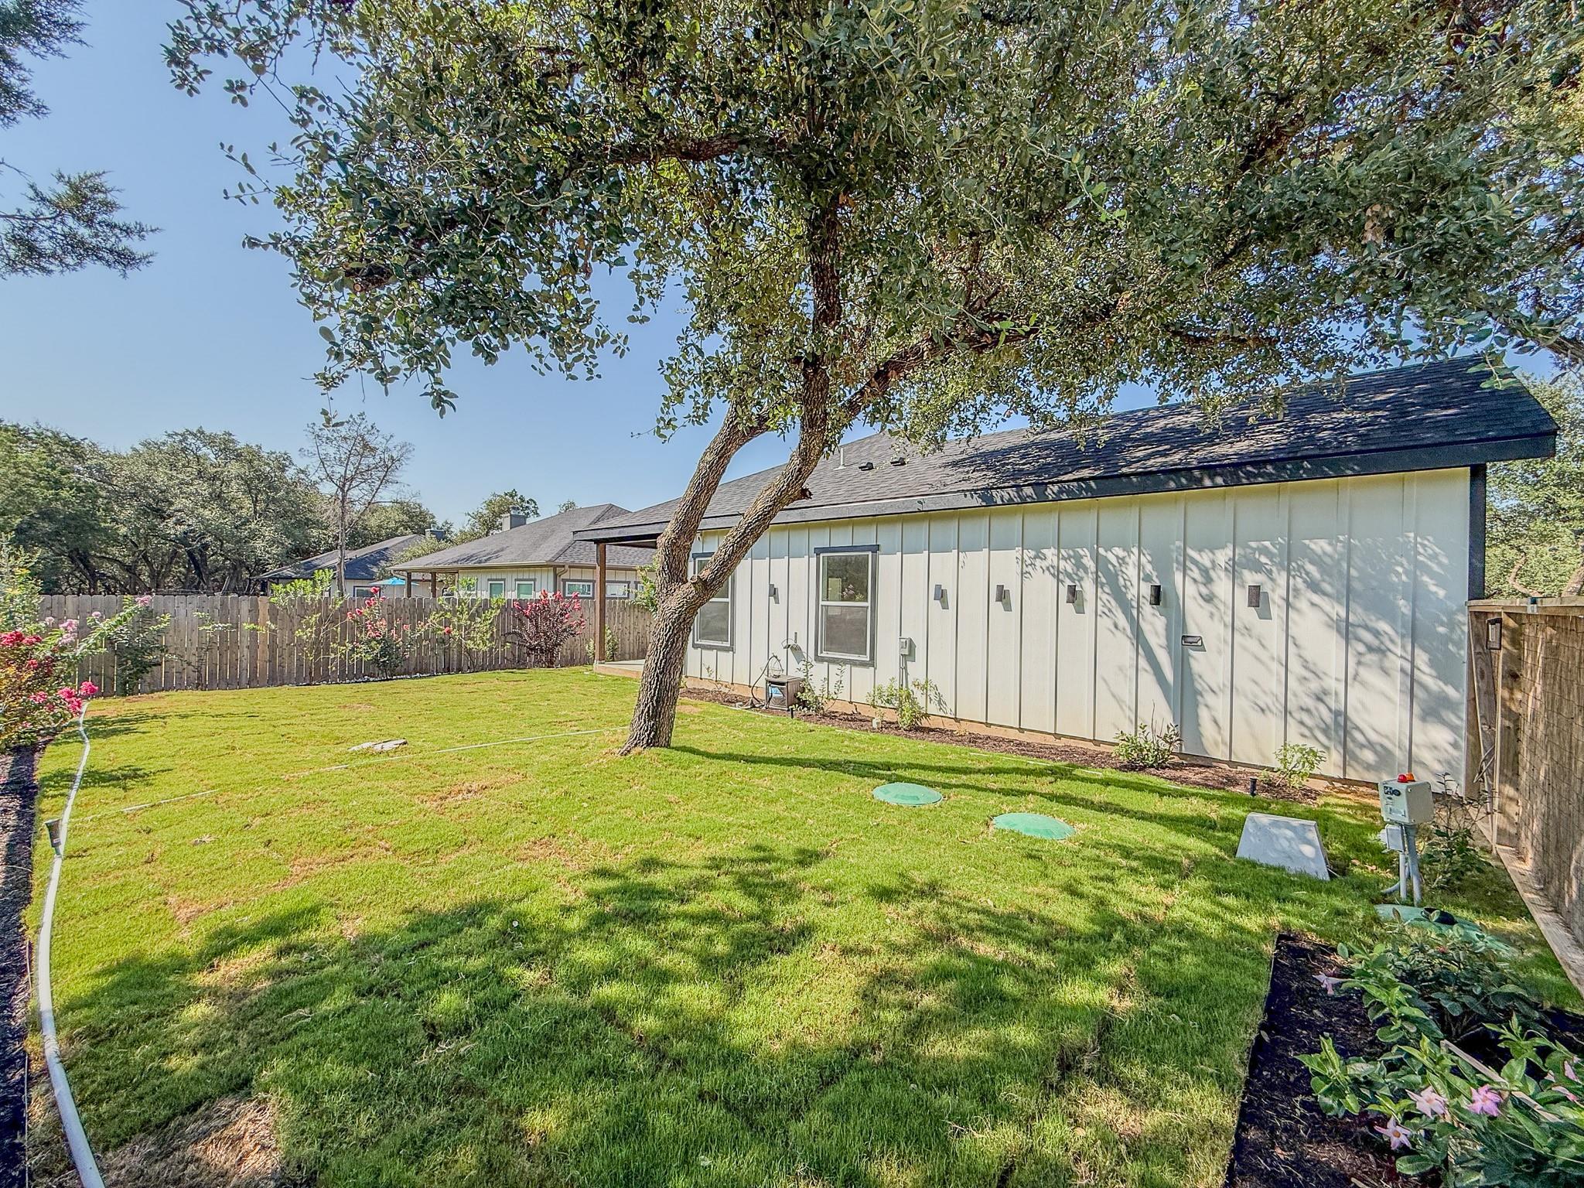
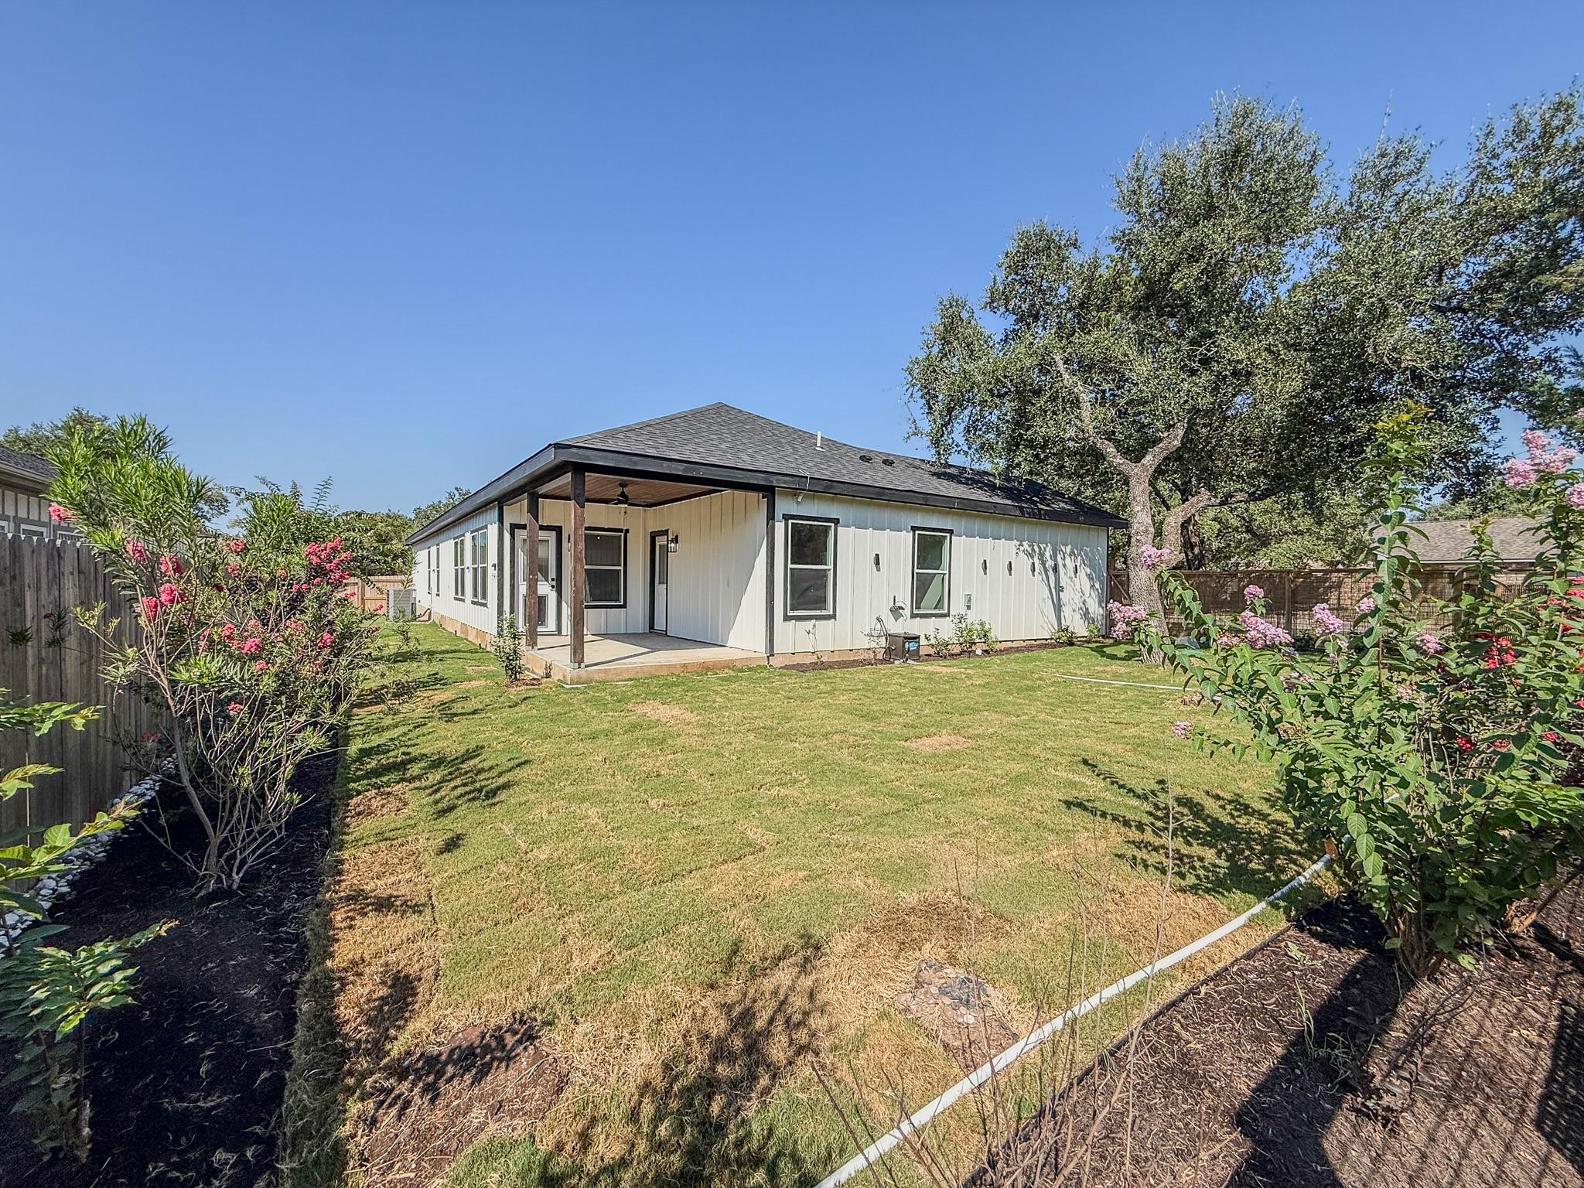
Step outside to the covered back patio overlooking the low-maintenance backyard, ideal for relaxing or entertaining. Located just a short walk from Morrow Park and the neighborhood dog park, and only minutes from Wimberley Square, Blue Hole Regional Park, Jacob's Well, shopping, dining, and everything the Texas Hill Country has to offer. Low 1.5% tax rate!

Share Property

Location

54 Persimmon Dr DR, Wimberley, TX 78676

Status

For Sale

Property Amenities

Interior
Appliances Disposal, Dishwasher, Electric Water Heater, Microwave, Range
Flooring Tile, Vinyl
Total Bedrooms: 4
Half Bathrooms: 1
Full Bathrooms: 2
Other Interior Features Breakfast Bar, Ceiling Fan(s), High Ceilings, Double Vanity, Eat-in Kitchen, Kitchen Island, Primary Bedroom on Main, Walk-In Closet(s)
Area & Lot
Lot Area 0.25 Acres
Living area 2,338 Sq.Ft.
MLS® ID 2673578
Year Built 2023
School District Wimberley ISD
High School Wimberley
Middle School Danforth
Elementary School Jacobs Well
Water Frontage None
View Description None
Type Residential
Status For Sale
Exterior
Stories 1
Pool None
Air conditioning Central Air
Heat type Central, Electric
Disability Features None
Water Source Public
Garage Space 2.0
Sewer Septic Tank
Other Exterior Features No Exterior Steps
Parking Garage
Lot Features Corner Lot, Landscaped, Sprinkler - Automatic, Sprinkler - Back Yard
Roof Composition
Utilities Electricity Connected, Sewer Connected, Water Connected
Finance
Sales Price $529,900
HOA Fees $120 yearly
Real Estate Tax $8,240 yearly
image

Schedule a Tour

I would love to show you this beautiful property. Please select your preferred date and time below. I will be in touch shortly to confirm your appointment.

Schedule a Tour

I would love to show you this beautiful property. Please select your preferred date and time below. I will be in touch shortly to confirm your appointment.

Thank you for your interest in 54 Persimmon Dr DR, Wimberley, TX 78676. We are reviewing your request and will be in touch shortly!

Mortgage Calculator

Estimate your monthly mortgage payment, including the principal and interest, property taxes, and HOA. Adjust the values to generate a more accurate rate.

All estimates are provided for informational purposes only. Actual amounts may vary.
$0,000 Your Payment 20 15 65
$0,000 Your Payment

360 Virtual Tour

Take a tour of this property

Spicewood

30°28′32″N 98°09′23″W

Work With Beau

With a commitment to exceptional service and local expertise, Beau provides personalized guidance to help you navigate every step of your real estate journey with confidence. Connect with Beau today to discuss your goals and take the next step toward your next move.

Follow Me