
Leave a Message

Thank you for your message. We will be in touch with you shortly.

5210 Watusi BND
5210 Watusi BND
5210 Watusi BND
5210 Watusi BND
5210 Watusi BND
5210 Watusi BND
5210 Watusi BND
5210 Watusi BND
5210 Watusi BND
5210 Watusi BND
5210 Watusi BND
5210 Watusi BND
5210 Watusi BND
5210 Watusi BND
5210 Watusi BND
5210 Watusi BND
5210 Watusi BND
5210 Watusi BND
5210 Watusi BND
5210 Watusi BND
5210 Watusi BND
5210 Watusi BND
5210 Watusi BND
5210 Watusi BND
5210 Watusi BND
5210 Watusi BND
5210 Watusi BND
5210 Watusi BND
5210 Watusi BND
5210 Watusi BND
5210 Watusi BND
5210 Watusi BND
5210 Watusi BND
5210 Watusi BND
5210 Watusi BND
5210 Watusi BND
5210 Watusi BND
5210 Watusi BND
5210 Watusi BND
VIEW PHOTOS
Courtesy of Compass RE Texas, LLC, Matt van Winkle Listing Contact: (512) 831-7398 
$825,000

5210 Watusi BND

5 Beds 3 Baths 3,222 Sq.Ft. 8,276.4 Sq.Ft.

Description

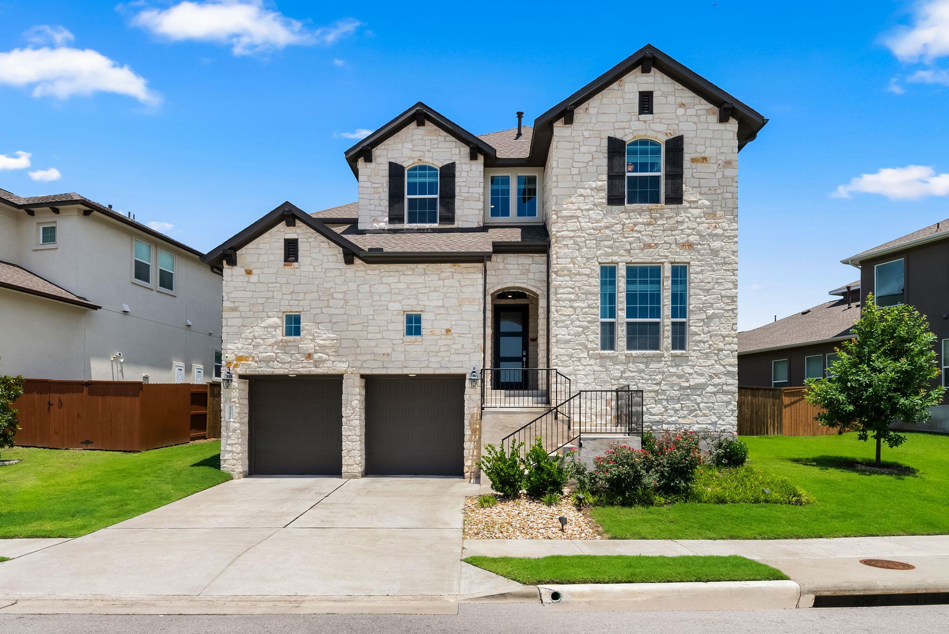
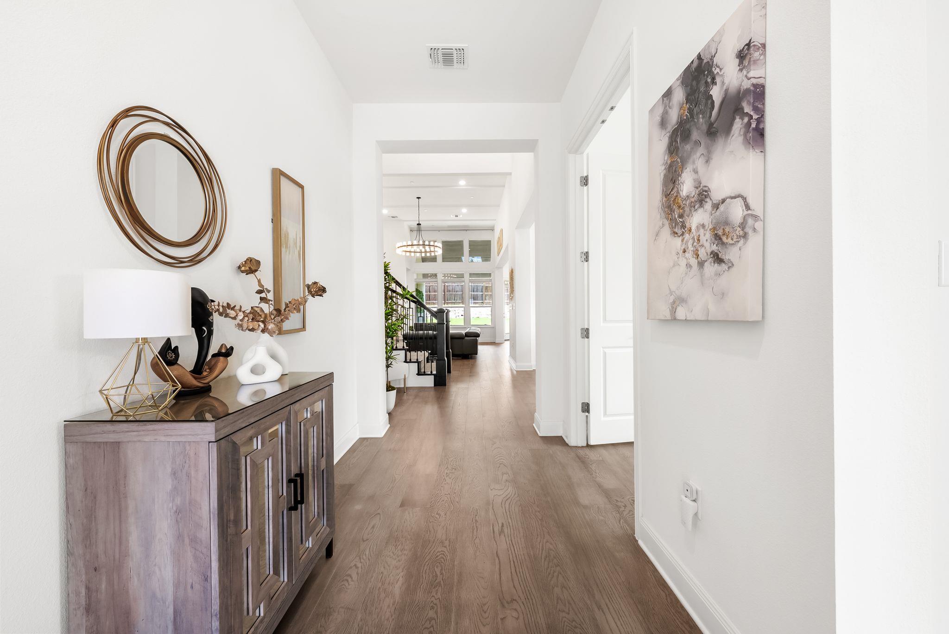
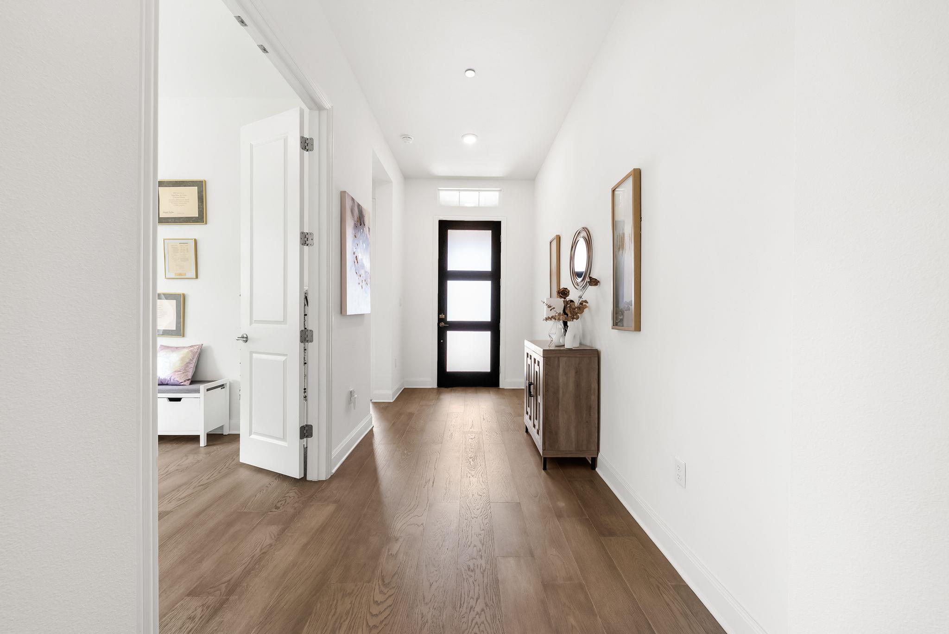
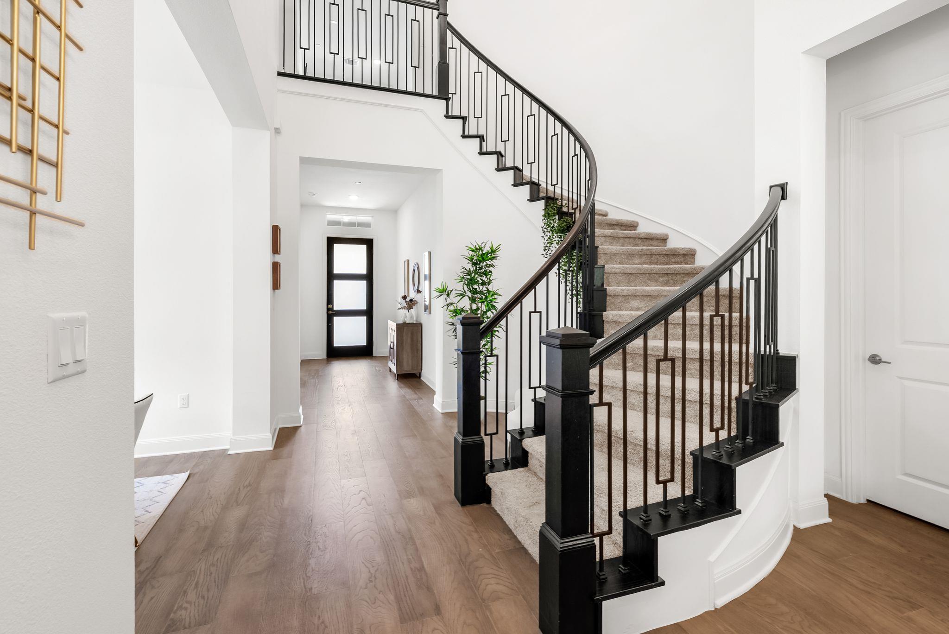
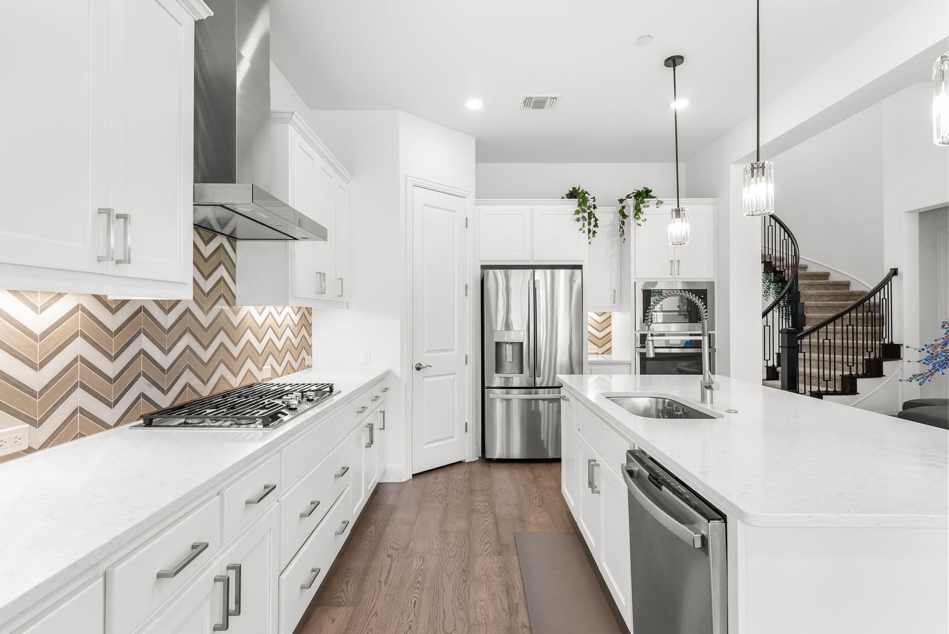
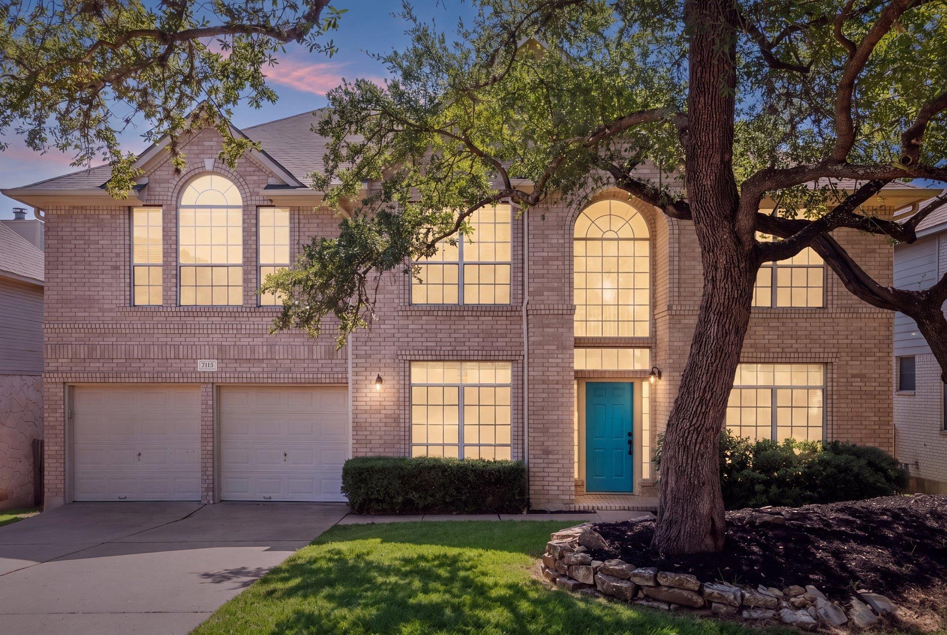
Seller will contribute $15,000 towards closing costs or interest rate buy down. Built in 2022, this home offers something genuinely uncommon in Steiner Ranch, where most homes are twenty-plus years old: new construction with every major system -- roof, HVAC, water heater, windows, and appliances -- still early in its life, backed by a remaining structural warranty. Set in a lock-and-leave section of the community, it delivers a low-maintenance ownership experience without giving up space.

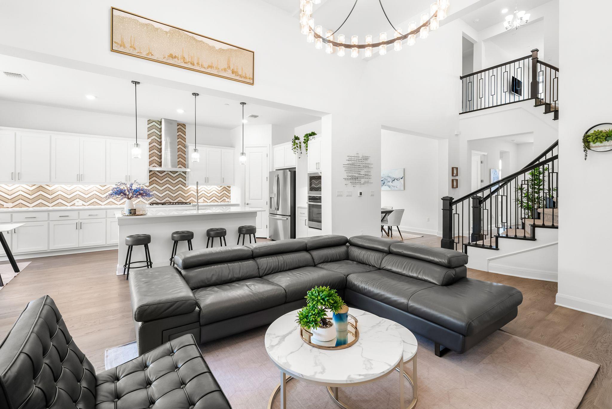
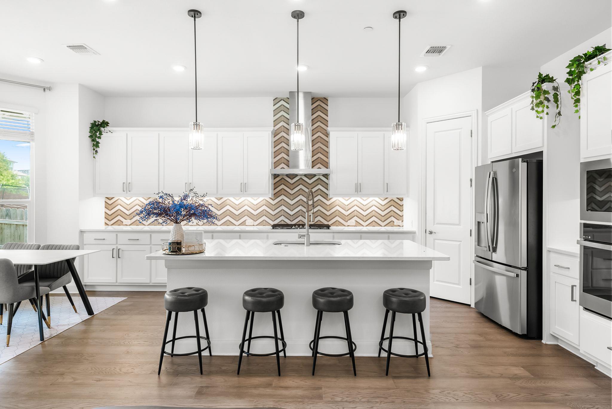
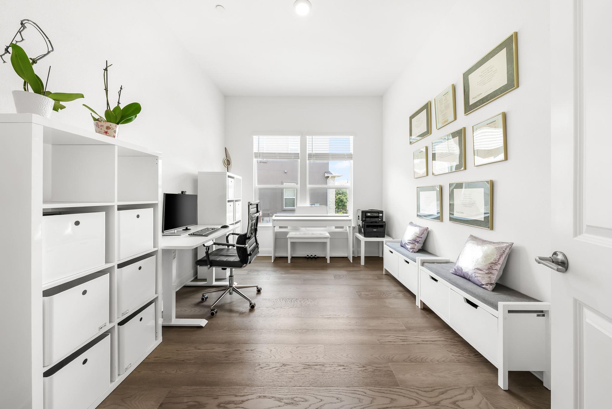
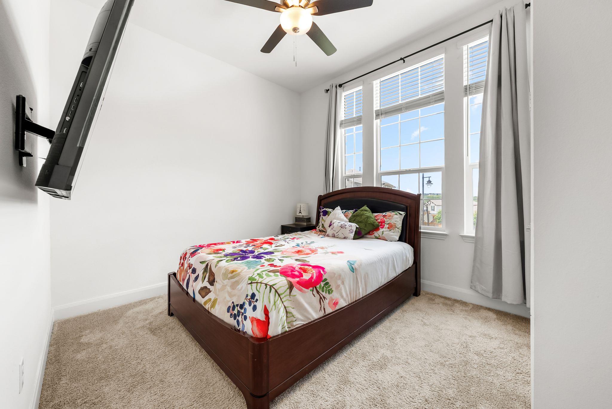
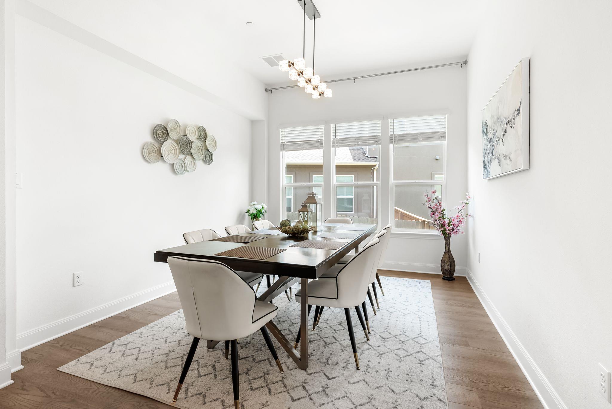
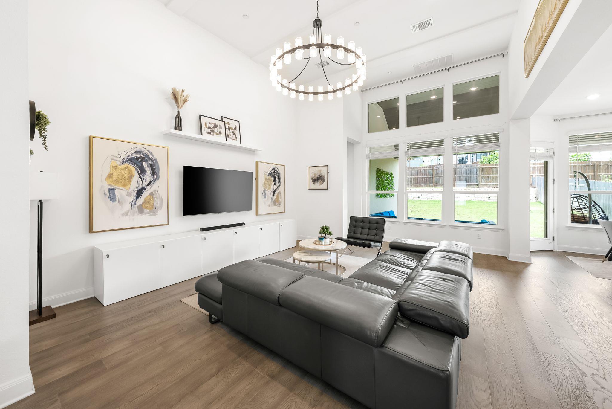
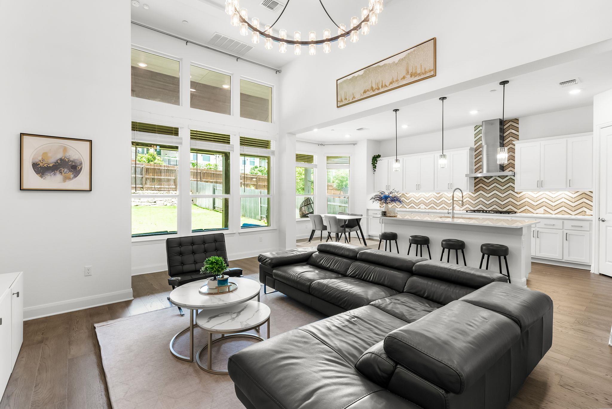
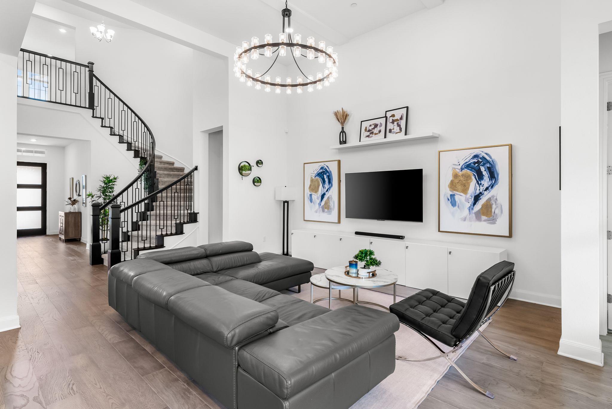
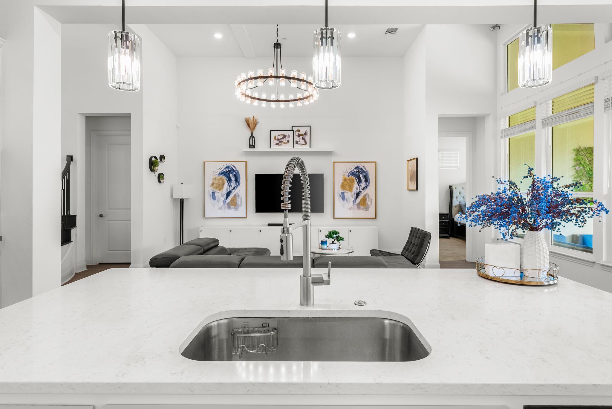
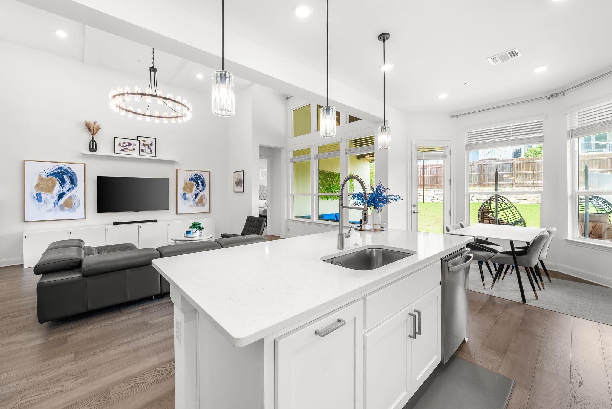
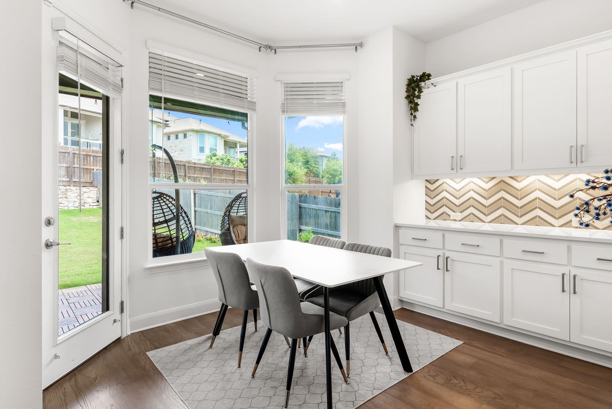
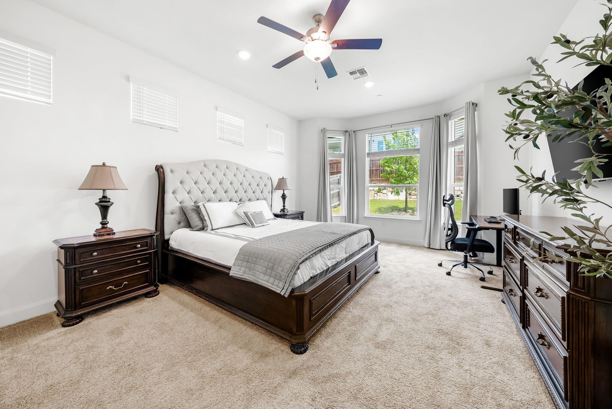
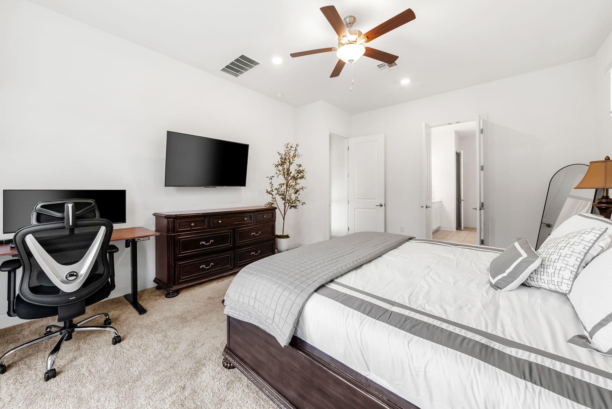
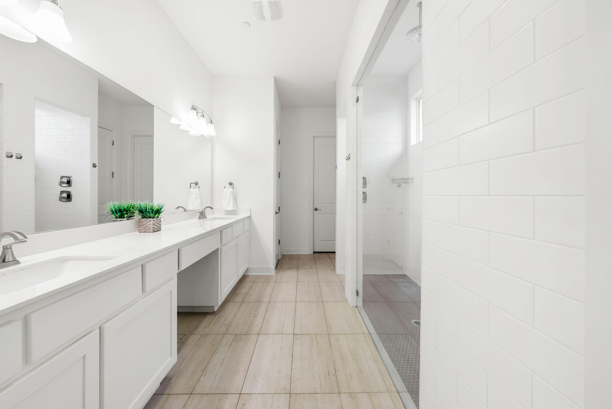
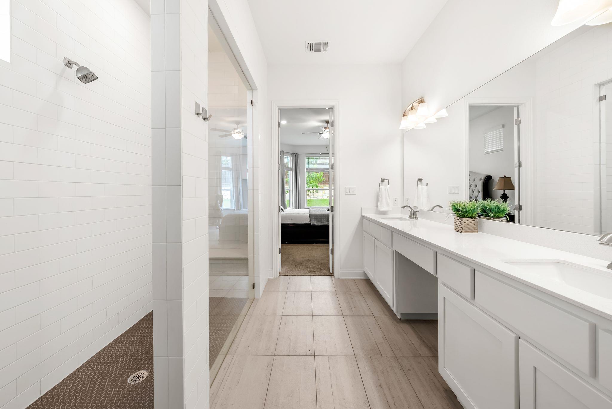
The main level is anchored by an open-concept living area with tall ceilings and strong natural light, flowing into the kitchen and dining space. The primary suite is on the main floor, joined by a full guest suite with adjacent full bath -- a two-bedroom-down layout that works for multigenerational living, long-term guests, or simply keeping daily life on one level. A dedicated office rounds out the first floor. Upgraded lighting, fixtures, and ceiling fans carry through the home.

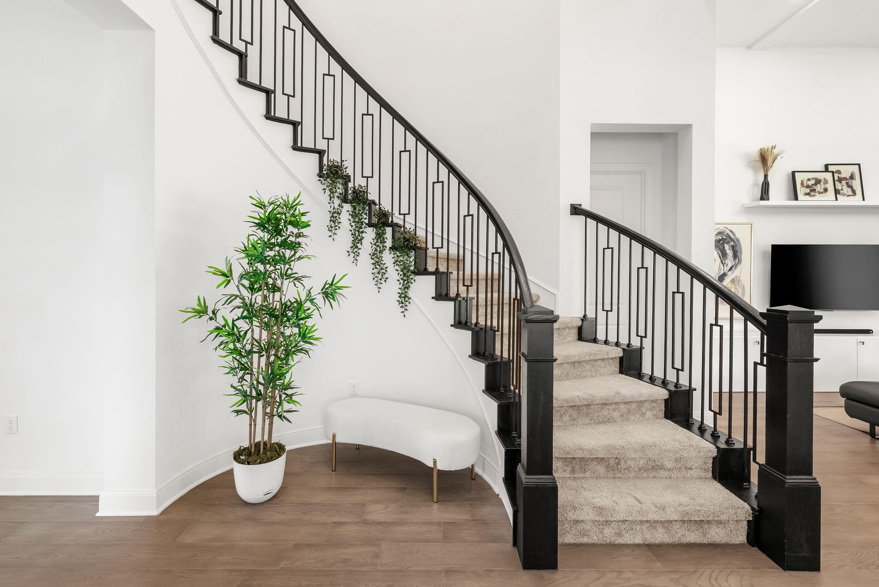
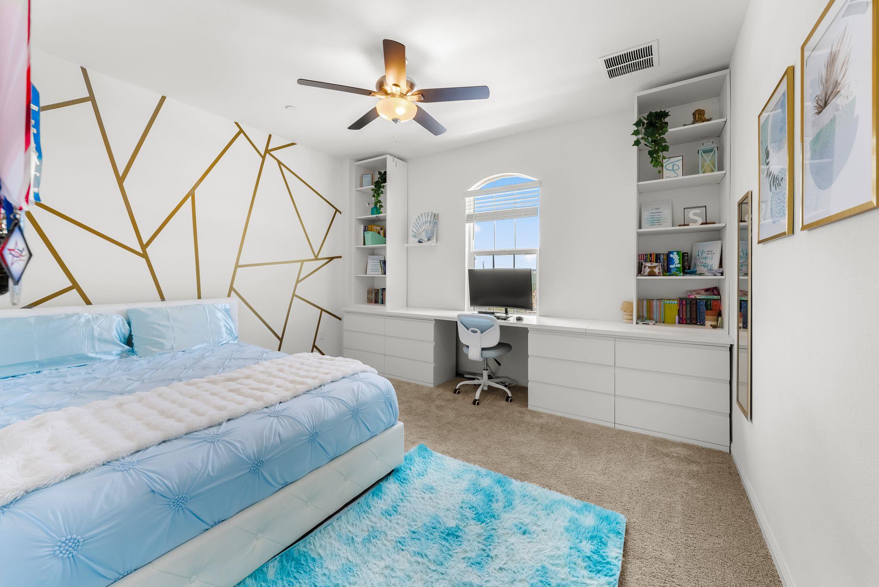
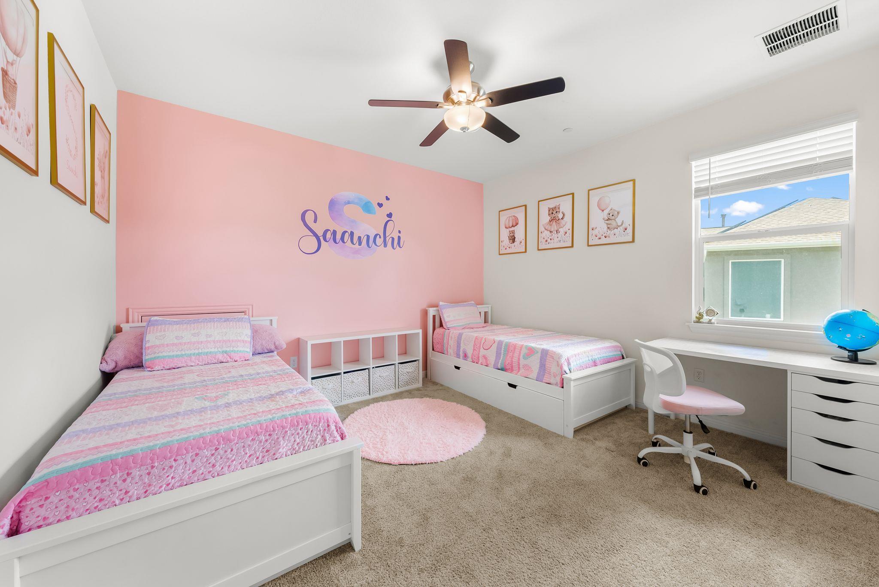
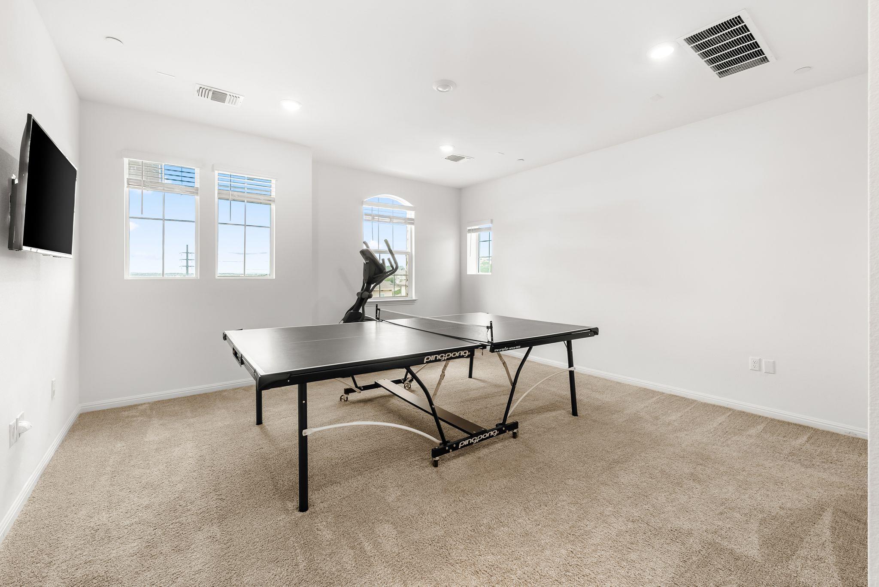
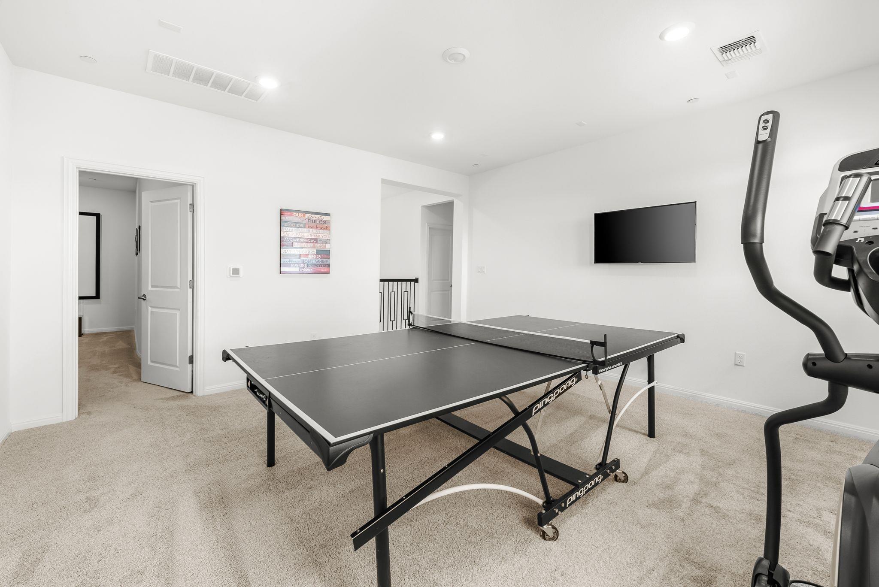
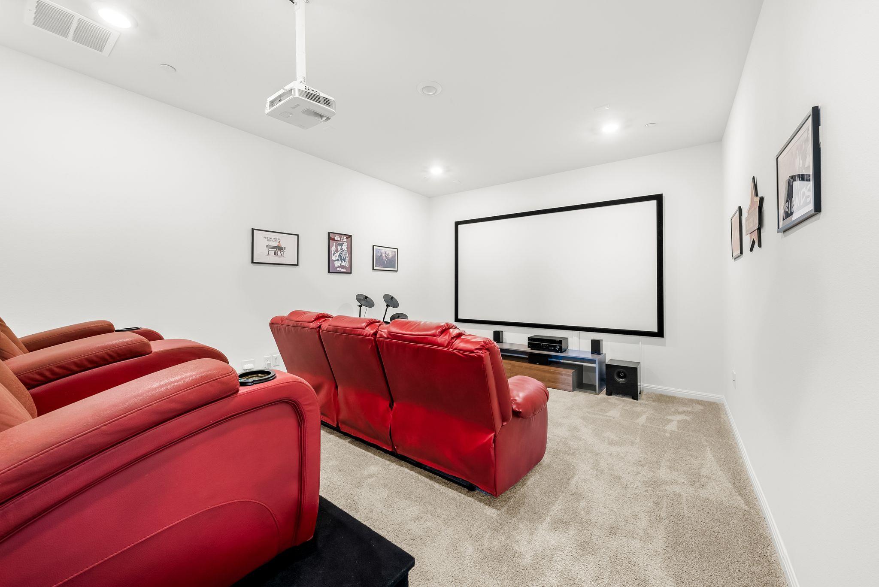
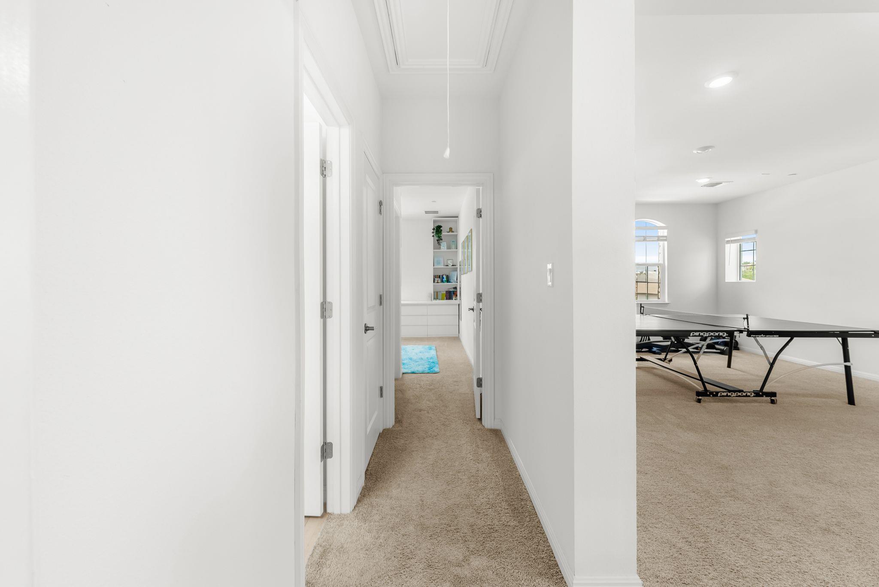
Upstairs, two secondary bedrooms are joined by a large game room and a separate media room -- distinct spaces for recreation rather than one shared bonus area. Media room or first floor office could also be converted into a 5th bedroom.

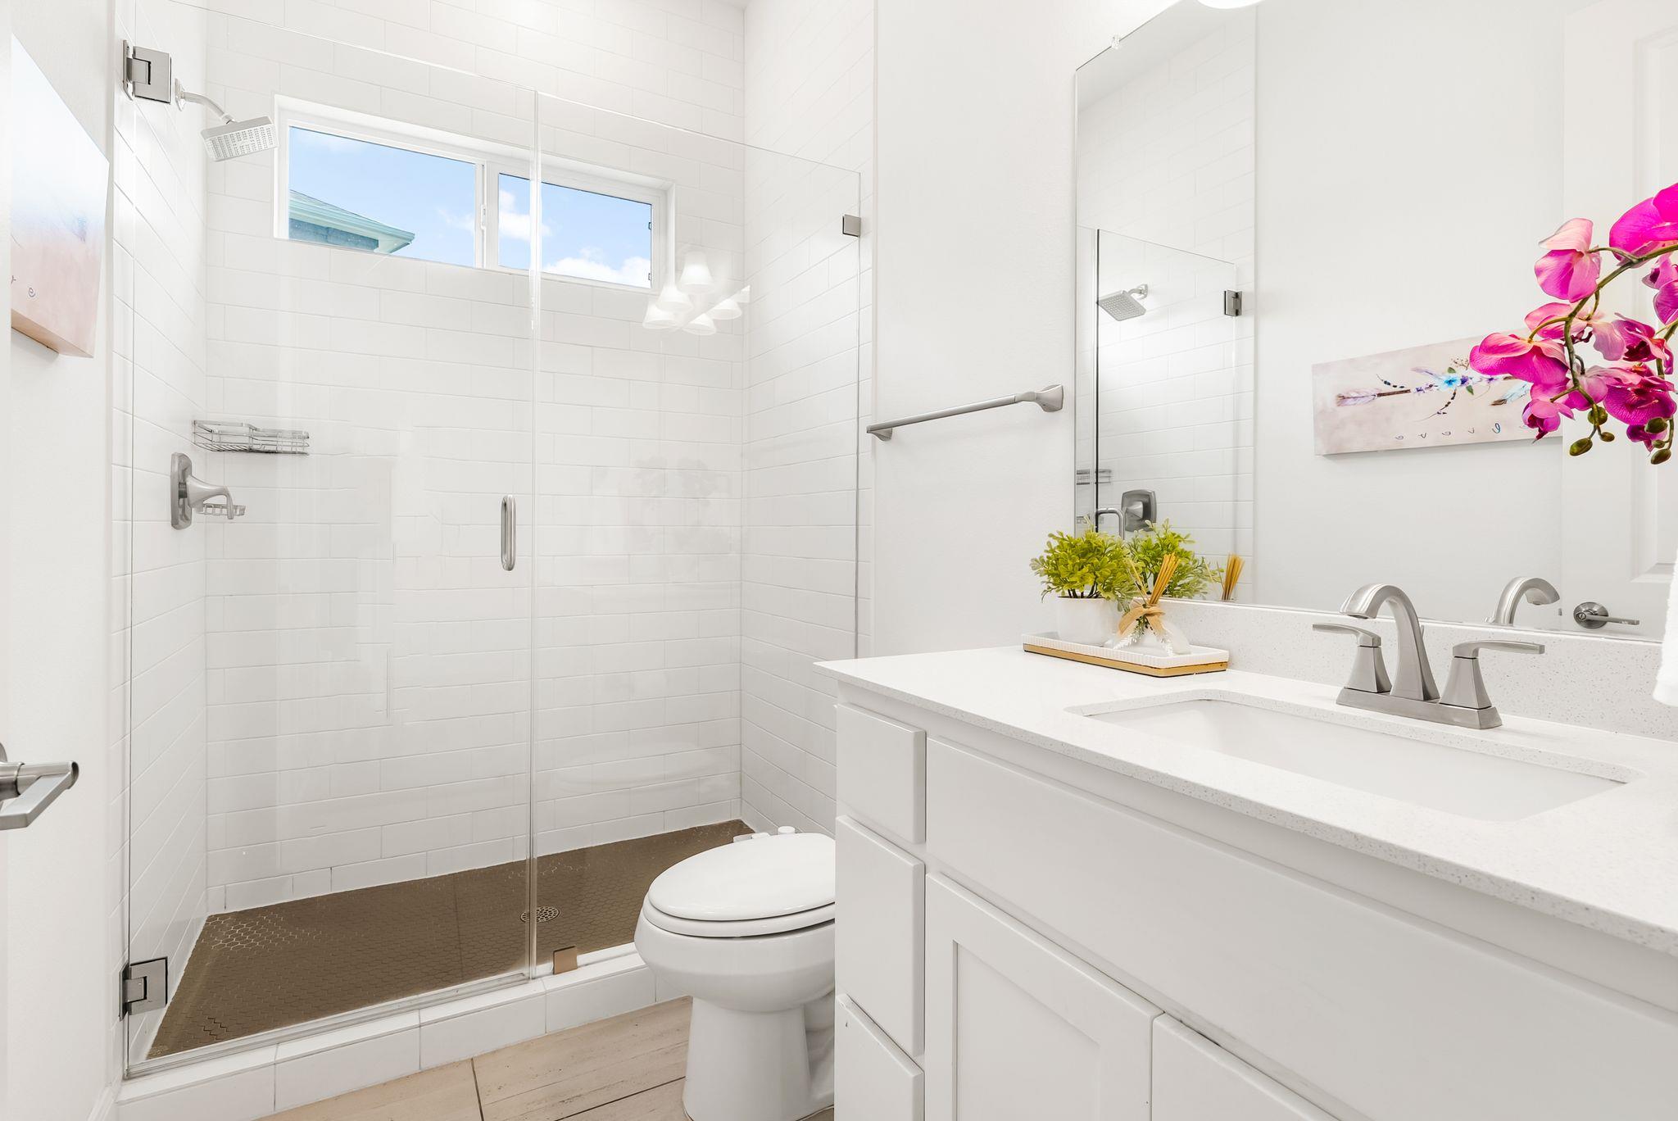
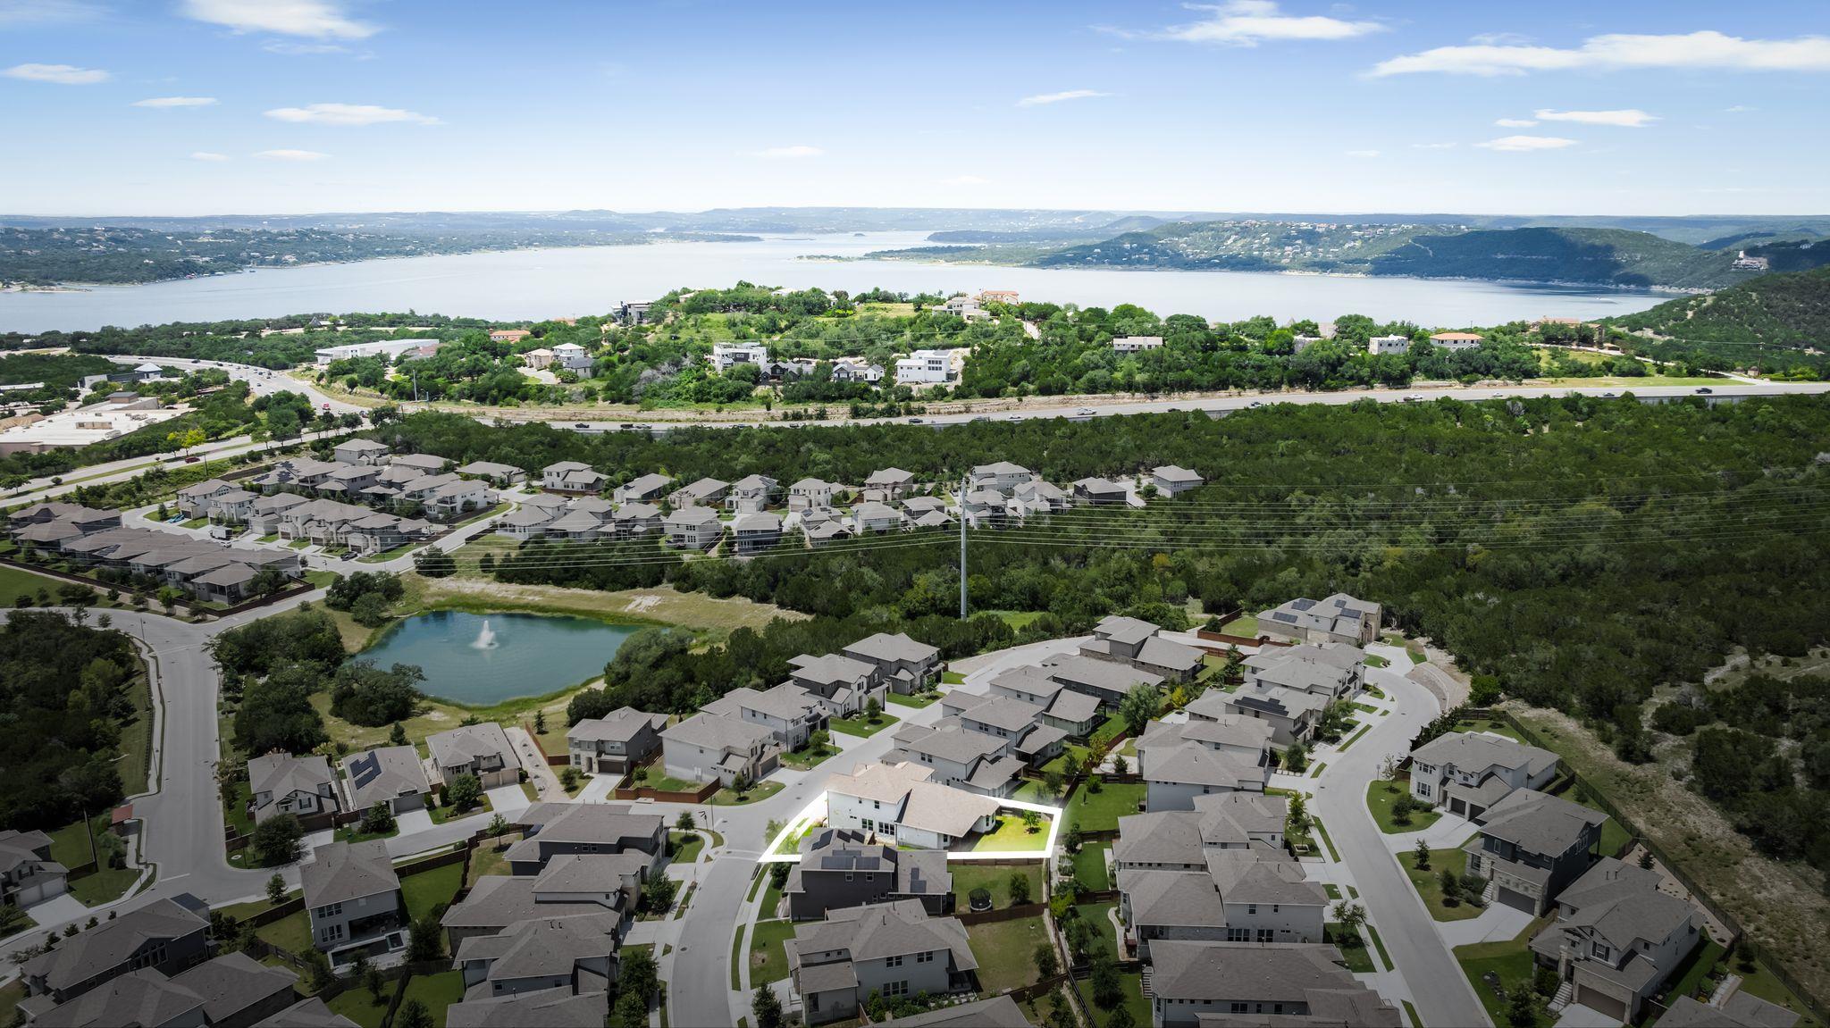
At 3,222 square feet with four bedrooms, three full baths, an office, game room, and media room, the floor plan covers a lot of ground for its footprint. Residents have access to Steiner Ranch's pools, parks, trails, sport courts, and Lake Travis nearby.

For buyers who want Steiner Ranch without the maintenance timeline of an older home -- no aging roof, no original HVAC, no dated systems to plan around -- this is one of the few opportunities in the community to buy essentially new, plus easy access to 620, a 240v outlet in the garage, ring camera and security system, with the added rarity of both a primary and guest suite on the main floor.

Share Property

Location

5210 Watusi BND, Austin, TX 78732

Status

For Sale

Property Amenities

Interior
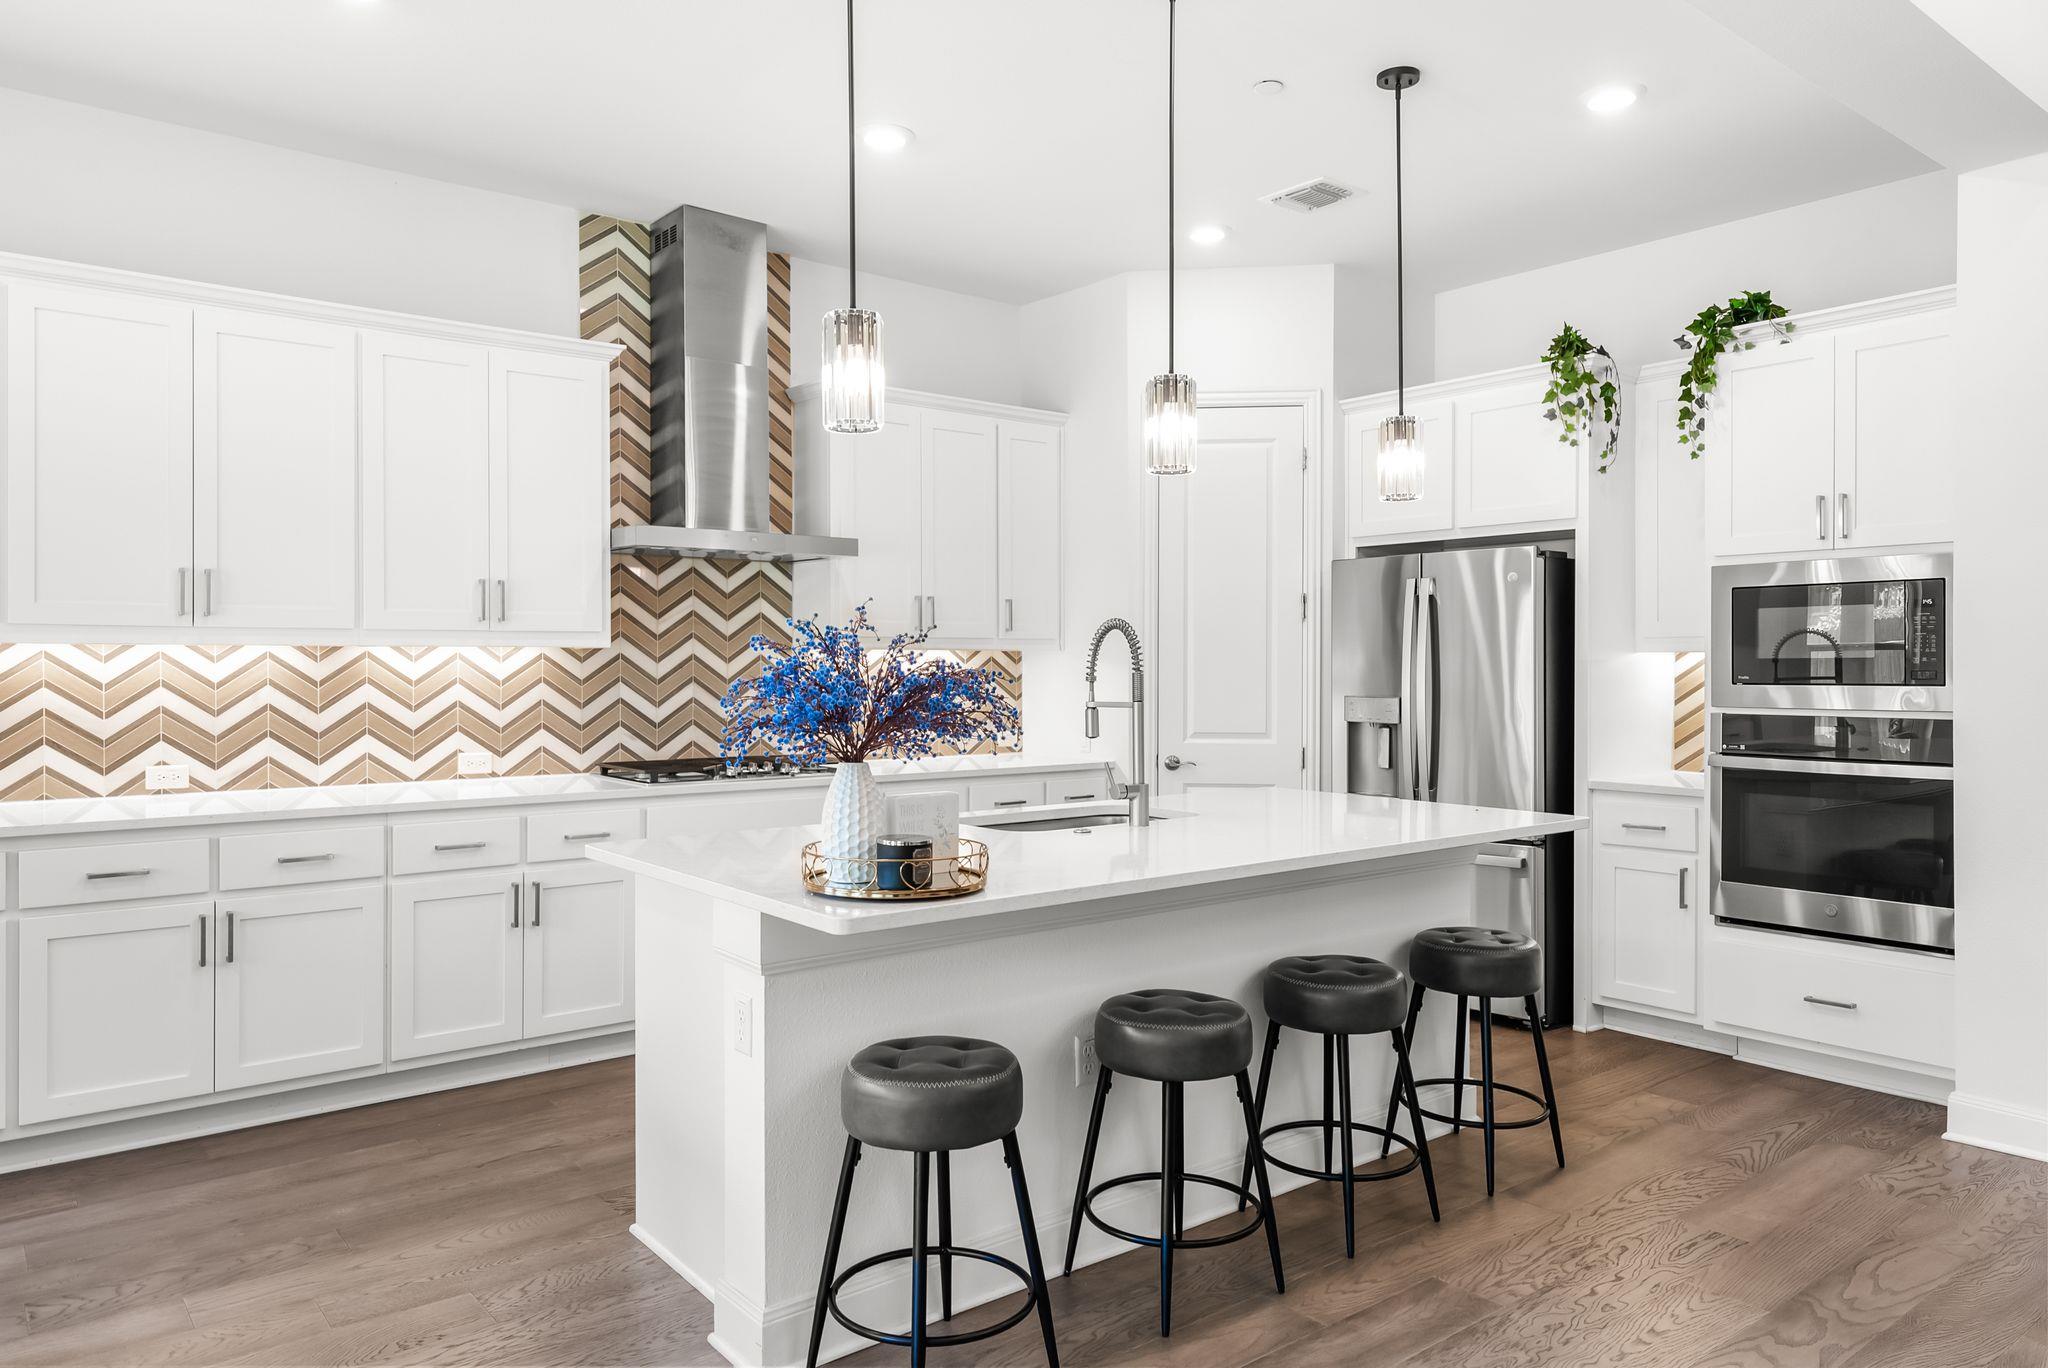
Appliances Built-In Oven(s), Dishwasher, Disposal, Gas Cooktop, Microwave, Plumbed For Ice Maker, Stainless Steel Appliance(s), Tankless Water Heater, Vented Exhaust Fan
Flooring Carpet, Tile, Wood
Total Bedrooms: 5
Full Bathrooms: 3
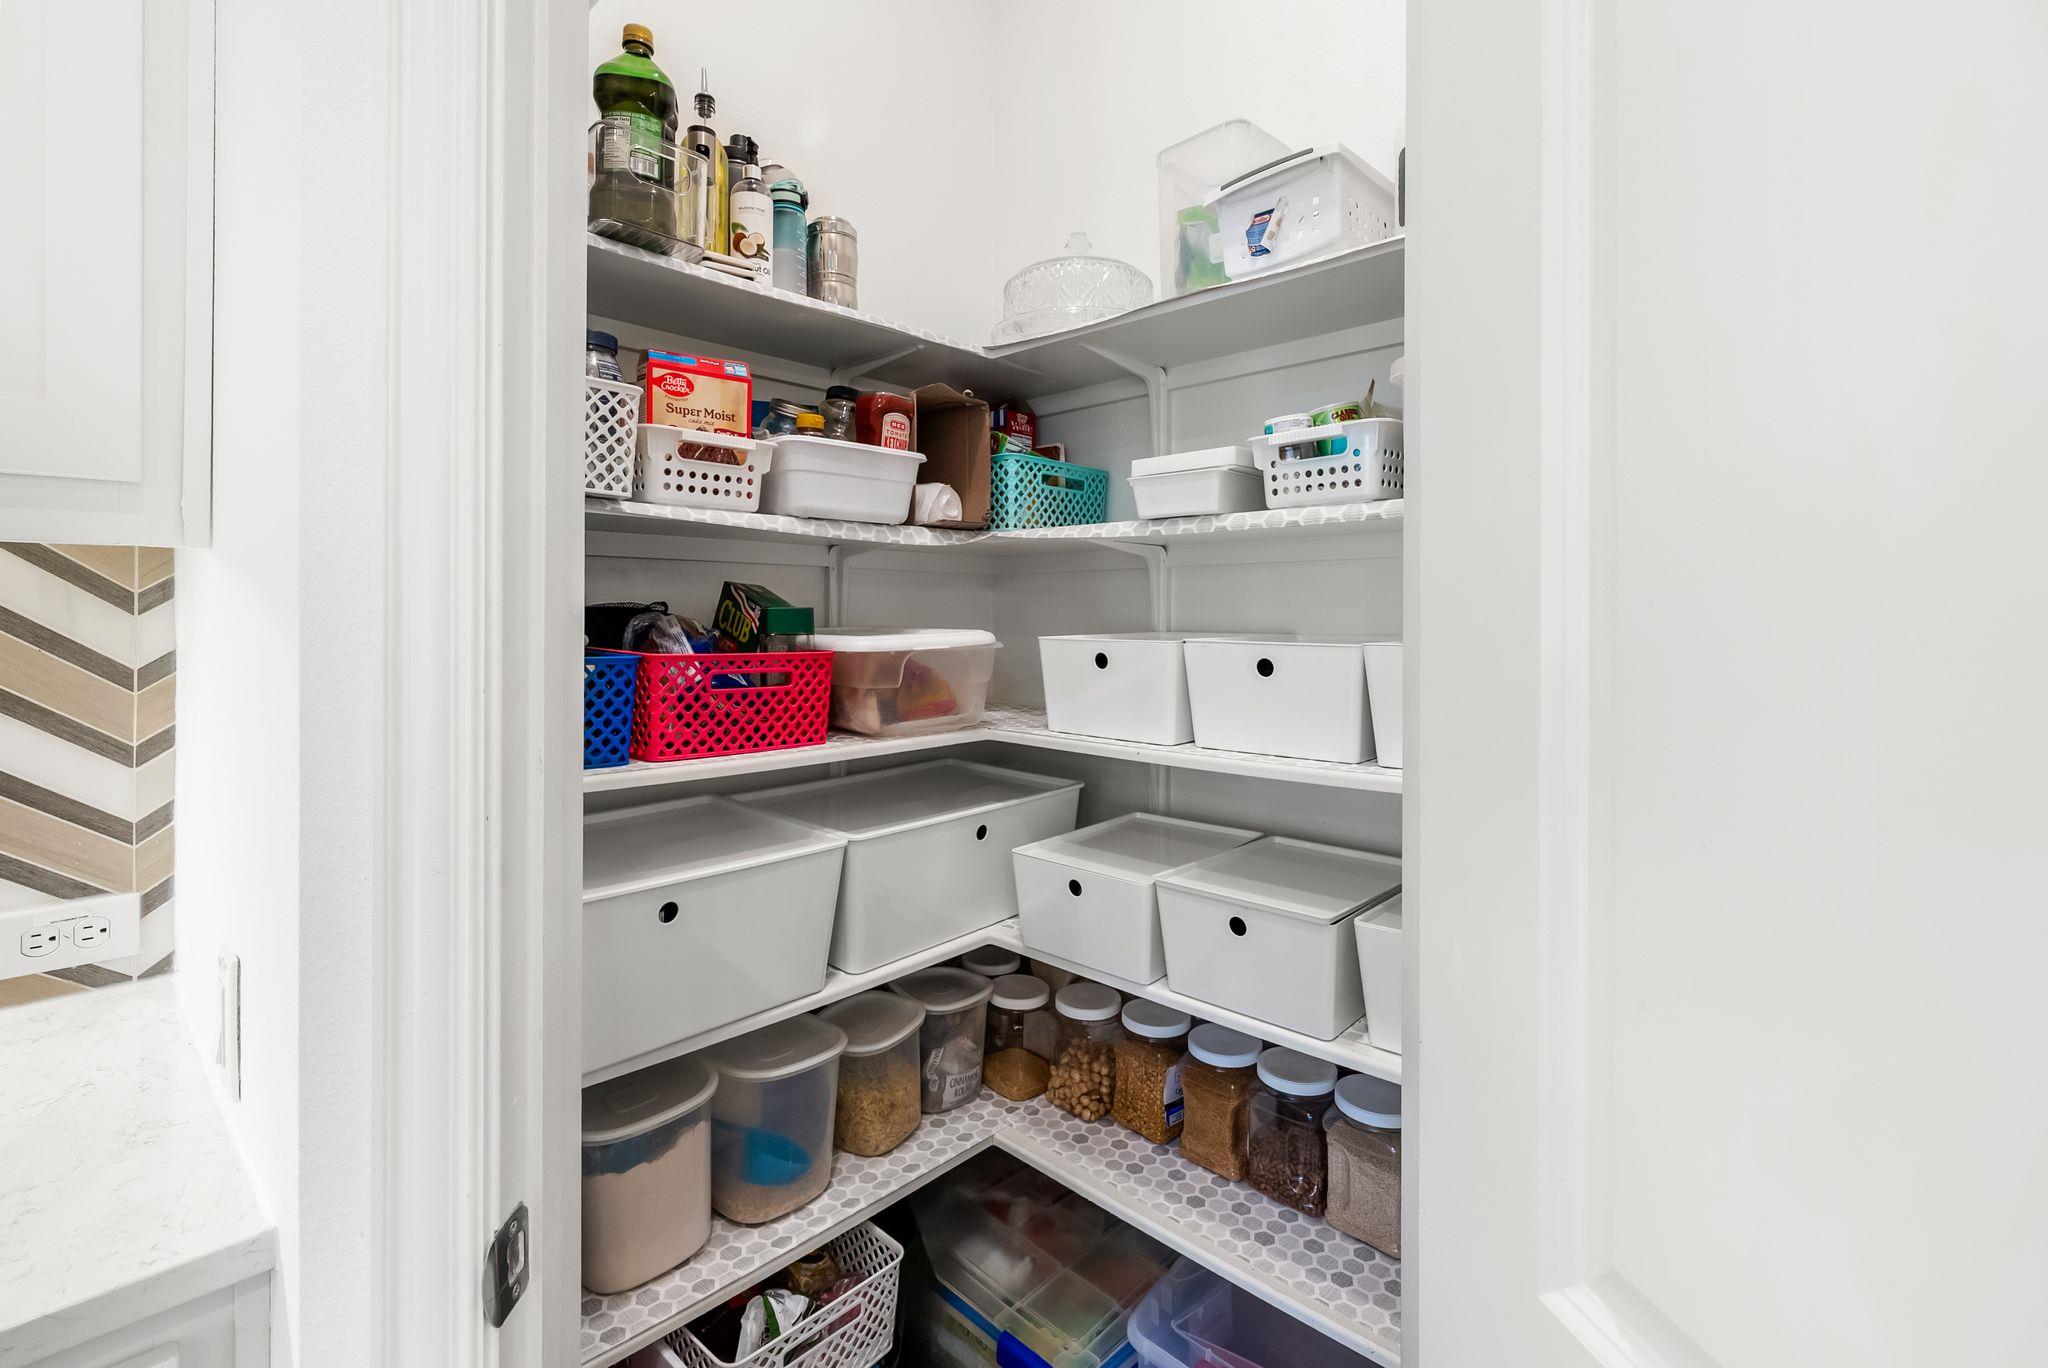
Other Interior Features Breakfast Bar, Ceiling Fan(s), Vaulted Ceiling(s), Entrance Foyer, High Ceilings, Primary Bedroom on Main, Open Floorplan, Pantry, Walk-In Closet(s), Electric Dryer Hookup, Washer Hookup, Beamed Ceilings, Study/Home Office
Area & Lot
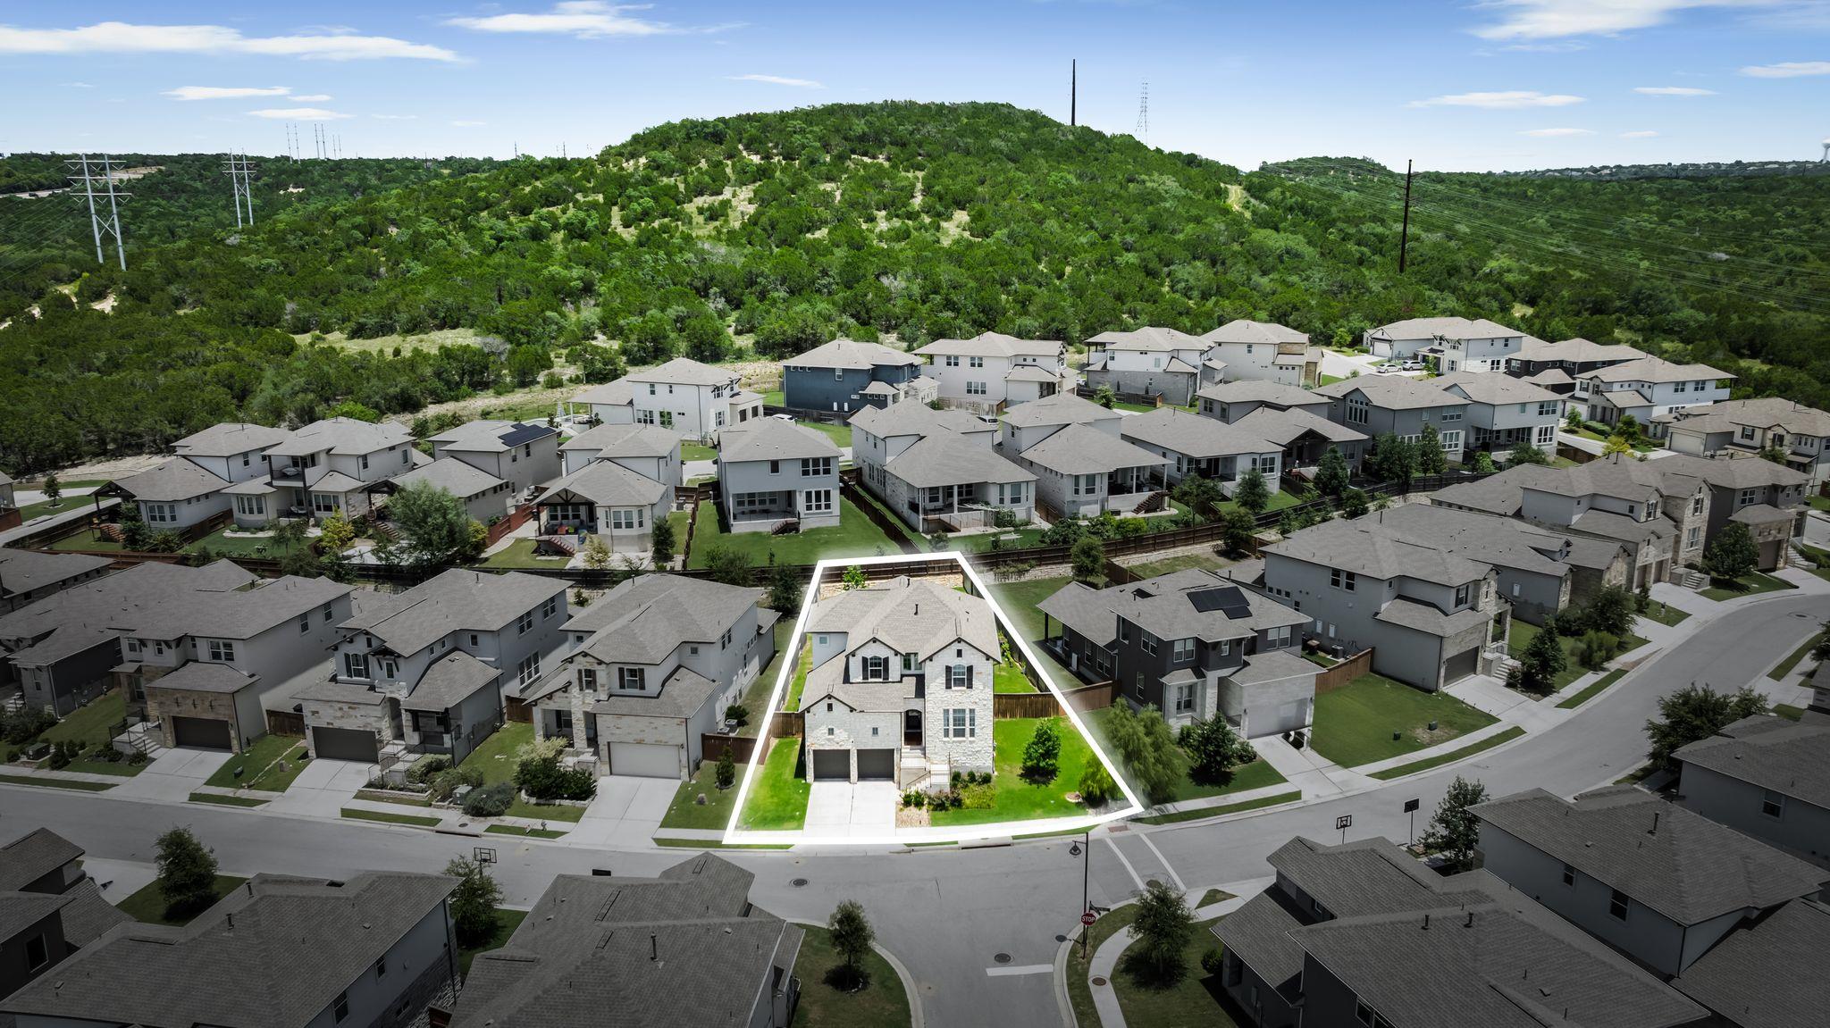
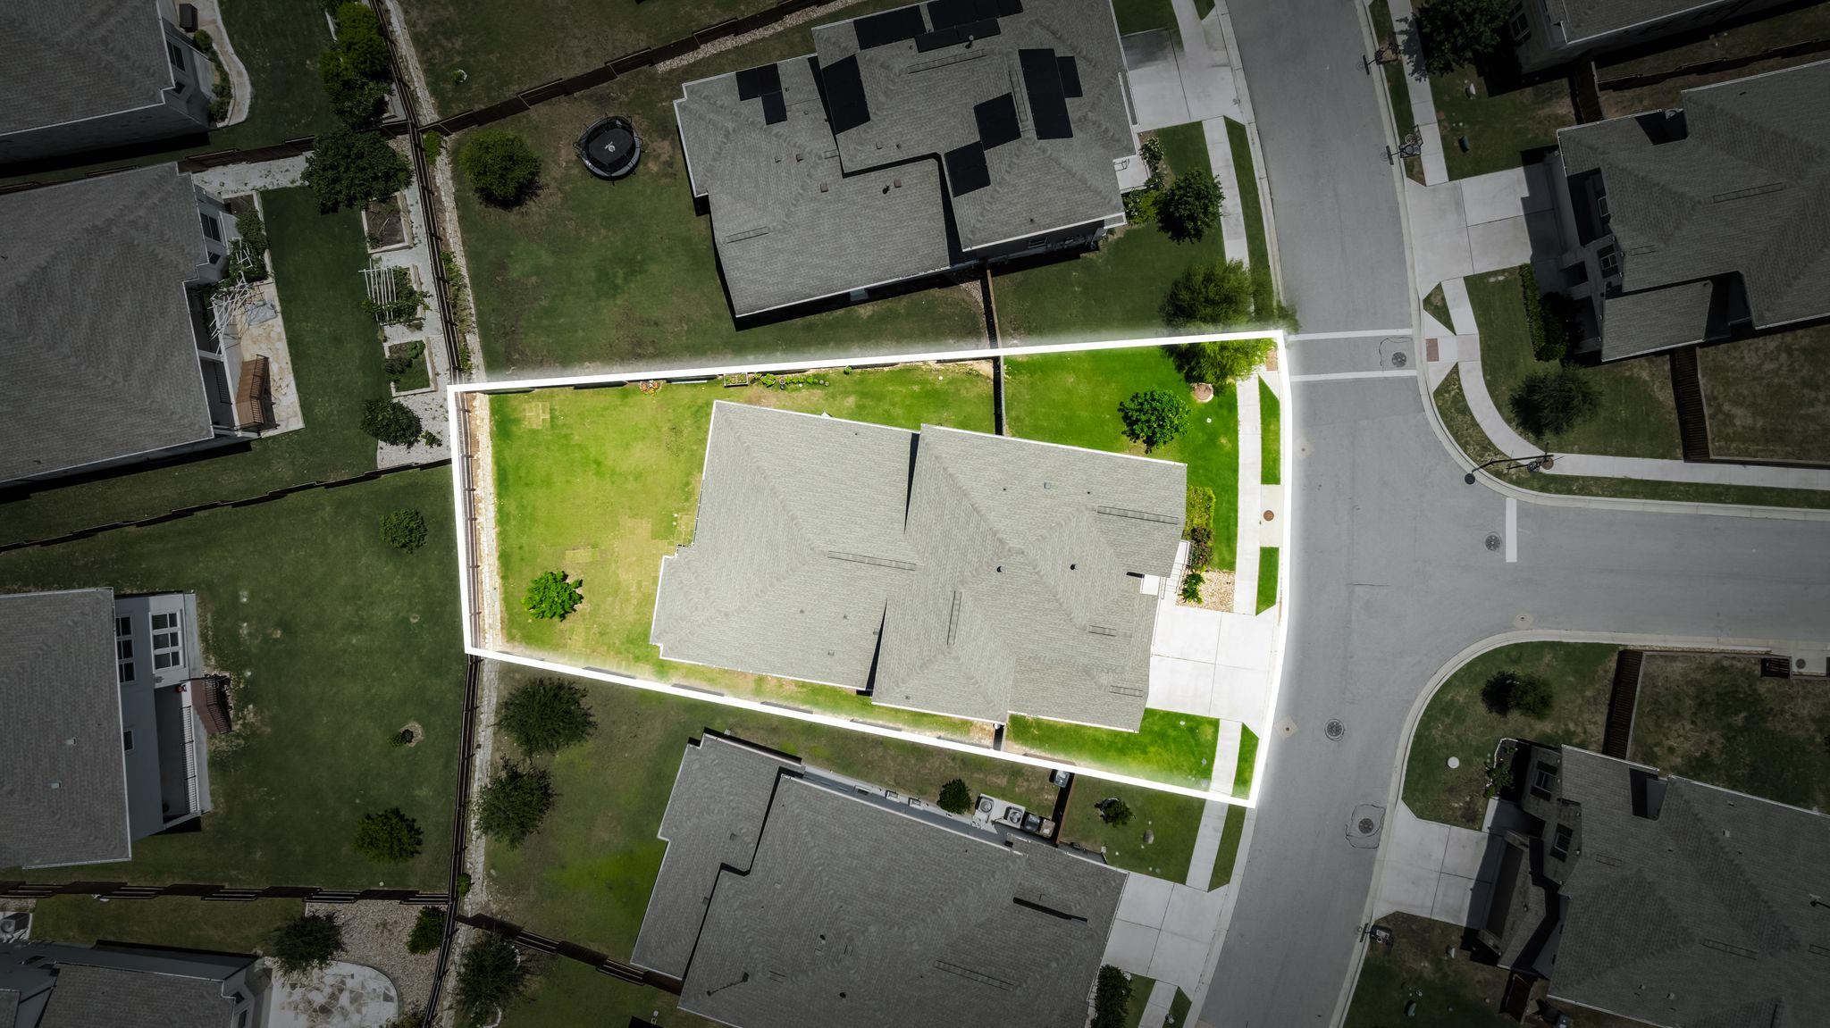
Lot Area 8,276.4 Sq.Ft.
Living area 3,222 Sq.Ft.
MLS® ID 4065426
Year Built 2022
School District Leander ISD
High School Vandegrift
Middle School Canyon Ridge
Elementary School Steiner Ranch
Water Frontage Lake Privileges
View Description None
Type Residential
Status For Sale
Exterior
Stories 2
Pool None
Air conditioning Ceiling Fan(s), Central Air, Multi Units, Zoned
Heat type Central, Zoned
Disability Features None
Water Source Public
Garage Space 2.0
Sewer Public Sewer
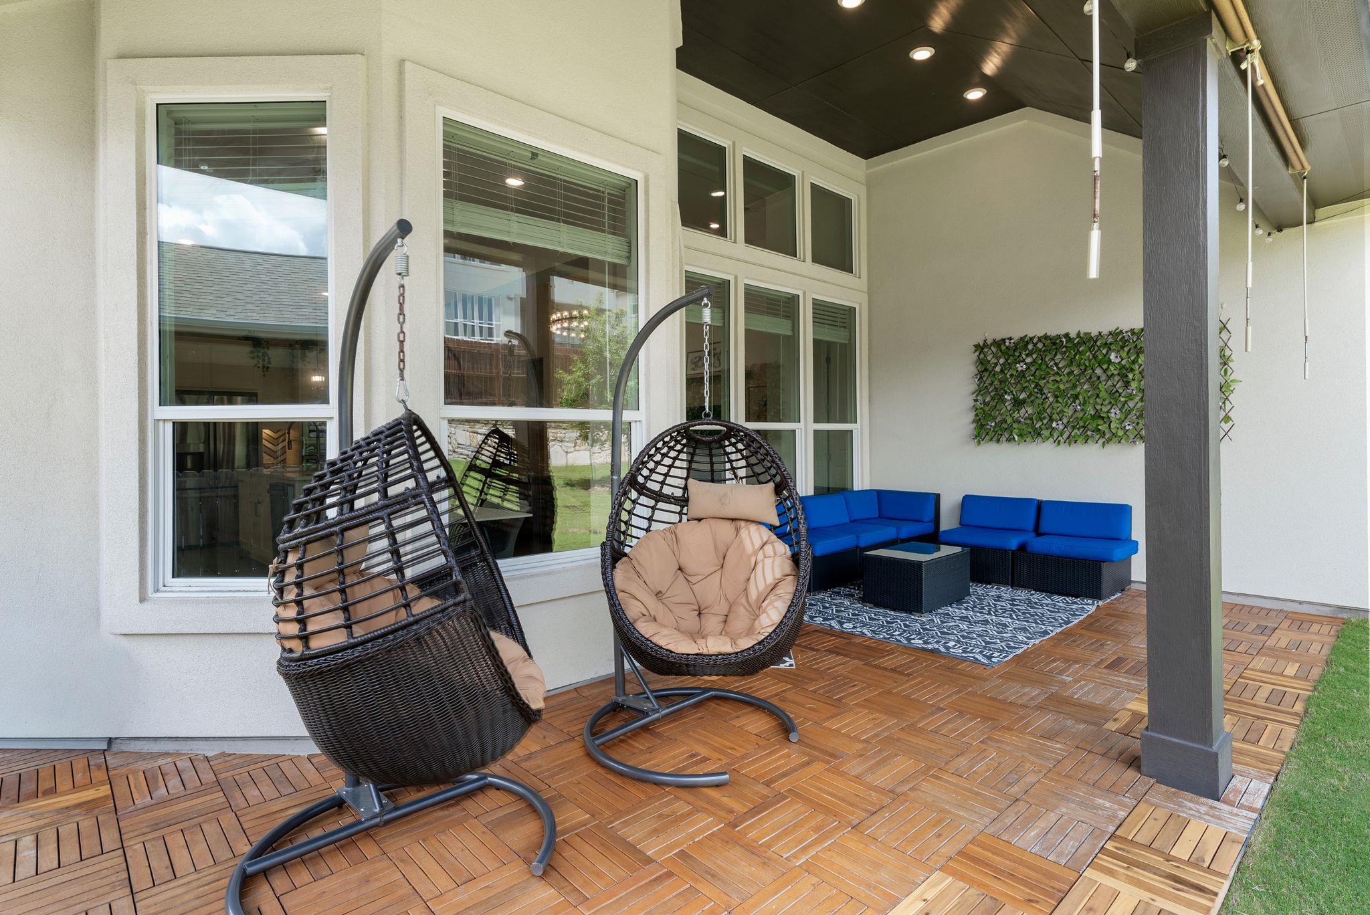
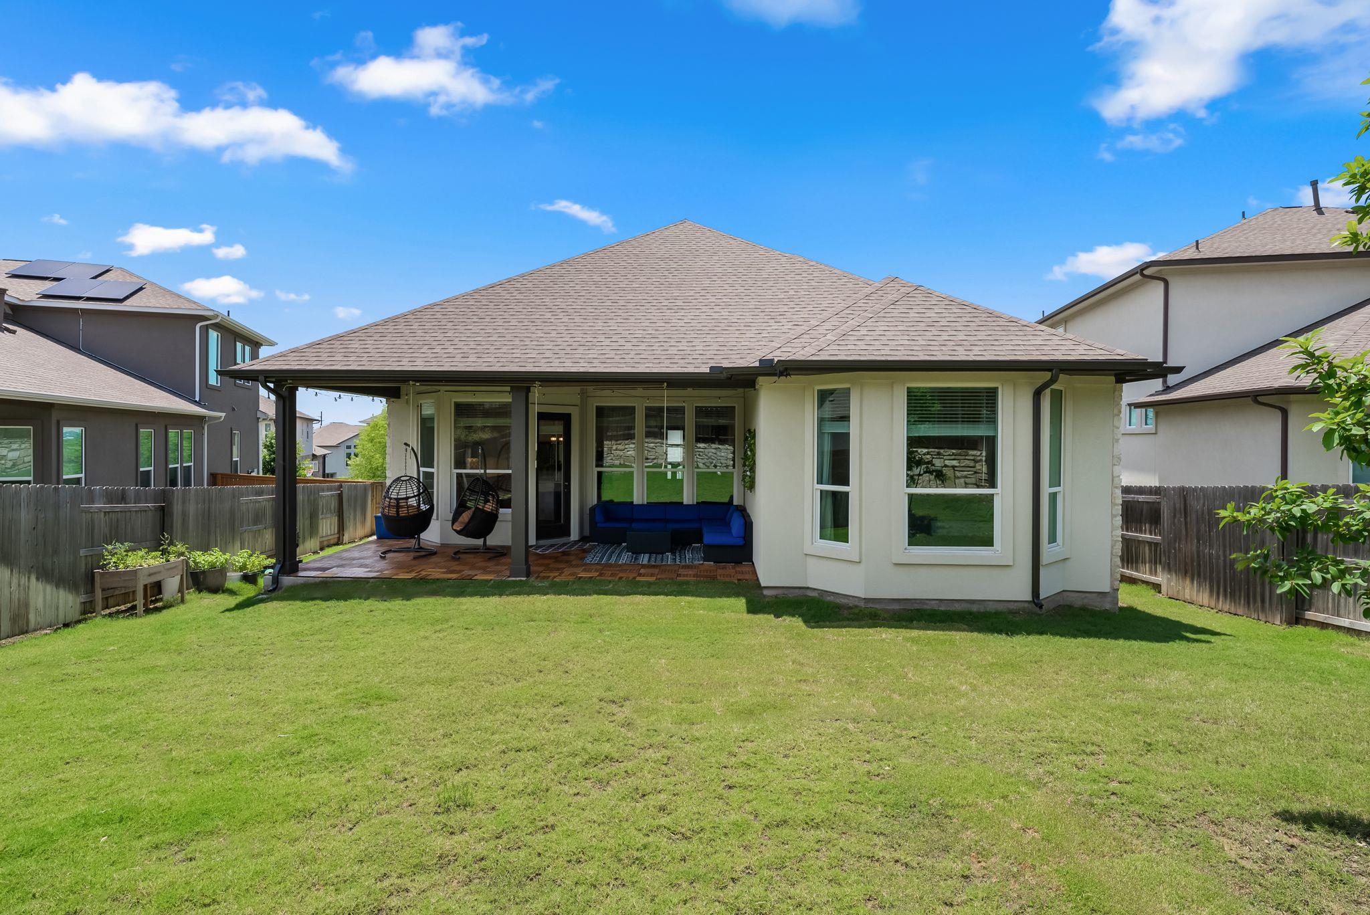
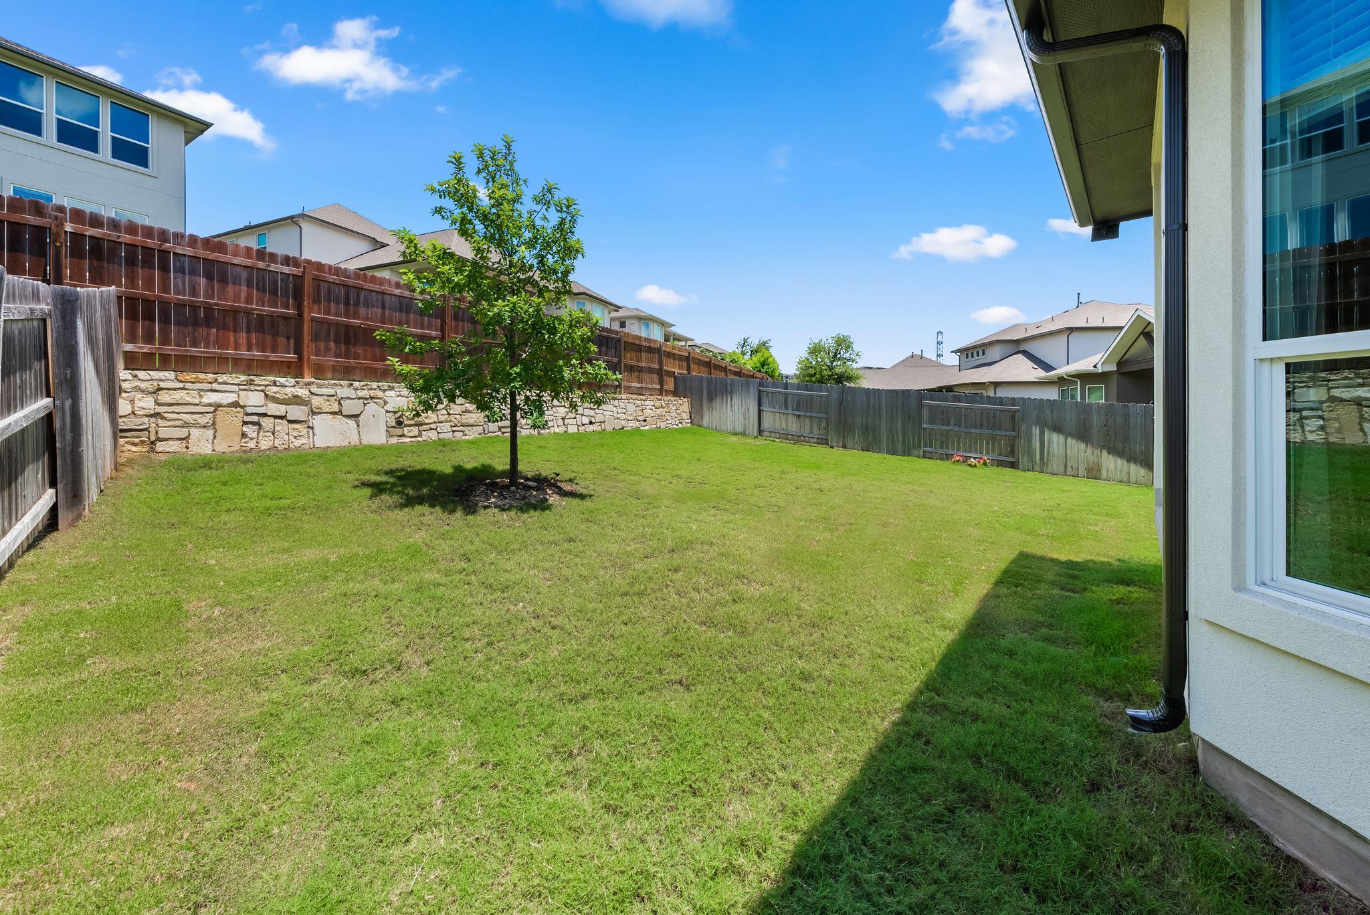
Other Exterior Features Exterior Steps, Private Yard
Parking Driveway, Garage, Garage Door Opener
Lot Features Back Yard, Front Yard, Landscaped, Public Maintained Road, Sloped Down, Sprinkler - Automatic, Sprinkler - In-ground, Views
Roof Composition
Utilities Cable Available, Electricity Available, Natural Gas Available, Water Available
Finance
Sales Price $825,000
HOA Fees $175 monthly
Real Estate Tax $16,238 yearly
image

Schedule a Tour

I would love to show you this beautiful property. Please select your preferred date and time below. I will be in touch shortly to confirm your appointment.

Schedule a Tour

I would love to show you this beautiful property. Please select your preferred date and time below. I will be in touch shortly to confirm your appointment.

Thank you for your interest in 5210 Watusi BND, Austin, TX 78732. We are reviewing your request and will be in touch shortly!

Mortgage Calculator

Estimate your monthly mortgage payment, including the principal and interest, property taxes, and HOA. Adjust the values to generate a more accurate rate.

All estimates are provided for informational purposes only. Actual amounts may vary.
$0,000 Your Payment 20 15 65
$0,000 Your Payment

Greater Austin Area

30.2672° N, -97.7431° W

Work With Beau

With a commitment to exceptional service and local expertise, Beau provides personalized guidance to help you navigate every step of your real estate journey with confidence. Connect with Beau today to discuss your goals and take the next step toward your next move.

Follow Me


