Leave a Message

Thank you for your message. We will be in touch with you shortly.

501 West Ave # 3404
501 West Ave # 3404
501 West Ave # 3404
501 West Ave # 3404
501 West Ave # 3404
501 West Ave # 3404
501 West Ave # 3404
501 West Ave # 3404
501 West Ave # 3404
501 West Ave # 3404
501 West Ave # 3404
501 West Ave # 3404
501 West Ave # 3404
501 West Ave # 3404
501 West Ave # 3404
501 West Ave # 3404
501 West Ave # 3404
501 West Ave # 3404
501 West Ave # 3404
501 West Ave # 3404
501 West Ave # 3404
501 West Ave # 3404
501 West Ave # 3404
501 West Ave # 3404
501 West Ave # 3404
501 West Ave # 3404
501 West Ave # 3404
501 West Ave # 3404
501 West Ave # 3404
501 West Ave # 3404
501 West Ave # 3404
501 West Ave # 3404
501 West Ave # 3404
501 West Ave # 3404
501 West Ave # 3404
501 West Ave # 3404
501 West Ave # 3404
501 West Ave # 3404
501 West Ave # 3404
501 West Ave # 3404
VIEW PHOTOS
Courtesy of Compass RE Texas, LLC, Natalie Kalthoff Listing Contact: (972) 801-7606 
$1,850,000

501 West Ave # 3404

3 Beds 3 Baths 2,009 Sq.Ft.

Description

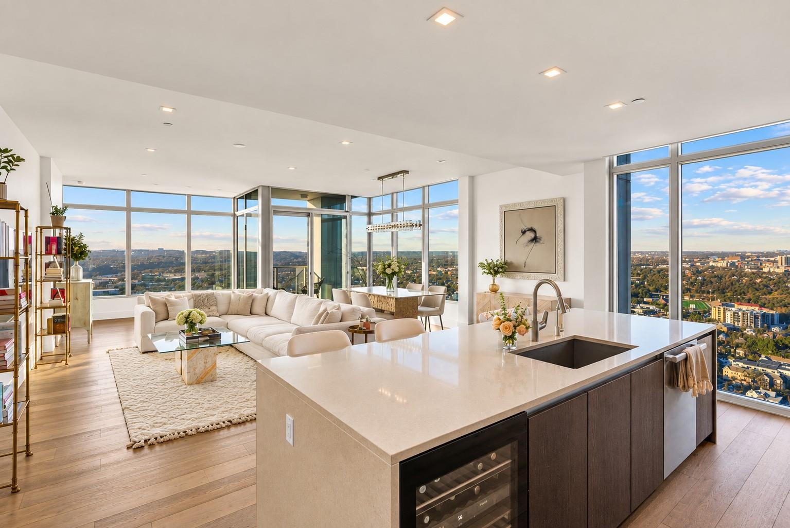
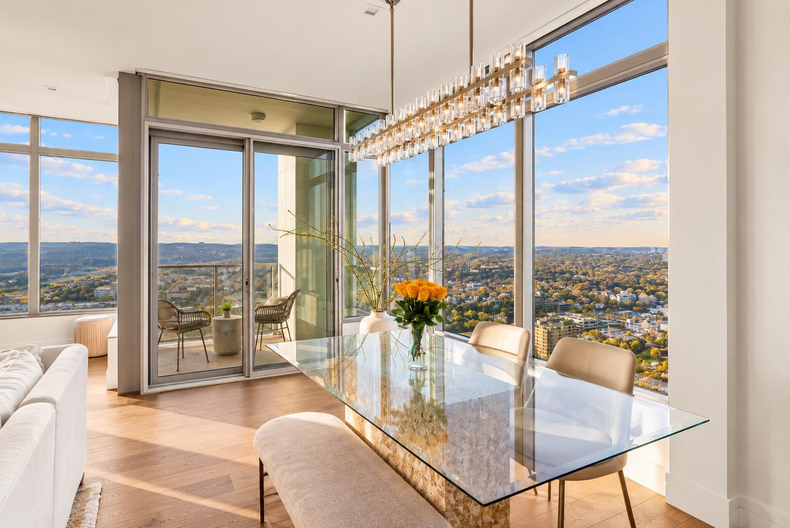
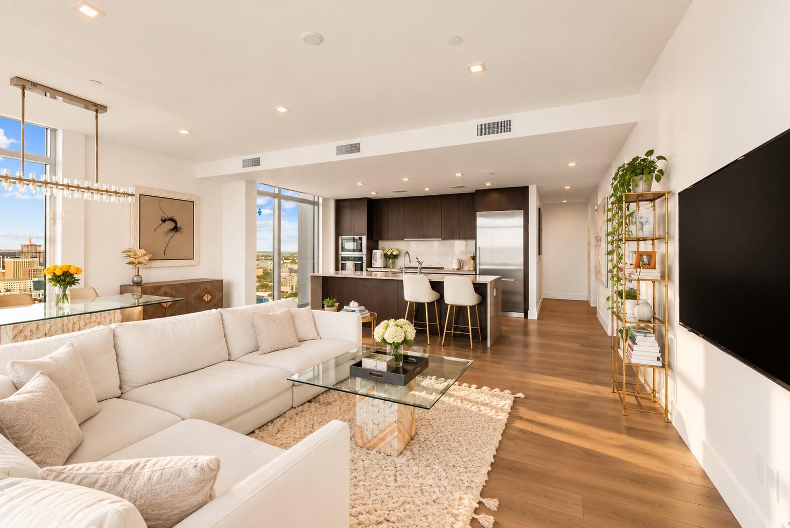
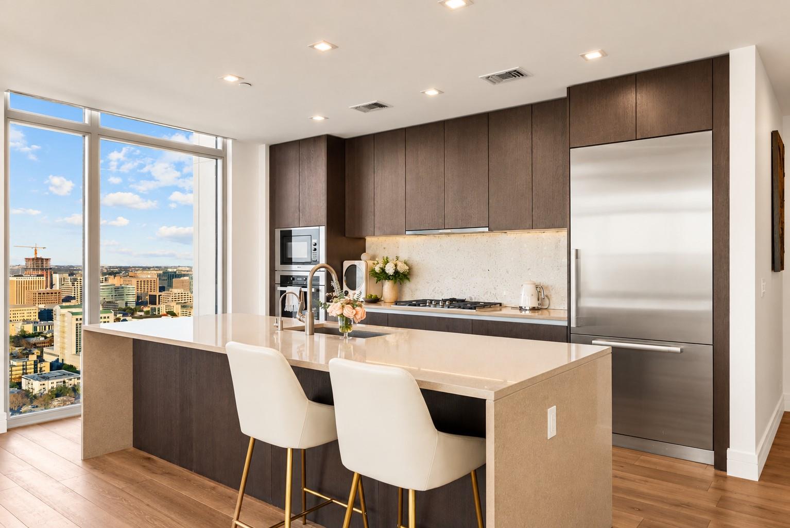
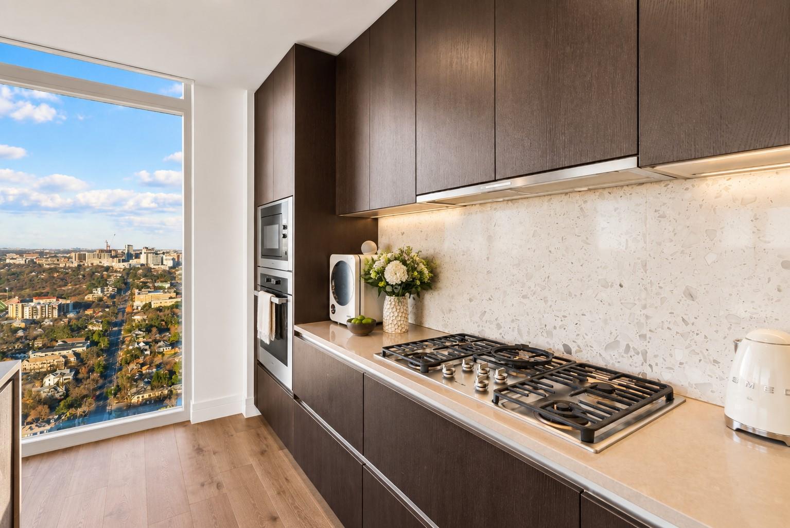
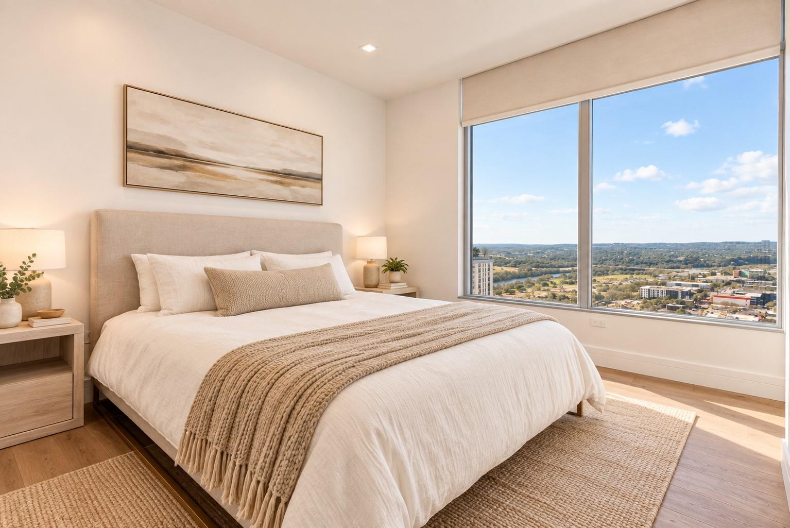
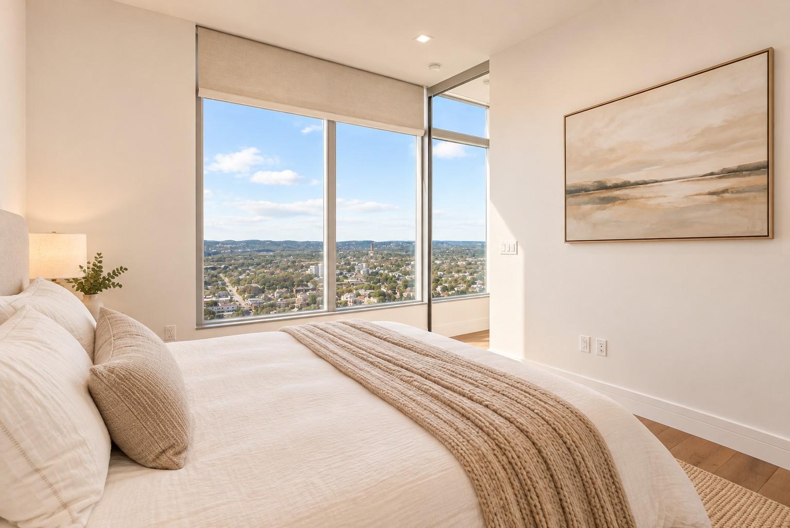
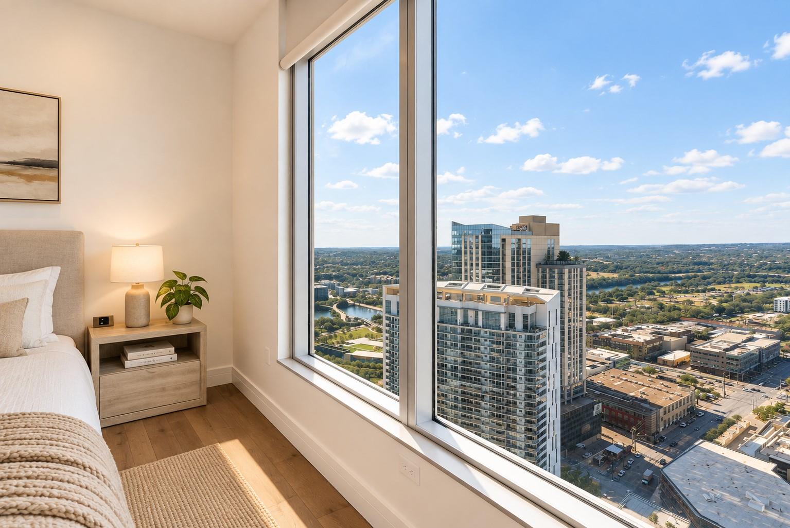
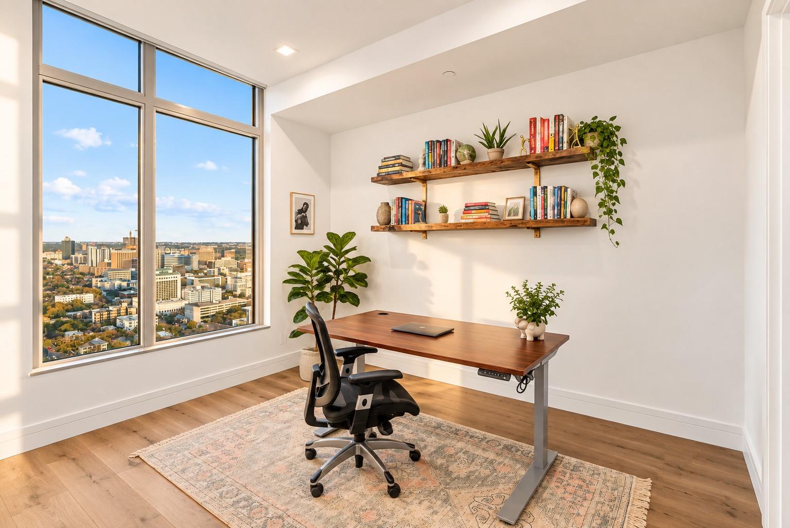
Perched high above downtown Austin in the coveted 5th & West Residences, this stunning three-bedroom northwest corner residence pairs sophisticated interiors with sweeping panoramic views of the city and surrounding Hill Country. Expansive walls of glass frame some of Austin's most iconic landmarks, including the Texas State Capitol and UT Tower, while upgraded dual-pane windows provide enhanced sound insulation for a peaceful retreat above the energy of downtown.
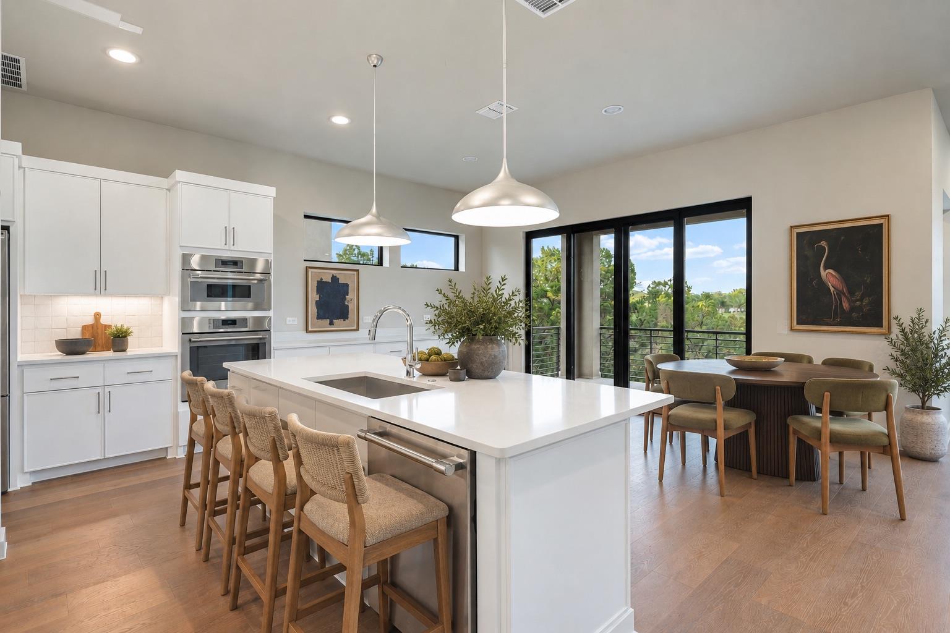
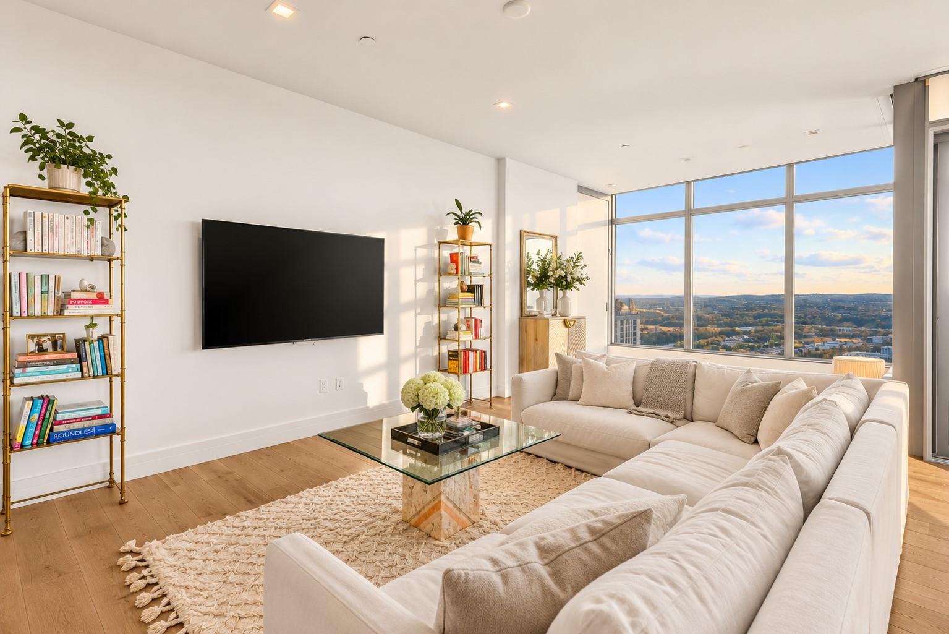
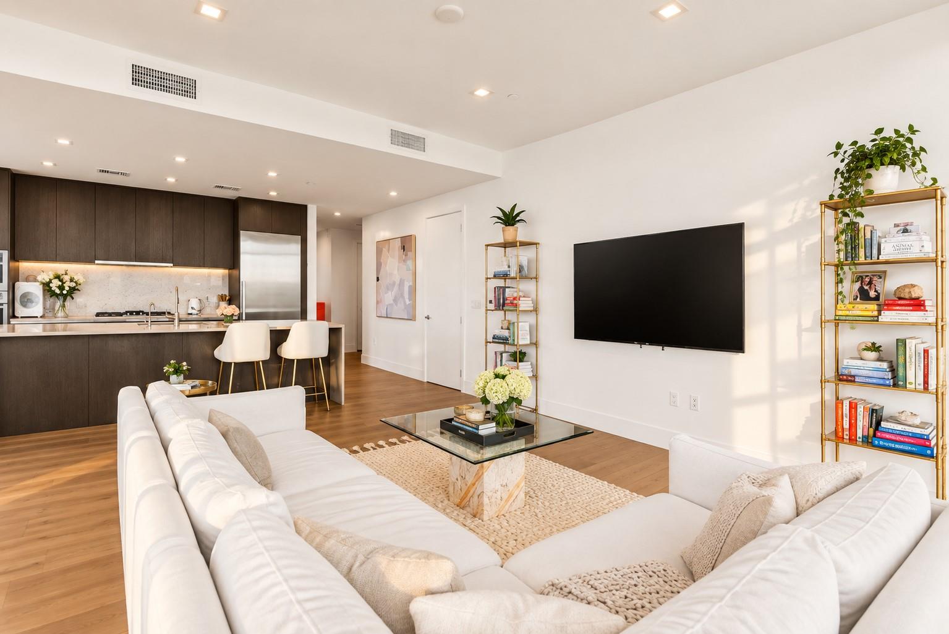
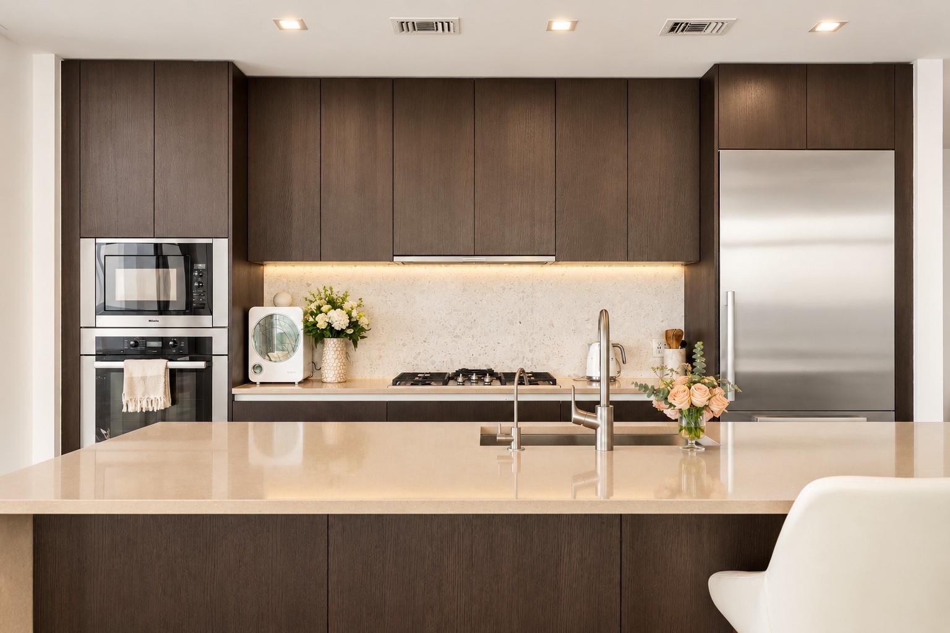
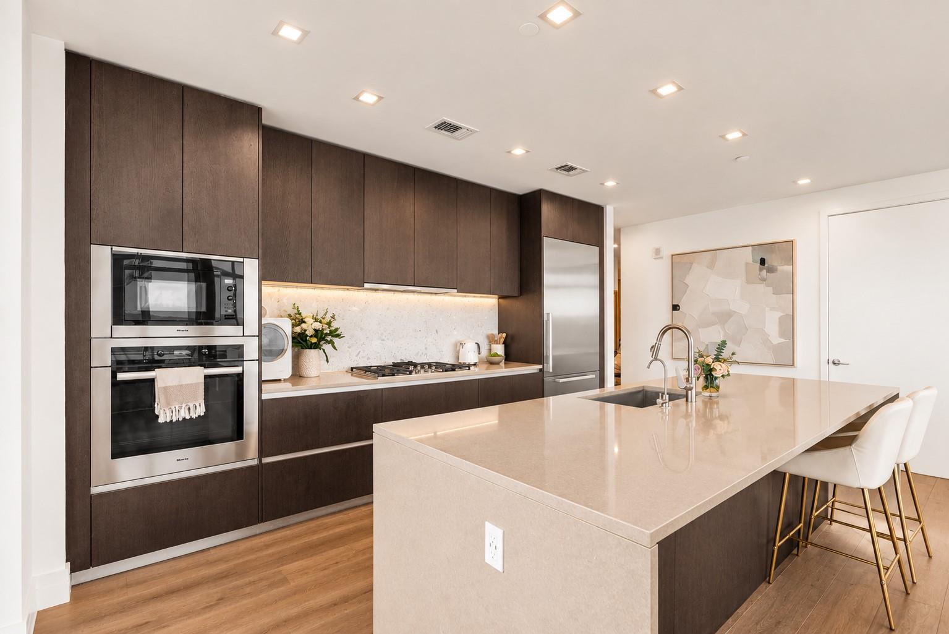
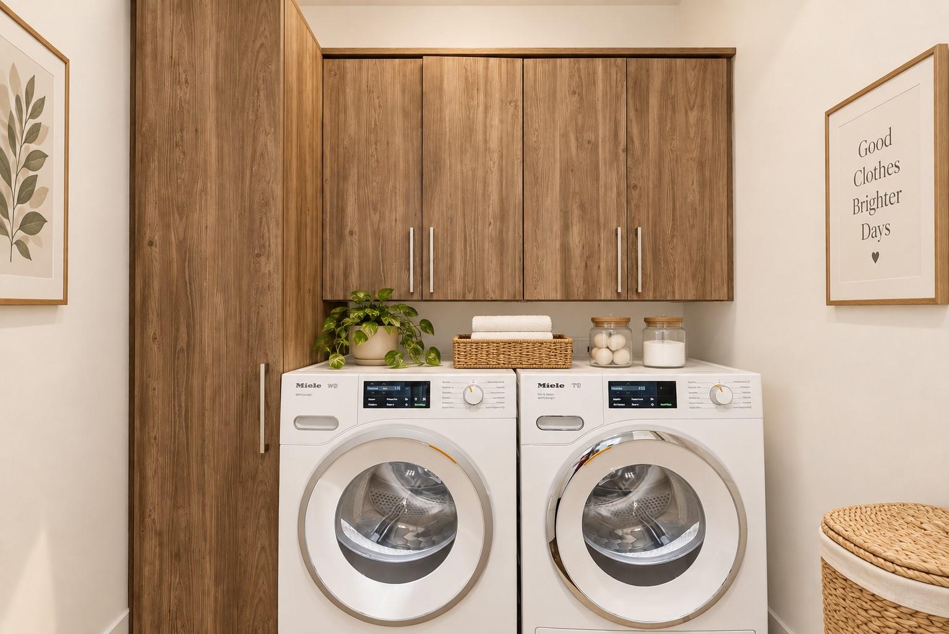
The light-filled, open-concept living and dining areas feature warm wood flooring and breathtaking views from nearly every angle. Designed for both everyday living and entertaining, the chef's kitchen features an oversized waterfall-edge island with bar seating, sleek custom cabinetry, quartz countertops and backsplash, gas cooking, and premium Miele appliances.
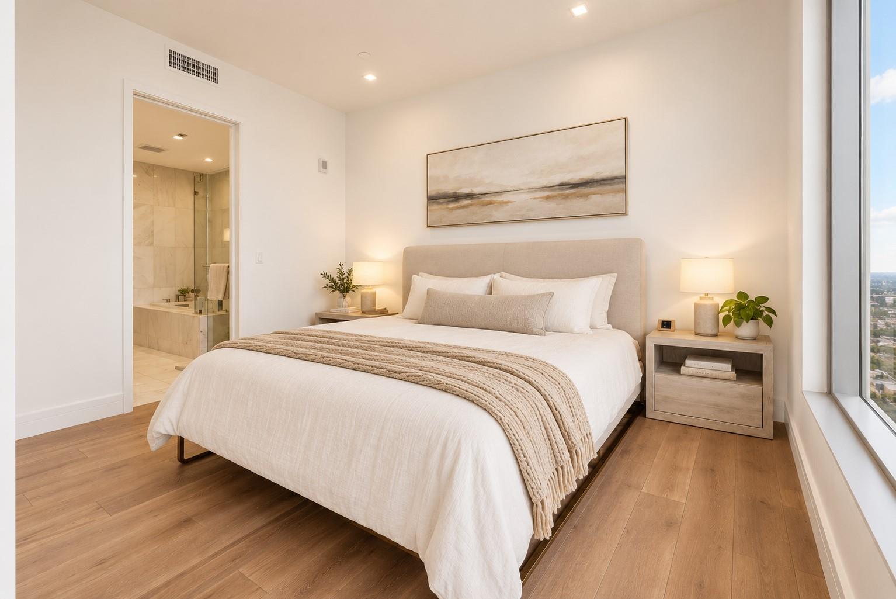
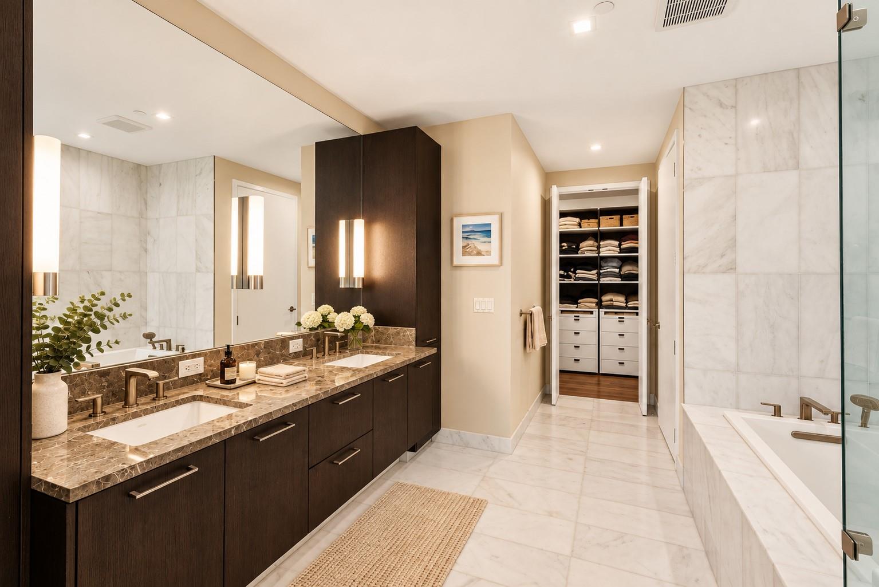
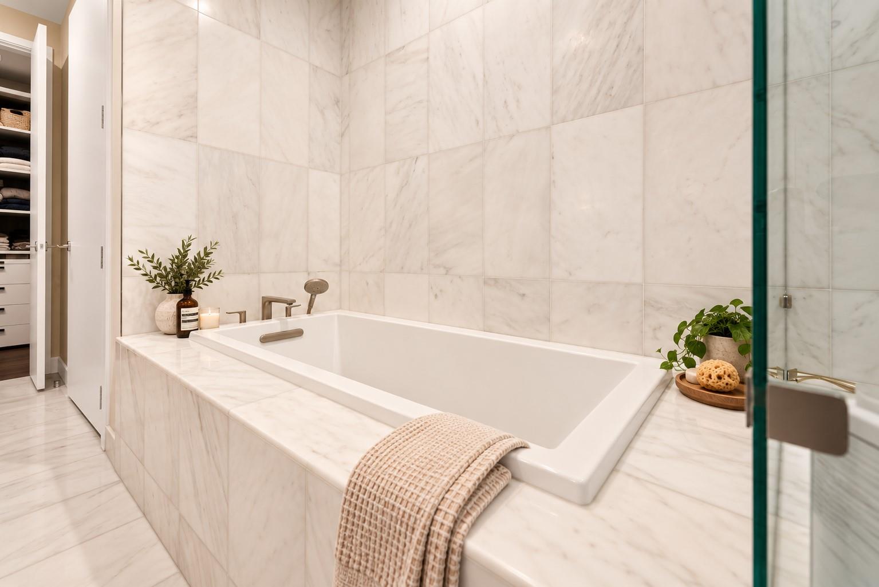
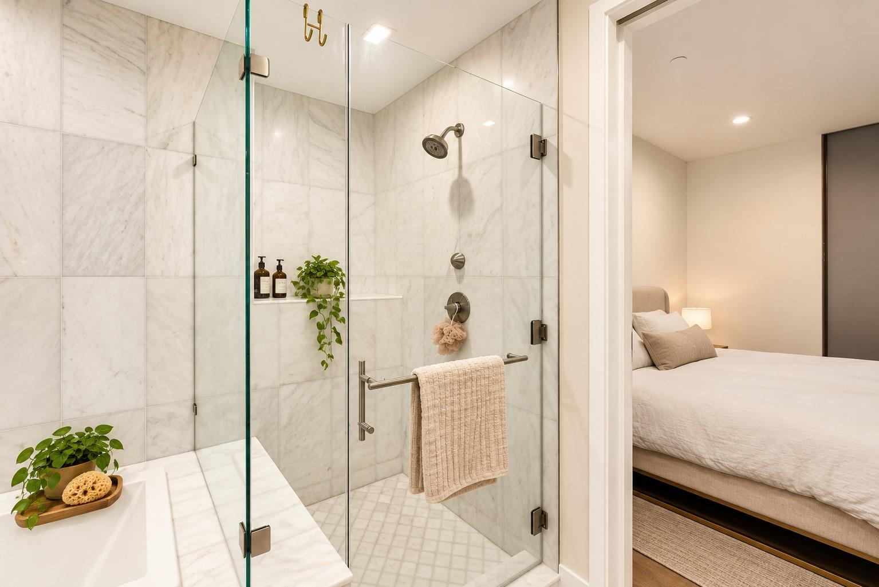
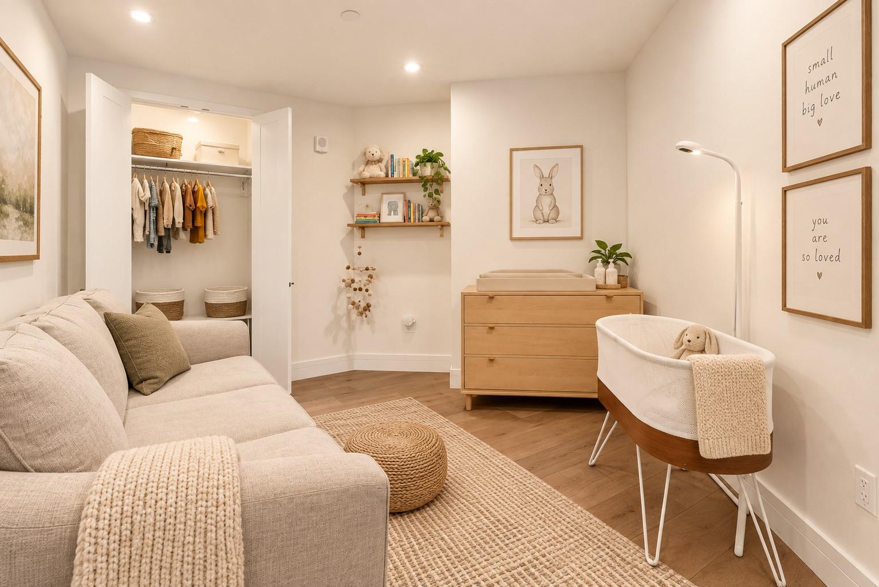
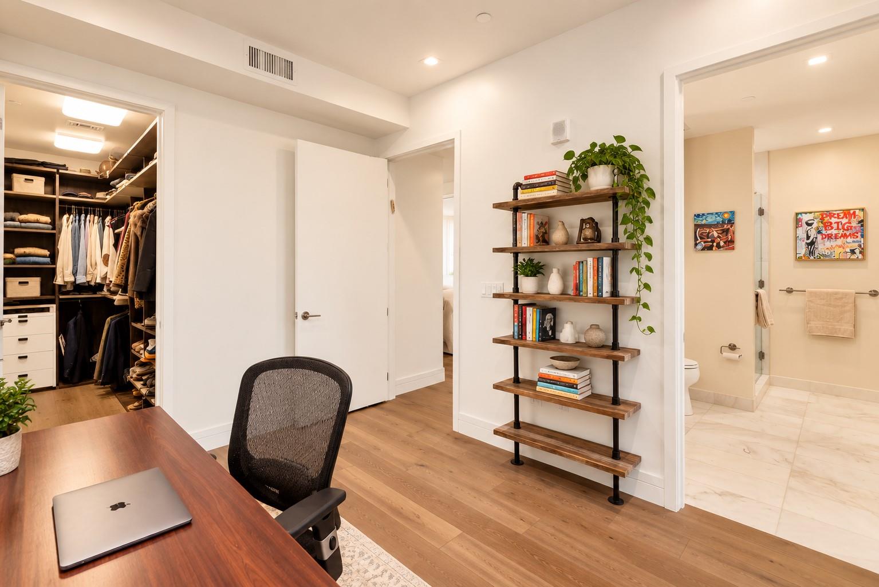
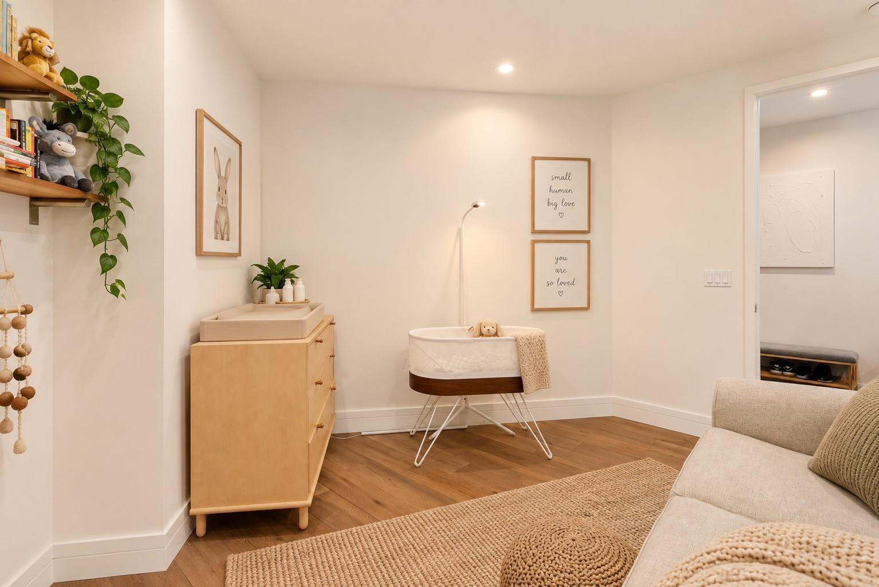
The thoughtfully designed three-bedroom floor plan offers flexibility for guests, a home office, or additional living space, while custom closets throughout provide exceptional storage. The primary suite is a serene retreat with expansive views across Austin and a spa-inspired marble bath featuring dual vanities, a soaking tub, seamless glass shower, and generously appointed custom closet.
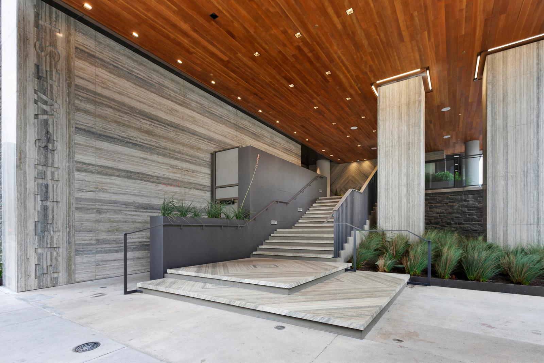
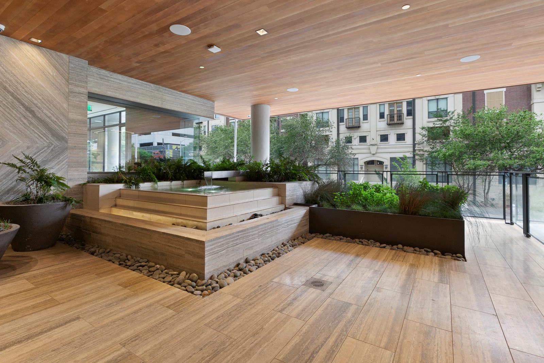
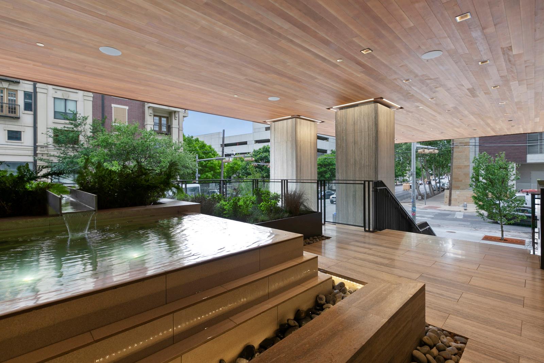
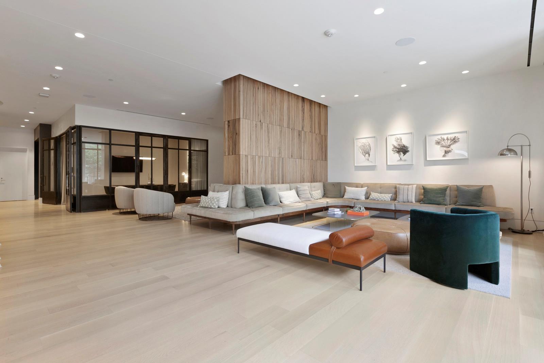
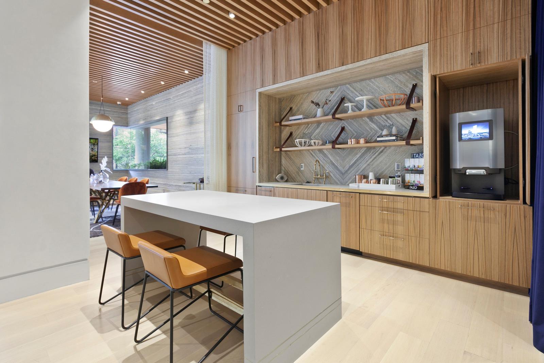
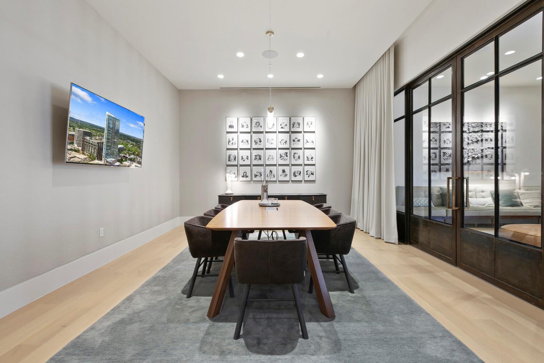
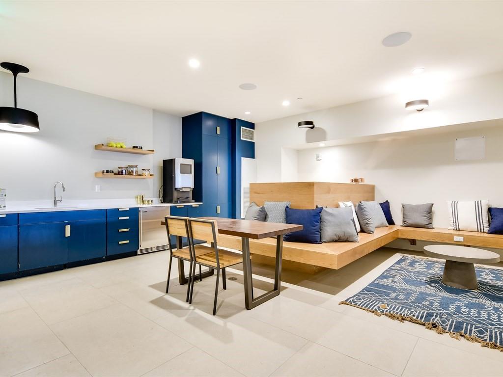
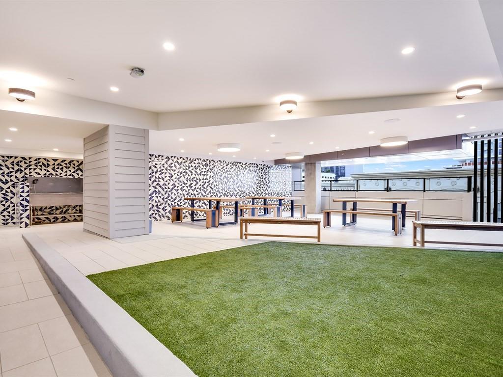
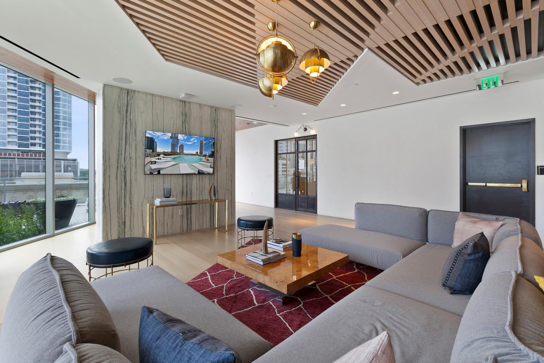
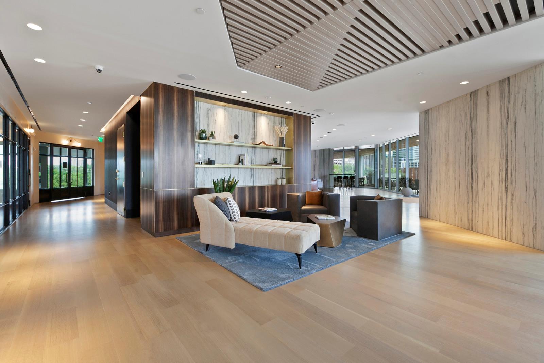
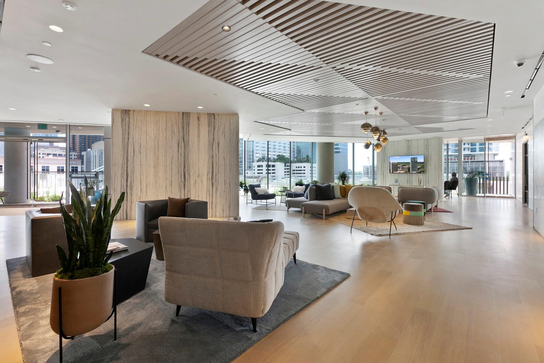
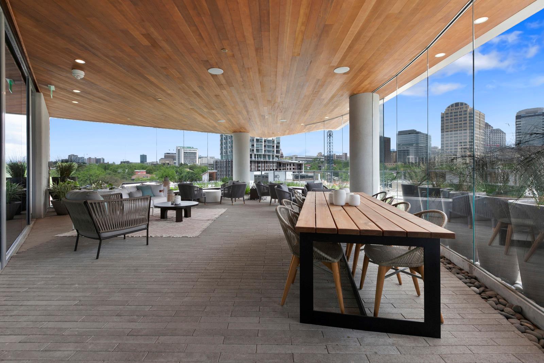
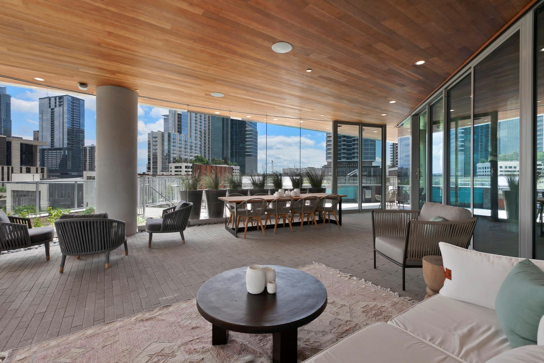
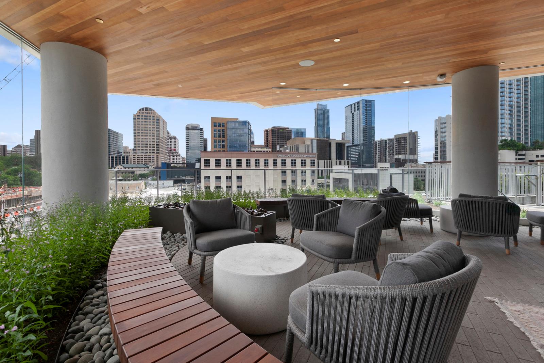
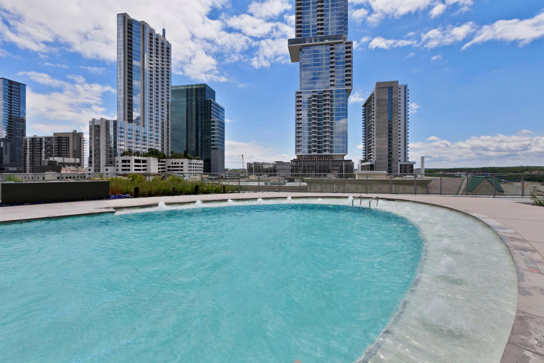
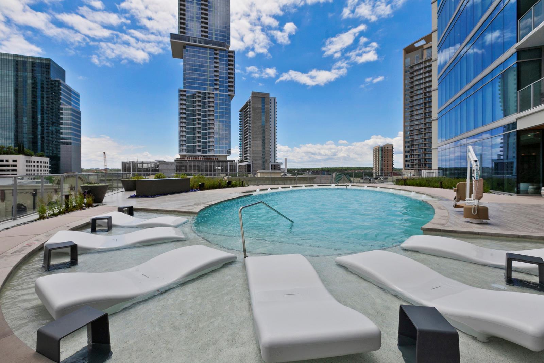
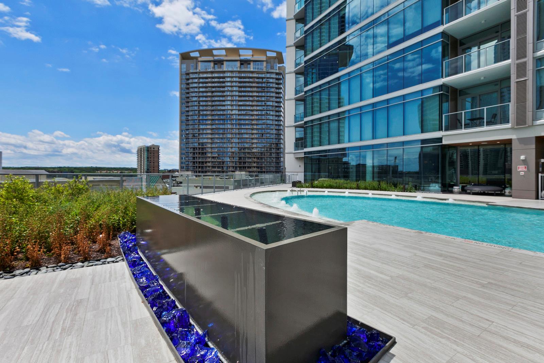
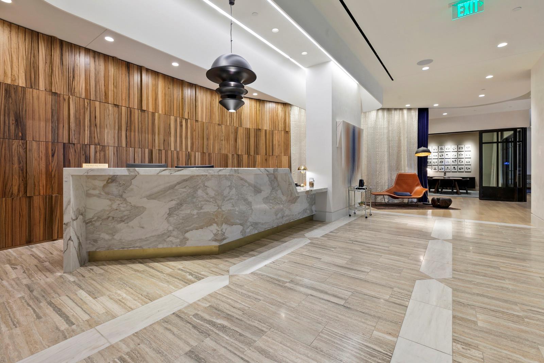
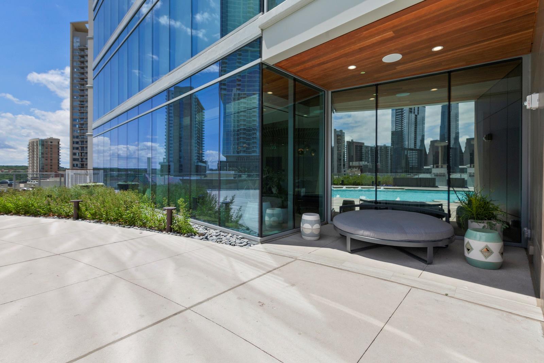
Residents of 5th & West enjoy an impressive collection of luxury amenities, including 24-hour concierge service, a state-of-the-art fitness center, dedicated yoga and Pilates studio, owner's lounge with chef's kitchen, guest suites, sky deck, private dog park, coffee stations, and conference rooms.
Beyond the building, enjoy one of downtown Austin's most desirable and walkable locations, just steps from Lady Bird Lake and the hike-and-bike trail, the 2nd Street District, Seaholm District, Trader Joe's, Whole Foods Market, acclaimed dining, shopping, & entertainment. With its coveted views from the 34th floor, thoughtful upgrades, and exceptional building amenities, this residence offers a rare opportunity to experience elevated downtown living at its finest.

Share Property

Location

501 West Ave # 3404, Austin, TX 78701

Status

For Sale

Property Amenities

Interior
Appliances Bar Fridge, Built-In Freezer, Built-In Oven(s), Built-In Refrigerator, Cooktop, Dishwasher, Washer/Dryer Stacked, Wine Refrigerator
Flooring Wood
Total Bedrooms: 3
Full Bathrooms: 3
Other Interior Features Quartz Counters, Kitchen Island, Open Floorplan, Primary Bedroom on Main
Area & Lot
Living area 2,009 Sq.Ft.
MLS® ID 2309041
Year Built 2018
School District Austin ISD
High School Austin
Middle School O Henry
Elementary School Mathews
Water Frontage None
View Description Canyon,City,Downtown,Hill Country,Neighborhood,Panoramic
Type Condo
Status For Sale
Exterior
Stories 1
Pool None
Air conditioning Central Air
Heat type Central
Disability Features Fully Accessible
Water Source Public
Garage Space 2.0
Sewer Public Sewer
Other Exterior Features Balcony
Parking Assigned, Electric Vehicle Charging Station(s), Enclosed
Lot Features City Lot
Roof Membrane
Utilities Underground Utilities
Finance
Sales Price $1,850,000
HOA Fees $1,811 monthly
Real Estate Tax $35,376 yearly
image

Schedule a Tour

I would love to show you this beautiful property. Please select your preferred date and time below. I will be in touch shortly to confirm your appointment.

Schedule a Tour

I would love to show you this beautiful property. Please select your preferred date and time below. I will be in touch shortly to confirm your appointment.

Thank you for your interest in 501 West Ave # 3404, Austin, TX 78701. We are reviewing your request and will be in touch shortly!

Mortgage Calculator

Estimate your monthly mortgage payment, including the principal and interest, property taxes, and HOA. Adjust the values to generate a more accurate rate.

All estimates are provided for informational purposes only. Actual amounts may vary.
$0,000 Your Payment 20 15 65
$0,000 Your Payment

Greater Austin Area

30.2672° N, -97.7431° W

Work With Beau

With a commitment to exceptional service and local expertise, Beau provides personalized guidance to help you navigate every step of your real estate journey with confidence. Connect with Beau today to discuss your goals and take the next step toward your next move.

Follow Me