Leave a Message

Thank you for your message. We will be in touch with you shortly.

501 W 26th ST # 121
501 W 26th ST # 121
501 W 26th ST # 121
501 W 26th ST # 121
501 W 26th ST # 121
501 W 26th ST # 121
501 W 26th ST # 121
501 W 26th ST # 121
501 W 26th ST # 121
501 W 26th ST # 121
501 W 26th ST # 121
501 W 26th ST # 121
501 W 26th ST # 121
501 W 26th ST # 121
501 W 26th ST # 121
501 W 26th ST # 121
501 W 26th ST # 121
501 W 26th ST # 121
501 W 26th ST # 121
501 W 26th ST # 121
501 W 26th ST # 121
501 W 26th ST # 121
VIEW PHOTOS
Courtesy of Compass RE Texas, LLC, Jeannie Roddy Listing Contact: (512) 720-9920 
$395,000

501 W 26th ST # 121

3 Beds 2 Baths 1,211 Sq.Ft. 797.15 Sq.Ft.

Description

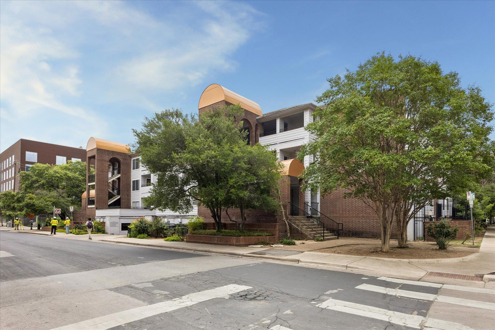
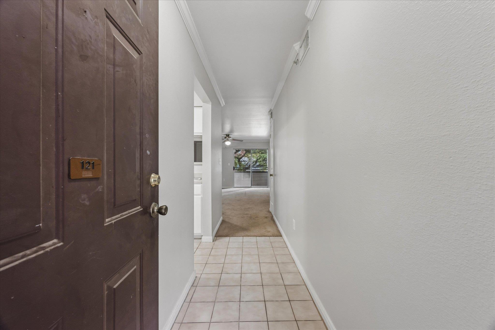
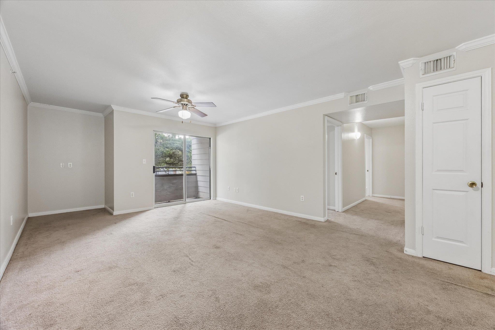
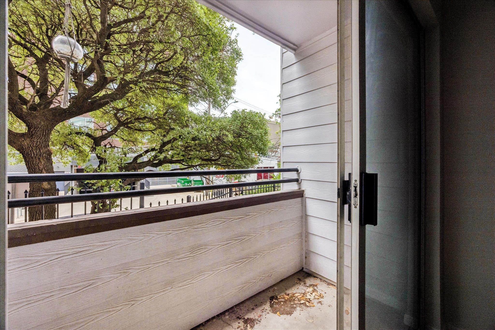
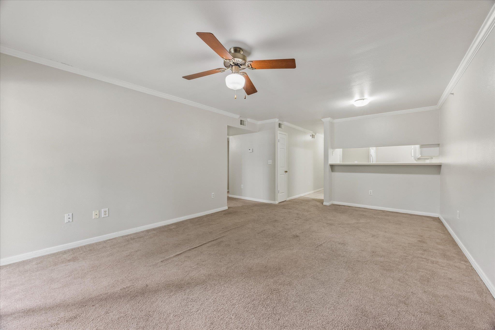
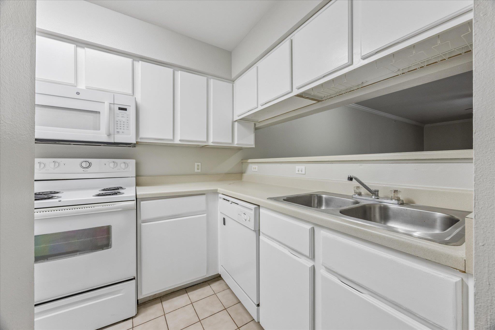
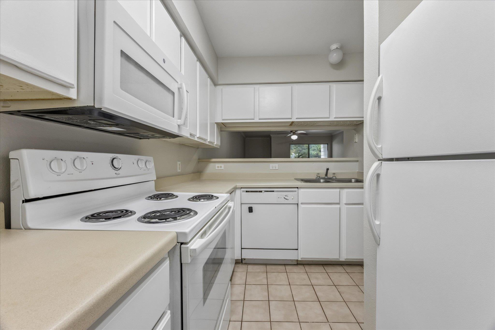
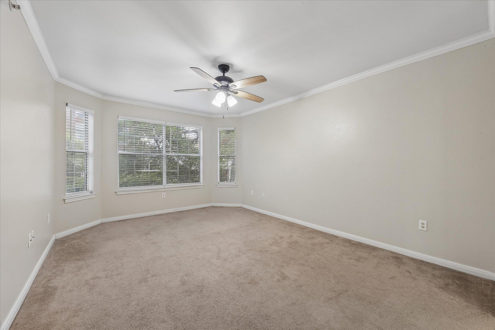
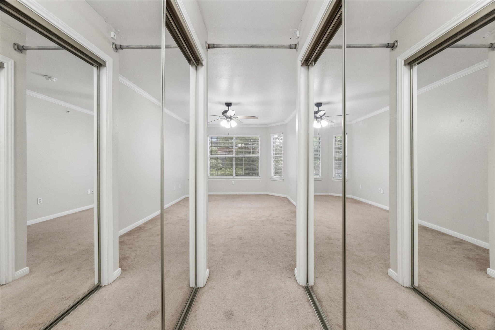
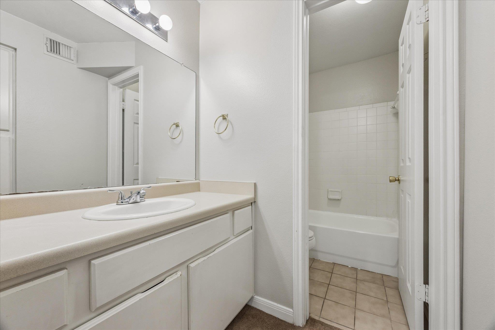
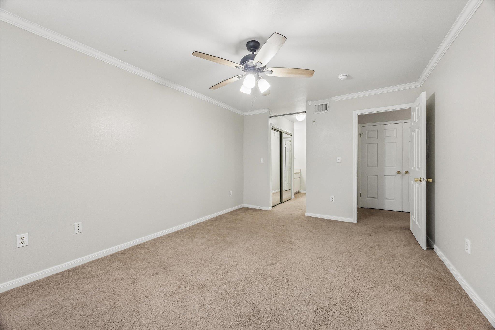
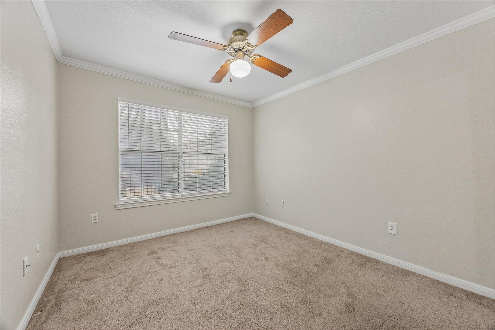
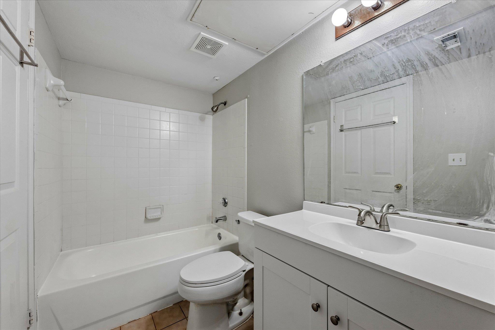
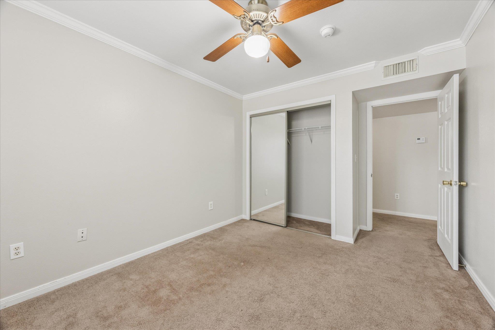
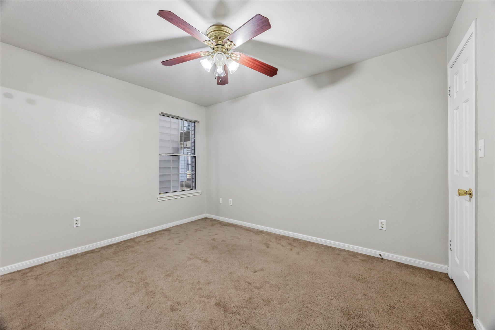
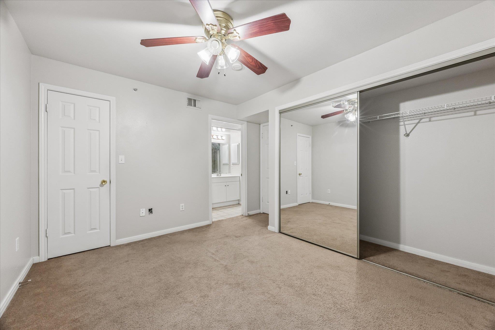
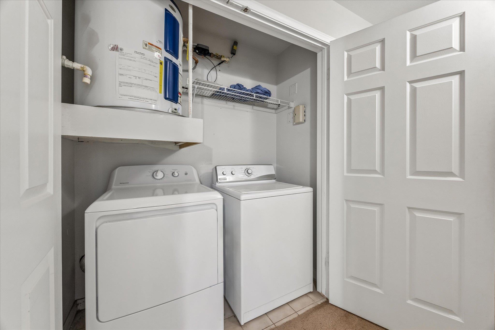
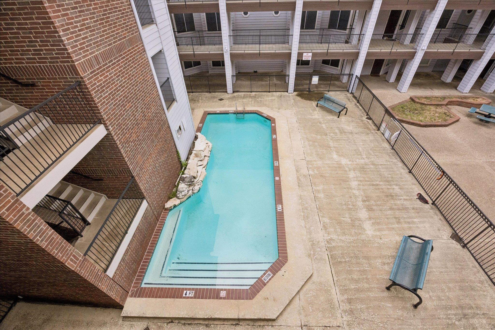
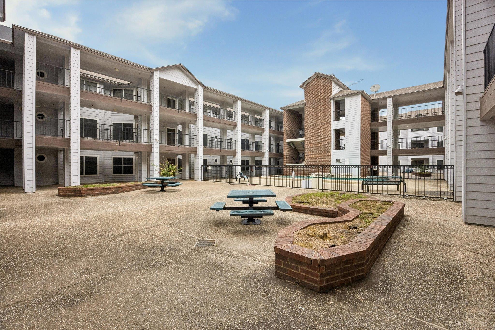
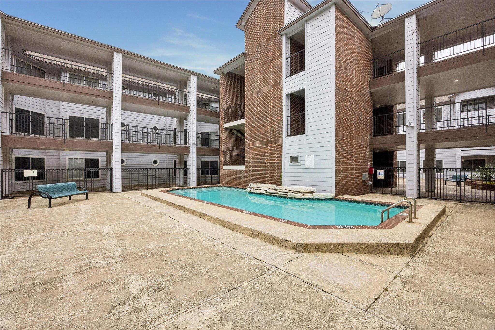
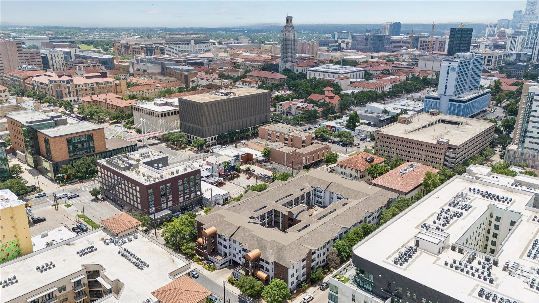
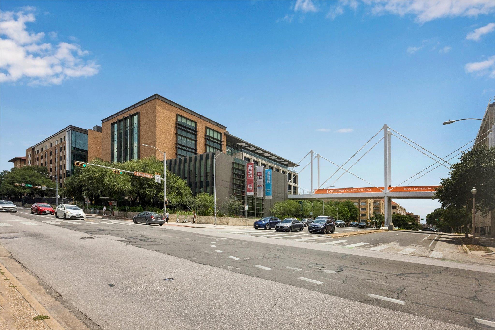
Possibility to help save on tuition with an in-state residence! This freshly painted and thoughtfully updated three-bedroom, two-bathroom one level condominium offers an open floor plan with living room and dining area, balcony, full kitchen, in unit laundry facilities and lots of closet space. There is a gated entrance to the elevator with two nearby reserved garage parking spaces. There is a refreshing centrally located pool with sunning and conversation areas, as well as covered areas to relax. Centennial Condominiums, completed in 1997, stands as a prime example of student-oriented housing in Austin's vibrant West Campus area. Located just one block from the University of Texas at Austin, Centennial Condominiums provides an ideal living situation for students and young professionals alike. The building's proximity to campus, coupled with its array of amenities for shopping and dining, creates an environment that seamlessly blends academic pursuits with comfortable living.

Share Property

Location

501 W 26th ST # 121, Austin, TX 78705

Status

For Sale

Property Amenities

Interior
Appliances Dishwasher, Disposal, Freezer, Microwave, Oven, Range, Refrigerator, Washer/Dryer
Flooring Carpet, Tile
Total Bedrooms: 3
Full Bathrooms: 2
Other Interior Features Breakfast Bar, Ceiling Fan(s), No Interior Steps, Open Floorplan, Primary Bedroom on Main
Area & Lot
Lot Area 797.15 Sq.Ft.
Living area 1,211 Sq.Ft.
MLS® ID 9664798
Year Built 1997
School District Austin ISD
High School Austin
Middle School O Henry
Elementary School Bryker Woods
Water Frontage None
View Description Neighborhood
Type Condo
Status For Sale
Exterior
Stories 1
Pool In Ground
Air conditioning Ceiling Fan(s), Central Air
Heat type Forced Air
Disability Features None
Water Source Public
Garage Space 2.0
Sewer Public Sewer
Other Exterior Features Balcony
Parking Garage, Reserved
Lot Features See Remarks
Roof See Remarks
Utilities Electricity Connected, Natural Gas Connected, Sewer Connected, Water Connected
Finance
Sales Price $395,000
HOA Fees $499 monthly
Real Estate Tax $9,217 yearly
image

Schedule a Tour

I would love to show you this beautiful property. Please select your preferred date and time below. I will be in touch shortly to confirm your appointment.

Schedule a Tour

I would love to show you this beautiful property. Please select your preferred date and time below. I will be in touch shortly to confirm your appointment.

Thank you for your interest in 501 W 26th ST # 121, Austin, TX 78705. We are reviewing your request and will be in touch shortly!

Mortgage Calculator

Estimate your monthly mortgage payment, including the principal and interest, property taxes, and HOA. Adjust the values to generate a more accurate rate.

All estimates are provided for informational purposes only. Actual amounts may vary.
$0,000 Your Payment 20 15 65
$0,000 Your Payment

Greater Austin Area

30.2672° N, -97.7431° W

Work With Beau

With a commitment to exceptional service and local expertise, Beau provides personalized guidance to help you navigate every step of your real estate journey with confidence. Connect with Beau today to discuss your goals and take the next step toward your next move.

Follow Me