Leave a Message

Thank you for your message. We will be in touch with you shortly.

4917 Lexington Meadow LN
VIEW PHOTOS
Courtesy of Compass RE Texas, LLC, Ed Hughey Listing Contact: (512) 940-0950 
$365,000

4917 Lexington Meadow LN

5 Beds 3 Baths 2,533 Sq.Ft. 5,401.44 Sq.Ft.

Open House

9/13/2026 10:00AM - 12:00PM CDT

Description

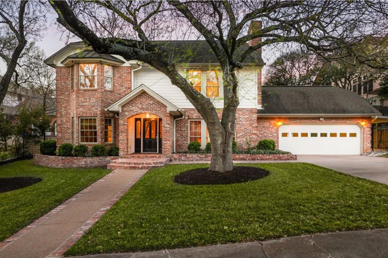
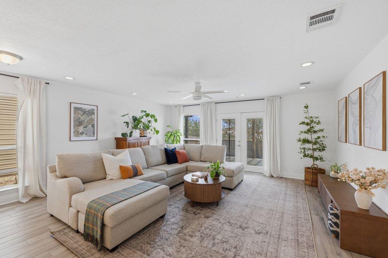
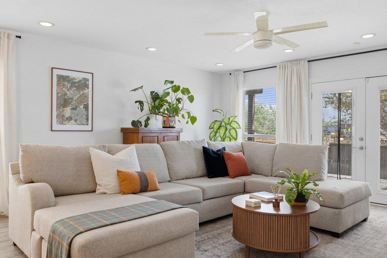
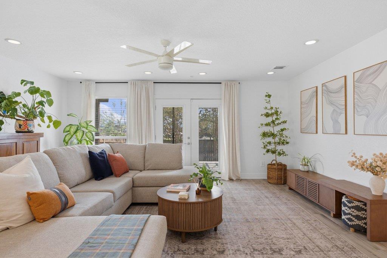
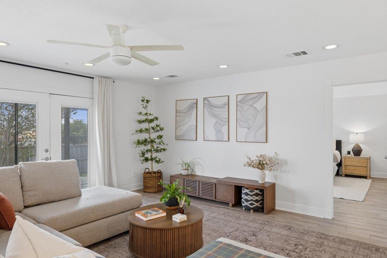
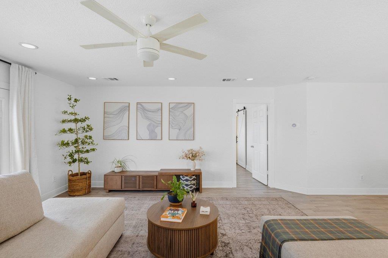
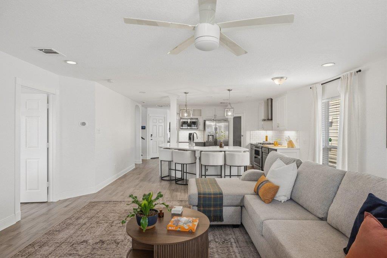
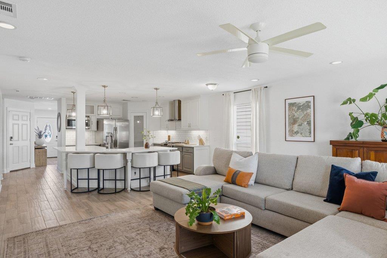
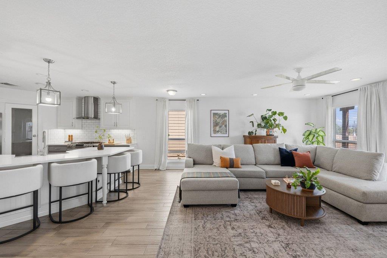
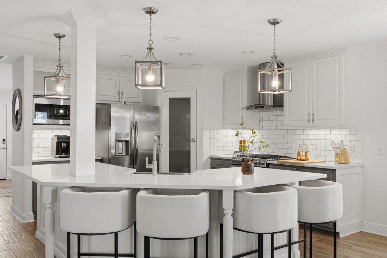
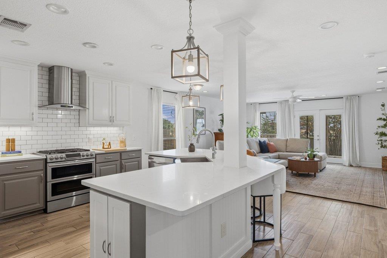
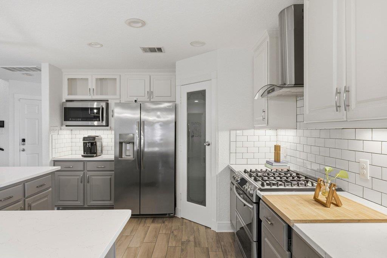
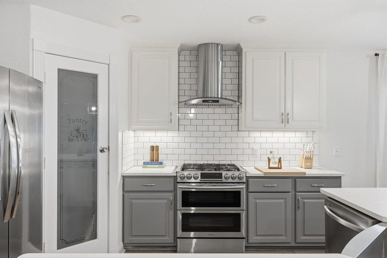
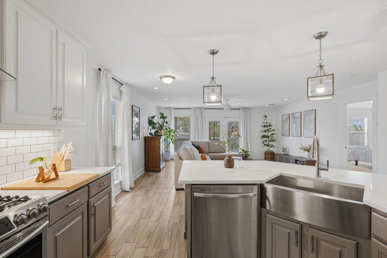
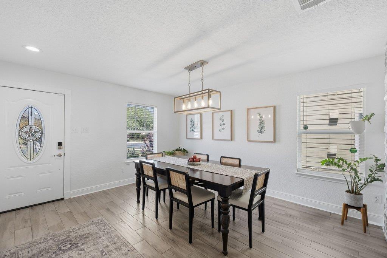
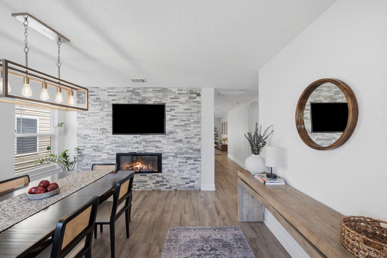
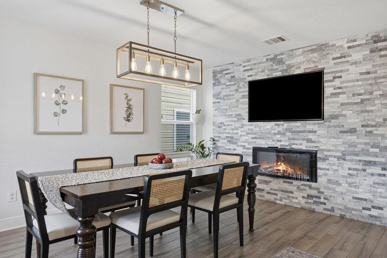
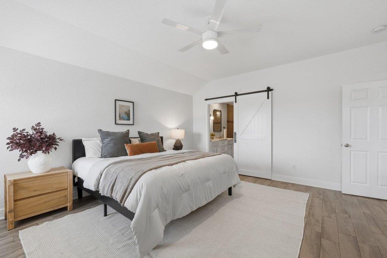
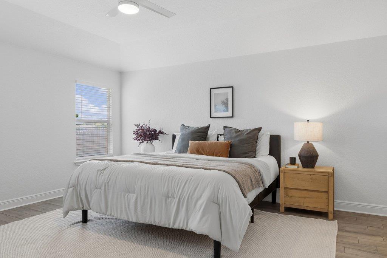
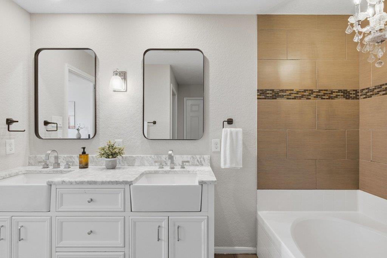
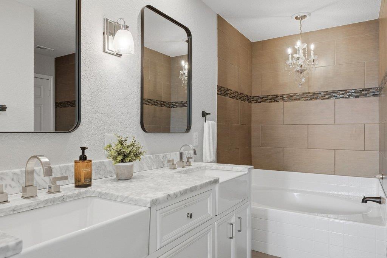
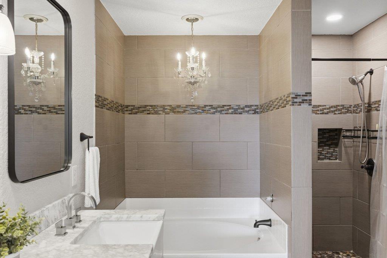
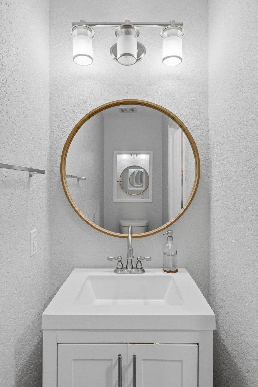
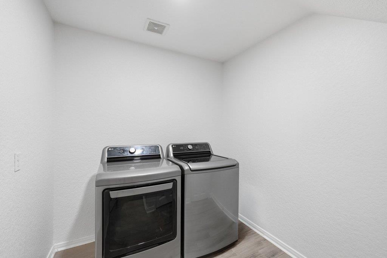
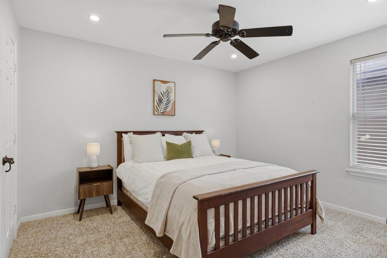
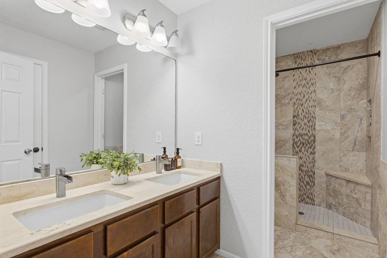
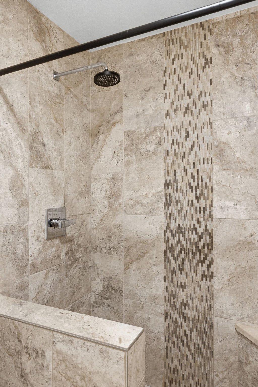
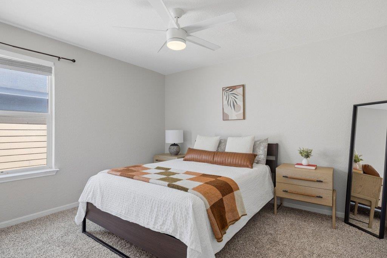
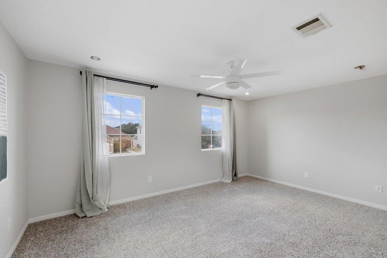
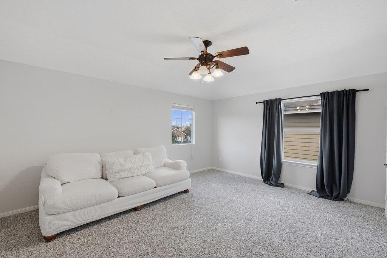
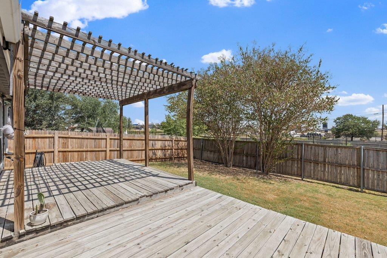
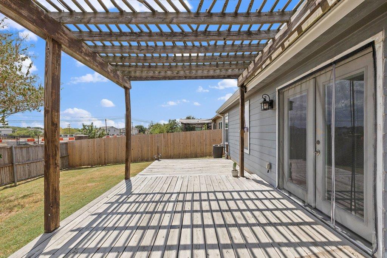
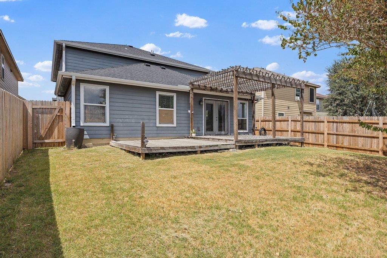
Beautifully remodeled and move-in ready, this home offers a spacious, open-concept floor plan with abundant natural light. The two-story brick & siding home includes 5 bedrooms, with the primary suite down, two full baths, a powder room, a dedicated laundry room, and a two-car garage with room for storage. Living spaces flow easily from one to the next. The formal dining area sets a welcoming tone at the front entry, featuring a stacked-stone accent wall with a linear fireplace and a wall-mounted TV. The kitchen anchors the home with granite countertops, two-toned oak cabinetry, stainless steel appliances, a subway tile backsplash, a countertop breakfast bar, and a generous walk-in pantry. Set at the rear of the first floor, the living room is built for privacy and comfort. Tall windows and French doors bring in natural light and opens directly onto the deck, connecting interior and exterior living. The large primary suite includes a vaulted ceiling and a sliding barn door leading to an ensuite bath with dual vanities, apron-front sinks, a soaking tub, and a separate walk-in tile shower. The additional four bedrooms all have large closets and offers opportunity to use for a media room, home office, or playroom. Outside, a full-sized wood deck overlooks a fully fenced backyard -- ideal for Texas-style barbecues, entertaining, and pets to roam. The home sits in an established neighborhood with easy access to Austin, ABIA, and is also within walking or biking distance of all three Del Valle schools. Looking ahead, the neighborhood is near the recently approved Dog's Head development -- a 2,600+ acre mixed-use master plan along the Colorado River near ABIA. Approved by Austin City Council in 2026, the 45-year buildout will bring residential, commercial, and trail infrastructure to the area, perfectly positioning nearby homeowners for the area long-term growth.

Share Property

Location

4917 Lexington Meadow LN, Del Valle, TX 78617

Status

For Sale

Property Amenities

Interior
Fireplace Dining Room
Appliances Dishwasher, Disposal, Stainless Steel Appliance(s)
Flooring Carpet, Laminate, Tile
Total Bedrooms: 5
Half Bathrooms: 1
Full Bathrooms: 2
Other Interior Features Breakfast Bar, Ceiling Fan(s), Granite Counters, Kitchen Island, Open Floorplan, Pantry, Primary Bedroom on Main, Recessed Lighting, Smart Thermostat, Soaking Tub, Storage, Walk-In Closet(s)
Area & Lot
Open house

9/13/2026 10:00AM - 12:00PM CDT

Lot Area 5,401.44 Sq.Ft.
Living area 2,533 Sq.Ft.
MLS® ID 9311019
Year Built 2009
School District Del Valle ISD
High School Del Valle
Middle School Del Valle
Elementary School Del Valle
Water Frontage None
View Description Neighborhood
Type Residential
Status For Sale
Exterior
Stories 2
Pool None
Air conditioning Central Air
Heat type Central
Disability Features None
Water Source Public
Garage Space 2.0
Sewer Public Sewer
Other Exterior Features Private Yard
Parking Driveway, Garage, Garage Door Opener, Garage Faces Front
Lot Features Back Yard, Curbs, Gentle Sloping, Interior Lot, Trees-Small (Under 20 Ft), Trees-Sparse
Roof Composition
Utilities Electricity Available, Sewer Available, Water Available
Finance
Sales Price $365,000
HOA Fees $40 monthly
Real Estate Tax $6,672 yearly
image

Schedule a Tour

I would love to show you this beautiful property. Please select your preferred date and time below. I will be in touch shortly to confirm your appointment.

Schedule a Tour

I would love to show you this beautiful property. Please select your preferred date and time below. I will be in touch shortly to confirm your appointment.

Thank you for your interest in 4917 Lexington Meadow LN, Del Valle, TX 78617. We are reviewing your request and will be in touch shortly!

Mortgage Calculator

Estimate your monthly mortgage payment, including the principal and interest, property taxes, and HOA. Adjust the values to generate a more accurate rate.

All estimates are provided for informational purposes only. Actual amounts may vary.
$0,000 Your Payment 20 15 65
$0,000 Your Payment

Greater Austin Area

30.2672° N, -97.7431° W

Work With Beau

With a commitment to exceptional service and local expertise, Beau provides personalized guidance to help you navigate every step of your real estate journey with confidence. Connect with Beau today to discuss your goals and take the next step toward your next move.

Follow Me