Leave a Message

Thank you for your message. We will be in touch with you shortly.

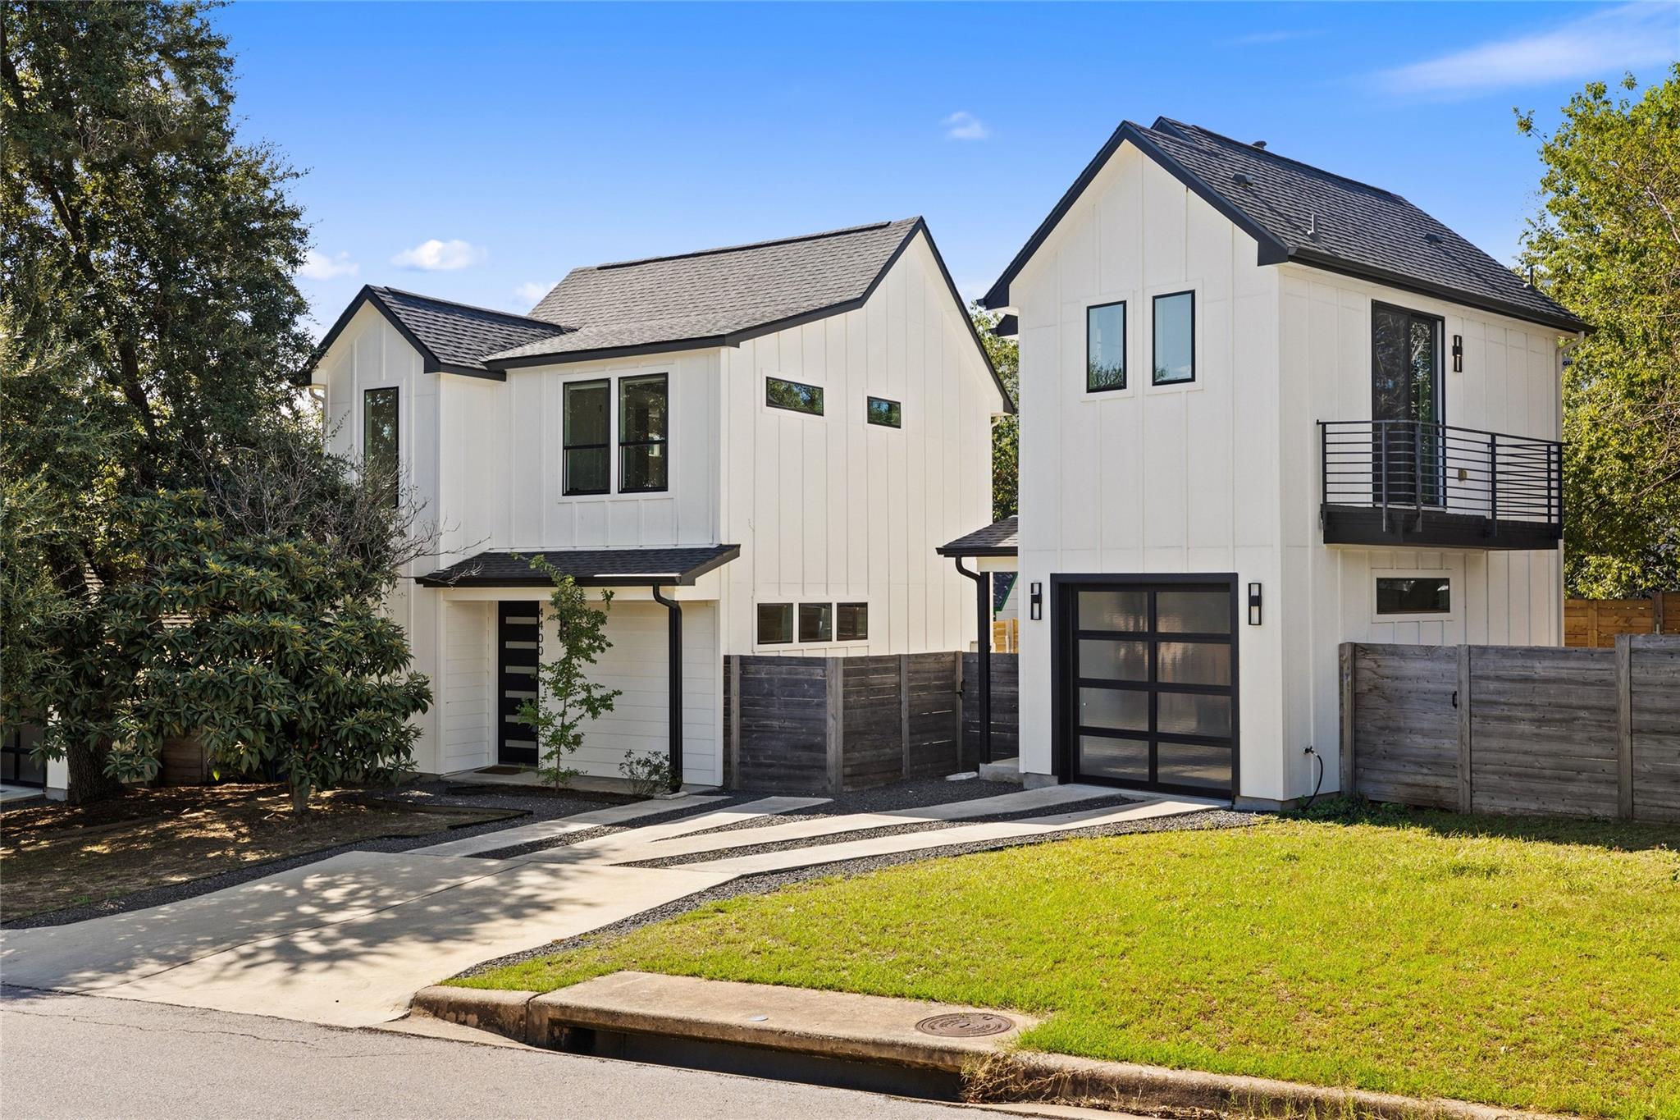
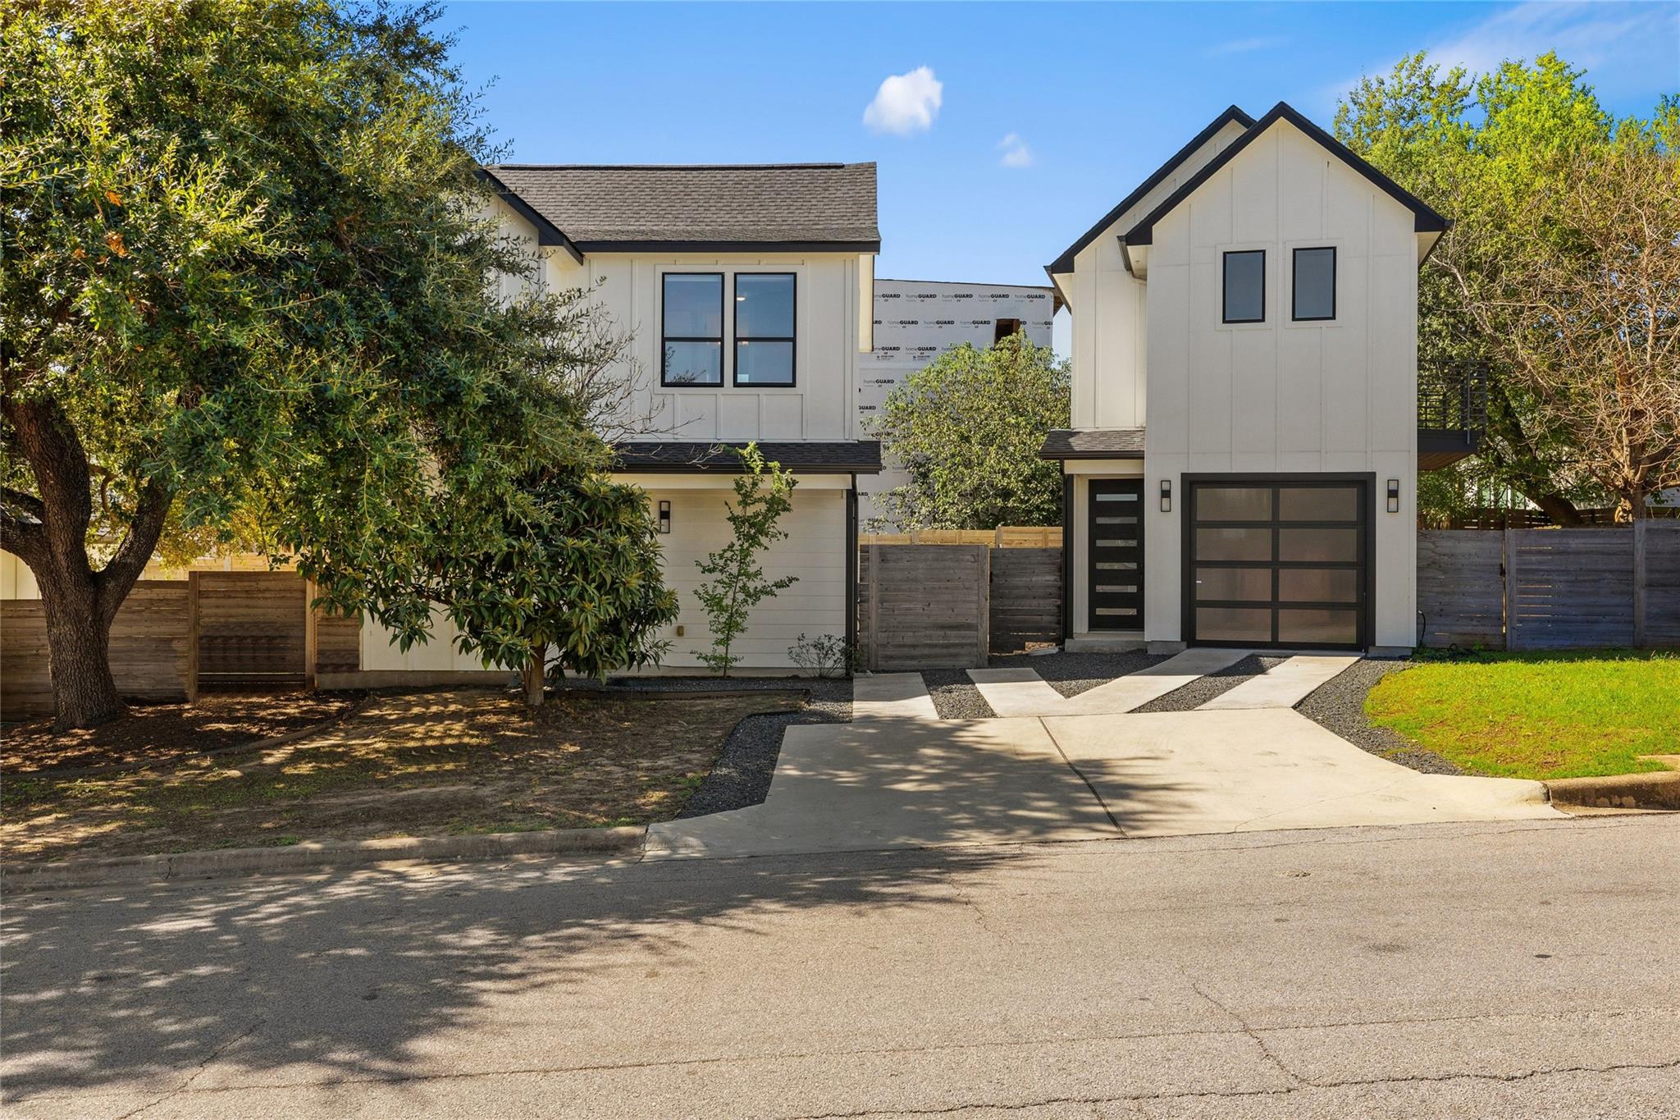
Modern white home with black trim, gabled roofs, a balcony, and a fenced yard.
4400 Jinx Ave # 2
4400 Jinx Ave # 2
4400 Jinx Ave # 2
4400 Jinx Ave # 2
4400 Jinx Ave # 2
4400 Jinx Ave # 2
4400 Jinx Ave # 2
4400 Jinx Ave # 2
4400 Jinx Ave # 2
4400 Jinx Ave # 2
4400 Jinx Ave # 2
4400 Jinx Ave # 2
4400 Jinx Ave # 2
4400 Jinx Ave # 2
4400 Jinx Ave # 2
4400 Jinx Ave # 2
4400 Jinx Ave # 2
4400 Jinx Ave # 2
4400 Jinx Ave # 2
4400 Jinx Ave # 2
4400 Jinx Ave # 2
4400 Jinx Ave # 2
4400 Jinx Ave # 2
4400 Jinx Ave # 2
4400 Jinx Ave # 2
4400 Jinx Ave # 2
4400 Jinx Ave # 2
4400 Jinx Ave # 2
4400 Jinx Ave # 2
4400 Jinx Ave # 2
4400 Jinx Ave # 2
4400 Jinx Ave # 2
4400 Jinx Ave # 2
VIEW PHOTOS
Courtesy of Compass RE Texas, LLC, Casey Marquez Listing Contact: (210) 789-0876 
$619,000

4400 Jinx Ave # 2

3 Beds 4 Baths 1,519 Sq.Ft. 8,537.76 Sq.Ft.

Description

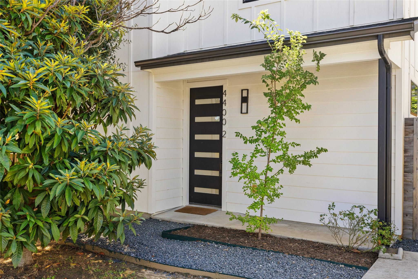
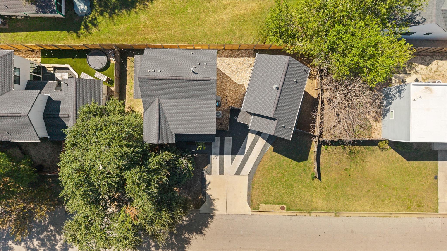
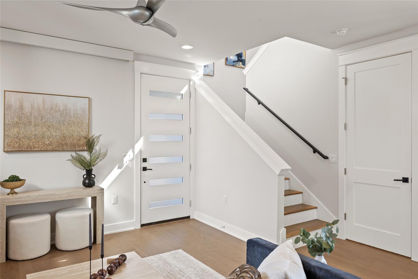
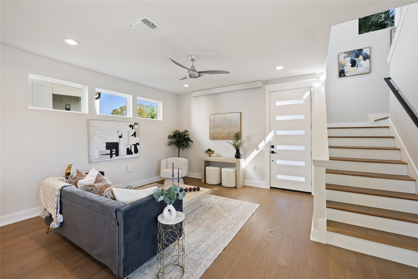
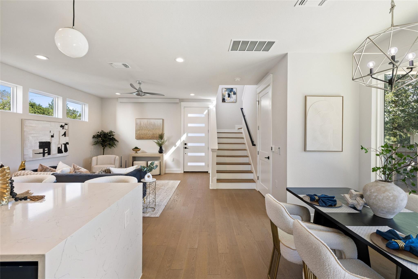
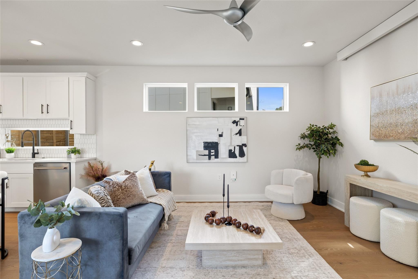
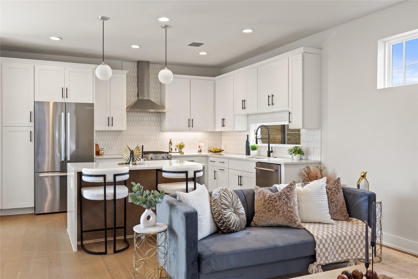
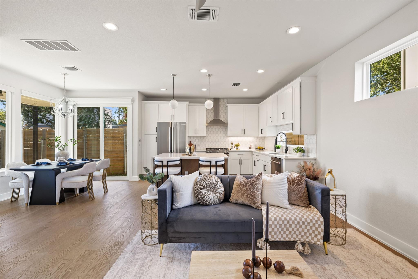
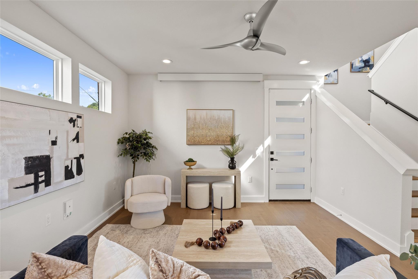
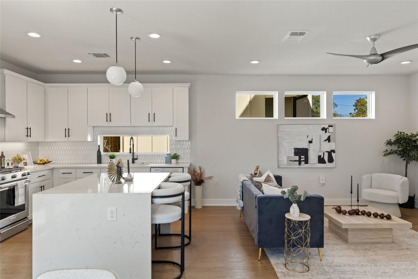
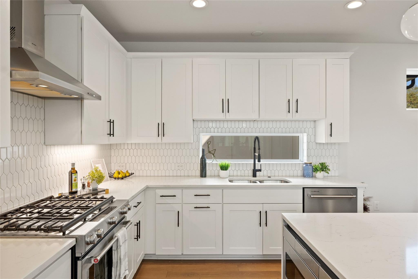
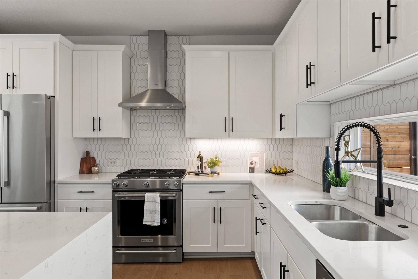
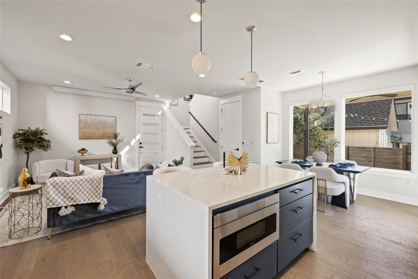
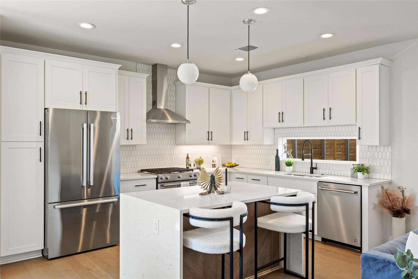
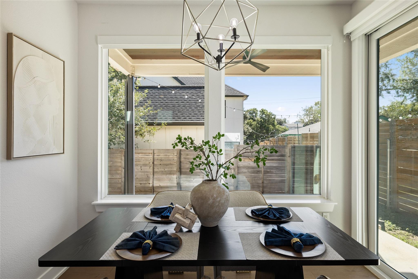
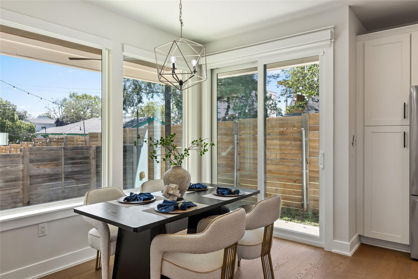
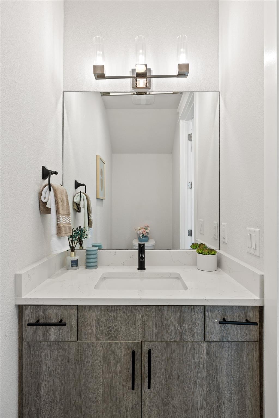
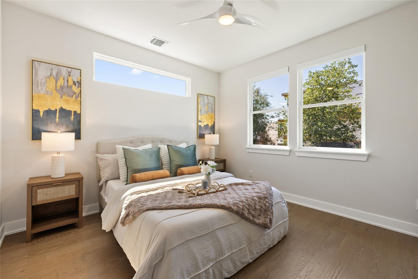
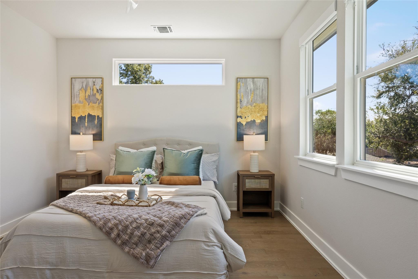
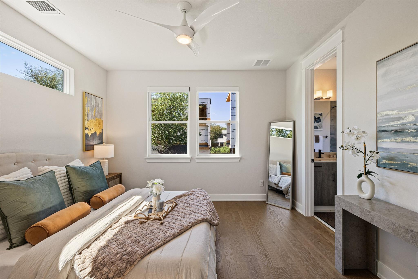
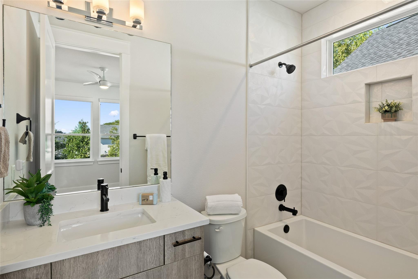
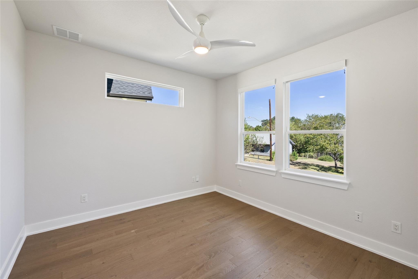
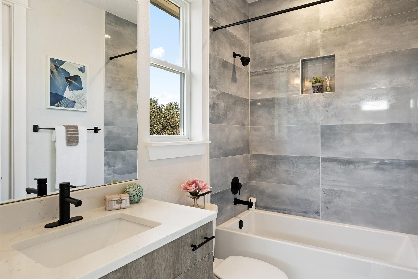
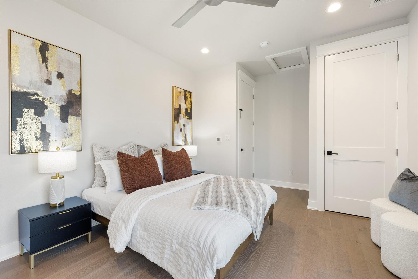
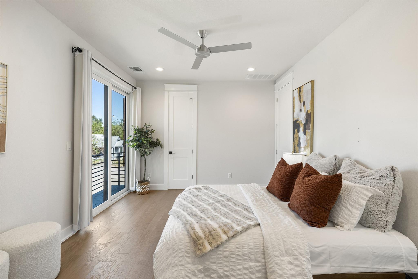
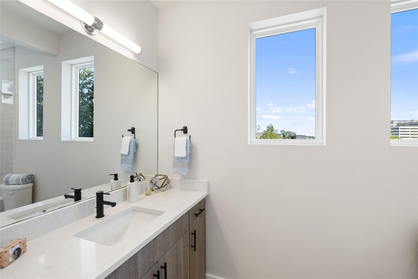
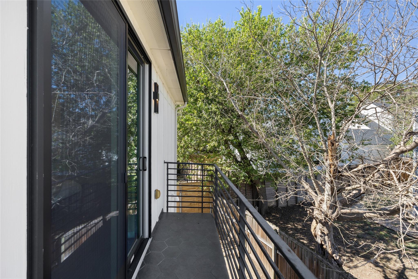
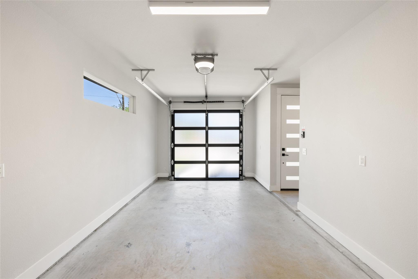
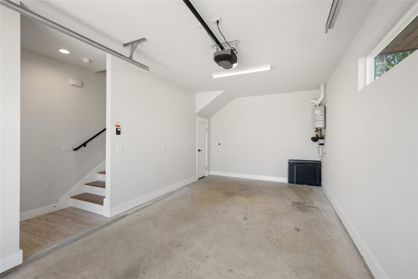
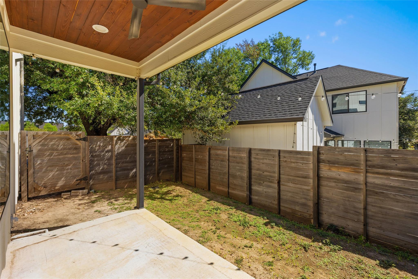
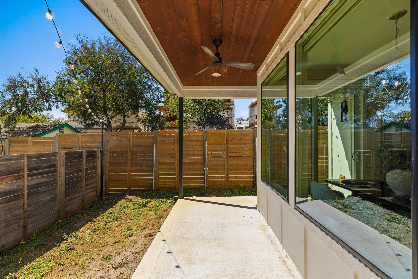
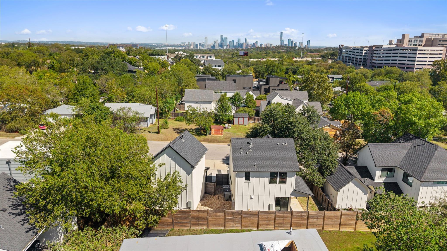
Modern South Austin living with a separate garage guest suite! Located at 4400 Jinx Avenue Unit 2, the main house offers two bedrooms and two-and-a-half baths, complemented by a guest suite above the detached garage. Large windows fill the open living space with natural light, while window shades and a drop-down projector add comfort and convenience. The kitchen features stainless steel appliances, a gas range, and a drawer microwave. A sliding glass door opens to the back porch, extending the living space outdoors. A downstairs half bath accommodates guests, and both bedrooms in the main house have en-suite baths. Accessed through an interior staircase in the garage, the guest suite features a full bath, spacious closet, washer/dryer connections, and a sliding glass door to its own private outdoor space. Whether used for visitors, a home office, or a creative retreat, this separate space adds flexibility to the home.

Share Property

Location

4400 Jinx Ave # 2, Austin, TX 78745

Status

For Sale

Property Amenities

Interior
Appliances Dishwasher, Disposal, Gas Range
Flooring Tile, Wood
Total Bedrooms: 3
Half Bathrooms: 1
Full Bathrooms: 3
Other Interior Features Ceiling Fan(s), Stone Counters, Electric Dryer Hookup, Kitchen Island, Open Floorplan, Pantry, Walk-In Closet(s), Washer Hookup
Area & Lot
Lot Area 8,537.76 Sq.Ft.
Living area 1,519 Sq.Ft.
MLS® ID 1108198
Year Built 2021
School District Austin ISD
High School Travis
Middle School Bedichek
Elementary School St Elmo
Water Frontage None
View Description None
Type Residential
Status For Sale
Exterior
Stories 2
Pool None
Air conditioning Central Air
Heat type Central
Disability Features Hand Rails
Water Source Public
Garage Space 1.0
Sewer Public Sewer
Other Exterior Features Balcony, Private Yard
Parking Detached, Garage, Off Street
Lot Features Trees-Medium (20 Ft - 40 Ft)
Roof Composition
Utilities Cable Available, Electricity Connected, Internet-Cable, Natural Gas Connected, Phone Available, Sewer Connected, Water Connected
Finance
Sales Price $619,000
Real Estate Tax $13,558 yearly
image

Schedule a Tour

I would love to show you this beautiful property. Please select your preferred date and time below. I will be in touch shortly to confirm your appointment.

Schedule a Tour

I would love to show you this beautiful property. Please select your preferred date and time below. I will be in touch shortly to confirm your appointment.

Thank you for your interest in 4400 Jinx Ave # 2, Austin, TX 78745. We are reviewing your request and will be in touch shortly!

Mortgage Calculator

Estimate your monthly mortgage payment, including the principal and interest, property taxes, and HOA. Adjust the values to generate a more accurate rate.

All estimates are provided for informational purposes only. Actual amounts may vary.
$0,000 Your Payment 20 15 65
$0,000 Your Payment

Greater Austin Area

30.2672° N, -97.7431° W

Work With Beau

With a commitment to exceptional service and local expertise, Beau provides personalized guidance to help you navigate every step of your real estate journey with confidence. Connect with Beau today to discuss your goals and take the next step toward your next move.

Follow Me