


4122 S Margarita ST
4122 S Margarita ST
4122 S Margarita ST
4122 S Margarita ST
4122 S Margarita ST
4122 S Margarita ST
4122 S Margarita ST
4122 S Margarita ST
4122 S Margarita ST
4122 S Margarita ST
4122 S Margarita ST
4122 S Margarita ST
4122 S Margarita ST
4122 S Margarita ST
4122 S Margarita ST
4122 S Margarita ST
4122 S Margarita ST
4122 S Margarita ST
4122 S Margarita ST
4122 S Margarita ST
4122 S Margarita ST
4122 S Margarita ST
4122 S Margarita ST
4122 S Margarita ST
4122 S Margarita ST
4122 S Margarita ST
4122 S Margarita ST
4122 S Margarita ST
4122 S Margarita ST
4122 S Margarita ST
VIEW PHOTOS
Courtesy of Compass RE Texas, LLC, Laura Dugan Listing Contact: (512) 573-3215 
$389,000

4122 S Margarita ST

2 Beds 2 Baths 850 Sq.Ft. 701.32 Sq.Ft.

Description

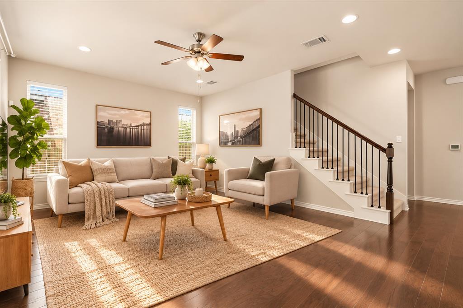
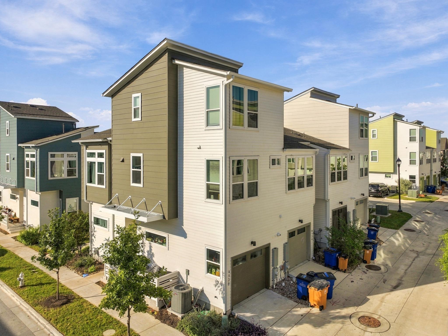
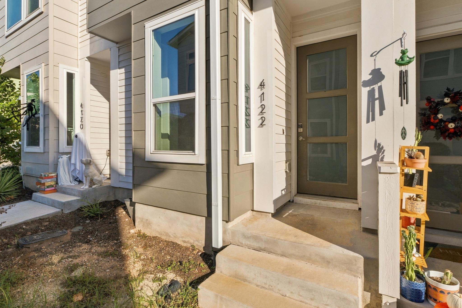
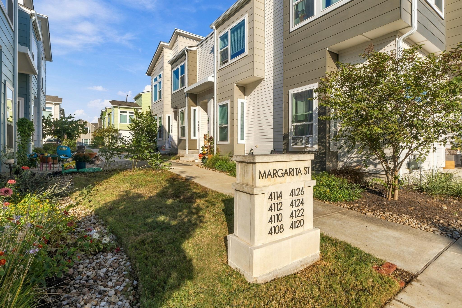
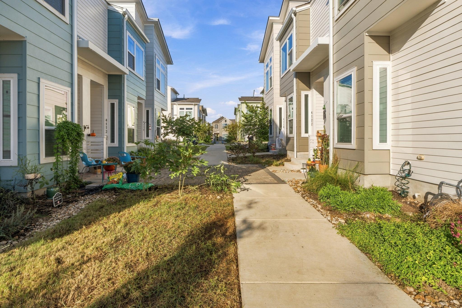
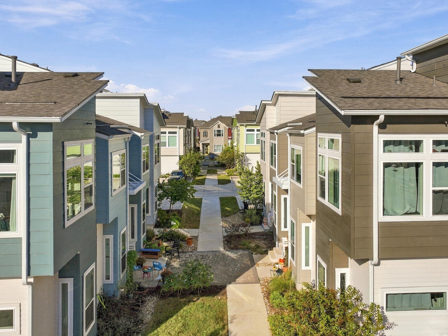
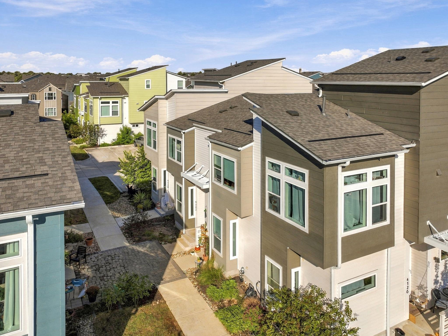
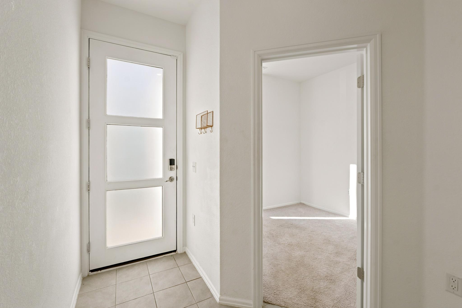
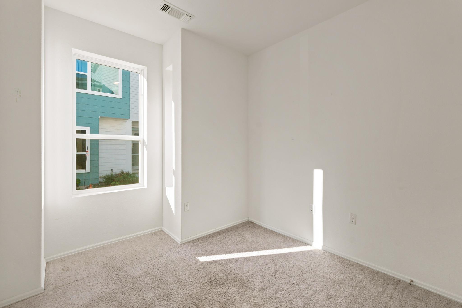
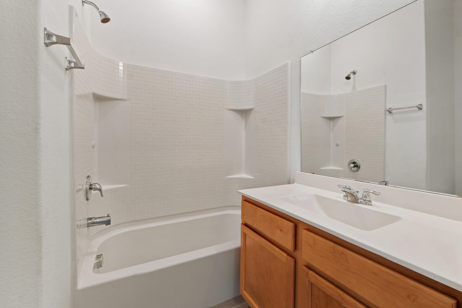
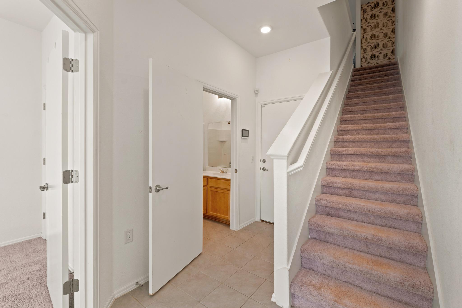
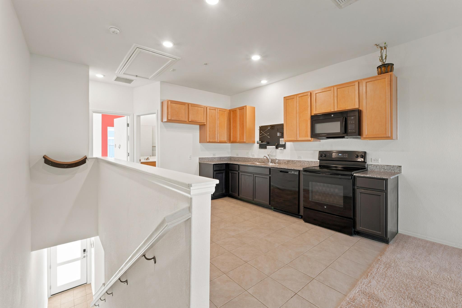
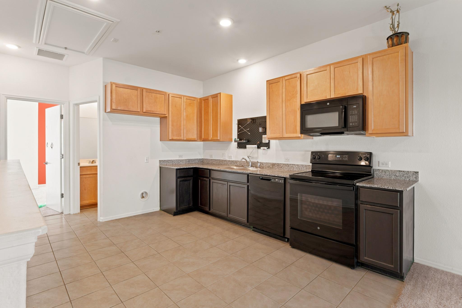
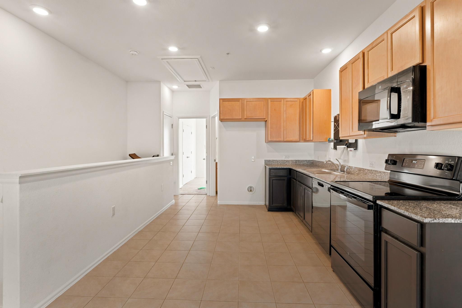
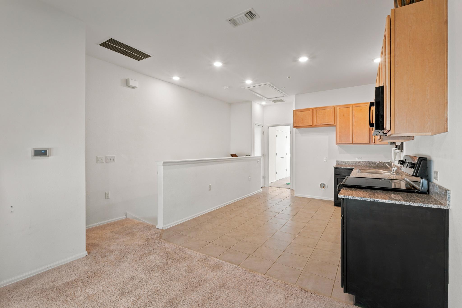
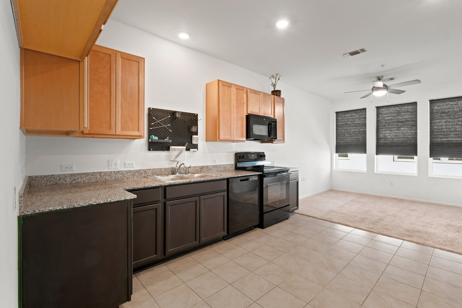
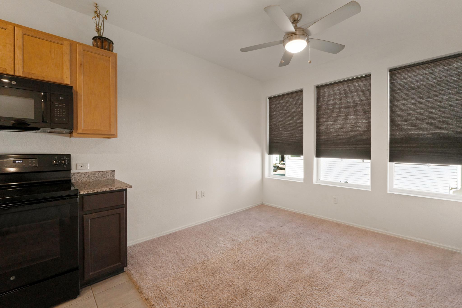
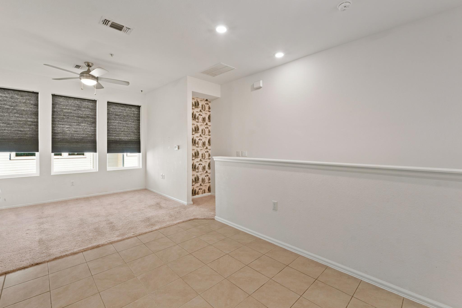
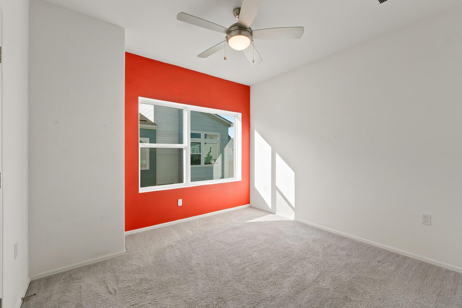
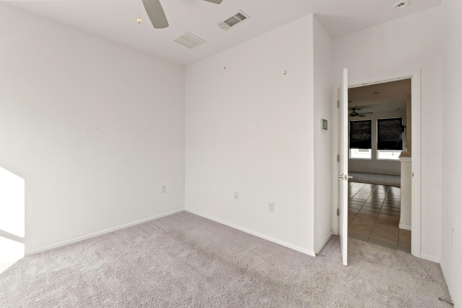
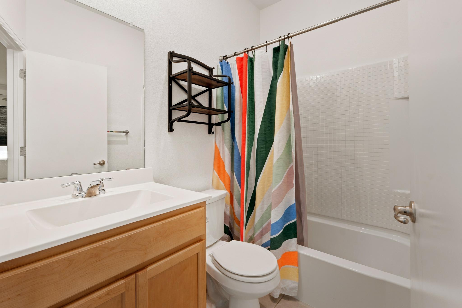
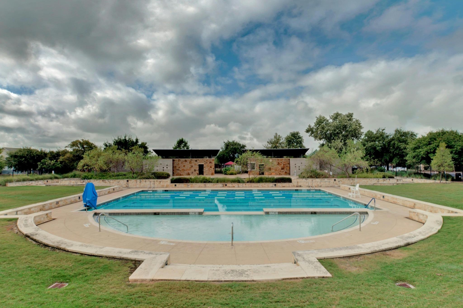
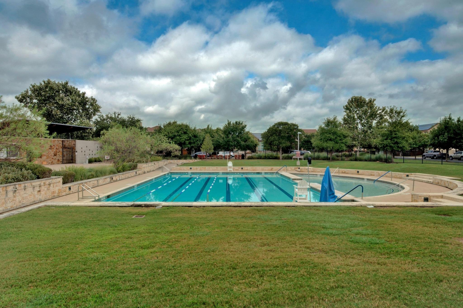
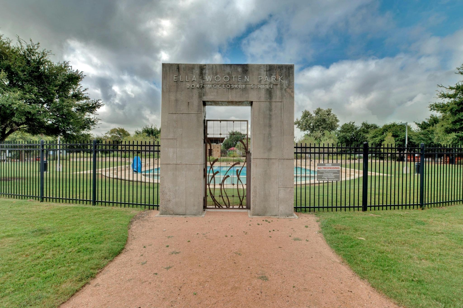
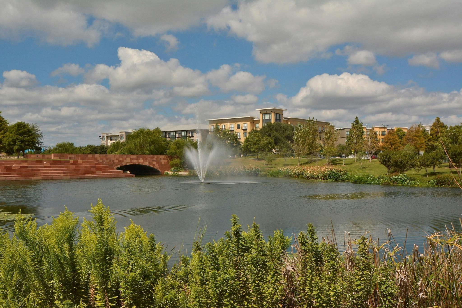
Mueller Townhome with Garage and a Second Assigned Spot! Move right in to this beautifully maintained 2-bed, 2-bath townhome in Mueller, one of Austin's most sought-after master-planned communities. Recessed lighting runs throughout, updated laminate floors make life easy, and extra kitchen cabinetry gives you room to spare. Pet owners will love the doggy door tucked under the stairs. And the parking? A garage plus an additional assigned spot, a rare find in Mueller. Life here happens on foot. Stroll to Alamo Drafthouse, the Sunday Farmers' Market, Orangetheory, and a lineup of local coffee shops and restaurants. Mueller Lake Park, 12 miles of hike-and-bike trails, two community pools, and a splash pad are all nearby. Getting around is just as easy: Downtown, UT, ACC, and the Moody Center are about 10 minutes away, with a quick commute to Tesla, Dell, Apple, Samsung, Amazon, Google, Meta, and Oracle. Ideal for first-time buyers and investors alike. Show it today!

Share Property

Location

4122 S Margarita ST, Austin, TX 78723

Status

For Sale

Property Amenities

Interior
Appliances Built-In Electric Oven, Dishwasher, Disposal, Microwave, Oven
Flooring Carpet, Laminate
Total Bedrooms: 2
Full Bathrooms: 2
Other Interior Features Ceiling Fan(s), Electric Dryer Hookup, Entrance Foyer, High Speed Internet, Open Floorplan, Washer Hookup
Area & Lot
Lot Area 701.32 Sq.Ft.
Living area 850 Sq.Ft.
MLS® ID 8199241
Year Built 2022
School District Austin ISD
High School Northeast Early College
Middle School Lamar (Austin ISD)
Elementary School Blanton
Water Frontage None
View Description None
Type Townhouse
Status For Sale
Exterior
Stories 2
Pool None
Air conditioning Central Air
Heat type Central
Disability Features None
Water Source Public
Garage Space 2.0
Sewer Public Sewer
Other Exterior Features See Remarks, Private Entrance
Parking Additional Parking, Assigned, Garage
Lot Features Alley Access, Landscaped, Native Plants, Near Golf Course, Near Public Transit, Sprinkler - Drip Only/Bubblers, Trees-Moderate
Roof Shingle
Utilities Cable Available, Electricity Connected, Internet-Cable, Internet-Fiber, Phone Available, Sewer Connected, Underground Utilities, Water Connected
Finance
Sales Price $389,000
HOA Fees $320 monthly
Real Estate Tax $4,695 yearly
image

Schedule a Tour

I would love to show you this beautiful property. Please select your preferred date and time below. I will be in touch shortly to confirm your appointment.

Schedule a Tour

I would love to show you this beautiful property. Please select your preferred date and time below. I will be in touch shortly to confirm your appointment.

Thank you for your interest in 4122 S Margarita ST, Austin, TX 78723. We are reviewing your request and will be in touch shortly!

Mortgage Calculator

Estimate your monthly mortgage payment, including the principal and interest, property taxes, and HOA. Adjust the values to generate a more accurate rate.

All estimates are provided for informational purposes only. Actual amounts may vary.
$0,000 Your Payment 20 15 65
$0,000 Your Payment

360 Virtual Tour

Take a tour of this property

Greater Austin Area

30.2672° N, -97.7431° W

Work With Beau

With a commitment to exceptional service and local expertise, Beau provides personalized guidance to help you navigate every step of your real estate journey with confidence. Connect with Beau today to discuss your goals and take the next step toward your next move.

Follow Me