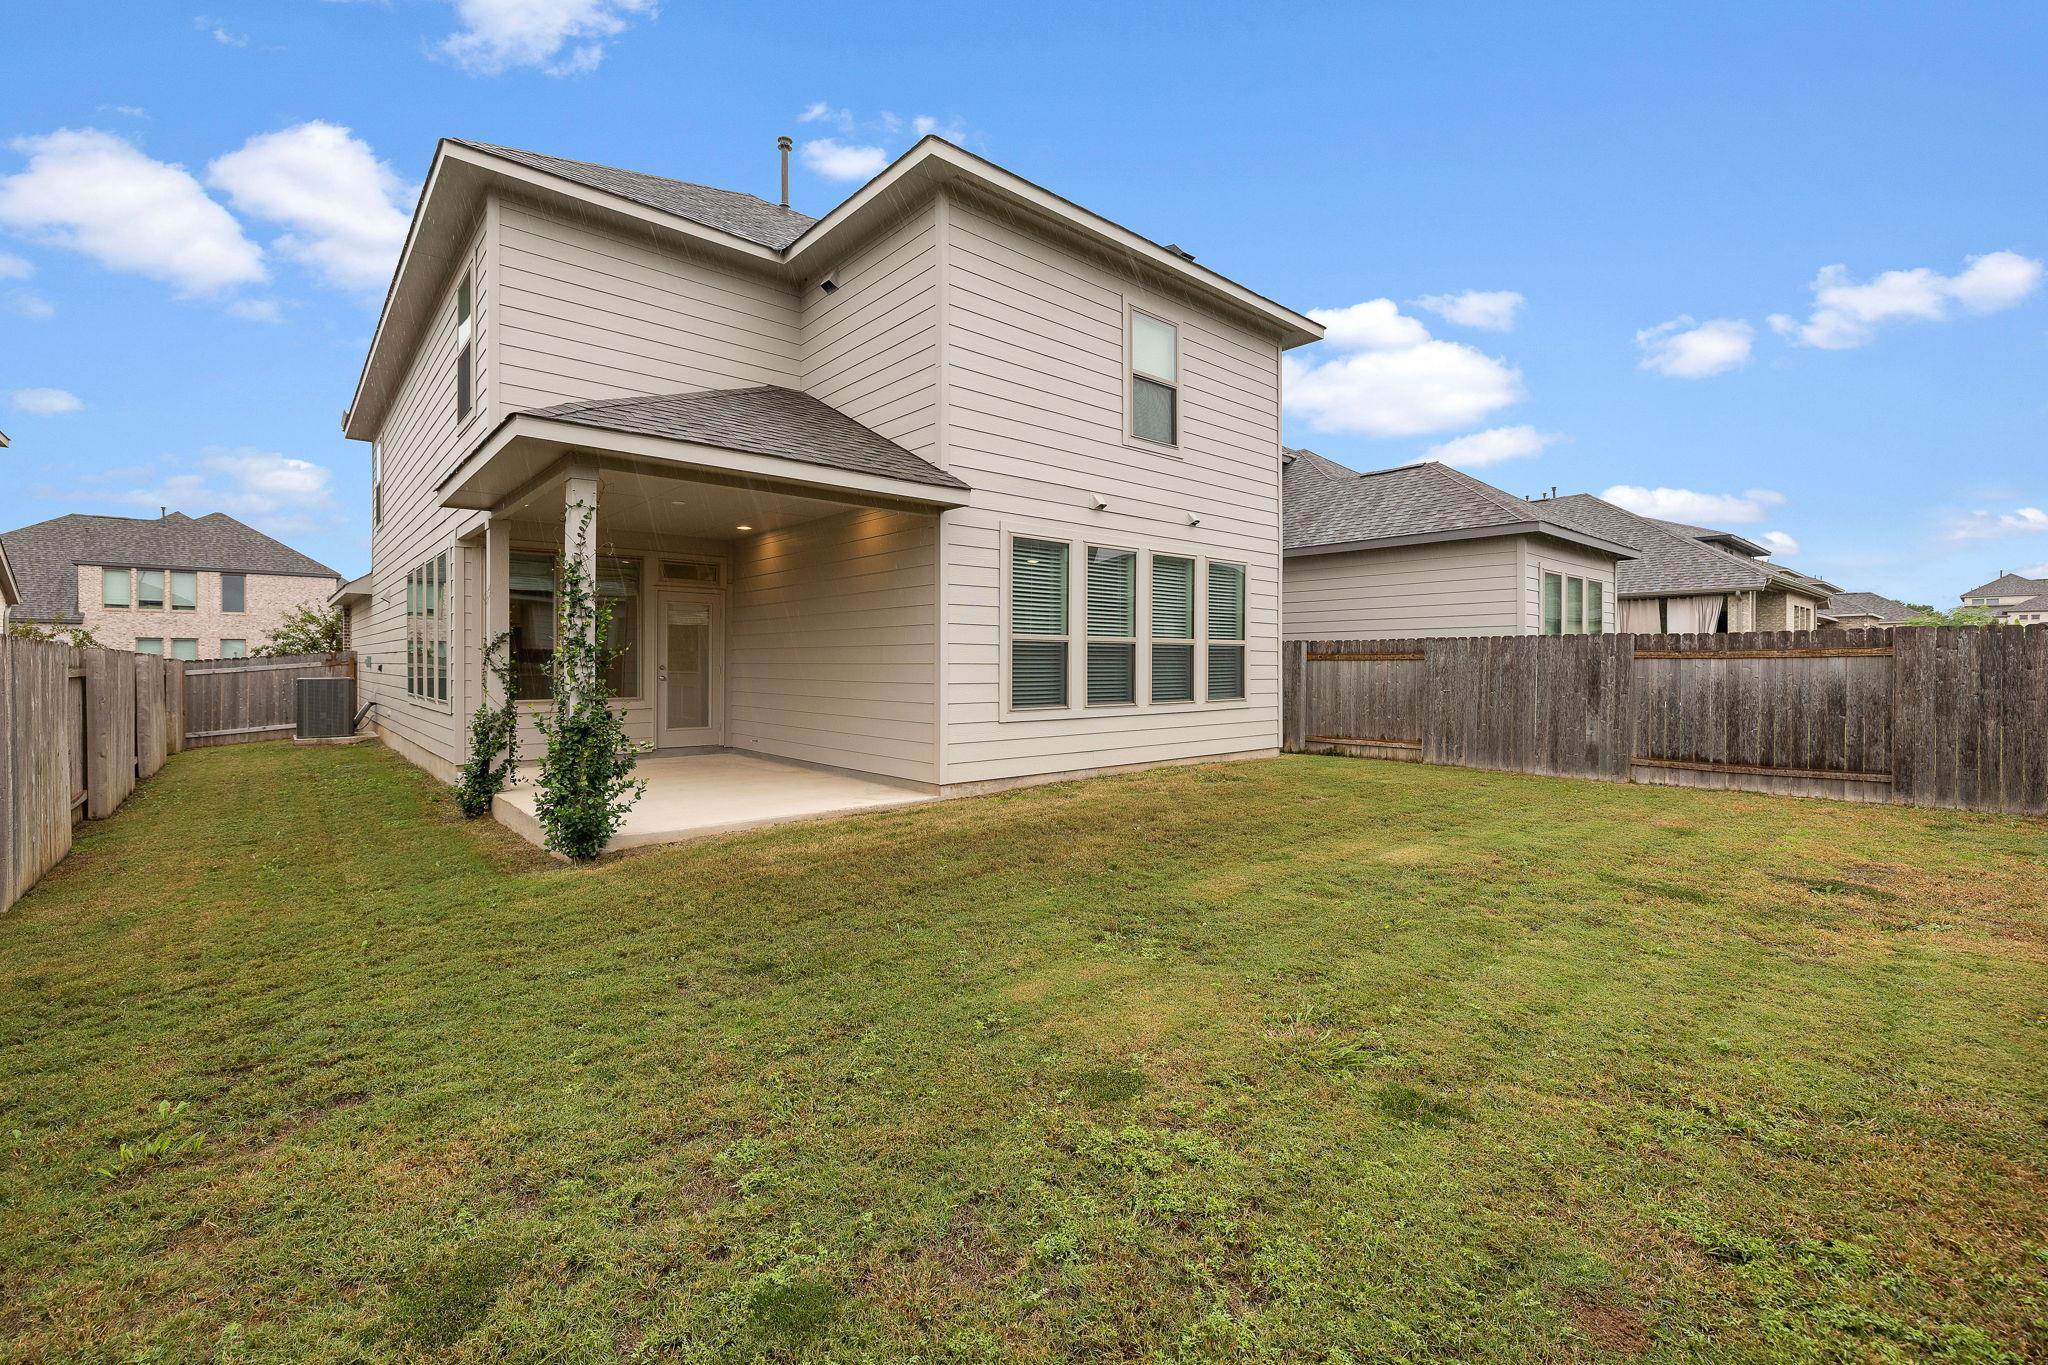
404 Langhorne BND
404 Langhorne BND
404 Langhorne BND
404 Langhorne BND
404 Langhorne BND
404 Langhorne BND
404 Langhorne BND
404 Langhorne BND
404 Langhorne BND
404 Langhorne BND
404 Langhorne BND
404 Langhorne BND
404 Langhorne BND
404 Langhorne BND
404 Langhorne BND
404 Langhorne BND
404 Langhorne BND
404 Langhorne BND
404 Langhorne BND
404 Langhorne BND
404 Langhorne BND
404 Langhorne BND
404 Langhorne BND
404 Langhorne BND
404 Langhorne BND
404 Langhorne BND
404 Langhorne BND
404 Langhorne BND
404 Langhorne BND
404 Langhorne BND
VIEW PHOTOS
Courtesy of Compass RE Texas, LLC, Stephanie Fischer Listing Contact: (512) 294-7015 
$3,000/mo

404 Langhorne BND

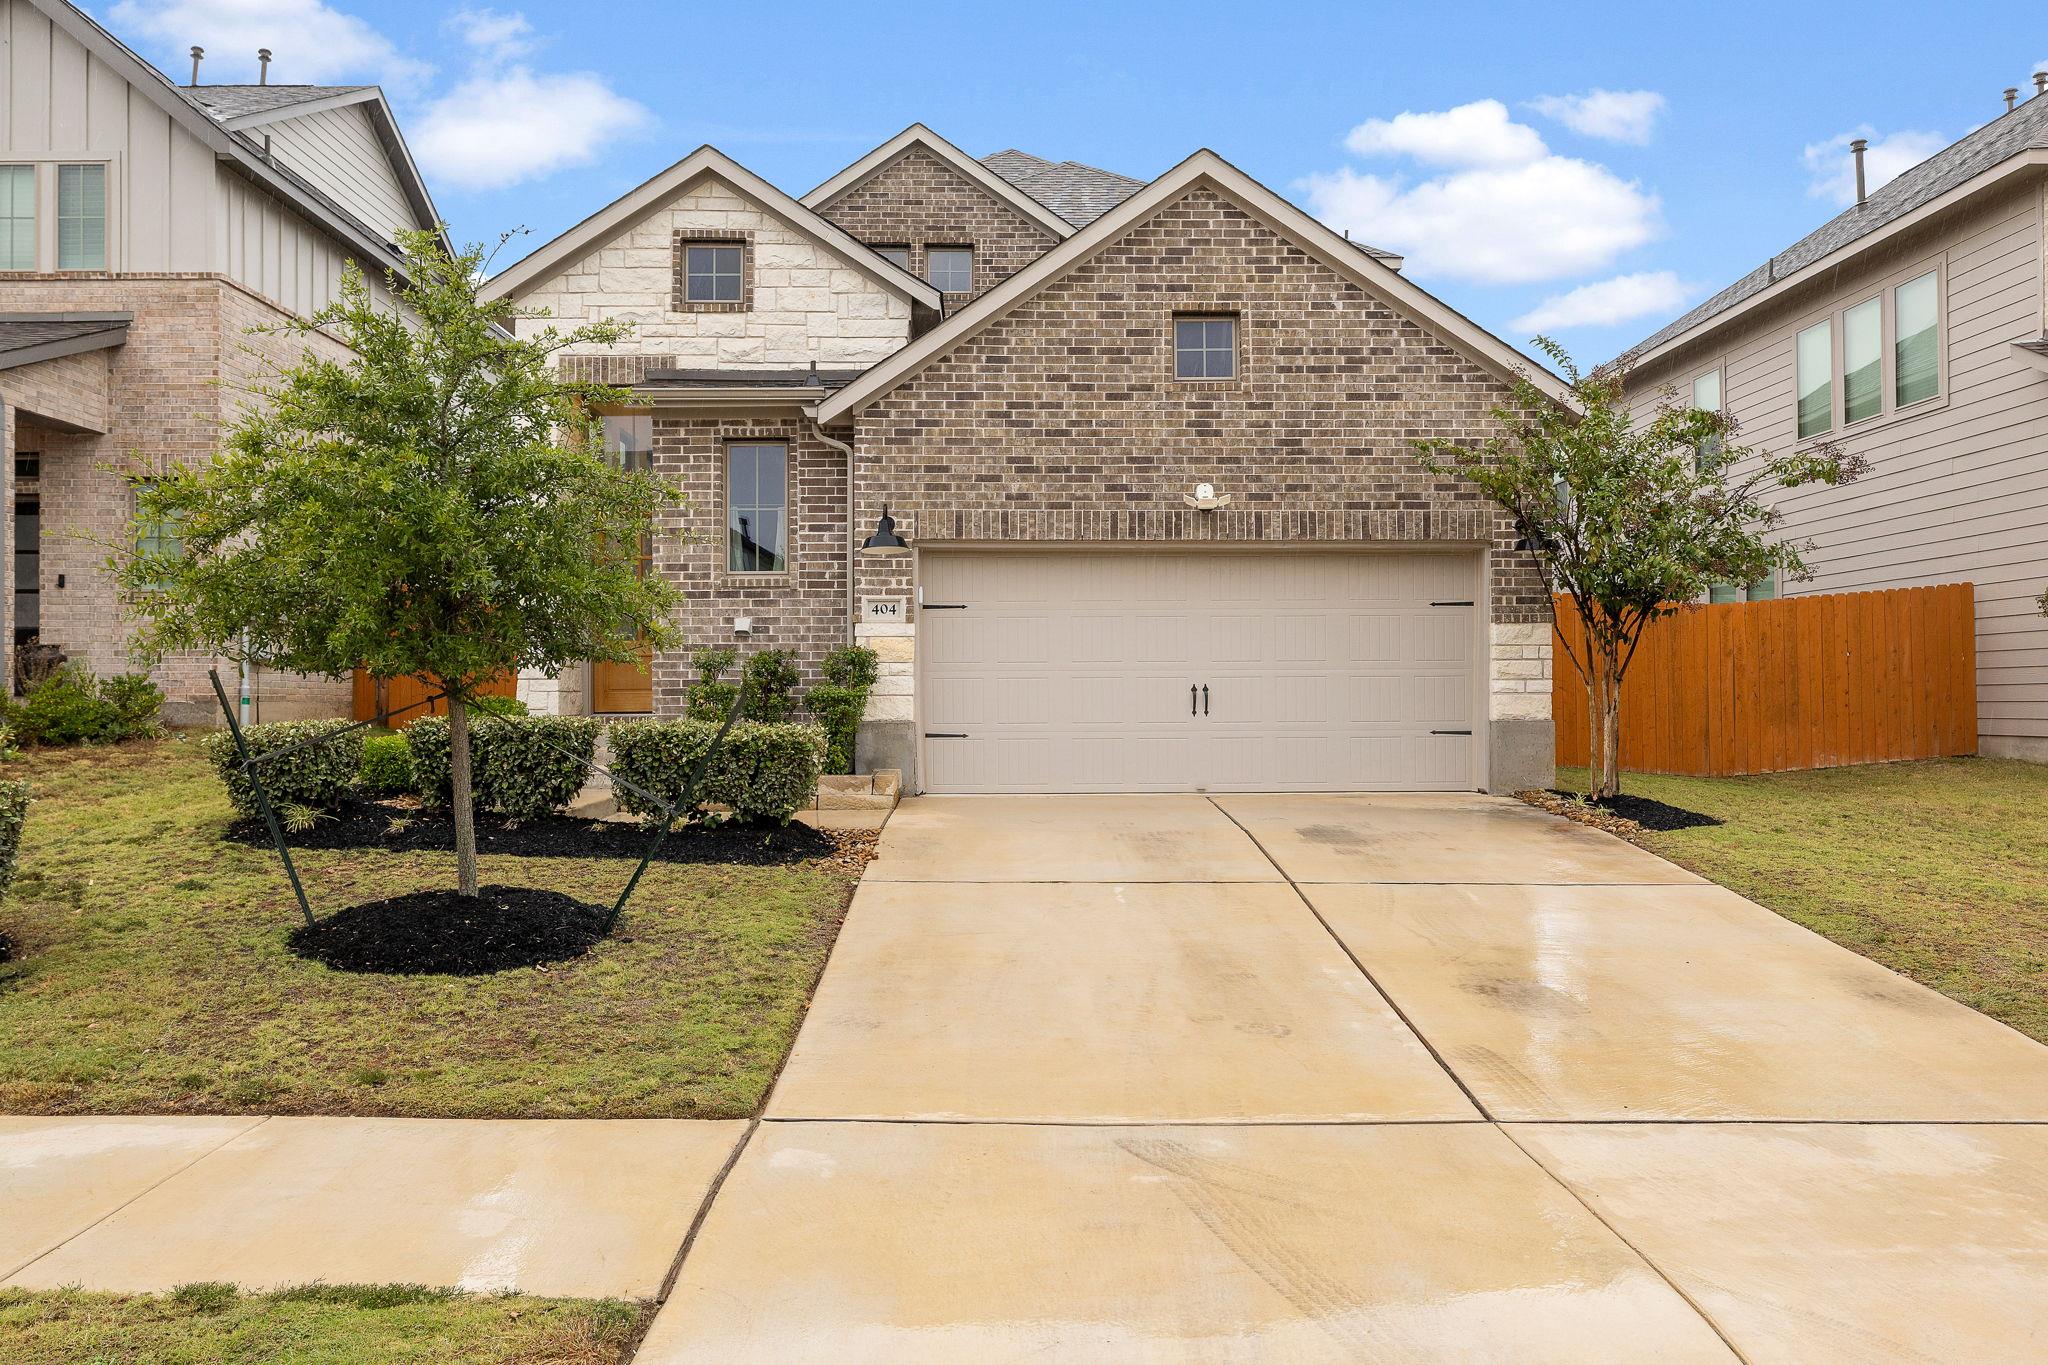
4 Beds 4 Baths 2,392 Sq.Ft. 5,401.44 Sq.Ft.

Description

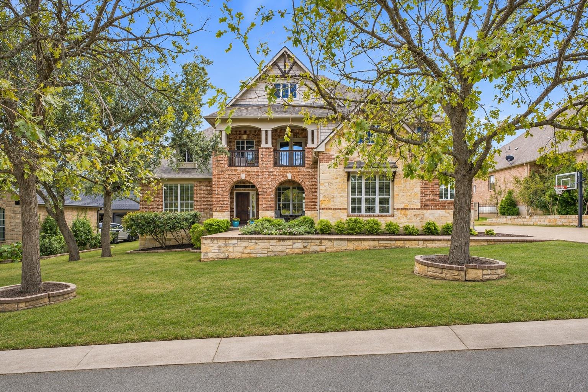
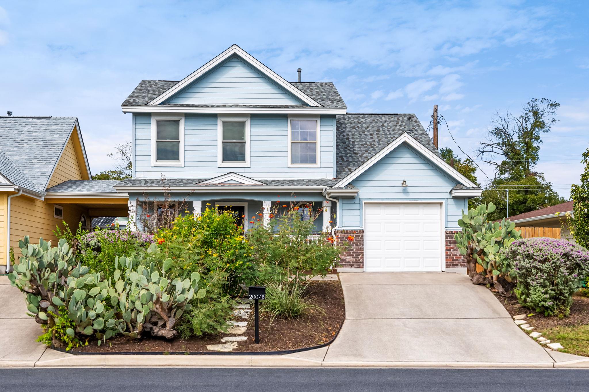
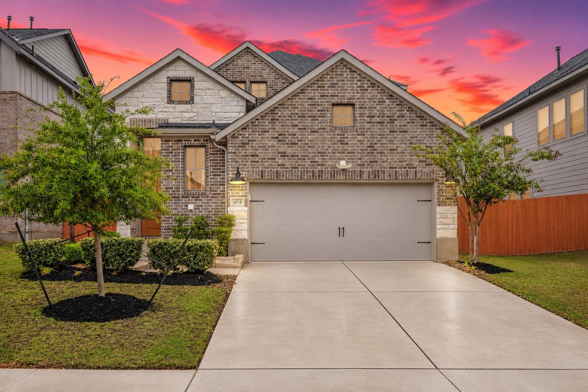
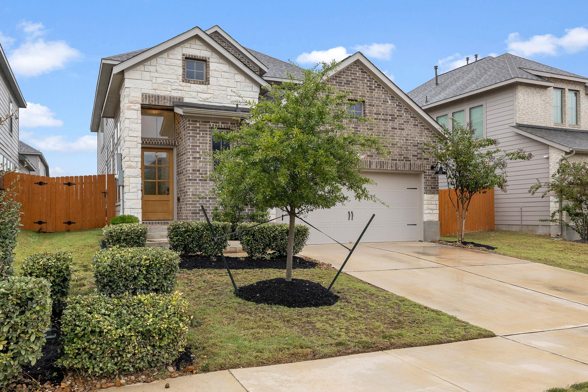
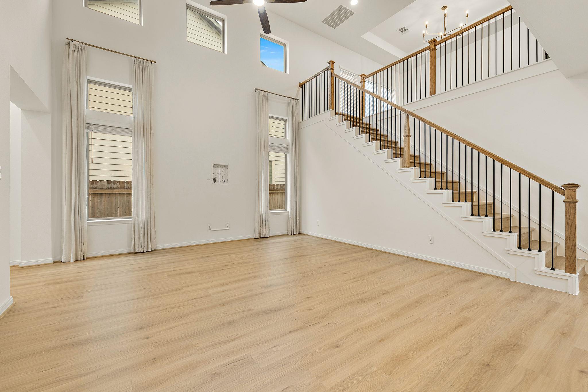
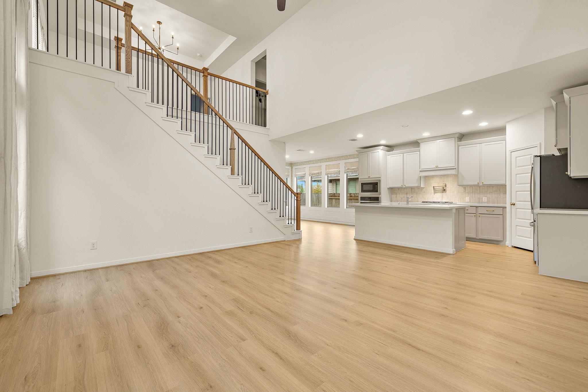
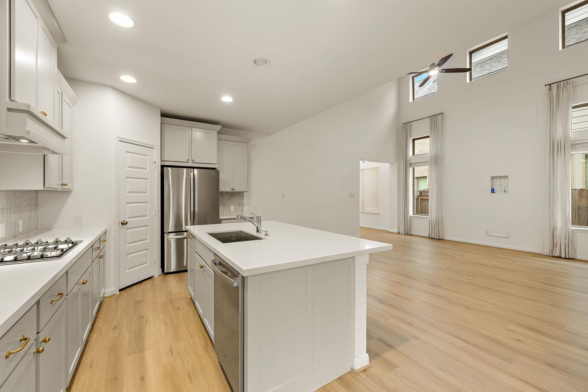
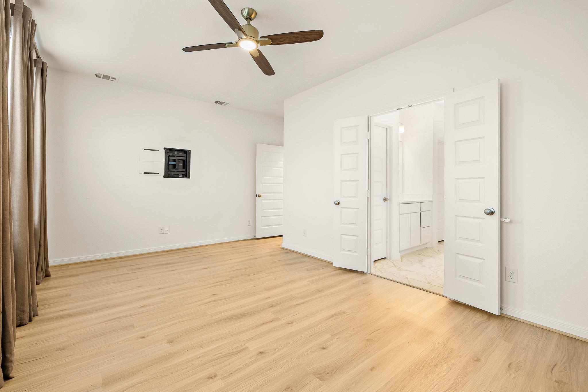
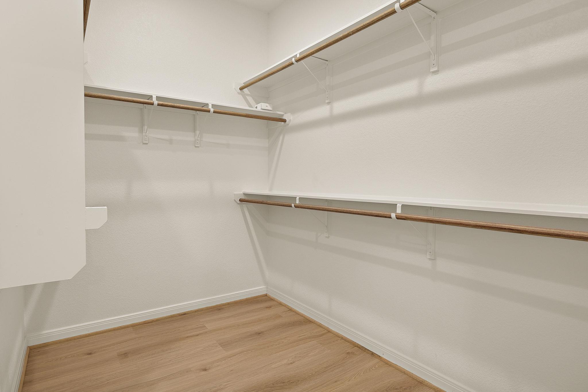
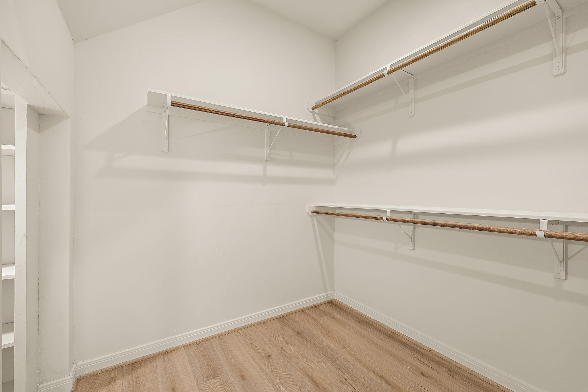
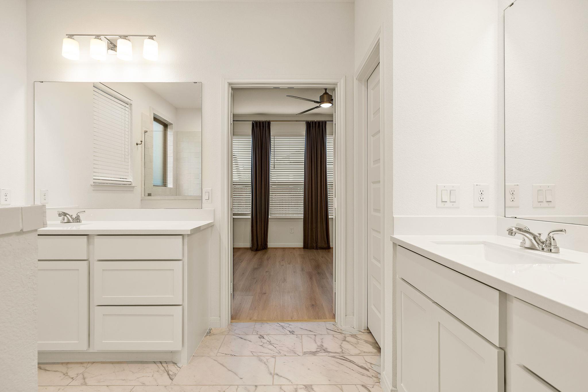
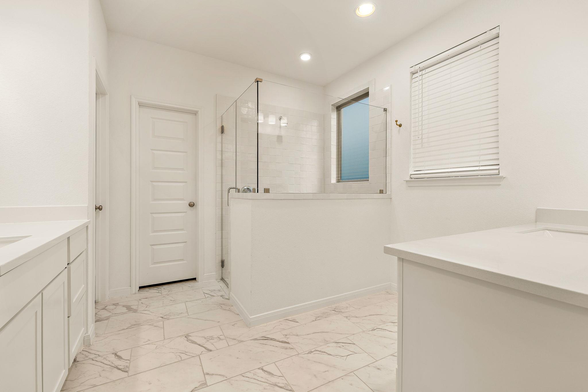
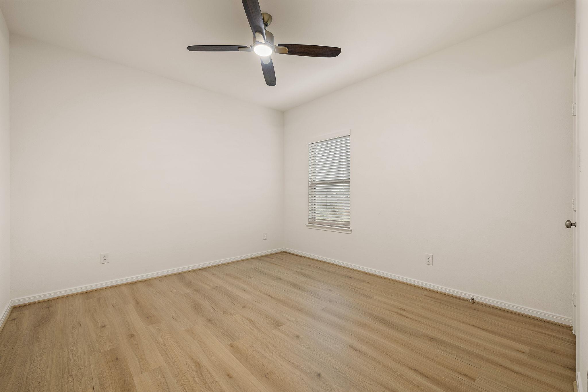
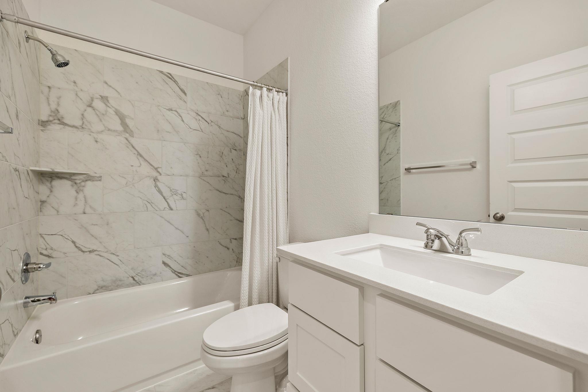
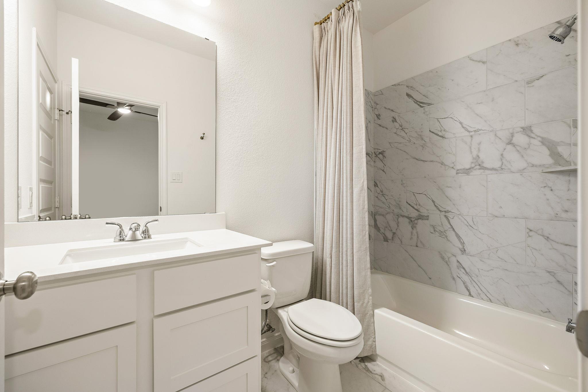
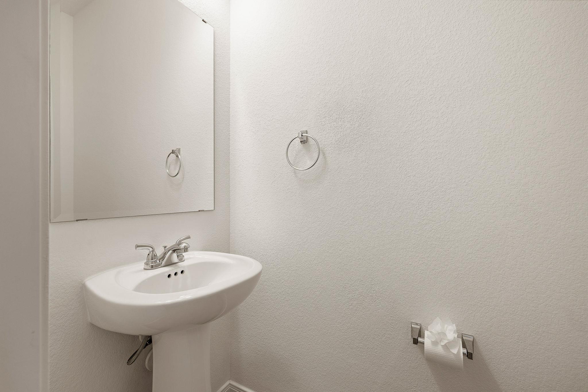
Welcome to 404 Langhorne Bend, a beautifully upgraded home in the highly desirable Lariat community of Liberty Hill! Offering 4 bedrooms and 3.5 bathrooms, this home combines modern elegance, thoughtful design, and everyday functionality.

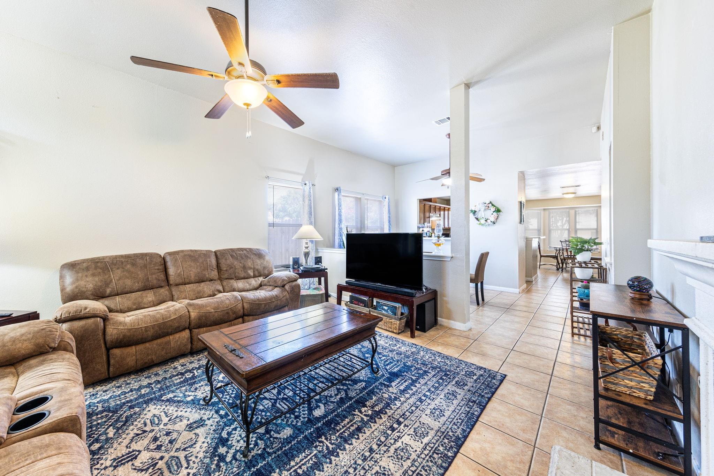
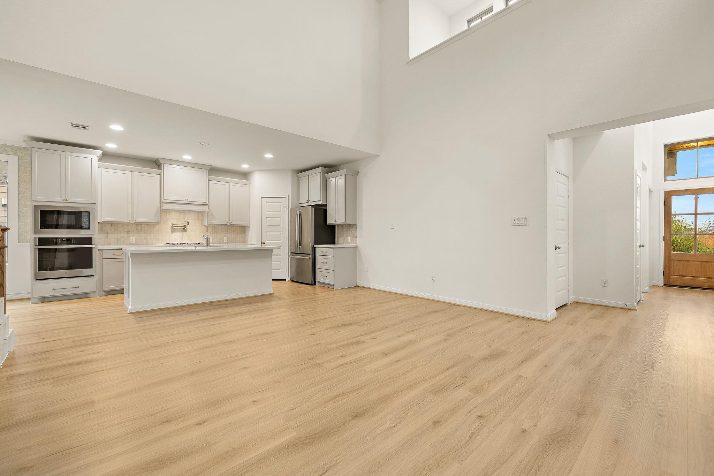
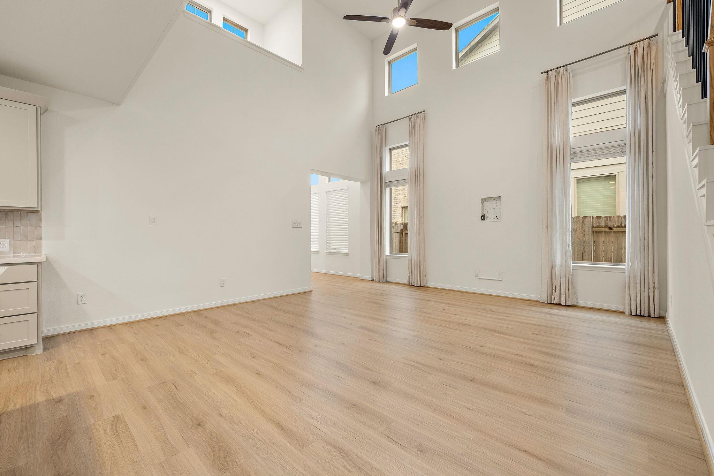
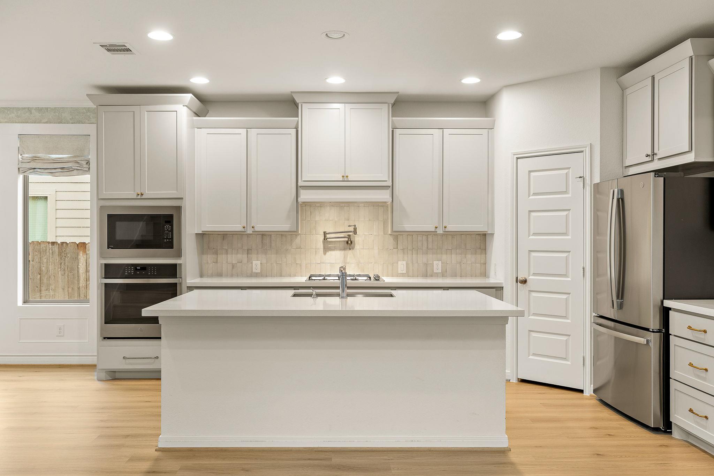
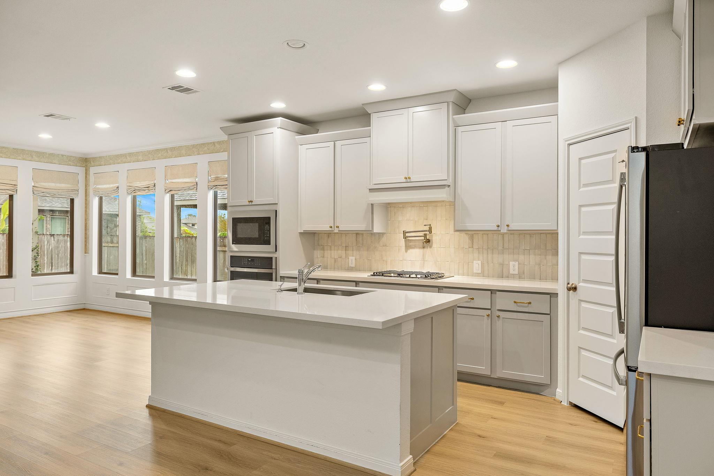
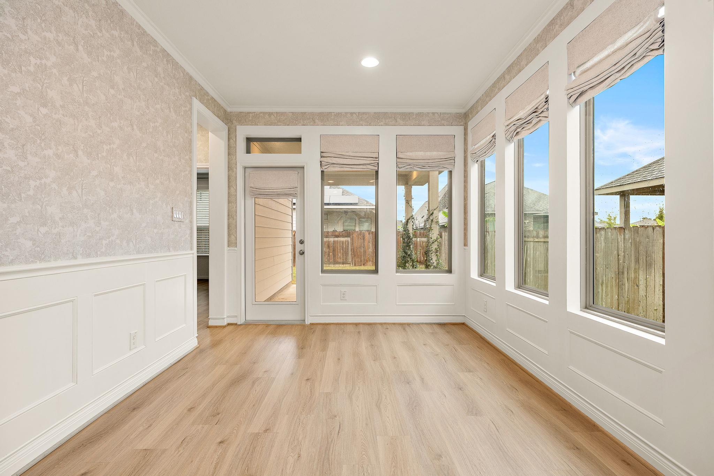
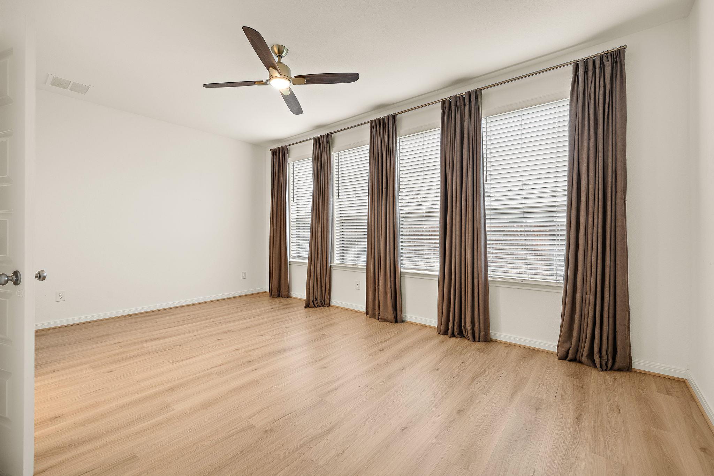
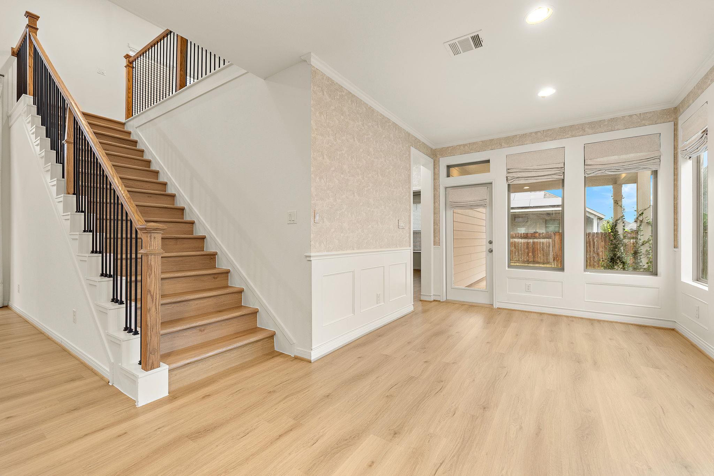
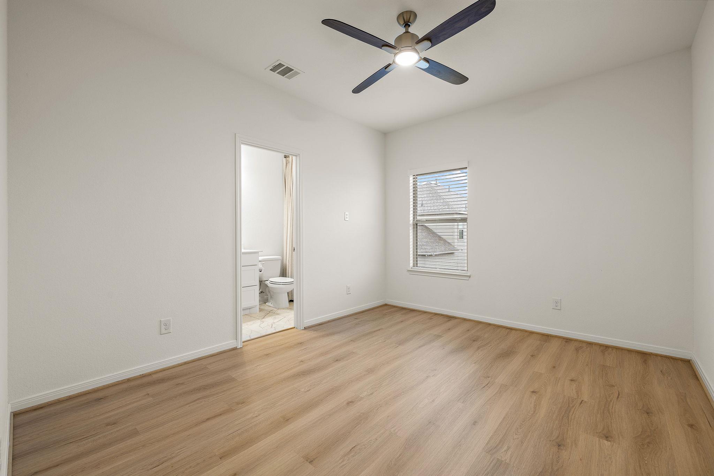
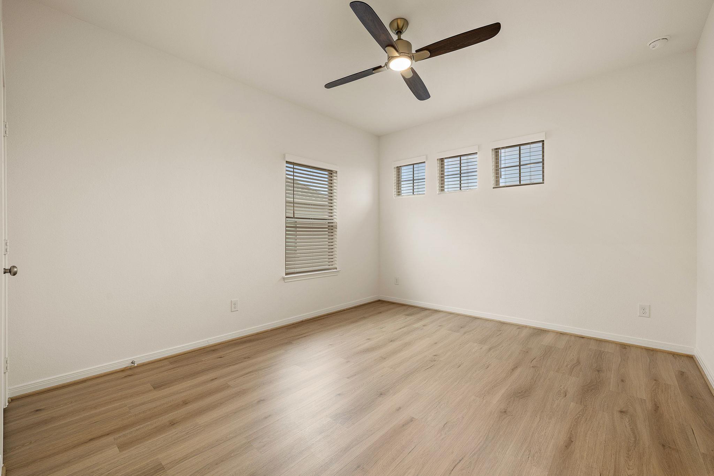
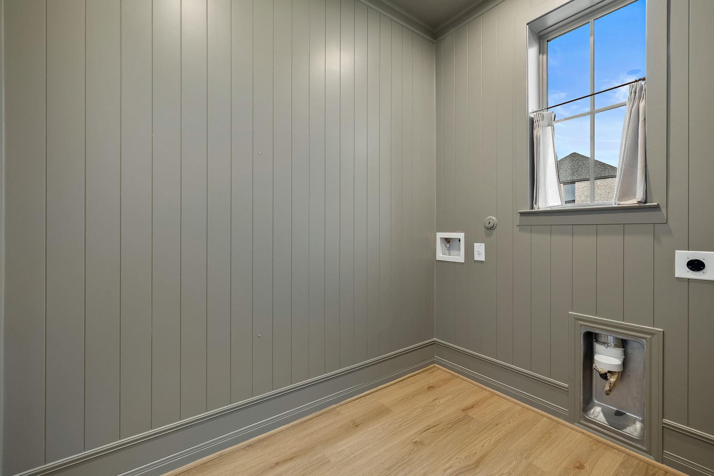
Step inside to discover gorgeous luxury vinyl plank flooring throughout the entire home--no carpet anywhere, upstairs or down! The gourmet kitchen is a chef's dream, featuring built-in stainless steel appliances, a convenient pot filler, and a stylish design perfect for both entertaining and everyday living. Thoughtful custom upgrades add character and charm, including designer wallpaper in the dining room, a custom wood accent wall in the laundry room, and beautiful custom drapes and blinds throughout the home.

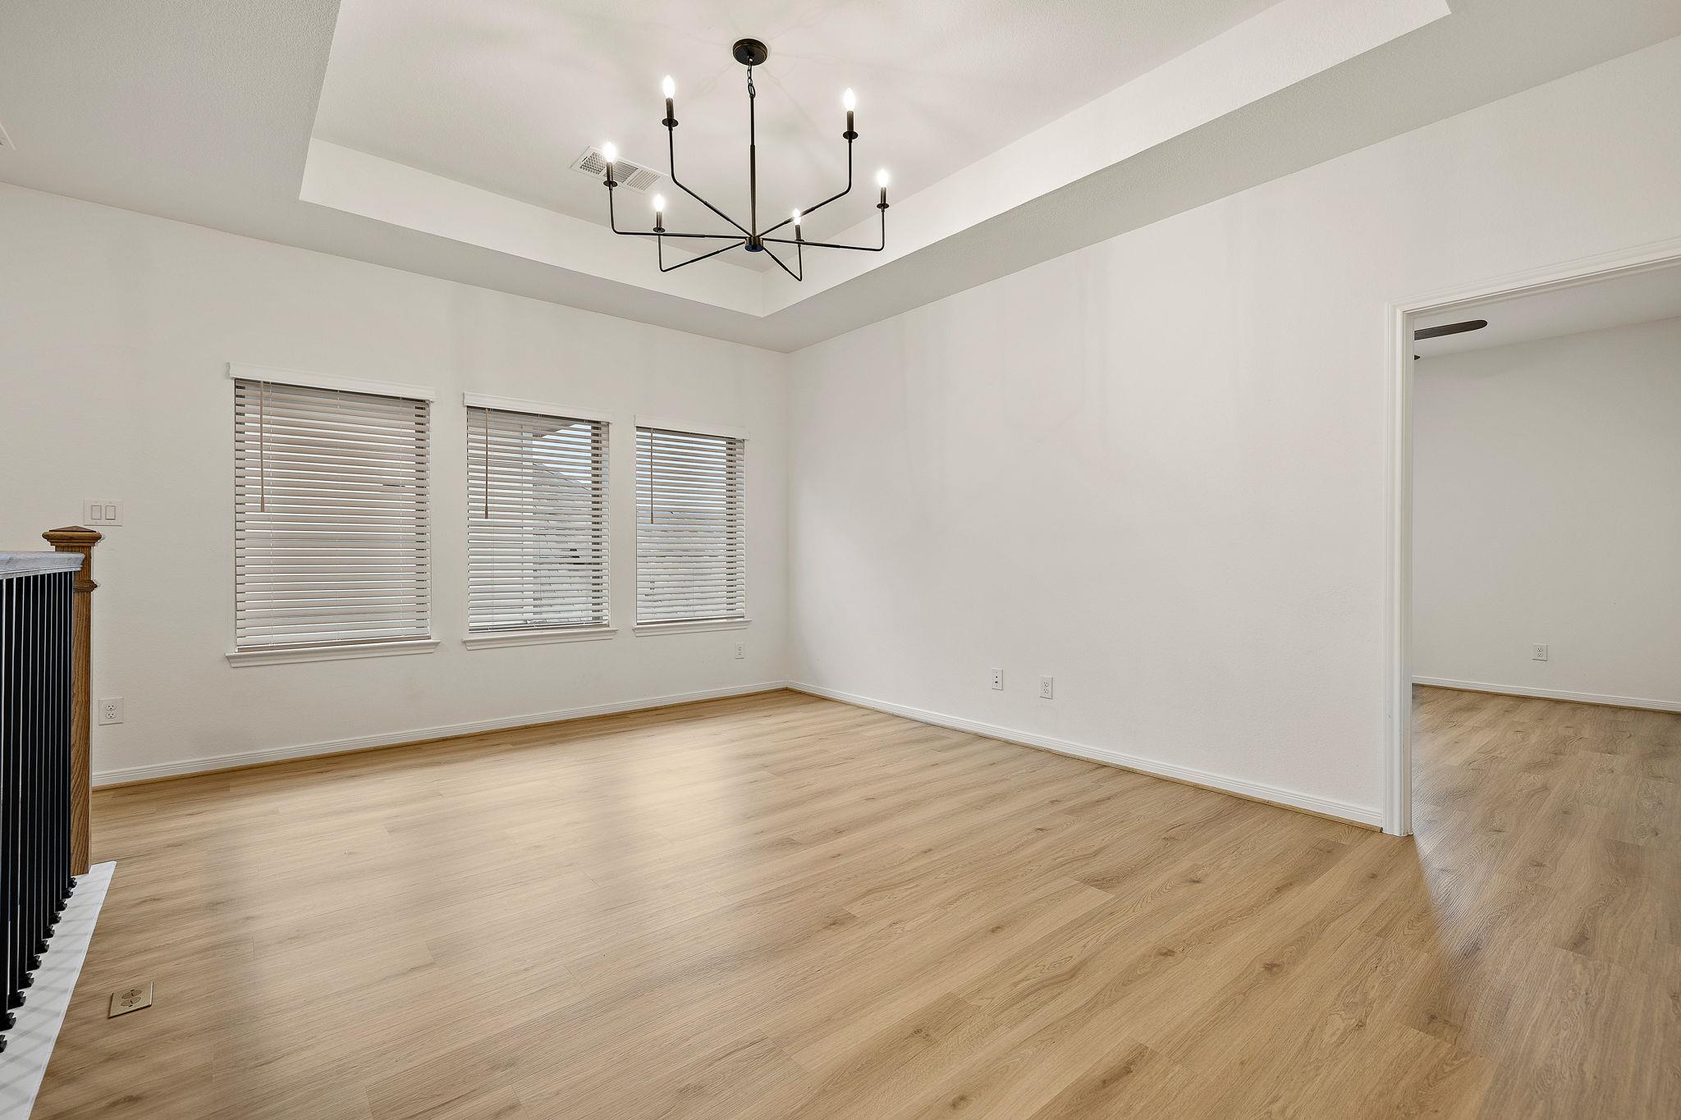
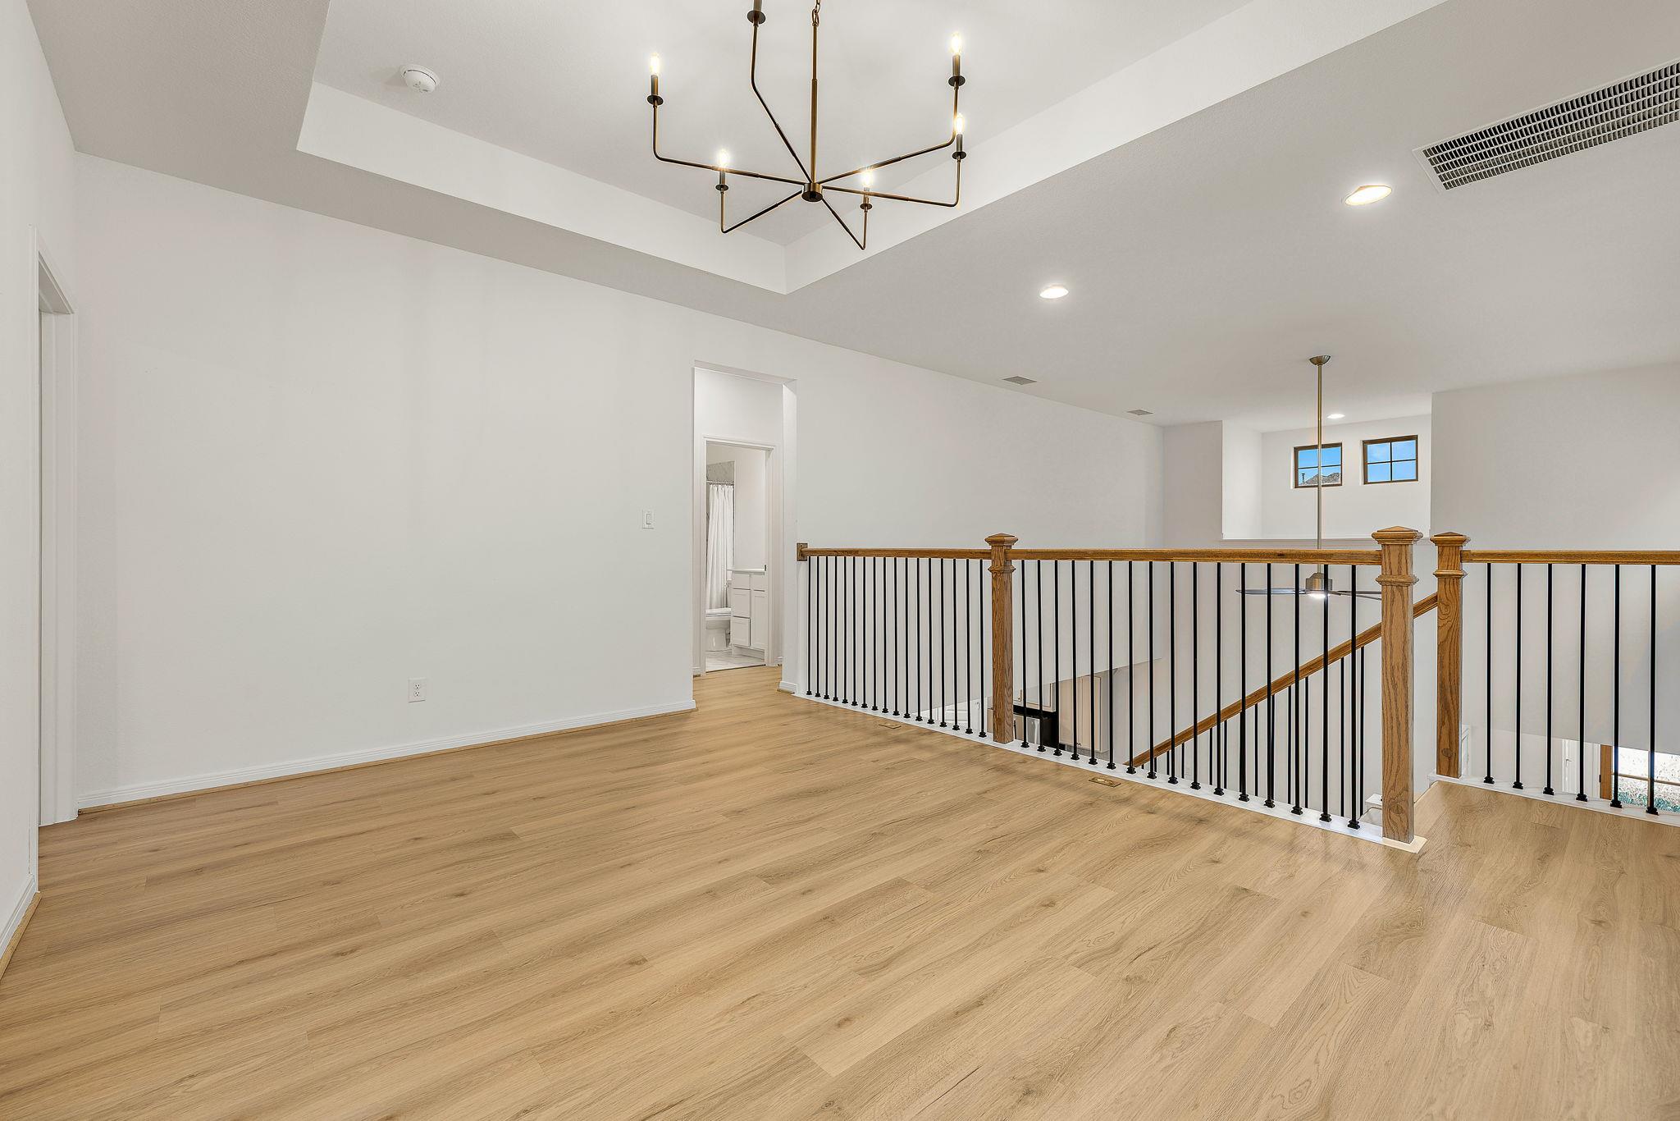
The versatile floor plan offers plenty of room to spread out, with a spacious second-floor game room ideal for movie nights, entertaining, or a second living area. One of the upstairs secondary bedrooms features its own private ensuite bathroom, providing additional comfort and privacy for guests or family members. Smart home features, including app-controlled lighting and air conditioning, bring modern convenience right to your fingertips.

Beyond the home, enjoy everything the amenity-rich Lariat community has to offer! Residents have access to an onsite elementary school, resort-style pool, splash pad, multiple playgrounds, fishing pond, and disc golf course. Even more exciting amenities are planned, including a future dog park and pickleball courts!

Share Property

Location

404 Langhorne BND, Liberty Hill, TX 78642

Status

For Lease

Property Amenities

Interior
Fireplace None
Appliances Dishwasher, Disposal, ENERGY STAR Qualified Appliances, Gas Cooktop, Microwave, Refrigerator
Flooring Carpet, Tile, Vinyl
Total Bedrooms: 4
Half Bathrooms: 1
Full Bathrooms: 3
Other Interior Features Breakfast Bar, Ceiling Fan(s), Double Vanity, Electric Dryer Hookup, Pantry
Area & Lot
Lot Area 5,401.44 Sq.Ft.
Living area 2,392 Sq.Ft.
MLS® ID 9634737
Year Built 2024
School District Liberty Hill ISD
High School Liberty Hill
Middle School Liberty Hill (Liberty Hill)
Elementary School LariatTrails
Water Frontage None
View Description None
Type Residential
Status For Lease
Exterior
Stories 2
Pool None
Air conditioning Ceiling Fan(s), Central Air
Heat type Natural Gas
Disability Features None
Water Source Municipal Utility District (MUD)
Garage Space 2.0
Sewer Municipal Utility District (MUD)
Other Exterior Features Gutters Partial
Parking Attached, Garage, Garage Door Opener, Garage Faces Front
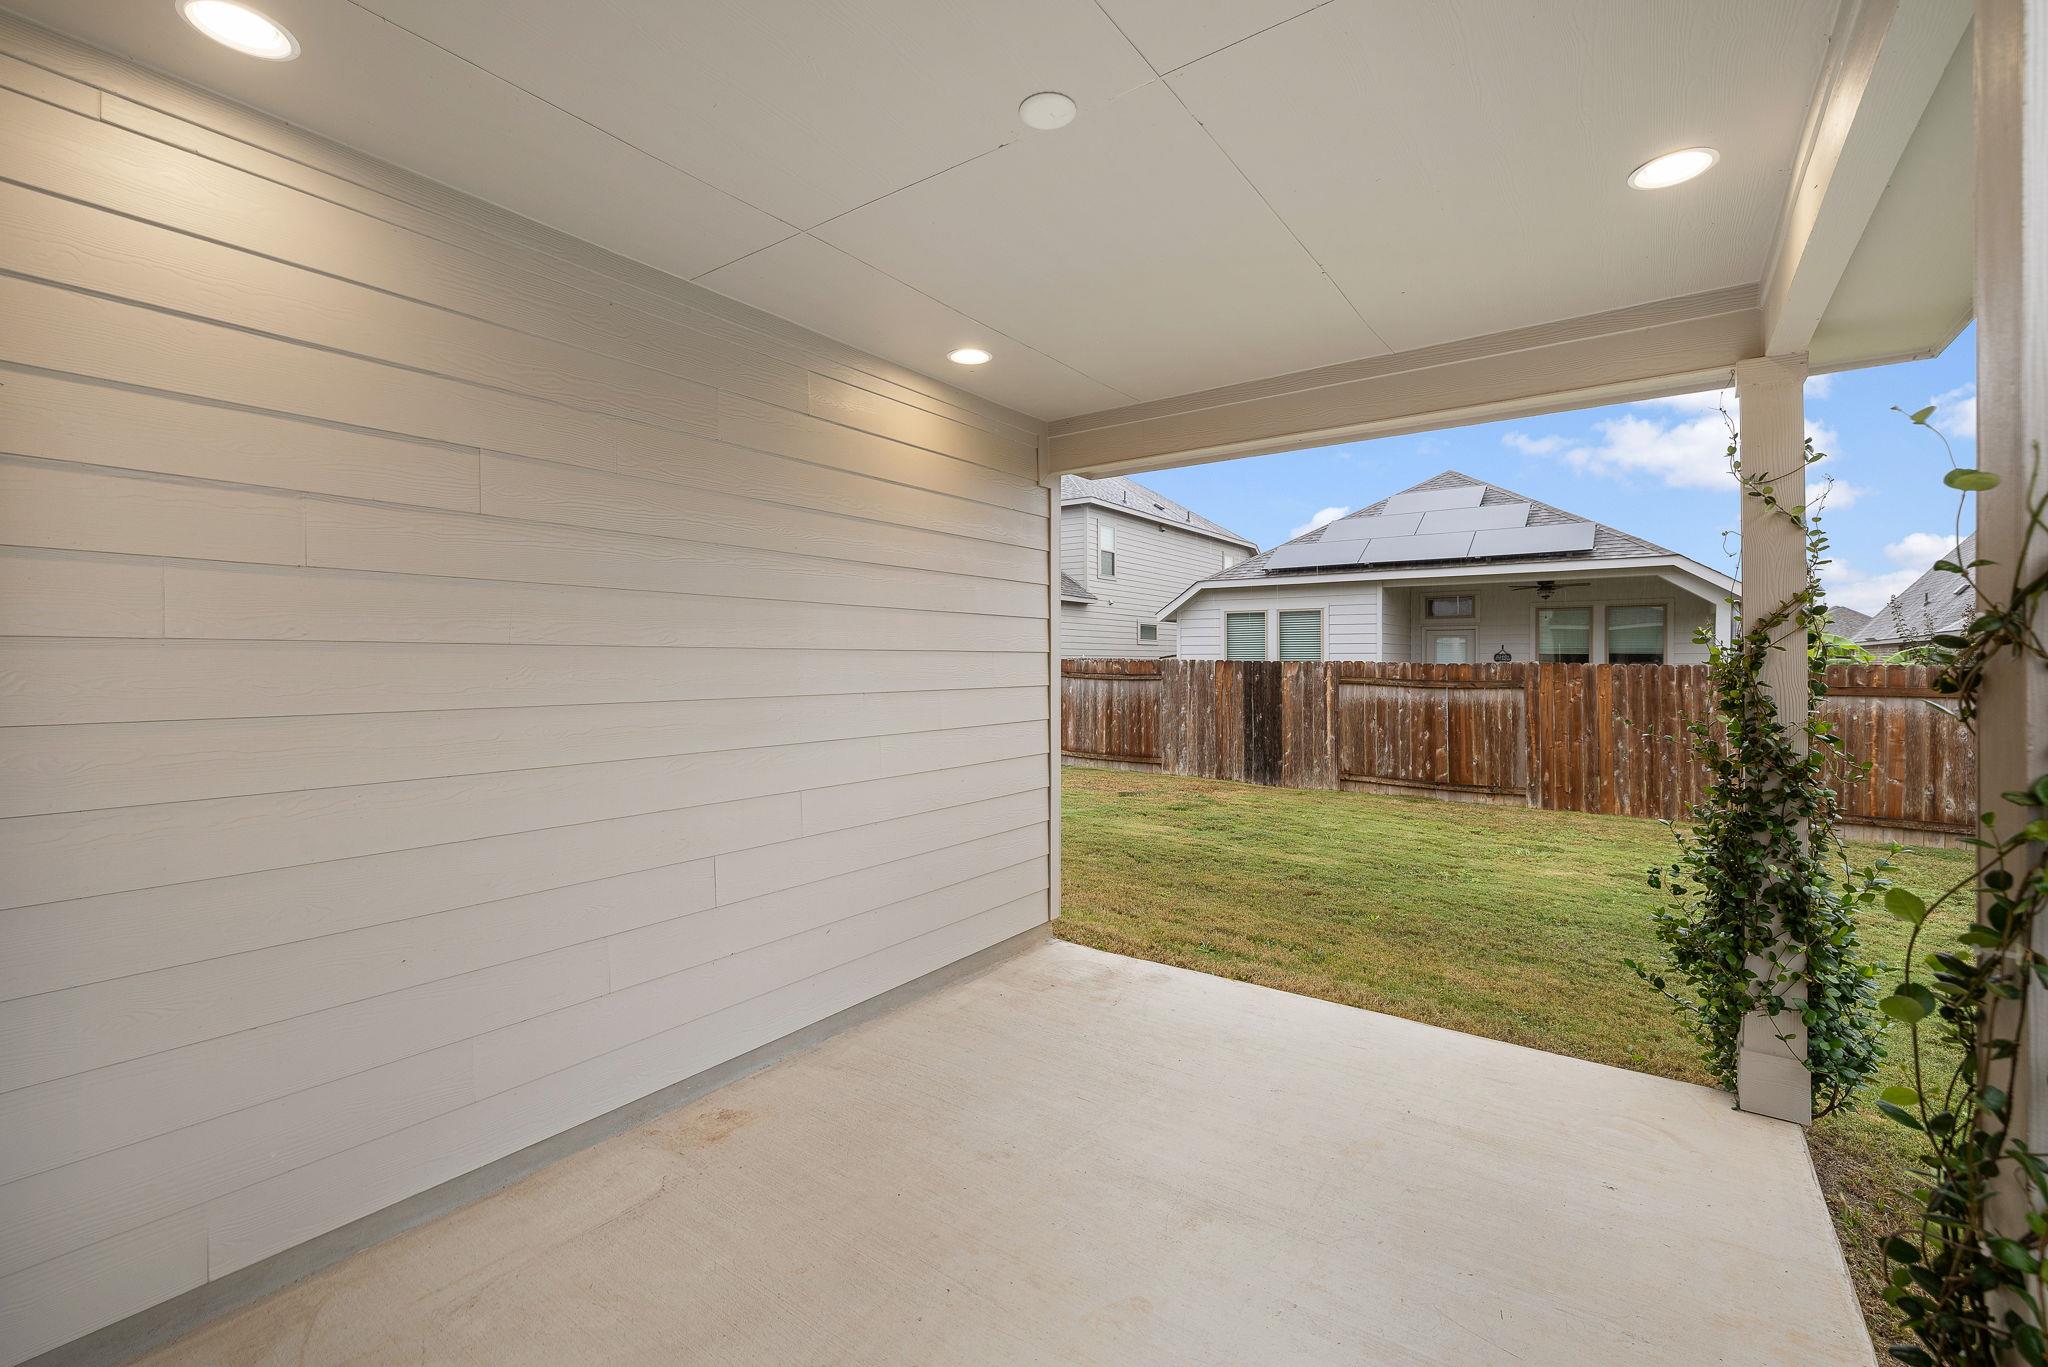
Lot Features Sprinkler - Back Yard, Sprinklers In Front
Roof Composition, Shingle
Utilities Underground Utilities
Finance
Lease Price $3,000/mo
Lease Term 12 Months
image

Schedule a Tour

I would love to show you this beautiful property. Please select your preferred date and time below. I will be in touch shortly to confirm your appointment.

Schedule a Tour

I would love to show you this beautiful property. Please select your preferred date and time below. I will be in touch shortly to confirm your appointment.

Thank you for your interest in 404 Langhorne BND, Liberty Hill, TX 78642. We are reviewing your request and will be in touch shortly!

Work With Beau

With a commitment to exceptional service and local expertise, Beau provides personalized guidance to help you navigate every step of your real estate journey with confidence. Connect with Beau today to discuss your goals and take the next step toward your next move.

Follow Me